62 houses for sale in Imola

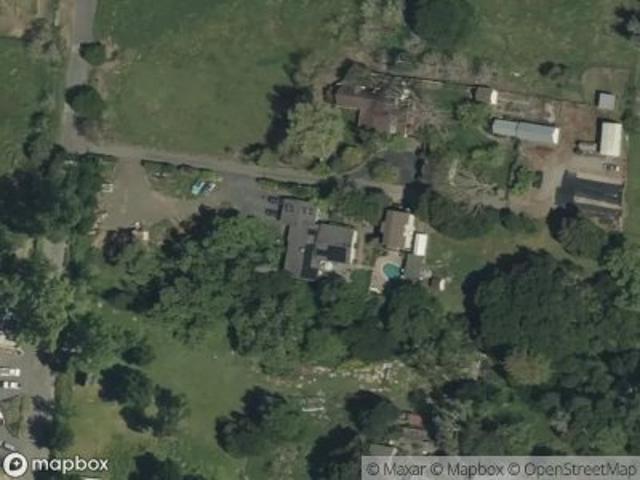
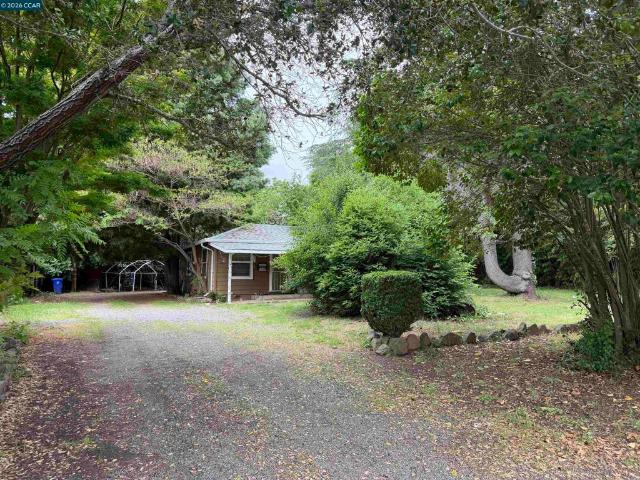
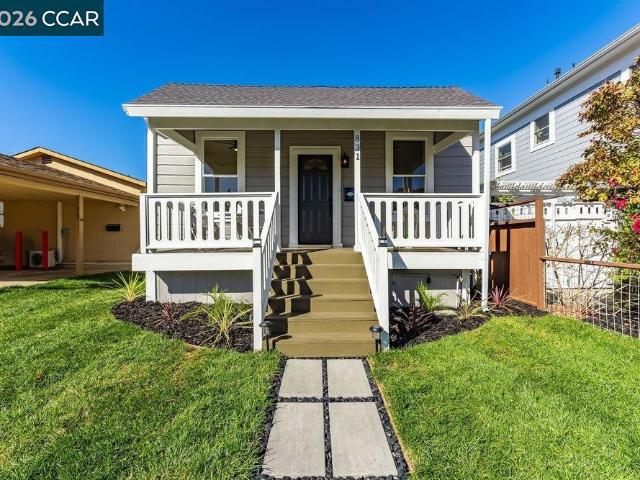
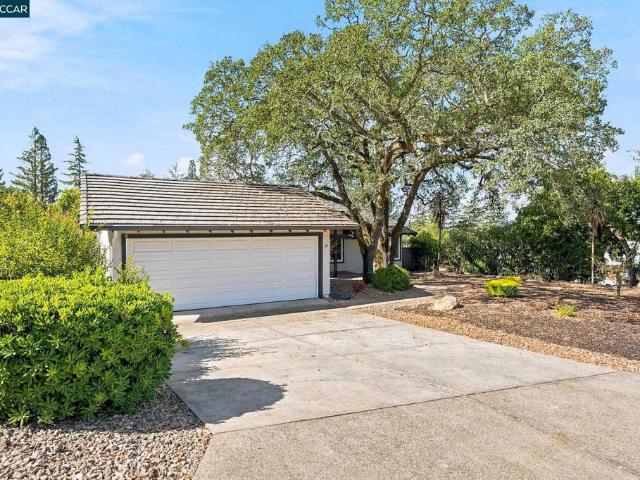
Redwood Rd
View photo
House · for sale
USD 604,357
Updated
Redwood Rd
Imola
· 3 Bedrooms · 2 Baths · House
Imola · 3 Bedrooms · 2 Baths · House
This is a Real Estate-Owned (REO)/post-foreclosure home owned or managed by a bank. All offers are considered; however, the highest and best will most likely be accepted
USD 604,357
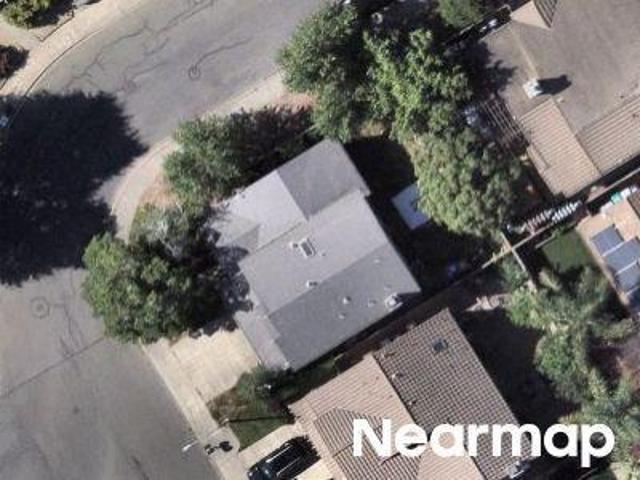
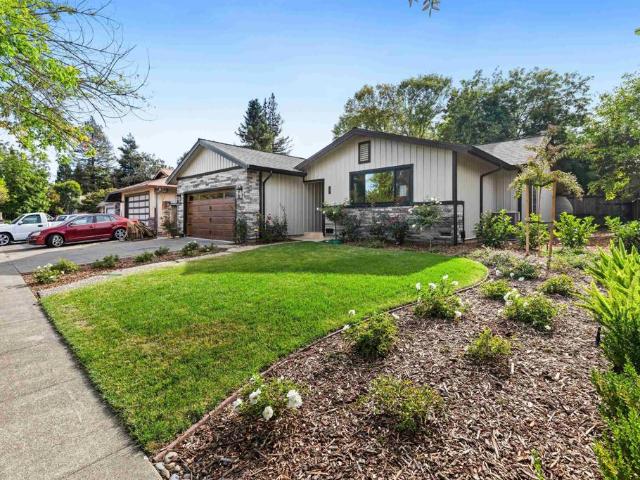
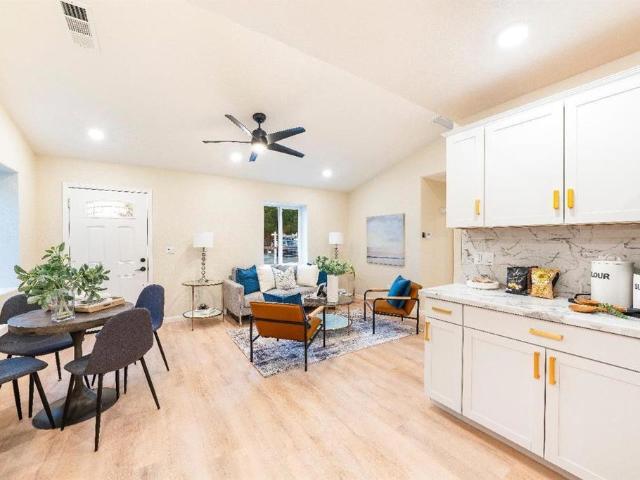
Kirkland Rd
View photo
House · for sale
Request Details
Updated
Kirkland Rd
Imola
· 3 Bedrooms · 3 Baths · House
Imola · 3 Bedrooms · 3 Baths · House
This is a Real Estate-Owned (REO)/post-foreclosure home owned or managed by a bank. All offers are considered; however, the highest and best will most likely be accepted
Request Details
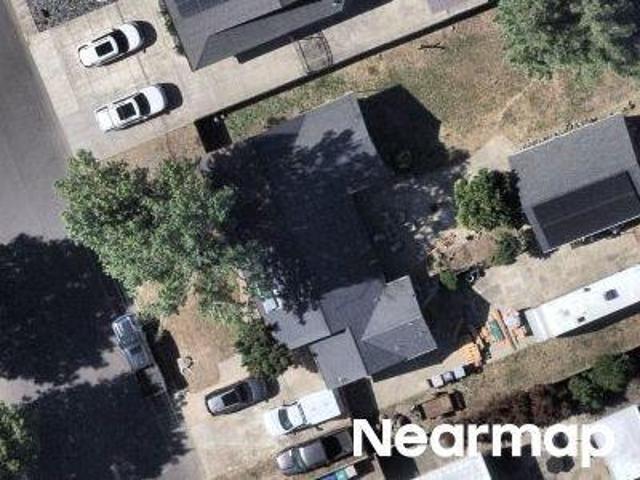
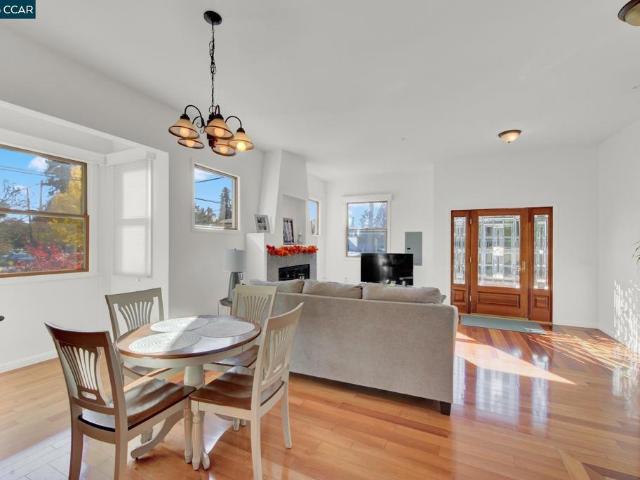
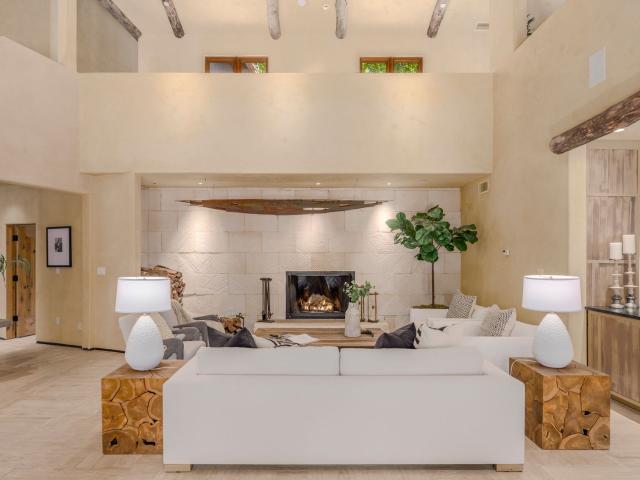
Wild Rye Way
View photo
House · for sale
Request Details
Updated
Wild Rye Way
Imola
· 3 Bedrooms · 2 Baths · House
Imola · 3 Bedrooms · 2 Baths · House
This is a Real Estate-Owned (REO)/post-foreclosure home owned or managed by a bank. All offers are considered; however, the highest and best will most likely be accepted
Request Details
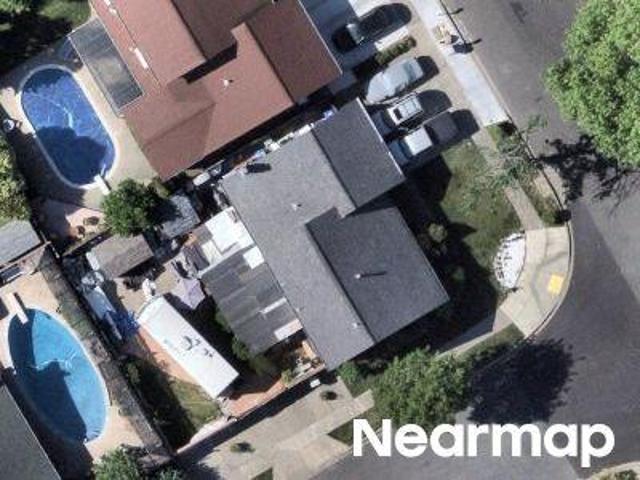
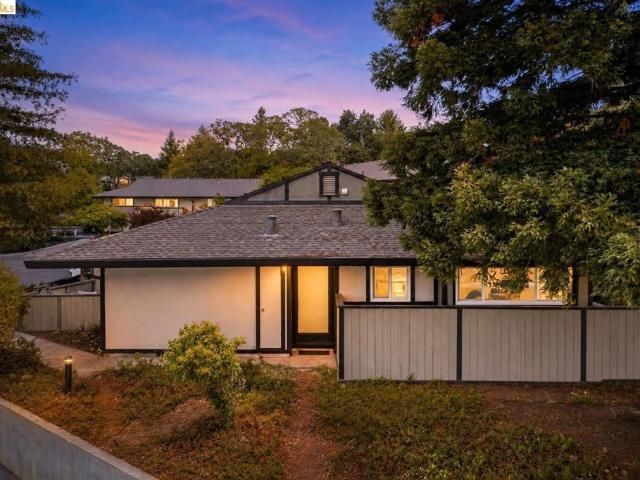
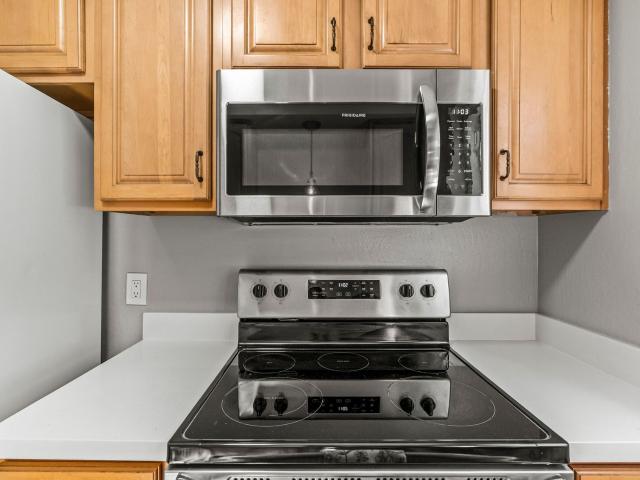
Encina Dr
View photo
House · for sale
Request Details
Updated
Encina Dr
Imola
· 3 Bedrooms · 2 Baths · House
Imola · 3 Bedrooms · 2 Baths · House
This home is in preforeclosure, which means the homeowner is in default (missed payments). Therefore, there could be an opportunity to strike a great deal with the owner and the bank
Request Details
Meadowlark Dr
View photo
House · for sale
Request Details
Updated
Meadowlark Dr
Imola
· 4 Bedrooms · 2 Baths · House
Imola · 4 Bedrooms · 2 Baths · House
This home is in preforeclosure, which means the homeowner is in default (missed payments). Therefore, there could be an opportunity to strike a great deal with the owner and the bank
Request Details
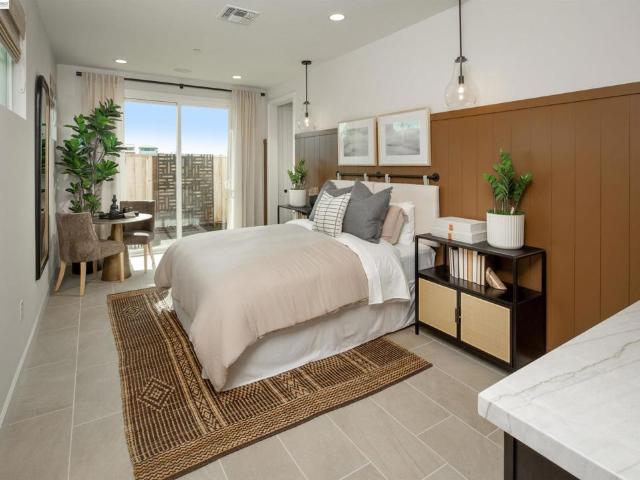
168 Gali Way
View photo
House · for sale
USD 859,990
USD 323/sq.ft
168 Gali Way
Imola
· 2,659 sq.ft · 3 Bedrooms · 3 Baths · House
· Equipped kitchen
Imola · 2,659 sq.ft · 3 Bedrooms · 3 Baths · House · Equipped kitchen
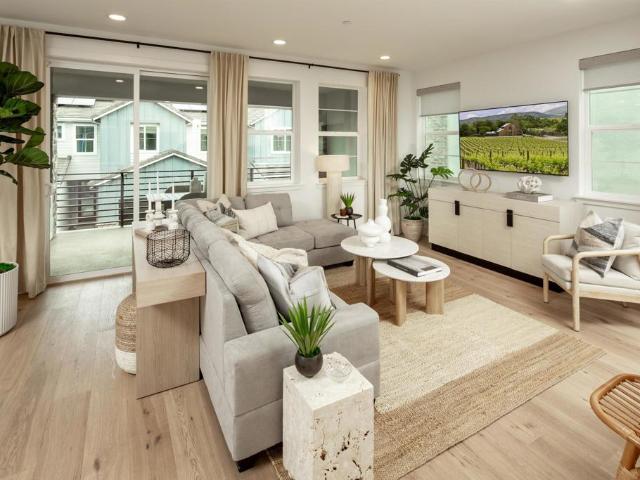
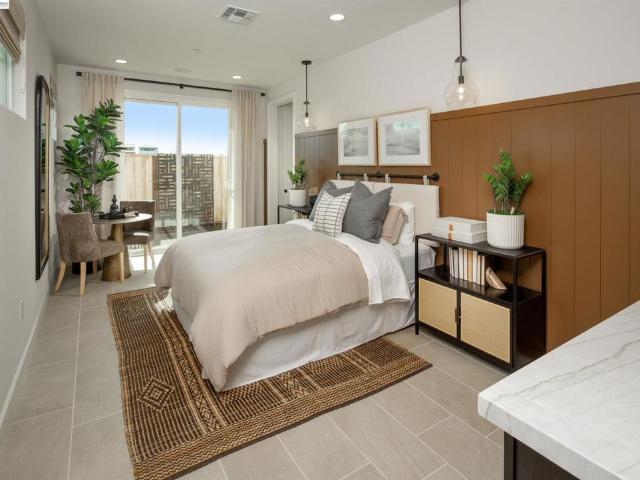
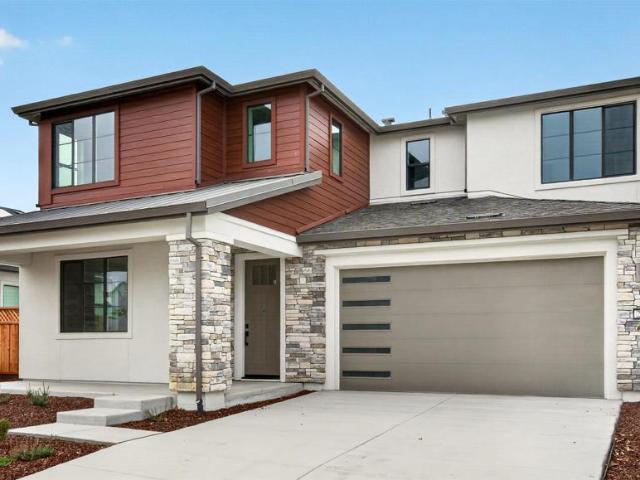
Discover the perfect blend of urban convenience and natural beauty in this brand-new Foundry Residence 3. This thoughtfully designed three-story single-family home offers approximately 2,661 square feet of living space with 4 bedrooms and 3.5 bathrooms. The first floor features a private bedroom and full bathroom, providing flexibility for a variety of living arrangements. The second floor serves as the heart of the home with an open-concept great room, dining area, and well-appointed kitchen featuring a spacious walk-in pantry. Large windows provide abundant natural light throughout the main living areas. The third floor includes a spacious primary suite with a walk-in closet and ensuite bath, along with two additional bedrooms, a full bathroom, and a conveniently located laundry room. Designed for today's lifestyle, this home combines flexible living spaces with modern comfort and functionality. Located within the RiverSound community, residents enjoy convenient access to shopping, d
USD 859,990
1038 Johnston St
View photo
House · for sale
USD 859,999
USD 532/sq.ft
1038 Johnston St
Imola
· 1,615 sq.ft · 3 Bedrooms · 1 Bath · House
· Fireplace
Imola · 1,615 sq.ft · 3 Bedrooms · 1 Bath · House · Fireplace
Opportunity awaits with this charming 3-bedroom, 1-bath ready situated on three subdivided parcels/APN. Nestled among mature trees with a peaceful, country-like setting, this property offers endless potential for investors, builders, or buyers looking to create their dream property. The home features spacious living areas, travertine tile flooring, vaulted wood-beam ceilings, multiple fireplaces, and plenty of natural light throughout. The oversized lots provide room for expansion, additional structures, gardening, recreation, or future development possibilities (buyer to verify). Conveniently located near downtown with easy highway access for commuting, shopping, dining, schools and famous wineries. Rare opportunity to own multiple parcels in a desirable location with tremendous upside potential. School district is Browns Valley Elementary (K-8) and Napa High School
USD 859,999
354 Sagebrush Drive
View photo
House · for sale
USD 849,990
USD 327/sq.ft
Updated
354 Sagebrush Drive
Imola
· 2,594 sq.ft · 4 Bedrooms · 3 Baths · House
· Garden · Office room · Terrace · Equipped kitchen
Imola · 2,594 sq.ft · 4 Bedrooms · 3 Baths · House · Garden · Office room · Terrace · Equipped kitchen
Discover the Perfect Blend of Urban Convenience and Serene Natural Beauty! Welcome to this brand-new of a Patina Residence 1 home, an innovative three-story single family home that effortlessly combines modern living with a sense of space and tranquility. Nestled within the vibrant RiverSound community, this home offers an exceptional floor plan designed for both comfort and style. Step inside to find an airy, open-concept layout, creating a seamless flow throughout. The backyard is the ideal setting for outdoor living, while the primary suite offers a peaceful retreat. The well-appointed kitchen features a spacious walk-in pantry, perfect for culinary enthusiasts, and the flexible layout provides plenty of room for a home office or additional living space to suit your needs. Don't miss out on the third floor covered terrace where entertainment meets relaxation. Whether you're hosting friends or enjoying a quiet evening at home, Patina offers the perfect setting for every occasion. Emb
USD 849,990
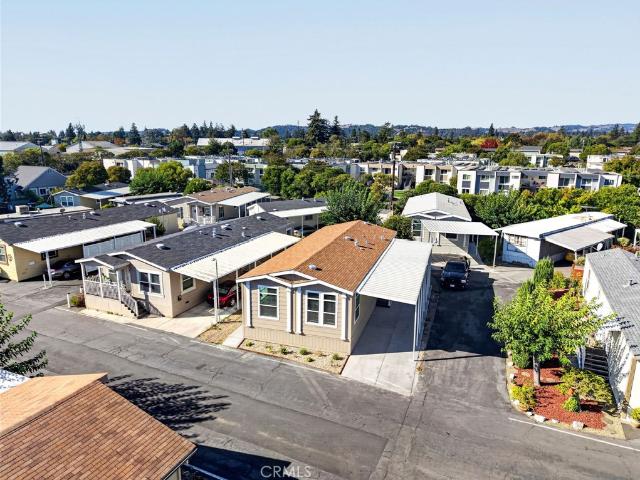
770 Lincoln Avenue 8
View photo
House · for sale
USD 279,900
USD 228/sq.ft
770 Lincoln Avenue 8
Imola
· 1,227 sq.ft · 3 Bedrooms · 2 Baths · House
· Equipped kitchen
Imola · 1,227 sq.ft · 3 Bedrooms · 2 Baths · House · Equipped kitchen
Brand new and move-in ready, this beautifully appointed 3-bedroom, 2-bath manufactured home offers 1,210 sq. Ft. of thoughtfully designed living space in Napa Valley Manor, a desirable 55+ senior community. The interior showcases upgraded finishes throughout, including Carrara Barolo quartz countertops in the kitchen and bathrooms, hardwood cabinetry with soft-close hinges and full-extension drawers, crown molding, and a full tile backsplash extending across the kitchen wall and behind the range. The spacious kitchen features a center island with seating overhang, an undermount black sink, matte black gooseneck faucet, garbage disposal, and a stainless-steel appliance package with a 25-cu. Ft. side-by-side refrigerator with ice and water, self-cleaning gas range, and dishwasher. Additional cabinetry in the utility room adds valuable storage. The contemporary interior features 9-foot ceilings, recessed LED lighting, a dining room chandelier, and upgraded windows that bring natural light
USD 279,900
831 Patchett St
View photo
House · for sale
USD 547,000
USD 695/sq.ft
831 Patchett St
Imola
· 786 sq.ft · 2 Bedrooms · 1 Bath · House
· Garden
Imola · 786 sq.ft · 2 Bedrooms · 1 Bath · House · Garden
Located in the heart of Downtown Napa, this charming home blends historic character with thoughtful modern updates. Freshly cleaned up and move-in ready, the property shows beautifully while maintaining the charm and personality that make Downtown Napa homes so unique. Enjoy a low-maintenance yard and an incredibly convenient location just moments from Napa’s restaurants, tasting rooms, shopping, and entertainment. Whether you’re looking for a primary residence, investment property, or a Napa getaway, this turnkey home offers a great combination of character, convenience, and flexibility
USD 547,000
4421 Meadowlark Dr
View photo
House · for sale
USD 850,000
USD 584/sq.ft
4421 Meadowlark Dr
Imola
· 1,453 sq.ft · 3 Bedrooms · 2 Baths · House
· Garden
Imola · 1,453 sq.ft · 3 Bedrooms · 2 Baths · House · Garden
Welcome to 4421 Meadowlark Dr, a beautifully renovated home tucked into an established, quiet, North Napa neighborhood with no HOA. Thoughtfully refreshed from the inside out, this home offers the perfect blend of modern upgrades, everyday comfort, and inviting outdoor living. Enjoy new flooring, fresh paint, updated fixtures, a new roof, HVAC system, refreshed landscaping, and so much more. Providing a fresh, move-in-ready feel throughout. Step outside to your own private backyard retreat, complete with a pizza oven that sets the stage for memorable gatherings, alfresco dining, gardening, playtime, or simply unwinding under the Napa sunshine. Whether you're hosting friends for pizza night or enjoying a peaceful evening at home, this outdoor space is ready to be enjoyed. Uniquely positioned with a city park on every block, this exceptional location sits at the edge of the valley’s final residential tract before giving way to expansive vineyards. Enjoy the best of wine country living, w
USD 850,000
2004 Main Street
View photo
House · for sale
USD 798,000
Updated
2004 Main Street
Imola
· 2 Bedrooms · 2 Baths · House
· Patio · Garden · Parking · Fireplace · Equipped kitchen
Imola · 2 Bedrooms · 2 Baths · House · Patio · Garden · Parking · Fireplace · Equipped kitchen
This Downtown Napa duplex has it all! The bright and light open floor plan features a spacious living room accentuated with a fireplace, a dining area, and gourmet kitchen showcasing stainless steel appliances, granite counters and a work station. The primary bedroom offers sliding glass doors to the backyard and an attached oversized bathroom which has stall shower and vanity. Bamboo flooring and high ceilings throughout. The second unit, 990 G Street, offers a private raised porch with front door access. The bamboo flooring reflects the sunlight coming from both the front room window and the kitchen glass door. Easy living in this one bedroom with a living room and kitchen adorned with gas range, dishwasher, microwave, and abundant cabinets. Additional highlights include a 1 car detached garage, street parking and indoor laundry. The fully fenced backyard has a level lawn and patio perfect for dining al fresco. Walking distance to Napa High School, restaurants and shopping
USD 798,000
1026 East Ave
View photo
Townhouse · for sale
USD 660,000
USD 519/sq.ft
1026 East Ave
Imola
· 1,270 sq.ft · 2 Bedrooms · 2 Baths · Townhouse
· Patio · Equipped kitchen
Imola · 1,270 sq.ft · 2 Bedrooms · 2 Baths · Townhouse · Patio · Equipped kitchen
Welcome to 1026 East Ave in Napa—a beautifully remodeled corner unit offering comfort, privacy, and an ideal location just minutes from downtown Napa. Thoughtfully redesigned by LM Design, this home features a brand-new kitchen, updated bathrooms, new flooring, and new windows throughout. The corner-unit location provides added privacy, with neighbors on only one side. The inviting layout is designed for comfortable living and entertaining. The primary suite includes a private bathroom and its own patio, while an additional patio off the kitchen and living room provides the perfect setting for outdoor dining, entertaining, or relaxing. Just beyond the unit is the community pool and clubhouse, creating a peaceful setting and convenient access to amenities. Enjoy beautiful views from the windows overlooking the surrounding mountains and vineyards, while being close enough to downtown Napa to enjoy its renowned restaurants, wine tasting, shopping, and entertainment. With its peaceful sett
USD 660,000
184 Gali Way
View photo
House · for sale
USD 799,990
USD 385/sq.ft
184 Gali Way
Imola
· 2,077 sq.ft · 4 Bedrooms · 3 Baths · House
· Office room · Balcony · Equipped kitchen · Parking
Imola · 2,077 sq.ft · 4 Bedrooms · 3 Baths · House · Office room · Balcony · Equipped kitchen · Parking
Step inside this brand-new Foundry Plan 1 and discover a private bedroom and full bath just off the entry that work beautifully for guests or a quiet home office, and access to the 2-car attached garage. Upstairs, the home opens into a light-filled great room flowing to the dining area and a kitchen built for entertaining with an oversized island, walk-in pantry, quartz countertops, and upgraded cabinetry throughout. The private balcony just beyond becomes an extension of the room. On the top floor, a generous loft flexes to whatever you need, and the primary suite retreats behind dual sinks and a roomy walk-in closet, alongside a secondary bedroom and a conveniently located laundry room. Neighborhood Park, playground, and trails outside your door; the Wine Trail, downtown Napa, and Napa Valley Unified schools all close by. Wine Country living, redefined
USD 799,990
168 Gali Way
View photo
House · for sale
USD 809,990
USD 304/sq.ft
168 Gali Way
Imola
· 2,659 sq.ft · 3 Bedrooms · 3 Baths · House
· Equipped kitchen
Imola · 2,659 sq.ft · 3 Bedrooms · 3 Baths · House · Equipped kitchen
Discover the perfect blend of urban convenience and natural beauty in this brand-new Foundry Residence 3. This thoughtfully designed three-story single-family home offers approximately 2,661 square feet of living space with 4 bedrooms and 3.5 bathrooms. The first floor features a private bedroom and full bathroom, providing flexibility for a variety of living arrangements. The second floor serves as the heart of the home with an open-concept great room, dining area, and well-appointed kitchen featuring a spacious walk-in pantry. Large windows provide abundant natural light throughout the main living areas. The third floor includes a spacious primary suite with a walk-in closet and ensuite bath, along with two additional bedrooms, a full bathroom, and a conveniently located laundry room. Designed for today's lifestyle, this home combines flexible living spaces with modern comfort and functionality. Located within the RiverSound community, residents enjoy convenient access to shopping, d
USD 809,990
188 Gali Way
View photo
House · for sale
USD 799,990
USD 347/sq.ft
188 Gali Way
Imola
· 2,303 sq.ft · 4 Bedrooms · 3 Baths · House
· Garden · Office room · Equipped kitchen
Imola · 2,303 sq.ft · 4 Bedrooms · 3 Baths · House · Garden · Office room · Equipped kitchen
Discover the Perfect Blend of Urban Convenience and Serene Natural Beauty! Welcome to this brand-new of a Foundry Residence 2 home, an innovative three-story single family home that effortlessly combines modern living with a sense of space and tranquility. Nestled within the vibrant RiverSound community, this home offers an exceptional floor plan designed for both comfort and style. Step inside to find an airy, open-concept layout, creating a seamless flow throughout. The backyard is the a lovely setting for outdoor living, while the primary suite offers a peaceful retreat. The well-appointed kitchen features a spacious walk-in pantry, perfect for culinary enthusiasts, and the flexible layout provides plenty of room for a home office or additional living space to suit your needs. Whether you're hosting friends or enjoying a quiet evening at home, Foundry offers the perfect setting for every occasion. Embrace the best of both worlds—convenient access to city amenities and the tranquilit
USD 799,990
2207 Vandeleur Drive
View photo
House · for sale
USD 1,264,595
USD 499/sq.ft
2207 Vandeleur Drive
Imola
· 2,530 sq.ft · 4 Bedrooms · 3 Baths · House
· Fireplace · Equipped kitchen
Imola · 2,530 sq.ft · 4 Bedrooms · 3 Baths · House · Fireplace · Equipped kitchen
New improved pricing and quick move-in! Presenting the popular Residence Two Plan at Vintage Farm by Davidon Homes. This approximately 2,533 sq. Ft. two-story home features a warm and welcoming great room with fireplace, gourmet kitchen with stainless steel Kitchen Aid appliances, plus a secondary bedroom and full bath all located on the main level. Secluded on the upper level is an elegant primary suite with large walk in closet and beautiful spa-like bath, as well as two spacious secondary bedrooms and laundry room. Just minutes away from Hwy 29, Vintage Farm is secluded among quiet, well established neighborhoods in the heart of Napa. Conveniently close to shopping, dining, schools and sport fields, Downtown Napa and all that the spectacular Napa Valley has to offer. Includes over $95K in designer options & upgrades! Ask about our special incentives!
USD 1,264,595
10 Canterbury Dr, Napa, US, CA
View photo
House · for sale
USD 2,695,000
10 Canterbury Dr, Napa, US, CA
Imola
· 3 Bedrooms · 4 Baths · House
· Office room · Fireplace · Parking
Imola · 3 Bedrooms · 4 Baths · House · Office room · Fireplace · Parking
Nestled within a private ridgeline enclave at the gateway to the world-renowned Napa Valley and just minutes from downtown Napa, this exceptional residence offers a rare blend of privacy, luxury, and breathtaking scenery. Designed to capture expansive city and valley views, the approximately 3,680-square-foot home features 3 bedrooms and 3.5 bathrooms, thoughtfully arranged for both refined living and relaxed comfort. Guests are welcomed through an elegant entry hall with a fresh, sophisticated palette that blends timeless design with modern warmth. The entry opens to a gallery-style mezzanine level leading to the expansive primary suite, complete with a stone fireplace and tranquil outlooks. An additional ensuite bedroom, a private office with inspiring views, and interior access to the garage complete this level. Straight ahead, the dramatic vaulted living room forms the heart of the home. Filled with natural light from expansive windows, the space seamlessly integrates living and di
USD 2,695,000
2231 Vandeleur Drive
View photo
House · for sale
USD 1,297,975
USD 513/sq.ft
2231 Vandeleur Drive
Imola
· 2,530 sq.ft · 4 Bedrooms · 3 Baths · House
· Fireplace · Equipped kitchen
Imola · 2,530 sq.ft · 4 Bedrooms · 3 Baths · House · Fireplace · Equipped kitchen
New improved pricing and quick move-in! Presenting the popular Residence Two Plan at Vintage Farm by Davidon Homes. This approximately 2,533 sq. Ft. two-story home features a warm and welcoming great room with fireplace, gourmet kitchen with stainless steel Kitchen Aid appliances, plus a secondary bedroom and full bath all located on the main level. Secluded on the upper level is an elegant primary suite with large walk in closet and beautiful spa-like bath, as well as two spacious secondary bedrooms and laundry room. Includes more than $90,000 in designer upgrades! Just minutes away from Hwy 29, Vintage Farm is secluded among quiet, well established neighborhoods in the heart of Napa. Conveniently close to shopping, dining, schools and sport fields, Downtown Napa and all that the spectacular Napa Valley has to offer. Includes over $89K in designer options & upgrades! Ask about our special financing incentives and credits on move-in ready homes!
USD 1,297,975
386 Caspian Way
View photo
House · for sale
USD 1,009,990
USD 352/sq.ft
386 Caspian Way
Imola
· 2,863 sq.ft · 4 Bedrooms · 3 Baths · House
· Garden · Office room · Equipped kitchen
Imola · 2,863 sq.ft · 4 Bedrooms · 3 Baths · House · Garden · Office room · Equipped kitchen
Discover the Perfect Blend of Urban Convenience and Serene Natural Beauty! Welcome to this brand-new of a Patina Residence 2 home, an innovative two-story single family home that effortlessly combines modern living with a sense of space and tranquility. Nestled within the vibrant RiverSound community, this home offers an exceptional floor plan designed for both comfort and style. Step inside to find an airy, open-concept layout, creating a seamless flow throughout. The generous backyard is the ideal setting for outdoor living, while the primary suite offers a peaceful retreat. The well-appointed kitchen features a spacious walk-in pantry, perfect for culinary enthusiasts, and the flexible layout provides plenty of room for a home office or additional living space to suit your needs. Whether you're hosting friends or enjoying a quiet evening at home, Patina offers the perfect setting for every occasion. Embrace the best of both worlds—convenient access to city amenities and the tranquil
USD 1,009,990
1403 B
View photo
House · for sale
USD 1,188,000
USD 919/sq.ft
1403 B
Imola
· 1,292 sq.ft · 4 Bedrooms · 3 Baths · House
· Garden · Deck · Equipped kitchen
Imola · 1,292 sq.ft · 4 Bedrooms · 3 Baths · House · Garden · Deck · Equipped kitchen
Nestled in the world-renowned Napa Valley, this home is located just four blocks from Downtown Napa. You are steps away from Oxbow Public Market, Michelin-starred culinary experiences, and vibrant local art culture. Enjoy the relaxed yet sophisticated charm of Northern California’s premier wine region, with legendary wineries like Opus One, Beringer, and Castello di Amorosa just a short drive up the valley. Extensively remodeled with clean, modern aesthetics, the interior boasts functional yet luxurious living spaces. Features include stunning new flooring, custom kitchen cabinetry, premium countertops, and spa-like remodeled bathrooms. Brand-new dual-pane windows fill the home with natural light while ensuring perfect temperature control and energy efficiency. Step outside to a private backyard designed for the quintessential indoor-outdoor lifestyle. The spacious deck invites you to uncork your favorite Napa Cabernet and entertain guests, surrounded by beautiful, low-maintenance land
USD 1,188,000
369 Hideaway Drive
View photo
House · for sale
USD 838,240
USD 358/sq.ft
369 Hideaway Drive
Imola
· 2,336 sq.ft · 4 Bedrooms · 3 Baths · House
· Patio · Office room · Equipped kitchen · Parking
Imola · 2,336 sq.ft · 4 Bedrooms · 3 Baths · House · Patio · Office room · Equipped kitchen · Parking
Step into a light-filled foyer that flows effortlessly to the great room and a kitchen built for entertaining, oversized island, walk-in pantry, and upgraded white cabinetry throughout. The covered patio just beyond becomes a natural extension of the living space. Off the entry, a private bedroom and full bath work beautifully for guests or a quiet home office, and access to the 2-car attached garage. Upstairs, a generous loft flexes to whatever you need, while the primary suite retreats behind dual sinks and a roomy walk-in closet, alongside two additional bedrooms. The second-floor laundry room keeps everything convenient. Neighborhood park, playground, and trails are right outside your door, with downtown Napa just 3 miles away. Wine Country living, redefined!
USD 838,240
19 Inverness Dr
View photo
House · for sale
USD 1,899,000
USD 852/sq.ft
19 Inverness Dr
Imola
· 2,228 sq.ft · 3 Bedrooms · 2 Baths · House
· Deck · Fireplace · Equipped kitchen
Imola · 2,228 sq.ft · 3 Bedrooms · 2 Baths · House · Deck · Fireplace · Equipped kitchen
Experience the best of Napa Valley living in this inviting single-level home ideally situated within the Silverado Country Club community. Vaulted ceilings enhance the bright, open feel of the main living areas, while two fireplaces add warmth and character throughout the home. The modern kitchen features stainless steel appliances and upscale cabinetry, complemented by recessed lighting throughout, a fresh modern paint palette, and a distinctive barn door that adds a stylish touch. The remodeled bathrooms continue the updated feel, including a relaxing soaking tub designed for comfort and retreat. Set on a large, expansive lot, the property features a relaxing outdoor retreat with a large deck, creating a wonderful space for entertaining, unwinding, and enjoying the Napa lifestyle. The thoughtful floor plan flows easily between indoor and outdoor living, making the home equally suited for quiet evenings or gatherings with friends and family. Surrounded by the beauty of Wine Country, t
USD 1,899,000
2188 Patton Avenue
View photo
House · for sale
USD 998,888
USD 821/sq.ft
2188 Patton Avenue
Imola
· 1,216 sq.ft · 3 Bedrooms · 2 Baths · House
· Parking · Air conditioning · Swimming pool · Heating
Imola · 1,216 sq.ft · 3 Bedrooms · 2 Baths · House · Parking · Air conditioning · Swimming pool · Heating
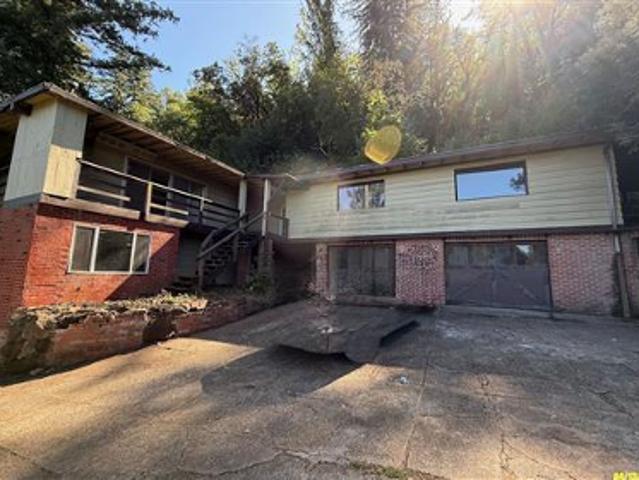
Modern Napa living meets incredible space and possibility! Reconstructed in 2023, this beautifully reimagined 3-bedroom, 2-bath home offers 1,226 sq. Ft. of stylish living on an impressive 15,290 sq. Ft. lot. Step inside to an open, light-filled floor plan featuring high ceilings, custom windows, luxury vinyl plank flooring, stainless-steel appliances, central heat & A/C, and a tankless water heater. Outside, the expansive property offers stamped concrete, a custom carport, generous frontage, and plenty of room for your RV, boat, recreational toys, or future plans. Imagine creating a pool, multi-car garage, sport court, outdoor entertaining retreat, or exploring the potential for an additional residence. The oversized lot may offer SB-9 possibilitiesbuyer to verify all development options and permitted uses with the City of Napa. As evening arrives, enjoy beautiful open-sky views and stargazing right from home. Ideally located just minutes from Downtown Napa, Skyline Wilderness Park, N
USD 998,888
4436 Morse Court, Napa, US, CA
View photo
House · for sale
USD 1,275,000
4436 Morse Court, Napa, US, CA
Imola
· 5 Bedrooms · 3 Baths · House
· Parking · Air conditioning · Swimming pool · Heating
Imola · 5 Bedrooms · 3 Baths · House · Parking · Air conditioning · Swimming pool · Heating
This beautifully maintained and very inviting home in North Napa — just over three miles south of Yountville and two blocks to the brand new Unidos Middle School (former Salvador Elementary School) — is perfect for your family to enjoy. A large five-bedroom, two-and-a-half bathroom home with a sparkling black bottom pool to make your own wonderful memories for years to come, just like the current owners that have enjoyed this home for the last 17 years as the second owners. Features include: recently redone primary bathroom, upgraded luxury vinyl plank floor coverings, newer central heat and air, tile roof with Sunrun solar panels (leased for $206 per month), and end of the cul-de-sac location on a large lot with a three-car garage
USD 1,275,000
35 Forest Lane, Napa, US, CA
View photo
House · for sale
USD 3,995,000
35 Forest Lane, Napa, US, CA
Imola
· 5 Bedrooms · 6 Baths · House
· Office room · Balcony · Fireplace · Equipped kitchen
Imola · 5 Bedrooms · 6 Baths · House · Office room · Balcony · Fireplace · Equipped kitchen
A testament to the distinct and unparalleled work of Jack Chandler, this residence is replete with one-of-a-kind finishes and top-quality details. Set on over 1± acre, minutes from downtown Napa, 5 bedrooms and 5.5 baths are thoughtfully laid out across the 4,496± sq. Ft. main house and 464± sq. Ft. guest unit. The main level features a soothing and sophisticated palette of materials throughout the open-concept living rooms, kitchen, plus auxiliary primary bedroom. Fit for a chef, the kitchen includes a stunning Wenge wood island with a unique grain pattern. Temperature-controlled wine storage is ideal for showcasing an impressive collection in the dining room and scullery. The second level includes three en suite bedrooms. The generous primary bedroom features vaulted ceilings, fireplace, private balcony and home office. The elegant and spacious bath includes a walk-in closet, and soaking tub. Two generously scaled guest bedrooms feature en suite baths, walk-in closets, and private ba
USD 3,995,000
3482 Shelter Creek Dr, Napa, US, CA
View photo
Townhouse · for sale
USD 439,000
3482 Shelter Creek Dr, Napa, US, CA
Imola
· 2 Bedrooms · 2 Baths · Townhouse
Imola · 2 Bedrooms · 2 Baths · Townhouse
New price! Own your piece of Napa Valley. Tucked beneath towering redwoods in the desirable Shelter Creek community, this inviting 2 bedroom, 1.5 bathroom condominium offers an exceptional opportunity to enjoy the Napa Valley lifestyle in a peaceful, beautifully landscaped setting just minutes from Downtown Napa. Light filled and welcoming, the home features a comfortable, functional floor plan designed for easy everyday living. It is an ideal choice for a first time buyer, downsizer, Wine Country getaway, or anyone seeking a low maintenance Napa residence with the freedom to simply arrive and enjoy. Step outside and Shelter Creek feels like a retreat of its own. Mature redwoods, lush landscaping and peaceful pathways create a beautiful park like environment, complemented by a community pool, clubhouse and barbecue areas for relaxing, gathering and enjoying the California lifestyle. Best of all, Napa Valley is at your doorstep. Spend mornings at the farmers market, afternoons exploring
USD 439,000
1195 Partrick Road
View photo
House · for sale
USD 5,498,000
USD 1,216/sq.ft
1195 Partrick Road
Imola
· 4,521 sq.ft · 6 Bedrooms · 5 Baths · House
Imola · 4,521 sq.ft · 6 Bedrooms · 5 Baths · House
Steeped in Napa Valley history, this remarkable legacy estate presents a rare opportunity to own nearly 12 private acres in coveted Browns Valley, moments from downtown Napa. Once the crown jewel of a historic family landholding cherished for more than a century, the property has been masterfully reimagined into an exceptional private compound where timeless beauty and modern luxury exist in harmony. Surrounded by seasonal creek frontage, soaring redwoods, and complete privacy, the estate commands one of Napa Valley's most coveted natural settings. The beautifully renovated 4-bed, 3-bath main residence (approx. 3,062 SF) and newly constructed 2-bed, 2.5-bath'guest house' (approx. 1,465 SF), connected by an elegant breezeway, showcase refined contemporary design, bespoke finishes, warm natural materials, and expansive walls of glass framing the landscape. Once a celebrated prune orchard, the property's fertile soils have been identified as suitable for premium wine grape cultivation, of
USD 5,498,000
1080 Borrette Ct
View photo
House · for sale
USD 3,998,000
USD 849/sq.ft
1080 Borrette Ct
Imola
· 4,704 sq.ft · 5 Bedrooms · 5 Baths · House
· Patio · Fireplace · Equipped kitchen
Imola · 4,704 sq.ft · 5 Bedrooms · 5 Baths · House · Patio · Fireplace · Equipped kitchen
Single-level sophistication marks this exquisite Davidon Homes residence, set within one of Napa’s most sought-after gated communities. Designed with versatility and comfort in mind, the main home features 4 spacious en suite bedrooms, including a beautiful primary retreat with radiant-heated bath floors, a fireplace, and 2 custom walk-in closets. A junior primary suite at the other end of the home offers an ideal space for guests or extended family. The open-concept kitchen alongside the expansive Great Room will be the centerpiece of family life and entertainment. The chef's kitchen features granite countertops and a fully equipped back kitchen with a second refrigerator, microwave, sink, dishwasher, pantry and closet space. The Great Room opens to a covered outdoor patio with a gas fireplace for year-round enjoyment. Work from home is easy in the spacious study alongside. An attached, yet private, 1BD/1BA ADU, with a full kitchen, living room and laundry, provides a seamless option
USD 3,998,000
2201 Vandeleur Drive
View photo
House · for sale
USD 1,295,500
USD 512/sq.ft
2201 Vandeleur Drive
Imola
· 2,530 sq.ft · 4 Bedrooms · 3 Baths · House
· Fireplace · Equipped kitchen
Imola · 2,530 sq.ft · 4 Bedrooms · 3 Baths · House · Fireplace · Equipped kitchen
New improved pricing and quick move-in! Presenting the popular Residence Two Plan at Vintage Farm by Davidon Homes. This approximately 2,533 sq. Ft. two-story home features a warm and welcoming great room with fireplace, gourmet kitchen with stainless steel Kitchen Aid appliances, plus a secondary bedroom and full bath all located on the main level. Secluded on the upper level is an elegant primary suite with large walk in closet and beautiful spa-like bath, as well as two spacious secondary bedrooms and laundry room. Just minutes away from Hwy 29, Vintage Farm is secluded among quiet, well established neighborhoods in the heart of Napa. Conveniently close to shopping, dining, schools and sport fields, Downtown Napa and all that the spectacular Napa Valley has to offer. Includes over $89K in designer options & upgrades! Ask about our special financing incentives and credits on move-in ready homes!
USD 1,295,500

Get email alerts

Don't miss out: be the first to know about new properties

The alert was correctly created

On subscribing you accept the conditions of use and the privacy policy
Alert
Receive new ads in your inbox
Save this search
Receive alerts for new listings

We'll send you an email when we have new properties for: "Houses for sale in Imola"

The alert was correctly created

American Canyon city
Flosden Acres
Get email alerts and be the first to see new listings
Required field
On subscribing I accept the terms of the privacy policy
Perfect! You'll soon start receiving new listings via email
Alert
Receive an email when we have new ads for Houses for sale in Imola
Save this search
Filters

Bedrooms

Size (sq.ft)

sq.ft
sq.ft

Price

USD
USD

Property type

Bathrooms

Clear all filters
Receive notifications when new entries are published.