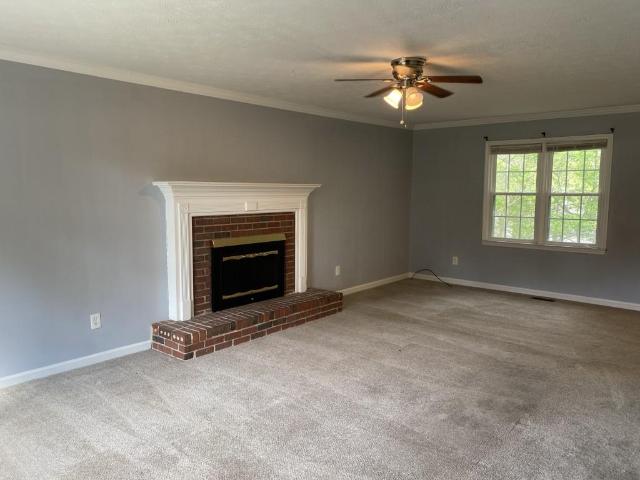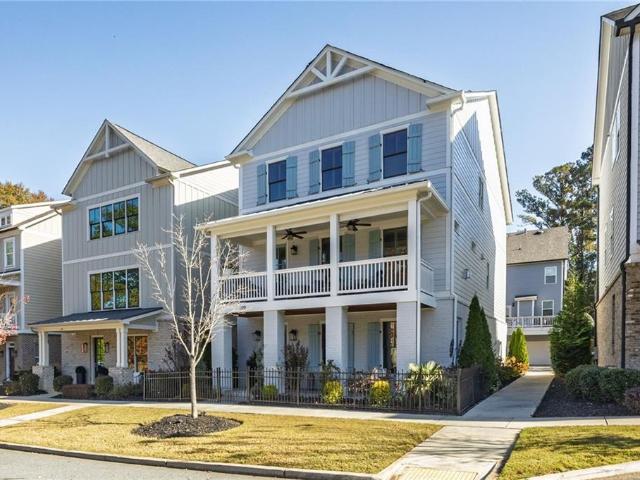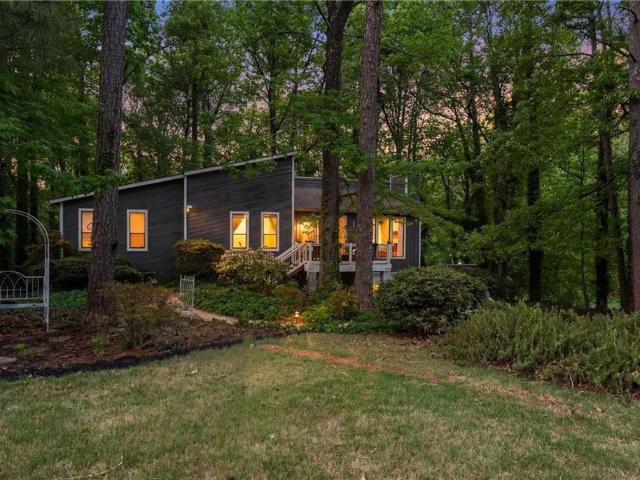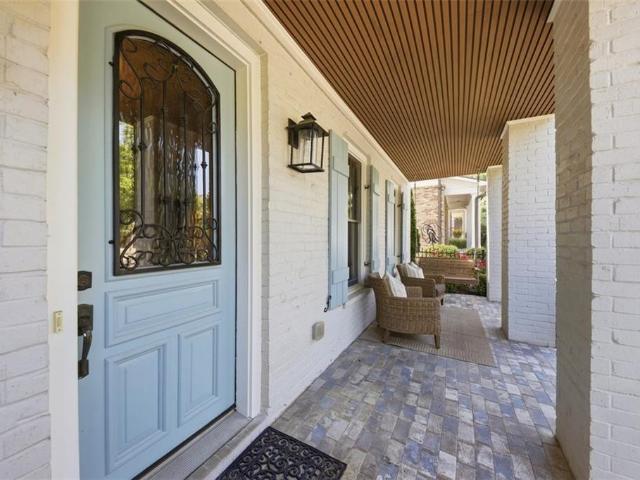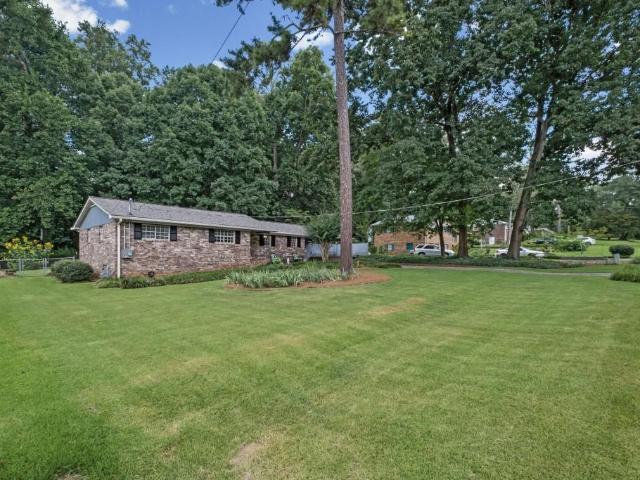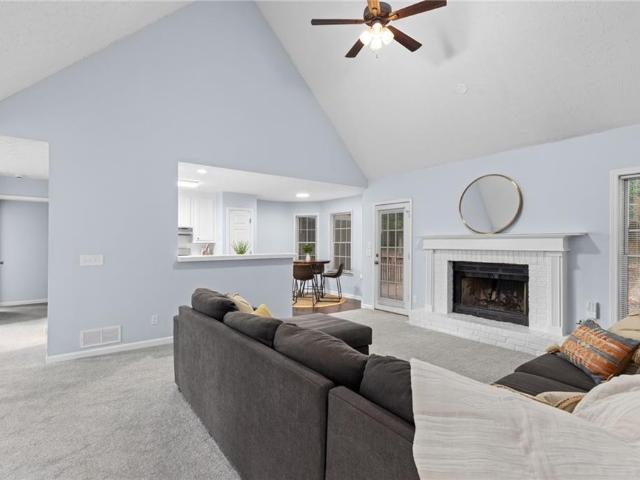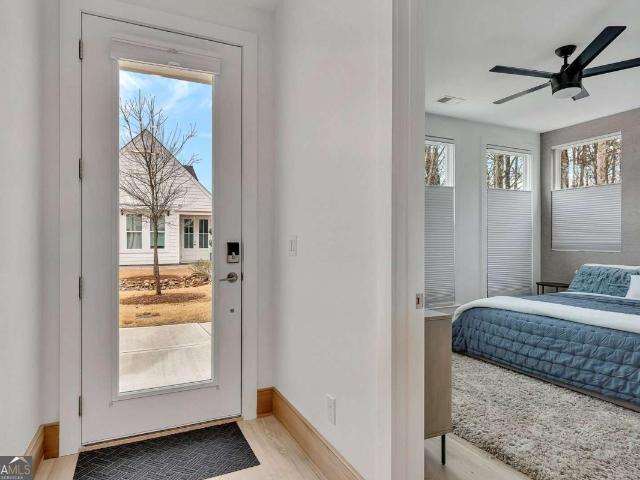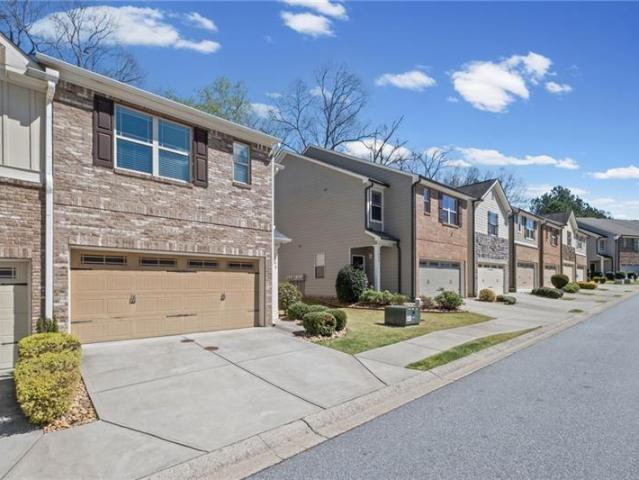
899 properties for sale in Independence Walk

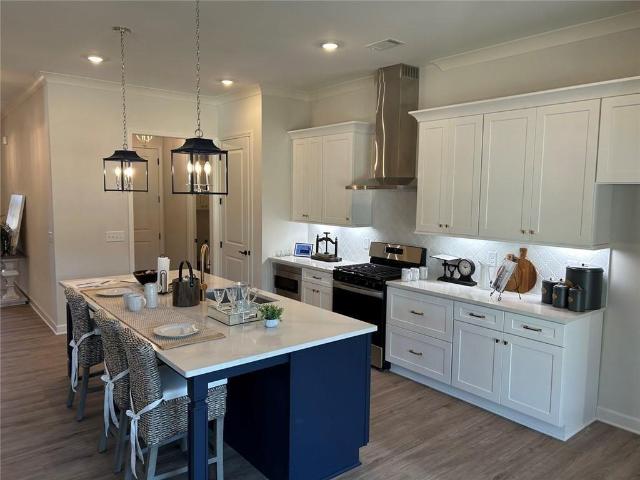
248 Bobbie Way
View photo
Townhouse · for sale
USD 339,500
USD 189/sq.ft
248 Bobbie Way
Independence Walk
· 1,787 sq.ft · 3 Bedrooms · 2 Baths · Townhouse
· Deck · Fireplace · Equipped kitchen
Independence Walk · 1,787 sq.ft · 3 Bedrooms · 2 Baths · Townhouse · Deck · Fireplace · Equipped kitchen
End unit living at its best. This 3 bedroom, 3 bath townhome in Townview Commons offers 1,794 square feet of bright, open living space with the added privacy and extra windows that only an end unit provides. The main level features gleaming hardwood floors and a cozy gas fireplace, flowing seamlessly into a kitchen with granite countertops, stainless steel appliances, and a walk-in pantry. Upstairs, the primary suite is a true retreat with a spa-like en-suite bathroom, soaking tub, separate walk-in shower, and a spacious walk-in closet. Step outside to your private deck overlooking a wooded backdrop, perfect for morning coffee or evening wind-down. Priced well under the county's tax assessed value, this end unit is one of the smartest buys in Woodstock right now. Don't wait, homes like this move fast
USD 339,500
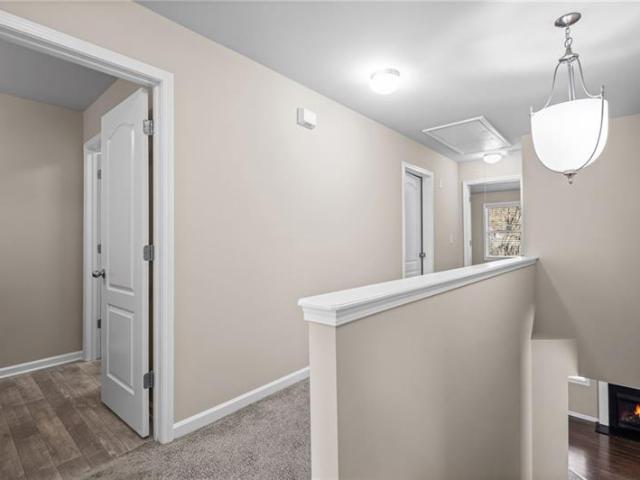
248 Bobbie Way, Woodstock, GA 30189 | MLS #7782
View photo
Townhouse · for sale
USD 334,900
USD 187/sq.ft
248 Bobbie Way, Woodstock, GA 30189 | MLS #7782
Independence Walk
· 1,787 sq.ft · 3 Bedrooms · 3 Baths · Townhouse
· Deck · Fireplace · Equipped kitchen
Independence Walk · 1,787 sq.ft · 3 Bedrooms · 3 Baths · Townhouse · Deck · Fireplace · Equipped kitchen
End unit living at its best. This 3 bedroom, 3 bath townhome in Townview Commons offers 1,794 square feet of bright, open living space with the added privacy and extra windows that only an end unit provides. The main level features gleaming hardwood floors and a cozy gas fireplace, flowing seamlessly into a kitchen with granite countertops, stainless steel appliances, and a walk-in pantry. Upstairs, the primary suite is a true retreat with a spa-like en-suite bathroom, soaking tub, separate walk-in shower, and a spacious walk-in closet. Step outside to your private deck overlooking a wooded backdrop, perfect for morning coffee or evening wind-down. Priced well under the county's tax assessed value, this end unit is one of the smartest buys in Woodstock right now. Don't wait, homes like this move fast
USD 334,900
4830 Old Field Drive NE
View photo
House · for sale
USD 374,900
USD 203/sq.ft
4830 Old Field Drive NE
Independence Walk
· 1,841 sq.ft · 4 Bedrooms · 2 Baths · House
· Equipped kitchen
Independence Walk · 1,841 sq.ft · 4 Bedrooms · 2 Baths · House · Equipped kitchen
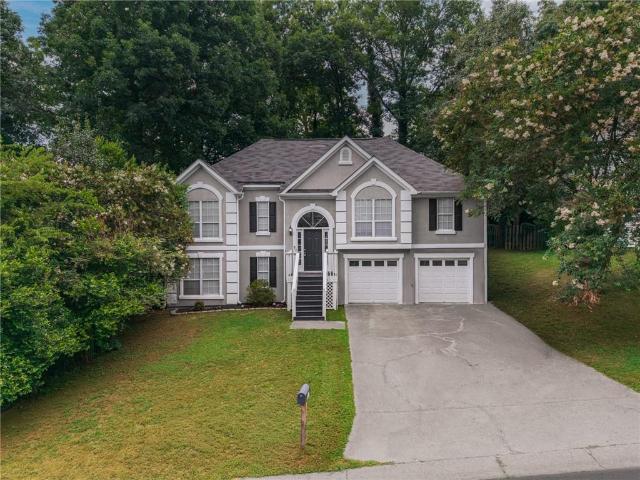
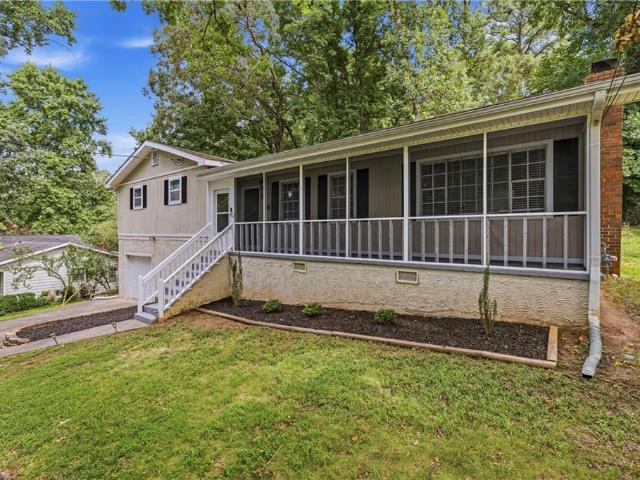
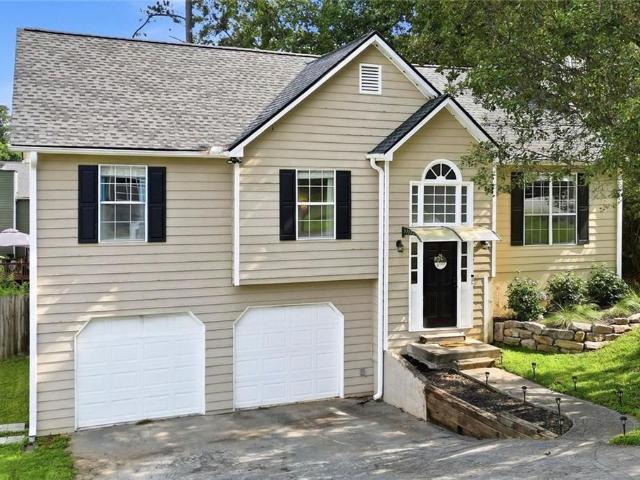
Move-in ready split-level home in a convenient Kennesaw location! Fresh interior paint, brand-new kitchen appliances, and new carpet in all bedrooms make this home ready for its next owner. The functional split-level floor plan offers comfortable living spaces with room to spread out, while the recent updates provide a fresh, clean feel throughout. Ideally located just minutes from Kennesaw State University, local parks and trials, Town Center Area, Downtown Woodstock, shopping, dining, and easy access to I-75 and I-575. Whether you're looking for your first home, your next home, or an investment property, this one is ready for you to make it your own
USD 374,900
110 Barnesdale Terrace
View photo
House · for sale
USD 875,000
USD 739/sq.ft
110 Barnesdale Terrace
Independence Walk
· 1,184 sq.ft · 3 Bedrooms · 1 Bath · House
· Terrace · Parking
Independence Walk · 1,184 sq.ft · 3 Bedrooms · 1 Bath · House · Terrace · Parking
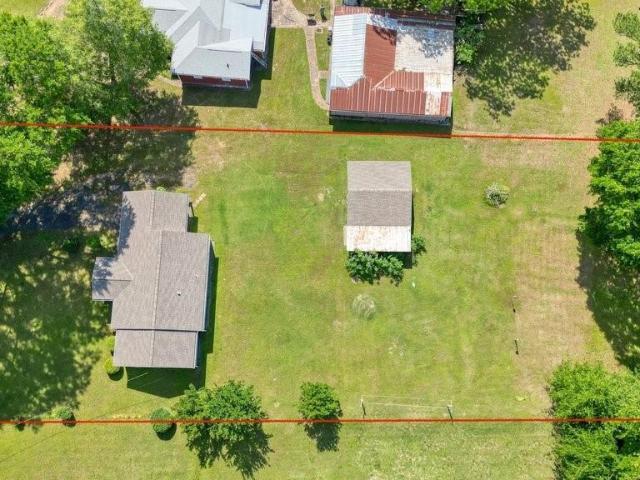
Prime location in Downtown Woodstock. This. 69-acre property sits in the heart of Downtown Woodstock and offers a rare opportunity for homeowners, builders, or developers. Whether you're looking to build a custom home or develop multiple units, this flat, usable lot has great potential. The property currently includes a 3-bedroom, 1-bath home with a detached garage. A large oak tree, estimated to be over 100 years old, sits on the front corner of the lot and adds character to the setting. Located just a short walk from restaurants, shops, and entertainment, this location is hard to beat. Current zoning for the lot is DT-LR, which allows for a total of 6 units per acre. The land offers many possibilities—don’t miss your chance to secure a valuable piece of real estate in a fast-growing area. Property lines shown in photos are approximate and intended for general reference only. Buyer is responsible for verifying exact boundaries through an independent survey. The owner will only sell th
USD 875,000
326 Princess Avenue
View photo
House · for sale
USD 360,000
USD 175/sq.ft
326 Princess Avenue
Independence Walk
· 2,056 sq.ft · 3 Bedrooms · 2 Baths · House
· Garden · Office room · Fireplace · Equipped kitchen · Parking
Independence Walk · 2,056 sq.ft · 3 Bedrooms · 2 Baths · House · Garden · Office room · Fireplace · Equipped kitchen · Parking
Discover 326 Princess Ave, if you are looking for value, this home is for you! Well-maintained 3-bed, 2-bath home on private 0.51-acre lot and NO HOA! This solid residence combines timeless charm with quality updates, offering excellent bones and a perfect location at $360,000. Recently painted interior. Quality updates include modern flooring, well-appointed kitchen with stainless steel appliances, and upgraded primary suite bathroom with custom tile shower and modern fixtures. Floor to Ceiling Fireplace, Reliable HVAC system. Formal living/dining room, spacious family room with dramatic vaulted ceilings and statement wood-burning fireplace, bright sunroom perfect for home office/fitness area, welcoming screened porch, well-appointed eat-in kitchen. Attached one-car garage, with huge unfinished flex space for workshops, storage, or personal projects, huge yard ensures privacy and security. Within walking distance to top-rated Woodstock schools (Middle & High School 0.3 mi away). Minut
USD 360,000
1113 Cooks Farm Way
View photo
House · for sale
USD 610,000
USD 227/sq.ft
1113 Cooks Farm Way
Independence Walk
· 2,680 sq.ft · 4 Bedrooms · 3 Baths · House
· Patio · Equipped kitchen
Independence Walk · 2,680 sq.ft · 4 Bedrooms · 3 Baths · House · Patio · Equipped kitchen
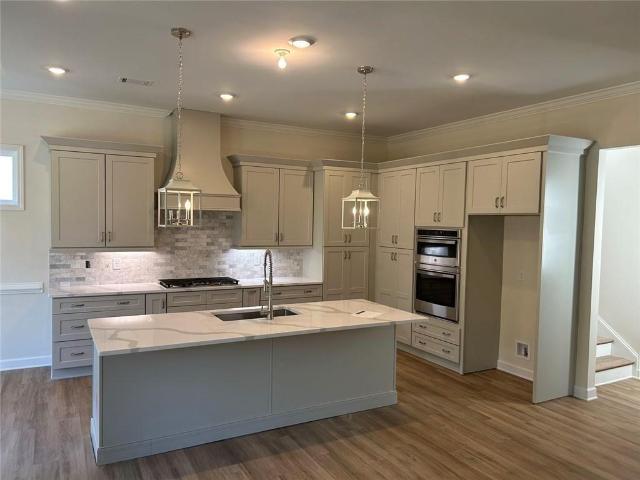
Welcome to the luxurious Willow wood floor plan. This plan features a bright, open gourmet kitchen w/ a grand island. Stainless steel appliance package includes oversized cooktop and oven. Beautifully designed cabinets and countertops throughout. The spacious owner suite and two secondary bedrooms that are conveniently located on the main floor. Owners' suite comes fit with a stunning double vanity, large zero-entry designer tile shower, and incredible tile flooring. Upstairs features the third bedroom w/ a full bath and large game room. Convenient features of the home include hardwood flooring throughout, oversized entry ways, high ceilings, cabinet microwave, oversized covered patio, rocking chair front porch, luxurious lighting package, easy access floor plan, HOA maintained landscaping, and Weekly trash pick-up. All located on a beautifully landscaped private cul-de-sac lot. You will love this gated, low-maintenance, active adult community, located close to sought after downtown Wo
USD 610,000
267 Strawberry Lane
View photo
House · for sale
USD 730,743
USD 271/sq.ft
267 Strawberry Lane
Independence Walk
· 2,691 sq.ft · 4 Bedrooms · 3 Baths · House
· Equipped kitchen
Independence Walk · 2,691 sq.ft · 4 Bedrooms · 3 Baths · House · Equipped kitchen
Limited Time Incentive: Purchase a David Weekley home in the Atlanta area until July 31, 2026, and receive one year of HOA dues paid and up to 3.5% of the home’s sales price in closing costs when you finance the home purchase with a Preferred Lender! The Stillhouse by David Weekley floor plan in Maple Grove at Towne Lake brings together the best of comfort, sophistication and top-quality craftsmanship. Show off your style and savor the livability in the expertly crafted family and dining spaces at the heart of this home. The open kitchen features a center island and an expansive view of the gathering spaces to enhance your culinary experience. The Owner’s Retreat is privately situated away from the home’s gathering spaces and showcases a lovely Owner’s Bath and a spacious walk-in closet. Two junior bedrooms are separated by a shared bathroom at the front of the home, creating ample privacy and individual appeal to accommodate your lifestyle. An open study rests adjacent to the kitchen,
USD 730,743
121 Village Green Avenue
View photo
House · for sale
USD 525,000
USD 201/sq.ft
121 Village Green Avenue
Independence Walk
· 2,605 sq.ft · 3 Bedrooms · 3 Baths · House
· Patio · Office room · Swimming pool
Independence Walk · 2,605 sq.ft · 3 Bedrooms · 3 Baths · House · Patio · Office room · Swimming pool
Welcome home to this beautifully maintained 3-bedroom, 3.5-bath home in one of Woodstock's most desirable gated communities. Designed for both comfort and convenience, this home features a versatile bonus room perfect for a home office, media room, guest space, or hobby area. The inviting floor plan offers spacious living areas and plenty of room to entertain, while the private outdoor courtyard/patio provides a peaceful retreat for morning coffee, outdoor dining, or relaxing evenings with friends and family. Residents enjoy exceptional community amenities including a resort-style swimming pool, pickleball courts, bocce ball courts, and the security and privacy of a gated entrance. Whether you're staying active, socializing with neighbors, or simply enjoying the low-maintenance lifestyle, this community has something for everyone. Ideally located just minutes from Downtown Woodstock, you'll have easy access to award-winning restaurants, shopping, entertainment, parks, and year-round co
USD 525,000
26 Latimer Lane NE
View photo
House · for sale
USD 450,000
USD 160/sq.ft
26 Latimer Lane NE
Independence Walk
· 2,799 sq.ft · 4 Bedrooms · 3 Baths · House
· Garden · Office room
Independence Walk · 2,799 sq.ft · 4 Bedrooms · 3 Baths · House · Garden · Office room
Light-filled 4-bedroom, 3-bath home with smart, family-ready layout and a private bonus living room upstairs perfect for a media room, play area, or home office. The main level flows easily between living spaces, offering flexible room arrangements and abundant natural light. Enjoy morning coffee or evening breezes on the covered side porch, while the fully fenced yard provides safe, secure outdoor space for kids, pets, and entertaining. Three full baths reduce morning traffic and add convenience for all. Thoughtful details and comfortable living spaces throughout make this a turn-key option for everyone. Don’t miss out!
USD 450,000
762 Stickley Oak Way
View photo
House · for sale
USD 584,999
USD 224/sq.ft
762 Stickley Oak Way
Independence Walk
· 2,605 sq.ft · 4 Bedrooms · 3 Baths · House
· Swimming pool
Independence Walk · 2,605 sq.ft · 4 Bedrooms · 3 Baths · House · Swimming pool
Located in the gated Village at Towne Lake just minutes from Downtown Woodstock, this thoughtfully upgraded 4 Bedroom 3 bath home blends low-maintenance living with the custom features today's buyers are searching for. The open-concept design offers soaring ceilings, abundant natural light, and seamless indoor-outdoor living with oversized sliding glass doors leading to a private courtyard enhanced with extended pavers, pet-friendly artificial turf, outdoor speakers, and a 50-amp prewire ready for a future hot tub. Inside, nearly every space has been elevated beyond builder standards. Plantation shutters throughout the second floor, custom California Closets, LED recessed lighting, and whole-home Cat6 wiring provide both style and functionality. The living room is equipped with a 5.1 surround sound system, while the primary suite and bath are prewired for speakers, creating a private retreat at the end of the day. The versatile upstairs bonus room offers approximately 7 feet of additio
USD 584,999
2000 Homestead Ct, Woodstock, GA 30189 | MLS #7778
View photo
House · for sale
USD 574,900
USD 319/sq.ft
2000 Homestead Ct, Woodstock, GA 30189 | MLS #7778
Independence Walk
· 1,798 sq.ft · 2 Bedrooms · 2 Baths · House
· Patio · Equipped kitchen
Independence Walk · 1,798 sq.ft · 2 Bedrooms · 2 Baths · House · Patio · Equipped kitchen
Welcome to beautifully crafted Wildwood floor plan. This true ranch plan features easy one-level living with a bright, open gourmet kitchen wu002F a grand island. Stainless steel appliance package. Beautifully designer cabinets and countertops throughout. The spacious owner suite and one secondary bedroom are conveniently located on the main floor. Owners' suite comes fit with a stunning double vanity, large zero-entry designer tile shower, and incredible tile flooring. Convenient features of the home include hardwood flooring, oversized entry ways, high ceilings, cabinet microwave, oversized covered patio, rocking chair front porch, luxurious lighting package, easy access floor plan, HOA maintained landscaping, and weakly trash pick-up. All located on a beautifully landscaped level lot. You will love this gated, low-maintenance, active adult community, located close to sought after downtown Woodstock, and nearby Towne Lake, with ideal shopping and dining. Model home. Home is ready now
USD 574,900
661 Stickley Oak Way
View photo
Townhouse · for sale
USD 450,000
USD 231/sq.ft
661 Stickley Oak Way
Independence Walk
· 1,948 sq.ft · 3 Bedrooms · 2 Baths · Townhouse
· Equipped kitchen · Swimming pool
Independence Walk · 1,948 sq.ft · 3 Bedrooms · 2 Baths · Townhouse · Equipped kitchen · Swimming pool
Welcome to effortless living in the highly desirable Village at Towne Lake! This beautifully maintained home offers the perfect blend of style, comfort, and low-maintenance living in one of Woodstock's most sought-after communities. Designed with an open-concept floor plan, the spacious living area flows seamlessly into the kitchen and dining space, creating an inviting setting for everyday living and entertaining. The thoughtfully designed layout features generously sized bedrooms, a private primary suite, and quality finishes throughout. Enjoy a low-maintenance lifestyle with HOA-maintained common areas while taking advantage of exceptional community amenities, including a gated entrance, clubhouse, fitness center, swimming pool, dog park, and walking trails. Ideally located just minutes from Downtown Woodstock, Towne Lake, shopping, dining, parks, and easy access to I-575, this home offers the perfect combination of convenience and community. Don't miss your opportunity to own this
USD 450,000
712 Overland Trail
View photo
House · for sale
USD 384,900
USD 197/sq.ft
712 Overland Trail
Independence Walk
· 1,948 sq.ft · 4 Bedrooms · 2 Baths · House
· Equipped kitchen
Independence Walk · 1,948 sq.ft · 4 Bedrooms · 2 Baths · House · Equipped kitchen
Welcome to this beautifully renovated ranch in the heart of Woodstock offering the perfect blend of charm, space, and convenience. Featuring 4 bedrooms, 2.5 bathrooms, and a unique double living room layout, this home provides incredible flexibility for entertaining, working from home, or simply enjoying multiple spacious living areas designed for everyday comfort. Thoughtfully updated throughout, the home features brand new flooring, fresh interior paint, a newly painted exterior, inviting natural light, and a seamless flow from room to room. The beautifully updated kitchen showcases quartz countertops, stainless steel appliances, and stylish finishes that make both everyday living and entertaining effortless. Just off the main living spaces, the separate dining room comfortably seats 12+ guests, creating the perfect setting for gatherings, holidays, and hosting family and friends. Situated on a spacious half-acre corner lot, the outdoor space offers plenty of room to enjoy, including
USD 384,900
3045 Richmond Road
View photo
House · for sale
USD 359,000
USD 241/sq.ft
3045 Richmond Road
Independence Walk
· 1,485 sq.ft · 4 Bedrooms · 2 Baths · House
· Garden · Equipped kitchen
Independence Walk · 1,485 sq.ft · 4 Bedrooms · 2 Baths · House · Garden · Equipped kitchen
Escape to Your Private Backyard Sanctuary – A True Outdoor Lover’s Dream over half acre! Imagine stepping into your own peaceful retreat every single day. This charming, character-filled home sits on a beautifully private lot lined with mature trees, offering the perfect backyard sanctuary you’ve been searching for. Your private oasis features multiple enchanting spaces designed for relaxation and enjoyment: a stunning gazebo with fire pit, a serene rain-fed pond, lush gardens filled with mature Hostas and vibrant perennial flower beds, and custom lighting that creates magical evenings under the stars. A large, newer storage shed provides excellent additional storage and convenience. Inside, this well-preserved 4-bedroom, 2-bath home perfectly blends timeless character with thoughtful updates. Exposed wood beam accents and custom hardwood floors throughout create a warm, inviting atmosphere. The café-inspired kitchen is both stylish and highly functional – perfect for everyday living a
USD 359,000
4749 Shallow Ridge Road NE
View photo
House · for sale
USD 325,000
USD 137/sq.ft
4749 Shallow Ridge Road NE
Independence Walk
· 2,368 sq.ft · 5 Bedrooms · 2 Baths · House
· Garden · Office room · Fireplace · Cellar
Independence Walk · 2,368 sq.ft · 5 Bedrooms · 2 Baths · House · Garden · Office room · Fireplace · Cellar
Welcome to this spacious 5-bedroom, 2.5-bath home in the desirable Falcon Hills neighborhood an incredible opportunity to make it truly your own. This home offers a warm and inviting layout, highlighted by a cozy brick fireplace in the family room, perfect for relaxing evenings. Just off the breakfast/dining area, you'll find a bright sunroom ideal for morning coffee or entertaining guests. The generously sized primary suite features a large bedroom and private bath, providing a comfortable retreat. A finished basement adds valuable living space, perfect for a media room, home office, or recreation area. Located in a vibrant swim and tennis community with a serene, wooded backyard, with great bones, ample space, and endless potential, this home is ready for your personal touch. Don't miss your chance to create something special this one is sure to please!
USD 325,000
209 Highland Pk Pt, Woodstock, GA 30188 | MLS #7773
View photo
House · for sale
USD 679,900
USD 174/sq.ft
209 Highland Pk Pt, Woodstock, GA 30188 | MLS #7773
Independence Walk
· 3,886 sq.ft · 5 Bedrooms · 5 Baths · House
· Garden · Equipped kitchen · Parking
Independence Walk · 3,886 sq.ft · 5 Bedrooms · 5 Baths · House · Garden · Equipped kitchen · Parking
Located in the heart of Downtown Woodstock, this stunning 5-bedroom, 4.5 bath home blends timeless craftsmanship with elevated designer finishes throughout. From the freshly painted exterior and charming iron-fenced front yard to the Brazilian teak upper deck, Trex under decking, and inviting covered front porch, every detail has been thoughtfully curated. Inside, you'll find fresh Brazilian oak hardwood floors, soaring coffered ceilings, crown molding throughout, custom lighting, plantation shutters, and updated iron stair railings that create a refined yet welcoming feel. The open-concept kitchen features floor-to-ceiling cabinetry, quartz countertops, designer tile backsplash, oversized kitchen island, and seamless flow into the spacious living and dining areas. Perfect for entertaining! This flexible floorplan offers two luxurious primary suites, including one on the main level, ideal for guests. Additional highlights include board-and-batten accent walls, epoxy garage floors, and
USD 679,900
3045 Richmond Rd, Woodstock, GA 30189 | MLS #7783
View photo
House · for sale
USD 359,000
USD 241/sq.ft
3045 Richmond Rd, Woodstock, GA 30189 | MLS #7783
Independence Walk
· 1,485 sq.ft · 4 Bedrooms · 2 Baths · House
· Garden · Office room · Gym · Equipped kitchen · Cellar
Independence Walk · 1,485 sq.ft · 4 Bedrooms · 2 Baths · House · Garden · Office room · Gym · Equipped kitchen · Cellar
Think About Your Future! Imagine saving up to $30,000 compared to other 4-bedroom homes with a finished basement and fully landscaped yard. That's money you can use to personalize your home the way you want—while enjoying a lower monthly mortgage payment. Instead of paying extra for someone else's design choices, you'll have the freedom to renovate at your own pace. Choose the kitchen cabinet color, flooring, and finishes that match your style and budget. The existing hardwood flooring offers lasting quality and value. While luxury vinyl plank (LVP) flooring is popular, it does not have the longevity or premium appeal of real wood. In many higher-end homes, you'll continue to find genuine hardwood floors. The partially finished basement is a blank canvas, allowing you to design and divide the space to perfectly suit your family's needs—whether you envision additional bedrooms, a recreation room, home office, gym, or workshop. As a bonus, the home includes over $6,000 worth of valuable
USD 359,000
209 Highland Park Point
View photo
House · for sale
USD 679,900
USD 174/sq.ft
209 Highland Park Point
Independence Walk
· 3,886 sq.ft · 5 Bedrooms · 4 Baths · House
· Garden · Equipped kitchen · Parking
Independence Walk · 3,886 sq.ft · 5 Bedrooms · 4 Baths · House · Garden · Equipped kitchen · Parking
Located in the heart of Downtown Woodstock, this stunning 5-bedroom, 4.5 bath home blends timeless craftsmanship with elevated designer finishes throughout. From the freshly painted exterior and charming iron-fenced front yard to the Brazilian teak upper deck, Trex under decking, and inviting covered front porch, every detail has been thoughtfully curated. Inside, you'll find fresh Brazilian oak hardwood floors, soaring coffered ceilings, crown molding throughout, custom lighting, plantation shutters, and updated iron stair railings that create a refined yet welcoming feel. The open-concept kitchen features floor-to-ceiling cabinetry, quartz countertops, designer tile backsplash, oversized kitchen island, and seamless flow into the spacious living and dining areas. Perfect for entertaining! This flexible floorplan offers two luxurious primary suites, including one on the main level, ideal for guests. Additional highlights include board-and-batten accent walls, epoxy garage floors, and
USD 679,900
1302 Rolling Green Drive
View photo
House · for sale
USD 465,000
USD 176/sq.ft
1302 Rolling Green Drive
Independence Walk
· 2,637 sq.ft · 4 Bedrooms · 3 Baths · House
· Garden · Office room · Deck · Fireplace · Equipped kitchen
Independence Walk · 2,637 sq.ft · 4 Bedrooms · 3 Baths · House · Garden · Office room · Deck · Fireplace · Equipped kitchen
Location, location, location! Just inside the Cherokee County line, this home is less than 2 miles to I75 and convenient to I-575. Beautifully updated home situated on a spacious. 50-acre lot with established lawn and new interior and exterior paint. This home features new front and back decks perfect for entertaining or relaxing outdoors. Inside, natural light pours through oversized windows, creating a bright and welcoming feel throughout the home. The great room showcases cathedral ceilings and a stone fireplace, while the eat-in kitchen offers exceptional storage and generous counter space. Extra storage and seating is offered by the large island. Off the dining area you'll find a bright and versatile sunroom that could be used for a playroom, office, or exercise room with views to the private backyard. Upstairs, the owner’s suite includes a beautifully updated master bath with dual vanities and a walk-in tiled shower with frameless glass doors. The secondary upstairs bedrooms also
USD 465,000
4929 Shallow Ridge Road NE
View photo
House · for sale
USD 365,000
USD 188/sq.ft
4929 Shallow Ridge Road NE
Independence Walk
· 1,938 sq.ft · 3 Bedrooms · 2 Baths · House
· Office room · Deck · Fireplace · Equipped kitchen · Cellar
Independence Walk · 1,938 sq.ft · 3 Bedrooms · 2 Baths · House · Office room · Deck · Fireplace · Equipped kitchen · Cellar
This well-maintained Kennesaw home offers a main-level primary suite, open floor plan, and finished basement, all situated in an established Cobb County neighborhood. With convenient access to I-75, I-575, Kennesaw State University, parks, shopping, dining, and nearby Kennesaw, Woodstock, and Marietta. An open floor plan with the kitchen overlooking the living room creates natural flow for everyday life and hosting. The updated kitchen features white quartz countertops, stainless steel appliances, and abundant cabinet space. Vaulted ceilings and a gas fireplace anchor the living room as a comfortable gathering space. All three bedrooms and both full bathrooms sit on the main level. The primary suite includes an en-suite bath with a soaking tub and separate shower. The finished basement offers flexible space you can use as a second living area, home office, workout room, or playroom, configure it to match how you live. Outside, a wood deck provides room to grill and relax overlooking th
USD 365,000
192 Shalloway Drive NE
View photo
House · for sale
USD 450,000
USD 154/sq.ft
192 Shalloway Drive NE
Independence Walk
· 2,906 sq.ft · 4 Bedrooms · 3 Baths · House
· Deck · Fireplace · Equipped kitchen
Independence Walk · 2,906 sq.ft · 4 Bedrooms · 3 Baths · House · Deck · Fireplace · Equipped kitchen
Beautifully renovated kennesaw ranch with major updates already completed! This thoughtfully updated 4-bedroom, 3-bath home offers modern finishes, flexible living space, and a peaceful wooded setting in the established Shallowford Village community. Transformed inside and out, this move-in ready home features new siding, new windows, new flooring, fresh interior paint, updated light fixtures, new bathrooms, and a newly updated kitchen, plus newer roof (2022) and new hvac (2025). The main level features vaulted ceilings, a spacious family room with fireplace, exposed beams, and an open-concept kitchen with white Shaker-style cabinetry, black hardware, beautiful countertops, electric range, center island, and bar-style seating. The primary suite is located on the main level and offers a fireplace, walk-in closet, access to the new rear deck, and an updated bathroom with a separate makeup vanity area. Two additional bedrooms and a full bathroom are also located on the main level. The fin
USD 450,000
166 Goshen Ln, Woodstock, GA 30188 | MLS #7791
View photo
House · for sale
USD 569,500
USD 171/sq.ft
166 Goshen Ln, Woodstock, GA 30188 | MLS #7791
Independence Walk
· 3,326 sq.ft · 4 Bedrooms · 4 Baths · House
· Office room · Deck · Equipped kitchen
Independence Walk · 3,326 sq.ft · 4 Bedrooms · 4 Baths · House · Office room · Deck · Equipped kitchen
Welcome to 166 Goshen Lane, where modern comfort meets the vibrant Woodstock lifestyle. Built in 2017 and freshly updated with new interior paint and a freshly stained deck, this charming Craftsman-style home offers the perfect combination of space, convenience, and move-in-ready appeal. The inviting front porch welcomes you into a bright, open-concept floor plan designed for both everyday living and effortless entertaining. The spacious living, dining, and kitchen areas flow seamlessly together, creating the ideal setting for hosting guests or spending time with family. A convenient half bath is located on the main level. With 4 bedrooms and 3 full bathrooms, this home offers exceptional flexibility. The lower-level bedroom with its own full bath can easily serve as a private guest suite, home office, media room, workout space, or bonus room to fit your needs. Outside, enjoy the freshly stained deck and outdoor living space, perfect for grilling, relaxing, or enjoying Georgia’s beauti
USD 569,500
1050 Castlewood Drive
View photo
House · for sale
USD 425,000
USD 218/sq.ft
1050 Castlewood Drive
Independence Walk
· 1,948 sq.ft · 3 Bedrooms · 2 Baths · House
Independence Walk · 1,948 sq.ft · 3 Bedrooms · 2 Baths · House
Welcome home to this move-in ready, four-sided brick ranch nestled on approximately 0.53 acres with no HOA! Lovingly maintained by the same owner 50 years, this smoke-free home reflects true pride of ownership and offers the perfect blend of character, comfort, and valuable updates. Recent 2026 improvements provide peace of mind and include a new roof, upgraded electrical service to a 200. Amp 4 wire electrical system. Installed dual function breakers updated grounding system and installed smoke detectors as well as a whole home surge protector in main panel. Encapsulated crawl space, septic system pumped and updated (June 2026), fresh interior and exterior paint in many areas, updated full bathroom, new light fixtures, and new carpet and flooring in select areas. (See Seller's Disclosure for a complete list of improvements) Inside, you'll find two bright and inviting sunrooms that create flexible spaces for relaxing, entertaining, laundry, a home office, or hobbies. Outside, a private
USD 425,000
106 Hearthstone Drive
View photo
House · for sale
USD 449,900
USD 194/sq.ft
106 Hearthstone Drive
Independence Walk
· 2,314 sq.ft · 4 Bedrooms · 3 Baths · House
· Patio · Garden · Deck · Equipped kitchen
Independence Walk · 2,314 sq.ft · 4 Bedrooms · 3 Baths · House · Patio · Garden · Deck · Equipped kitchen
Welcome to this beautifully updated and move-in ready split-level home with private apartment. This home spotlights an open concept with dramatic vaulted ceiling, abundance of natural light, and a fireside living room. The bright renovated kitchen features stainless steel appliances, quartz counters and a cozy breakfast area. Separate formal dining room (or additional sitting room as it is being utilized now) perfect for entertaining. Spacious primary suite with a walk in closet and renovated bathroom with a gorgeous frameless shower. Two additional well proportioned bedrooms and full bath. Fully finished lower level with a 1 bed/1bath apartment with recently added full kitchen, mini split and its own entrance and personal patio/deck that could be used for additional rental income or could also be a great in law suite. Expansive back deck with pergola overlooking the fully private wooded large backyard. Located minutes from I-575, premier shopping at the Outlet Shoppes of Atlanta, down
USD 449,900
411 Burgundy Way
View photo
Townhouse · for sale
USD 550,000
USD 349/sq.ft
411 Burgundy Way
Independence Walk
· 1,572 sq.ft · 2 Bedrooms · 2 Baths · Townhouse
· Office room · Equipped kitchen · Parking
Independence Walk · 1,572 sq.ft · 2 Bedrooms · 2 Baths · Townhouse · Office room · Equipped kitchen · Parking
Live the walkable Downtown Woodstock lifestyle in this sought-after end-unit townhome in Adyn Park, where high-end finishes and thoughtful upgrades meet modern convenience. This nearly new home features an oversized rear-entry garage and a private entry-level suite with bedroom, full bath, and custom closet-ideal for guests or a private retreat. A dedicated office area with added storage and stylish barn doors creates the perfect work-from-home space. The main level showcases an open-concept design with a spacious family room and dining area highlighted by a striking brick accent wall and dramatic 16' cathedral ceiling with an abundance of windows that fill the space with natural light. The gourmet kitchen is designed for both everyday living and entertaining, featuring a large center island with seating, abundant cabinetry with soft-close doors and roll-out shelves, plus a scullery with coffee bar and additional storage. The spacious primary suite includes a beautiful brick accent wal
USD 550,000

Get email alerts

Don't miss out: be the first to know about new properties

The alert was correctly created

On subscribing you accept the conditions of use and the privacy policy
Alert
Receive new ads in your inbox
Save this search
Receive alerts for new listings

We'll send you an email when we have new properties for: "Properties for sale in Independence Walk"

The alert was correctly created

Kings Crossing, Northeast Cobb CCD Cobb County Georgia
Lake Latimer
Get email alerts and be the first to see new listings
Required field
On subscribing I accept the terms of the privacy policy
Perfect! You'll soon start receiving new listings via email
Alert
Receive an email when we have new ads for Properties for sale in Independence Walk
Save this search
Filters

Bedrooms

Size (sq.ft)

sq.ft
sq.ft

Price

USD
USD

Property type

Bathrooms

Clear all filters
Receive notifications when new entries are published.