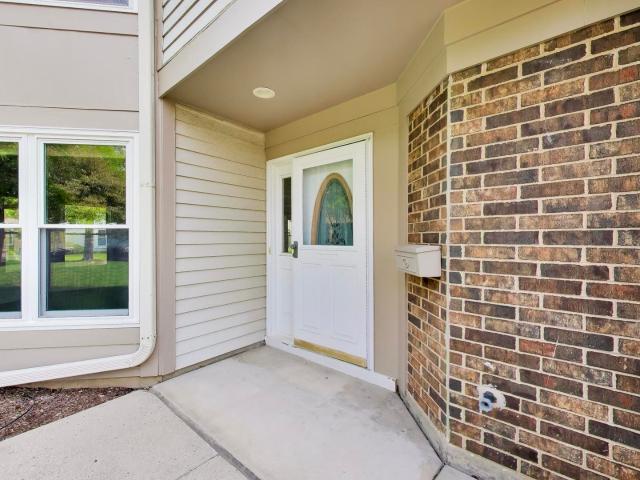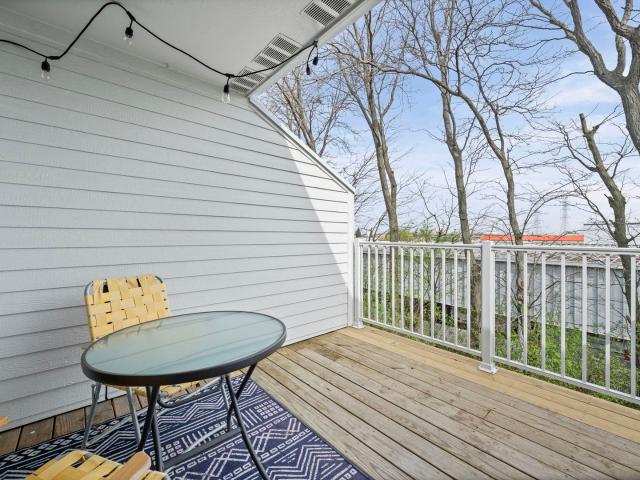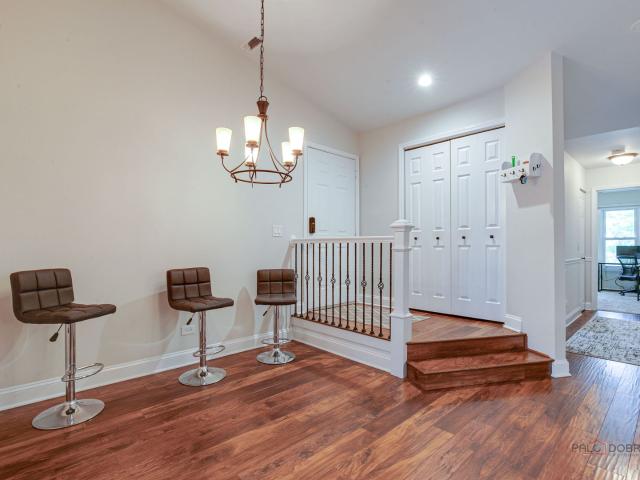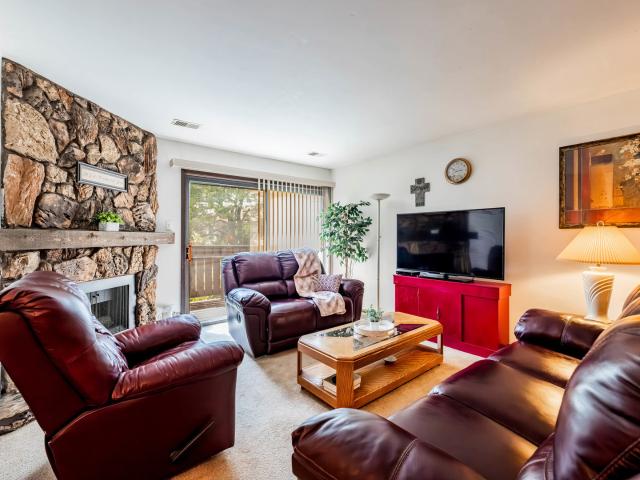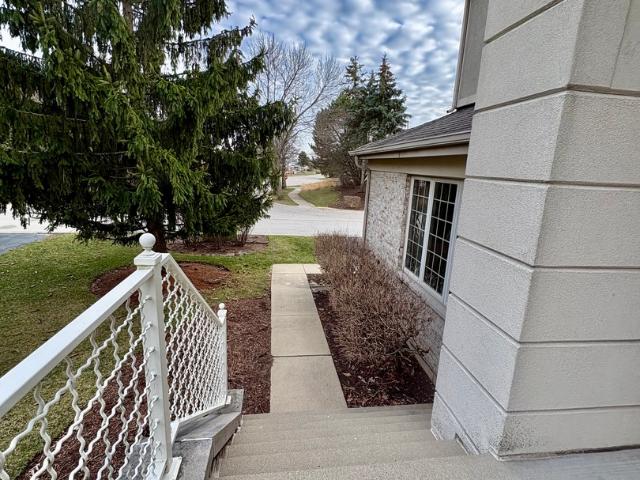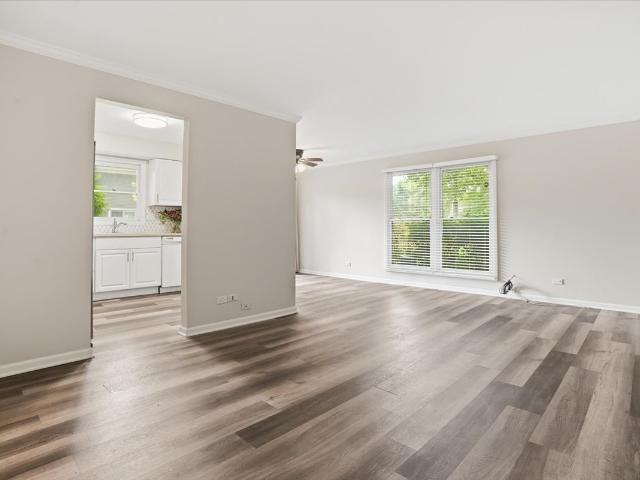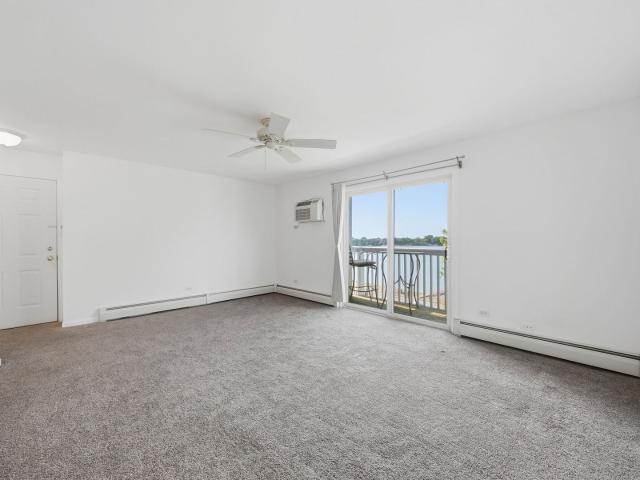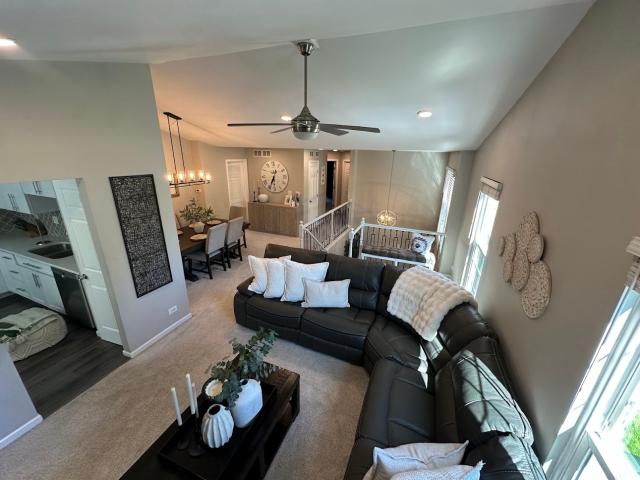
106 apartments for sale in Indian Creek Country Estates

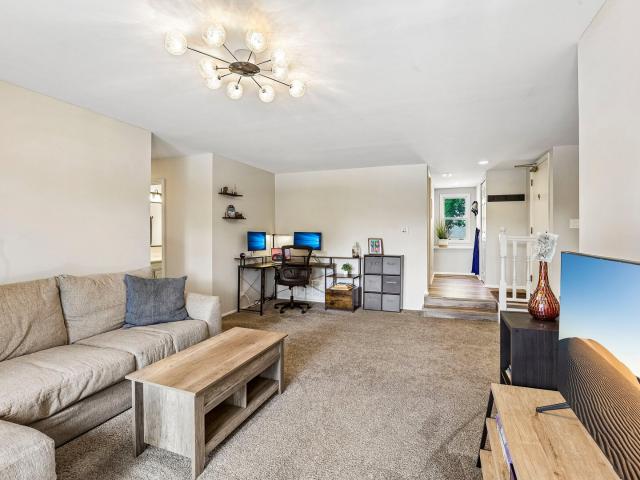
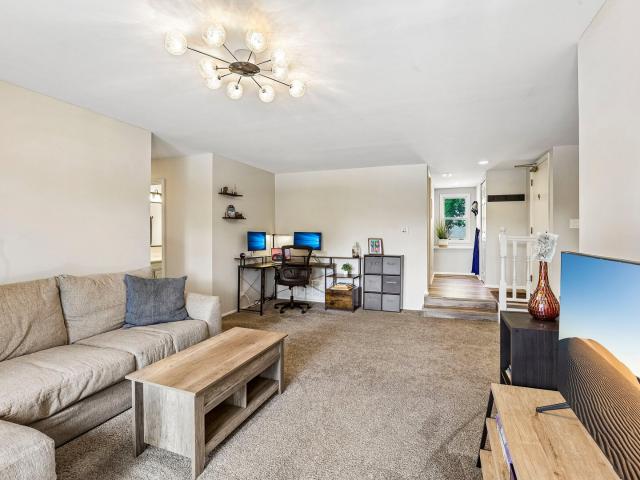
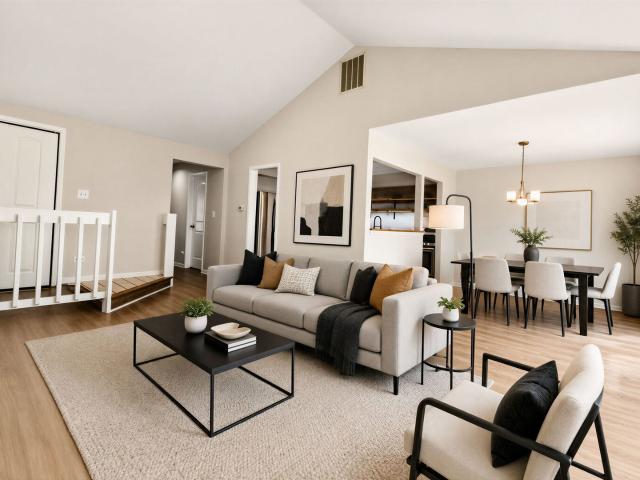
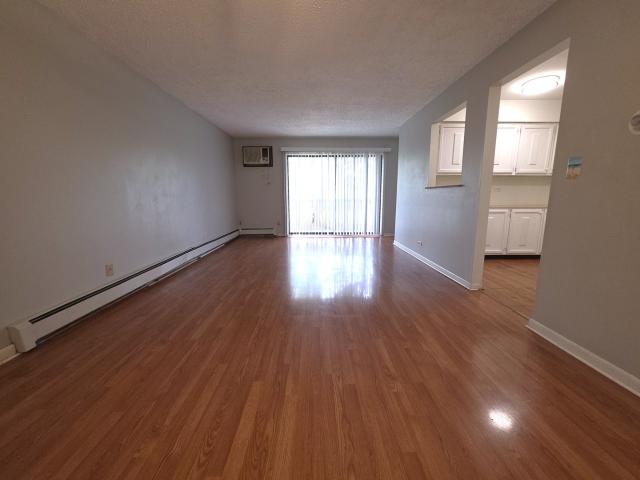
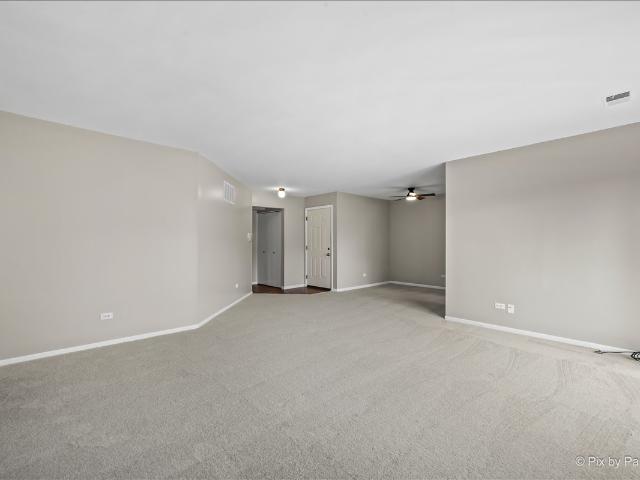
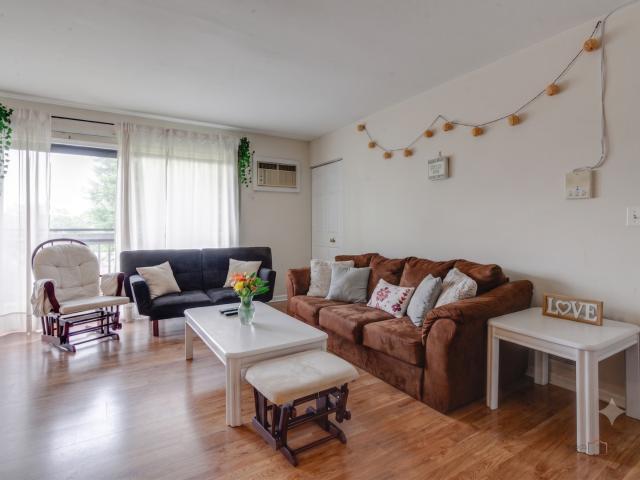
985 S Court Of Shorewood Court # 2B
View photo
Condo · for sale
USD 215,000
USD 219/sq.ft
New
985 S Court Of Shorewood Court # 2B
Indian Creek Country Estates
· 980 sq.ft · 2 Bedrooms · 1 Bath · Condo
· Balcony · Equipped kitchen · Parking
Indian Creek Country Estates · 980 sq.ft · 2 Bedrooms · 1 Bath · Condo · Balcony · Equipped kitchen · Parking
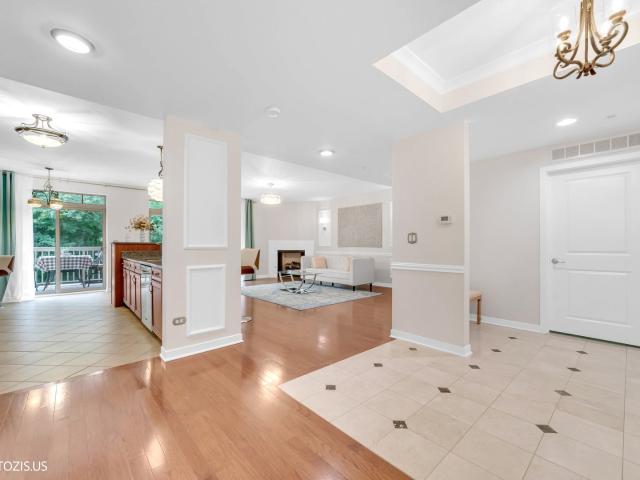
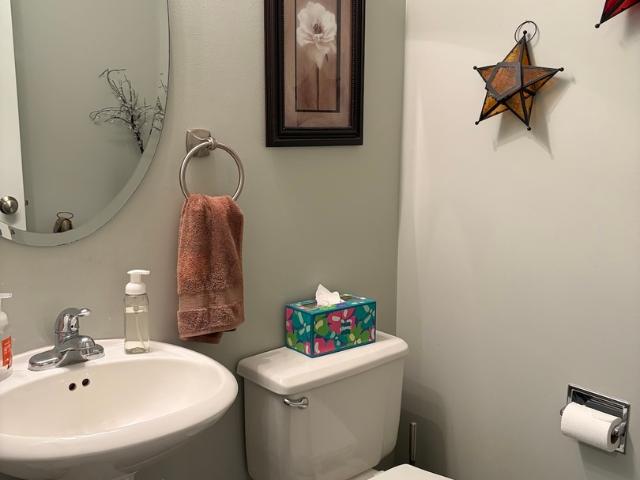
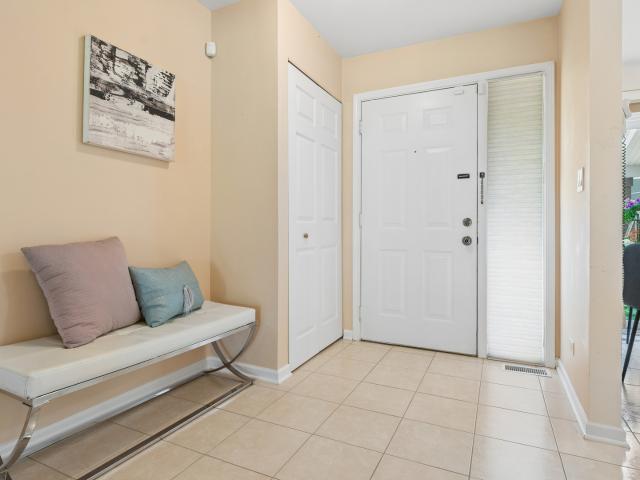
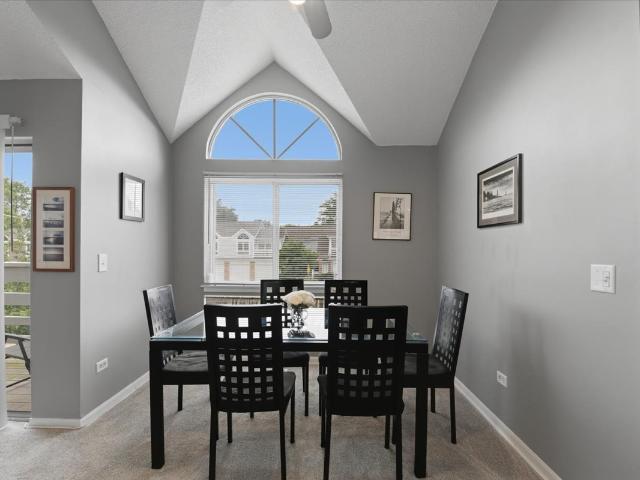
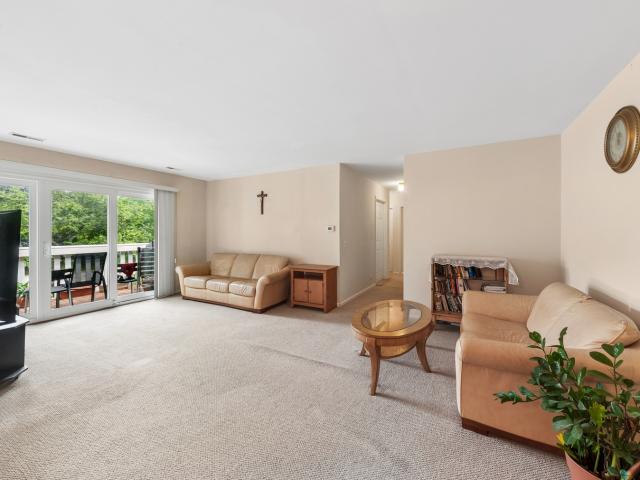
Welcome to this bright and spacious 2-bedroom, 1.1-bath condo located in the highly sought-after Stevenson High School District. The open-concept living and dining room offers a comfortable layout and features sliding glass doors leading to a private balcony, filling the home with abundant natural light. The adjacent kitchen is equipped with all appliances, a breakfast bar, and ample cabinet space, making everyday living and entertaining easy. The primary bedroom features a private en-suite bath, while the second bedroom is conveniently located near the hallway half bath. Luxury vinyl flooring extends throughout the home, creating a modern, low-maintenance living space. Additional highlights include first-floor laundry, plenty of parking, and an unbeatable location close to grocery stores, shopping, restaurants, parks, and major roadways. A wonderful opportunity for first-time buyers, downsizers, or investors seeking comfort, convenience, and an excellent location
USD 215,000
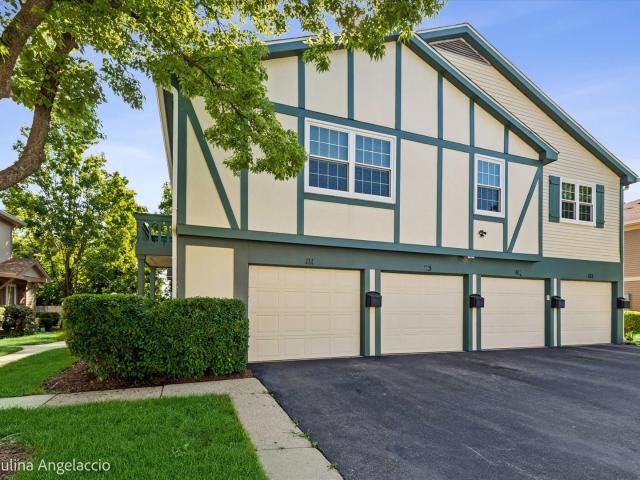
111 Lindenwood Court # 0
View photo
Condo · for sale
USD 275,000
USD 266/sq.ft
New
111 Lindenwood Court # 0
Indian Creek Country Estates
· 1,033 sq.ft · 2 Bedrooms · 1 Bath · Condo
· Balcony · Equipped kitchen · Parking · Air conditioning · Swimming pool
Indian Creek Country Estates · 1,033 sq.ft · 2 Bedrooms · 1 Bath · Condo · Balcony · Equipped kitchen · Parking · Air conditioning · Swimming pool
Move right in to this tastefully updated 2 bedroom townhome. Extensive Remodel in 2020 to include luxury vinyl plank flooring in the main living areas, white shaker style cabinets, granite counters, subway tile backsplash and stainless steel appliances (all KitchenAid) in the kitchen, and replaced light fixture, mirror, faucet, vanity with quartz counter top and toilet in the bathroom. The sliding glass door to the balcony was also replaced in 2020 along all the light fixtures and the thermostat. The furnace and AC were done in 2023, water heater in April 2026 and the carpeting in brand new! As you can see there really is nothing to do here but to move in and make it your own. Also enjoy the conveniences of a one-car attached garage and in-unit washer and dryer in a spacious laundry room. There is a playground and the complex's outdoor pool just down the road
USD 275,000
425 Benjamin Drive # 302
View photo
Condo · for sale
USD 525,000
USD 308/sq.ft
New
425 Benjamin Drive # 302
Indian Creek Country Estates
· 1,701 sq.ft · 2 Bedrooms · 2 Baths · Condo
· Fireplace · Equipped kitchen
Indian Creek Country Estates · 1,701 sq.ft · 2 Bedrooms · 2 Baths · Condo · Fireplace · Equipped kitchen
Welcome to Unit 302 at 425 Benjamin Drive, an exceptional turn-key luxury residence nestled in the highly desirable Rivers Edge community of Vernon Hills. This meticulously crafted 2-bedroom, 2-bathroom condo spans 1,703 square feet, seamlessly blending high-end designer finishes with breathtaking, serene views of the adjacent forest preserve. From the moment you step into the elegant marble and granite foyer, the home's incredible scale and craftsmanship become undeniably clear. South facing means a sun drenched open layout boasting dramatic 10-foot ceilings, custom crown molding, elegant wainscoting, and gleaming hardwood floors that stretch across the expansive living and dining spaces. Open concept living room with gas fire place flows into a gourmet epicurean kitchen, fully equipped with premium 42-inch custom maple cabinetry, thick granite countertops, high-end stainless steel KitchenAid appliances, and cozy ceramic tile heated flooring. Multiple sliding glass doors flood the spa
USD 525,000
138 Parkview Drive # 0
View photo
Condo · for sale
USD 299,500
USD 214/sq.ft
138 Parkview Drive # 0
Indian Creek Country Estates
· 1,399 sq.ft · 3 Bedrooms · 2 Baths · Condo
· Parking · Fireplace
Indian Creek Country Estates · 1,399 sq.ft · 3 Bedrooms · 2 Baths · Condo · Parking · Fireplace
Libary Hill Townhmes are in a highly desirable area which are close to downtown, the library, the high school, a park and park district recreation center. This open and airy 2-story has cathedral ceilings in the living room with a wood buring fireplace and has three bedrooms and three bathrooms. The attached two car garage is also equiped with an EV Charger for those with an electic vehicle
USD 299,500
971 hidden lake drive
View photo
Condo · for sale
USD 279,900
USD 226/sq.ft
971 hidden lake drive
Indian Creek Country Estates
· 1,238 sq.ft · 2 Bedrooms · 2 Baths · Condo
· Fireplace · Equipped kitchen · Parking
Indian Creek Country Estates · 1,238 sq.ft · 2 Bedrooms · 2 Baths · Condo · Fireplace · Equipped kitchen · Parking
Welcome home to this beautifully maintained 2-bedroom, 2-bath ranch-style townhome in the highly sought-after Hidden Lakes Village! Offering true one-level living and a private ground-floor entrance, this home combines comfort, convenience, and an exceptional Buffalo Grove location. Step into a welcoming foyer that opens to a spacious living room and separate dining area, featuring a cozy marble fireplace and large sliding glass doors that lead to a lush green space. Perfect for morning coffee, evening grilling, and breathtaking sunset views. Designed for Everyday Comfort: Bright eat-in kitchen with abundant cabinetry, generous counter space, and natural light. Spacious primary suite with dual sinks and a deep soaking tub. Well-sized second bedroom and full second bath. Convenient full-size washer and dryer. Garage parking with parking pad for a second vehicle. Meticulously cared for and truly move-in ready. Resort-Style Amenities: Enjoy beautifully maintained grounds and a community p
USD 279,900
1228 Bradwell Lane # D
View photo
Condo · for sale
USD 244,900
USD 212/sq.ft
1228 Bradwell Lane # D
Indian Creek Country Estates
· 1,152 sq.ft · 2 Bedrooms · 1 Bath · Condo
· Balcony · Equipped kitchen · Parking · Swimming pool
Indian Creek Country Estates · 1,152 sq.ft · 2 Bedrooms · 1 Bath · Condo · Balcony · Equipped kitchen · Parking · Swimming pool
Welcome to this well-maintained 2-bedroom, 1.5-bath condo offering 1,158 square feet of comfortable living space in a highly desirable Mundelein location with award-winning Vernon Hills schools. This bright and inviting home features vaulted ceilings, wood laminate flooring, abundant natural light, and excellent ventilation throughout. The spacious living and dining area flows seamlessly into the kitchen, complete with stainless steel appliances, a pantry, light cabinetry, and ample counter space. Sliding glass doors from the dining area lead to a generously sized private balcony, perfect for outdoor dining or relaxing. Both the primary and second bedrooms offer walk-in closets, providing excellent storage. Additional conveniences include in-unit laundry, an attached one-car garage, and driveway parking for an additional vehicle. Residents enjoy access to the community clubhouse and outdoor pool, while the HOA covers water and garbage pickup. Ideally located just minutes from the Liber
USD 244,900
1307 Cromwell Court # 1307
View photo
Condo · for sale
USD 300,000
USD 208/sq.ft
1307 Cromwell Court # 1307
Indian Creek Country Estates
· 1,442 sq.ft · 3 Bedrooms · 2 Baths · Condo
· Equipped kitchen · Air conditioning
Indian Creek Country Estates · 1,442 sq.ft · 3 Bedrooms · 2 Baths · Condo · Equipped kitchen · Air conditioning
Move in ready perfection in an award winning school district! This beautifully updated Vernon Hills home offers the ultimate blend of modern upgrades and prime location. Enjoy a bright, updated kitchen featuring brand new flooring and high end appliances (2024-2025). The inviting living spaces boast newer carpet (2022) and lead to an upgraded hall bathroom complete with fresh, contemporary flooring. Absolute peace of mind comes standard with a brand-new furnace and AC (2026). Nestled in a highly desirable neighborhood just steps from local parks, premier shopping, and top tier schools. Don't miss this turnkey gem!
USD 300,000
1307 Cromwell Court # 1307
View photo
Condo · for sale
USD 325,000
USD 225/sq.ft
1307 Cromwell Court # 1307
Indian Creek Country Estates
· 1,442 sq.ft · 3 Bedrooms · 2 Baths · Condo
· Equipped kitchen · Air conditioning
Indian Creek Country Estates · 1,442 sq.ft · 3 Bedrooms · 2 Baths · Condo · Equipped kitchen · Air conditioning
Move in ready perfection in an award winning school district! This beautifully updated Vernon Hills home offers the ultimate blend of modern upgrades and prime location. Enjoy a bright, updated kitchen featuring brand new flooring and high end appliances (2024-2025). The inviting living spaces boast newer carpet (2022) and lead to an upgraded hall bathroom complete with fresh, contemporary flooring. Absolute peace of mind comes standard with a brand-new furnace and AC (2026). Nestled in a highly desirable neighborhood just steps from local parks, premier shopping, and top tier schools. Don't miss this turnkey gem!
USD 325,000
83 thornhill lane # b
View photo
Condo · for sale
USD 375,000
USD 278/sq.ft
83 thornhill lane # b
Indian Creek Country Estates
· 1,345 sq.ft · 2 Bedrooms · 2 Baths · Condo
· Office room · Deck · Equipped kitchen
Indian Creek Country Estates · 1,345 sq.ft · 2 Bedrooms · 2 Baths · Condo · Office room · Deck · Equipped kitchen
Discover the timeless appeal of Lake Barrington Shores in this stunningly remodeled two-bedroom, two-bathroom condo. Step inside to find soaring vaulted ceilings that create a bright, open, and inviting atmosphere throughout the living spaces. The spacious living room flows effortlessly into the dining area and out to a newer maintenance free Trex deck, where you can relax and take in breathtaking views of the community's beautifully landscaped grounds and serene surroundings. The heart of the home is a modern, gourmet kitchen featuring sleek white cabinetry, elegant quartz countertops, and newer stainless steel appliances-ideal for everyday meals or entertaining guests. Both bathrooms have been thoughtfully updated with contemporary finishes and stylish details for a touch of luxury. The versatile second bedroom, can serve as a comfortable den/office, adapts easily to your lifestyle-whether as a guest room, full time bedroom or home office. Unwind in the generous primary suite, a peac
USD 375,000
1123 Courtland Drive # UNIT
View photo
Condo · for sale
USD 265,000
USD 384/sq.ft
1123 Courtland Drive # UNIT
Indian Creek Country Estates
· 689 sq.ft · 2 Bedrooms · 1 Bath · Condo
· Balcony
Indian Creek Country Estates · 689 sq.ft · 2 Bedrooms · 1 Bath · Condo · Balcony
Sought-after Spoerlein Farm townhome! Your home search has ended. This upper ranch-style townhome has been beautifully maintained, and it is ready for you! Washer/dryer located in the unit, neutral paint throughout, giving you a canvas to create the perfect space for you. The primary bedroom offers plenty of closet space, and the second bedroom can be used as an office, nursery, playroom, etc. Enjoy the amazing vaulted ceilings and the overflow of natural light coming from the large windows and sliders that invite the outside in. Additional highlights include two balconies for your outdoor enjoyment! One of the lowest monthly HOA fees in the area includes water, scavenger, lawn care, snow removal, and exterior maintenance. Roof, siding, and balcony updates were done last year. If you're looking for comfort, convenience, and top-rated schools (Prairie Elementary, Twin Groves Middle School, and Stevenson High School) look no further! Don't miss this one-of-a-kind!
USD 265,000
256 Southwick Court # 256
View photo
Condo · for sale
USD 299,000
USD 207/sq.ft
256 Southwick Court # 256
Indian Creek Country Estates
· 1,442 sq.ft · 3 Bedrooms · 2 Baths · Condo
· Balcony · Equipped kitchen
Indian Creek Country Estates · 1,442 sq.ft · 3 Bedrooms · 2 Baths · Condo · Balcony · Equipped kitchen
Welcome to this beautifully appointed, 3-bedroom, 2-bathroom coach home located on the second floor of the highly sought-after Lake Park Manor community in Vernon Hills. This move-in ready unit welcomes you with a bright, extended foyer featuring a generous coat closet. The inviting living room boasts an oversized three-panel sliding glass door that opens to a private balcony, filling the home with abundant natural light. Entertaining is a breeze in the spacious dining area, which comfortably accommodates 6 to 8 guests. The functional kitchen is equipped with updated appliances, a pantry closet, and a cozy breakfast eating area with its own direct access to the balcony-perfect for enjoying your morning coffee. The primary suite is a private, south-facing retreat offering optimal all-day sun, a walk-in closet, and a clean, meticulously maintained en-suite bathroom. Two additional light-filled, east-facing bedrooms share a full hallway bath, offering versatile spaces for family or a home
USD 299,000
124 W Morningside Lane # 124
View photo
Condo · for sale
USD 279,900
USD 260/sq.ft
124 W Morningside Lane # 124
Indian Creek Country Estates
· 1,076 sq.ft · 2 Bedrooms · 2 Baths · Condo
· Balcony · Fireplace · Equipped kitchen · Parking · Swimming pool
Indian Creek Country Estates · 1,076 sq.ft · 2 Bedrooms · 2 Baths · Condo · Balcony · Fireplace · Equipped kitchen · Parking · Swimming pool
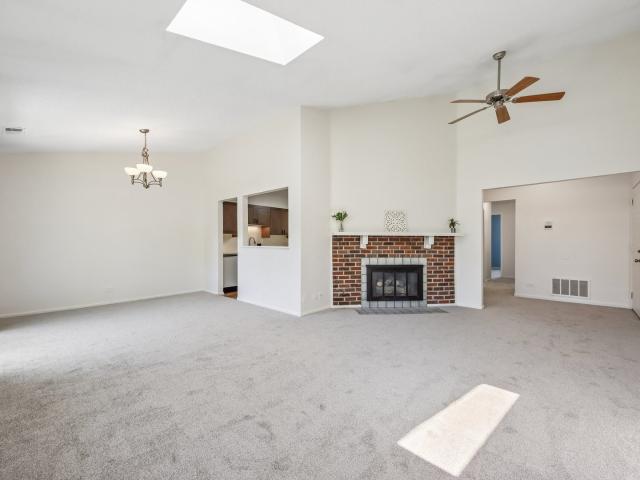
Welcome to this beautifully updated 2 bedroom, 2 bathroom coach home in the desirable Hidden Lake Village community! This move-in ready home has been thoughtfully renovated with a brand new kitchen featuring modern finishes, updated cabinetry, and all new appliances. Creating the perfect space for cooking, entertaining, and everyday living. Step inside to find a bright and open floor plan highlighted by vaulted ceilings, skylights, and a spacious living room with a cozy fireplace. The dining area opens through sliding glass doors to a private balcony, offering a peaceful retreat overlooking the community. Fresh paint throughout and brand new carpet provide a clean, modern feel from the moment you arrive. Enjoy the convenience of an attached garage, in-unit washer and dryer, and peace of mind with all new water heater and furnace. The Hidden Lake Village community offers scenic ponds, walking paths, and a neighborhood pool, creating a relaxing atmosphere while still being close to every
USD 279,900
235 Blossom Court # 235
View photo
Condo · for sale
USD 242,500
USD 261/sq.ft
235 Blossom Court # 235
Indian Creek Country Estates
· 926 sq.ft · 1 Bedroom · 1 Bath · Condo
· Equipped kitchen · Parking · Air conditioning · Swimming pool
Indian Creek Country Estates · 926 sq.ft · 1 Bedroom · 1 Bath · Condo · Equipped kitchen · Parking · Air conditioning · Swimming pool
WOW! How sweet is this place? First floor coach home in popular Lexington in the Park just steps from the pool and clubhouse. FRESHLY PAINTED with hardwood floors, updated kitchen and bath, 2025 central air, newer furnace, big closets, new bedroom carpet and expanded garage. No steps! Huge living room with wood flooring and adjacent dining room enjoy loads of natural light from two sets of glass doors. 42' maple cabinetry with glass fronts and sleek nickel hardware, granite counters with stone backsplash, under-cabinet lighting, custom breakfast bar, and stainless sink with brushed nickel faucet. Oversized stone tile surround shower with bench and privacy glass enclosure, granite top vanity with Shaker style cabinets, dual flush commode, wall cabinets and stone tile floor. Large bedroom boasts huge walk-in closet and brand-new carpeting. Full sized washer and dryer with cabinets. Big pantry with plenty of shelves. Linen closet includes mirrored doors. Ample guest parking. Fitness path
USD 242,500
80 Commonwealth Court # 4
12 pictures
Condo · for sale
USD 175,000
USD 250/sq.ft
80 Commonwealth Court # 4
Indian Creek Country Estates
· 700 sq.ft · 1 Bedroom · 1 Bath · Condo
· Balcony · Equipped kitchen · Parking
Indian Creek Country Estates · 700 sq.ft · 1 Bedroom · 1 Bath · Condo · Balcony · Equipped kitchen · Parking
Why rent when you can own a beautiful condo in the highly-sought after New Century Town neighborhood in Vernon Hills! This terrific condo has so much to offer the lucky buyer! Some recent updates include luxury, wideplank flooring in several rooms, newer furnace, newer hot water heater, and several newer appliances. Light-and-bright kitchen boasts newer Corian countertops and ample cabinet space. The spacious living and dining rooms each have their own sliding doors adding to the open feel of this home. The sliding doors lead to your own, oversized balcony with serene views of the open area! The primary bedroom offers a huge walk-in-closet, rarely found in this price range. WOW! There is a full bathroom with an updated shower. For your added convenience, there is a full size washer and dryer in the unit. Parking is no problem with your one deeded garage space plus ample visitor parking as well. There is plenty of storage space, both in the garage and in the attic. Award-winning Hawthor
USD 175,000
40 Willow Parkway # 0
View photo
Condo · for sale
USD 330,000
USD 283/sq.ft
40 Willow Parkway # 0
Indian Creek Country Estates
· 1,163 sq.ft · 2 Bedrooms · 2 Baths · Condo
· Patio · Parking · Equipped kitchen
Indian Creek Country Estates · 1,163 sq.ft · 2 Bedrooms · 2 Baths · Condo · Patio · Parking · Equipped kitchen
Beautiful sun filled ranch style townhome in the highly desirable Woodlands of Fiore! Enjoy easy, maintenance free living with a private entrance and an open floor plan designed for comfort and convenience. The spacious living and dining rooms feature rich, high end wood laminate flooring, recessed lighting, and a sliding glass door that opens to your own private patio. All new windows were installed in 2024, bringing in abundant natural light while enhancing energy efficiency. The home offers two generously sized bedrooms, each with its own private bath. The primary suite features a relaxing tub, while the second bath includes a walk in shower. The large eat in kitchen boasts granite countertops, newer stove and refrigerator, ample pantry storage, and ceramic tile flooring. A spacious laundry room provides additional storage, and the attached one car garage adds everyday convenience. Additional update include a new furnace in 2023. Residents enjoy access to outstanding community ameni
USD 330,000
648 Portage Court # 648
12 pictures
Condo · for sale
USD 299,900
USD 248/sq.ft
648 Portage Court # 648
Indian Creek Country Estates
· 1,206 sq.ft · 2 Bedrooms · 1 Bath · Condo
· Balcony · Fireplace · Equipped kitchen · Parking
Indian Creek Country Estates · 1,206 sq.ft · 2 Bedrooms · 1 Bath · Condo · Balcony · Fireplace · Equipped kitchen · Parking
Welcome to this beautiful renovated move-in ready 2nd floor townhouse with private entrance. This property features two bedrooms, and 2 bathrooms. Enjoy the new Maytag dishwasher'26, Skylight replaced with a new Velux Skylight with room darkening white solar blind'25, New larger and quieter Panasonic Whisper Green Exhaust fans installed in both bathrooms'25. Need fast internet? This home has ATT fiber optics. The master with walk-in closets for great storage and ensuite bath. Access to balcony from MB. This bright townhome gets plenty of sunlight. The big and open living-dinning room is perfect for entertaining, including a cozy fireplace. Beautiful kitchen with new appliances (Refrigerator). Efficiency washer and dryer in-unit. This unit also features the convenience of a 1-car attached garage to keep you out of the elements plus space for 1 more car in the driveway. This gorgeous end unit is located on a quiet tree lined culdesac and in the Award winning Stevenson School District
USD 299,900
1261 Streamwood Lane # 327
12 pictures
Condo · for sale
USD 315,000
USD 254/sq.ft
1261 Streamwood Lane # 327
Indian Creek Country Estates
· 1,238 sq.ft · 2 Bedrooms · 2 Baths · Condo
· Deck · Balcony · Fireplace · Equipped kitchen
Indian Creek Country Estates · 1,238 sq.ft · 2 Bedrooms · 2 Baths · Condo · Deck · Balcony · Fireplace · Equipped kitchen
Beautifully updated Condo with many upgrades. Large Kitchen features cherry cabinets with crown molding, Unique Granite counters with travertine backsplash, Stainless Farm sink, Newer stainless appliances, Tile flooring, Under counter lighting, pantry closet, and sliders out to balcony for easy access to deck. Living room with vaulted ceiling, fireplace with gas logs for cozy winter evenings. Hand scraped flooring, and Sliders out to the balcony for relaxing in the warmer months. Master bedroom has new LVPlank flooring, barn doors to recently updated master bath with walk in closet, new vanity and sink, and flooing. New tiled shower. Newer HVAC system, water heater, Windows, and Lighting fixtures. Excellent location, close to Vernon Hills shopping, entertainment, restaurants, walking paths, and close to 294 interstate. Come see this beautiful home before it is gone!
USD 315,000
931 E Kings Row # 6
11 pictures
Condo · for sale
USD 235,000
USD 214/sq.ft
931 E Kings Row # 6
Indian Creek Country Estates
· 1,098 sq.ft · 2 Bedrooms · 2 Baths · Condo
· Balcony · Equipped kitchen · Parking
Indian Creek Country Estates · 1,098 sq.ft · 2 Bedrooms · 2 Baths · Condo · Balcony · Equipped kitchen · Parking
Don't miss this incredible value! Phenomenally priced 2-bedroom, 2-bathroom second-floor coach home located in a private cul-de-sac. Move-in ready and meticulously maintained, this home features a spacious primary suite with a private bath and walk-in closet, in-unit laundry, attached garage, and additional storage. The eat-in kitchen includes all appliances, making your move seamless. Don't miss the opportunity to enjoy your morning coffee with a beautiful view from your private balcony. Recent updates include a new water heater (2026) and furnace (2018). Conveniently located near shopping, dining, parks, and major highways. Affordable, well maintained, and ready for its next owner! Priced to sell
USD 235,000
30 Beaconsfield Court # 30
12 pictures
Condo · for sale
USD 574,990
USD 232/sq.ft
30 Beaconsfield Court # 30
Indian Creek Country Estates
· 2,476 sq.ft · 3 Bedrooms · 4 Baths · Condo
· Equipped kitchen
Indian Creek Country Estates · 2,476 sq.ft · 3 Bedrooms · 4 Baths · Condo · Equipped kitchen
Rare end-unit with 4 full baths & private pond views. Discover the crown jewel of Beaconsfield, a former model home meticulously modernized to offer a lifestyle of luxury and convenience. Unlike standard units, this residence features 4 FULL BATHROOMS and a premium lot overlooking the serene private pond and fountain-creating a vacation-like atmosphere every single day. UNMATCHED UPGRADES & LAYOUT: The View: Enjoy stunning, unobstructed fountain views from your expansive dual-access balcony-the perfect retreat for morning coffee or sunset relaxation. The Space: This bright, open-concept floor plan is illuminated by new recessed lighting (2022) and features 3 generous bedrooms, each equipped with new ceiling fans (2022). Modern Kitchen: A chef's delight featuring high-end stainless steel appliances (2020) and a seamless flow for entertaining. Recent Renovations: Peace of mind comes standard with two bathrooms fully remodeled in 2022, a newer HVAC system (2022), replaced window glass (20
USD 574,990
837 Garfield Avenue # A
12 pictures
Condo · for sale
USD 289,000
USD 312/sq.ft
837 Garfield Avenue # A
Indian Creek Country Estates
· 926 sq.ft · 2 Bedrooms · 2 Baths · Condo
· Patio · Equipped kitchen · Parking
Indian Creek Country Estates · 926 sq.ft · 2 Bedrooms · 2 Baths · Condo · Patio · Equipped kitchen · Parking
Welcome to Cambridge Square and one of its most desirable first-floor condo units! This beautifully remodeled home is truly move-in ready. The updated kitchen shines with crisp white cabinetry, granite countertops, a stylish backsplash, and luxury vinyl plank flooring that flows seamlessly throughout the entire unit. The spacious primary suite features a newly remodeled private bath, while a second fully renovated bathroom provides comfort and convenience for guests. Step outside to your private patio and enjoy peaceful, lush green views that make this community so special. A private one-car garage with direct access and ample storage space adds to the home's appeal. Ideally located near downtown Libertyville, Melody Farms, parks, dining, and shopping, this exceptional condo offers the perfect blend of comfort, style, and convenience. Rarely does a first-floor unit like this become available in Cambridge Square-don't miss your opportunity to make it yours!
USD 289,000
213 E Liberty Street # 11
12 pictures
Condo · for sale
USD 192,000
USD 240/sq.ft
213 E Liberty Street # 11
Indian Creek Country Estates
· 797 sq.ft · 1 Bedroom · 2 Baths · Condo
· Balcony · Equipped kitchen · Parking
Indian Creek Country Estates · 797 sq.ft · 1 Bedroom · 2 Baths · Condo · Balcony · Equipped kitchen · Parking
Lakefront condo overlooking beautiful Bang's Lake! Keep your boat at the pier, swim at the private beach, go fishing & enjoy the best lake life this summer! Top floor end unit directly overlooking Bang's Lake with private balcony for watching sunsets! Enjoy easy living here! Huge bedroom, two bathrooms, large living room and updated kitchen with maple cabinets & granite countertops! Freshly painted, new carpet, NEW in-unit washer & dryer! PLUS also included is a boat slip in the best location on the pier, and a garage space and parking spaces in the gated lot! Enjoy the private beach, grill out with friends, or walk next door to Dock's Bar & Grill! 1 block from thriving downtown Wauconda and easy access to IL 176 & Route 12! Brand new park district marina is being built next door! Come check it out and vacation or live year-round here!
USD 192,000
757 Grosse Pointe Circle # 19 2
12 pictures
Condo · for sale
USD 315,000
USD 256/sq.ft
757 Grosse Pointe Circle # 19 2
Indian Creek Country Estates
· 1,227 sq.ft · 2 Bedrooms · 2 Baths · Condo
· Balcony
Indian Creek Country Estates · 1,227 sq.ft · 2 Bedrooms · 2 Baths · Condo · Balcony
Stunning, Move-In Ready Townhome in Grosse Pointe Carriages Vernon Hills! Step into something truly special. This beautifully updated townhome in the highly sought-after Grosse Pointe Carriages community offers the perfect blend of style, comfort, and peace of mind-all in an unbeatable Vernon Hills location. From the moment you arrive, you'll notice the pride of ownership and major recent upgrades, including a brand-new roof, siding, balcony, and driveway (2025) -giving the home fresh curb appeal and long-term value. Inside, you'll find a warm, well-cared-for space with appliances just 4-5 years old, all in excellent condition, making this home completely move-in ready. Set in a quiet, beautifully landscaped neighborhood known for its safety and charm, this home is located in the award-winning Stevenson High School district and just minutes from top shopping, dining, and everyday conveniences. Love the outdoors? You're only steps away from scenic parks and green spaces-perfect for morn
USD 315,000
1254 Ballantrae Place # D
12 pictures
Condo · for sale
USD 248,888
USD 216/sq.ft
1254 Ballantrae Place # D
Indian Creek Country Estates
· 1,152 sq.ft · 2 Bedrooms · 1 Bath · Condo
· Office room · Deck · Equipped kitchen · Parking · Swimming pool
Indian Creek Country Estates · 1,152 sq.ft · 2 Bedrooms · 1 Bath · Condo · Office room · Deck · Equipped kitchen · Parking · Swimming pool
Move-in ready! *. UPDATED 2-BEDROOM, 1.5-bath townhome in desirable cambridge chase. Offering a pool and clubhouse! *.*. The unit has soaring vaulted ceilings. Open-concept living. And an oversized deck with water views! ENJOY Early Mornings Relaxing or Winding Down at the End of the Day! *. WOW! *.*. Beautifully updated kitchen features. Floating shelves. Attractive cabinetry. Quartz-like countertops. Timeless subway tile backsplash. Stainless steel appliances. And an open pass-through to the dining room. Which Enhances Flow and Functionality! *. Both bedrooms include walk-in closets! Master bedroom features en-suite private bath and a beautifully upgraded high-end custom walk-in closet system! 2nd bedroom can serve as a Guest Room or Home Office. *hello! *. There is more! An in-unit lg front loaded washer and dryer. *. YES.all true! *. And a one-car attached garage with direct access to unit! *. OMG! *. Additional highlights include. New interior doors and hardware. Wood laminate flo
USD 248,888
12 Parkside Court # 10
12 pictures
Condo · for sale
USD 211,000
USD 222/sq.ft
12 Parkside Court # 10
Indian Creek Country Estates
· 947 sq.ft · 2 Bedrooms · 1 Bath · Condo
· Swimming pool
Indian Creek Country Estates · 947 sq.ft · 2 Bedrooms · 1 Bath · Condo · Swimming pool
Welcome home to this charming second-floor condo in the heart of Vernon Hills. Offering two comfortable bedrooms and 1.5 bathrooms, this well-maintained unit provides a functional and inviting layout ideal for everyday living. Enjoy the convenience of an in-unit washer and dryer, along with a private balcony-perfect for morning coffee or unwinding at the end of the day. Heat and water are included in the monthly assessment, adding exceptional value and peace of mind. The community offers desirable amenities such as a sparkling outdoor pool, scenic lake paths for relaxing walks, and a sledding hill for winter enjoyment. Additionally, the unit is rentable, making it an excellent opportunity for investors or those seeking future flexibility. A wonderful blend of comfort, convenience, and lifestyle awaits
USD 211,000
827 e kings row # 8
12 pictures
Condo · for sale
USD 269,900
USD 245/sq.ft
827 e kings row # 8
Indian Creek Country Estates
· 1,098 sq.ft · 3 Bedrooms · 2 Baths · Condo
· Balcony · Equipped kitchen · Parking
Indian Creek Country Estates · 1,098 sq.ft · 3 Bedrooms · 2 Baths · Condo · Balcony · Equipped kitchen · Parking
Attractive and pet-friendly second-floor 3 bed, 2 bath ranch townhome in desirable Kingsbrooke backing to green space. Featuring an eat-in kitchen with access to a private balcony that can also be accessed from the spacious living room. Adjacent dining room and convenient same level in-unit laundry. Generous primary suite offering a walk. In closet and ensuite full bath. Two additional sizeable bedrooms with ample closet space and a second full bath. Freshly painted with new carpeting and a new fridge going in next week so it's move in ready. Attached 1-car garage provides added convenience and extra storage. Located within the well rated Palatine District 15 schools and close to shopping, dining, parks, playgrounds and major expressways for a quick commute
USD 269,900

Get email alerts

Don't miss out: be the first to know about new properties

The alert was correctly created

On subscribing you accept the conditions of use and the privacy policy
Alert
Receive new ads in your inbox
Save this search
Receive alerts for new listings

We'll send you an email when we have new properties for: "Apartments for sale in Indian Creek Country Estates"

The alert was correctly created

Echo Lake, Ela township Lake County Illinois
Diamond Lake, Fremont township Lake County Illinois
Get email alerts and be the first to see new listings
Required field
On subscribing I accept the terms of the privacy policy
Perfect! You'll soon start receiving new listings via email
Alert
Receive an email when we have new ads for Apartments for sale in Indian Creek Country Estates
Save this search
Filters

Bedrooms

Size (sq.ft)

sq.ft
sq.ft

Price

USD
USD

Property type

Bathrooms

Clear all filters
Receive notifications when new entries are published.