780 properties for sale in Indian Head Park

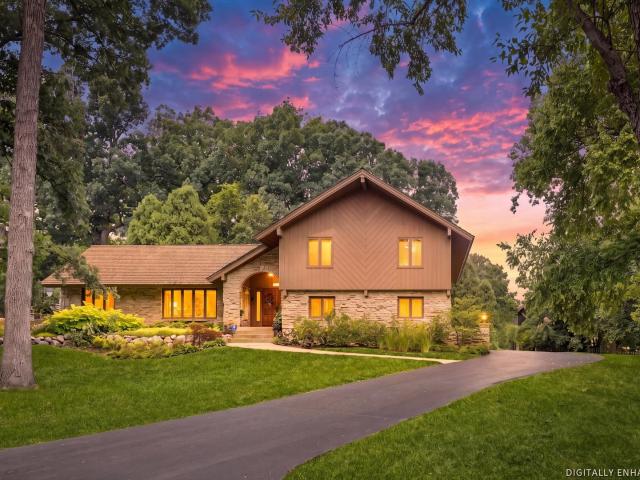
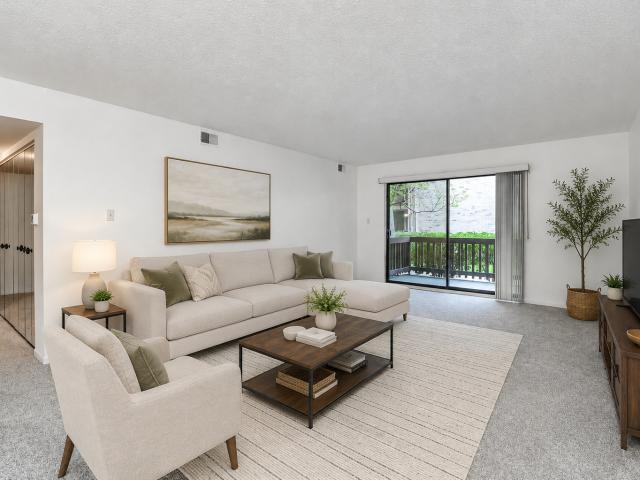
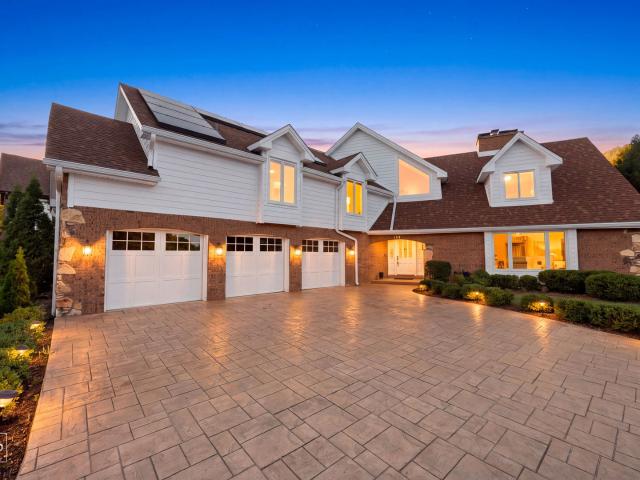
154 Saddle Brook Drive
View photo
House · for sale
USD 1,299,000
USD 338/sq.ft
154 Saddle Brook Drive
Indian Head Park
· 3,843 sq.ft · 5 Bedrooms · 3 Baths · House
· Parking · Deck · Balcony · Fireplace · Equipped kitchen · Air conditioning · Cellar
Indian Head Park · 3,843 sq.ft · 5 Bedrooms · 3 Baths · House · Parking · Deck · Balcony · Fireplace · Equipped kitchen · Air conditioning · Cellar
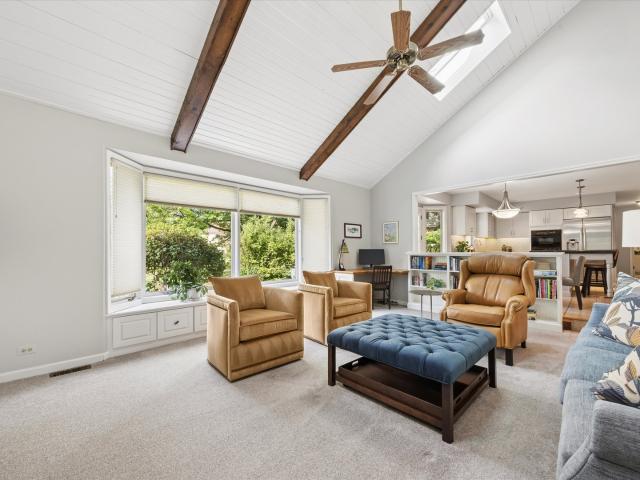
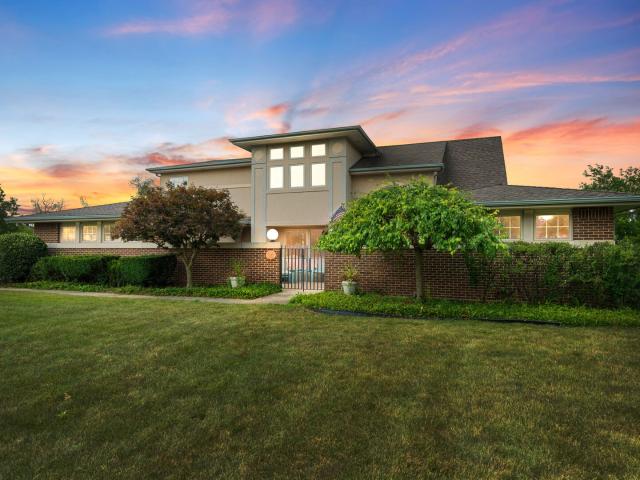
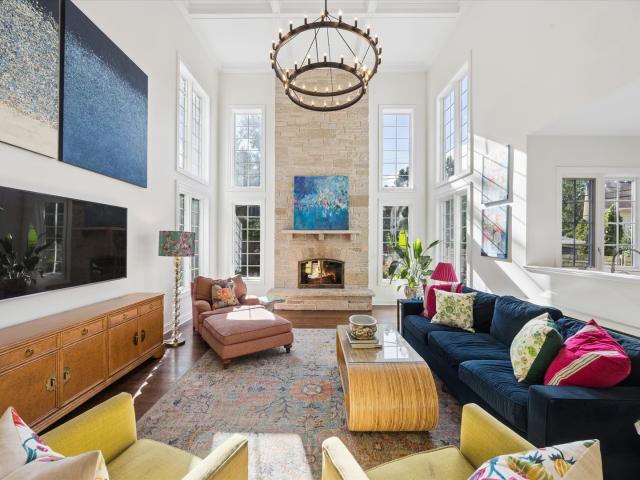
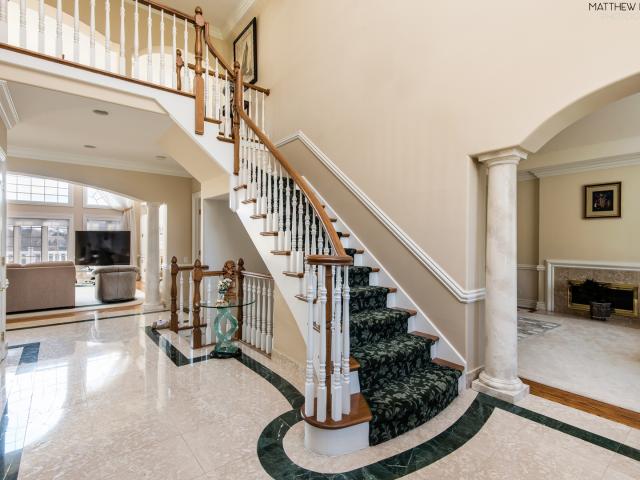
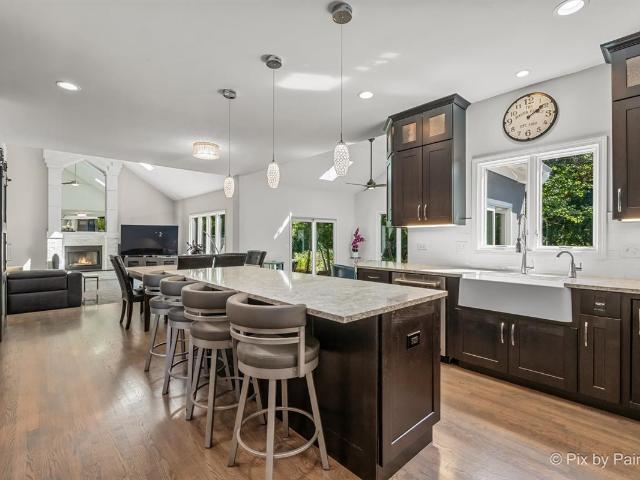
Welcome to this oakbrook residence timless curb appeal, set one of oakbrook most sought after saddle brook! Home features open floor plan with with soaring vaulted ceiling, sky lights, 4 fireplaces, beautiful wood beams, heated driveway, large elegant dining room with fireplace, stunning family room vaulted ceiling wood beams & soaring brick fireplace, udated kitchen w/ss appliances & eating area, amazing primary bedroom retreat w/vaulted ceiling wood beams, gas fireplace & balcony, primary bathroom offers oversized tub, double vanity and walk-in-closet, generous bedrooms, charming loft w/fireplace for cozy retreat, full finished basement w/new wet bar and new full bathroom & two additional bedrooms, three car garage, low taxes, recent updates: new tear off roof, gutters & soffits, new solar panel system, new hot water heater, humidifier, new furnace & central air, new stamped concrete heated driveway, three car garage heated, sprinkler system, sump pump (2020), LP siding, Balcony/Deck
USD 1,299,000
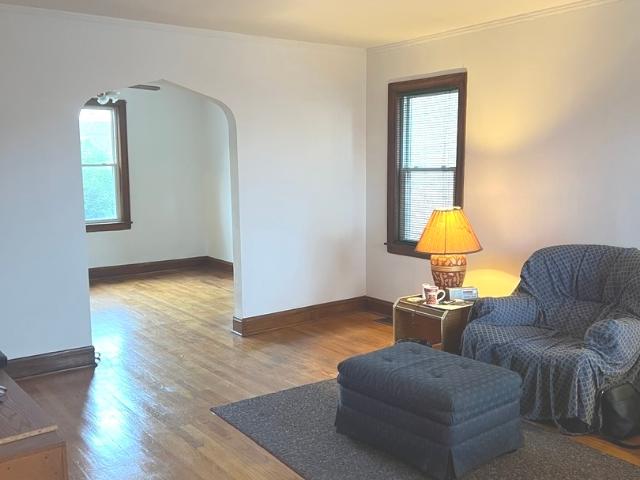
Undisclosed Address, Oak Brook, US
View photo
House · for sale
USD 1,600,000
Undisclosed Address, Oak Brook, US
Indian Head Park
· 4 Bedrooms · 4 Baths · House
· Equipped kitchen
Indian Head Park · 4 Bedrooms · 4 Baths · House · Equipped kitchen
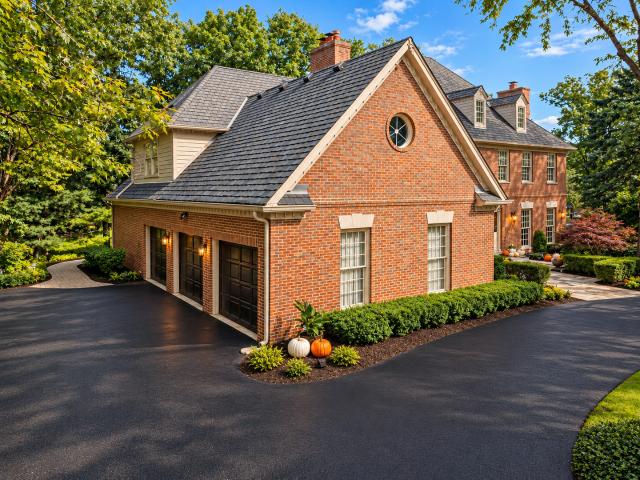
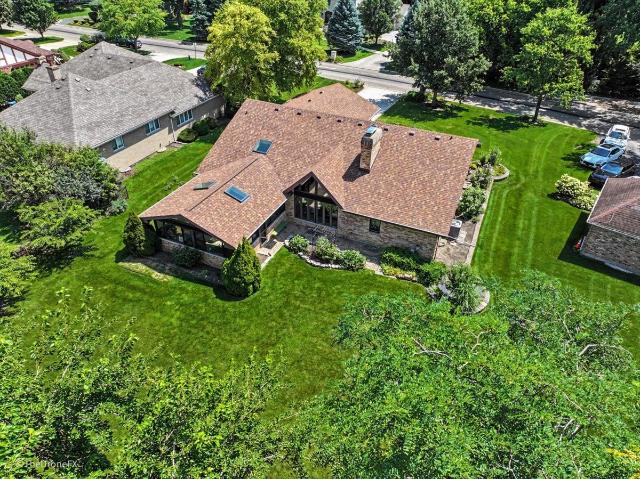
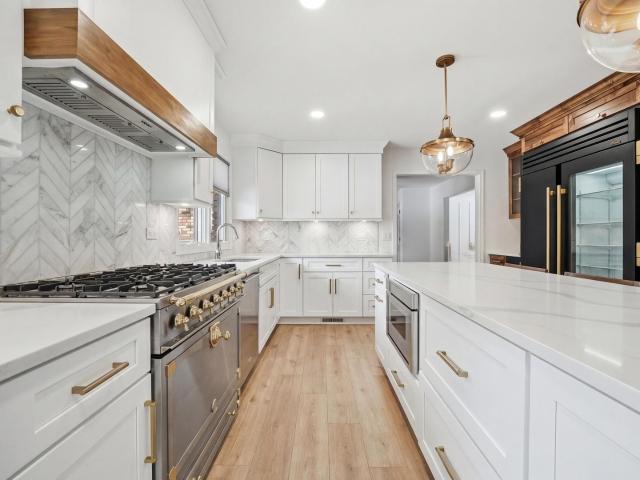
This stunning, fully remodeled brick ranch seamlessly blends comfort, elegance, and modern sophistication. Set on an expansive 1/2-acre lot in the highly desirable Brook Forest community, this exquisitely updated residence exemplifies upscale living with contemporary convenience. The home features four generously sized bedrooms and three and a half bathrooms, offering a warm, highly functional layout ideal for both everyday living and entertaining. The show-stopping kitchen is anchored by a suite of top-tier professional appliances, including a 36' La Cornue CornuFe dual-fuel range with polished brass trim, complemented by True Residential ultra-matte black built-in refrigeration, freezer, beverage center, and a dedicated clear ice machine. A Thermador MicroDrawer microwave and. *Cove built-in dishwasher with custom panel and stainless accent complete this thoughtfully curated culinary space. Throughout the home, beautifully updated bathrooms, modern lighting, and new flooring elevate
USD 1,600,000
421 Park Avenue # B
View photo
Townhouse · for sale
USD 1,595,000
USD 449/sq.ft
421 Park Avenue # B
Indian Head Park
· 3,552 sq.ft · 5 Bedrooms · 4 Baths · Townhouse
· Office room · Equipped kitchen · Parking · Lift
Indian Head Park · 3,552 sq.ft · 5 Bedrooms · 4 Baths · Townhouse · Office room · Equipped kitchen · Parking · Lift
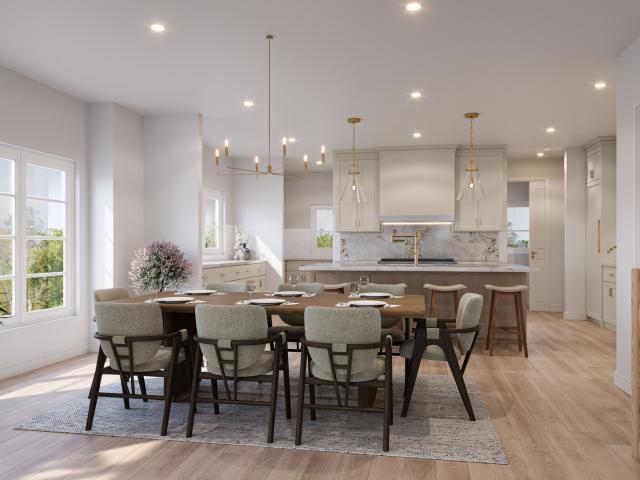
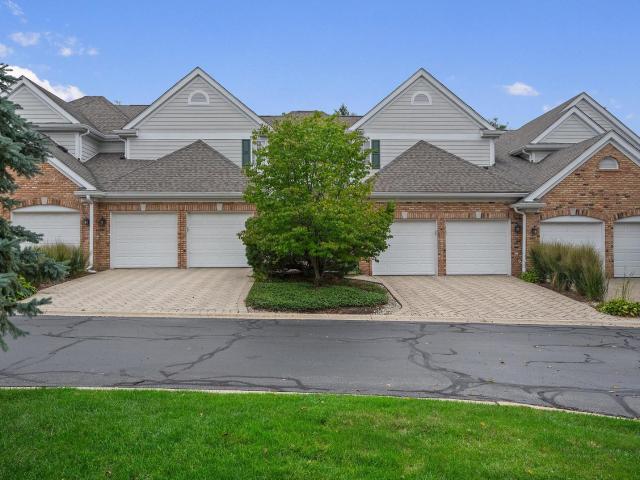
421 Park Ave, Unit B. New Construction Townhome. Introducing Parkside Luxury Residences. Clarendon Hills. This exclusive collection includes six luxury townhomes ideally situated facing Park Avenue Park. Located in the heart of Clarendon Hills' sought-after walk-to-town neighborhood, offering the rare combination of luxury, space, and maintenance-free living-just steps from dining, shopping, the Metra, and vibrant community life. With over 3,500 SF of interior living space and over 400 SF of private outdoor space, including an in-unit elevator, each level offers effortless accessibility. Featuring 5 bedrooms, 4 full bathrooms, and 1 half bath. Offering a private exterior entrance, the main level features a home office, full bathroom, mudroom, and attached extra-wide 2-car garage with exterior guest parking. The second-floor stuns with a chef's kitchen outfitted with custom cabinetry, quartz countertops, Kohler plumbing fixtures and a suite of Sub Zero Wolf appliances including a 48' ra
USD 1,595,000
248 Meadowbrook Lane
View photo
House · for sale
USD 1,150,000
USD 249/sq.ft
New
248 Meadowbrook Lane
Indian Head Park
· 4,607 sq.ft · 4 Bedrooms · 2 Baths · House
· Parking · Fireplace · Equipped kitchen
Indian Head Park · 4,607 sq.ft · 4 Bedrooms · 2 Baths · House · Parking · Fireplace · Equipped kitchen
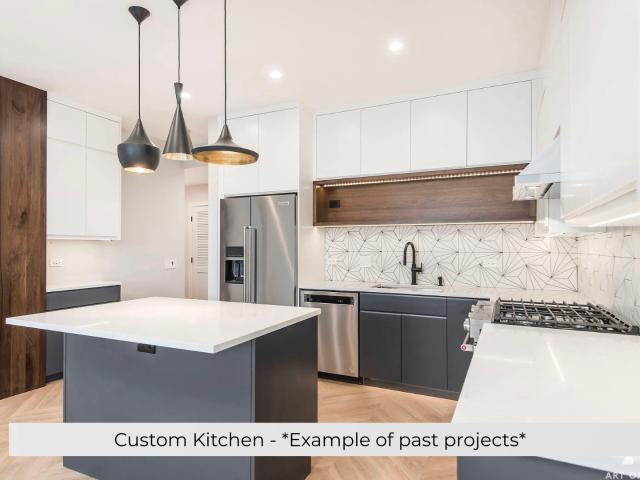
Exceptionally high pride of ownership is evident here as long time owners have loved this home every day and it shows. It's superbly maintained and absolutely move-in ready. The versatility of the floor plan is unmatched. Highlights of the super functional floor plan include a privately located first floor office, a living room that can double as a second first floor office, massive walk-in closets in the bedrooms (I'm not kidding). Two story family room with fireplace. Primary suite includes vaulted ceiling and luxe bathroom re-done in 2016. The kitchen was renovated in 2015. Two car attached garage. Finished lower level. The proximity to Elm school is extraordinarily convenient. Imagine having your kid's walk to school being just about a block and only on one sidewalk. Quick close is possible
USD 1,150,000
801 Village Center Drive # 302
View photo
Condo · for sale
USD 399,000
USD 403/sq.ft
801 Village Center Drive # 302
Indian Head Park
· 990 sq.ft · 1 Bedroom · 1 Bath · Condo
· Balcony · Equipped kitchen
Indian Head Park · 990 sq.ft · 1 Bedroom · 1 Bath · Condo · Balcony · Equipped kitchen
Experience refined living in this beautifully appointed one-bedroom condo, ideally situated in the heart of a vibrant village center where upscale dining, boutique shopping, and everyday convenience are just steps from your door. Designed with both elegance and functionality in mind, the open-concept floor plan is filled with natural light and showcases quality finishes throughout. The gourmet kitchen is appointed with granite countertops, custom cabinetry, stainless steel appliances, a gas range, microwave, dishwasher, and a spacious refrigerator, while the breakfast bar provides the perfect setting for casual dining or entertaining guests. The spacious primary bedroom offers two generous closets with custom organizers and a sliding glass door leading to a private balcony overlooking the peaceful surroundings. The bathroom features elegant tile flooring and a beautifully tiled shower surround. An in-unit laundry room adds everyday convenience. Perfectly positioned in the center of the
USD 399,000
14 Hamilton Lane
View photo
House · for sale
USD 1,425,000
USD 332/sq.ft
14 Hamilton Lane
Indian Head Park
· 4,284 sq.ft · 5 Bedrooms · 4 Baths · House
· Patio · Garden · Office room · Deck · Fireplace · Equipped kitchen
Indian Head Park · 4,284 sq.ft · 5 Bedrooms · 4 Baths · House · Patio · Garden · Office room · Deck · Fireplace · Equipped kitchen
Architects's own, perfectly positioned, sunlit home in Brook Forest, Oak Brook. Large interior lot. Custom designed and built to last, mid century modern inspired. High ceilings. Great floor plan. Rooms of large proportions. Lots of light throughout. Hardwood flooring. Plenty of large windows. The front courtyard is perfect for relaxing. 2 story foyer entry leads to formal dining room and separate living room. The dramatic family room has high ceilings, a fireplace, skylights and walls of large windows and patio doors to the deck. The extended family room leads to the office with french doors and large walls of windows with beautiful views of the yard and patio doors to the deck. Updated kitchen with 2 large islands, high end Thermador and Bosch stainless steel appliances. Separate Thermador refrigerator and freezer, Bosch double oven, Bosch dishwasher, high end Thermador induction cooktop and range hood, built in pot filler, ample upgraded custom wood cabinetry with built in sliding d
USD 1,425,000
361 RIDGE Avenue
View photo
House · for sale
USD 2,299,000
USD 485/sq.ft
361 RIDGE Avenue
Indian Head Park
· 4,736 sq.ft · 6 Bedrooms · 5 Baths · House
· Fireplace · Equipped kitchen
Indian Head Park · 4,736 sq.ft · 6 Bedrooms · 5 Baths · House · Fireplace · Equipped kitchen
Welcome to 361 Ridge Avenue, an exceptional 6-bedroom, 5.2-bath residence ideally located on one of Clarendon Hills' most coveted streets. Beautifully updated with sophisticated finishes throughout, this home features an impressive two-story great room with a dramatic stone fireplace and a beautifully appointed kitchen with custom cabinetry, marble countertops, Thermador appliances. A private first-floor office with built-in shelving and French doors provides the perfect work-from-home space. A thoughtfully designed mudroom with heated floors and powder room adds everyday functionality, while the second-floor laundry offers excellent storage. The luxurious primary suite features a spa-like bath with heated floors, steam shower and separate soaking tub, along with a customized walk-in closet and sitting area. All bathrooms feature custom cabinetry and tile flooring. The remodeled lower level is ideal for entertaining with heated floors, a custom bar, two U-Line wine coolers, Fisher & Pa
USD 2,299,000
9291 Cascade Circle
View photo
House · for sale
USD 1,575,000
USD 380/sq.ft
9291 Cascade Circle
Indian Head Park
· 4,144 sq.ft · 5 Bedrooms · 5 Baths · House
· Office room · Gym · Deck · Equipped kitchen · Parking · Air conditioning
Indian Head Park · 4,144 sq.ft · 5 Bedrooms · 5 Baths · House · Office room · Gym · Deck · Equipped kitchen · Parking · Air conditioning
Impressive Falling Water residence offering approximately 4,151 sq ft above grade plus approximately 1,600 sq ft of finished walkout lower level, for approximately 5,751 sq ft of finished living space. Situated on approximately 0.52 acre with water/pond views. Features 5 bedrooms, 5 full baths and 2 half baths, a first-floor primary suite, private baths, and a 3-car garage. The finished walkout lower level includes recreation/family space, custom wet bar, gym area, fifth bedroom/office, full bath with steam-room feature and powder room. Recent improvements include an upgraded kitchen, newer appliances, newer laminated/composite-style deck, roof replaced in 2019 and All three complete HVAC systems replaced in 2019, including furnaces, central A/C units, air handlers and ductwork. Washer and dryer included
USD 1,575,000
1317 Darien Club Drive
View photo
House · for sale
USD 950,000
USD 282/sq.ft
1317 Darien Club Drive
Indian Head Park
· 3,358 sq.ft · 4 Bedrooms · 2 Baths · House
· Fireplace · Equipped kitchen · Parking · Cellar
Indian Head Park · 3,358 sq.ft · 4 Bedrooms · 2 Baths · House · Fireplace · Equipped kitchen · Parking · Cellar
This Darien Club home is the one you have been waiting for! Gorgeous open floor plan with updates to kitchen and main level. This home has been loved and cared for by original owners, some recent updates include, roof, gutters, 4 new skylights with retractable shades (2026), new garage doors and epoxy floor (2025), stunning updated kitchen with soft close cabinets, quartz countertops, refrigerator, oven/range, warming drawer, dishwasher, microwave, wine refrigerator, refinished hardwood floors, new hardwood floors in sunroom and dining room, converted fireplace to gas and updated with stone and granite, laundry room with barn door, washer and dryer, and powder room (2018). Master suite with large walk-in closet, bright bathroom with skylight large whirlpool tub, separate shower, and dual sinks. Huge secondary bedrooms with large hall bath including dual sinks and generous size linen closet. Your options are limitless with huge unfinished basement with 9 foot ceilings and rough-in plumb
USD 950,000
138 Breakenridge Farm Road
View photo
House · for sale
USD 2,450,000
USD 1,016/sq.ft
138 Breakenridge Farm Road
Indian Head Park
· 2,411 sq.ft · 4 Bedrooms · 3 Baths · House
Indian Head Park · 2,411 sq.ft · 4 Bedrooms · 3 Baths · House
A rare offering in Breakenridge Farm, one of Oak Brook's most exclusive gated communities. An approximately 2.5-acre estate parcel tucked at the end of a private, tree-lined drive and bordered by a wooded creek and zoned for horses. Set among magnificent multimillion-dollar estates, this is a singular chance to build the custom luxury home you've envisioned on one of the area's last great sites, with a scale and privacy that are nearly impossible to find this close to the city. A coveted address minutes from Oakbrook Center's world-class shopping and dining, championship golf, the Oak Brook Sports Core and polo fields, and Fullersburg Woods, with I-88/I-294/I-290 putting downtown Chicago and O'Hare within easy reach. Award-winning Oak Brook & Hinsdale Central schools
USD 2,450,000
5445 S 73rd Avenue
View photo
House · for sale
USD 349,700
USD 200/sq.ft
5445 S 73rd Avenue
Indian Head Park
· 1,744 sq.ft · 3 Bedrooms · 2 Baths · House
· Equipped kitchen
Indian Head Park · 1,744 sq.ft · 3 Bedrooms · 2 Baths · House · Equipped kitchen
Waayyyy bigger than it looks! Looking for assistance? This home is IHDA Access Home Eligible for many buyers! Beautifully updated, move-in-ready 3-bedroom, 2 bathroom home! Inside, enjoy a stunning new kitchen featuring quartz countertops, white shaker-style cabinets, and all stainless steel appliances, plus two fully renovated bathrooms, all-new luxury vinyl plank and carpet flooring throughout, fresh interior paint, updated fixtures and lighting, brand-new energy-efficient windows, and a new hot water heater. With easy access to major highways, Midway and O'Hare airports, excellent schools, shopping, and transit, this turnkey gem offers modern comfort in a convenient Southwest Suburban location-view the 3D virtual tour with floor plan today and schedule your private showing before it's gone!
USD 349,700
229 Fuller Road
View photo
House · for sale
USD 699,000
USD 369/sq.ft
229 Fuller Road
Indian Head Park
· 1,894 sq.ft · 4 Bedrooms · 2 Baths · House
· Garden · Office room · Deck · Fireplace · Parking · Cellar
Indian Head Park · 1,894 sq.ft · 4 Bedrooms · 2 Baths · House · Garden · Office room · Deck · Fireplace · Parking · Cellar
Welcome to 229 Fuller Road, ideally located in the heart of Hinsdale! This charming 4-bedroom, 2-bath home offers hardwood floors, a cozy fireplace, and a spacious, functional layout. The finished basement provides additional living space with a family room-perfect for entertaining, relaxing, or creating a home office or play area. Enjoy the beautifully manicured yard and outdoor deck, ideal for summer gatherings. Additional highlights include a 2-car garage and extra storage shed. Located in a highly desirable school district and just minutes from downtown Hinsdale, shopping, dining, parks, and Metra. A wonderful opportunity to enjoy all that Hinsdale has to offer! Not enough space? This home would be perfect for an addition or rebuild
USD 699,000
7118 W 74th Street
View photo
House · for sale
USD 300,000
USD 211/sq.ft
New
7118 W 74th Street
Indian Head Park
· 1,421 sq.ft · 3 Bedrooms · 1 Bath · House
· Parking
Indian Head Park · 1,421 sq.ft · 3 Bedrooms · 1 Bath · House · Parking
Welcome to 7118 W 74th St, a wonderful opportunity to own a single-family home offering approximately 1,425 square feet of living space, 3 bedrooms, and 1 full bathroom. This home offers space, versatility, and the opportunity to make it your own. The functional layout features a living room, and a separate dining area, providing comfortable spaces for everyday living and entertaining. A detached 2-car garage adds convenient parking and additional storage options. Conveniently located near shopping, restaurants, parks, schools, and major highways, this property offers easy access to everyday amenities and commuting routes. Whether you're a first-time homebuyer looking to build equity or an investor seeking your next opportunity, this home is full of possibilities. Don't miss your chance to make this property your own!
USD 300,000
137 Circle Ridge Drive
View photo
House · for sale
USD 1,495,000
USD 239/sq.ft
137 Circle Ridge Drive
Indian Head Park
· 6,232 sq.ft · 5 Bedrooms · 4 Baths · House
· Office room · Equipped kitchen
Indian Head Park · 6,232 sq.ft · 5 Bedrooms · 4 Baths · House · Office room · Equipped kitchen
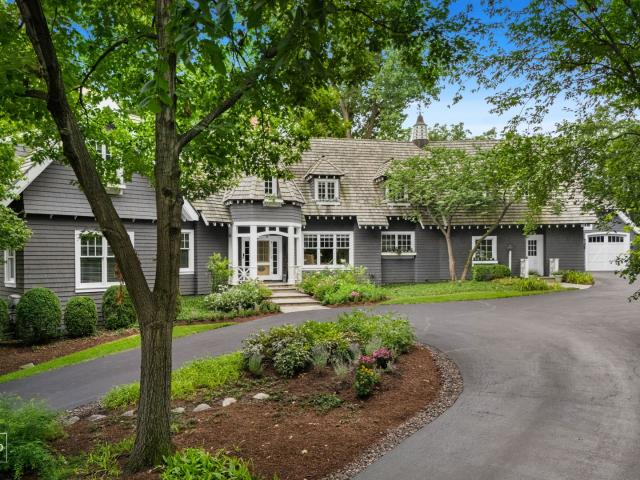
Distinguished Georgian Revival residence originally built by renowned builder William S. Barrett, offering exceptional craftsmanship, gracious proportions, and timeless architectural character on nearly half an acre. Beautifully renovated and meticulously maintained, this impressive 5-bedroom, 4.1-bath home has been thoughtfully enhanced while preserving the quality and character that make it truly special. Designed for both gracious everyday living and memorable entertaining, the main level offers an exceptional floor plan with a formal living room, formal dining room, expansive family room with wet bar, and a four-season room accessible from both the kitchen and family room. The custom kitchen features beautifully crafted cabinetry and flows naturally into the home's gathering spaces. A main-level bedroom with an adjacent full bath provides tremendous flexibility for guests, multigenerational living, an in-law arrangement, or a private home office. Upstairs, the oversized primary ret
USD 1,495,000
17 Golf Avenue
View photo
House · for sale
USD 835,000
USD 391/sq.ft
17 Golf Avenue
Indian Head Park
· 2,131 sq.ft · 3 Bedrooms · 3 Baths · House
· Fireplace · Equipped kitchen
Indian Head Park · 2,131 sq.ft · 3 Bedrooms · 3 Baths · House · Fireplace · Equipped kitchen
Welcome to 17 Golf Avenue, a beautifully updated ranch in the heart of Clarendon Hills offering an effortless blend of style, comfort, and everyday livability. Set behind manicured landscaping and a classic brick exterior with striking dark trim, this thoughtfully designed home is filled with warm architectural details and inviting spaces throughout. Hardwood floors flow across the main level, where the living room is anchored by a dramatic fireplace and rich, moody finishes. The adjoining dining area leads into a spacious vaulted family room with exposed wood beams and a handsome built-in bar, creating an ideal setting for both relaxed daily living and entertaining. The bright white kitchen feels crisp and timeless with abundant cabinetry, stone countertops, a subway tile backsplash, and wonderful natural light. The secondary bedrooms are generously sized with a conveniently located full hall bath situated right between them. The primary suite includes a large bedroom and a beautifull
USD 835,000
15w770 90th Street
View photo
House · for sale
USD 1,999,900
USD 264/sq.ft
15w770 90th Street
Indian Head Park
· 7,556 sq.ft · 6 Bedrooms · 5 Baths · House
· Parking · Equipped kitchen · Cellar
Indian Head Park · 7,556 sq.ft · 6 Bedrooms · 5 Baths · House · Parking · Equipped kitchen · Cellar
New construction to-be-built by Pyramid Builders. Open floorplan featuring 4732 square feet above ground plus another 2832 square feet in the lower level. Ten feet ceiling height on 1st floor. Nine feet ceiling height on 2nd floor. Ten foot deep basement ceiling height. Four car attached garage. On trend design featuring a first floor office, family-sized mud room and scullery off the kitchen. The first floor bedroom suite is configured for related living. Four additional bedroom suites on the second floor with private or semi-private bathrooms. Finished lower level with recreation, exercise, bathroom and mechanical/storage
USD 1,999,900
500 Parkview Place
View photo
House · for sale
USD 14,990,000
USD 14,511/sq.ft
500 Parkview Place
Indian Head Park
· 1,033 sq.ft · 4 Bedrooms · 5 Baths · House
· Deck · Cellar
Indian Head Park · 1,033 sq.ft · 4 Bedrooms · 5 Baths · House · Deck · Cellar
Discover a truly distinctive residence in the highly sought-after Parkview neighborhood of Burr Ridge, offering exceptional architectural character, expansive living spaces, and a rare opportunity to create a home that reflects your personal style. Set on a beautifully landscaped lot just one home away from Stevens Park, this impressive property combines privacy, convenience, and thoughtful design. Professionally designed landscaping, mature trees, an integrated irrigation system, and an expansive Azek composite deck create an inviting outdoor setting designed for both relaxation and entertaining. Inside, natural light fills the home through floor-to-ceiling windows, skylights, and multiple sliding glass doors, highlighting the home's dramatic architecture and generous proportions. The thoughtfully designed floor plan offers approximately 3,730 square feet across the main and second levels, plus an additional 1,925 square feet of finished basement space. The heart of the home is the sp
USD 14,990,000
910 Cherokee Drive
View photo
House · for sale
USD 425,000
USD 199/sq.ft
910 Cherokee Drive
Indian Head Park
· 2,131 sq.ft · 4 Bedrooms · 2 Baths · House
· Garden
Indian Head Park · 2,131 sq.ft · 4 Bedrooms · 2 Baths · House · Garden
Opportunity awaits in this traditional Colonial offering 4 bedrooms, 2.5 baths and a classic floor plan ready for its next chapter. Lovingly maintained by the orginal owners, but largely in original condition, this home presents an exciting opportunity for investors, rehabbers or buyers looking to renovate and create something truly special. A charming front porch welcomes you in, while the generous backyard offers plenty of room to reimagine the outdoor space. With great bones, timeless Colonial character and loads of potential, this is the perfect canvas for a thoughtful renovation. Newer roof, windows and mechanicals. Bring your vision and unlock the possibilities!
USD 425,000
5522 Barclay Court
View photo
Townhouse · for sale
USD 319,900
USD 283/sq.ft
5522 Barclay Court
Indian Head Park
· 1,130 sq.ft · 2 Bedrooms · 1 Bath · Townhouse
· Patio · Fireplace · Equipped kitchen · Parking
Indian Head Park · 1,130 sq.ft · 2 Bedrooms · 1 Bath · Townhouse · Patio · Fireplace · Equipped kitchen · Parking
Welcome to Barclay Court Condos! This beautifully maintained home offers quality updates, comfortable living spaces, and a private setting with wooded views. Enter through your private front door into a functional foyer with a convenient coat closet. Hardwood flooring flows through the dining room and living room, where a gas fireplace creates a warm focal point. Newer blinds (2024) and a sliding glass door (2020) lead to a private patio overlooking a peaceful wooded backdrop. The kitchen features white raised-panel cabinetry with abundant cabinet and drawer storage, along with a refrigerator replaced in 2022 and a ceiling fan added in 2020. Just off the kitchen is a dedicated laundry/utility room with washer and dryer (2024), water heater (2020), and furnace (2026). From here, enjoy direct access to the attached one-car garage with garage door opener (2020). A neutral powder room with an oak vanity completes the main level. Upstairs, plush carpeting (2020) adds comfort throughout. The
USD 319,900
11954 Cross Creek Court
View photo
House · for sale
USD 1,950,000
USD 352/sq.ft
11954 Cross Creek Court
Indian Head Park
· 5,533 sq.ft · 4 Bedrooms · 4 Baths · House
· Swimming pool
Indian Head Park · 5,533 sq.ft · 4 Bedrooms · 4 Baths · House · Swimming pool
The ranch you've been waiting for. Rarely does a home combine this kind of quality, privacy and space with the ease of true one-level living. Built by McNaughton and tucked away on a beautiful private cul-de-sac, this exceptional ranch offers day-to-day intimacy, yet steps up big when family and friends arrive. Generous living spaces, a wonderful first-floor primary suite and an easy, natural flow make everyday living effortless, while the home was clearly designed to entertain. And then there's the lower level. Game-day ready and seriously fun, with room for everyone to spread out, gather around the bar, watch the game, play pool or settle in for the weekend. With additional bedroom and bath space, it's equally well suited for extended family, long-term guests or multi-generational living. Outside, mature landscaping and the quiet cul-de-sac setting create that increasingly rare'don't-want-a-gate' kind of privacy-secluded without feeling isolated. Yet you're just south of Burr Ridge V
USD 1,950,000
5740 Concord Lane # 13
View photo
Condo · for sale
USD 169,000
5740 Concord Lane # 13
Indian Head Park
· 1 Bedroom · 1 Bath · Condo
· Balcony · Equipped kitchen · Cellar · Parking
Indian Head Park · 1 Bedroom · 1 Bath · Condo · Balcony · Equipped kitchen · Cellar · Parking
Incredible value! Rarely available. Welcome to the desirable Park Willow Condominiums in the heart of Clarendon Hills, where comfort, convenience, and opportunity come together. This beautifully refreshed Lindsey model offers an inviting large one-bedroom, one-bath residence overlooking the picturesque courtyard, creating a bright and tranquil setting filled with natural light. Thoughtfully updated with fresh designer paint, brand-new carpeting, recently installed luxury vinyl plank flooring in the kitchen, and new plumbing fixtures, this home is move-in ready while still offering the opportunity to personalize and make it your own. The functional floor plan features spacious living and dining areas that seamlessly extend to a private balcony, the perfect place to enjoy your morning coffee or unwind while taking in peaceful courtyard views. Additional conveniences include a exterior parking space, private basement storage, and shared laundry facilities, making everyday living effortles
USD 169,000
1302 Hawthorne Lane # 1302
View photo
Townhouse · for sale
USD 1,099,000
USD 202/sq.ft
1302 Hawthorne Lane # 1302
Indian Head Park
· 5,436 sq.ft · 4 Bedrooms · 4 Baths · Townhouse
· Fireplace · Equipped kitchen · Cellar
Indian Head Park · 5,436 sq.ft · 4 Bedrooms · 4 Baths · Townhouse · Fireplace · Equipped kitchen · Cellar
Welcome to this stunning luxury residence nestled in the highly desirable Graue Mill community, offering 4 bedrooms, 4.1 bathrooms, including two spacious primary suites conveniently located on both the main and second levels. Designed for both elegance and comfort, this remarkable home features exceptional living space, a fully finished walk-out basement, and a serene screened three-season porch, all surrounded by beautifully landscaped grounds with mature trees. A grand two-story foyer with a skylight welcomes you with abundant natural light and introduces the sophisticated design found throughout the home. Over 100 newly upgraded lights installed in 2026 create a bright, modern ambiance across every level. The spacious living room. With a fireplace flows seamlessly into the beautifully updated modern kitchen, featuring premium appliances, double ovens, stunning natural quartzite countertops and a full-height splashback, and designer cabinetry with perfectly coordinated finishes. The
USD 1,099,000
8648 Wedgewood Drive
View photo
House · for sale
USD 959,900
USD 177/sq.ft
8648 Wedgewood Drive
Indian Head Park
· 5,414 sq.ft · 4 Bedrooms · 2 Baths · House
· Deck · Equipped kitchen
Indian Head Park · 5,414 sq.ft · 4 Bedrooms · 2 Baths · House · Deck · Equipped kitchen
Absolutely Stunning Exceptional Three Level Residence. Located in one of the most interior Beautiful Wooded areas of Burr Ridge. This home is a Uniquely Designed, Three Level Residence offering an exceptional Floor Plan, Premium Interior Features, Top Tier mechanical upgrades. Nestled with Professionally Manicured Landscaped Grounds. Done by Hinsdale Nurseries this home features an Inground Irrigation system, Custom Landscaping Lighting system, a Classic Cedar shake roof, plus an Expansive recently Redone Cedar Deck expanding across the back of the home. Inside, a Large Bright Foyer with an Elegant Skylight leads you to a Highly Functional layout equipped with a Central Vacuum System. An ADT Security Service installed. The Main Level features a Formal Living Room, that directly connects to a Separate Formal Dining Room Accessible from the Kitchen area. Rich Hardwood Floors run throughout the entire Main Floor. Family Room features Built in Bookcases, plus a Traditional Wood Burning Sto
USD 959,900
254 Wood Glen Lane
View photo
House · for sale
USD 945,000
USD 198/sq.ft
254 Wood Glen Lane
Indian Head Park
· 4,758 sq.ft · 4 Bedrooms · 3 Baths · House
· Parking · Fireplace · Equipped kitchen · Cellar
Indian Head Park · 4,758 sq.ft · 4 Bedrooms · 3 Baths · House · Parking · Fireplace · Equipped kitchen · Cellar
Rarely available sprawling true no step ranch home in Oak Brook. Vaulted ceilings mid century modern inspired residence. Open floor plan. 4 bedrooms. 3 bathrooms. Spacious attached 2 car garage. The expansive 2 story living room has a fireplace and is open to the dining room, sunroom and kitchen. The kitchen has a large island, custom cabinetry, stainless steel appliances, breakfast bar and plenty of windows for maximum light. The beautiful screened porch 3 season room is sunlit with plenty of windows. The primary bedroom has an ensuite bathroom The other 2 bedrooms are serviced by the hallway bathroom. The full finished basement has a bedroom, full bathroom, recreation room with a fireplace and a kitchen and plenty of storage space and closets. Woodside Estates amenities include walking paths, ponds. Playground, tennis and pickleboard courts. Low Oak Brook taxes. Great Elmhurst District 205 Schools
USD 945,000
3404 ADAMS Road
View photo
House · for sale
USD 2,999,993
USD 521/sq.ft
3404 ADAMS Road
Indian Head Park
· 5,748 sq.ft · 5 Bedrooms · 4 Baths · House
· Equipped kitchen
Indian Head Park · 5,748 sq.ft · 5 Bedrooms · 4 Baths · House · Equipped kitchen
Set on a private, lush acre within the beauty of Fullersburg Woods, Pleasantview Farm' is a distinctive Oak Brook residence that perfectly balances historic character with sophisticated modern updates. This home is tucked away on an incredibly secluded road shared by only a few neighboring residences, offering a level of privacy that is increasingly rare. Surrounded by thick, lush woods, the property feels like a hidden sanctuary, spanning approximately 5,754 square feet of space defined by warmth, luxury, and an extraordinary connection to nature. The interior is anchored by rich, eight-inch-wide pine hardwood flooring that flows through the main living areas. The heart of the home is a beautifully renovated kitchen featuring quartzite countertops and a custom handmade herringbone ceramic tile backsplash, perfect for those who love to cook and entertain. Recent high-end additions include a new dual-fuel Wolf 48-inch range. One of the home's standout features is the first-floor primary
USD 2,999,993
7553 Ridgewood Lane
View photo
House · for sale
USD 995,000
USD 352/sq.ft
7553 Ridgewood Lane
Indian Head Park
· 2,820 sq.ft · 5 Bedrooms · 3 Baths · House
· Equipped kitchen · Parking
Indian Head Park · 2,820 sq.ft · 5 Bedrooms · 3 Baths · House · Equipped kitchen · Parking
Welcome to 7553 Ridgewood Lane, where timeless elegance meets thoughtful modern updates in the heart of Burr Ridge's highly sought-after Burr Oak Glen North. Set on a beautifully landscaped, expansive property, this exceptional residence offers 2,828 square feet of impeccably maintained living space designed for both sophisticated entertaining and everyday comfort. From the moment you arrive, the home's stunning curb appeal makes a lasting impression. A beautifully redesigned brick front porch and paver walkway welcome you home, complemented by refreshed landscaping, a refinished driveway, new garage door, updated windows, and a striking German smear brick exterior that gives the home a timeless yet contemporary aesthetic. Inside, stunning hardwood flooring flows throughout the home, creating warmth and continuity. The thoughtfully reimagined main level offers an open, inviting layout, highlighted by the removal of the wall between the kitchen and family room to create an expansive gat
USD 995,000
8000 Woodglen Lane # 110
View photo
Condo · for sale
USD 190,000
USD 235/sq.ft
8000 Woodglen Lane # 110
Indian Head Park
· 807 sq.ft · 1 Bedroom · 1 Bath · Condo
· Balcony · Equipped kitchen · Parking
Indian Head Park · 807 sq.ft · 1 Bedroom · 1 Bath · Condo · Balcony · Equipped kitchen · Parking
Welcome to this spacious first-floor 1-bedroom, 1-bath condo in the Lake in the Woods community of Downers Grove! Offering 815 square feet of comfortable living space, this well-maintained home features a freshly painted interior, new carpet, generous room sizes and exceptional storage throughout. The galley kitchen offers solid wood cabinetry, tile backsplash and flooring, table space, dishwasher and newer refrigerator. The spacious bedroom features an impressive oversized closet, while the full bath includes tile flooring, a tiled tub/shower combination, newer vanity and updated lighting. Enjoy the outdoors from the large, covered private balcony overlooking the community setting. Additional highlights include in-unit stacked laundry, a newly installed furnace and digital thermostat, plus a new roof in 2022. Heated garage and 2 exterior spaces. Conveniently located near shopping, dining, parks, Downtown Downers Grove, Metra transportation and access to I-55, I-355 and I-294
USD 190,000
7220 W 59th Street
View photo
House · for sale
USD 269,900
USD 180/sq.ft
7220 W 59th Street
Indian Head Park
· 1,496 sq.ft · 3 Bedrooms · 1 Bath · House
· Garden · Deck · Parking · Swimming pool · Cellar
Indian Head Park · 1,496 sq.ft · 3 Bedrooms · 1 Bath · House · Garden · Deck · Parking · Swimming pool · Cellar
Looking for old school charm? This 3 bedroom, 1 1/2 bath cape cod has what you're looking for. 2 bedrooms and a rare, unique, 1/2 bath upstairs. Throughout this home you will find stunning arched doorways, original woodwork, and hardwood floors throughout. The full, unfinished basement provides endless storage or a new home-improvement project. Backyard includes deck and pool, perfect for entertaining. Access a newer constructed garage (8 years ago) from the alley. Relatively new updates include roof 3 years, HWH 5 years, and windows 7 years. Estate Sale, being sold'as is'
USD 269,900
316 Reserve Circle
View photo
Townhouse · for sale
USD 589,000
USD 224/sq.ft
Updated
316 Reserve Circle
Indian Head Park
· 2,626 sq.ft · 3 Bedrooms · 2 Baths · Townhouse
· Deck · Fireplace · Equipped kitchen · Parking
Indian Head Park · 2,626 sq.ft · 3 Bedrooms · 2 Baths · Townhouse · Deck · Fireplace · Equipped kitchen · Parking
Exceptional Brick Townhome located in The Reserve of Clarendon Hills! Beautifully maintained, one-owner 3-bedroom, 2.1-bath home featuring timeless all-brick construction and thoughtfully selected upgrades. Dramatic two-story living/family room showcases a floor-to-ceiling solid stone gas fireplace. Gourmet granite kitchen offers custom cabinetry, under-cabinet lighting, luxury appliances, and a wraparound workstation. Sun-filled breakfast room with southern exposure and designer crystal chandelier. Enjoy outdoor living on the VERY PRIVATE (views of grass, trees and green space) durable Ipe Brazilian walnut deck. Recent improvements include a roof approximately 3 years old, brand-new water heaters (2026), select newer mechanicals, and freshly painted garage interior. The Reserve town home complex features paver driveways, landscaped courtyards, pond w/ fountain, and traditional architecture. Walk to downtown Clarendon Hills, with convenient Metra access, expressways, Oakbrook Center, s
USD 589,000
7680 Wolf Road
View photo
House · for sale
USD 1,100,000
USD 424/sq.ft
7680 Wolf Road
Indian Head Park
· 2,594 sq.ft · 4 Bedrooms · 4 Baths · House
Indian Head Park · 2,594 sq.ft · 4 Bedrooms · 4 Baths · House
Construction is continuing to progress exceptionally well. The home has successfully passed required inspections. Insulation and drywall has been completed, the exterior has been professionally painted, and the exterior concrete work is finished. The grounds have been professionally cleaned and the trees have been trimmed, further enhancing the home's curb appeal. Experience the rare opportunity to craft a fully customized luxury home in one of Burr Ridge's most prestigious and sought-after communities. This exceptional residence presents a unique opportunity for buyers who value personalization, sophistication, and timeless design, offering the ability to curate every detail, from bespoke cabinetry and designer countertops to premium flooring and high-end interior finishes. Set on an expansive half-acre lot, this stunning 4-bedroom, 4-bath residence is envisioned to seamlessly blend refined architecture with modern elegance. The open-concept main level is designed to be filled with na
USD 1,100,000

Get email alerts

Don't miss out: be the first to know about new properties

The alert was correctly created

On subscribing you accept the conditions of use and the privacy policy
Alert
Receive new ads in your inbox
Save this search
Receive alerts for new listings

We'll send you an email when we have new properties for: "Properties for sale in Indian Head Park"

The alert was correctly created

Bedford Park village
McCook village
Get email alerts and be the first to see new listings
Required field
On subscribing I accept the terms of the privacy policy
Perfect! You'll soon start receiving new listings via email
Alert
Receive an email when we have new ads for Properties for sale in Indian Head Park
Save this search
Filters

Bedrooms

Size (sq.ft)

sq.ft
sq.ft

Price

USD
USD

Property type

Bathrooms

Clear all filters
Receive notifications when new entries are published.