640 houses for sale in Indian Head Park

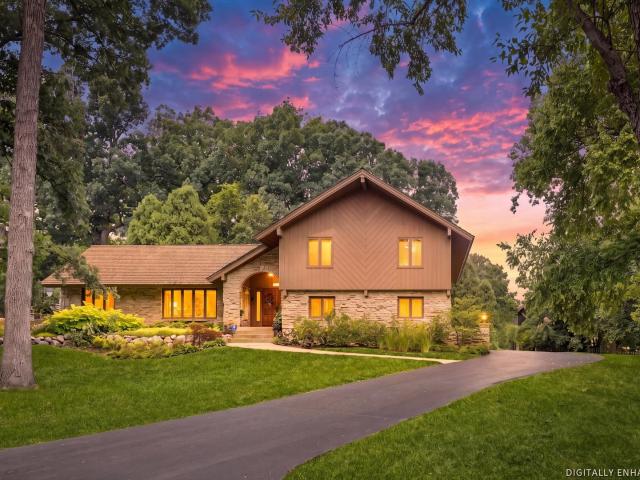
8648 Wedgewood Drive
View photo
House · for sale
USD 959,900
USD 177/sq.ft
8648 Wedgewood Drive
Indian Head Park
· 5,414 sq.ft · 4 Bedrooms · 2 Baths · House
· Deck · Equipped kitchen
Indian Head Park · 5,414 sq.ft · 4 Bedrooms · 2 Baths · House · Deck · Equipped kitchen
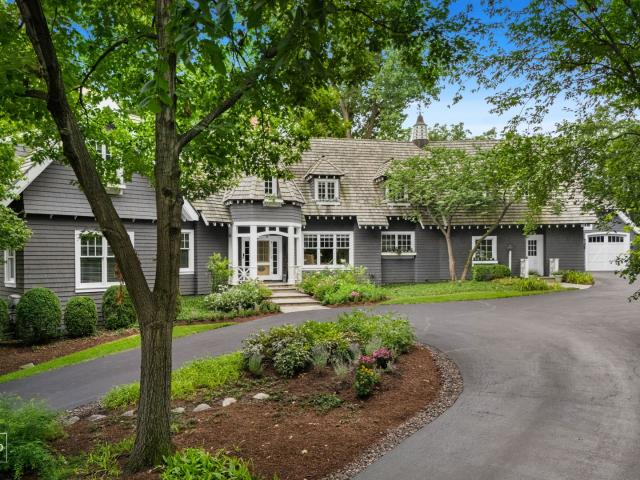
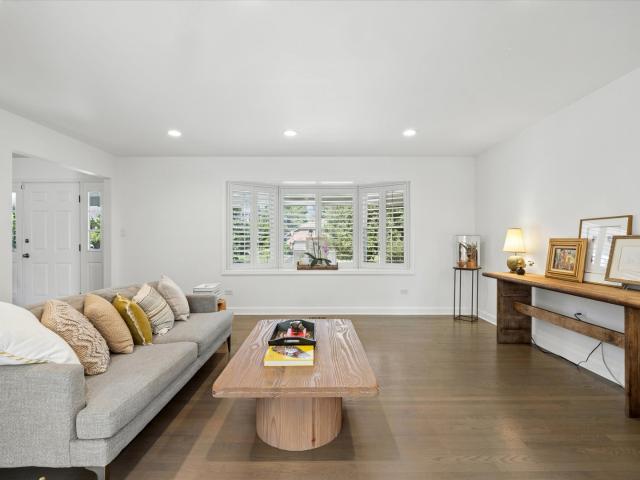
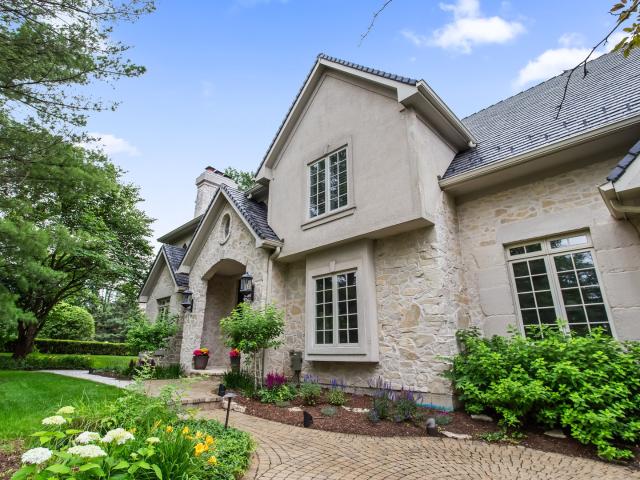
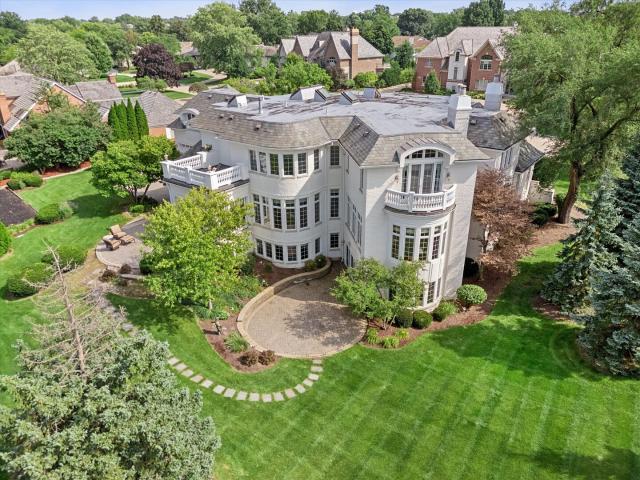
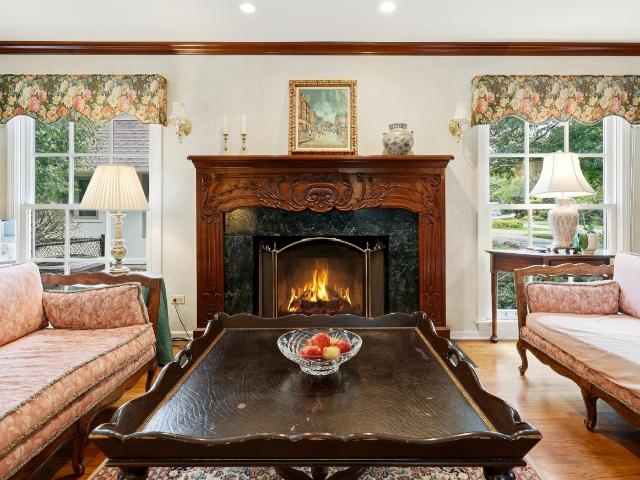
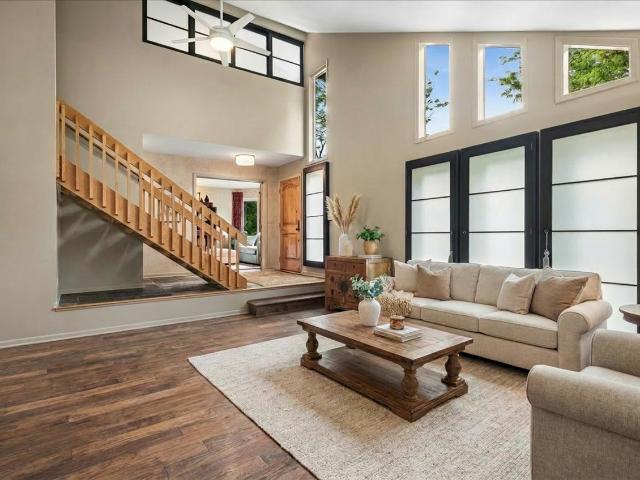
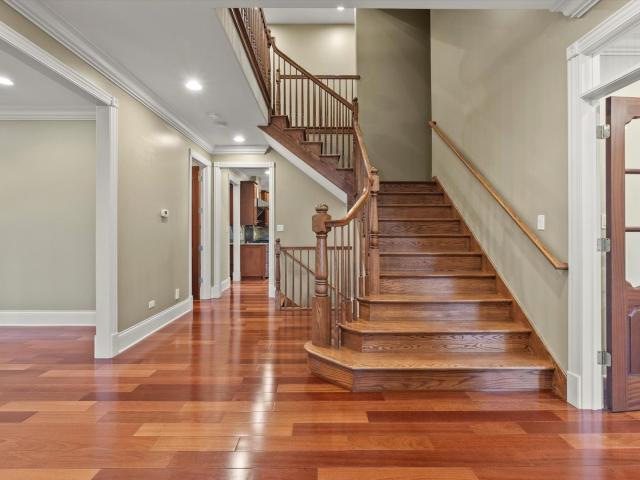
Absolutely Stunning Exceptional Three Level Residence. Located in one of the most interior Beautiful Wooded areas of Burr Ridge. This home is a Uniquely Designed, Three Level Residence offering an exceptional Floor Plan, Premium Interior Features, Top Tier mechanical upgrades. Nestled with Professionally Manicured Landscaped Grounds. Done by Hinsdale Nurseries this home features an Inground Irrigation system, Custom Landscaping Lighting system, a Classic Cedar shake roof, plus an Expansive recently Redone Cedar Deck expanding across the back of the home. Inside, a Large Bright Foyer with an Elegant Skylight leads you to a Highly Functional layout equipped with a Central Vacuum System. An ADT Security Service installed. The Main Level features a Formal Living Room, that directly connects to a Separate Formal Dining Room Accessible from the Kitchen area. Rich Hardwood Floors run throughout the entire Main Floor. Family Room features Built in Bookcases, plus a Traditional Wood Burning Sto
USD 959,900
254 Wood Glen Lane
View photo
House · for sale
USD 945,000
USD 198/sq.ft
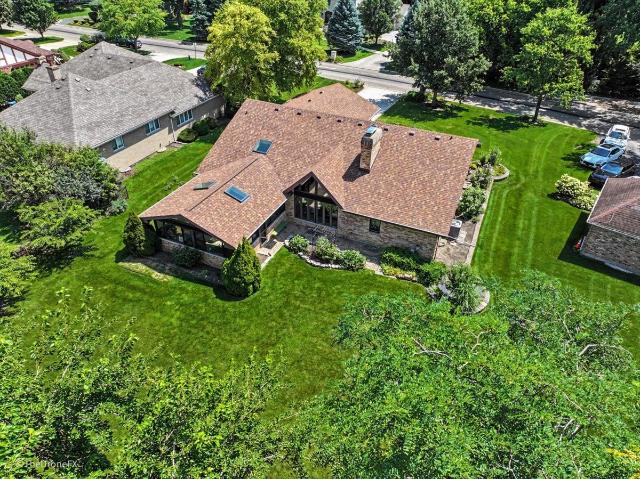
254 Wood Glen Lane
Indian Head Park
· 4,758 sq.ft · 4 Bedrooms · 3 Baths · House
· Parking · Fireplace · Equipped kitchen · Cellar
Indian Head Park · 4,758 sq.ft · 4 Bedrooms · 3 Baths · House · Parking · Fireplace · Equipped kitchen · Cellar
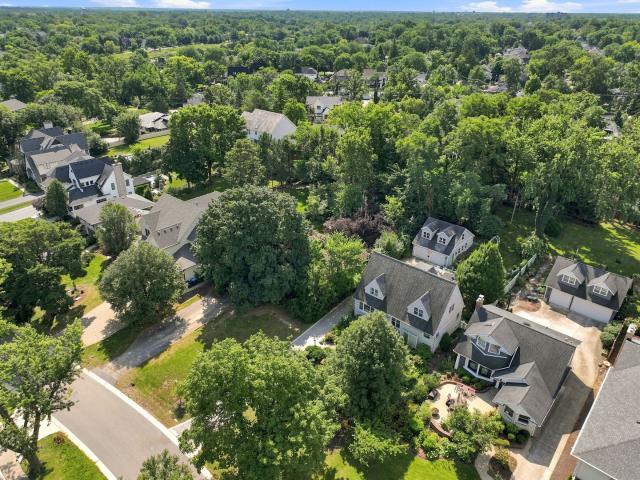
Rarely available sprawling true no step ranch home in Oak Brook. Vaulted ceilings mid century modern inspired residence. Open floor plan. 4 bedrooms. 3 bathrooms. Spacious attached 2 car garage. The expansive 2 story living room has a fireplace and is open to the dining room, sunroom and kitchen. The kitchen has a large island, custom cabinetry, stainless steel appliances, breakfast bar and plenty of windows for maximum light. The beautiful screened porch 3 season room is sunlit with plenty of windows. The primary bedroom has an ensuite bathroom The other 2 bedrooms are serviced by the hallway bathroom. The full finished basement has a bedroom, full bathroom, recreation room with a fireplace and a kitchen and plenty of storage space and closets. Woodside Estates amenities include walking paths, ponds. Playground, tennis and pickleboard courts. Low Oak Brook taxes. Great Elmhurst District 205 Schools
USD 945,000
3404 ADAMS Road
View photo
House · for sale
USD 2,999,993
USD 521/sq.ft
3404 ADAMS Road
Indian Head Park
· 5,748 sq.ft · 5 Bedrooms · 4 Baths · House
· Equipped kitchen
Indian Head Park · 5,748 sq.ft · 5 Bedrooms · 4 Baths · House · Equipped kitchen
Set on a private, lush acre within the beauty of Fullersburg Woods, Pleasantview Farm' is a distinctive Oak Brook residence that perfectly balances historic character with sophisticated modern updates. This home is tucked away on an incredibly secluded road shared by only a few neighboring residences, offering a level of privacy that is increasingly rare. Surrounded by thick, lush woods, the property feels like a hidden sanctuary, spanning approximately 5,754 square feet of space defined by warmth, luxury, and an extraordinary connection to nature. The interior is anchored by rich, eight-inch-wide pine hardwood flooring that flows through the main living areas. The heart of the home is a beautifully renovated kitchen featuring quartzite countertops and a custom handmade herringbone ceramic tile backsplash, perfect for those who love to cook and entertain. Recent high-end additions include a new dual-fuel Wolf 48-inch range. One of the home's standout features is the first-floor primary
USD 2,999,993
7553 Ridgewood Lane
View photo
House · for sale
USD 995,000
USD 352/sq.ft
7553 Ridgewood Lane
Indian Head Park
· 2,820 sq.ft · 5 Bedrooms · 3 Baths · House
· Equipped kitchen · Parking
Indian Head Park · 2,820 sq.ft · 5 Bedrooms · 3 Baths · House · Equipped kitchen · Parking
Welcome to 7553 Ridgewood Lane, where timeless elegance meets thoughtful modern updates in the heart of Burr Ridge's highly sought-after Burr Oak Glen North. Set on a beautifully landscaped, expansive property, this exceptional residence offers 2,828 square feet of impeccably maintained living space designed for both sophisticated entertaining and everyday comfort. From the moment you arrive, the home's stunning curb appeal makes a lasting impression. A beautifully redesigned brick front porch and paver walkway welcome you home, complemented by refreshed landscaping, a refinished driveway, new garage door, updated windows, and a striking German smear brick exterior that gives the home a timeless yet contemporary aesthetic. Inside, stunning hardwood flooring flows throughout the home, creating warmth and continuity. The thoughtfully reimagined main level offers an open, inviting layout, highlighted by the removal of the wall between the kitchen and family room to create an expansive gat
USD 995,000
7220 W 59th Street
View photo
House · for sale
USD 269,900
USD 180/sq.ft
7220 W 59th Street
Indian Head Park
· 1,496 sq.ft · 3 Bedrooms · 1 Bath · House
· Garden · Deck · Parking · Swimming pool · Cellar
Indian Head Park · 1,496 sq.ft · 3 Bedrooms · 1 Bath · House · Garden · Deck · Parking · Swimming pool · Cellar
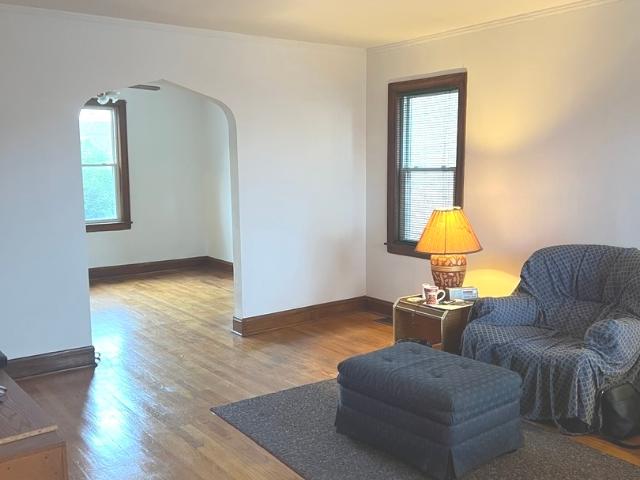
Looking for old school charm? This 3 bedroom, 1 1/2 bath cape cod has what you're looking for. 2 bedrooms and a rare, unique, 1/2 bath upstairs. Throughout this home you will find stunning arched doorways, original woodwork, and hardwood floors throughout. The full, unfinished basement provides endless storage or a new home-improvement project. Backyard includes deck and pool, perfect for entertaining. Access a newer constructed garage (8 years ago) from the alley. Relatively new updates include roof 3 years, HWH 5 years, and windows 7 years. Estate Sale, being sold'as is'
USD 269,900
316 Reserve Circle
View photo
Townhouse · for sale
USD 58,900,000
USD 24,873/sq.ft
New
316 Reserve Circle
Indian Head Park
· 2,368 sq.ft · 3 Bedrooms · 2 Baths · Townhouse
· Deck · Fireplace · Equipped kitchen · Parking
Indian Head Park · 2,368 sq.ft · 3 Bedrooms · 2 Baths · Townhouse · Deck · Fireplace · Equipped kitchen · Parking
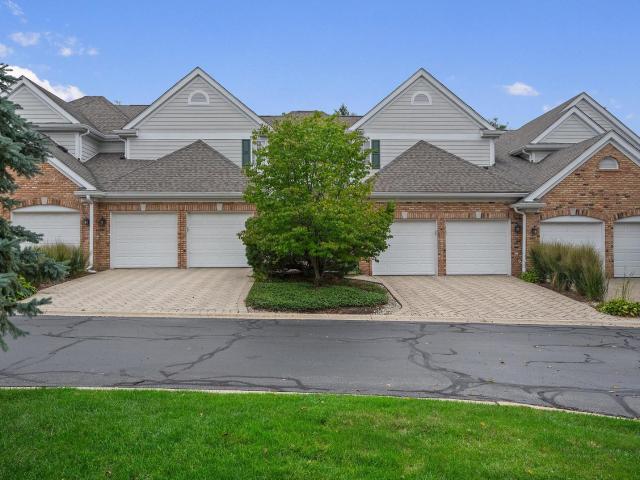
Exceptional Brick Townhome located in The Reserve of Clarendon Hills! Beautifully maintained, one-owner 3-bedroom, 2.1-bath home featuring timeless all-brick construction and thoughtfully selected upgrades. Dramatic two-story living/family room showcases a floor-to-ceiling solid stone gas fireplace. Gourmet granite kitchen offers custom cabinetry, under-cabinet lighting, luxury appliances, and a wraparound workstation. Sun-filled breakfast room with southern exposure and designer crystal chandelier. Enjoy outdoor living on the VERY PRIVATE (views of grass, trees and green space) durable Ipe Brazilian walnut deck. Recent improvements include a roof approximately 3 years old, brand-new water heaters (2026), select newer mechanicals, and freshly painted garage interior. The Reserve town home complex features paver driveways, landscaped courtyards, pond w/ fountain, and traditional architecture. Walk to downtown Clarendon Hills, with convenient Metra access, expressways, Oakbrook Center, s
USD 58,900,000
7680 Wolf Road
View photo
House · for sale
USD 1,100,000
USD 424/sq.ft
7680 Wolf Road
Indian Head Park
· 2,594 sq.ft · 4 Bedrooms · 4 Baths · House
Indian Head Park · 2,594 sq.ft · 4 Bedrooms · 4 Baths · House
Construction is continuing to progress exceptionally well. The home has successfully passed required inspections. Insulation and drywall has been completed, the exterior has been professionally painted, and the exterior concrete work is finished. The grounds have been professionally cleaned and the trees have been trimmed, further enhancing the home's curb appeal. Experience the rare opportunity to craft a fully customized luxury home in one of Burr Ridge's most prestigious and sought-after communities. This exceptional residence presents a unique opportunity for buyers who value personalization, sophistication, and timeless design, offering the ability to curate every detail, from bespoke cabinetry and designer countertops to premium flooring and high-end interior finishes. Set on an expansive half-acre lot, this stunning 4-bedroom, 4-bath residence is envisioned to seamlessly blend refined architecture with modern elegance. The open-concept main level is designed to be filled with na
USD 1,100,000
1604 Burr Ridge Club
View photo
House · for sale
USD 1,500,000
USD 328/sq.ft
1604 Burr Ridge Club
Indian Head Park
· 4,564 sq.ft · 4 Bedrooms · 4 Baths · House
· Fireplace · Equipped kitchen
Indian Head Park · 4,564 sq.ft · 4 Bedrooms · 4 Baths · House · Fireplace · Equipped kitchen
An irreplaceable opportunity within the gates of the coveted Burr Ridge Club to own a residence of remarkable scale and timeless distinction-now offered at an extraordinary value. This distinguished BRC home embodies thoughtful design and effortless luxury. A recent renovation by a renowned Hinsdale design firm introduces a versatile first-floor owner's suite or lounge. A dramatic foyer opens to a sun-filled great room with herringbone oak floors, coved ceilings, stone-surround gas fireplace, and dual French doors that seamlessly blend indoor and outdoor living. The chef's kitchen, renovated in 2018, serves as both a culinary and social centerpiece, featuring custom cabinetry, quartzite countertops, Thermador and Sub-Zero appliances, shiplap island with seating, bespoke butler's bar, and bright breakfast nook. A refined dining room, marble-accented powder room, and oversized mudroom/laundry room complete the thoughtfully designed main level. Upstairs, three spacious guest suites offer
USD 1,500,000
23 Ambriance Drive
View photo
House · for sale
USD 1,799,000
USD 230/sq.ft
23 Ambriance Drive
Indian Head Park
· 7,793 sq.ft · 5 Bedrooms · 4 Baths · House
· Office room · Sauna · Fireplace · Equipped kitchen
Indian Head Park · 7,793 sq.ft · 5 Bedrooms · 4 Baths · House · Office room · Sauna · Fireplace · Equipped kitchen
Two primary suites set this Ambriance home apart. The main floor suite has a fireplace, a sitting area and a two-story walk-in closet. A second primary suite upstairs, also with a fireplace, gives extended family or guests their own space. Ambriance is Burr Ridge's top gated community, a short walk to the Burr Ridge Village Center and minutes to I-55. You enter through a two-story marble foyer with refinished hardwood floors across the main level. The kitchen has a large island, double ovens and a walk-in pantry. It opens to a 17x17 breakfast room with glass on three sides and sun most of the day. The family room, living room and office all sit on the main floor, and the home has five fireplaces. Upstairs you get the second primary suite, two more bedrooms and a loft. The walkout lower level has deep, high ceilings with a 35x40 rec room, a 46x29 exercise room, a sauna, a steam bath and a fifth bedroom. Updates include refinished hardwoods, new lighting, the expanded lower level and upd
USD 1,799,000
80 Ashton Drive
View photo
House · for sale
USD 1,900,000
USD 172/sq.ft
80 Ashton Drive
Indian Head Park
· 10,990 sq.ft · 4 Bedrooms · 5 Baths · House
· Terrace · Fireplace · Cellar
Indian Head Park · 10,990 sq.ft · 4 Bedrooms · 5 Baths · House · Terrace · Fireplace · Cellar
Bringing your contractors and be ready to finish the renovation of this beautiful home inspired by French. Normandy architecture. This majestic home is 11,000 sqft in area, comprising of 13 rooms, with 4 bedrooms, 5 bathrooms and 2-half baths on the finished levels. The main level makes for wonderful entertaining and features a Great Room with a vaulted ceiling, hardwood and marble flooring, separate dining room, a two-sided wood-burning fireplace and pocket doors that open up to coffered-ceiling Living Room with wood paneled walls, a wood-burning fireplace, built-ins and a wet bar. Also, a year-round sunroom with wood-paneled corridor and a hidden staircase that leads down to a wine cellar. Other features include artesian archways, motorized crystal chandeliers, 2 powder rooms, and 2 rotunda foyer entryways. In addition, there are two-bedrooms including a master bedroom featuring spa-like amenities, plus a two walk-in closets in addition to a large terrace. A guest bedroom has a priva
USD 1,900,000
7720 W 65th Place
View photo
House · for sale
USD 429,000
USD 200/sq.ft
7720 W 65th Place
Indian Head Park
· 2,142 sq.ft · 4 Bedrooms · 3 Baths · House
· Equipped kitchen
Indian Head Park · 2,142 sq.ft · 4 Bedrooms · 3 Baths · House · Equipped kitchen
Gorgeous & exceptionally maintained 4-bedroom, 3.5-bath home in coveted bedford park! Situated on a rare 80' x 140' corner lot, this impeccably remodeled and exceptionally maintained home offers an impressive blend of traditional charm and modern updates. Distinguished by clean lines, expansive windows, newer luxury plank vinyl flooring throughout, quality finishes, and exceptional attention to detail, this remarkable property truly stands apart. The sun-filled main level features an expansive and versatile floor plan designed for both comfortable everyday living and effortless entertaining. The spacious living room boasts oversized windows that fill the home with natural light and flows seamlessly into the beautifully updated kitchen. The kitchen features rich maple cabinetry with wired under-cabinet lighting, granite countertops, newer stainless-steel appliances, a pantry closet, and a generous eat-in island with additional storage. The main-level primary suite offers exceptional con
USD 429,000
3502 Rosemear Avenue
View photo
House · for sale
USD 425,000
USD 264/sq.ft
3502 Rosemear Avenue
Indian Head Park
· 1,604 sq.ft · 3 Bedrooms · 1 Bath · House
Indian Head Park · 1,604 sq.ft · 3 Bedrooms · 1 Bath · House
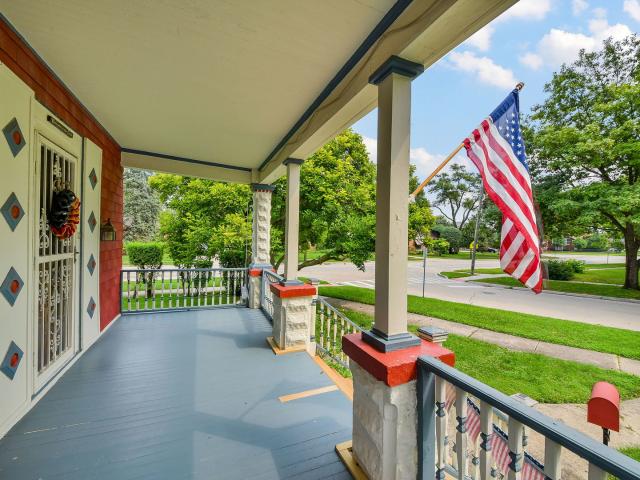
Step into the storybook charm of Brookfield's historic Hollywood neighborhood with this enchanting home, believed to date to the late 1800s. Full of character and original details, including beautiful crystal doorknobs and a distinctive coal chute, this rare gem offers a glimpse into Brookfield's past while providing the space and conveniences today's buyers are looking for. Begin your tour on the welcoming front porch-the perfect spot for morning coffee, an evening glass of wine, or simply enjoying the charm of this established neighborhood. Step inside to find beautiful hardwood floors throughout and a traditional living room filled with character and natural light. The living room offers plenty of flexibility and could easily serve as a spacious great room for gathering and entertaining. Continue into the formal dining room, where built-in display shelves add both charm and functionality and provide the perfect setting for holiday dinners, family meals, or entertaining friends. A fu
USD 425,000
7408 W 58th Street
View photo
House · for sale
USD 799,000
7408 W 58th Street
Indian Head Park
· 10 Bedrooms · House
· Parking
Indian Head Park · 10 Bedrooms · House · Parking
An exceptional turn-key cash flow opportunity awaits at 7408 W 58th St, a fully tenant-occupied, well-maintained 6-unit brick building designed for high-yield portfolio growth. Offering immediate, stabilized income from long-term tenants, this property features a highly desirable unit mix of four spacious 2-bedroom, 1-bathroom units and two efficient 1-bedroom, 1-bathroom units. Capital improvements include a roof replaced roughly six years ago, while value-add amenities like 5 exterior parking spaces, private tenant storage lockers, and an on-site coin-operated laundry facility drive extra passive revenue. Superbly managed and ideally situated near I-55 for effortless commutes into Chicago and surrounding suburbs, this rock-solid investment is a seamless plug-and-play addition to any portfolio
USD 799,000
344 Hambletonian Drive
View photo
House · for sale
USD 1,400,000
USD 226/sq.ft
344 Hambletonian Drive
Indian Head Park
· 6,178 sq.ft · 4 Bedrooms · 3 Baths · House
· Garden · Equipped kitchen
Indian Head Park · 6,178 sq.ft · 4 Bedrooms · 3 Baths · House · Garden · Equipped kitchen
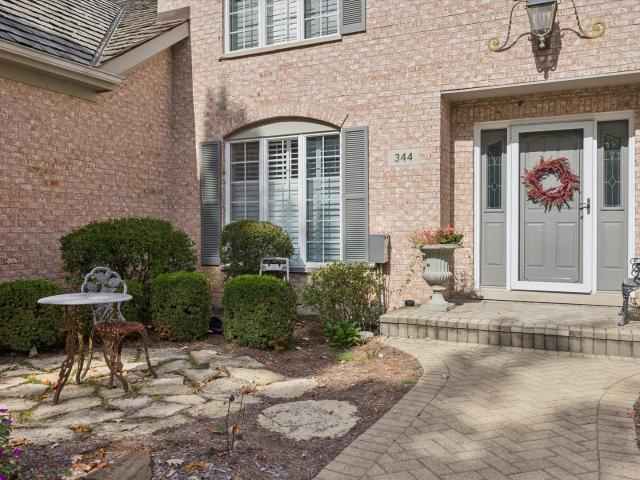
Welcome to this stately 4-bedroom, 3.5-bathroom brick traditional home, perfectly situated on a premium 0.4-acre lot in Oak Brook's highly desirable Saddle Brook neighborhood. Spanning an impressive square footage of finished above-grade living space (with over 6,100 total square feet under roof), this exceptionally built residence blends classic architectural elegance with an expansive, functional layout. The main level welcomes you with soaring volumes and an abundance of natural light, featuring a grand entryway, sophisticated formal living and dining spaces, and a generous main-floor footprint designed for effortless entertaining. At the heart of the home is a spacious kitchen that flows seamlessly into an inviting family room. Upstairs, the massive primary suite serves as a private retreat, complemented by three additional generously sized bedrooms and well-appointed baths. Step outside to a beautifully landscaped, private yard with mature trees-a perfect canvas for outdoor living
USD 1,400,000
610 Grant Court
View photo
House · for sale
USD 2,095,000
USD 513/sq.ft
610 Grant Court
Indian Head Park
· 4,080 sq.ft · 5 Bedrooms · 4 Baths · House
· Garden · Office room · Equipped kitchen · Parking · Air conditioning
Indian Head Park · 4,080 sq.ft · 5 Bedrooms · 4 Baths · House · Garden · Office room · Equipped kitchen · Parking · Air conditioning
A stunning French country estate set on a beautifully landscaped lot, blending timeless architecture with high-end finishes throughout. Stone and stucco exterior, featuring a striking oversized 3-car garage (14-foot ceilings) opens to a paver driveway and courtyard. Mature Japanese maples, a koi pond with a waterfall, and manicured grounds create a private, resort-like setting. The gourmet kitchen features a massive granite island, Sub-Zero refrigerator, Viking range, and Miele dishwasher, plus a separate butler's/wet bar area with a wine fridge. A sun-filled breakfast room with wraparound windows overlooks the backyard. Formal living and dining rooms offer elegant, updated finishes, and a private office with custom built-ins completes the main level. The primary suite is a true retreat, with a spa-like bath featuring a jetted soaking tub, oversized glass shower, and dual vanities. Additional bedrooms and updated bathrooms complete the upper level. 32 x 22 walk-in attic storage room ac
USD 2,095,000
1904 Midwest Club Parkway
View photo
House · for sale
USD 4,199,999
USD 366/sq.ft
1904 Midwest Club Parkway
Indian Head Park
· 11,474 sq.ft · 6 Bedrooms · 6 Baths · House
· Fireplace · Equipped kitchen · Parking
Indian Head Park · 11,474 sq.ft · 6 Bedrooms · 6 Baths · House · Fireplace · Equipped kitchen · Parking
Welcome to this beautifully appointed, renowned local builder's own home! Located on an interior lot in the prestigious 24 hour gated and guarded Midwest Club. Magnificent custom stone exterior, slate roof, high grade Pella windows, high ceilings, open floor plan, great attention detail and finest appointments throughout. Close to 12000 square feet with walkout lower level. Timeless quality construction built to last. Circular driveway with a side drive and port cochere. 4 spacious garage. The double door entry lead to a grand foyer, formal living room with a fireplace and separate dining room leading to the butlers pantry. The 2 story foyer and hallway lead to the family room and kitchen. The chef's kitchen has a custom wood cabinetry, high end appliances including Wolf Subzero and a breakfast bar. There is a walk in pantry in addition to ample cabinetry. The kitchen is open the breakfast room, family room and sunroom. The family room has a fireplace and walls of windows overlooking t
USD 4,199,999
59 Sheffield Lane
View photo
House · for sale
USD 1,325,000
USD 292/sq.ft
59 Sheffield Lane
Indian Head Park
· 4,532 sq.ft · 5 Bedrooms · 3 Baths · House
· Garden · Fireplace · Equipped kitchen · Swimming pool
Indian Head Park · 4,532 sq.ft · 5 Bedrooms · 3 Baths · House · Garden · Fireplace · Equipped kitchen · Swimming pool
Set in the serene and sought after York Woods neighborhood, this timeless colonial has lovingly cared for by the same owners since 1992. Offering 5 bedrooms, three full bathrooms & two half bathrooms, this stately all brick home sits on a nearly half acre lot with a heated in-ground pool. A central hall entry welcomes you inside the home and is flanked on either side by formal living and dining rooms. The living room features a fireplace and windows on three sides that fill the space with natural light, while the dining room flows into the spacious kitchen with newer stainless steel appliances including a built in double oven & wine fridge, granite countertops, peninsula with breakfast bar, pantry closet and charming breakfast room with exposed brick. The adjacent family room features a coffered ceiling, brick fireplace, built in bookshelves and French doors opening to the backyard and pool area. A half bath and convenient laundry room with sink complete the main level. All five bedroo
USD 1,325,000
500 Parkview Place
View photo
House · for sale
USD 995,000
USD 176/sq.ft
500 Parkview Place
Indian Head Park
· 5,651 sq.ft · 4 Bedrooms · 5 Baths · House
· Deck · Cellar
Indian Head Park · 5,651 sq.ft · 4 Bedrooms · 5 Baths · House · Deck · Cellar
Discover a truly distinctive residence in the highly sought-after Parkview neighborhood of Burr Ridge, offering exceptional architectural character, expansive living spaces, and a rare opportunity to create a home that reflects your personal style. Set on a beautifully landscaped lot just one home away from Stevens Park, this impressive property combines privacy, convenience, and thoughtful design. Professionally designed landscaping, mature trees, an integrated irrigation system, and an expansive Azek composite deck create an inviting outdoor setting designed for both relaxation and entertaining. Inside, natural light fills the home through floor-to-ceiling windows, skylights, and multiple sliding glass doors, highlighting the home's dramatic architecture and generous proportions. The thoughtfully designed floor plan offers approximately 3,730 square feet across the main and second levels, plus an additional 1,925 square feet of finished basement space. The heart of the home is the sp
USD 995,000
130 Fuller Road, Hinsdale, US, IL
View photo
House · for sale
USD 1,649,000
130 Fuller Road, Hinsdale, US, IL
Indian Head Park
· 5 Bedrooms · 6 Baths · House
· Office room · Parking · Fireplace · Equipped kitchen
Indian Head Park · 5 Bedrooms · 6 Baths · House · Office room · Parking · Fireplace · Equipped kitchen
Beautifully appointed home close to downtown Hinsdale. Hinsdale School District 181, The Lane and Hinsdale Middle school, and District 86, Hinsdale Central High School. Large double lot (2 PIN numbers) Approx. 0.36 acre interior lot. 5 bedrooms, 5.1 bathrooms, 3 car attached garage. 4 floors of living space. Great floor plan. Stone exterior, beautiful front wrap around blue stone porch. 10 ft ceilings. Volume ceilings, Hardwood flooring, fine millwork, large baseboards, solid core 8 to 9 ft doors, large windows and plenty of french doors. This home is built for family living and entertainment. Grand entry foyer leads to living room with a fireplace and doors to the front porch and dining room and office with french doors to the front porch. There is a butlers pantry with custom cabintry and counter space between the dining room and kitchen. The kitchen has stainless steel appliances and large island, custom cabinetry and open to the breakfast room and family room with doors to back yar
USD 1,649,000
115 Ann Street
View photo
House · for sale
USD 749,990
USD 470/sq.ft
115 Ann Street
Indian Head Park
· 1,593 sq.ft · 4 Bedrooms · 2 Baths · House
Indian Head Park · 1,593 sq.ft · 4 Bedrooms · 2 Baths · House
Rarely Available in Clarendon Hills! Discover an exceptional opportunity to create your dream home on one of the village's most sought after streets. This expansive lot offers approximately 70' x 277' x 70' x 211' Surrounded by beautiful established homes, this is a truly special setting for a custom residence. Location is everything, and this one is hard to beat. Enjoy a short walk to downtown Clarendon Hills, the commuter train to Chicago, Walker Elementary School, local shops, restaurants, parks, and village amenities. Families will also appreciate the highly regarded Hinsdale Central High School. Whether you envision a sophisticated modern home, timeless traditional estate, or something completely your own, this oversized R-1 zoned lot provides the space and setting to bring your vision to life. Opportunities to build on a lot of this size, in a location this close to downtown and the train, are exceptionally rare. Existing home is being conveyed as-is and will NOT be shown. Lot ma
USD 749,990
43rd St
View photo
House · for sale
Request Details
New
43rd St
Indian Head Park
· 2,088 sq.ft · 4 Bedrooms · 2 Baths · House
Indian Head Park · 2,088 sq.ft · 4 Bedrooms · 2 Baths · House
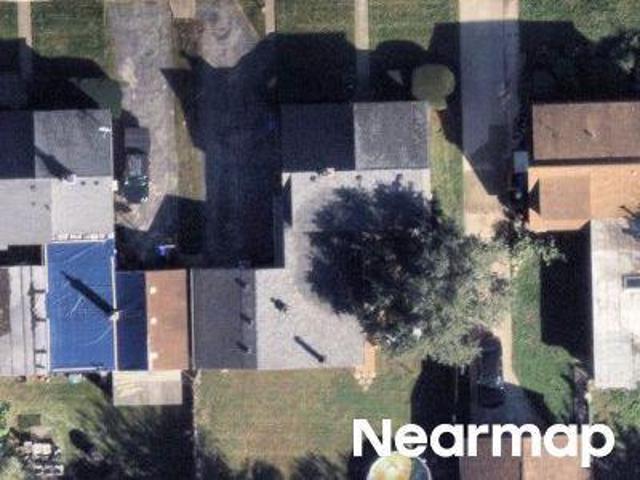
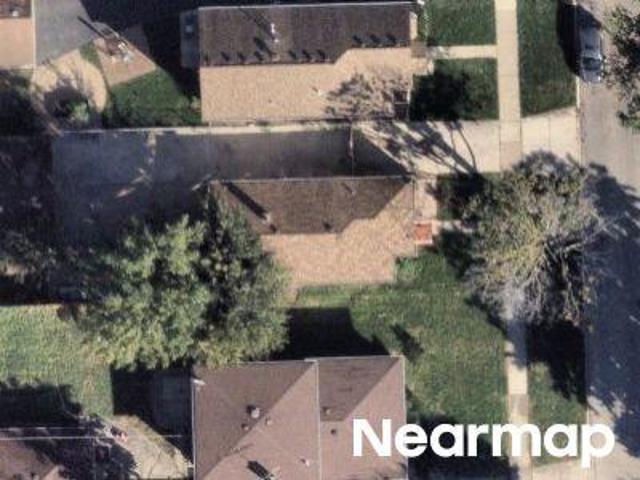
This home is in preforeclosure, which means the homeowner is in default (missed payments). Therefore, there could be an opportunity to strike a great deal with the owner and the bank
Request Details
Madison Ave
View photo
House · for sale
Request Details
New
Madison Ave
Indian Head Park
· 1,023 sq.ft · 2 Bedrooms · 1 Bath · House
Indian Head Park · 1,023 sq.ft · 2 Bedrooms · 1 Bath · House
This home is in preforeclosure, which means the homeowner is in default (missed payments). Therefore, there could be an opportunity to strike a great deal with the owner and the bank
Request Details
Shaw St
View photo
House · for sale
Request Details
New
Shaw St
Indian Head Park
· 980 sq.ft · 1 Bath · House
Indian Head Park · 980 sq.ft · 1 Bath · House
This home is in preforeclosure, which means the homeowner is in default (missed payments). Therefore, there could be an opportunity to strike a great deal with the owner and the bank
Request Details
Forest Ave
View photo
House · for sale
Request Details
New
Forest Ave
Indian Head Park
· 990 sq.ft · 1 Bath · House
Indian Head Park · 990 sq.ft · 1 Bath · House
This home is in preforeclosure, which means the homeowner is in default (missed payments). Therefore, there could be an opportunity to strike a great deal with the owner and the bank
Request Details
S 78th Ave
View photo
House · for sale
Request Details
New
S 78th Ave
Indian Head Park
· 1,001 sq.ft · 1 Bath · House
Indian Head Park · 1,001 sq.ft · 1 Bath · House
This home is in preforeclosure, which means the homeowner is in default (missed payments). Therefore, there could be an opportunity to strike a great deal with the owner and the bank
Request Details
Liberty Blvd
View photo
House · for sale
Request Details
New
Liberty Blvd
Indian Head Park
· House
Indian Head Park · House
This home is in preforeclosure, which means the homeowner is in default (missed payments). Therefore, there could be an opportunity to strike a great deal with the owner and the bank
Request Details
W 72nd St
View photo
House · for sale
Request Details
New
W 72nd St
Indian Head Park
· 1,033 sq.ft · 3 Bedrooms · 1 Bath · House
Indian Head Park · 1,033 sq.ft · 3 Bedrooms · 1 Bath · House
This home is in preforeclosure, which means the homeowner is in default (missed payments). Therefore, there could be an opportunity to strike a great deal with the owner and the bank
Request Details
Carlisle Ct
View photo
House · for sale
Request Details
Updated
Carlisle Ct
Indian Head Park
· 1,894 sq.ft · 3 Bedrooms · House
Indian Head Park · 1,894 sq.ft · 3 Bedrooms · House
This home is in preforeclosure, which means the homeowner is in default (missed payments). Therefore, there could be an opportunity to strike a great deal with the owner and the bank
Request Details
S Kingsbury Ct
View photo
House · for sale
Request Details
Updated
S Kingsbury Ct
Indian Head Park
· 3,025 sq.ft · 4 Bedrooms · 2 Baths · House
Indian Head Park · 3,025 sq.ft · 4 Bedrooms · 2 Baths · House
This home is in preforeclosure, which means the homeowner is in default (missed payments). Therefore, there could be an opportunity to strike a great deal with the owner and the bank
Request Details
S Nordica Ave
View photo
House · for sale
Request Details
Updated
S Nordica Ave
Indian Head Park
· 807 sq.ft · 1 Bath · House
Indian Head Park · 807 sq.ft · 1 Bath · House
This is a Real Estate-Owned (REO)/post-foreclosure home owned or managed by a bank. All offers are considered; however, the highest and best will most likely be accepted
Request Details

Get email alerts

Don't miss out: be the first to know about new properties

The alert was correctly created

On subscribing you accept the conditions of use and the privacy policy
Alert
Receive new ads in your inbox
Save this search
Receive alerts for new listings

We'll send you an email when we have new properties for: "Houses for sale in Indian Head Park"

The alert was correctly created

Bedford Park village
Hodgkins village
Get email alerts and be the first to see new listings
Required field
On subscribing I accept the terms of the privacy policy
Perfect! You'll soon start receiving new listings via email
Alert
Receive an email when we have new ads for Houses for sale in Indian Head Park
Save this search
Filters

Bedrooms

Size (sq.ft)

sq.ft
sq.ft

Price

USD
USD

Property type

Bathrooms

Clear all filters
Receive notifications when new entries are published.