3,445 properties for sale in Indian Land

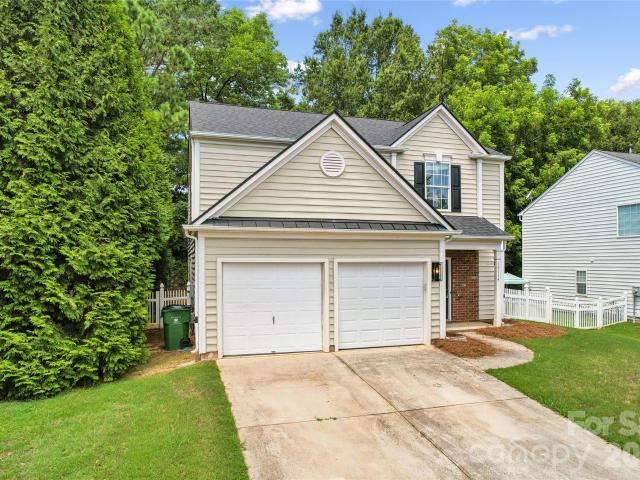
15114 Edindale Drive
View photo
House · for sale
USD 510,000
USD 261/sq.ft
15114 Edindale Drive
Indian Land
· 1,948 sq.ft · 3 Bedrooms · 2 Baths · House
· Equipped kitchen
Indian Land · 1,948 sq.ft · 3 Bedrooms · 2 Baths · House · Equipped kitchen
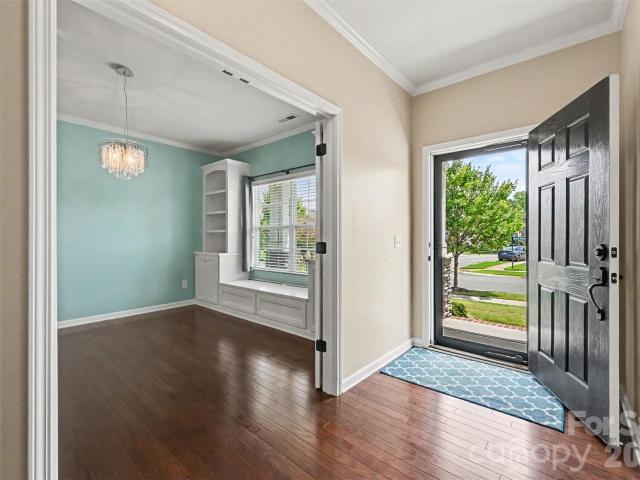
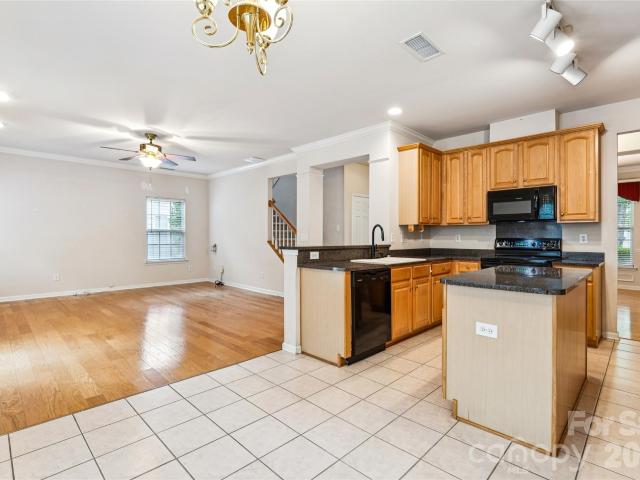
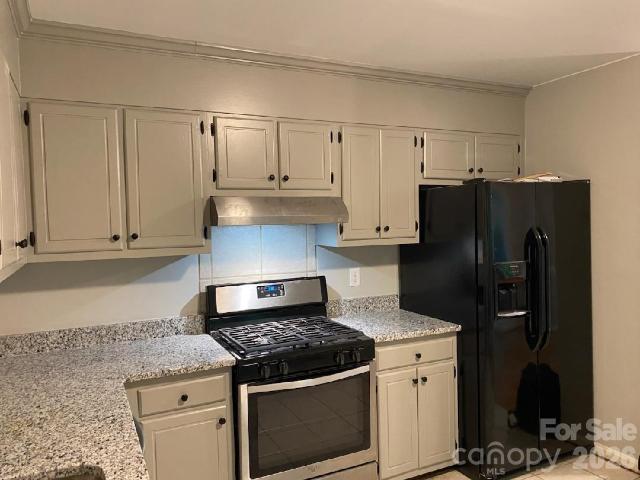
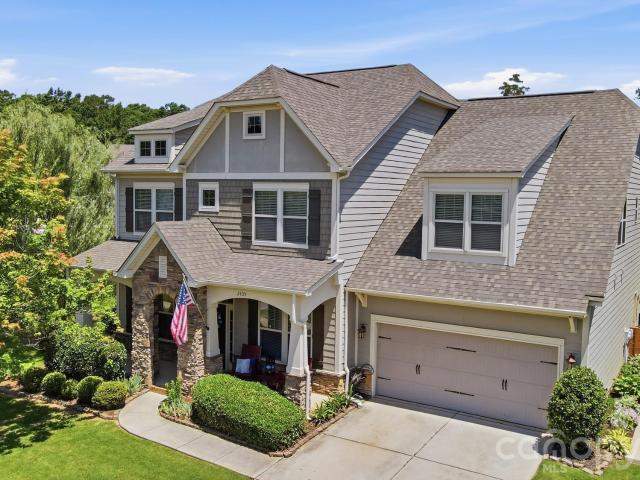
Situated in one of South Charlotte’s most desirable areas, you’ll enjoy quick access to Ballantyne’s premier shopping, dining, entertainment, golf courses, parks, and everyday conveniences. Located within a highly sought-after school district and featuring an exceptionally low HOA of just $135 semi-annually, this home offers affordability without sacrificing location. Featuring 3 bedrooms, 2.5 bathrooms, this home has been thoughtfully updated with newly renovated bathrooms, updated lighting throughout, a refreshed kitchen with tile backsplash, fresh paint throughout, and is truly move-in ready. Whether you’re a first-time homebuyer, downsizing, or looking to add a solid investment property to your portfolio, 15114 Edindale Drive, presents an outstanding opportunity in one of Charlotte’s most desirable markets
USD 510,000
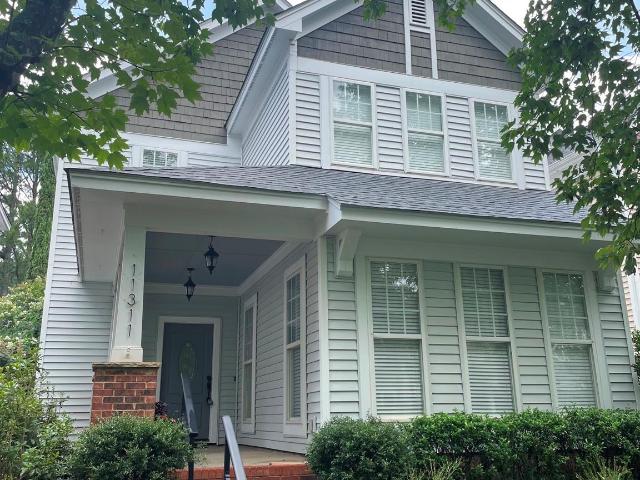
11311 Deer Ridge Lane
View photo
House · for sale
USD 450,000
USD 278/sq.ft
11311 Deer Ridge Lane
Indian Land
· 1,615 sq.ft · 3 Bedrooms · 2 Baths · House
· Fireplace · Equipped kitchen
Indian Land · 1,615 sq.ft · 3 Bedrooms · 2 Baths · House · Fireplace · Equipped kitchen
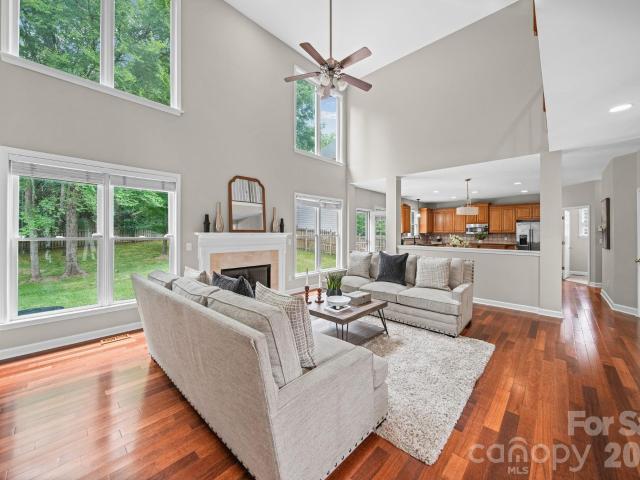
Welcome to this well maintained, classic craftsman style house on a tree-lined street in the heart of Ballantyne! This 3 bedroom, 2 bathroom home offers an open floor plan with natural lighting throughout. The main floor has a comfortable family room with a cozy fireplace open to the kitchen with stainless steel appliances, gas cooktop, granite countertops and breakfast bar. The dining area is perfectly situated to enjoy your meals or enjoy a puzzle or set up for game night! The primary bedroom/bathroom ensuite is also on the main floor; roomy enough for that king bed and all your furniture, with a generously sized walk in closet. The door from the primary suite bathroom sets the half bath portion into a separate area allowing for privacy from guests. There is also a storage room for your closet needs. The second floor has two bedrooms with a full bathroom including a bathtub/shower, a laundry room and another storage room. This house has an abundance of storage! Outside enjoy the past
USD 450,000
15118 Ballantyne Country Club Drive
View photo
House · for sale
USD 1,500,000
USD 362/sq.ft
15118 Ballantyne Country Club Drive
Indian Land
· 4,133 sq.ft · 4 Bedrooms · 3 Baths · House
· Garden · Office room · Swimming pool · Fireplace · Equipped kitchen · Parking
Indian Land · 4,133 sq.ft · 4 Bedrooms · 3 Baths · House · Garden · Office room · Swimming pool · Fireplace · Equipped kitchen · Parking
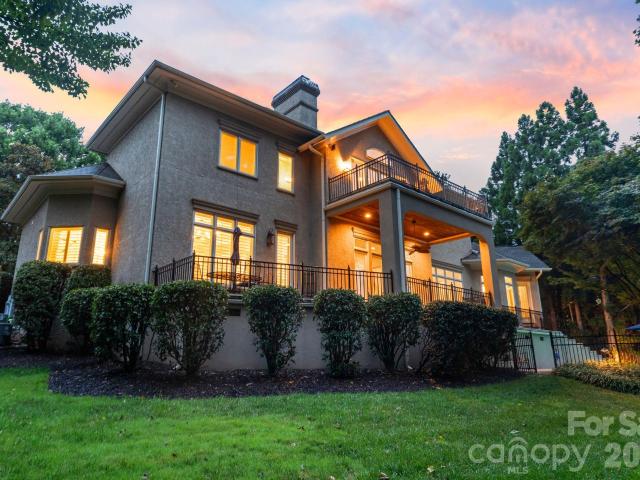
Luxury living awaits in this completely renovated home overlooking the golf course in prestigious Ballantyne Country Club. The spacious primary suite on the main level features a spa-inspired bath, creating the perfect private retreat. The stunning chef's kitchen showcases quartz countertops, a massive island with breakfast bar seating, and opens to the main living area for effortless entertaining. Upstairs, each secondary bedroom enjoys its own private bath, while a loft/den and bonus room provide flexible space for a media room, home office, or additional bedroom. Step outside to your backyard oasis featuring a covered porch with fireplace, sparkling pool with hot tub, fenced yard, and private putting green, all with golf course views. The circular driveway and garage with electric vehicle charger offer exceptional convenience. Enjoy a short golf cart ride or walk to the neighborhood amenities, including the pool, tennis and pickleball courts at the Family Activity Center as well as
USD 1,500,000
11110 Mcclure Manor Drive
View photo
House · for sale
USD 2,550,000
USD 366/sq.ft
Updated
11110 Mcclure Manor Drive
Indian Land
· 6,953 sq.ft · 5 Bedrooms · 5 Baths · House
· Office room · Equipped kitchen
Indian Land · 6,953 sq.ft · 5 Bedrooms · 5 Baths · House · Office room · Equipped kitchen
Rare opportunity to own a completely renovated home situated on a quiet 0.48 acre cul-de-sac lot in the beautifully established Ballantyne Country Club community. The work has been done so you can simply move in and enjoy this stunning updated home with resort style outdoor living space. An 11 month “to the studs” renovation and addition completed in 2024 included new electrical wiring, plumbing pipes, and interior insulation, as well as new high end appliances, plumbing fixtures, cabinetry, countertops, tile, stairs, lighting, solid core interior doors, door hardware, interior trim, frameless shower enclosures, mirrors, and new 5' white oak site finished floors throughout the entire main and second levels. The homeowner who is an interior designer reworked the layout of the home to create a large kitchen with a beautiful scullery, a luxurious primary suite with two large custom closets and spa like bath, three bedrooms with large en suite baths, and an office. The huge laundry and mud
USD 2,550,000
207 Orson Oaks Lane
View photo
House · for sale
USD 430,000
USD 227/sq.ft
207 Orson Oaks Lane
Indian Land
· 1,894 sq.ft · 3 Bedrooms · 2 Baths · House
· Garden · Office room · Equipped kitchen · Swimming pool
Indian Land · 1,894 sq.ft · 3 Bedrooms · 2 Baths · House · Garden · Office room · Equipped kitchen · Swimming pool
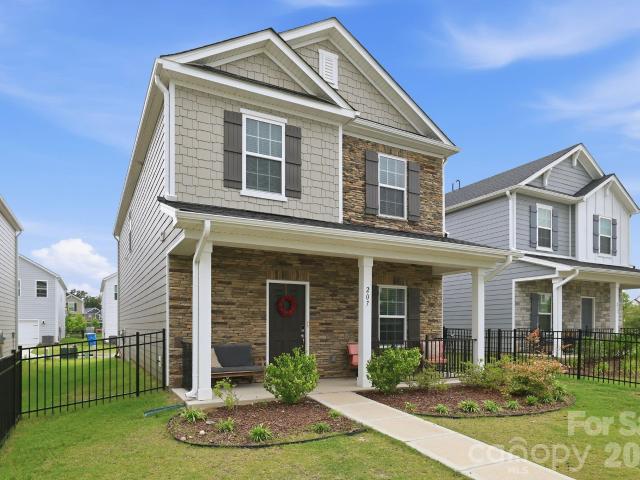
Welcome to Preston Park! Built just 3 years ago, this beautifully maintained 5-Star Energy Efficient smart home offers the perfect blend of modern design, convenience, and location. With 1,902 square feet of thoughtfully designed living space, the open-concept floor plan features a spacious family room, stylish kitchen, and bright breakfast area ideal for everyday living and entertaining. Upstairs, the primary suite offers a walk-in closet, dual vanities, and a private retreat, while two additional bedrooms provide plenty of space for family, guests, or a home office. Unlike new construction, this home already includes a fenced backyard, saving you time and expense. Even better, it's located just steps from the neighborhood pool, making it easy to enjoy all the community amenities. The location is hard to beat! Situated directly across from the Pineville Library and within walking distance to charming Main Street Pineville, you'll enjoy easy access to local shops, restaurants, and comm
USD 430,000
2319 Lochview Street
View photo
House · for sale
USD 750,000
USD 250/sq.ft
2319 Lochview Street
Indian Land
· 2,992 sq.ft · 4 Bedrooms · 3 Baths · House
· Office room · Equipped kitchen
Indian Land · 2,992 sq.ft · 4 Bedrooms · 3 Baths · House · Office room · Equipped kitchen
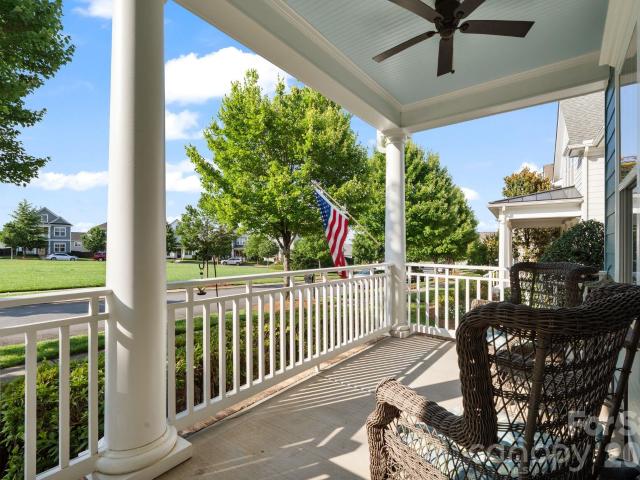
The greatest luxury is having a home that is thoughtfully designed with flexibility in mind, this Pineville home offers the spaces today’s buyers are truly searching for. The home Features: 4 bedrooms, a dedicated home office, two separate living spaces, a full bathroom on the main and optional bedroom, second floor bedrooms and baths, laundry, primary bedroom with oversized walk-in closets, and a third-floor bonus room currently used as a movie room. This home provides ENDLESS OPTIONS for the way you live. Whether you need additional workspace, playroom, media room, fitness area, guest suite, or even a potential fifth bedroom, this floor plan easily adapts to your needs. This home's favorite feature is its expansive front porch with fans overlooking the view of the large neighborhood green space. At the center of the home is an oversized kitchen designed for gathering, complete with abundant cabinetry, generous prep space, a butler’s pantry, and a wine fridge that makes entertaining e
USD 750,000
2044 Hickory Homestead Road
View photo
House · for sale
USD 669,900
USD 190/sq.ft
2044 Hickory Homestead Road
Indian Land
· 3,509 sq.ft · 5 Bedrooms · 4 Baths · House
· Parking · Equipped kitchen · Swimming pool
Indian Land · 3,509 sq.ft · 5 Bedrooms · 4 Baths · House · Parking · Equipped kitchen · Swimming pool
The only single family new home construction zoned for Ballantyne Ridge High School in Pineville. Welcome home! This Brentwood Floorplan with large ensuite on the main floor sits on a homesite that backs up to natural space. Complete with a gourmet kitchen, quartz countertops and 10ft ceilings. On the 2nd floor you'll find 9ft ceilings. This level includes the spacious primary suite with upgraded tile shower with bench seat. Generously sized secondary bedrooms and closets along with a loft space, and a generously sized laundry room. The 3rd floor boasts a large bedroom with walk-in closet, and full bath. It also includes large bonus space that can be used many different ways. The 2 car detached garage with attic pull down for storage and a side driveway with parking pad. Amazing amenities to include a pool with a cabana, pickleball courts, playground and dog park. Lots of sidewalks and open greenspace. Home is proposed to start construction mid-late March
USD 669,900
9807 Whispering Willow Court
View photo
Condo · for sale
USD 445,000
USD 322/sq.ft
9807 Whispering Willow Court
Indian Land
· 1,378 sq.ft · 2 Bedrooms · 2 Baths · Condo
· Office room · Parking
Indian Land · 1,378 sq.ft · 2 Bedrooms · 2 Baths · Condo · Office room · Parking
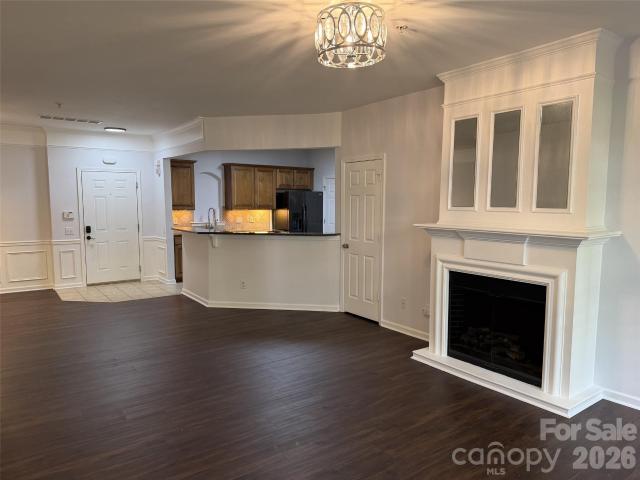
Welcome to 9807 Whispering Willow Ct located in the highly sought-after Willowhurst at Park Crossing. This one-level home offers two bedrooms, two full bathrooms, and a versatile office/flex space ideal for an office or den along with an enclosed screen porch. Positioned toward the back of the neighborhood in a quiet setting facing a nice green area offering privacy. Large attached two-car garage offers ample room for parking and storage. Thoughtfully designed for convenience and comfort, this home is perfect for those seeking one-level living in a desirable location near SouthPark, shopping, dining and major routes. The HOA covers water/sewer, lawn maintenance, trash removal, and exterior pest control. HVAC replaced in 2024 and range, d/w, disposal and microwave replaced in 2020. New interior painting and carpet
USD 445,000
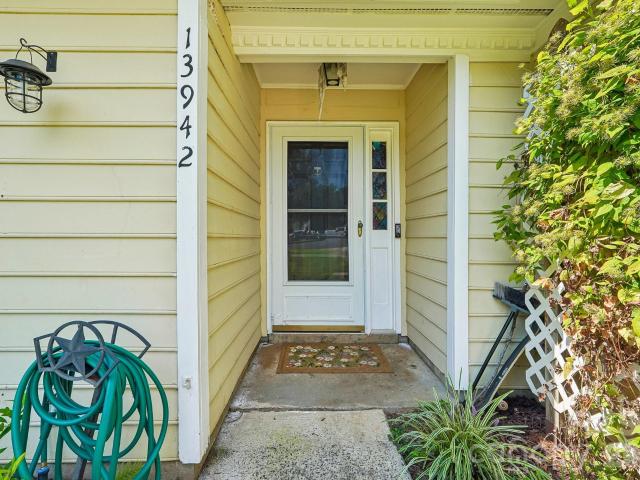
13942 Dannemara Drive
View photo
House · for sale
USD 375,000
USD 260/sq.ft
New
13942 Dannemara Drive
Indian Land
· 1,442 sq.ft · 3 Bedrooms · 2 Baths · House
· Garden · Deck · Equipped kitchen · Air conditioning
Indian Land · 1,442 sq.ft · 3 Bedrooms · 2 Baths · House · Garden · Deck · Equipped kitchen · Air conditioning
This charming, updated ranch is move-in ready and waiting for you! Nestled on a quiet cul-de-sac in a prime Ballantyne location, this beautiful home features an open-concept layout with 3 bedrooms, 2 baths, and a large flex space, including a primary ensuite with an updated shower. The Chef's kitchen is sure to impress with its farm-style sink, mosaic tile backsplash, soft-close cabinetry, and stainless steel appliances. Recent updates include new windows, toilets, a tankless water heater, newer AC, new carpet, and a freshly painted deck — giving you peace of mind for years to come. Step outside to enjoy the oversized fenced backyard, perfect for entertaining, pets, or simply relaxing, along with a convenient storage shed for all your extras. Located just minutes from shopping, dining, I-485, I-77, Charlotte Douglas Airport, light rail, and the McMullen Creek Greenway, this home offers the perfect blend of comfort, quality, and an unbeatable location. Don't miss this one — schedule you
USD 375,000
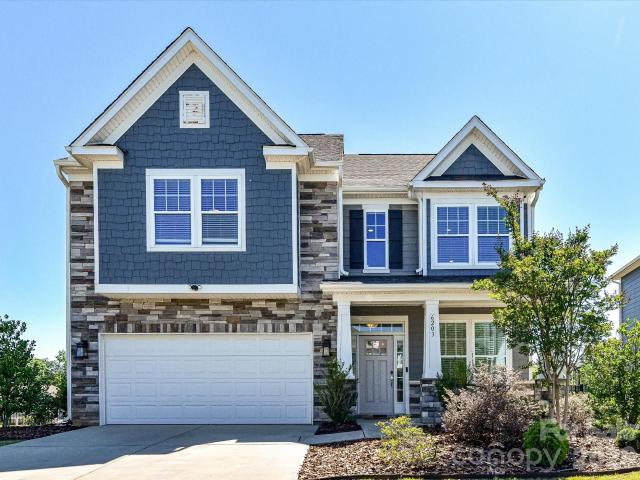
6203 Six String Court
View photo
House · for sale
USD 668,000
USD 266/sq.ft
6203 Six String Court
Indian Land
· 2,508 sq.ft · 3 Bedrooms · 2 Baths · House
· Equipped kitchen
Indian Land · 2,508 sq.ft · 3 Bedrooms · 2 Baths · House · Equipped kitchen
Wow terrific value for this amazing home that lives large! Dont let the 3 bedrooms fool you! THIS HOME BOASTS OF Very Large Bedrooms that can be multi use. Plus loft! The Open Floorplan Feels very Livable! Wonderful location on cul-de-sac with larger fenced. 23 Lot! Convenient to I77, Baxter Village and Services! You will LOVE the OPEN FLOORPLAN with Wide Plank LVP Flooring on Main Level. Large Dining or Flex Room to USE AS YOU NEED! The Kitchen has Redesigned Island with Quartz and Sitting Areas. Stainless Steel Farmhouse Sink, Built-in Wall Oven and Microwave! Quartz Counters, Subway Tiled Backsplash, Gas Cooktop, Refrigerator and Walk in Pantry! Spacious Laundry with Utility Sink, Cabinets and Washer/Dryer to Remain! Staircase leading to 2nd Floor has Wood Treads. Upper-Level Bedrooms are HUGE! Upgraded Carpeting on Upper Level. Baths with Tiled Flooring. Primary Bedroom Tray Ceiling enhanced with Custom Modern Light Fixture. Primary Sitting Area. Primary Walk in Closet with Closet
USD 668,000
1604 Spring Blossom Trail
View photo
House · for sale
USD 500,000
USD 225/sq.ft
1604 Spring Blossom Trail
Indian Land
· 2,217 sq.ft · 3 Bedrooms · 2 Baths · House
· Garden · Office room · Fireplace · Equipped kitchen
Indian Land · 2,217 sq.ft · 3 Bedrooms · 2 Baths · House · Garden · Office room · Fireplace · Equipped kitchen
One story easy living in Fort Mill with tree lined backyard AND facing the community pocket park! This customized Sutton Mill home offers 3 bedrooms, 2 bathrooms, a dedicated office, and flexible living space for a den, 4th bedroom if enclosed, second office or workout space! The open floor plan features hardwood floors throughout the main living areas, crown molding, updated lighting, and custom cabinetry and built-ins both in living room and dedicated office. Additional updates include a whole-house water filtration system installed in 2021, an LED accent lighting system above the crown molding in a secondary bedroom, and custom landscaping. The kitchen opens seamlessly to the living area and includes granite countertops, a tile backsplash, gas range, updated pendant lighting, and plenty of space for gathering. The open living room is centered by a gas fireplace and custom built-ins. Just off the main living area, the private office is complete with French doors, custom built-ins, an
USD 500,000
15108 Bridle Trace Lane
View photo
House · for sale
USD 600,000
USD 196/sq.ft
15108 Bridle Trace Lane
Indian Land
· 3,057 sq.ft · 5 Bedrooms · 3 Baths · House
· Fireplace · Equipped kitchen
Indian Land · 3,057 sq.ft · 5 Bedrooms · 3 Baths · House · Fireplace · Equipped kitchen
Welcome HOME-slice! This tree-mendous 5-bedroom, 3 full bathroom beauty is proof that you really can have your cake and heat it too! Nestled on a quiet cul-de-sac in one of Pineville's most desirable locations, this nearly 3,100 square foot home delivers the perfect blend of space, comfort, flexibility, and “holy sheetrock… this is NICE” energy. Step inside and prepare to FALL in love faster than interest rates can change. The open-concept layout makes it easy to stay connected whether you're whipping up dinner in the spacious kitchen, cozying up beside the gas fireplace, or trying to convince yourself that buying “just one more throw pillow” is a necessity. The kitchen and breakfast nook flow seamlessly into the great room, creating the ideal setup for entertaining guests, hosting holidays, or pretending you’re on your own HGTV show. Need flexibility? This home says “no prob-llama. ” The main-level bedroom is perfect for guests, multi-generational living, or avoiding stairs after leg
USD 600,000
143 Inspired Way
View photo
House · for sale
USD 829,000
USD 276/sq.ft
143 Inspired Way
Indian Land
· 3,003 sq.ft · 4 Bedrooms · 3 Baths · House
· Garden · Fireplace · Equipped kitchen
Indian Land · 3,003 sq.ft · 4 Bedrooms · 3 Baths · House · Garden · Fireplace · Equipped kitchen
The prestigious home builder, The Cunnane Group Inc, has created this two story, 4 bedroom, 3 bath home with 3,000 sq ft for you to consider today. The craftsmanship and attention to detail immediately create an amazing first impression as you enter the home. Hardwood floors are throughout the main living area. Large windows enhance the access to natural light. The open floor plan accentuates the kitchen with it's large 4ft X 8ft island and upgraded additional kitchen cabinetry. Now to the family room featuring a gas fireplace. Plantation shutters are throughout! Primary and secondary bedrooms are both on the main floor. Step out and onto the tiled, screened-in back porch to enjoy your professionally landscaped yard and yes a natural gas line is set up for your outdoor grilling needs! You will also have a home that is one of the closest to Kings Town Elementary School. It's just a few doors down the road and the Fort Mill Schools are some of the top in the state!
USD 829,000
325 Johnston Drive
View photo
House · for sale
USD 427,800
USD 215/sq.ft
325 Johnston Drive
Indian Land
· 1,981 sq.ft · 3 Bedrooms · 2 Baths · House
· Equipped kitchen
Indian Land · 1,981 sq.ft · 3 Bedrooms · 2 Baths · House · Equipped kitchen
Welcome to this modern home built in 2021, perfectly situated in the desirable Chadwick Park community. Just minutes from the Pineville town center with its vibrant shops and restaurants, this location offers ultimate convenience and easy access to good local schools. Inside, the thoughtfully designed, open-concept layout seamlessly connects the living room and kitchen, maximizing the sense of space and flow—perfect for daily life and entertaining. The kitchen features modern appliances and opens directly into the main living area. Upstairs, you’ll find three well-proportioned bedrooms bathed in excellent natural light. Boasting one of the most generous lot sizes in the community, Plus, lawn maintenance is completely hassle-free with the HOA covering all grass-cutting. Combining a smart layout, a nearly-new feel, and a prime location, this home is designed for comfortable and efficient modern living
USD 427,800
14606 Jockeys Ridge Drive
View photo
House · for sale
USD 2,750,000
USD 356/sq.ft
14606 Jockeys Ridge Drive
Indian Land
· 7,707 sq.ft · 5 Bedrooms · 5 Baths · House
· Equipped kitchen
Indian Land · 7,707 sq.ft · 5 Bedrooms · 5 Baths · House · Equipped kitchen
Simonini-built show home in Ballantyne Country Club inspired by the organic architecture of Frank Lloyd Wright. With equity golf membership available in addition to, this nearly 7,800 square feet on a private cul-de-sac lot backing the 16th tee box, where thoughtful design, impeccable maintenance and a floor plan built for real life converge in one of Charlotte's most architecturally distinctive homes. Ballantyne Country Club golf membership transfer is also available, bypass the five-year waitlist. Transfer fee paid directly to club. The soaring foyer sets the tone immediately. Curved walls throughout, generous windows and an abundance of natural light create a living experience that photographs well but has to be walked to be understood. Primary suite on the main. The kitchen anchors the main level with scale and function, opening to casual living and dining spaces that flow naturally to the outdoors. Paver driveway and mature landscaping complete the arrival. Upstairs, three additio
USD 2,750,000
14612 Caragana Court
View photo
Townhouse · for sale
USD 658,000
USD 265/sq.ft
14612 Caragana Court
Indian Land
· 2,476 sq.ft · 3 Bedrooms · 2 Baths · Townhouse
· Office room · Fireplace · Equipped kitchen
Indian Land · 2,476 sq.ft · 3 Bedrooms · 2 Baths · Townhouse · Office room · Fireplace · Equipped kitchen
Welcome to effortless luxury living in the heart of Ballantyne. Perfectly situated on a quiet cul-de-sac, this beautifully updated end-unit townhome combines elegant finishes, exceptional privacy, and a truly walkable lifestyle in one of Charlotte’s most sought-after neighborhoods. Step inside to discover soaring ceilings, abundant natural light, and an open-concept floor plan designed for both everyday living and entertaining. The stunning custom floor-to-ceiling fireplace creates a striking focal point in the living room, while the beautifully appointed kitchen features white quartz countertops, stainless steel appliances, ample cabinetry, and generous prep space. The highly desirable main-level primary suite offers comfort and convenience with a spacious walk-in closet and ensuite bath, making one-level living a reality. Upstairs, you’ll find additional bedrooms and flexible living space that’s perfect for a home office, media room, fitness area, or guest retreat. As an end unit, th
USD 658,000
8631 Carmel Road
View photo
House · for sale
USD 369,000
USD 295/sq.ft
8631 Carmel Road
Indian Land
· 1,249 sq.ft · 3 Bedrooms · 2 Baths · House
· Parking · Fireplace · Equipped kitchen
Indian Land · 1,249 sq.ft · 3 Bedrooms · 2 Baths · House · Parking · Fireplace · Equipped kitchen
Walden on carmel! No hoa! Great se charlotte location! Walden On Carmel 3 /2 bath Bed UPDATED ranch, with glass sunroom, 2 car garage, floor to ceiling tone fireplace, open floor plan, Nice size Laundry room off kitchen, large corner lot. EASY ACCESS to 485, shopping, restaurants, sought after location! McMullen Creek Greenway down the street bike or walk the trails within minutes of this home! Large storage shed on property too! Newer Roof, 2022, NEW HVAC 2021!
USD 369,000
419 Rocking Chair Lane
View photo
House · for sale
USD 824,000
USD 277/sq.ft
419 Rocking Chair Lane
Indian Land
· 2,971 sq.ft · 5 Bedrooms · 3 Baths · House
· Fireplace · Equipped kitchen
Indian Land · 2,971 sq.ft · 5 Bedrooms · 3 Baths · House · Fireplace · Equipped kitchen
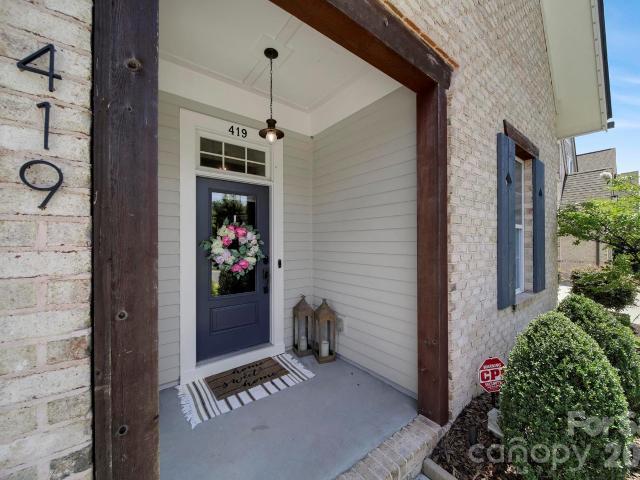
Welcome to 419 Rocking Chair Lane, an exceptional 5-bedroom, 3-bathroom Saussy Burbank home in Fort Mill’s highly desirable Masons Bend community. Built in 2019 and offering nearly 3,000 square feet, this home combines luxury, and comfort. Inside, you’ll find an open-concept floor plan featuring coffered ceilings, custom built-ins, surround sound, and a stunning stone fireplace. The chef’s kitchen is designed for entertaining with an oversized island, farmhouse sink, gas cooktop with built-in griddle, soft-close cabinetry, custom pullout drawers and pantry storage. A main-level guest bedroom or office, full bath, and spacious laundry room add flexibility and convenience. The private primary suite (on main) offers a spa-like retreat with a tiled walk-in shower, dual vanities, and a custom walk-in closet. Upstairs features a large loft with built-in workstations, three additional bedrooms (two of which with custom closets), a dual-vanity bathroom, and abundant attic storage. Step outside
USD 824,000
13818 Ballantyne Meadows Drive
View photo
House · for sale
USD 769,000
USD 226/sq.ft
13818 Ballantyne Meadows Drive
Indian Land
· 3,391 sq.ft · 4 Bedrooms · 3 Baths · House
· Garden · Office room · Fireplace · Equipped kitchen
Indian Land · 3,391 sq.ft · 4 Bedrooms · 3 Baths · House · Garden · Office room · Fireplace · Equipped kitchen
Welcome to your dream home, perfectly situated in a peaceful cul-de-sac where comfort, elegance, and everyday convenience come together. Meticulously maintained and move-in ready, this spacious residence offers the perfect blend of timeless design and modern functionality. Step inside to an impressive two-story foyer that sets the tone for the home's refined craftsmanship, featuring beautiful moldings, elegant formal dining spaces, and a versatile flex room ideal as a home office, den, or formal living area. At the heart of the home, the chef-inspired kitchen boasts a large center island, abundant cabinetry, recessed lighting, and picturesque backyard views—creating the perfect space for gathering with family and friends. Upstairs, you'll find four generously sized bedrooms, including a luxurious primary suite designed as your private retreat. The warm and inviting great room, complete with a cozy gas fireplace, provides the ideal setting for entertaining or relaxing after a long day.
USD 769,000
2105 Kinder Oak Drive
View photo
House · for sale
USD 717,000
USD 210/sq.ft
2105 Kinder Oak Drive
Indian Land
· 3,412 sq.ft · 5 Bedrooms · 4 Baths · House
· Patio · Garden · Office room · Fireplace · Equipped kitchen
Indian Land · 3,412 sq.ft · 5 Bedrooms · 4 Baths · House · Patio · Garden · Office room · Fireplace · Equipped kitchen
Welcome to 2105 Kinder Oak Drive in Indian Trail, where timeless elegance, exceptional craftsmanship, and thoughtful design come together to create a truly remarkable home. From the moment you arrive, you’ll be captivated by the professionally landscaped grounds and stunning stone-arched front porch that sets the tone for the beauty found throughout. Step inside to an inviting open-concept floor plan designed for both everyday living and effortless entertaining. The main level features a spacious family room with a cozy fireplace, a generous dining room perfect for gatherings, a dedicated home office, and a beautifully appointed kitchen with ample space for cooking and entertaining. Large windows fill the home with natural light while offering picturesque views of the meticulously maintained backyard. Enjoy outdoor living year-round on the expansive covered patio, complemented by an additional side patio ideal for relaxing or hosting guests. Upstairs, you’ll find spacious bedrooms and
USD 717,000
14817 Santa Lucia Drive
View photo
Condo · for sale
USD 385,000
USD 277/sq.ft
14817 Santa Lucia Drive
Indian Land
· 1,389 sq.ft · 2 Bedrooms · 2 Baths · Condo
· Patio · Office room · Equipped kitchen · Swimming pool · Parking
Indian Land · 1,389 sq.ft · 2 Bedrooms · 2 Baths · Condo · Patio · Office room · Equipped kitchen · Swimming pool · Parking
Location, location, location at it's best in belle vista! Enjoy the comfort of parking in front of your home and entering through the patio gate without having to drive through the security gate then bringing the groceries through the coded front entrance hall gate to get to your home on the first floor! Walking across the street for breakfast on the patio at eggceptional or fine dining @ the restaurants across the street! Or walking next door to the clubhouse & relaxing by the pool or grilling out in the large cabanna area with your new neighbors) you will love the upgraded bathrooms & huge walk-in closet. The kitchen is beautiful with travertine tile and open to the living and dining area with the breakfast bar. Lots of natural light in this home overlooking the covered patio that welcomes you to walk out into the grassed fenced in area. This foorplan comes equipped with a special bonus room with french doors perfect for an office or den or a 3rd guest bedroom. Welcome to the resort
USD 385,000
11808 Pleasant Wyatt Place
View photo
House · for sale
USD 2,200,000
USD 385/sq.ft
11808 Pleasant Wyatt Place
Indian Land
· 5,705 sq.ft · 4 Bedrooms · 3 Baths · House
· Parking · Lift
Indian Land · 5,705 sq.ft · 4 Bedrooms · 3 Baths · House · Parking · Lift
A Simonini built home carries a certain expectation, and this one meets it from the first step inside. Designed by Christopher Phelps and set at the end of a private cul de sac in Ballantyne Country Club, it sits on a half acre overlooking the 13th fairway of the Rees Jones designed course, with the Ballantyne skyline rising in the distance as a backdrop. Elegant, quiet, and impossible to replicate. The exterior sets the tone: stone and stucco, mature professional landscaping on multi zone irrigation, and a 3 car side load garage with stained wood doors. Handmade mahogany double doors open into a two story foyer where a curved staircase wraps beneath a 36 light Swarovski crystal chandelier, hung on an electrical lift system for easy maintenance. The main level was built for both everyday living and holding a room. Hardwood floors run throughout. Ceilings are high, several coffered, and doors are solid 8 foot. Custom millwork, motorized blinds, and multi zone built in speakers appear th
USD 2,200,000
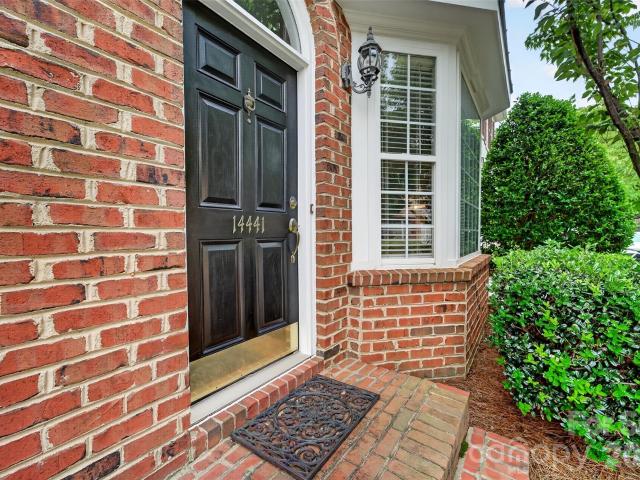
14441 Adair Manor Court
View photo
Townhouse · for sale
USD 429,000
USD 222/sq.ft
14441 Adair Manor Court
Indian Land
· 1,927 sq.ft · 3 Bedrooms · 2 Baths · Townhouse
· Patio · Office room · Fireplace · Equipped kitchen
Indian Land · 1,927 sq.ft · 3 Bedrooms · 2 Baths · Townhouse · Patio · Office room · Fireplace · Equipped kitchen
Location is everything, and this beautifully maintained 3 bedroom, 2.5 bath townhome in the heart of Ballantyne delivers! Enjoy peace of mind with a brand new Trane HVAC/furnace system installed in July 2026, complete with a transferable warranty. Inside, you'll find elegant moldings, a separate dining room, and a spacious eat-in kitchen with plenty of room for casual dining and entertaining. Step outside to the private patio, complete with a gas line for your grill-perfect for relaxing or hosting family and friends. Upstairs, the spacious primary suite serves as a private retreat, featuring two walk-in closets and an ensuite bath with dual sinks, a soaking tub, and a separate shower. Two generously sized secondary bedrooms provide flexible space for family, guests, or a home office, while the convenient upstairs laundry room adds to the homes functionality. The spacious living room is highlighted by a cozy fireplace with gas logs and a beautiful bay window that fills the space with na
USD 429,000
16 Tanglewood Road
View photo
House · for sale
USD 715,000
USD 297/sq.ft
16 Tanglewood Road
Indian Land
· 2,400 sq.ft · 4 Bedrooms · 2 Baths · House
· Equipped kitchen
Indian Land · 2,400 sq.ft · 4 Bedrooms · 2 Baths · House · Equipped kitchen
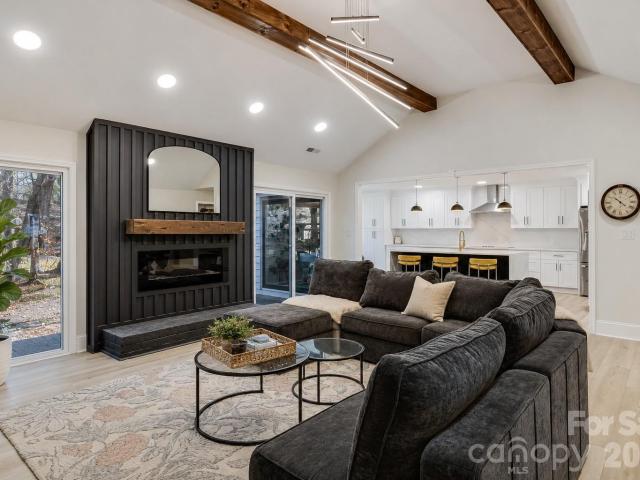
Come home to a resort every day. That's the motto for one of Lake Wylie's most sought-after waterfront communities, River Hills. And this beautiful full reno positioned within the community offers the perfect blend of updated design, comfort, and lifestyle. Step up to the welcoming front porch and through the wood double doors into a bright & open living space with vaulted wood beamed ceiling. The kitchen serves as the heart of the home, featuring seamless quartz countertops & backsplash, waterfall island, stainless appliances with dual ovens, abundant storage, and a charming coffee bar niche perfect for your morning routine. The large primary suite offers an accent wall, designer wallpaper, and a boutique style with floor-to-ceiling glass-front cabinetry. The spa-inspired bath features an oversized walk-in shower, soaking tub, illuminated LED mirrors, and sleek modern cabinetry. 3 additional bedrooms on opposite side of the home offer flexibility for family, guests, or remote work. Th
USD 715,000
11574 Costigan Lane
View photo
Condo · for sale
USD 334,990
USD 245/sq.ft
11574 Costigan Lane
Indian Land
· 1,367 sq.ft · 3 Bedrooms · 2 Baths · Condo
· Equipped kitchen
Indian Land · 1,367 sq.ft · 3 Bedrooms · 2 Baths · Condo · Equipped kitchen
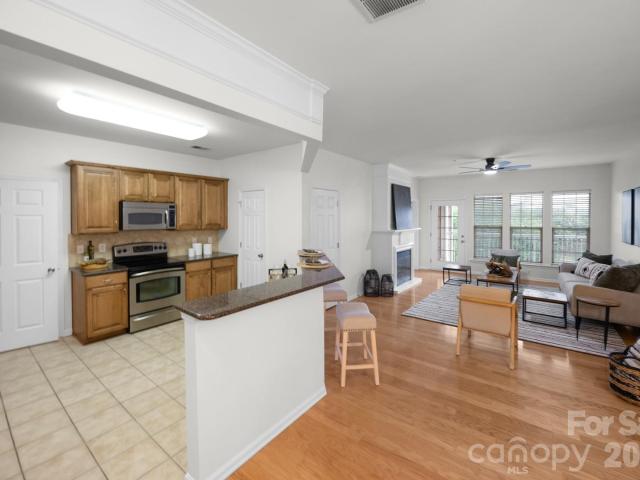
Renovated Condo! Amazing location, with easy access to highways, shopping, and dining. This unit is better than new. Kitchen with stainless steel appliances, granite counter tops, and a backsplash. The flooring was upgraded hardwoods. The bathrooms have fresh faucets, and fixtures. Fresh paint throughout complete the renovations. Truly move in ready!
USD 334,990

Get email alerts

Don't miss out: be the first to know about new properties

The alert was correctly created

On subscribing you accept the conditions of use and the privacy policy
Alert
Receive new ads in your inbox
Save this search
Receive alerts for new listings

We'll send you an email when we have new properties for: "Properties for sale in Indian Land"

The alert was correctly created

Pineville, Township 14 Pineville Mecklenburg County North Carolina
Ballantyne
Get email alerts and be the first to see new listings
Required field
On subscribing I accept the terms of the privacy policy
Perfect! You'll soon start receiving new listings via email
Alert
Receive an email when we have new ads for Properties for sale in Indian Land
Save this search
Filters

Bedrooms

Size (sq.ft)

sq.ft
sq.ft

Price

USD
USD

Property type

Bathrooms

Clear all filters
Receive notifications when new entries are published.