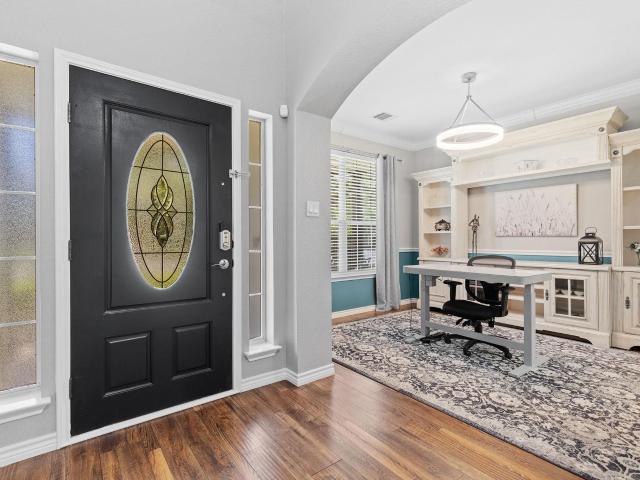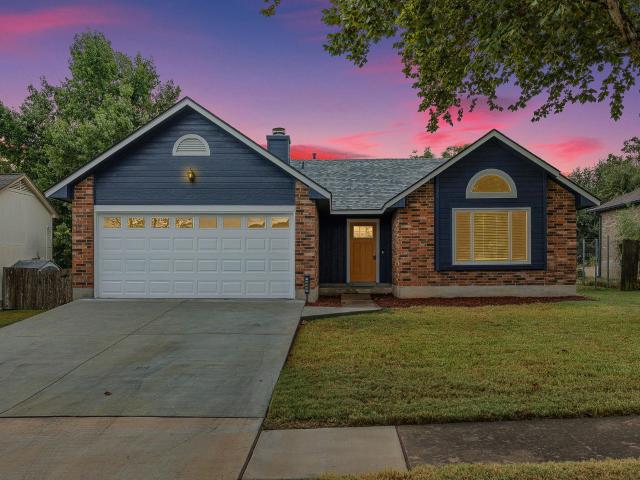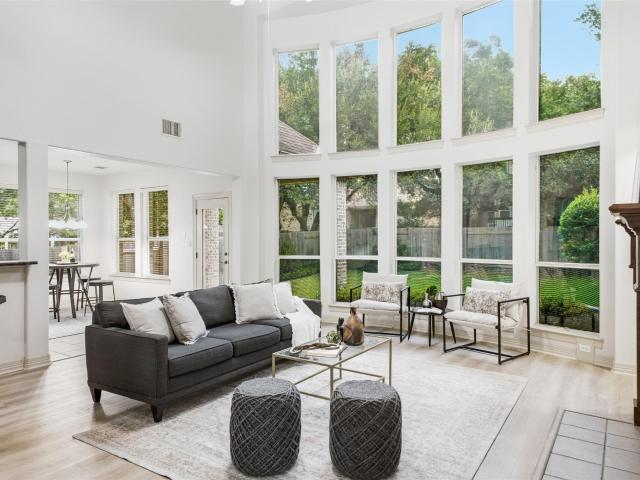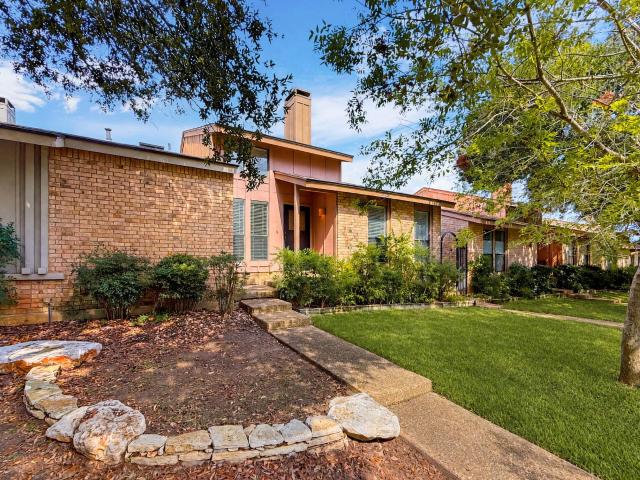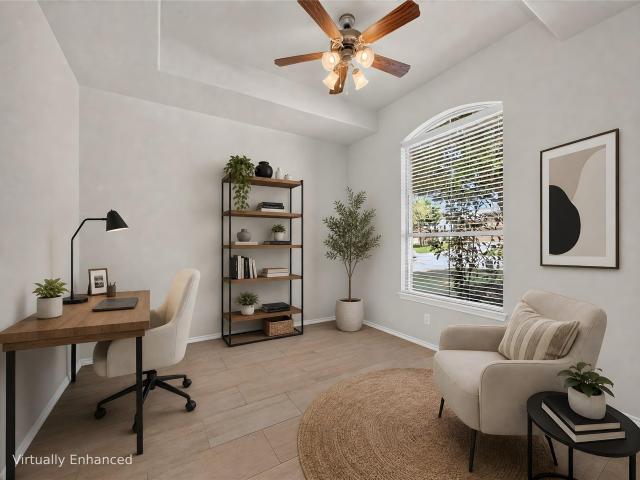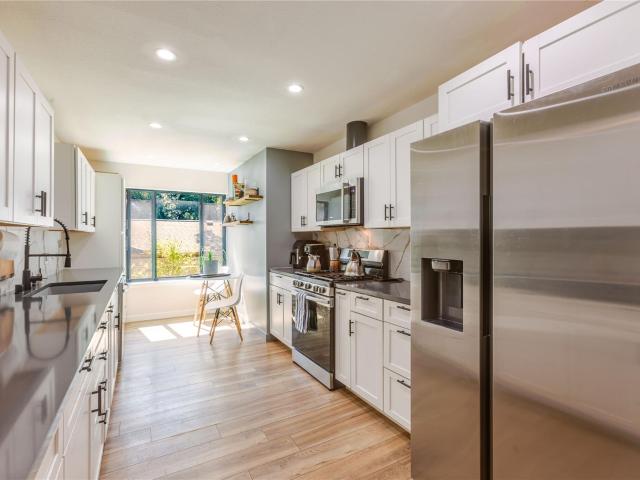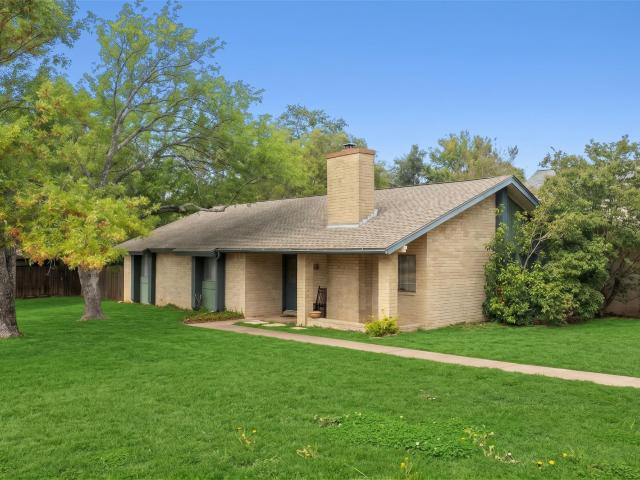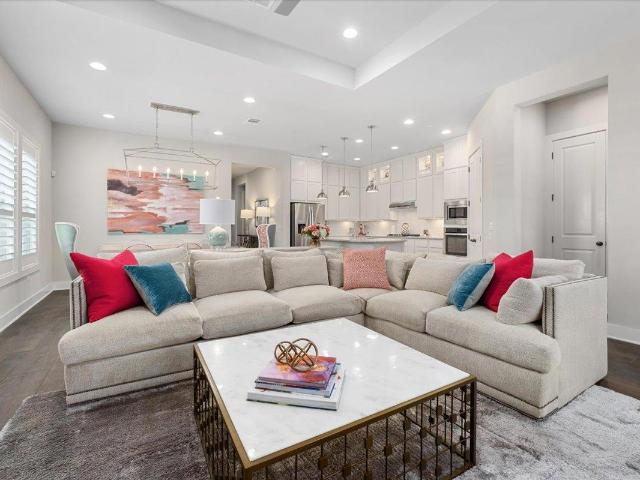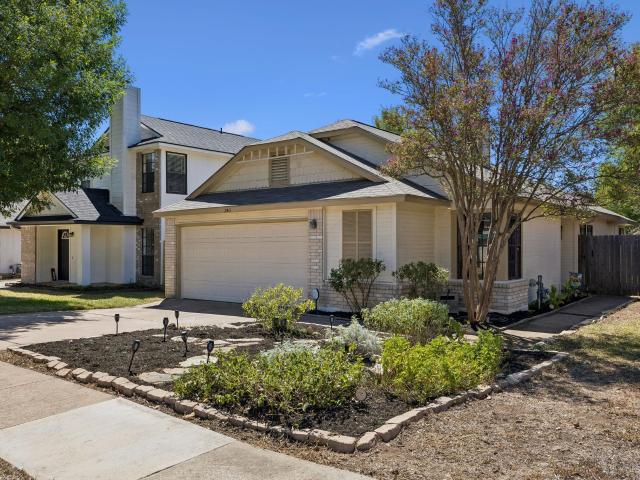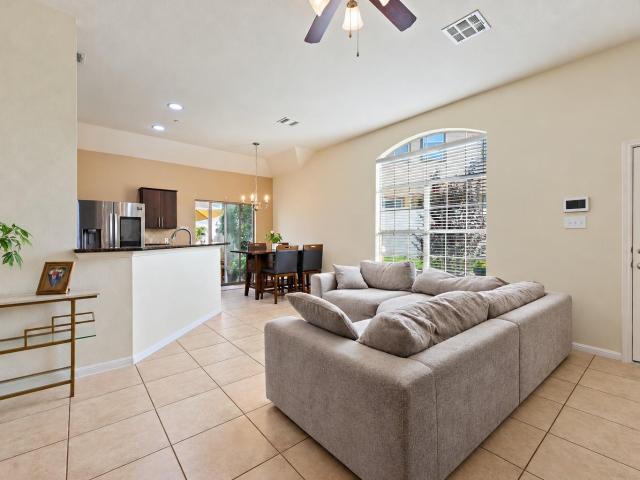
552 properties for sale in Indian Oaks, Austin city Austin CCD Travis County Texas

1900 Little Elm Trl # 113
View photo
Condo · for sale
USD 269,000
USD 203/sq.ft
1900 Little Elm Trl # 113
Indian Oaks, Austin city Austin CCD Travis County Texas
· 1,324 sq.ft · 3 Bedrooms · 2 Baths · Condo
· Patio · Garden · Parking · Air conditioning
Indian Oaks, Austin city Austin CCD Travis County Texas · 1,324 sq.ft · 3 Bedrooms · 2 Baths · Condo · Patio · Garden · Parking · Air conditioning
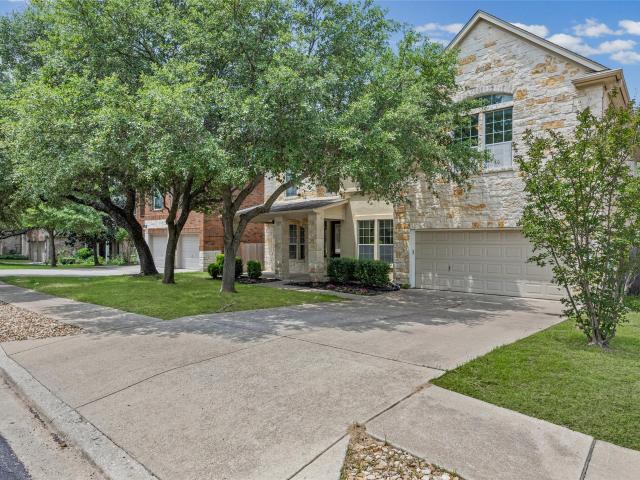
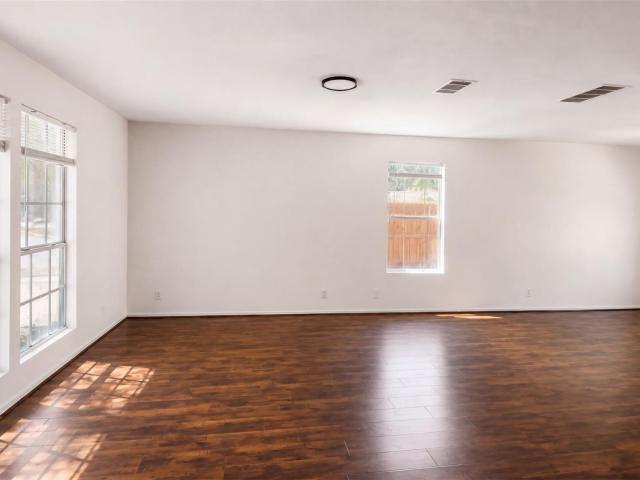
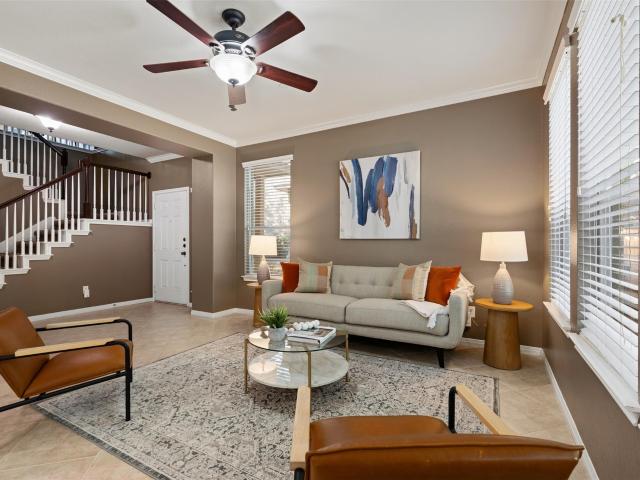
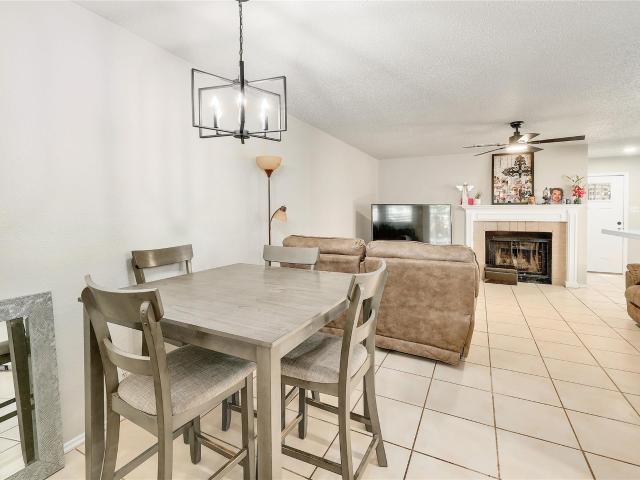
Amazing location in cedar park! This beautiful one-story end unit home offers flexibility for all buyers. Tucked away in the back of the community, there is a private feel with a large front yard space, extra guest parking right out your front door, & proximity to the community pool, pond, and the hiking and biking trails behind. The open floor plan features dark wood 42-inch cabinetry and full pantry, breakfast bar & additional dining space, built in microwave, granite countertops, high ceilings throughout, updated ceiling fans, trayed ceiling in the primary bedroom, garden tub in primary & large walk in closet, blinds and window covering throughout, & attached garage with shelves for extra storage. Upgrades of major systems include an AC replaced in 2024, roof replaced in 2023, hot water heater replacement in 2022, & microwave replaced in 2025. Enjoy the private back patio space with a garden and extensive landscaping perfect for relaxing or entertaining. Double door entry to a 3rd b
USD 269,000
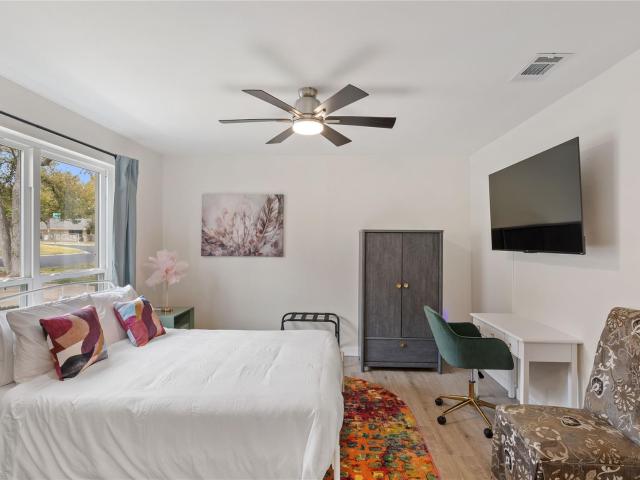
11603 Eubank Dr
View photo
House · for sale
USD 525,000
USD 301/sq.ft
11603 Eubank Dr
Indian Oaks, Austin city Austin CCD Travis County Texas
· 1,744 sq.ft · 4 Bedrooms · 2 Baths · House
· Patio · Garden · Deck · Fireplace · Equipped kitchen · Swimming pool
Indian Oaks, Austin city Austin CCD Travis County Texas · 1,744 sq.ft · 4 Bedrooms · 2 Baths · House · Patio · Garden · Deck · Fireplace · Equipped kitchen · Swimming pool
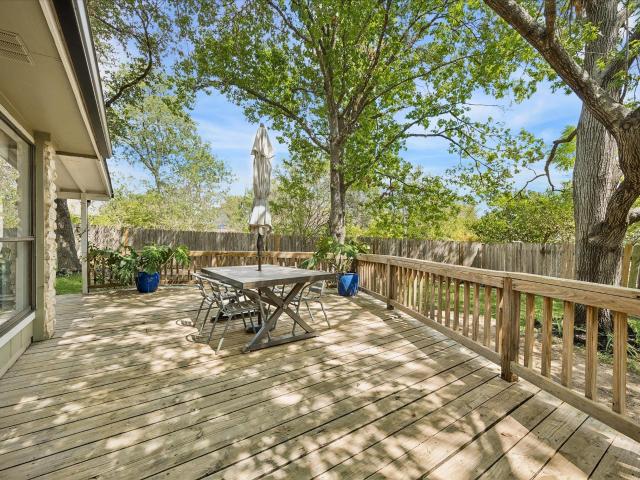
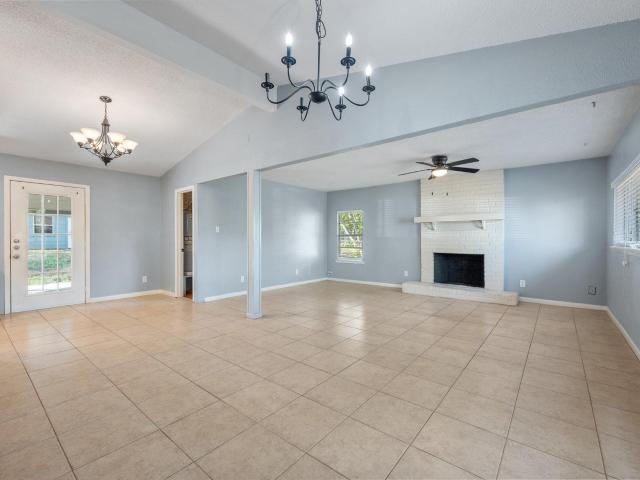
Look No Further! This Amazing space sits on a large, mature lot in a Premium Location. Plus all Major Systems Replaced 3 years ago! Sewer lines (NO cast iron), HVAC, electrical panel, windows & roof — still providing worry-free living for years to come. This home is truly an Oasis, especially the back yard: Large back deck, screened in porch, a Huge Cowboy Pool with a CHILLER AND HEATER! Perfect for all year. The open living room, with its vaulted beamed ceiling & rare stacked stone fireplace, creates a warm inviting atmosphere that flows into the updated kitchen with stainless-steel appliances, a convenient pot filler, quartz countertops, a custom backsplash & white soft-close shaker cabinets. The great room opens onto the screened-in patio & large deck, perfect for indoor/outdoor living and entertaining. At the end of the evening, retreat to the giant primary bedroom, featuring a walk-in closet & luxurious ensuite bath + custom shower. The other 3 oversized, light-filled bedrooms off
USD 525,000
10804 Winchelsea Dr
View photo
House · for sale
USD 1,695,000
USD 441/sq.ft
10804 Winchelsea Dr
Indian Oaks, Austin city Austin CCD Travis County Texas
· 3,843 sq.ft · 4 Bedrooms · 3 Baths · House
· Fireplace · Equipped kitchen
Indian Oaks, Austin city Austin CCD Travis County Texas · 3,843 sq.ft · 4 Bedrooms · 3 Baths · House · Fireplace · Equipped kitchen
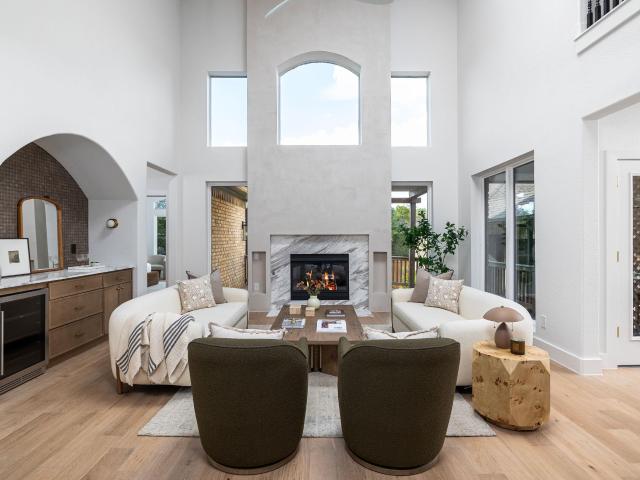
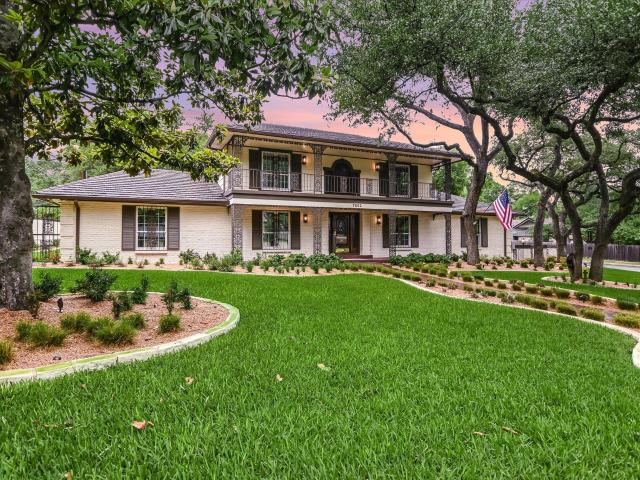
Grand in scale and completely reimagined, 10804 Winchelsea Dr delivers the kind of architectural presence rarely paired with a newly renovated interior in established Northwest Austin. Set in Spicewood at Bull Creek near Northwest Hills and Balcones Hills, this 4 bedroom, 3.5 bath residence spans 3,852 square feet and was transformed with a sophisticated, design forward renovation that feels elevated, intentional, and timeless. From the moment you enter, the home makes an impression. A dramatic staircase, soaring ceilings and expansive sightlines introduce a floor plan with genuine scale. The two story living room is the centerpiece, filled with natural light from towering windows and anchored by a striking fireplace surround. Just off the main living area, a dedicated bar creates a polished space for entertaining. At the heart of the home, the kitchen features marble countertops, an oversized island, extensive cabinetry and a custom backsplash finished in handmade Zellige tile. The na
USD 1,695,000
9412 Castle Pines Dr
View photo
House · for sale
USD 619,000
USD 228/sq.ft
9412 Castle Pines Dr
Indian Oaks, Austin city Austin CCD Travis County Texas
· 2,713 sq.ft · 4 Bedrooms · 2 Baths · House
· Patio · Garden · Equipped kitchen · Parking
Indian Oaks, Austin city Austin CCD Travis County Texas · 2,713 sq.ft · 4 Bedrooms · 2 Baths · House · Patio · Garden · Equipped kitchen · Parking
Stunning 4-bedroom, 2.5-bath home with a dedicated study/office in highly sought-after Avery Ranch! A dramatic wall of windows fills the home with abundant natural light, creating a bright and inviting atmosphere throughout. Major updates include a roof replaced 4 years ago, HVAC system updated 3 years ago, and water heater less than 3 years old. Enjoy easy maintenance and timeless style with tile and hardwood flooring throughout — absolutely no carpet. The spacious backyard is an entertainer’s dream, featuring a large stone patio, oversized level yard, raised garden beds, and a tranquil waterfall feature. Inside, you’ll find contemporary light fixtures, elegant crown molding, and an open-concept layout designed for modern living. The kitchen seamlessly connects to the living area through an extended dining space and showcases granite countertops, white cabinetry, stainless steel appliances, recessed lighting. The garage is equipped with a 40-amp outlet for fast EV charging plus overhe
USD 619,000
15120 Thatcher Dr
View photo
House · for sale
USD 565,000
USD 223/sq.ft
15120 Thatcher Dr
Indian Oaks, Austin city Austin CCD Travis County Texas
· 2,530 sq.ft · 3 Bedrooms · 2 Baths · House
· Patio · Garden · Swimming pool · Fireplace · Parking
Indian Oaks, Austin city Austin CCD Travis County Texas · 2,530 sq.ft · 3 Bedrooms · 2 Baths · House · Patio · Garden · Swimming pool · Fireplace · Parking
In this prime location sits this Davis Spring home, perfect for modern living. The layout features 3 spacious bedrooms, a dedicated home office, 2 distinct living areas, and 2 dining spaces. The open floor plan centers around a cozy fireplace and flows seamlessly out to a private patio equipped with custom ambient lighting—ideal for entertaining. Tech and auto enthusiasts will love the convenience of the built-in Level 2 EV charger in the garage. Unwind in the private primary suite featuring an ensuite bath with a garden jacuzzi tub, separate shower, and a generous walk-in closet complete with a large security safe that conveys with the home. Prime location zoned to highly rated Round Rock ISD schools (Elsa England, Pearson Ranch, McNeil) with easy access to major employers, shopping, and dining. Up to 1% of financed amount back in a lender credit with preferred lender. Max credit of $7,000
USD 565,000
9100 Amanda Dr
View photo
House · for sale
USD 599,995
USD 214/sq.ft
9100 Amanda Dr
Indian Oaks, Austin city Austin CCD Travis County Texas
· 2,799 sq.ft · 4 Bedrooms · 2 Baths · House
· Fireplace · Equipped kitchen
Indian Oaks, Austin city Austin CCD Travis County Texas · 2,799 sq.ft · 4 Bedrooms · 2 Baths · House · Fireplace · Equipped kitchen
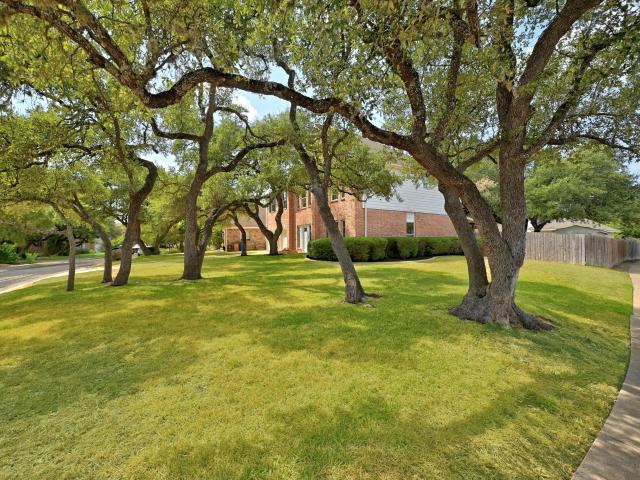
Set beneath a canopy of beautiful mature oak trees on a spacious corner lot, this inviting 4-bedroom, 2.5-bath home offers the space, character and flexibility that make a house feel like home. Step inside to a light-filled interior where warm vinyl plank flooring flows through the main living areas and a versatile floor plan provides room for both everyday living and entertaining. Formal living and dining spaces offer endless possibilities, while the heart of the home opens into a comfortable family room anchored by a classic brick fireplace. The adjoining kitchen features built-in appliances, a center island, abundant cabinetry and generous counter space, with an easy connection to the breakfast area and family room. Upstairs, a spacious game room creates an entirely separate place to relax, watch movies, work or play. The primary suite feels like a true retreat with its vaulted ceiling, abundant natural light and beautifully refreshed bath featuring new quartz countertops, updated f
USD 599,995
14400 Wharton Park Trl
View photo
House · for sale
USD 829,000
USD 280/sq.ft
14400 Wharton Park Trl
Indian Oaks, Austin city Austin CCD Travis County Texas
· 2,960 sq.ft · 6 Bedrooms · 4 Baths · House
· Fireplace · Equipped kitchen
Indian Oaks, Austin city Austin CCD Travis County Texas · 2,960 sq.ft · 6 Bedrooms · 4 Baths · House · Fireplace · Equipped kitchen
Pdated elegance. Custom features. SUNSET GOLF COURSE VIEWS: Step into a move-in-ready, meticulously maintained, original-owner home featuring a fully finished, climate-controlled attic, thoughtful updates, and custom features throughout. Nestled on an oversized corner lot surrounded by majestic century oak trees, this exceptional Avery Ranch home blends elegance, functionality, with everyday comfort. This spacious 5-bedroom home features large walk-in closets, 4 updated full bathrooms, a dedicated home office with a view, an upstairs game room overlooking the golf course, and a formal dining area. The open-concept breakfast and living areas center around a wood-burning fireplace, creating the perfect setting for cozy evenings with sunset views. The updated kitchen features quartz countertops, updated flooring, lighting, and custom storage built-ins throughout. Thoughtful extras include whole-home water filtration, energy-efficient window tinting, and a built-in Murphy bed with cabinetr
USD 829,000
503 Dover Ln
View photo
House · for sale
USD 300,000
USD 217/sq.ft
Updated
503 Dover Ln
Indian Oaks, Austin city Austin CCD Travis County Texas
· 1,378 sq.ft · 3 Bedrooms · 2 Baths · House
· Deck · Fireplace · Equipped kitchen
Indian Oaks, Austin city Austin CCD Travis County Texas · 1,378 sq.ft · 3 Bedrooms · 2 Baths · House · Deck · Fireplace · Equipped kitchen
Adorable 3-bedroom, 2-bath home in established Round Rock neighborhood. Vaulted wood beam ceiling and open floor plan create a spacious feel that welcomes you home. Family room has built ins and working stone fireplace! Light & Bright Kitchen with SS appliances and a great dining space. Spacious Primary Suite with beautifully updated bathroom and two walk in closets. Mother in law plan, with 2 additional bedrooms and a shared full bath. Step outside onto the huge back deck, creating an ideal outdoor space for morning coffee, weekend gatherings, grilling, or simply enjoying the peaceful backdrop of the open field. Conveniently located near major roadways, shopping, dining, employment centers, parks, and everything Round Rock has to offer!
USD 300,000
15525 Echo Hills Dr
View photo
House · for sale
USD 829,990
USD 220/sq.ft
15525 Echo Hills Dr
Indian Oaks, Austin city Austin CCD Travis County Texas
· 3,767 sq.ft · 5 Bedrooms · 3 Baths · House
· Office room
Indian Oaks, Austin city Austin CCD Travis County Texas · 3,767 sq.ft · 5 Bedrooms · 3 Baths · House · Office room
Welcome to this meticulously maintained home! Step inside to find fresh interior paint and new wood-look LVP flooring throughout the main level. The light-filled living space features soaring 20-foot ceilings and a wall of windows. Thoughtfully designed for modern living and entertaining, the floor plan includes a main-floor primary suite, a dedicated office, a game room, and a media room. Situated in one of Austin's most convenient locations, you will enjoy quick access to US-183/183A, SH-45, SH-130, MoPac/Loop 1, and I-35. The home is just 10 minutes from The Domain and major employers including Apple, Meta (FB), VRBO, Samsung, Dell, Dell Children's, and Texas Children's. Outdoor enthusiasts will appreciate walking distance to nearby parks, approximately 10 miles of Brushy Creek hike and bike trails, and 25 miles of mountain bike trails. Excellent Leander ISD schools serve this location: Rutledge Elementary, Henry Middle School, and Vista Ridge High School
USD 829,990
7903 tealwood trl
View photo
Townhouse · for sale
USD 10,000,000
USD 6,830/sq.ft
7903 tealwood trl
Indian Oaks, Austin city Austin CCD Travis County Texas
· 1,464 sq.ft · 2 Bedrooms · 2 Baths · Townhouse
· Fireplace · Parking · Swimming pool
Indian Oaks, Austin city Austin CCD Travis County Texas · 1,464 sq.ft · 2 Bedrooms · 2 Baths · Townhouse · Fireplace · Parking · Swimming pool
Newly updated, move in ready 2 bedroom, 2 full bath townhome in the highly sought after Northwest Hills area. This rare find in the The Trails community has a parklike feel with sports courts, pool and clubhouse for your enjoyment. New standout features include but are not limited to; Full interior paint, including cabinets, replaced all carpeted areas with LVP flooring, new hardware on all doors & cabinets, new lighting throughout, painted brick fireplace with added mantel & tile hearth, refurbished bathrooms, new garage door & painted floor. Home is conveniently located within a short walk to restaurants & grocery store. Only 5 miles from the Domain and under 15 miles to Downtown Austin. Information deemed reliable but not guaranteed, buyer and buyers agent to verify all details
USD 10,000,000
15616 Prestancia Dr
View photo
House · for sale
USD 660,000
USD 209/sq.ft
15616 Prestancia Dr
Indian Oaks, Austin city Austin CCD Travis County Texas
· 3,154 sq.ft · 4 Bedrooms · 2 Baths · House
· Garden · Gym · Parking
Indian Oaks, Austin city Austin CCD Travis County Texas · 3,154 sq.ft · 4 Bedrooms · 2 Baths · House · Garden · Gym · Parking
Exceptional Value at $660,000 | Turn-Key Avery Ranch Gem with Brand-New Roof Now offered at an incredible new price, 15616 Prestancia Drive presents a rare opportunity to secure an unrivaled lifestyle and move-in-ready peace of mind in the heart of Avery Ranch. Zoned for the highly acclaimed Leander ISD, this expansive residence features a bright, open-concept floor plan designed for versatile living. The layout includes multiple dining areas and spacious bedrooms that offer flexibility for a home office or hosting guests. The primary suite serves as a serene retreat, while the rare 3-car tandem garage provides exceptional space for a workshop, home gym, or extra storage. Large windows frame a private backyard sanctuary where mature trees provide a shaded canopy, creating the perfect setting for quiet relaxation or outdoor entertaining. At this highly competitive price point, buyers can move in with absolute confidence knowing the home's major capital expenses have been entirely addres
USD 660,000
13800 Spring Heath Rd
View photo
House · for sale
USD 292,000
USD 159/sq.ft
13800 Spring Heath Rd
Indian Oaks, Austin city Austin CCD Travis County Texas
· 1,830 sq.ft · 3 Bedrooms · 2 Baths · House
· Equipped kitchen
Indian Oaks, Austin city Austin CCD Travis County Texas · 1,830 sq.ft · 3 Bedrooms · 2 Baths · House · Equipped kitchen
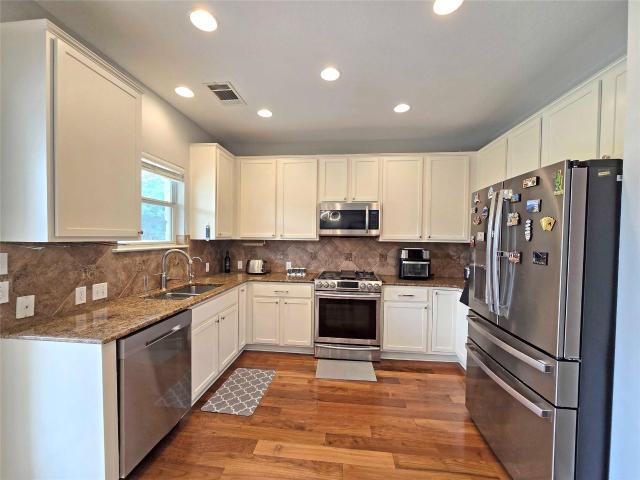
13800 Spring Heath Rd is a 2-story Pflugerville home with three bedrooms, two full bathrooms, one half bathroom, 1,838 square feet, and a 1998 build year. The kitchen includes white cabinetry, dark fixtures, broad counters, and a window above the sink. Living areas feature wide windows and open connections between the main rooms. Bedrooms include neutral flooring, windows, and closet storage, while the bathrooms provide vanities, mirrors, and tub or shower areas. Outdoor spaces include front and rear exterior views, a fenced rear lawn, mature trees, and room for flexible use. The layout keeps gathering areas and bedroom spaces clearly defined
USD 292,000
2102 Taylor Simonetti Ave
View photo
House · for sale
USD 469,900
USD 261/sq.ft
2102 Taylor Simonetti Ave
Indian Oaks, Austin city Austin CCD Travis County Texas
· 1,798 sq.ft · 4 Bedrooms · 2 Baths · House
· Garden · Office room · Deck · Equipped kitchen · Swimming pool
Indian Oaks, Austin city Austin CCD Travis County Texas · 1,798 sq.ft · 4 Bedrooms · 2 Baths · House · Garden · Office room · Deck · Equipped kitchen · Swimming pool
Remodeled home with new LVP flooring throughout! No carpet! Updated quartz countertops, kitchen backsplash and fresh paint throughout! Quiet street in highly sought after Wells Branch. Walk to pool, tennis, rec center, walking trails and playground. 4 bedrooms or 3 bedrooms and an office! Huge trees offer tons of privacy in this backyard refuge like no other in Wells Branch! Enormous back deck and tons of character make this home a very special property. Conveniently located near The Domain, I-35, Mopac and 45! Close to all the big blue chip employers in Austin
USD 469,900
700 Mandarin Flyway # 1301
View photo
Condo · for sale
USD 295,000
USD 169/sq.ft
700 Mandarin Flyway # 1301
Indian Oaks, Austin city Austin CCD Travis County Texas
· 1,744 sq.ft · 2 Bedrooms · 2 Baths · Condo
· Patio · Parking
Indian Oaks, Austin city Austin CCD Travis County Texas · 1,744 sq.ft · 2 Bedrooms · 2 Baths · Condo · Patio · Parking
Easy living! This is a generous floorplan in a lovely setting. Set to the back of neighborhood this unit holds the advantage of the patio looking out to a small greenspace, making it a desirable open space to enjoy. Upstairs enjoy a large game room or turn it into a 3rd bedroom when you desire. Master Bedroom is extra-large with area that allows for a study or exercise room. Huge walk-in closets make this an easy place to live. Many items have recently been replaced; Stove (5 burner), Microwave, Fridge, Faucet, Garage doors. Water Heater and HVAC are a few years old. Wonderful easy location to go north or south with easy access to 183 toll. Great schools another added feature. HOA covers Water, Trash, Landscaping, Exterior maintenance
USD 295,000
1916 Golden Arrow Ave
View photo
House · for sale
USD 450,000
USD 184/sq.ft
1916 Golden Arrow Ave
Indian Oaks, Austin city Austin CCD Travis County Texas
· 2,433 sq.ft · 4 Bedrooms · 2 Baths · House
· Office room · Fireplace · Equipped kitchen
Indian Oaks, Austin city Austin CCD Travis County Texas · 2,433 sq.ft · 4 Bedrooms · 2 Baths · House · Office room · Fireplace · Equipped kitchen
Welcome home to this beautifully maintained 4 bedroom, 2.5 bath residence offering 2,443 square feet of thoughtfully designed living space. Wood-look tile flooring flows throughout the main level, setting an elegant, low-maintenance tone from the moment you walk in. A designated office at the front of the home offers the perfect work-from-home setup, while the open kitchen and dining area featuring granite countertops and stainless steel appliances makes everyday living and entertaining a breeze. The family room is anchored by a stunning floor-to-ceiling brick fireplace, creating a warm and inviting gathering space. Retreat to the private main-level primary suite, complete with an ensuite bath boasting an extended shower, dual vanity, and a spacious walk-in closet. Upstairs, a versatile loft and three additional bedrooms share a full bath ideal for family, guests, or flexible living arrangements. Recent updates include a new roof and HVAC system, both installed within the last year, al
USD 450,000
11124 Sandstone Trl
View photo
House · for sale
USD 675,000
USD 240/sq.ft
11124 Sandstone Trl
Indian Oaks, Austin city Austin CCD Travis County Texas
· 2,809 sq.ft · 4 Bedrooms · 3 Baths · House
· Garden · Fireplace · Equipped kitchen
Indian Oaks, Austin city Austin CCD Travis County Texas · 2,809 sq.ft · 4 Bedrooms · 3 Baths · House · Garden · Fireplace · Equipped kitchen
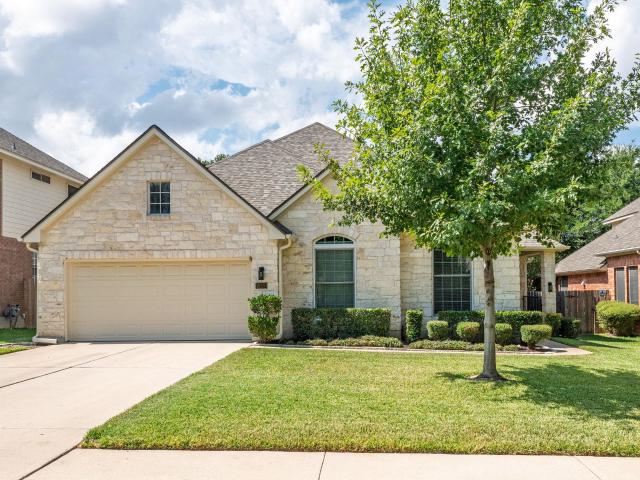
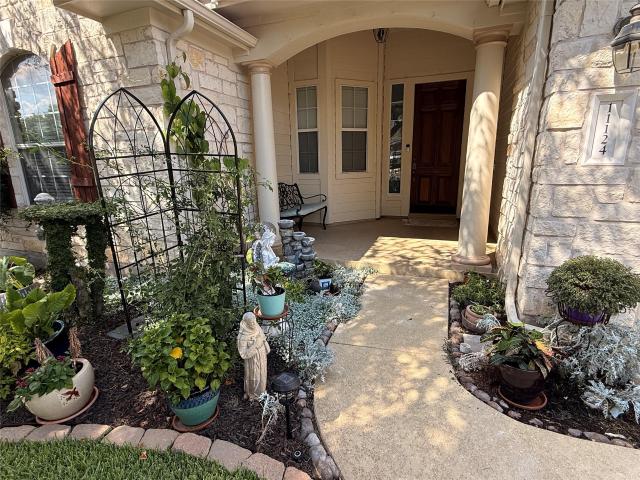
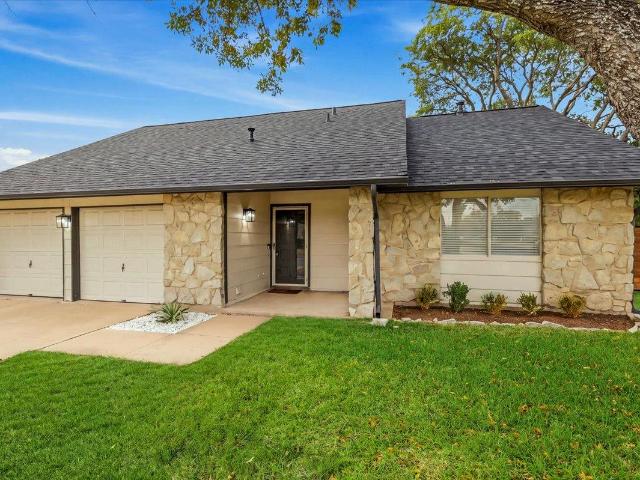
The stone exterior of this two story home creates a classic curb appeal in Austin. A covered front porch with a private entrance welcomes you into the residence, which features luxury vinyl plank flooring, a gas log fireplace in the living room, and an open floorplan with high ceilings. The kitchen is equipped with granite counters, a kitchen island, and a breakfast nook. Stainless steel appliances include an electric cooktop, dishwasher, electric oven, microwave, range hood, and refrigerator. Storage is plentiful throughout the home, with walk-in closets featuring built-in features, a pantry with deep built-in shelving, backyard shed, walk-in closets and an unfinished attic. The four bedrooms and three full bathrooms are thoughtfully arranged with the primary bedroom and bathroom on the first floor. Primary bathroom offering a double vanity, soaking tub, seperate shower and vaulted ceilings. A separate laundry room includes a washer and dryer alongside a deep closet for supplies. The
USD 675,000
1300 Old Cedar Ln
View photo
House · for sale
USD 675,000
USD 352/sq.ft
1300 Old Cedar Ln
Indian Oaks, Austin city Austin CCD Travis County Texas
· 1,916 sq.ft · 4 Bedrooms · 2 Baths · House
· Garden · Deck · Fireplace · Equipped kitchen · Parking
Indian Oaks, Austin city Austin CCD Travis County Texas · 1,916 sq.ft · 4 Bedrooms · 2 Baths · House · Garden · Deck · Fireplace · Equipped kitchen · Parking
1300 Old Cedar Ln is a rare find in North Austin, blending single-story livability with a setting that feels miles from the city. This 1,919-square-foot heavily update home offers 4 bedrooms, 2 bathrooms, a 2-car garage, and sits on a generous. 34-acre lot shaded by mature trees. Inside, vaulted ceilings, exposed wood beams, and a fireplace give the living room instant warmth and character. Natural light carries throughout the open layout, where the updated kitchen (stainless appliances, generous cabinet space) flows easily into the living and dining areas. All four bedrooms sit on the main level, including a roomy primary suite with dual closets. The backyard is where this property really shines. Tucked behind a screen of mature trees, it delivers greenbelt views and a genuine sense of privacy, rare for this close to the city. A large wood deck sets the stage for outdoor dinners and get-togethers, while the rest of the yard leaves plenty of room for gardening, play, or whatever outdoo
USD 675,000
710 Lake View Cv
View photo
House · for sale
USD 355,000
USD 184/sq.ft
710 Lake View Cv
Indian Oaks, Austin city Austin CCD Travis County Texas
· 1,927 sq.ft · 3 Bedrooms · 2 Baths · House
· Patio · Garden · Fireplace · Equipped kitchen · Parking
Indian Oaks, Austin city Austin CCD Travis County Texas · 1,927 sq.ft · 3 Bedrooms · 2 Baths · House · Patio · Garden · Fireplace · Equipped kitchen · Parking
Discover the potential of this single-story home situated on a spacious corner lot in the established Round Rock West neighborhood. Offering 3 bedrooms, 2 full baths, and approximately 1,930 square feet, the home features a functional floor plan with a sunken living room, vaulted beamed ceilings, and a classic brick fireplace. The kitchen offers quartz countertops, a breakfast bar, and an eat-in area, while the adjoining dining space opens to the covered back patio. The primary bedroom is conveniently located on the main level and features direct backyard access through a sliding glass door. Outside, enjoy a large private yard with mature trees, plenty of room to entertain, garden, or create your own outdoor retreat. Additional features include no carpet, ample storage, walk-in closets, and an attached two-car garage. Located on a quiet cul-de-sac street with convenient access to nearby shopping, dining, schools, and major roadways, this home offers a great opportunity to personalize a
USD 355,000
11628 Ladera Vista Dr Unit A, B, C
View photo
House · for sale
USD 2,749,900
USD 472/sq.ft
11628 Ladera Vista Dr Unit A, B, C
Indian Oaks, Austin city Austin CCD Travis County Texas
· 5,823 sq.ft · House
· Patio · Garden
Indian Oaks, Austin city Austin CCD Travis County Texas · 5,823 sq.ft · House · Patio · Garden
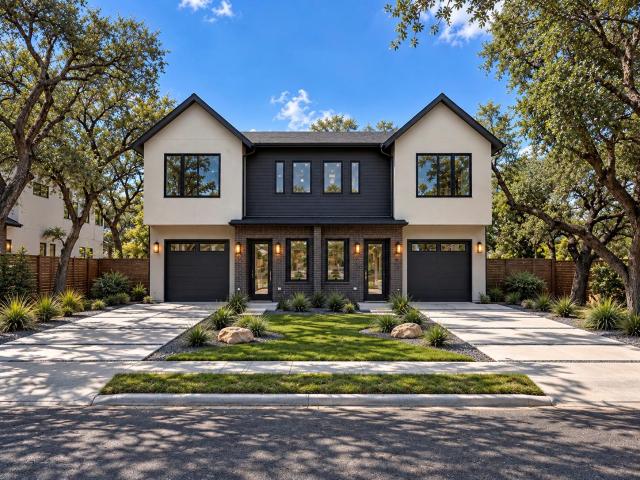
An incredible and rare opportunity for the wisest and savviest of buyers to acquire a custom built, high-end, primary stand alone home along with a duplex in a very calm and desirable part of Northwest Hills in Austin, 3 units in total. Live in the stand alone single family home and rent out the attached duplex for additional income or rent all units. 8 mins to the Domain and Q2 Stadium, 17 mins to downtown. This is a spec build home so no builder grade anything, soaring 10ft ceilings on all floors, very spacious ensuite bedrooms, no shared bathroom on any unit, premium LVP floors on all levels and all rooms, all appliances already provided, including refrigerator, washer, dryer, etc. Covered patios with ceiling fans, spacious back and side yards, great schools in a serene neighborhood. Builder retained the trees on this lot to retain the connection with nature. This home will be ready for move in January of 2027, lock it down now, do not miss out. Call agent for a showing and to learn
USD 2,749,900
3101 Steck Ave
View photo
House · for sale
USD 579,000
USD 426/sq.ft
Updated
3101 Steck Ave
Indian Oaks, Austin city Austin CCD Travis County Texas
· 1,356 sq.ft · 4 Bedrooms · 2 Baths · House
· Patio · Garden · Equipped kitchen
Indian Oaks, Austin city Austin CCD Travis County Texas · 1,356 sq.ft · 4 Bedrooms · 2 Baths · House · Patio · Garden · Equipped kitchen
Fully remodeled inside and out. And the cast iron is already gone. Anyone who has shopped a 1970s home in 78757 knows the question that decides the deal: what's under the slab. Original cast-iron drain lines are the five-figure surprise that shows up on inspection reports across this zip code. Here, they have been fully replaced. Handled, and permanently off the next owner's list. From there, it is a complete remodel. Four bedrooms and two full baths across 1,365 square feet, all on one level with no interior steps. Open-floor plan, quartz counters, center island, breakfast bar, and a true eat-in kitchen with gas range. Energy Star dual-pane windows, tankless water heater, and a sharp black-and-wood exterior that does not look like every other flip on the block. Outside, a level fenced backyard with mature trees, a private patio, and a storage building. No hoa. Here is what you will not find on another listing in this zip code: with the right offer, the sellers will build a 200-square-
USD 579,000
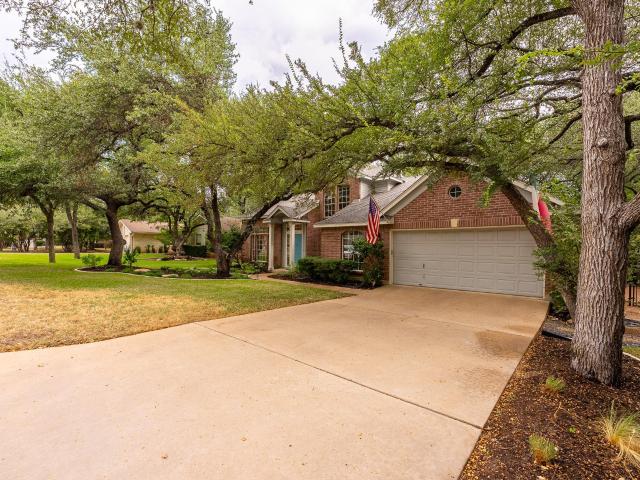
13420 Lyndhurst St # 103
View photo
Condo · for sale
USD 269,000
USD 196/sq.ft
13420 Lyndhurst St # 103
Indian Oaks, Austin city Austin CCD Travis County Texas
· 1,367 sq.ft · 3 Bedrooms · 2 Baths · Condo
· Patio · Garden · Office room · Balcony · Equipped kitchen
Indian Oaks, Austin city Austin CCD Travis County Texas · 1,367 sq.ft · 3 Bedrooms · 2 Baths · Condo · Patio · Garden · Office room · Balcony · Equipped kitchen
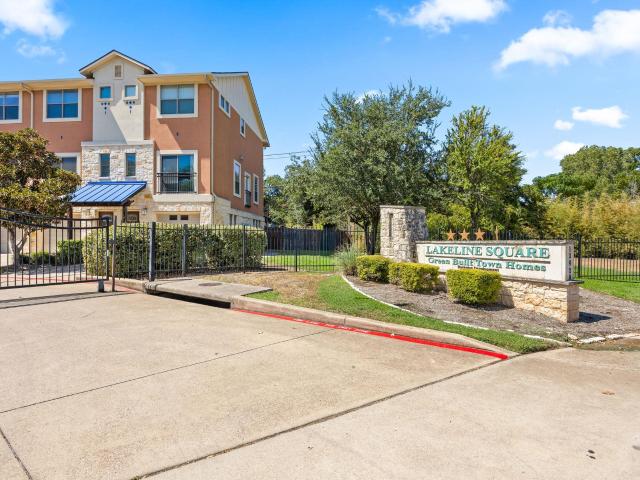
Welcome to Lakeline Square! This well-maintained tri-level condo offers 3 bedrooms, 2 full baths, 2 half baths, and 1,376 square feet of comfortable living space in a highly convenient Cedar Park location. Fresh interior paint and new carpet were completed in August 2026. The main level features a versatile room with a closet and nearby half bath, ideal as a third bedroom, guest suite, home office, workout room, or media space. Sliding glass doors provide direct access to the private fenced yard and covered patio. The second level showcases an open-concept living, dining, and kitchen area with attractive wood-look laminate flooring throughout. The kitchen is appointed with granite countertops, a breakfast bar, pantry, and stainless steel appliances, including a range, refrigerator, microwave, and dishwasher. The adjoining dining area opens to an oversized private balcony through sliding glass doors, creating an inviting space for outdoor dining or relaxation. The spacious living room a
USD 269,000
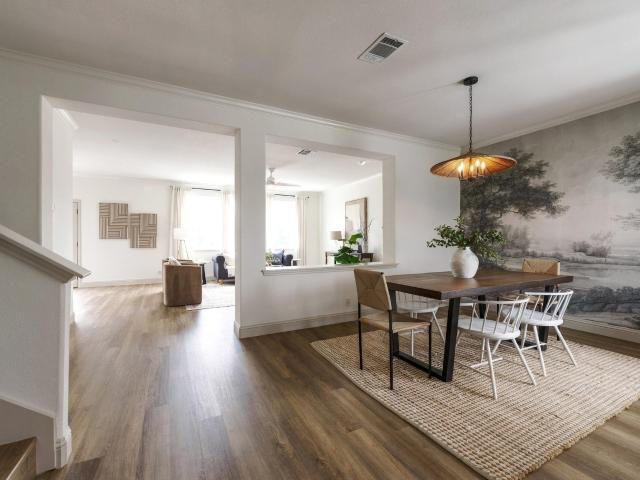
9906 Parliament House Rd
View photo
House · for sale
USD 469,000
USD 235/sq.ft
9906 Parliament House Rd
Indian Oaks, Austin city Austin CCD Travis County Texas
· 1,991 sq.ft · House
· Fireplace · Parking
Indian Oaks, Austin city Austin CCD Travis County Texas · 1,991 sq.ft · House · Fireplace · Parking
Exceptional opportunity to acquire a well maintained, income producing duplex in the established Forest North Estates neighborhood. Featuring two separate units, each with 2 bedrooms and 2 bathrooms, the property offers approximately 1,996 square feet of combined living space. Unit B has been beautifully remodeled with fresh finishes and an updated interior, while Unit A has also received recent updates and has been carefully maintained. A brand new roof adds even more value and helps reduce future capital expenses. Both units offer comfortable living areas, functional floor plans, fireplaces, attached one car garages, private fenced backyards, and dedicated laundry connections. Unit B is tenant occupied, while Unit A is now vacant, providing flexibility for an owner occupant, new tenant placement, or an investor looking to set current market rent. Conveniently located in Northwest Austin with easy access to US 183, FM 620, major employers, The Domain, Lakeline Mall, shopping, dining,
USD 469,000
7802 Shadyrock Dr
View photo
House · for sale
USD 1,595,000
USD 377/sq.ft
7802 Shadyrock Dr
Indian Oaks, Austin city Austin CCD Travis County Texas
· 4,230 sq.ft · 4 Bedrooms · 3 Baths · House
· Fireplace
Indian Oaks, Austin city Austin CCD Travis County Texas · 4,230 sq.ft · 4 Bedrooms · 3 Baths · House · Fireplace
Nestled in the highly sought-after Northwest Hills neighborhood, 7802 Shadyrock Drive offers timeless character, exceptional flexibility, and comfortable everyday living. Extensively renovated in the late 1990s and meticulously maintained since, this warm and inviting home showcases rich stained oak finishes throughout and a striking three-sided fireplace anchoring the living and dining areas. With an impressive seven living spaces, the floorplan provides endless possibilities—including opportunities to create one or two additional bedrooms and an extra bath. Designed for convenient “one-story” living, the main level features the primary suite, four living areas, and laundry facilities all on the same floor. Move-in ready as-is, or bring your vision to update the finishes and make this remarkable home your own
USD 1,595,000
1514 Luray Dr
View photo
House · for sale
USD 340,000
USD 279/sq.ft
1514 Luray Dr
Indian Oaks, Austin city Austin CCD Travis County Texas
· 1,216 sq.ft · 3 Bedrooms · 1 Bath · House
· Patio · Garden · Equipped kitchen · Parking
Indian Oaks, Austin city Austin CCD Travis County Texas · 1,216 sq.ft · 3 Bedrooms · 1 Bath · House · Patio · Garden · Equipped kitchen · Parking
Welcome to 1415 Luray Drive, a light filled Cedar Park home with room to make it your own. This 3 bedroom, 1.5 bath home offers 1,224 square feet, vaulted ceilings in the living room and primary bedroom, and an updated kitchen with stone countertops and stainless steel appliances. Outside, a spacious covered patio extends your living space into the backyard, while a large storage shed and two car covered carport add everyday convenience. Set on a corner lot, the property offers the ability to add a second revenue producing unit with separate access from Blue Ridge Drive, subject to county approval. With a long rental history and minimal tenant turnover under the current owner, it’s an appealing option for a first time homebuyer, rental property investor, or buyer looking for a Cedar Park home with future potential. All information deemed reliable buy not guaranteed, Buyer to verify all information
USD 340,000
13010 Lamplight Village Ave
View photo
House · for sale
USD 425,000
USD 284/sq.ft
13010 Lamplight Village Ave
Indian Oaks, Austin city Austin CCD Travis County Texas
· 1,496 sq.ft · 3 Bedrooms · 2 Baths · House
· Garden · Fireplace · Equipped kitchen · Parking
Indian Oaks, Austin city Austin CCD Travis County Texas · 1,496 sq.ft · 3 Bedrooms · 2 Baths · House · Garden · Fireplace · Equipped kitchen · Parking
Welcome to 13010 Lamplight Village Ave, a 3-bedroom, 2-bath home offering 1,497 sq. Ft. in established Lamplight Village. The beautifully remodeled kitchen is the centerpiece of the home, featuring bright cabinetry, generous counter space, stainless appliances and an open layout connecting the kitchen, dining and living areas. The living room features wood flooring and a fireplace, creating a warm and inviting gathering space. The two-level floor plan offers separation between living and sleeping areas, including a private upstairs primary bedroom and bath. Enjoy a spacious backyard with a newer fence, along with a newer roof and attached two-car garage. The approximately. 19-acre lot provides plenty of outdoor space for entertaining, gardening or relaxing. Conveniently located in North Austin with easy access to Parmer Lane and Mopac, this home combines an established neighborhood, a beautifully updated kitchen and room for the next owner to make it their own. Agent_Brief3371
USD 425,000
1084 Sonata Pl
View photo
House · for sale
USD 899,900
USD 275/sq.ft
1084 Sonata Pl
Indian Oaks, Austin city Austin CCD Travis County Texas
· 3,261 sq.ft · 4 Bedrooms · 4 Baths · House
· Equipped kitchen
Indian Oaks, Austin city Austin CCD Travis County Texas · 3,261 sq.ft · 4 Bedrooms · 4 Baths · House · Equipped kitchen
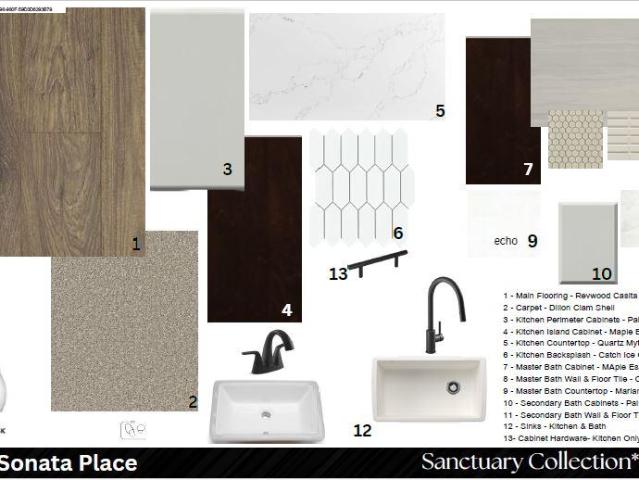
New Coventry Home! Thoughtfully designed with both luxury and functionality in mind, this stunning 4-bedroom, 4-bathroom home offers an exceptional open-concept layout filled with natural light and elegant architectural details throughout. The welcoming entry leads into a spacious main living area featuring soaring ceilings, expansive windows, and seamless flow between the family room, dining space, and chef-inspired kitchen. The gourmet kitchen is beautifully appointed with built-in appliances, an oversized center island, abundant cabinetry, and a spacious walk-in pantry designed for both everyday convenience and entertaining. The private primary suite serves as a relaxing retreat with spa-inspired finishes including dual vanities, a soaking tub, separate walk-in shower, and generous walk-in closet. Secondary bedrooms are thoughtfully positioned throughout the home to provide comfort and privacy, including an upstairs secondary bedroom with its own en suite bath — an ideal setup for g
USD 899,900
10700 Twisted Elm Dr # 55
View photo
House · for sale
USD 524,000
USD 281/sq.ft
10700 Twisted Elm Dr # 55
Indian Oaks, Austin city Austin CCD Travis County Texas
· 1,862 sq.ft · 2 Bedrooms · 2 Baths · House
· Office room · Fireplace · Equipped kitchen
Indian Oaks, Austin city Austin CCD Travis County Texas · 1,862 sq.ft · 2 Bedrooms · 2 Baths · House · Office room · Fireplace · Equipped kitchen
Immaculately maintained and thoughtfully designed, this detached condo in Preserve at Four Points offers the privacy and feel of a single-family home with an easy lock-and-leave lifestyle. Set on a corner lot within a small community surrounded by abundant preservation land, the home features many designer upgrades throughout, including plantation shutters and statement lighting. The bright, open floor plan includes 2 bedrooms, 2.5 baths and a dedicated study with custom built-ins — ideal as a home office or could potentially be used as a 3rd bedroom. The spacious living and dining areas flow seamlessly into the kitchen, featuring an oversized island, granite countertops, stainless steel appliances, gas cooktop, abundant cabinetry and under-cabinet lighting. A beautiful fireplace with gas logs anchors the living space. The generous primary suite offers a sitting area, spa-inspired bath with soaking tub and separate shower, and an oversized walk-in closet. Enjoy outdoor living on the ra
USD 524,000
2411 Dowd Ln
View photo
House · for sale
USD 299,900
USD 262/sq.ft
2411 Dowd Ln
Indian Oaks, Austin city Austin CCD Travis County Texas
· 1,141 sq.ft · 2 Bedrooms · 2 Baths · House
· Garden · Fireplace · Equipped kitchen
Indian Oaks, Austin city Austin CCD Travis County Texas · 1,141 sq.ft · 2 Bedrooms · 2 Baths · House · Garden · Fireplace · Equipped kitchen
Fun and funky Austin charm! This inviting single-story home in Wells Branch offers 2 bedrooms, 2 full baths, and a thoughtfully designed dual-primary layout that provides wonderful privacy—each bedroom features its own ensuite bath. Fresh interior paint, soaring vaulted ceilings in the light-filled living room, porcelain tile in living and kitchen, an Art Deco-inspired tiled fireplace, and fun, eclectic touches give this home a personality all its own. Outside, established trees and thoughtfully planted perennial garden beds add character to the yard, with seasonal plantings ready to return and bloom again in the spring and summer. A newer roof adds valuable peace of mind. The Wells Branch lifestyle is hard to beat! Enjoy miles of neighborhood trails connecting you to outdoor favorites like Katherine Fleischer Park and Mills Pond, plus two community pools—Wells Branch Community Center Pool and Willow Bend Pool—perfect for enjoying the outdoors close to home. All of this in a fantastic
USD 299,900
9106 Marybank Dr
View photo
House · for sale
USD 740,000
USD 328/sq.ft
9106 Marybank Dr
Indian Oaks, Austin city Austin CCD Travis County Texas
· 2,250 sq.ft · 4 Bedrooms · 2 Baths · House
· Garden
Indian Oaks, Austin city Austin CCD Travis County Texas · 2,250 sq.ft · 4 Bedrooms · 2 Baths · House · Garden
Welcome to 9106 Marybank Drive, set beneath a canopy of magnificent oak trees in the highly sought-after neighborhood, The Mountain, in Northwest Austin. Meticulously maintained, the home reflects years of thoughtful stewardship, with a warmth and sense of permanence that are increasingly difficult to find. Vaulted ceilings bring an airy sense of scale to the living spaces and primary suite, while a thoughtful mix of wood flooring, tile and carpet adds warmth and comfort throughout. Fresh 2026 interior paint provides a crisp backdrop, allowing the home’s character and architectural details to take center stage. The primary suite is a comfortable private retreat, with automatic shades in both the bedroom and primary bath adding an effortless touch of privacy and convenience. The spa-like primary bath has beautiful, updated custom cabinets with black granite countertops, and is complete with a garden tub and shower. Outside, the setting may be one of the home’s greatest luxuries. Magnifi
USD 740,000
3118 Karstview Cv
View photo
House · for sale
USD 550,000
USD 218/sq.ft
3118 Karstview Cv
Indian Oaks, Austin city Austin CCD Travis County Texas
· 2,519 sq.ft · 4 Bedrooms · 2 Baths · House
· Garden · Office room · Equipped kitchen
Indian Oaks, Austin city Austin CCD Travis County Texas · 2,519 sq.ft · 4 Bedrooms · 2 Baths · House · Garden · Office room · Equipped kitchen
Backing to a greenbelt on a quiet cove, this fully remodeled home has a large backyard and a flexible layout with 4 bedrooms, 2.5 baths, an office, and a game room. High ceilings and abundant natural light carry throughout. The kitchen features honed Taj Mahal quartzite counters, shaker cabinets, and stainless steel appliances. The remodel also includes luxury vinyl plank flooring, updated plumbing and lighting fixtures, new vanities, and new shower surrounds. The major systems are covered too. The roof is about three years old, the HVAC is a high-end Lennox system about five years old, and the home has been pre-inspected, so buyers know its condition before writing an offer. Beyond your own backyard, the Cat Hollow neighborhood offers even more outdoor space, centered on Cat Hollow Park with a community pool, tennis and basketball courts, sand volleyball, a playground, sports fields, picnic pavilions, and a community center that hosts events throughout the year. Hike-and-bike trails t
USD 550,000

Get email alerts

Don't miss out: be the first to know about new properties

The alert was correctly created

On subscribing you accept the conditions of use and the privacy policy
Alert
Receive new ads in your inbox
Save this search
Receive alerts for new listings

We'll send you an email when we have new properties for: "Properties for sale in Indian Oaks, Austin city Austin CCD Travis County Texas"

The alert was correctly created

McNeil, Austin city Austin CCD Travis County Texas
Quarry, Austin city Austin CCD Travis County Texas
Get email alerts and be the first to see new listings
Required field
On subscribing I accept the terms of the privacy policy
Perfect! You'll soon start receiving new listings via email
Alert
Receive an email when we have new ads for Properties for sale in Indian Oaks, Austin city Austin CCD Travis County Texas
Save this search
Filters

Bedrooms

Size (sq.ft)

sq.ft
sq.ft

Price

USD
USD

Property type

Bathrooms

Clear all filters
Receive notifications when new entries are published.