73 houses for sale in Indianford

351 Skyline Drive
View photo
House · for sale
USD 141,900
USD 180/sq.ft
351 Skyline Drive
Indianford
· 786 sq.ft · 1 Bedroom · 1 Bath · House
· Garden · Swimming pool
Indianford · 786 sq.ft · 1 Bedroom · 1 Bath · House · Garden · Swimming pool
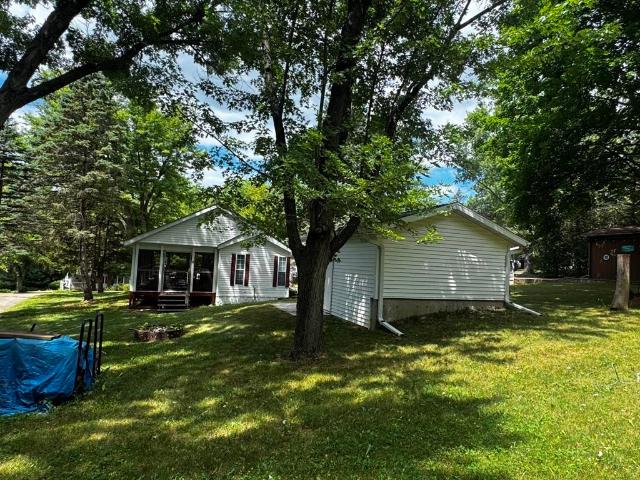
Turn-Key Vacation Retreat in Rock River Leisure Estates! Escape to your own getaway where relaxation and recreation come together. The impressive 12' x 33' screened room w/vaulted ceilings & skylights is the perfect place to enjoy morning coffee, evening cocktails, & gatheringsârain or shine! Outside, you'll love the private, tree-lined backyard & private firepit & no rear neighbors! The newer shed provides storage & includes the EZGO golf cart, making it easy to cruise to the park's outstanding amenities;  two pools, fishing pond, tennis courts, playground, ball fields & much more! Optional boat slips & boat storage provide convenient access to Rock River & Lake Koshkonong for boating, fishing, waterfront dining & endless summer fun.  RRLE is open year round, has low park dues & the lots are individually ownedânot leased. Move-in-ready! Start enjoying the vacation lifestyle you've been dreaming about! Park model with land requires special financing (no conventional financing)
USD 141,900
323 Wileman Drive
View photo
House · for sale
USD 799,000
USD 211/sq.ft
323 Wileman Drive
Indianford
· 3,778 sq.ft · 4 Bedrooms · 4 Baths · House
· Garden · Gym · Deck · Fireplace · Equipped kitchen · Parking
Indianford · 3,778 sq.ft · 4 Bedrooms · 4 Baths · House · Garden · Gym · Deck · Fireplace · Equipped kitchen · Parking
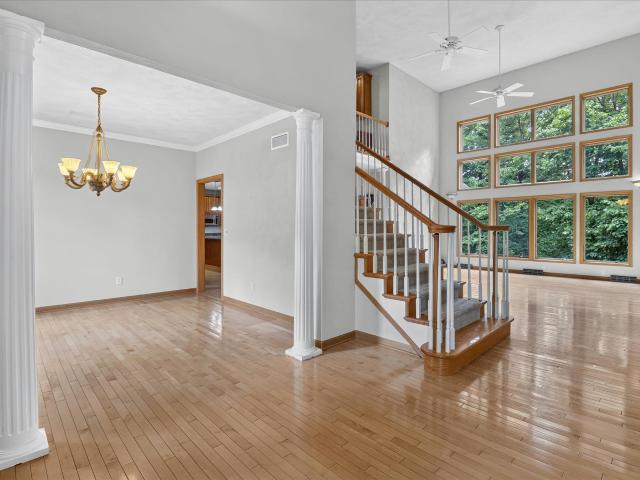
Set along the 14th hole of Edgerton Towne Country Club, this 3,786 sq ft home pairs beautiful golf course views with exceptional space for living and entertaining. The expansive kitchen features abundant cabinetry, impressive counter space and views of the course, opening to a vaulted living area with gas fireplace and walls of windows. The main-floor primary suite offers golf course views, double vanity, cosmetic counter, walk-in shower, separate tub, private toilet room and open closet space. Downstairs, 3 additional bedrooms each have their own en suite, plus an expansive family room with built-in bar and newly finished flex spaceâideal for a gym, game room, playroom or studio. A 3-season room leads to the landscaped, fenced backyard overlooking Hole 14. With 4 BR, 4 full & 3 half BA, main-floor laundry, in-floor heat, 2 gas fireplaces, deck and oversized heated 3-car garage, this. 43-acre property offers space, setting and versatility that's hard to duplicate
USD 799,000
5035 N Northwood Trace
View photo
House · for sale
USD 745,000
USD 146/sq.ft
5035 N Northwood Trace
Indianford
· 5,070 sq.ft · 5 Bedrooms · 3 Baths · House
· Equipped kitchen
Indianford · 5,070 sq.ft · 5 Bedrooms · 3 Baths · House · Equipped kitchen
Generous $45,000 seller credit at closing for renovation and customization! Exceptional opportunity to customize this stunning custom-built home offering over 5,000 sq. Ft. of living space on a beautifully wooded 1.56-acre lot in desirable Northwoods! This impressive home features 5 bedrooms, a main-floor office, 3.5 bathrooms, spacious living areas, and abundant natural light. The expansive kitchen opens to an inviting gathering space, while the luxurious primary suite offers a private retreat. Surrounded by mature trees and professionally landscaped grounds, enjoy exceptional privacy, peaceful surroundings, and ample outdoor entertaining space. Conveniently located near shopping, dining, schools, and major commuter routes. A rare opportunity to make this extraordinary property your own!
USD 745,000
2670 N Britt Road
View photo
House · for sale
USD 699,000
USD 193/sq.ft
2670 N Britt Road
Indianford
· 3,617 sq.ft · 4 Bedrooms · 3 Baths · House
· Patio · Garden · Office room · Equipped kitchen · Parking
Indianford · 3,617 sq.ft · 4 Bedrooms · 3 Baths · House · Patio · Garden · Office room · Equipped kitchen · Parking
This beautiful 5-acre property on a private lane offers the perfect balance of serene, natural surroundings and convenient access to nearby cities. The main level of this 4-bedroom home features an open floor plan, including a living room, kitchen, casual and formal dining areas, a cozy four-season room, a spacious master suite with a private bath, two bedrooms and a full bath. Upstairs is a 4th bedroom and a versatile space for an office or 5th bedroom. The lower level includes a large family room, laundry area, bathroom, ample storage, and a walkout to the yard. Outdoors is a lovely, screened patio sitting just off the kitchen, as well as an additional garage with a workshop. You can enjoy the wildlife and beautiful views from the sunroom and patio or go explore the 5 private acres! Recent updates make this property move-in ready, including renovations to the master suite, four-season room, kitchen, family room, flooring, windows, siding, septic and driveway
USD 699,000
257 Hawks View Drive
View photo
House · for sale
USD 724,097
USD 434/sq.ft
257 Hawks View Drive
Indianford
· 1,668 sq.ft · 3 Bedrooms · 2 Baths · House
· Equipped kitchen · Parking
Indianford · 1,668 sq.ft · 3 Bedrooms · 2 Baths · House · Equipped kitchen · Parking
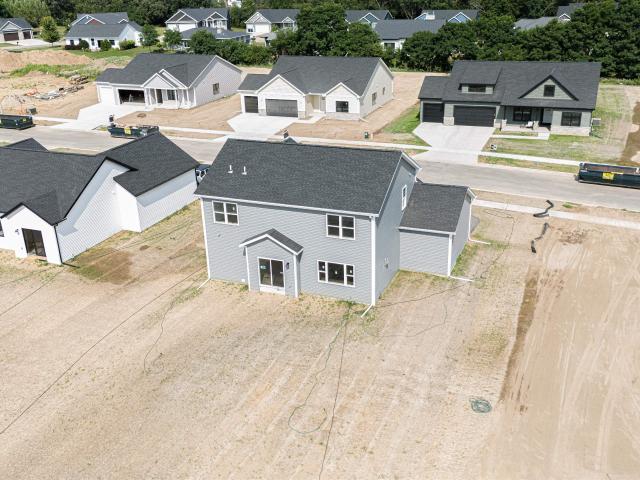
Welcome to this custom Taylor, complete with an oversized attached RV garage, in Hawk's View! Designed for both entertaining and everyday living, this beautifully crafted home offers inviting spaces to gather and relax. The gourmet kitchen serves as the heart of the home, featuring high-end stainless steel appliances, a large center island with solid surface countertops, custom cabinetry, and abundant natural light. The open layout flows seamlessly into the main living areas, creating a warm and functional space for everyday living. Estimated completion January 2027
USD 724,097
11611 N Woodsview Crossing
View photo
House · for sale
USD 624,900
USD 186/sq.ft
11611 N Woodsview Crossing
Indianford
· 3,348 sq.ft · 5 Bedrooms · 3 Baths · House
· Deck · Parking · Equipped kitchen
Indianford · 3,348 sq.ft · 5 Bedrooms · 3 Baths · House · Deck · Parking · Equipped kitchen
Meticulously maintained 5 bed/3 bath home set on almost a half acre wooded lot. Bright and inviting open-concept, split-bedroom expansive ranch with 10' ceilings, soaring to 11' in the great room and spacious primary suite. Large windows fill the home with natural light, while bamboo floors and granite counters add warmth and style. The recently finished lower level adds a spacious rec room, 2 additional bedrooms, full bath and still has abundant storage and more room to grow. Enjoy the walkout to the private deck surrounded by nature, the fire pit, or stroll the association boardwalk through the woods to Lake Koshkonong's shoreline. The 3-car garage and long, resurfaced driveway provide ample parking and space for toys and tools. Conveniently located just two minutes from the interstate, this home offers an easy commute while providing a peaceful setting to call home. Updates include roof (25), pressure tank (25), dishwasher (22), microwave (22), and washer/dryer (21)
USD 624,900
5143 N Kennedy Road
View photo
House · for sale
USD 1,300,000
USD 304/sq.ft
5143 N Kennedy Road
Indianford
· 4,263 sq.ft · 3 Bedrooms · 2 Baths · House
· Parking · Fireplace · Equipped kitchen
Indianford · 4,263 sq.ft · 3 Bedrooms · 2 Baths · House · Parking · Fireplace · Equipped kitchen
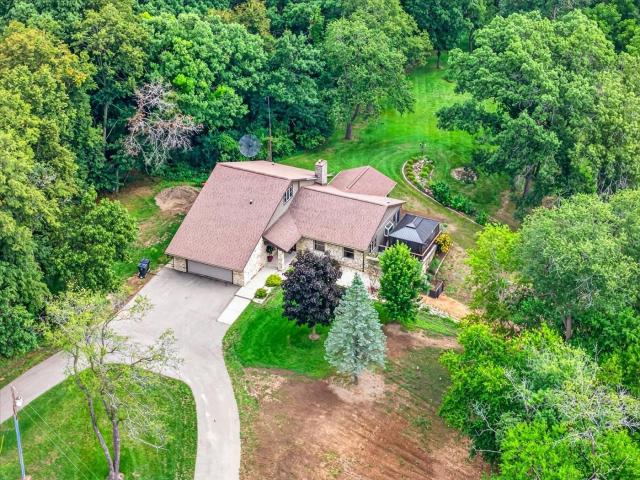
Exquisite 3 bedroom 2 1/2 bath home nestled on 7.6 wooded acres offering privacy, elegance and a serene setting. Impressive foyer opens to spacious living areas and a gourmet maple kitchen featuring granite countertops and Sub-Zero appliances. A dramatic gas/wood-burning fireplace open to both the first and second floors, wet bar off the formal dining area. Luxurious primary suite features a whirlpool tub, tiled shower, double vanity and WIC. Upper level offers a rec/game area, 2 bedrooms and Jack-and-Jill bath. Walkout LL provides additional possibilities. Garage space includes a 3+ car attached garage plus a 4-car garage/workshop below. Adjoining 3.3-acre property is available for an additional price and features a large outbuilding and a home ready for renovation. Purchase with this property to create an extraordinary 10.9-acre private estate with endless possibilities. Adjoining property is not included in the list price. Call agent for details!
USD 1,300,000
5921 N Sessler Court
View photo
House · for sale
USD 885,000
USD 316/sq.ft
5921 N Sessler Court
Indianford
· 2,799 sq.ft · 3 Bedrooms · 2 Baths · House
· Patio · Equipped kitchen
Indianford · 2,799 sq.ft · 3 Bedrooms · 2 Baths · House · Patio · Equipped kitchen
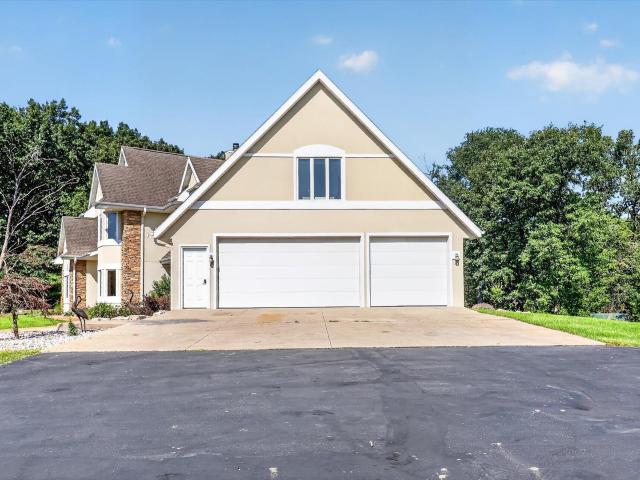
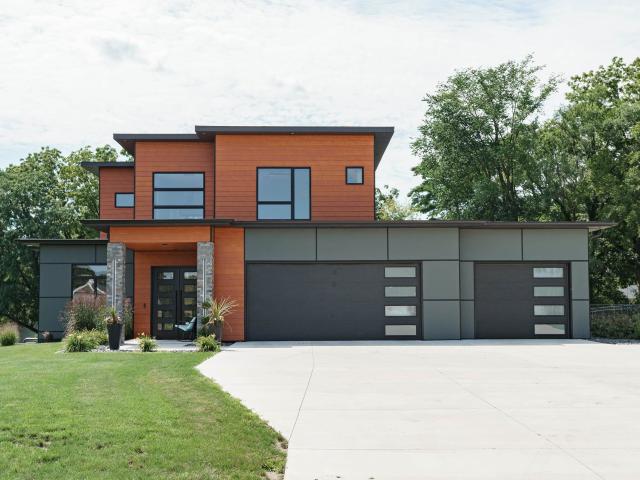
OFFER-BUMP Exceptional custom-built modern contemporary home where architectural design, luxury finishes, and thoughtful details come together beautifully. Soaring 10-foot main-level ceilings, a showstopping custom floating staircase, custom cabinetry and flooring, and sophisticated under-cabinet lighting create a striking yet inviting interior. The primary suite features a custom built-in bedroom set designed specifically for the space. The lower level offers 9-foot ceilings, completed plans for future finishing, and plumbing already in place for a bathroom. Premium mechanical features include a continuous-pressure well pump, tankless water heater, and two-zone heating and cooling. The exterior is equally impressive with professional landscaping, and an incredible outdoor entertaining space featuring a patio, outdoor kitchen, and infrared heating to extend the season. A truly distinctive home offering custom craftsmanship, modern luxury, and exceptional attention to detail throughout
USD 885,000
1973 Sequoia Drive
View photo
House · for sale
USD 439,900
USD 272/sq.ft
1973 Sequoia Drive
Indianford
· 1,615 sq.ft · 3 Bedrooms · 2 Baths · House
· Fireplace · Equipped kitchen
Indianford · 1,615 sq.ft · 3 Bedrooms · 2 Baths · House · Fireplace · Equipped kitchen
Estimated completion november 2026. Function and style come together in this new construction by Next Generation. An olive-toned exterior is accented by natural stone and shake siding, creating a welcoming first impression. Step inside to a vaulted great room with corner gas fireplace, kitchen with center island, corner pantry and open dining area. Modern finishes carry throughout the kitchen and main living spaces. Large main floor laundry/mud room/drop zone. Lower level is studded, insulated with egress and pluming for addtional living area & full bathroom. *photos are of simialr models. Ask agent for details*. Lot 109 pine ridge
USD 439,900
1966 Sequoia Drive
View photo
House · for sale
USD 449,900
USD 217/sq.ft
1966 Sequoia Drive
Indianford
· 2,067 sq.ft · 4 Bedrooms · 2 Baths · House
· Fireplace · Equipped kitchen
Indianford · 2,067 sq.ft · 4 Bedrooms · 2 Baths · House · Fireplace · Equipped kitchen
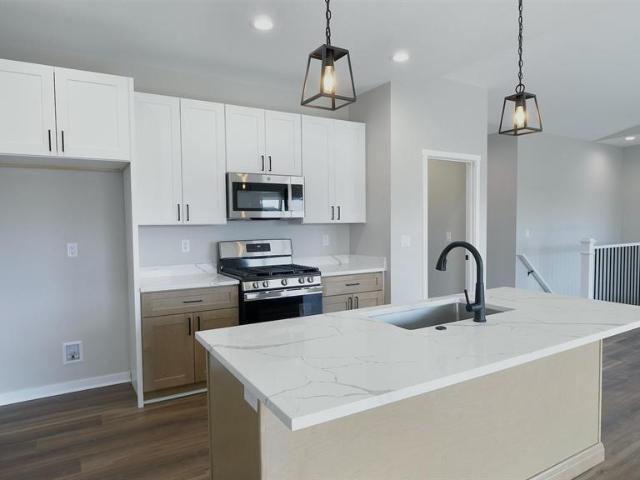
Estimated Completion November 2026. Stylish New 2-Story by Next Generation offering great curb appeal complimented by thoughtful interior layout. Step into an open foyer leading to flex space great for office, formal dining or play area. Kitchen features a quartz lined center island, corner pantry, soft close cabinets overlooking dining area & great room with shiplap fireplace. Up top you will love 4 bedrooms conveniently located next to laundry room. Primary suite offers double vanities, walk in closet & walk-in shower. Lower level is studded, insulated & roughed in for future bath plus built in egress window for future 5th bedroom. Lot #101 Pine Ridge. *photos of similar model-ask agent for details
USD 449,900
3830 Green Ash Drive
View photo
House · for sale
USD 499,900
USD 292/sq.ft
3830 Green Ash Drive
Indianford
· 1,711 sq.ft · 3 Bedrooms · 2 Baths · House
· Fireplace · Equipped kitchen
Indianford · 1,711 sq.ft · 3 Bedrooms · 2 Baths · House · Fireplace · Equipped kitchen
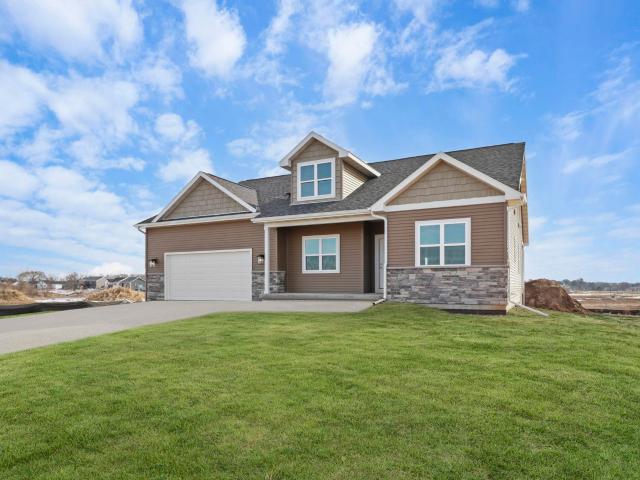
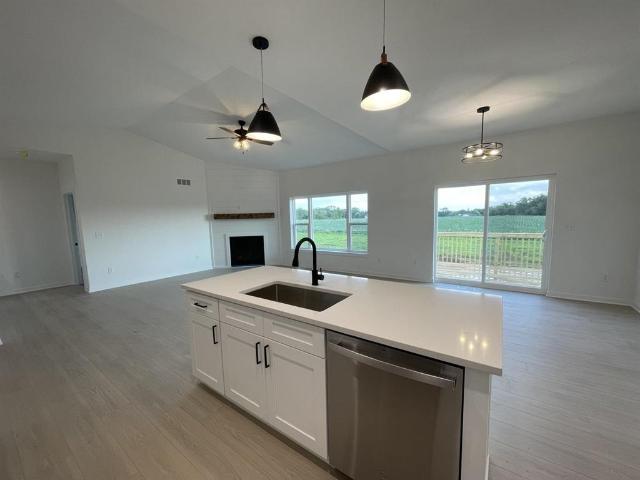
Estimated completion, november 2026. One of Next Generation's most popular floor plans! A welcoming covered front porch sets the tone while the split-bedroom layout offers privacy with a guest bedroom at the front of the home and a spacious primary suite tucked away in the back. Step inside to a private entrance with long foyer opening to a bright, vaulted great room. The corner shiplap gas fireplace anchors the room while the open kitchen, center island, dining area, and living room flow together. Enjoy the added bonus of a large pantry, quartz tops & stainless appliances. The primary suite features an ensuite bath with direct access to the walk-in closet and laundry room. Looking for room to grow? The lower level is already framed and insulated, includes an egress window, and is stubbed for additional bath. Photos of simialr model-ask agent for details. Lot 121 pine ridge
USD 499,900
3805 N Woodbury Lane
View photo
House · for sale
USD 419,900
USD 203/sq.ft
3805 N Woodbury Lane
Indianford
· 2,067 sq.ft · 4 Bedrooms · 2 Baths · House
· Fireplace · Equipped kitchen · Parking
Indianford · 2,067 sq.ft · 4 Bedrooms · 2 Baths · House · Fireplace · Equipped kitchen · Parking
Brand-new contemporary 2-story by Next Generation Construction in the NEW Pine Ridge Development. This 4-bedroom, 3-bath home offers a 3-car attached garage and a bright, open main level with white doors and trim throughout. The great room features a gas fireplace and opens to the kitchen with quartz countertops, center island, corner pantry, stainless steel appliances, soft-close cabinetry, with both casual and formal dining spaces. A mudroom and half bath complete the main level. Upstairs, all four bedrooms are conveniently located together. The primary suite includes a walk-in closet, double vanity, and walk-in shower. Laundry is located on the same level as the bedrooms. The lower level is studded, insulated, and roughed in for a future bathroom, with an egress window allowing for a possible fifth bedroom or additional living space. Lot #115 Pine Ridge
USD 419,900
3804 Green Ash Drive
View photo
House · for sale
USD 449,900
USD 217/sq.ft
3804 Green Ash Drive
Indianford
· 2,067 sq.ft · 4 Bedrooms · 2 Baths · House
· Office room · Fireplace · Equipped kitchen
Indianford · 2,067 sq.ft · 4 Bedrooms · 2 Baths · House · Office room · Fireplace · Equipped kitchen
Estimated closing; november. Set on a spacious corner lot, this beautifully designed two-story home delivers over 2,000 square feet of well planned living space. Featuring 4 bedrooms with the convenience of an upstairs laundry room, the thoughtful layout is designed to keep households organized while offering plenty of room to gather, relax, and grow. The inviting covered front porch leads you into a flexible front room that's ready to become a home office, dining room, playroom or additional living space. Open and inviting, the kitchen, dining, and great room showcase natural light, shiplap fireplace, and a functional kitchen layout complete with quartz countertops, corner pantry, and center island. Lower level is studded, insulated with egress window and stubbed for future growth. *photos of similar model-ask agent for details*. Lot 117 pine ridge
USD 449,900

Get email alerts

Don't miss out: be the first to know about new properties

The alert was correctly created

On subscribing you accept the conditions of use and the privacy policy
Alert
Receive new ads in your inbox
Save this search
Receive alerts for new listings

We'll send you an email when we have new properties for: "Houses for sale in Indianford"

The alert was correctly created

Afton, Rock town Rock County Wisconsin
Coopers Shores
Get email alerts and be the first to see new listings
Required field
On subscribing I accept the terms of the privacy policy
Perfect! You'll soon start receiving new listings via email
Alert
Receive an email when we have new ads for Houses for sale in Indianford
Save this search
Filters

Bedrooms

Size (sq.ft)

sq.ft
sq.ft

Price

USD
USD

Property type

Bathrooms

Clear all filters
Receive notifications when new entries are published.