We use first and third party cookies, among others, Analytical and Advertising cookies, to analyze traffic, display ads tailored to your likely interest and improve user experience. If you continue browsing you accept our Cookie Policy. Our partners
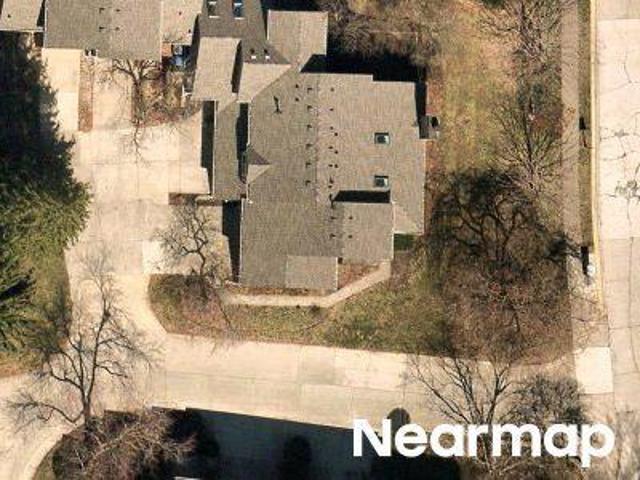
This home is in preforeclosure, which means the homeowner is in default (missed payments). Therefore, there could be an opportunity to strike a great deal with the owner and the bank
This home is in preforeclosure, which means the homeowner is in default (missed payments). Therefore, there could be an opportunity to strike a great deal with the owner and the bank
Request Details
View photo
Condo · for sale
Request Details
Updated
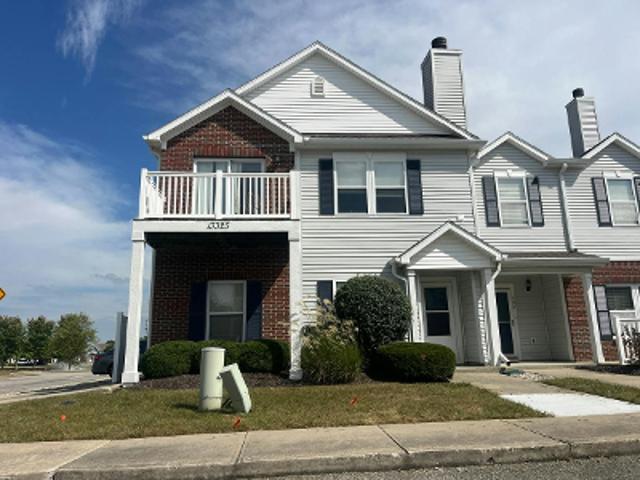
Worthington Blvd
Ingalls town
· 1,819 sq.ft · 2 Baths · Condo
Ingalls town · 1,819 sq.ft · 2 Baths · Condo
This home is in preforeclosure, which means the homeowner is in default (missed payments). Therefore, there could be an opportunity to strike a great deal with the owner and the bank
This home is in preforeclosure, which means the homeowner is in default (missed payments). Therefore, there could be an opportunity to strike a great deal with the owner and the bank
This home is in preforeclosure, which means the homeowner is in default (missed payments). Therefore, there could be an opportunity to strike a great deal with the owner and the bank
This home is in preforeclosure, which means the homeowner is in default (missed payments). Therefore, there could be an opportunity to strike a great deal with the owner and the bank
Request Details
View photo
Condo · for sale
Request Details
Updated
Rue Charlot Ln
Ingalls town
· Condo
Ingalls town · Condo
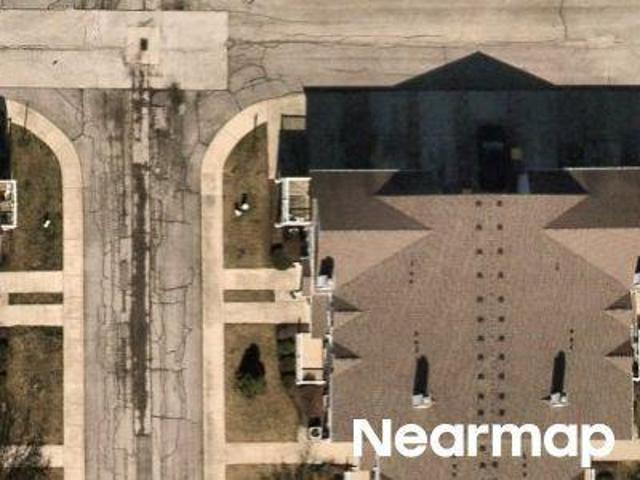
This is a Real Estate-Owned (REO)/post-foreclosure home owned or managed by a bank. All offers are considered; however, the highest and best will most likely be accepted
This is a Real Estate-Owned (REO)/post-foreclosure home owned or managed by a bank. All offers are considered; however, the highest and best will most likely be accepted
This is a Real Estate-Owned (REO)/post-foreclosure home owned or managed by a bank. All offers are considered; however, the highest and best will most likely be accepted
This is a Real Estate-Owned (REO)/post-foreclosure home owned or managed by a bank. All offers are considered; however, the highest and best will most likely be accepted
Request Details
View photo
Condo · for sale
Request Details
Updated
White Granite Dr Unit 100
Ingalls town
· 1,044 sq.ft · 1 Bath · Condo
Ingalls town · 1,044 sq.ft · 1 Bath · Condo
This home is in preforeclosure, which means the homeowner is in default (missed payments). Therefore, there could be an opportunity to strike a great deal with the owner and the bank
This home is in preforeclosure, which means the homeowner is in default (missed payments). Therefore, there could be an opportunity to strike a great deal with the owner and the bank
Discover the charm of suburban living at 11437 Enclave BLVD in Fishers, IN. Built in 2001, this 1309 square foot condominium is in great condition, offering an attractive property with a traditional exterior architectural style. This home presents an opportunity for a vibrant and comfortable lifestyle. The kitchen is designed for both functionality and gathering, featuring stainless steel appliances that complement modern culinary endeavors. A peninsula provides additional counter space and a casual dining area, perfect for morning coffee or entertaining guests. The home offers two comfortable bedrooms, providing private retreats for residents spread across two stories Beyond the interior, a built-in garage offers practical storage and parking solutions. A private patio extends the living space outdoors, ideal for enjoying quiet moments or al fresco dining. This condominium is more than just a residence; it's an invitation to experience sophisticated ease in a desirable location
Discover the charm of suburban living at 11437 Enclave BLVD in Fishers, IN. Built in 2001, this 1309 square foot condominium is in great condition, offering an attractive property with a traditional exterior architectural style. This home presents an opportunity for a vibrant and comfortable lifestyle. The kitchen is designed for both functionality and gathering, featuring stainless steel appliances that complement modern culinary endeavors. A peninsula provides additional counter space and a casual dining area, perfect for morning coffee or entertaining guests. The home offers two comfortable bedrooms, providing private retreats for residents spread across two stories Beyond the interior, a built-in garage offers practical storage and parking solutions. A private patio extends the living space outdoors, ideal for enjoying quiet moments or al fresco dining. This condominium is more than just a residence; it's an invitation to experience sophisticated ease in a desirable location
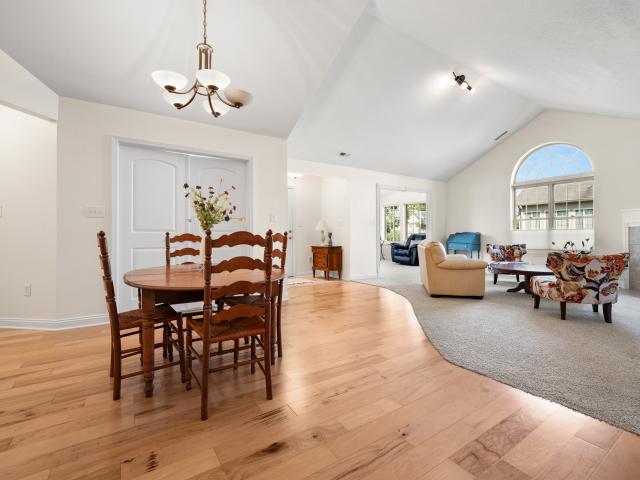
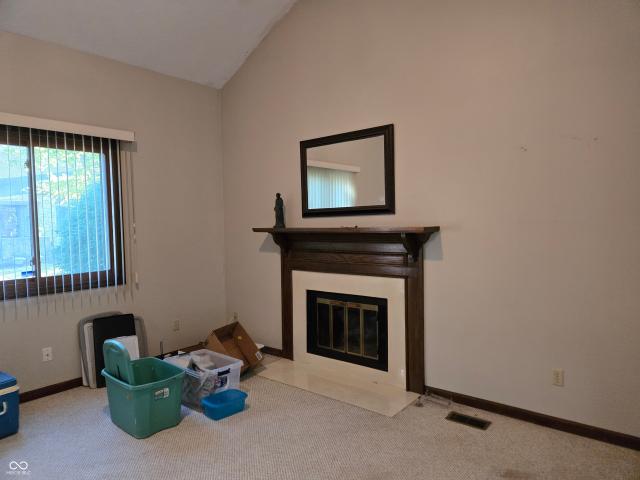
Discover a lifestyle of comfort and ease at 13886 Rue Royale Ln, a charming 1714 sq ft condominium built in 2007, presented in great condition. This attractive property offers single-story living designed for effortless enjoyment. The kitchen presents a functional G-shaped layout, complete with a peninsula that offers both workspace and a casual dining option. With added cabinet space, a large pantry and spacious broom closet, this home does provides ample storage! In the great room, a gas-log fireplace serves as a focal point, providing a welcoming ambiance for relaxation or entertaining guests. Enjoy open concept living and vaulted ceilings throughout this home! Just off the primary bedroom, the well-appointed ensuite bathroom features a large double vanity, offering ample space for daily routines, along with a walk-in shower and convenient linen closet tucked behind the door. This home also includes the convenience of a dedicated laundry room, an attached finished, 2-car garage feat
Discover a lifestyle of comfort and ease at 13886 Rue Royale Ln, a charming 1714 sq ft condominium built in 2007, presented in great condition. This attractive property offers single-story living designed for effortless enjoyment. The kitchen presents a functional G-shaped layout, complete with a peninsula that offers both workspace and a casual dining option. With added cabinet space, a large pantry and spacious broom closet, this home does provides ample storage! In the great room, a gas-log fireplace serves as a focal point, providing a welcoming ambiance for relaxation or entertaining guests. Enjoy open concept living and vaulted ceilings throughout this home! Just off the primary bedroom, the well-appointed ensuite bathroom features a large double vanity, offering ample space for daily routines, along with a walk-in shower and convenient linen closet tucked behind the door. This home also includes the convenience of a dedicated laundry room, an attached finished, 2-car garage feat
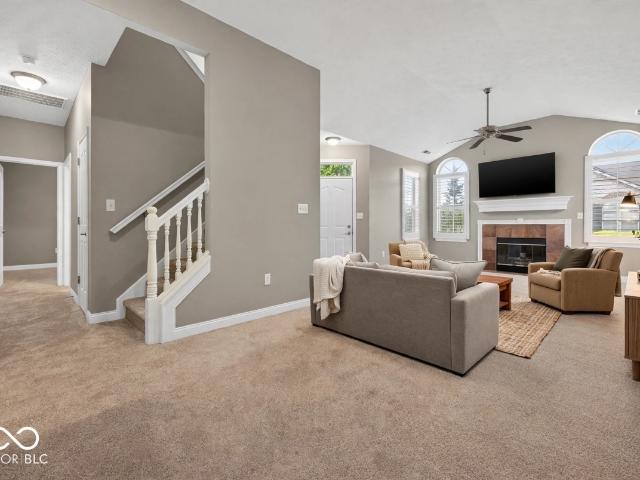
Imagine coming home to comfort, convenience, and a location where everything is within easy reach. Welcome to 12672 Brewton Street. This 2 Bed + Loft condo features a great floor plan with a spacious kitchen featuring newer appliances, tile flooring, gas cooking, and ample storage, overlooking both the dining and family room. The family room with vaulted ceiling, fireplace, and grand two-story windows provides ample natural light. As you make your way upstairs, enjoy a Loft/Flex space, 2 beds, 2 full baths, and a laundry room. Primary featuring an en suite bathroom with dual sinks, vaulted ceiling, and large walk-in closet. Unwind on your covered front porch or cozy back patio, complete with a privacy partition that creates the perfect setting for peaceful mornings and relaxing evenings. Recent Updates include: Dishwasher (2023), Microwave (2023), Disposal (2023), Kitchen Sink (2023), Water Heater (2023), Refrigerator (2024). Just moments from your doorstep, a variety of local restaura
Imagine coming home to comfort, convenience, and a location where everything is within easy reach. Welcome to 12672 Brewton Street. This 2 Bed + Loft condo features a great floor plan with a spacious kitchen featuring newer appliances, tile flooring, gas cooking, and ample storage, overlooking both the dining and family room. The family room with vaulted ceiling, fireplace, and grand two-story windows provides ample natural light. As you make your way upstairs, enjoy a Loft/Flex space, 2 beds, 2 full baths, and a laundry room. Primary featuring an en suite bathroom with dual sinks, vaulted ceiling, and large walk-in closet. Unwind on your covered front porch or cozy back patio, complete with a privacy partition that creates the perfect setting for peaceful mornings and relaxing evenings. Recent Updates include: Dishwasher (2023), Microwave (2023), Disposal (2023), Kitchen Sink (2023), Water Heater (2023), Refrigerator (2024). Just moments from your doorstep, a variety of local restaura
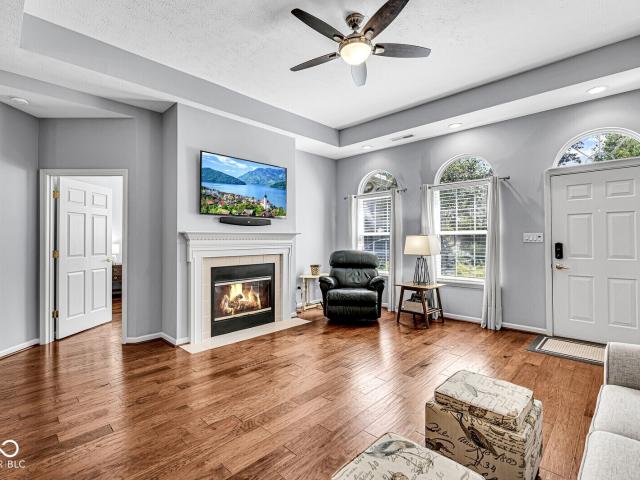
Where do I start? !This home is all you could ask for, Easy Living, Maintenance free. End Unit, Attached garage. Condition, move in ready, Great Room with Fireplace, cathedral ceilings, updates include, Windows(2025), Flooring(2023), Air Conditioning (2022), Light Fixtures, Bath, Maintenance free balcony, and more! Price, I don't think you could find any home for less with what all this home has to offer, Location, close to Hamilton Town Center, Hospitals, Schools, I-69. Community offers a Clubhouse, Exercise area, pool, and more! Seller is using Den as a 2nd bedroom. Take a look you will be glad you did. This listing is subject to Seller finding another home
Where do I start? !This home is all you could ask for, Easy Living, Maintenance free. End Unit, Attached garage. Condition, move in ready, Great Room with Fireplace, cathedral ceilings, updates include, Windows(2025), Flooring(2023), Air Conditioning (2022), Light Fixtures, Bath, Maintenance free balcony, and more! Price, I don't think you could find any home for less with what all this home has to offer, Location, close to Hamilton Town Center, Hospitals, Schools, I-69. Community offers a Clubhouse, Exercise area, pool, and more! Seller is using Den as a 2nd bedroom. Take a look you will be glad you did. This listing is subject to Seller finding another home
Welcome home to this beautifully maintained 3 bedroom, 2.5 bath townhome in the desirable Overlook at White River community! Built in 2020 and offering nearly 1,800 square feet of thoughtfully designed living space, this home combines modern style with low-maintenance living. The open-concept main level is perfect for both everyday living and entertaining, featuring neutral paint throughout, a spacious family room with a cozy gas fireplace, and seamless flow into the dining area and kitchen. Upstairs, you'll find all three bedrooms, each offering a walk-in closet for ample storage, along with a conveniently located second-floor laundry room. Step outside to enjoy the private back patio complete with an attached pergola. An ideal spot to relax in the shade and enjoy warm Indiana summer evenings. Residents of Overlook at White River enjoy low-maintenance living with exterior lawn care included in the HOA dues, allowing more time to enjoy the things you love. Conveniently located just min
Welcome home to this beautifully maintained 3 bedroom, 2.5 bath townhome in the desirable Overlook at White River community! Built in 2020 and offering nearly 1,800 square feet of thoughtfully designed living space, this home combines modern style with low-maintenance living. The open-concept main level is perfect for both everyday living and entertaining, featuring neutral paint throughout, a spacious family room with a cozy gas fireplace, and seamless flow into the dining area and kitchen. Upstairs, you'll find all three bedrooms, each offering a walk-in closet for ample storage, along with a conveniently located second-floor laundry room. Step outside to enjoy the private back patio complete with an attached pergola. An ideal spot to relax in the shade and enjoy warm Indiana summer evenings. Residents of Overlook at White River enjoy low-maintenance living with exterior lawn care included in the HOA dues, allowing more time to enjoy the things you love. Conveniently located just min
USD 330,000
View photo
Condo · for sale
USD 257,000
USD 170/sq.ft
9977 Worthington Boulevard
Ingalls town
· 1,507 sq.ft · 3 Bedrooms · 2 Baths · Condo
· Garden · Equipped kitchen · Air conditioning · Parking
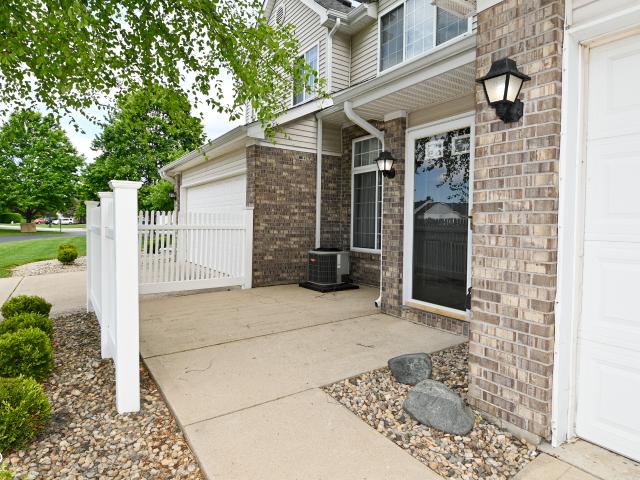
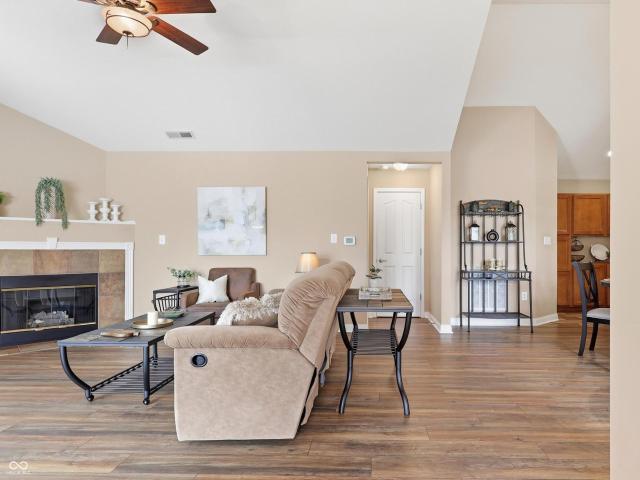
Enjoy green space. Just enough. And fenced yard, a refreshed interior and low-maintenance luxury vinyl plank. Natural light floods dining/Great Room with raised ceilings. Granite kitchen counters, upgraded farm sink, mission-style white cabinets. Transom window in stairwell for light; plant shelves for interest. Primary with cathedral ceilings, walk-in closet. Raised vanities in both baths. Space! All appliances, including washer and dryer. Dishwasher & micro 2022; roof 2021, Rheem furnace & a/c 2017. Additional parking adjacent. Quiet, walkable neighborhood. Convenient to shopping, restaurants and commuting access. Hamilton Southeastern Schools!
Enjoy green space. Just enough. And fenced yard, a refreshed interior and low-maintenance luxury vinyl plank. Natural light floods dining/Great Room with raised ceilings. Granite kitchen counters, upgraded farm sink, mission-style white cabinets. Transom window in stairwell for light; plant shelves for interest. Primary with cathedral ceilings, walk-in closet. Raised vanities in both baths. Space! All appliances, including washer and dryer. Dishwasher & micro 2022; roof 2021, Rheem furnace & a/c 2017. Additional parking adjacent. Quiet, walkable neighborhood. Convenient to shopping, restaurants and commuting access. Hamilton Southeastern Schools!
Welcome home to easy, low-maintenance living in the heart of Fishers! Built in 2016 and exceptionally well maintained, this move-in ready attached home offers the perfect blend of comfort, convenience, and style. Inside, you'll find fresh paint, brand-new carpet, and an inviting open floor plan featuring 2 bedrooms, a versatile loft ideal for a home office, hobby space, or guest retreat, and a cozy fireplace that anchors the main living area. The kitchen is beautifully appointed with quartz countertops, ample cabinetry, and all appliances included. A new water heater, water softener, and included washer and dryer make moving in effortless. Enjoy quiet space on the small covered front porch or unwind on the rear patio. Best of all, the HOA takes care of exterior maintenance and lawn care, so you can spend more time enjoying everything Fishers has to offer. The location is hard to beat-just minutes from The Yard, Topgolf, IKEA, shopping, dining, entertainment, parks, and everyday conveni
Welcome home to easy, low-maintenance living in the heart of Fishers! Built in 2016 and exceptionally well maintained, this move-in ready attached home offers the perfect blend of comfort, convenience, and style. Inside, you'll find fresh paint, brand-new carpet, and an inviting open floor plan featuring 2 bedrooms, a versatile loft ideal for a home office, hobby space, or guest retreat, and a cozy fireplace that anchors the main living area. The kitchen is beautifully appointed with quartz countertops, ample cabinetry, and all appliances included. A new water heater, water softener, and included washer and dryer make moving in effortless. Enjoy quiet space on the small covered front porch or unwind on the rear patio. Best of all, the HOA takes care of exterior maintenance and lawn care, so you can spend more time enjoying everything Fishers has to offer. The location is hard to beat-just minutes from The Yard, Topgolf, IKEA, shopping, dining, entertainment, parks, and everyday conveni
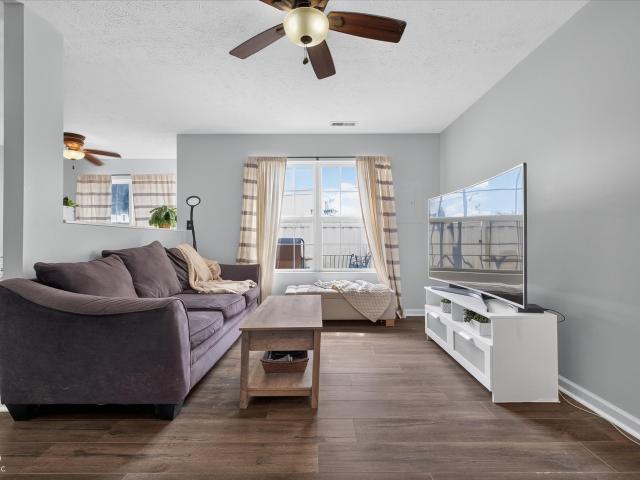
Welcome home to this beautifully updated condo in the desirable Middleton Place community in Fishers, where thoughtful upgrades and an ideal layout create the perfect combination of comfort, style, and convenience. Freshly painted throughout in 2025, this move-in-ready home features brand-new luxury vinyl plank flooring (2025) and new laundry room flooring (2025), providing a fresh, modern feel from the moment you step inside. The open-concept floor plan is designed for everyday living and effortless entertaining. The spacious kitchen flows seamlessly into both the dining area and the inviting family room, making it easy to stay connected with family and guests while preparing meals. Home chefs will appreciate the gas stove, while the cozy gas fireplace creates a warm and welcoming focal point for relaxing evenings. Additional updates provide peace of mind and lasting value, including a new HVAC system installed (2022) featuring an ultraviolet air purification light and a smart thermos
Welcome home to this beautifully updated condo in the desirable Middleton Place community in Fishers, where thoughtful upgrades and an ideal layout create the perfect combination of comfort, style, and convenience. Freshly painted throughout in 2025, this move-in-ready home features brand-new luxury vinyl plank flooring (2025) and new laundry room flooring (2025), providing a fresh, modern feel from the moment you step inside. The open-concept floor plan is designed for everyday living and effortless entertaining. The spacious kitchen flows seamlessly into both the dining area and the inviting family room, making it easy to stay connected with family and guests while preparing meals. Home chefs will appreciate the gas stove, while the cozy gas fireplace creates a warm and welcoming focal point for relaxing evenings. Additional updates provide peace of mind and lasting value, including a new HVAC system installed (2022) featuring an ultraviolet air purification light and a smart thermos
Welcome to this move-in-ready condo in the park-like Conner Creek Community. Located in the heart of West Fishers, this two story, 2 bed, and 1.5 bath condo has been well maintained and updated. Embrace the vaulted ceilings and open concept living. Updated kitchen including: new cabinets and drawers, quartz countertops, stainless steel sink, and tile backsplash. Two story great room with a gas fireplace for cozy nights. Upstairs you'll find 2 nice sized bedrooms and a full bathroom. Enjoy your days outside on one of the TWO patios that extend your living area. Located minutes from the Fishers Library, Fishers Event Center, Interstate Access, and dozens of great restaurants and shops. Great location, low-maintenance living, and great updates make this a can't miss!
Welcome to this move-in-ready condo in the park-like Conner Creek Community. Located in the heart of West Fishers, this two story, 2 bed, and 1.5 bath condo has been well maintained and updated. Embrace the vaulted ceilings and open concept living. Updated kitchen including: new cabinets and drawers, quartz countertops, stainless steel sink, and tile backsplash. Two story great room with a gas fireplace for cozy nights. Upstairs you'll find 2 nice sized bedrooms and a full bathroom. Enjoy your days outside on one of the TWO patios that extend your living area. Located minutes from the Fishers Library, Fishers Event Center, Interstate Access, and dozens of great restaurants and shops. Great location, low-maintenance living, and great updates make this a can't miss!
Welcome to this well-maintained 2-bedroom, 2.5-bath condominium in the desirable Limestone Springs community of Fishers. This inviting home offers 1,326 sq. Ft. of finished living space with a comfortable two-level layout. The main level features a spacious great room, dining area, kitchen with pantry, and convenient laundry room, while the upper level offers two generously sized bedrooms, including a large primary suite with walk-in closet. Enjoy the convenience of an attached 1-car garage, covered porch, central electric cooling, and heat-pump heating. The kitchen is equipped with a refrigerator, electric range, dishwasher, microwave, garbage disposal, and other essential appliances. Located in Limestone Springs, residents can enjoy community amenities including a swimming pool, clubhouse, exercise facilities, playground, parks, street lights, and professional association management. The monthly HOA fee includes building hazard insurance, common water/sewer, snow removal, and mainten
Welcome to this well-maintained 2-bedroom, 2.5-bath condominium in the desirable Limestone Springs community of Fishers. This inviting home offers 1,326 sq. Ft. of finished living space with a comfortable two-level layout. The main level features a spacious great room, dining area, kitchen with pantry, and convenient laundry room, while the upper level offers two generously sized bedrooms, including a large primary suite with walk-in closet. Enjoy the convenience of an attached 1-car garage, covered porch, central electric cooling, and heat-pump heating. The kitchen is equipped with a refrigerator, electric range, dishwasher, microwave, garbage disposal, and other essential appliances. Located in Limestone Springs, residents can enjoy community amenities including a swimming pool, clubhouse, exercise facilities, playground, parks, street lights, and professional association management. The monthly HOA fee includes building hazard insurance, common water/sewer, snow removal, and mainten
One of the best priced townhomes in the best location! Just a short walk to the Nickel Plate District w/mult dining options/brewery/cigar lounge/fitness studios/retail shopping & a bike ride to Top Golf/downtown Fishers/Ikea/Target & so much more! Kroger supermarket is a 1 minute walk & I-69/SR37 is a 2 minute drive! The owners have elevated the home since their purchase & the view is one of the best in the neighborhood, overlooking mature trees & water! The main level offers a spacious great rm w/fireplace, flex space for dining or office, a sunroom & open to a beautiful kitchen! Upper level features a lovely owners suite w/WI closet & luxurious bath + 2 more bedrooms & full bath! Finished lower level w/family rm, storage rm. Deck & patio!
One of the best priced townhomes in the best location! Just a short walk to the Nickel Plate District w/mult dining options/brewery/cigar lounge/fitness studios/retail shopping & a bike ride to Top Golf/downtown Fishers/Ikea/Target & so much more! Kroger supermarket is a 1 minute walk & I-69/SR37 is a 2 minute drive! The owners have elevated the home since their purchase & the view is one of the best in the neighborhood, overlooking mature trees & water! The main level offers a spacious great rm w/fireplace, flex space for dining or office, a sunroom & open to a beautiful kitchen! Upper level features a lovely owners suite w/WI closet & luxurious bath + 2 more bedrooms & full bath! Finished lower level w/family rm, storage rm. Deck & patio!
Spacious and bright! Two story end unit townhouse, with 2 bedrooms and 2 1/2 bath. This home is ready for new owners to move into. Large open concept great room with fireplace and a deck by the kitchen. Master has sitting area, huge walk-in closet made by California closet and double sinks. Roomy open kitchen and upgraded appliances stay. Lower level has large windows, a den or family/playroom and private bath to 2nd bedroom. Laundry room and 2 car attached garage with extra driveway parking. Wonderful quiet location with community pool and other amenities. Close to HSE schools and shopping at Hamilton town center
Spacious and bright! Two story end unit townhouse, with 2 bedrooms and 2 1/2 bath. This home is ready for new owners to move into. Large open concept great room with fireplace and a deck by the kitchen. Master has sitting area, huge walk-in closet made by California closet and double sinks. Roomy open kitchen and upgraded appliances stay. Lower level has large windows, a den or family/playroom and private bath to 2nd bedroom. Laundry room and 2 car attached garage with extra driveway parking. Wonderful quiet location with community pool and other amenities. Close to HSE schools and shopping at Hamilton town center
Don't miss this incredible opportunity to own a stunning 2-bedroom, 2-full-bathroom condo with a separate sunroom and dining area in McCordsville, IN. This spacious condo is one of the largest in the subdivision and is situated within the award-winning Hamilton Southeastern Schools district. Recent upgrades include luxurious vinyl plank flooring, new carpet, brand new stainless steel appliances, and a fresh coat of paint throughout. Abundant natural light and tall cathedral ceilings create an expansive and inviting atmosphere. The sunroom, opens to the living room that features a gas fireplace and kitchen has granite countertops and open layout. Enjoy beautiful views of the pond and fountain from your front patio. The location is unbeatable, with easy access to parks, trails, restaurants, and shopping-all just a short distance from Geist Reservoir and the heart of McCordsville. The HOA handles yard care and exterior maintenance, allowing you to relax by the pool and clubhouse while foc
Don't miss this incredible opportunity to own a stunning 2-bedroom, 2-full-bathroom condo with a separate sunroom and dining area in McCordsville, IN. This spacious condo is one of the largest in the subdivision and is situated within the award-winning Hamilton Southeastern Schools district. Recent upgrades include luxurious vinyl plank flooring, new carpet, brand new stainless steel appliances, and a fresh coat of paint throughout. Abundant natural light and tall cathedral ceilings create an expansive and inviting atmosphere. The sunroom, opens to the living room that features a gas fireplace and kitchen has granite countertops and open layout. Enjoy beautiful views of the pond and fountain from your front patio. The location is unbeatable, with easy access to parks, trails, restaurants, and shopping-all just a short distance from Geist Reservoir and the heart of McCordsville. The HOA handles yard care and exterior maintenance, allowing you to relax by the pool and clubhouse while foc
This beautifully updated condo is in the ideal location and is ready for you to make it your home! Step in to find an open floorplan, spacious great room with vaulted ceiling, gas fireplace, dining room and breakfast bar with a patio view, all surrounding the well appointed kitchen. On the other end of the kitchen you'll find the laundry closet, a bathroom and access to the spacious garage that includes a wall of built in shelving and a separate climate controlled bonus room with built in desk for use as an office, workshop, craft room or storage area. Upstairs you'll find the versatile loft area that makes a great office or additional guest space that includes a large closet. (This could be a 3rd bedroom if you added a wall in place of the railing and a door) A full bathroom is right around the corner and across from the 2nd bedroom. The private primary suite is beyond the next doorway with a large dual sink vanity, separate toilet, tub shower room, large bedroom and walk-in closet. W
This beautifully updated condo is in the ideal location and is ready for you to make it your home! Step in to find an open floorplan, spacious great room with vaulted ceiling, gas fireplace, dining room and breakfast bar with a patio view, all surrounding the well appointed kitchen. On the other end of the kitchen you'll find the laundry closet, a bathroom and access to the spacious garage that includes a wall of built in shelving and a separate climate controlled bonus room with built in desk for use as an office, workshop, craft room or storage area. Upstairs you'll find the versatile loft area that makes a great office or additional guest space that includes a large closet. (This could be a 3rd bedroom if you added a wall in place of the railing and a door) A full bathroom is right around the corner and across from the 2nd bedroom. The private primary suite is beyond the next doorway with a large dual sink vanity, separate toilet, tub shower room, large bedroom and walk-in closet. W
Interest rate buy down available (dependent on offer terms) See supplemental forms for details! Enjoy low-maintenance living in this beautifully updated 2-bedroom, 2-bath condo in the highly sought-after Muir Woods community! Perfectly located just minutes from the Fishers District, downtown Fishers, I-69, shopping, dining, and everyday conveniences, this home offers the ideal blend of comfort, style, and convenience. An open floor plan filled with abundant natural light creates an inviting atmosphere that's perfect for both everyday living and entertaining. The spacious loft provides flexible living space, making it ideal for a home office, reading nook, workout area, or guest space. Throughout the home, you'll find thoughtful updates including new flooring, fresh paint, updated hardware, modern light fixtures, a refreshed kitchen with two pantry closets, and a beautifully renovated primary bathroom. The dining area features a custom built-in bar, creating the perfect spot to entertai
Interest rate buy down available (dependent on offer terms) See supplemental forms for details! Enjoy low-maintenance living in this beautifully updated 2-bedroom, 2-bath condo in the highly sought-after Muir Woods community! Perfectly located just minutes from the Fishers District, downtown Fishers, I-69, shopping, dining, and everyday conveniences, this home offers the ideal blend of comfort, style, and convenience. An open floor plan filled with abundant natural light creates an inviting atmosphere that's perfect for both everyday living and entertaining. The spacious loft provides flexible living space, making it ideal for a home office, reading nook, workout area, or guest space. Throughout the home, you'll find thoughtful updates including new flooring, fresh paint, updated hardware, modern light fixtures, a refreshed kitchen with two pantry closets, and a beautifully renovated primary bathroom. The dining area features a custom built-in bar, creating the perfect spot to entertai
Welcome home to 13528 E 131st Street! Located in the highly sought after Saxony Village neighborhood, this 3 bed 2.5 bath (plus a large 2nd level bonus room currently used a 4th BEDROOM) end unit condo has been completely redesigned, blending modern stylish upgrades, with comfort & functionality. Upon entry, you are greeted with a bright open floor plan, featuring all new light-colored LVP flooring(2026), fresh interior paint throughout(2026), and a spacious main level office/flex space. From the fully re-imagined layout, down to the soft close, light colored cabinetry, your custom kitchen has undergone a complete revamp. With new appliances(2026), all new quartz counter tops(2026), a center island, and a seamless blend into your dining area, breakfast with family or entertaining guests comes with aesthetics & convenience. Your fireplace with an upgraded mantel is fully operable, while the remodeled main level half bath & laundry room allows for every day convenience. Upstairs, your fu
Welcome home to 13528 E 131st Street! Located in the highly sought after Saxony Village neighborhood, this 3 bed 2.5 bath (plus a large 2nd level bonus room currently used a 4th BEDROOM) end unit condo has been completely redesigned, blending modern stylish upgrades, with comfort & functionality. Upon entry, you are greeted with a bright open floor plan, featuring all new light-colored LVP flooring(2026), fresh interior paint throughout(2026), and a spacious main level office/flex space. From the fully re-imagined layout, down to the soft close, light colored cabinetry, your custom kitchen has undergone a complete revamp. With new appliances(2026), all new quartz counter tops(2026), a center island, and a seamless blend into your dining area, breakfast with family or entertaining guests comes with aesthetics & convenience. Your fireplace with an upgraded mantel is fully operable, while the remodeled main level half bath & laundry room allows for every day convenience. Upstairs, your fu
Welcome to Hannover on the Green! Inviting and thoughtfully maintained, 13514 Molique offers 1,712 square feet of stylish, low-maintenance living in the heart of Fishers. This 2-bedroom, 2.5-bath home features a bright, open floor plan, an attached garage and comfortable spaces designed for both everyday living and entertaining. The beautifully revamped kitchen showcases updated countertops, newer appliances, a convenient eat-in area plus a dedicated coffee bar. Luxury vinyl plank flooring flows throughout the main level, complemented by stylish lighting and a striking fireplace feature wall with built-ins that bring warmth and character to the living space. Upstairs, the spacious primary suite creates a relaxing retreat with a double vanity, luxury vinyl flooring, soaking tub, separate shower and walk-in closet. The second bedroom features its own full bathroom with walk-in closet, while the conveniently located upstairs laundry makes daily living even easier. Major improvements inclu
Welcome to Hannover on the Green! Inviting and thoughtfully maintained, 13514 Molique offers 1,712 square feet of stylish, low-maintenance living in the heart of Fishers. This 2-bedroom, 2.5-bath home features a bright, open floor plan, an attached garage and comfortable spaces designed for both everyday living and entertaining. The beautifully revamped kitchen showcases updated countertops, newer appliances, a convenient eat-in area plus a dedicated coffee bar. Luxury vinyl plank flooring flows throughout the main level, complemented by stylish lighting and a striking fireplace feature wall with built-ins that bring warmth and character to the living space. Upstairs, the spacious primary suite creates a relaxing retreat with a double vanity, luxury vinyl flooring, soaking tub, separate shower and walk-in closet. The second bedroom features its own full bathroom with walk-in closet, while the conveniently located upstairs laundry makes daily living even easier. Major improvements inclu
Welcome home to this charming 2-bedroom, 2.5-bath condo Fishers. This well-designed home features an attached 2-car garage, a fenced backyard, and an inviting living room with vaulted ceilings and a gas log fireplace. Upstairs, a spacious loft overlooks the living room, adding flexibility for a home office, reading nook, or additional living space. The primary suite also features vaulted ceilings, creating an open and airy retreat. Conveniently located near Hamilton Town Center, dining, entertainment, and shopping awaits!
Welcome home to this charming 2-bedroom, 2.5-bath condo Fishers. This well-designed home features an attached 2-car garage, a fenced backyard, and an inviting living room with vaulted ceilings and a gas log fireplace. Upstairs, a spacious loft overlooks the living room, adding flexibility for a home office, reading nook, or additional living space. The primary suite also features vaulted ceilings, creating an open and airy retreat. Conveniently located near Hamilton Town Center, dining, entertainment, and shopping awaits!
Located just minutes from Geist Reservoir off of E 96th St and Olio Rd you'll find this low-maintenance beautifully designed 2-bedroom, 2-bath paired villa, offering the privacy and comfort of sharing just one common wall. The spacious, open layout features a welcoming kitchen that overlooks the living room, making it easy to cook, entertain, and stay connected. The granite countertops in the kitchen give it the perfect luxury feeling. Just beyond the main living space, a bright sunroom provides the perfect spot for morning coffee, reading, or an additional sitting area. The primary suite features a private bath with a double vanity and stand-up shower, while the second full bathroom offers a tiled tub/shower combination. The den is a lovely space for an in-home office or library! A two-car attached garage adds plenty of convenience and storage. With comfortable living spaces that have been freshly painted, a BRAND NEW furnace, a functional layout, and easy-care villa living, this home
Located just minutes from Geist Reservoir off of E 96th St and Olio Rd you'll find this low-maintenance beautifully designed 2-bedroom, 2-bath paired villa, offering the privacy and comfort of sharing just one common wall. The spacious, open layout features a welcoming kitchen that overlooks the living room, making it easy to cook, entertain, and stay connected. The granite countertops in the kitchen give it the perfect luxury feeling. Just beyond the main living space, a bright sunroom provides the perfect spot for morning coffee, reading, or an additional sitting area. The primary suite features a private bath with a double vanity and stand-up shower, while the second full bathroom offers a tiled tub/shower combination. The den is a lovely space for an in-home office or library! A two-car attached garage adds plenty of convenience and storage. With comfortable living spaces that have been freshly painted, a BRAND NEW furnace, a functional layout, and easy-care villa living, this home
Easy living doesn't mean giving up the upgrades! This beautifully appointed 3-bedroom, 2-bath home in a desirable 55+ Fishers community offers 1,690 square feet of single-level living with upgrades throughout. From the moment you walk in, you'll notice the attention to detail. The spacious living room features beautiful flooring, a cozy fireplace and an open flow into the kitchen and dining area, creating an inviting space for both everyday living and entertaining. The kitchen is well equipped with stainless steel appliances, abundant cabinetry and plenty of workspace. One of the home's highlights is the bright, spacious sunroom surrounded by windows-a perfect place for morning coffee, reading, entertaining friends or simply relaxing and enjoying the view. The split-bedroom design provides added privacy. The primary suite features a private bath and generous walk-in closet, while two additional bedrooms offer plenty of flexibility for guests, a home office or hobby space. A separate la
Easy living doesn't mean giving up the upgrades! This beautifully appointed 3-bedroom, 2-bath home in a desirable 55+ Fishers community offers 1,690 square feet of single-level living with upgrades throughout. From the moment you walk in, you'll notice the attention to detail. The spacious living room features beautiful flooring, a cozy fireplace and an open flow into the kitchen and dining area, creating an inviting space for both everyday living and entertaining. The kitchen is well equipped with stainless steel appliances, abundant cabinetry and plenty of workspace. One of the home's highlights is the bright, spacious sunroom surrounded by windows-a perfect place for morning coffee, reading, entertaining friends or simply relaxing and enjoying the view. The split-bedroom design provides added privacy. The primary suite features a private bath and generous walk-in closet, while two additional bedrooms offer plenty of flexibility for guests, a home office or hobby space. A separate la
Welcome home to this spacious 2-bedroom, 2.5-bath condo offering a functional layout and plenty of room to spread out. The main level features comfortable living and dining spaces with easy access to your private back patio, perfect for morning coffee, grilling, or relaxing outdoors. Upstairs, you'll find two generously sized bedrooms, each featuring its own private full bathroom and walk-in closet-an ideal setup for a primary suite, guests, or roommates. An attached one-car garage adds everyday convenience and additional storage. Enjoy low-maintenance condo living along with access to the community pool, perfect for warm summer days. With spacious bedrooms, private outdoor space, and two true en-suite retreats, this condo offers the space and functionality that can be hard to find!
Welcome home to this spacious 2-bedroom, 2.5-bath condo offering a functional layout and plenty of room to spread out. The main level features comfortable living and dining spaces with easy access to your private back patio, perfect for morning coffee, grilling, or relaxing outdoors. Upstairs, you'll find two generously sized bedrooms, each featuring its own private full bathroom and walk-in closet-an ideal setup for a primary suite, guests, or roommates. An attached one-car garage adds everyday convenience and additional storage. Enjoy low-maintenance condo living along with access to the community pool, perfect for warm summer days. With spacious bedrooms, private outdoor space, and two true en-suite retreats, this condo offers the space and functionality that can be hard to find!
Welcome to The Villas at Geist. Effortless, low-maintenance living in McCordsville! This updated 2BR/2.5BA condo offers 1,921 sq ft over two levels. The open main level features new carpet, fresh paint, and a gas fireplace in the vaulted living room. The kitchen boasts cherry cabinetry, granite counters, and stainless GE Profile appliances, plus main-level laundry with included washer/dryer. The primary suite has a walk-in closet with built-ins and a private bath with dual vanities and walk-in shower. Upstairs, a huge loft with full bath and walk-in closet is perfect as a 3rd bedroom, office, or media room. Covered patio, 2-car attached garage, and newer mechanicals (furnace 2023, A/C 2020, water heater 2021). Minutes to Geist, Hamilton Town Center, trails & Mt. Vernon schools. Come make it yours today!
Welcome to The Villas at Geist. Effortless, low-maintenance living in McCordsville! This updated 2BR/2.5BA condo offers 1,921 sq ft over two levels. The open main level features new carpet, fresh paint, and a gas fireplace in the vaulted living room. The kitchen boasts cherry cabinetry, granite counters, and stainless GE Profile appliances, plus main-level laundry with included washer/dryer. The primary suite has a walk-in closet with built-ins and a private bath with dual vanities and walk-in shower. Upstairs, a huge loft with full bath and walk-in closet is perfect as a 3rd bedroom, office, or media room. Covered patio, 2-car attached garage, and newer mechanicals (furnace 2023, A/C 2020, water heater 2021). Minutes to Geist, Hamilton Town Center, trails & Mt. Vernon schools. Come make it yours today!
USD 375,000
View photo
Condo · for sale
USD 227,900
USD 207/sq.ft
575 Conner Creek Drive
Ingalls town
· 1,098 sq.ft · 2 Bedrooms · 1 Bath · Condo
· Patio · Fireplace · Equipped kitchen · Swimming pool
End unit condo with an exceptionally efficient floor plan. Be wowed by the dramatic vaulted living room upon entering the unit. Get ready to enjoy the gas log fireplace when the crisp air sets in. Until then, enjoy the coming comfortable weather in the private fenced patio area. You'll appreciate the granite counter tops of the simple kitchen with the functional dining bar for the daily meals, with the flexibility of welcoming the larger gatherings in the generous dining space that can spill into the living room. You'll find the laundry center conveniently located on the main level, as well. Upstairs, you'll find the large primary bedroom with generous closet space, conveniently attached to the full bathroom. You'll sleep well knowing the roof, siding, exterior paint, furnace, windows and air conditioning have been recently replaced. The community, located in great proximity to everything. Offers a pool, club house, tennis courts, green spaces and nature area. You'll find this home to
End unit condo with an exceptionally efficient floor plan. Be wowed by the dramatic vaulted living room upon entering the unit. Get ready to enjoy the gas log fireplace when the crisp air sets in. Until then, enjoy the coming comfortable weather in the private fenced patio area. You'll appreciate the granite counter tops of the simple kitchen with the functional dining bar for the daily meals, with the flexibility of welcoming the larger gatherings in the generous dining space that can spill into the living room. You'll find the laundry center conveniently located on the main level, as well. Upstairs, you'll find the large primary bedroom with generous closet space, conveniently attached to the full bathroom. You'll sleep well knowing the roof, siding, exterior paint, furnace, windows and air conditioning have been recently replaced. The community, located in great proximity to everything. Offers a pool, club house, tennis courts, green spaces and nature area. You'll find this home to
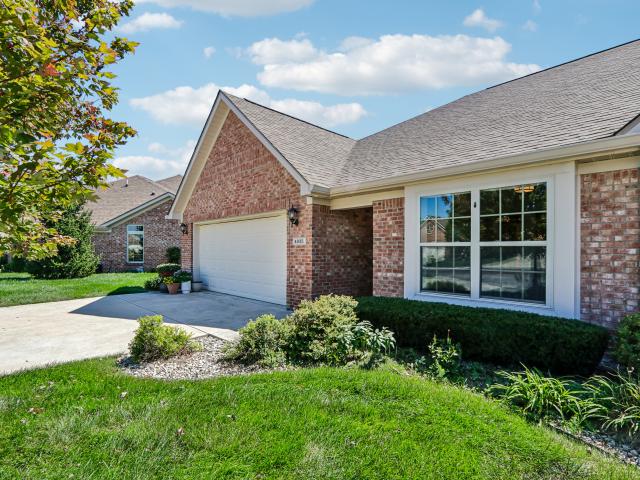
Welcome home to this beautifully maintained, all brick 2 bedrrom, 2 bathroom, one-owner condo in a desirable New Palestine location! Immaculately cared for and filled with natural light, this inviting home features an open-concept floor plan with soaring cathedral ceilings, hardwood floors, and an abundance of windows that create a bright and welcoming atmosphere. The spacious kitchen is designed for both everyday living and entertaining, featuring a large center island, granite countertops, stainless steel appliances, and plenty of cabinet and counter space. The generously sized primary suite offers a tray ceiling with ceiling fan and a private bath complete with double sinks a large walk-in shower and walk in closet. The convenient laundry room includes a utility sink for added functionality. Thoughtfully designed with accessibility in mind, the home features 36-inch interior doors, providing additional ease of access if needed. Outside, enjoy a private rear patio surrounded by small
Welcome home to this beautifully maintained, all brick 2 bedrrom, 2 bathroom, one-owner condo in a desirable New Palestine location! Immaculately cared for and filled with natural light, this inviting home features an open-concept floor plan with soaring cathedral ceilings, hardwood floors, and an abundance of windows that create a bright and welcoming atmosphere. The spacious kitchen is designed for both everyday living and entertaining, featuring a large center island, granite countertops, stainless steel appliances, and plenty of cabinet and counter space. The generously sized primary suite offers a tray ceiling with ceiling fan and a private bath complete with double sinks a large walk-in shower and walk in closet. The convenient laundry room includes a utility sink for added functionality. Thoughtfully designed with accessibility in mind, the home features 36-inch interior doors, providing additional ease of access if needed. Outside, enjoy a private rear patio surrounded by small