565 houses for sale in Ingleside Shore

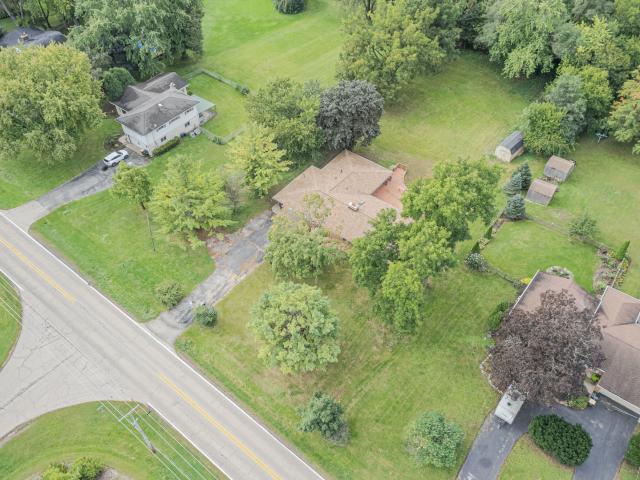
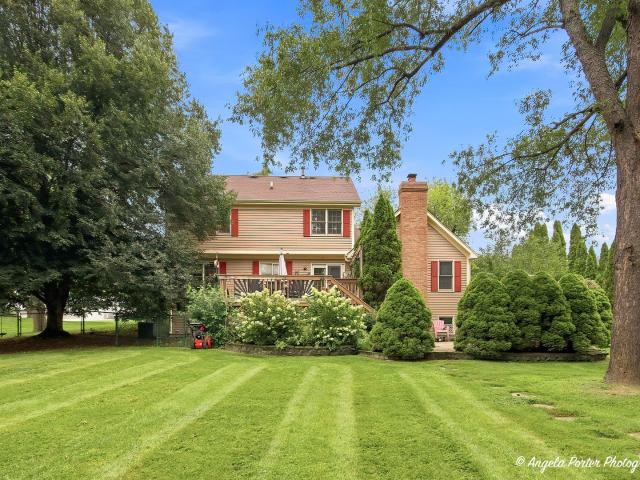
E Lake Shore Dr
View photo
House · for sale
Request Details
Updated
E Lake Shore Dr
Ingleside Shore
· 1,819 sq.ft · 2 Bedrooms · 1 Bath · House
Ingleside Shore · 1,819 sq.ft · 2 Bedrooms · 1 Bath · House
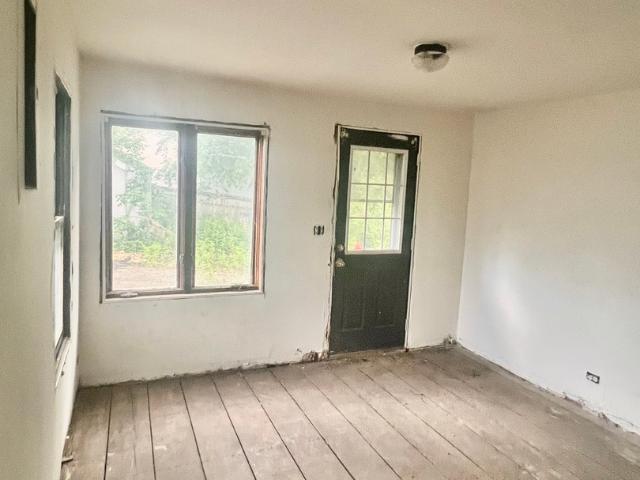
This home is in preforeclosure, which means the homeowner is in default (missed payments). Therefore, there could be an opportunity to strike a great deal with the owner and the bank
Request Details
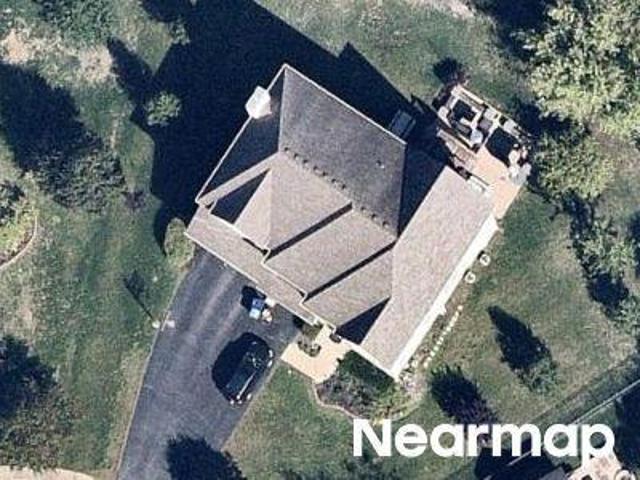
Pine Tree Ct
View photo
House · for sale
Request Details
Updated
Pine Tree Ct
Ingleside Shore
· 3,143 sq.ft · 4 Bedrooms · 3 Baths · House
Ingleside Shore · 3,143 sq.ft · 4 Bedrooms · 3 Baths · House
This home is in preforeclosure, which means the homeowner is in default (missed payments). Therefore, there could be an opportunity to strike a great deal with the owner and the bank
Request Details
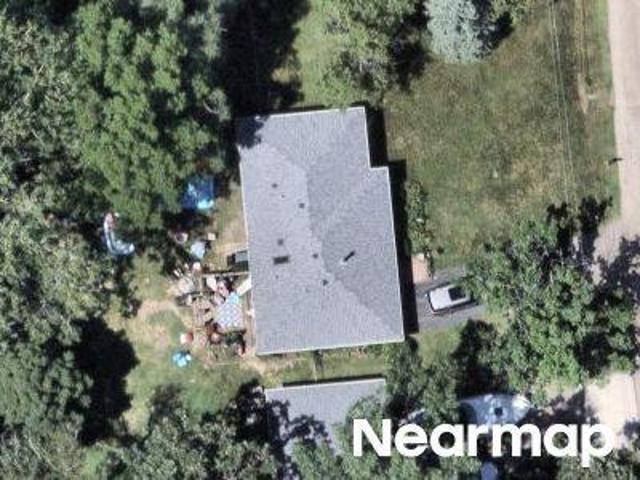
N Terry Dr W
View photo
House · for sale
Request Details
Updated
N Terry Dr W
Ingleside Shore
· 1,206 sq.ft · 3 Bedrooms · 1 Bath · House
Ingleside Shore · 1,206 sq.ft · 3 Bedrooms · 1 Bath · House
This home is in preforeclosure, which means the homeowner is in default (missed payments). Therefore, there could be an opportunity to strike a great deal with the owner and the bank
Request Details
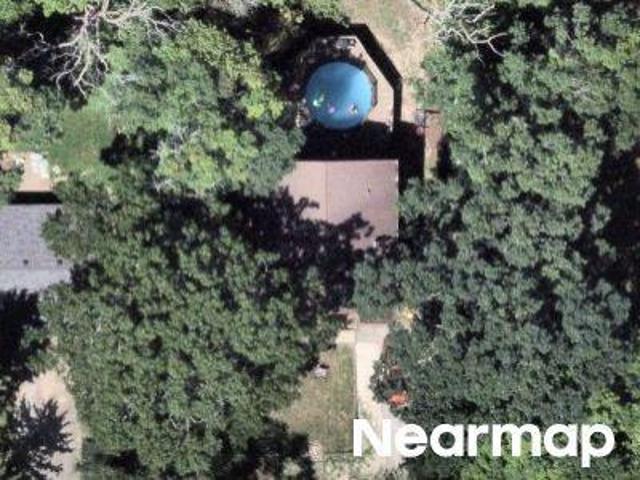
Maude Ave
View photo
House · for sale
Request Details
Updated
Maude Ave
Ingleside Shore
· 3,165 sq.ft · 2 Baths · House
Ingleside Shore · 3,165 sq.ft · 2 Baths · House
This home is in preforeclosure, which means the homeowner is in default (missed payments). Therefore, there could be an opportunity to strike a great deal with the owner and the bank
Request Details
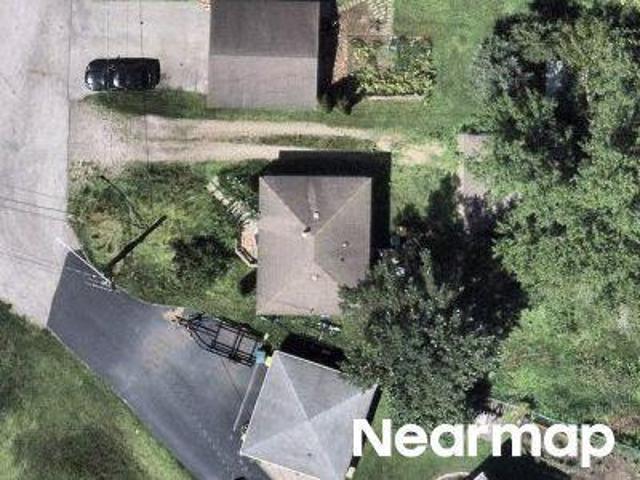
Oak Ln
View photo
House · for sale
Request Details
Updated
Oak Ln
Ingleside Shore
· 657 sq.ft · 2 Bedrooms · 1 Bath · House
Ingleside Shore · 657 sq.ft · 2 Bedrooms · 1 Bath · House
This home is in preforeclosure, which means the homeowner is in default (missed payments). Therefore, there could be an opportunity to strike a great deal with the owner and the bank
Request Details
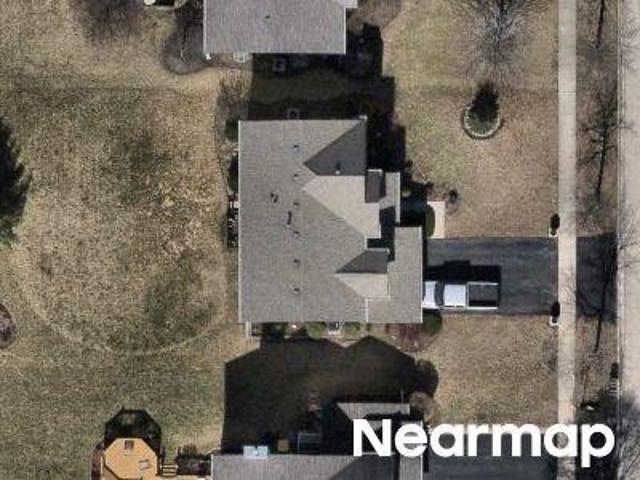
Toccoa Ln
View photo
House · for sale
Request Details
Updated
Toccoa Ln
Ingleside Shore
· 2,024 sq.ft · 3 Bedrooms · 3 Baths · House
Ingleside Shore · 2,024 sq.ft · 3 Bedrooms · 3 Baths · House
This home is in preforeclosure, which means the homeowner is in default (missed payments). Therefore, there could be an opportunity to strike a great deal with the owner and the bank
Request Details
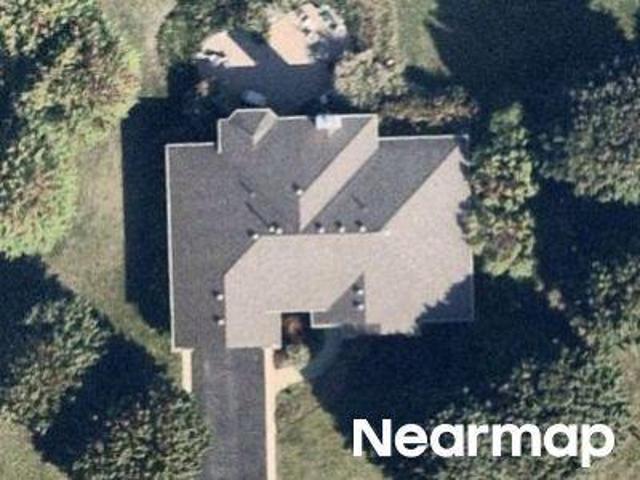
Dakota Rdg
View photo
House · for sale
Request Details
Updated
Dakota Rdg
Ingleside Shore
· 2,024 sq.ft · 2 Bedrooms · 3 Baths · House
Ingleside Shore · 2,024 sq.ft · 2 Bedrooms · 3 Baths · House
This home is in preforeclosure, which means the homeowner is in default (missed payments). Therefore, there could be an opportunity to strike a great deal with the owner and the bank
Request Details
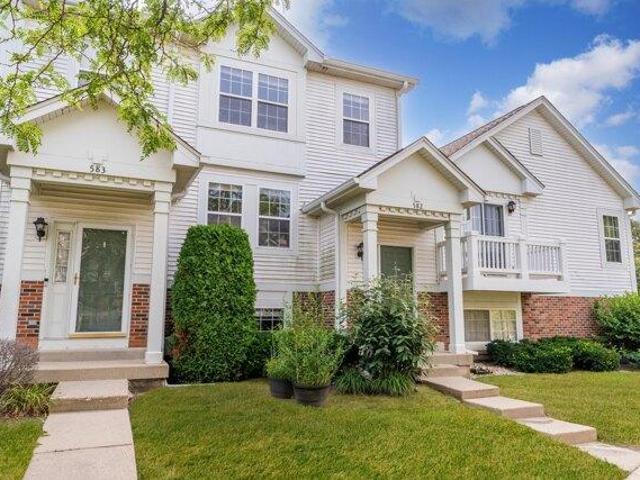
3 bedroom, Hainesville IL 60073 LS103500594
View photo
House · for sale
USD 250,000
3 bedroom, Hainesville IL 60073 LS103500594
Ingleside Shore
· 3 Bedrooms · 2 Baths · House
· Parking · Balcony · Fireplace · Equipped kitchen · Cellar
Ingleside Shore · 3 Bedrooms · 2 Baths · House · Parking · Balcony · Fireplace · Equipped kitchen · Cellar
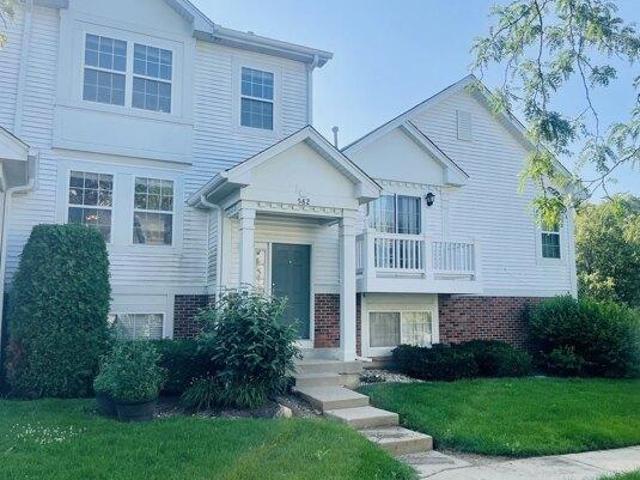
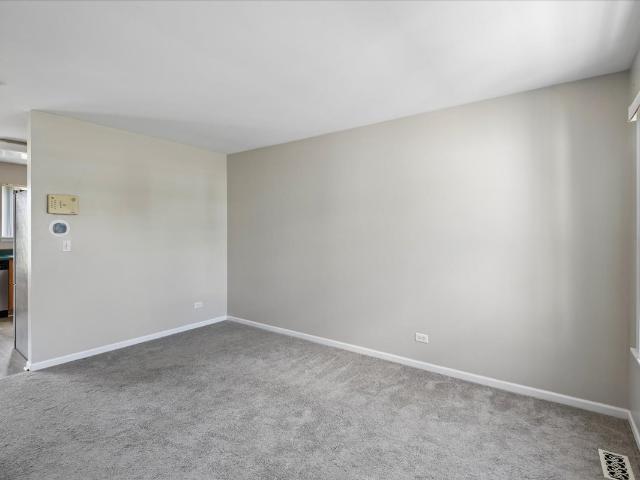
Come see this stunning two-story townhouse in Cranberry Lake Subdivision. Upper level features 3 spacious bedrooms, 1 full bathroom. Main level features family room that shares a fireplace with living and dinning room area. Powder room. Kitchen with granite tops and an eating area that has walk out to the balcony. Lower level features basement with walk out to the 2 car garage. Freshly painted and new carpet throughout the home. 5 minutes away from Metra Train Station. 4 minutes away from Renwood Golf Course - Round Lake Area Park District. 7 minutes away from shopping centers and restaurants. Come see this beautiful home before it's gone!
USD 250,000
house with 3 bedroom, Hainesville IL ELS103500594
View photo
House · for sale
USD 250,000
house with 3 bedroom, Hainesville IL ELS103500594
Ingleside Shore
· 3 Bedrooms · House
· Parking · Balcony · Fireplace · Equipped kitchen · Cellar
Ingleside Shore · 3 Bedrooms · House · Parking · Balcony · Fireplace · Equipped kitchen · Cellar
Come see this stunning two-story townhouse in Cranberry Lake Subdivision. Upper level features 3 spacious bedrooms, 1 full bathroom. Main level features family room that shares a fireplace with living and dinning room area. Powder room. Kitchen with granite tops and an eating area that has walk out to the balcony. Lower level features basement with walk out to the 2 car garage. Freshly painted and new carpet throughout the home. 5 minutes away from Metra Train Station. 4 minutes away from Renwood Golf Course - Round Lake Area Park District. 7 minutes away from shopping centers and restaurants. Come see this beautiful home before it's gone!
USD 250,000
40322 N Golden Eagle Court
View photo
House · for sale
USD 599,999
USD 147/sq.ft
40322 N Golden Eagle Court
Ingleside Shore
· 4,080 sq.ft · 4 Bedrooms · 5 Baths · House
· Patio · Office room · Balcony · Fireplace · Equipped kitchen
Ingleside Shore · 4,080 sq.ft · 4 Bedrooms · 5 Baths · House · Patio · Office room · Balcony · Fireplace · Equipped kitchen
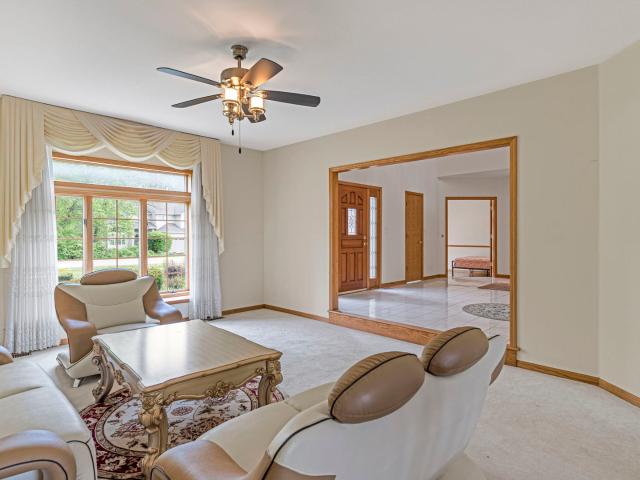
Nestled on nearly an acre at the end of a private cul-de-sac, this elegant custom-built residence combines timeless craftsmanship with exceptional design. Constructed with durable 2x6 exterior walls, the home offers outstanding quality and comfort throughout. A grand two-story foyer welcomes you into a thoughtfully designed floor plan ideal for both everyday living and entertaining. The main level features a spacious living room, formal dining room, private office/den, full bath, walk-in closet, and an oversized laundry room. The chef's kitchen is appointed with granite countertops, a walk-in pantry, and generous dining space, flowing seamlessly into the sun-filled family room with soaring vaulted ceilings, a striking brick fireplace, and French doors opening to a large brick paver patio overlooking the beautifully landscaped grounds. Upstairs, the luxurious primary suite offers a private balcony, expansive walk-in closet, and spa-inspired bath with double vanities and a jetted soaking
USD 599,999
155 Centennial Drive
View photo
House · for sale
USD 334,900
USD 248/sq.ft
155 Centennial Drive
Ingleside Shore
· 1,345 sq.ft · 3 Bedrooms · 2 Baths · House
· Patio · Garden · Office room · Equipped kitchen
Ingleside Shore · 1,345 sq.ft · 3 Bedrooms · 2 Baths · House · Patio · Garden · Office room · Equipped kitchen
Welcome to 155 Centennial Drive! This beautifully maintained 3-bedroom, 2.5-bath quad-level home offers a unique and flexible floor plan with multiple living spaces, a spacious loft, and thoughtful updates throughout. Step inside to a freshly painted interior with a natural flow and warmth between the living areas and plenty of room to spread out. The kitchen features wood laminate flooring, a convenient walk-in pantry, and newer appliances, including a 2026 stove/oven, 2025 refrigerator, and 2025 washer and dryer. Upstairs, the spacious primary suite offers a private full bathroom with tile flooring and an impressive walk-in closet. The additional loft provides wonderful flexibility and can easily serve as a home office, playroom, reading nook, or second living area. The lower level offers even more finished living space, along with a convenient half bath-perfect for a family room, recreation area, or additional gathering space. Step outside to the fenced backyard and concrete patio,
USD 334,900
1248 Chesterton Drive
View photo
Townhouse · for sale
USD 249,900
USD 198/sq.ft
1248 Chesterton Drive
Ingleside Shore
· 1,259 sq.ft · 2 Bedrooms · 2 Baths · Townhouse
· Patio · Office room · Equipped kitchen · Parking
Ingleside Shore · 1,259 sq.ft · 2 Bedrooms · 2 Baths · Townhouse · Patio · Office room · Equipped kitchen · Parking
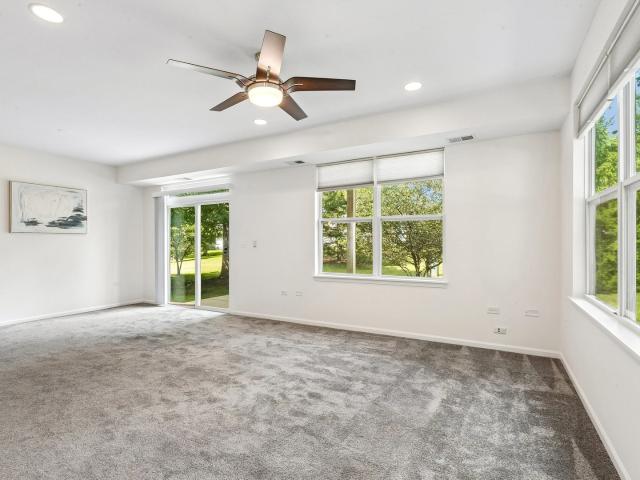
This charming ranch-style townhome is the perfect place to call home! Featuring 2 bedrooms and 2 full baths, this bright and inviting home offers comfortable, easy living. The spacious living room is filled with natural light and features sliding glass doors that open to a private patio overlooking beautiful views. The kitchen boasts gorgeous 42-inch cabinets, a stunning stone backsplash, abundant cabinet and counter space, a pantry, and a dining area. The generously sized primary suite includes a private bath with a low step shower and a custom glass shower door. The second bedroom is ideal for guests, a home office, or additional living space and is conveniently located next to a second full bath with a tub. Enjoy the convenience of in-unit laundry, an attached one-car garage, and fresh paint throughout. Move-in ready and beautifully maintained, this home is ready for its next owner!
USD 249,900
720 Warrior Drive
View photo
House · for sale
USD 365,000
USD 167/sq.ft
720 Warrior Drive
Ingleside Shore
· 2,185 sq.ft · 3 Bedrooms · 2 Baths · House
· Office room · Gym · Equipped kitchen · Parking · Air conditioning
Ingleside Shore · 2,185 sq.ft · 3 Bedrooms · 2 Baths · House · Office room · Gym · Equipped kitchen · Parking · Air conditioning
Welcome to the ultimate, move-in ready home! This exceptional home has 3-bedrooms and 2-bathrooms and has been completely updated! The brand new kitchen features updated cabinetry, beautiful finishes and high-end appliances! The newly opened space creates the ideal open floor plan living! The re-finished lower level provides the perfect layout for a cozy family room, media center or recreation space. The massive garage offers substantial parking and storage space, including one double bay and one oversized tall bay built specifically to accommodate an RV, boat, or heavy-duty vehicle. The finished second floor of the garage offers a large flex space, ready to be customized as a private home office suite, personal gym, home daycare, creative studio, or guest quarter. Major updates include new kitchen, new heating and AC unit, new windows throughout, updated electrical, finished second floor of garage, heating units on both floors of garage, solar panels on garage and more! Home is comple
USD 365,000
1706 Tall Tree Lane
View photo
House · for sale
USD 525,000
USD 169/sq.ft
1706 Tall Tree Lane
Ingleside Shore
· 3,089 sq.ft · 4 Bedrooms · 2 Baths · House
· Garden · Equipped kitchen · Parking · Swimming pool · Cellar
Ingleside Shore · 3,089 sq.ft · 4 Bedrooms · 2 Baths · House · Garden · Equipped kitchen · Parking · Swimming pool · Cellar
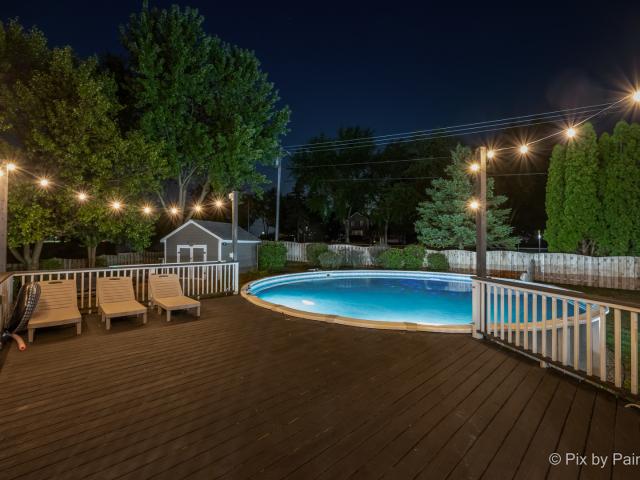
Beautifully updated 4-bedroom, 2.5-bath split-level in the heart of Johnsburg's sought-after golf cart community! This home features an incredible designer kitchen with quality finishes, a spacious layout, and a full finished basement with a warm, cabin-inspired design that's perfect for cozy nights, entertaining, or watching the big game. An attached 2-car garage adds everyday convenience. Outside, enjoy durable fiber cement board siding, a fenced backyard with an above-ground pool, and plenty of room to relax or entertain. Move-in ready and full of character, this home offers the perfect blend of modern updates, inviting spaces, and the unique lifestyle that makes Johnsburg such a special place to call home
USD 525,000
714 IL Route 59 S
View photo
House · for sale
USD 249,900
USD 160/sq.ft
714 IL Route 59 S
Ingleside Shore
· 1,561 sq.ft · 3 Bedrooms · 1 Bath · House
· Garden · Deck · Equipped kitchen
Ingleside Shore · 1,561 sq.ft · 3 Bedrooms · 1 Bath · House · Garden · Deck · Equipped kitchen
Welcome home to this inviting Ingleside property offering a comfortable and functional layout with plenty of space both inside and out. The main level features a bright, open-concept living and dining area with large windows, comfortable living space, and an eat-in kitchen with ample cabinetry and access to the rear deck. The home offers generously sized bedrooms, including a spacious lower-level bedroom or flex space, along with well maintained bathrooms. Outside, enjoy a large fenced in backyard with plenty of room for entertaining, relaxing, gardening, or play. A deck overlooking the yard provides the perfect spot to enjoy the outdoors. Conveniently located along IL Route 59 with easy access to area shopping, dining, transportation, and nearby schools. Don't miss the opportunity to make this Ingleside home your own! This transaction is based on the completion of a prior transaction
USD 249,900
36474 N James Court
View photo
House · for sale
USD 299,800
USD 244/sq.ft
36474 N James Court
Ingleside Shore
· 1,227 sq.ft · 3 Bedrooms · 1 Bath · House
· Parking · Air conditioning · Heating
Ingleside Shore · 1,227 sq.ft · 3 Bedrooms · 1 Bath · House · Parking · Air conditioning · Heating
First time on the market, a 3-bedroom, 1.5-bath ranch home situated on approximately 1.19 acres (2 LOTS) and offering the opportunity to create a property tailored to your vision. This estate sale is being offered AS IS. The home features central air conditioning, forced-air heat, and a 2-car garage. The property includes two lots, providing additional land and flexibility for future plans, subject to applicable zoning and local requirements. A unique feature of this property is its water rights to West Miltmore. Buyers are encouraged to conduct their own due diligence regarding the water rights, lot configuration, zoning, permitted uses, and any potential improvements or development opportunities. With a generous lot, two parcels, a ranch-style home, and plenty of potential, this property offers an opportunity to bring your ideas and make it your own
USD 299,800
80 Cathryn Street
View photo
House · for sale
USD 149,900
USD 151/sq.ft
80 Cathryn Street
Ingleside Shore
· 990 sq.ft · 2 Bedrooms · 1 Bath · House
Ingleside Shore · 990 sq.ft · 2 Bedrooms · 1 Bath · House
Attention Investors & Rehabbers! Beautiful home situated on a hill overlooking Nippersink Lake with stunning lake views. Features an open floor plan with 2 bedrooms and 1 bath, ready for your renovation ideas. Conveniently located just minutes from downtown Fox Lake and the Metra station. Great opportunity to add value and create a beautiful lakeside retreat! Sold as-is, seller does not provide survey, no tax proration or credit
USD 149,900
708 E Bayou Court
View photo
House · for sale
USD 405,000
USD 244/sq.ft
708 E Bayou Court
Ingleside Shore
· 1,658 sq.ft · 3 Bedrooms · 2 Baths · House
· Patio · Fireplace · Equipped kitchen
Ingleside Shore · 1,658 sq.ft · 3 Bedrooms · 2 Baths · House · Patio · Fireplace · Equipped kitchen
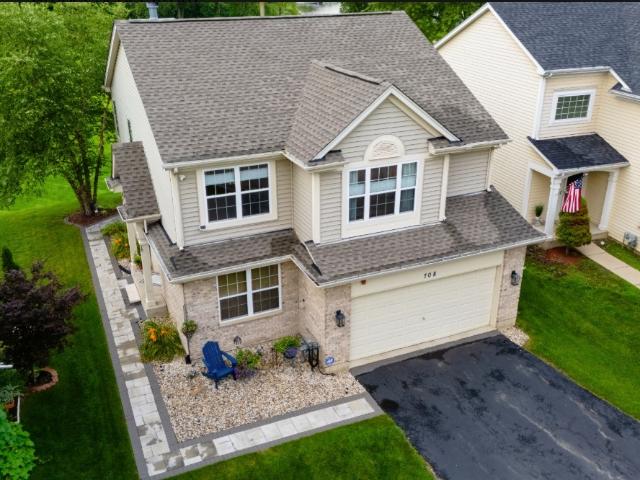
Have you ever dreamt of living the beach life? Imagine the sand and water right outside your back door. This lovely home sits on a premium lot overlooking Wooster Lake and the private community beach, making every day feel like a getaway. The experience begins as you enter a stunning two-story living space featuring floor-to-ceiling windows and a cozy fireplace. Rich new hardwood flooring flows throughout the main floor, installed within the last two years. An extended dining area provides plenty of space for large gatherings and memorable meals. The kitchen is beautifully appointed with maple cabinets and stainless steel appliances, while sunlight streams into every corner, enhancing the incredible views of the water. Step through the patio doors to a beautiful new brick patio that wraps around to the side of the home-the perfect spot to relax before heading down to the water. Wooster Lake is a 100-acre lake ideal for swimming, kayaking, paddleboarding, and fishing. Beyond the aesthet
USD 405,000
135 Celebration Court
View photo
House · for sale
USD 375,000
USD 223/sq.ft
135 Celebration Court
Ingleside Shore
· 1,679 sq.ft · 3 Bedrooms · 2 Baths · House
· Patio · Garden · Fireplace · Equipped kitchen
Ingleside Shore · 1,679 sq.ft · 3 Bedrooms · 2 Baths · House · Patio · Garden · Fireplace · Equipped kitchen
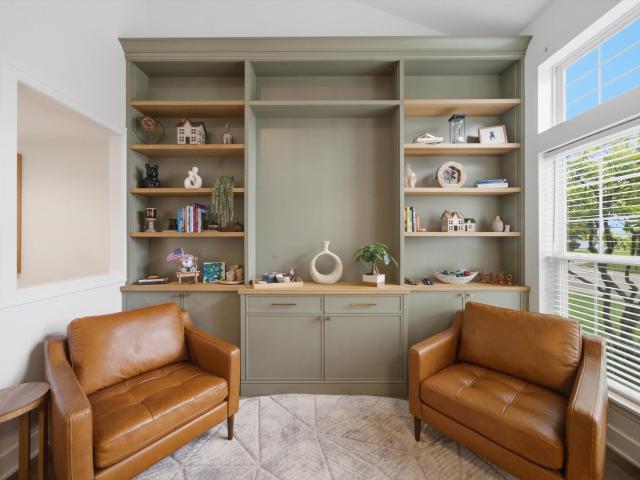
Welcome to 135 Celebration Ct in Hainesville, a former builder's model with professional landscaping and extensive updates completed after 2023. This 3 bedroom, 2.1 bath home offers approximately 1,682 sq ft. The sun-filled living room features a vaulted ceiling and custom floor-to-ceiling built-in shelving, with refinished hardwood floors throughout the main level. The family room with a cozy fireplace opens to the new custom kitchen, showcasing high-end appliances, Quartz counters and backsplash with a waterfall edge, and a farmhouse sink. The half bath has been completely redone with modern finishes. New wood steps and railings lead upstairs, where wood floors run through all 3 bedrooms. The rebuilt primary bath includes a custom walk-in closet, and the spacious loft with skylights and a vaulted ceiling could be converted to a 4th bedroom. A whole-home Bluetooth speaker system keeps the music going inside. Sliding doors open to a large paver patio and fully fenced yard with no rear
USD 375,000
504 Red Oak Circle
View photo
Townhouse · for sale
USD 359,990
USD 205/sq.ft
504 Red Oak Circle
Ingleside Shore
· 1,755 sq.ft · 3 Bedrooms · 2 Baths · Townhouse
· Deck · Equipped kitchen
Ingleside Shore · 1,755 sq.ft · 3 Bedrooms · 2 Baths · Townhouse · Deck · Equipped kitchen
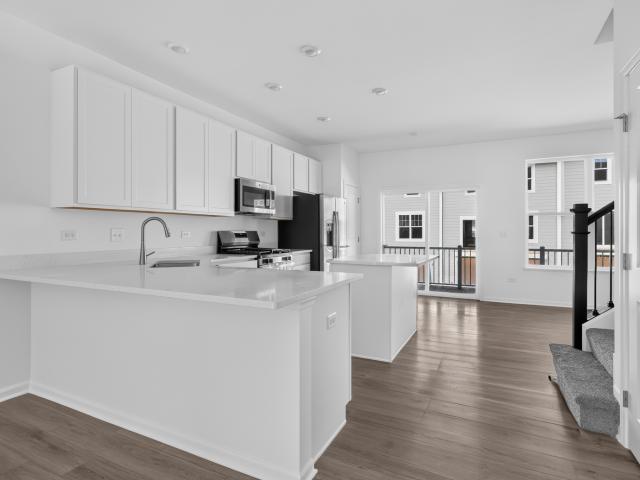
January 2027 delivery! Homesite#2002 This Amherst Model, three-story home is ready for households of any size. On the first floor is a versatile and private study. An open-concept floorplan shared between the kitchen, living and dining areas makes up the second level, with a deck offering convenient outdoor access. Three bedrooms comprise the third floor, including the luxurious owner's suite with an en-suite bathroom and walk-in closet. Throughout the home, luxury vinyl plank flooring, quartz countertops, LED lighting, and decorative railings elevate the aesthetic. Photos are not this actual home. Tucked into a peaceful and walkable neighborhood, the Oaks of Volo offers a perfect blend of comfort, community, and convenience. This thoughtfully designed community features both traditional and urban townhomes surrounded by green open spaces, winding walking paths, and a centrally located park and playground. Ideal for families and outdoor enthusiasts alike. Living in Volo means enjoying
USD 359,990
39180 N Petite Terrace
View photo
House · for sale
USD 299,900
USD 253/sq.ft
39180 N Petite Terrace
Ingleside Shore
· 1,184 sq.ft · 3 Bedrooms · 1 Bath · House
· Garden · Terrace · Equipped kitchen · Parking · Cellar
Ingleside Shore · 1,184 sq.ft · 3 Bedrooms · 1 Bath · House · Garden · Terrace · Equipped kitchen · Parking · Cellar
Come see this rock-solid, all-brick ranch home tucked inside the historic Cedar Crest subdivision of unincorporated Lake Villa! Boasting a spacious 1,188 square feet of main-level living space plus an identical 1,188 square foot full basement, this property offers unmatched space and structural integrity. The interior features three comfortable bedrooms, beautiful kitchen equipped with premium granite countertops and stainless steel appliances. Outside, enjoy a fenced yard, a one-car attached garage, and a pristine brick exterior with sharp tuckpointing and a newer roof. Steeped in local heritage, this neighborhood sits just south of the historic 1880s estate grounds of E. J. Lehmann, the famous Chicago department store pioneer who originally established Lake Villa as a premier vacation oasis. Property owners enjoy water rights to [Petite Lake] and the massive Fox Chain O' Lakes-Midwest's premier freshwater system connecting 15 navigable lakes! Access includes neighborhood parks, $75 a
USD 299,900
519 ARBOR Drive
View photo
House · for sale
USD 235,000
USD 251/sq.ft
519 ARBOR Drive
Ingleside Shore
· 936 sq.ft · 3 Bedrooms · 1 Bath · House
· Garden · Equipped kitchen
Ingleside Shore · 936 sq.ft · 3 Bedrooms · 1 Bath · House · Garden · Equipped kitchen
Welcome home to this beautifully updated 3-bedroom Cape Cod featuring an open floor plan and a spacious backyard perfect for entertaining and everyday living. Recent updates include a new furnace, new water heater, engineered hardwood floors, and a fully renovated kitchen with all-new stainless steel appliances. Enjoy relaxing summer days in the backyard gazebo, surrounded by plenty of outdoor space for family gatherings and activities. Additional improvements include a new roof (2024) and new carpeting upstairs, making this home truly move-in ready. Don't miss this opportunity to own a well-maintained home that combines modern updates with classic charm!
USD 235,000
47 W Big Horn Drive
View photo
Townhouse · for sale
USD 210,000
USD 193/sq.ft
47 W Big Horn Drive
Ingleside Shore
· 1,087 sq.ft · 2 Bedrooms · 1 Bath · Townhouse
· Patio · Balcony · Fireplace · Equipped kitchen
Ingleside Shore · 1,087 sq.ft · 2 Bedrooms · 1 Bath · Townhouse · Patio · Balcony · Fireplace · Equipped kitchen
Welcome to this inviting 2-bedroom, 1.5-bath townhome in CRANBERRY LAKE Subdivision! The main level features durable WOOD LAMINATE FLOORING, a spacious living area with a cozy. *GAS FIREPLACE*, and a great-sized kitchen with plenty of cabinet space and room for a dining table. A convenient stackable washer and dryer and a nice-sized pantry closet add to the functionality of the main floor. From the kitchen, step through the patio door onto your private. *BALCONY*, creating a great spot to enjoy your morning coffee or unwind at the end of the day. Upstairs, you'll find two nicely sized bedrooms and a full bathroom. With exterior maintenance handled by the HOA, you can enjoy more time doing the things you love and less time worrying about upkeep. The location offers plenty to enjoy, with the scenic trail around Cranberry Lake, nearby tennis courts, and Union Square Park all close by
USD 210,000
28616 W Benjamin Avenue
View photo
House · for sale
USD 179,000
USD 147/sq.ft
28616 W Benjamin Avenue
Ingleside Shore
· 1,216 sq.ft · 3 Bedrooms · 1 Bath · House
· Patio · Garden · Parking
Ingleside Shore · 1,216 sq.ft · 3 Bedrooms · 1 Bath · House · Patio · Garden · Parking
Rehabbers, Investors, Flippers, or looking to build Sweat Equity! This 3-bedroom, 1-bath home on a great sized lot is ready for its next chapter. Being sold strictly as-is, this property features a fenced backyard, patio, storage shed, and a converted attached garage currently used as a recreation room, providing additional living space and flexibility. Bring your vision and creativity to transform this home into something special. Conveniently located near parks, shopping, dining, and area amenities. Whether you're looking for your next renovation project, investment property, or affordable opportunity in Spring Grove, this property is packed with potential. Motivated seller, entertaining any and all offers
USD 179,000
941 Brahms Road
View photo
House · for sale
USD 380,000
USD 180/sq.ft
941 Brahms Road
Ingleside Shore
· 2,110 sq.ft · 4 Bedrooms · 2 Baths · House
· Office room
Ingleside Shore · 2,110 sq.ft · 4 Bedrooms · 2 Baths · House · Office room
Welcome to 941 Brahms Road. A Spacious Retreat in the Heart of Volo. The most affordable home in town. Located in a peaceful and friendly neighborhood, this beautifully maintained home offers 2,117 square feet of thoughtfully designed living space on a generous lot. With a functional layout and inviting atmosphere, this home provides the perfect blend of comfort and convenience. This homes key features: 4 spacious bedrooms plus a versatile loft-ideal as a second family room, playroom, or home office, Primary suite includes walk-in closets and a large bathroom with a relaxing soaking tub, Full unfinished basement-a blank canvas for your future expansion or extra storage, Well-sized backyard-perfect for outdoor entertaining, gardening, or simply relaxing. It's a prime location: Just a block from the playground and basketball court-fun and recreation just steps away, Minutes from forest preserves, scenic walking/biking trails, and nature-filled getaways, Enjoy the tranquility of suburban
USD 380,000
317 Grandview Drive
View photo
House · for sale
USD 110,000
USD 227/sq.ft
317 Grandview Drive
Ingleside Shore
· 484 sq.ft · 2 Bedrooms · 1 Bath · House
· Garden · Equipped kitchen
Ingleside Shore · 484 sq.ft · 2 Bedrooms · 1 Bath · House · Garden · Equipped kitchen
Opportunity awaits with this 2-bedroom, 1-bath home in Round Lake Park. Situated on a generously sized lot with a large backyard, this property offers potential for investors, rehabbers, or buyers looking to renovate and make it their own. Features include a living room, eat in kitchen, main level laundry/utility area, and mature trees. Conveniently located near parks, schools, shopping, dining, and major roadways. Bring your ideas and vision to restore this home's potential. This transaction is based on the completion of a prior transaction
USD 110,000
1812 Alta Drive
View photo
House · for sale
USD 410,000
USD 309/sq.ft
1812 Alta Drive
Ingleside Shore
· 1,324 sq.ft · 2 Bedrooms · 2 Baths · House
· Deck · Equipped kitchen · Cellar
Ingleside Shore · 1,324 sq.ft · 2 Bedrooms · 2 Baths · House · Deck · Equipped kitchen · Cellar
Incredible 55+ community features a clubhouse, pickleball court, walking path, firepit and bocce ball just down the street. The stunning clubhouse serves as the hub of the community and offers an activity room, meeting room, fitness center, kitchen and restrooms. This Bennett model features an open floor plan with a sunroom. 9' ceilings and LVP flooring on the entire first floor. Gorgeous white 42' cabinets, solid surface countertops and stainless steel appliances plus an island with breakfast bar. The primary bedroom features a walk-in closet with organizers, and a private en suite with step in shower and beautiful vanity. Den can be used as a formal living room or a hobby room or is a fantastic work from home space. The full unfinished walk-out basement features a roughed in bath waiting for your finishing touches. Light and bright sunroom features sliding glass doors to the large deck overlooking a green space where you will find the peace and tranquility you have been looking for.
USD 410,000
4812 W Howard Street
View photo
House · for sale
USD 274,900
USD 191/sq.ft
4812 W Howard Street
Ingleside Shore
· 1,432 sq.ft · 3 Bedrooms · 2 Baths · House
· Garden · Deck · Equipped kitchen · Parking · Air conditioning · Cellar
Ingleside Shore · 1,432 sq.ft · 3 Bedrooms · 2 Baths · House · Garden · Deck · Equipped kitchen · Parking · Air conditioning · Cellar
Discover the charm of this inviting house located at 4812 Howard St, McHenry, IL 60051. This property accords a welcoming atmosphere and is situated in a convenient location within the community. 3 bedroom. 2 bathroom ranch home in the Johnsburg school district. This cute little home has brand new floors, new bathroom vanities, new water heater, new furnace and new a/c. The kitchen and living room are open. There is a master bedroom with its own full bathroom and walk in closet. The big deck faces a nice sized yard. There is no basement or garage, there is a crawl space
USD 274,900
26815 W Nippersink Road
View photo
House · for sale
USD 389,900
USD 196/sq.ft
26815 W Nippersink Road
Ingleside Shore
· 1,981 sq.ft · 3 Bedrooms · 2 Baths · House
· Parking · Cellar
Ingleside Shore · 1,981 sq.ft · 3 Bedrooms · 2 Baths · House · Parking · Cellar
Excellent opportunity on nearly an acre! This well-maintained brick ranch offers the combination of solid construction, desirable updates, and plenty of land that buyers and investors are looking for. The home features 3 bedrooms, 2 full bathrooms, a full basement, and a 2-car attached garage. Major updates include a new roof and hot water heater in 2024. The expansive lot offers exceptional space and flexibility, while the existing home provides a great foundation for a homeowner looking to add their personal touches to the home. Whether you're looking for a property to make your own. Bring your vision and unlock the potential of this unique property!
USD 389,900
1813 Lakeview Street
View photo
House · for sale
USD 389,500
USD 183/sq.ft
1813 Lakeview Street
Ingleside Shore
· 2,120 sq.ft · 3 Bedrooms · 2 Baths · House
· Patio · Garden · Deck · Fireplace · Equipped kitchen · Swimming pool
Ingleside Shore · 2,120 sq.ft · 3 Bedrooms · 2 Baths · House · Patio · Garden · Deck · Fireplace · Equipped kitchen · Swimming pool
Welcome to this beautifully maintained 3-bedroom, 2.1-bath home in Johnsburg, set on an expansive half-acre lot with plenty of space to enjoy both inside and out! From the moment you enter, gorgeous hardwood floors flow from the entryway into the spacious eat-in kitchen, featuring abundant cabinetry, stainless steel appliances, a large pantry, and a generous island with additional seating-perfect for everyday living and entertaining. French doors off the entryway lead into the inviting living room, while the spacious family room offers a vaulted ceiling and a beautiful brick wood-burning fireplace, creating a warm and welcoming space to relax and gather. A separate dining room provides the perfect setting for meals and entertaining. A sliding glass door from the kitchen leads to the deck overlooking the expansive backyard. Step down to the patio and enjoy the above-ground pool and additional deck space, all surrounded by the generous half-acre lot-perfect for summer gatherings, relaxin
USD 389,500

Get email alerts

Don't miss out: be the first to know about new properties

The alert was correctly created

On subscribing you accept the conditions of use and the privacy policy
Alert
Receive new ads in your inbox
Save this search
Receive alerts for new listings

We'll send you an email when we have new properties for: "Houses for sale in Ingleside Shore"

The alert was correctly created

Round Lake Heights village
Round Lake Heights
Get email alerts and be the first to see new listings
Required field
On subscribing I accept the terms of the privacy policy
Perfect! You'll soon start receiving new listings via email
Alert
Receive an email when we have new ads for Houses for sale in Ingleside Shore
Save this search
Filters

Bedrooms

Size (sq.ft)

sq.ft
sq.ft

Price

USD
USD

Property type

Bathrooms

Clear all filters
Receive notifications when new entries are published.