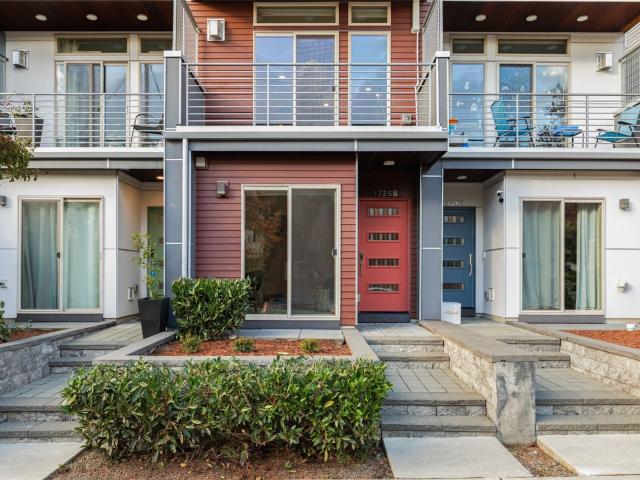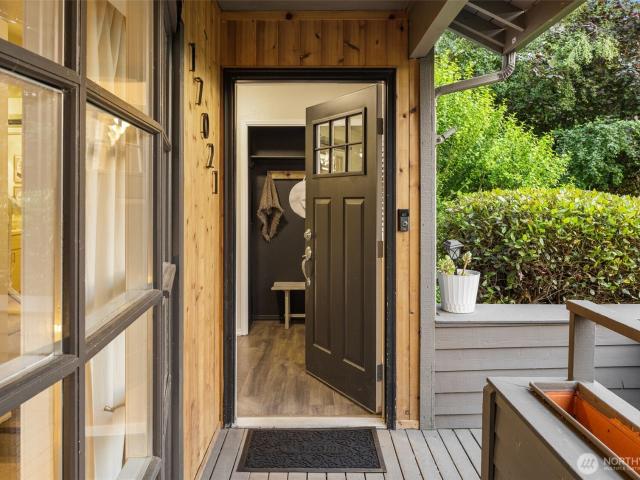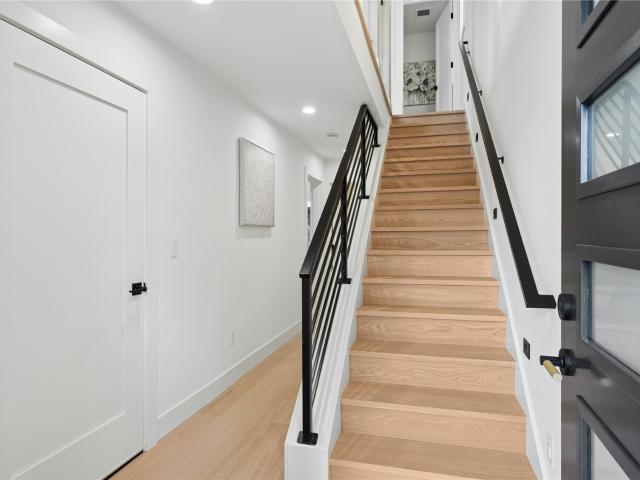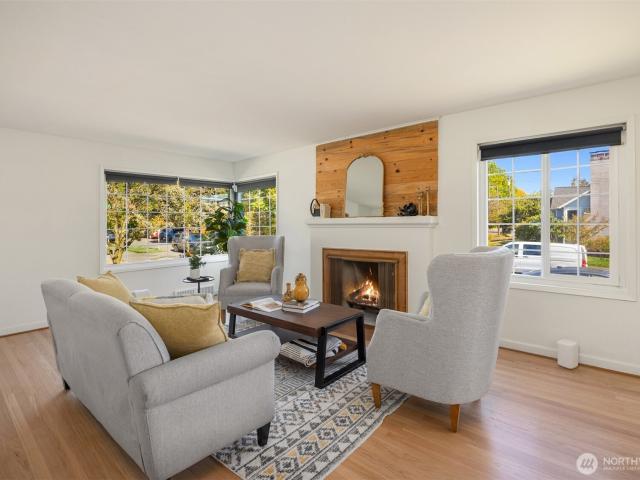
634 houses for sale in Innis Arden

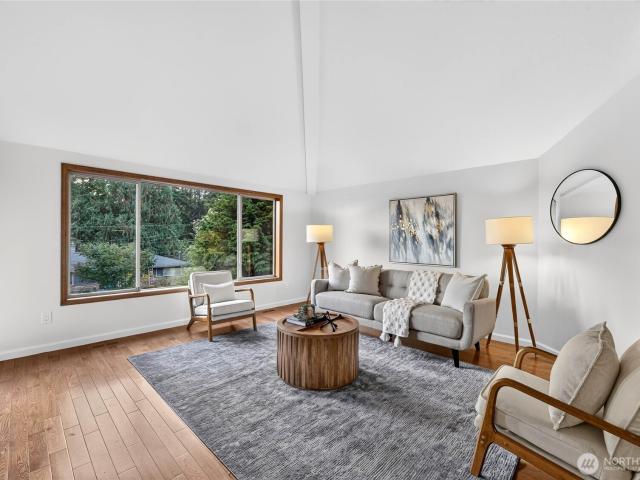
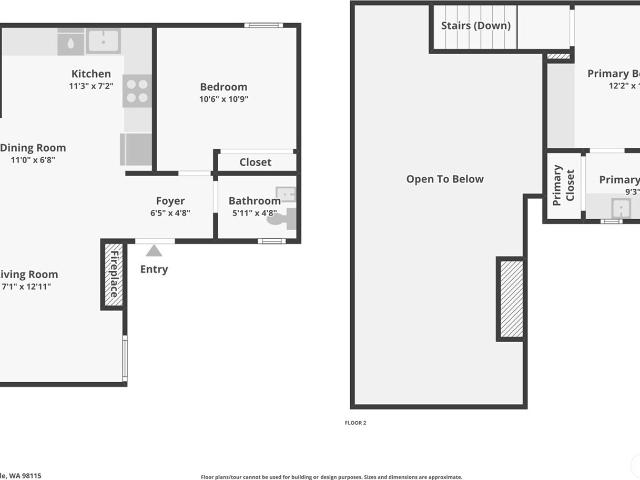
8605 5th Avenue NE # B
View photo
House · for sale
USD 685,800
USD 860/sq.ft
8605 5th Avenue NE # B
Innis Arden
· 797 sq.ft · 2 Bedrooms · 2 Baths · House
· Office room · Fireplace · Equipped kitchen
Innis Arden · 797 sq.ft · 2 Bedrooms · 2 Baths · House · Office room · Fireplace · Equipped kitchen
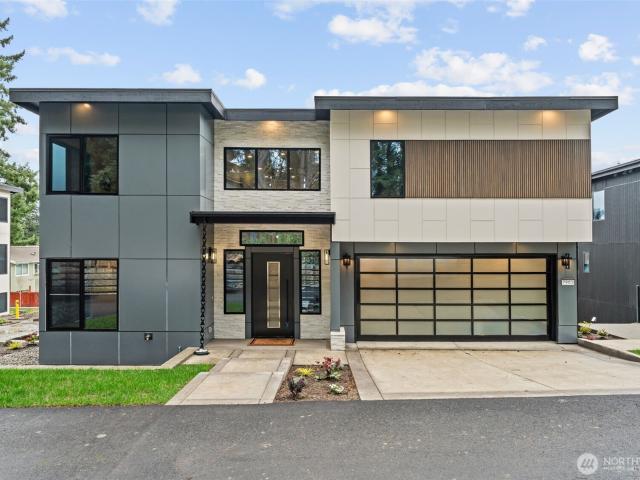
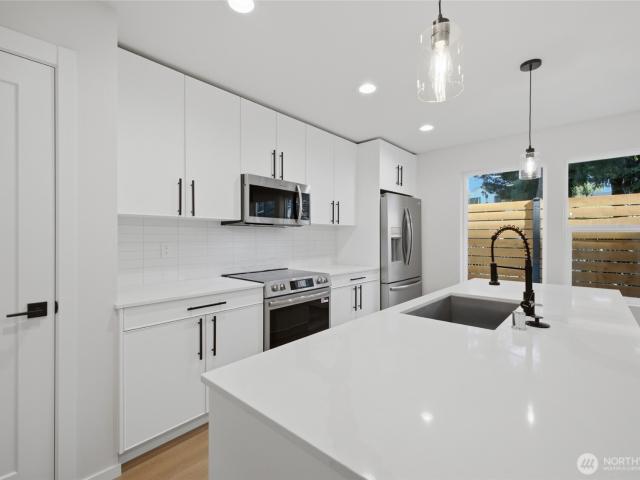
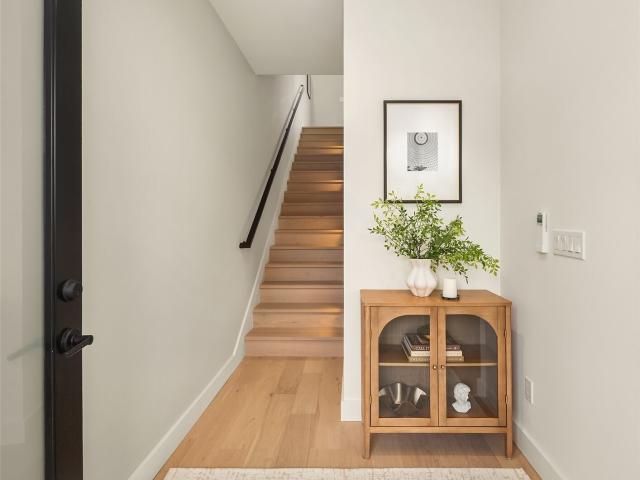
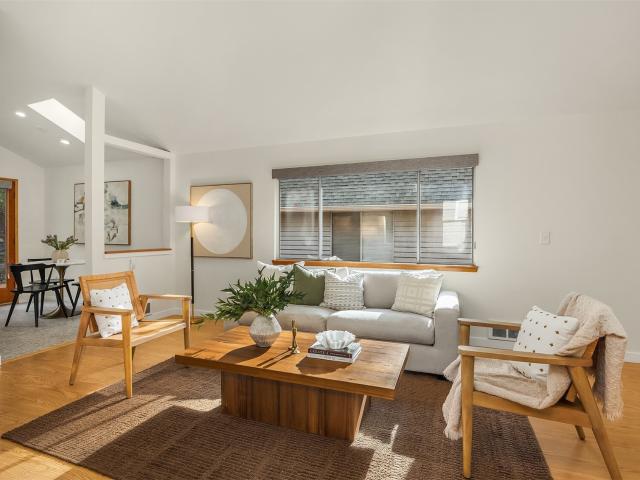
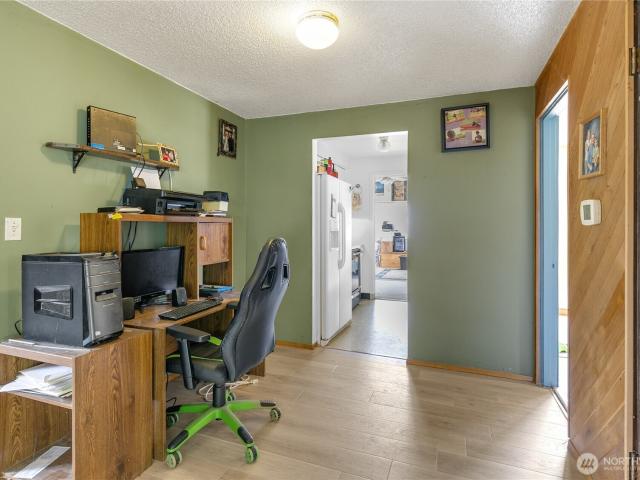
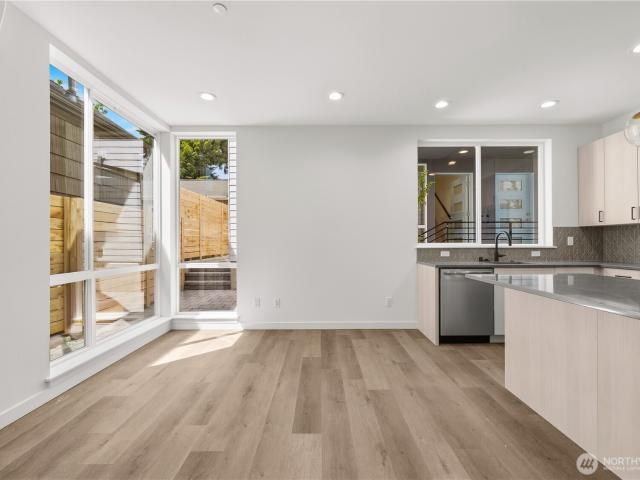
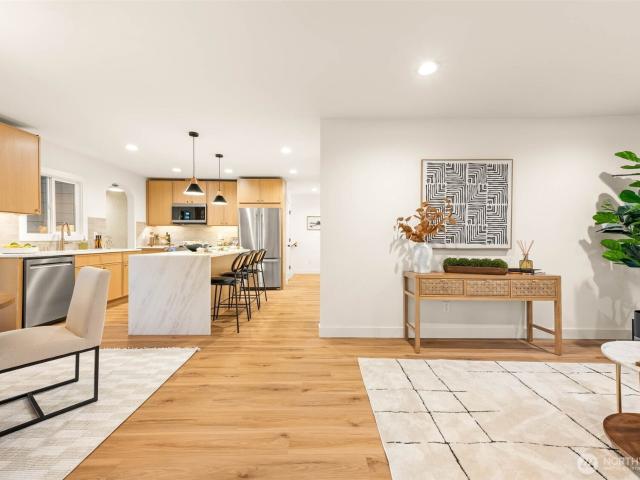
Unique and creatively designed'modern bungalow' located in desirable Maple Leaf. Sleek design and inviting natural elements including high ceilings with great natural light, wood flooring, a wood and metal staircase, stone surfaces and steel accents. The main floor features a kitchen with stainless steel appliances opening up to a living room area with a statement fireplace and a mini-split for comfortable heating and cooling, as well as a bathroom and bedroom, also perfect for an at-home office. Upstairs additional bedroom with an en suite bathroom. Truly unique spaces in an amazing location
USD 685,800
23930 th Avenue W
View photo
House · for sale
USD 715,000
USD 434/sq.ft
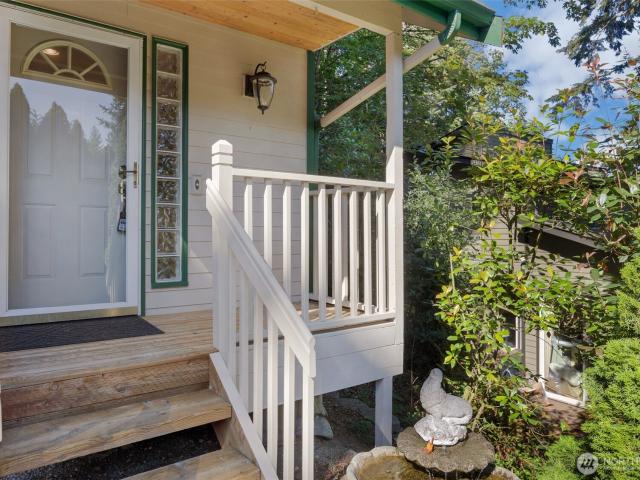
23930 th Avenue W
Innis Arden
· 1,647 sq.ft · 3 Bedrooms · 2 Baths · House
· Patio · Garden · Office room · Fireplace · Equipped kitchen · Parking
Innis Arden · 1,647 sq.ft · 3 Bedrooms · 2 Baths · House · Patio · Garden · Office room · Fireplace · Equipped kitchen · Parking
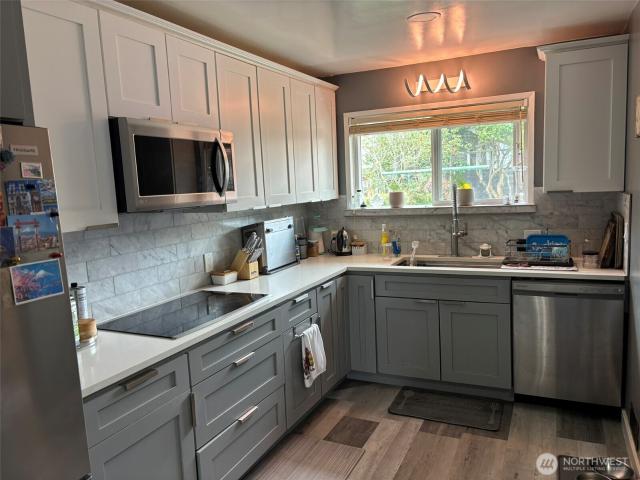
Welcome to this beautifully refreshed 3-story home nestled in a desirable Edmonds neighborhood, surrounded by mature trees and a peaceful wooded setting while still being close to town and everyday conveniences. The entry level offers a spacious laundry area and hardwood flooring. The main level features an inviting living room with gas fireplace, well appointed kitchen and convenient half bath. Upstairs you'll find a versatile loft/office area, 3 bedrooms, and 2 full baths. The primary suite offers an ensuite bath and double closets. Fresh paint, new fixtures, vinyl plank flooring and new carpet throughout add a clean, updated feel. Enjoy the privacy of the wooded backyard and outdoor patio, with plenty of room to relax and take in the surrounding trees. The property offers extra street parking and a large lot. Conveniently located near shopping, restaurants and stores, Edmonds schools, the waterfront and ferry, with transit access to light rail. A wonderful combination of privacy and
USD 715,000
7903 th Street SW
View photo
House · for sale
USD 1,895,250
USD 345/sq.ft
7903 th Street SW
Innis Arden
· 5,479 sq.ft · 5 Bedrooms · 5 Baths · House
· Sauna · Deck · Equipped kitchen
Innis Arden · 5,479 sq.ft · 5 Bedrooms · 5 Baths · House · Sauna · Deck · Equipped kitchen
Priced for an immediate sale at more than 20% below comparable properties, this extraordinary home offers refined luxury in a private, gated enclave of just four newly built residences. Every bedroom features its own en-suite bathroom, creating a private retreat with exceptional comfort and convenience. Soaring ceilings and beautifully crafted custom doors make a striking first impression, while oak flooring throughout and elegant sintered stone countertops in the gourmet kitchen and baths showcase thoughtful attention to detail. Carefully selected finishes and custom designer lighting bring warmth and sophistication to every space. Unwind in your dedicated yoga and massage studio, complete with a custom steam room, or settle into your private movie theater for an immersive evening of entertainment. Premium triple-pane windows help keep outside noise at bay, while solid-core doors complement the home’s beautifully appointed interiors. Step onto your deck which has automatic power windp
USD 1,895,250
9811 Linden Avenue N
View photo
House · for sale
USD 699,999
USD 601/sq.ft
9811 Linden Avenue N
Innis Arden
· 1,163 sq.ft · 2 Bedrooms · 2 Baths · House
· Deck · Equipped kitchen · Parking
Innis Arden · 1,163 sq.ft · 2 Bedrooms · 2 Baths · House · Deck · Equipped kitchen · Parking
Detached new construction with an attached garage, expansive rooftop deck, and sweeping views of the Seattle skyline, Mount Rainier, and Green Lake. Designed to live like a single-family home, this thoughtfully crafted residence offers an open-concept main floor featuring a chef's kitchen with quartz countertops, oversized island, abundant cabinetry, walk-in pantry, powder room, and spacious living area perfect for entertaining. Upstairs, the primary suite includes a generous walk-in closet and spa-inspired bath with a luxurious walk-in shower, while the second bedroom and full bath provide flexibility for guests, work-from-home, or everyday living. Cap it all off with a spectacular private rooftop deck designed for entertaining, sunset dinners, or taking in panoramic city and mountain views. Additional highlights include an attached garage with interior access, mini-split heating and cooling, designer finishes throughout, and an unbeatable location just minutes to Green Lake, Woodland
USD 699,999
614 5th Avenue S # B102
View photo
House · for sale
USD 1,250,000
USD 687/sq.ft
614 5th Avenue S # B102
Innis Arden
· 1,819 sq.ft · 2 Bedrooms · 2 Baths · House
· Office room · Deck · Equipped kitchen
Innis Arden · 1,819 sq.ft · 2 Bedrooms · 2 Baths · House · Office room · Deck · Equipped kitchen
Experience the best of walkable downtown Edmonds living in this stunning new-construction home at Pine Park. Modern and stylish, this townhome blends clean architectural lines with warm, curated finishes, including wide-plank white oak floors and designer lighting throughout. The open-concept living spaces are bright and inviting, with expansive west-facing windows and seamless access to a deck that makes relaxing or entertaining easy. The kitchen is both striking and functional, appointed with a full suite of stainless-steel Dacor appliances, flat-panel cabinetry, and beautiful Daltile Monte Lucia quartzite surfaces that elevate everyday living. A versatile live-work space adds exceptional flexibility, ideal for a low-density business, studio, office, or rec room. The primary suite offers a peaceful retreat with a walk-in closet and a ¾ bath, while mini-split heating and cooling provide year-round comfort. Low-maintenance, thoughtfully designed, and set in one of Edmonds’ most walkabl
USD 1,250,000
9510 Sand Point Way NE
View photo
House · for sale
USD 800,000
USD 657/sq.ft
9510 Sand Point Way NE
Innis Arden
· 1,216 sq.ft · 3 Bedrooms · 2 Baths · House
· Deck · Fireplace · Equipped kitchen · Parking
Innis Arden · 1,216 sq.ft · 3 Bedrooms · 2 Baths · House · Deck · Fireplace · Equipped kitchen · Parking
Situated in Seattle's desirable Matthews Beach neighborhood, this charming home offers 1,220 square feet of comfortable living space with 3 bedrooms and two 3/4 bathrooms. The updated kitchen complements inviting living areas centered around a cozy fireplace. An attached garage adds everyday convenience, while the large outdoor deck provides an ideal space for relaxing or entertaining. Set on a low-maintenance 3,300 SF lot, the home offers easy access to Matthews Beach Park, the Burke-Gilman Trail, Magnuson Park, and Lake Washington. Conveniently located near University Village, the University of Washington, Seattle Children's Hospital, neighborhood shops and restaurants, Northgate light rail, and I-5. A wonderful opportunity to enjoy the convenience and amenities of Northeast Seattle
USD 800,000
2091 th Avenue W
View photo
House · for sale
USD 664,500
USD 356/sq.ft
2091 th Avenue W
Innis Arden
· 1,862 sq.ft · 4 Bedrooms · 2 Baths · House
· Garden · Parking
Innis Arden · 1,862 sq.ft · 4 Bedrooms · 2 Baths · House · Garden · Parking
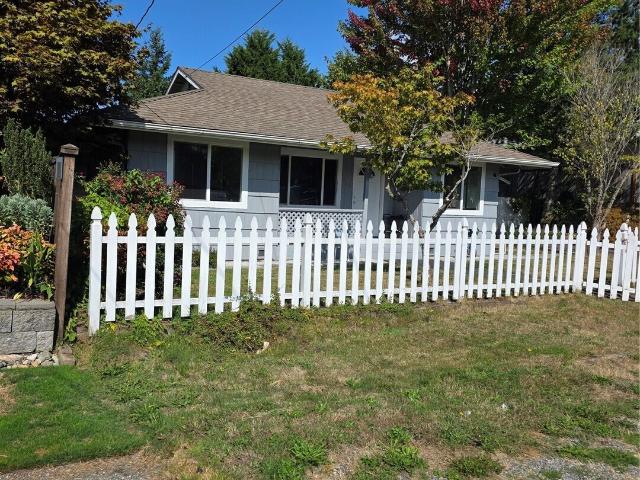
Welcome to Edmonds! Full of character and opportunity, this 4-bedroom, 2-bath home offers 1,867 square feet of versatile living space on a spacious 8,276-square-foot corner lot. Tucked away on a quiet dead-end street, the property provides a peaceful setting with minimal traffic and plenty of room to garden, entertain, or simply enjoy the outdoors beneath the shade of a beautiful mature oak tree. Plenty of parking with two deep driveways. Thoughtful updates over the years include a spacious fourth bedroom or studio featuring vaulted ceilings, while the converted garage adds flexible living space and still includes a dedicated workshop. New flooring in the living room and two bedrooms gives the interior a fresh, updated feel, and the attic offers abundant storage. Ideally located near Edmonds-Woodway High School, this home is just minutes from downtown Edmonds, the waterfront, ferry terminal, and local shops and restaurants. Convenient access to Highway 99 and I-5 makes commuting simple
USD 664,500
9304 23rd Avenue NW
View photo
House · for sale
USD 1,399,000
USD 633/sq.ft
9304 23rd Avenue NW
Innis Arden
· 2,207 sq.ft · 3 Bedrooms · 3 Baths · House
· Patio · Parking · Fireplace · Equipped kitchen
Innis Arden · 2,207 sq.ft · 3 Bedrooms · 3 Baths · House · Patio · Parking · Fireplace · Equipped kitchen
Olympic Manor Mid Century Stunner is available for the first time since it was built. 1957 classic with expansive views of the Olympics, Puget Sound, Boats and Shipping Lanes, sits perfectly at the corner of 23rd and 93rd. High above the street and taking in the views from almost every room. Three large main floor bedrooms with original and refinished oak hard woods, ample cedar lined closet space, a primary 3/4 bathroom with room to expand. The upstairs living room is all windows and the view, with a large sand stone fireplace and so much space. A traditional dining room with seating for 8 and built ins, leads to the functional kitchen with built in desk, room for a breakfast table and lots of counter space. Downstairs currently is half finished with an amazing rec room with its own entrance, fireplace, new carpet and paint as well as a 3/4 bath and room for the next owner to add up to 2 more bedrooms or recreate it into a ADU apartment. Big 2 car garage and an enclosed patio off the
USD 1,399,000
12340 Sand Point Way NE
View photo
House · for sale
USD 1,425,000
USD 327/sq.ft
12340 Sand Point Way NE
Innis Arden
· 4,349 sq.ft · 11 Bedrooms · 7 Baths · House
Innis Arden · 4,349 sq.ft · 11 Bedrooms · 7 Baths · House
Sandpoint Way Apartments is a well-maintained multifamily community in Seattle's desirable Sandpoint neighborhood, offering a diverse mix of one-, two-, and three-bedroom residences averaging approximately 821 square feet. Larger-than-average unit sizes provide broad appeal to healthcare workers while supporting strong tenant retention and leasing performance. Many residences enjoy premium Lake Washington views, enhancing the property's appeal and supporting rental premiums. The community is ideally located approximately one-half mile from the Burke-Gilman Trail and less than two miles from Matthews Beach Park, Seattle's largest freshwater swimming beach. Ownership has completed significant capital improvements, including a roof replacement within the last six years, Cutler-Hammer electrical panels, and primarily copper plumbing throughout, reducing near-term capital needs and supporting operational stability. The property is also conveniently located near major employment and institut
USD 1,425,000
2230 D NW 60th Street
View photo
House · for sale
USD 689,950
USD 572/sq.ft
2230 D NW 60th Street
Innis Arden
· 1,206 sq.ft · 2 Bedrooms · 2 Baths · House
· Deck · Equipped kitchen · Parking
Innis Arden · 1,206 sq.ft · 2 Bedrooms · 2 Baths · House · Deck · Equipped kitchen · Parking
15,000 Buyer Credit, Inquire For Details! Experience refined Ballard living in this spacious new construction home by premier builder MRN Homes. Designed with an emphasis on light and livability, expansive windows and high ceilings create a bright, beautiful interior complemented by luxe LVP flooring and designer finishes. The open-concept living space flows naturally to a beautifully appointed kitchen with quartz countertops, custom cabinetry, modern backsplash, and premium stainless steel appliances. Spacious bedrooms offer flexibility, including a serene primary suite with a spa-inspired bath featuring dual vanities, a frameless glass shower, and striking designer finishes. Step outside to a generous private deck for morning coffee or evening entertaining. Ev-ready parking included, with no hoa dues. Ideally located near the best of Ballard, from acclaimed dining and cafés to breweries, parks, shopping, and the Burke-Gilman Trail
USD 689,950
13220 7th Avenue NW
View photo
House · for sale
USD 1,400,000
USD 474/sq.ft
13220 7th Avenue NW
Innis Arden
· 2,949 sq.ft · 4 Bedrooms · 3 Baths · House
· Garden · Office room · Fireplace · Equipped kitchen · Air conditioning
Innis Arden · 2,949 sq.ft · 4 Bedrooms · 3 Baths · House · Garden · Office room · Fireplace · Equipped kitchen · Air conditioning
A wonderfully expansive floor plan unfolds across light-filled rooms, comfortable gathering spaces and private places to retreat. Broad western views reach across Puget Sound to the rugged silhouette of the Olympic Mountains. Fresh interior paint brings a clean, luminous quality throughout, complemented by hardwood floors and new wall-to-wall carpeting. The primary suite takes its rightful place on the top floor: peaceful, private and oriented toward the westernly views. An adjoining bonus room adds an unexpected layer of flexibility; office, library, studio, etc. Vaulted ceilings, expansive windows hold the open main-floor living spaces. Gas fireplace, wet bar and informal living all smartly connected to the beautiful kitchen. Rec room below to let loose and have fun. Plus, a private lower level bedroom opening to the backyard. Efficient heat pump with AC. Oversized lot creates a sense of openness increasingly difficult to find. Open, bright and meticulous with ample room to play, or
USD 1,400,000
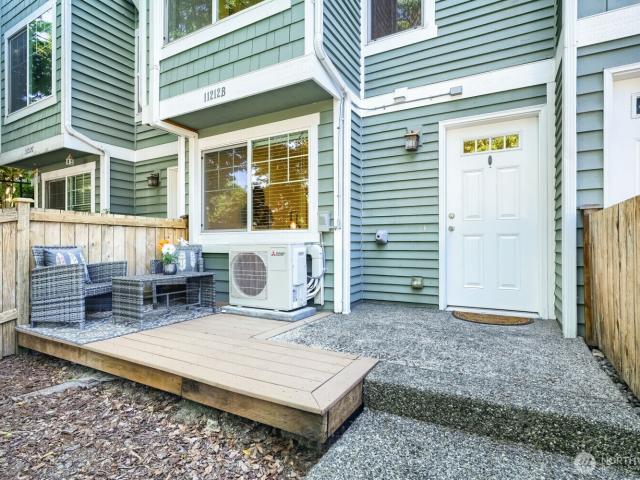
11212 Greenwood Avenue N # B
View photo
House · for sale
USD 565,000
USD 400/sq.ft
11212 Greenwood Avenue N # B
Innis Arden
· 1,410 sq.ft · 3 Bedrooms · 2 Baths · House
· Office room · Fireplace · Equipped kitchen
Innis Arden · 1,410 sq.ft · 3 Bedrooms · 2 Baths · House · Office room · Fireplace · Equipped kitchen
CALL TODAY for information on a 12-month HALF A POINT'Rate Break' promotion through CMG Home Loans! *. REFRESHED PRICE on this crisp, turnkey townhome in sought-after Greenwood. 1,420sf across three thoughtfully designed levels, this 3-bedroom, 2.5-bath residence combines flexibility and comfort. Versatile floor plan is ideal for modern living, featuring a lower-level bedroom & 3/4 bth perfect for a home office, guest suite, roommate arrangement, or true third bedroom. Upstairs, two spacious bedrooms bathed in natural light w/ vaulted ceilings share a 5pc bath. Western exposure fills the home with afternoon light, while ductless mini-split heating and cooling provide year-round comfort during increasingly warm summers. Peek-a-boo Olympic Mountain views from the primary bedroom and cozy evenings by the recently serviced gas fireplace. Large kitchen is designed for everyday living and effortless entertaining, offering ample workspace and storage for the home chef. Fresh top-to-bottom int
USD 565,000
7355 17th Avenue NW
View photo
House · for sale
USD 825,000
USD 617/sq.ft
7355 17th Avenue NW
Innis Arden
· 1,335 sq.ft · 2 Bedrooms · 1 Bath · House
· Garden · Office room
Innis Arden · 1,335 sq.ft · 2 Bedrooms · 1 Bath · House · Garden · Office room
Fantastic Opportunity in Loyal Heights! Solid and well-located, this charming home sits on a level 4,200 sq. Ft. lot in one of Ballard’s most desirable neighborhoods. The light-filled main level features original hardwood floors, high ceilings, 2 bedrooms, and a full bath, creating a warm and comfortable living space with plenty of character. The spacious unfinished lower level, complete with its own exterior access in front or back, offers endless possibilities for future living space, a home office, recreation room, workshop, or additional storage. Step outside to enjoy detached shop and fully fenced backyard—perfect for relaxing, entertaining, gardening, or enjoying Seattle’s beautiful seasons. Ideally located in friendly Loyal Heights, close to neighborhood cafes, dining, parks, transit, and all that downtown Ballard has to offer
USD 825,000
1750 NE 146th Street
View photo
House · for sale
USD 699,000
USD 763/sq.ft
1750 NE 146th Street
Innis Arden
· 915 sq.ft · 3 Bedrooms · 1 Bath · House
· Parking · Equipped kitchen
Innis Arden · 915 sq.ft · 3 Bedrooms · 1 Bath · House · Parking · Equipped kitchen
Charming Shoreline south-facing 3-bedroom/1.5-bath home flooded with natural light! Featuring a detached garage with 1 bed, kitchen and bath. This property sits on a spacious, level 8,500 sq ft NR2-zoned lot offering incredible versatility. Move right in, build sweat equity, or explore future expansion—whether adding an ADU or exploring development potential under NR2 zoning. Conveniently located near top-rated Shoreline schools, parks, the Shoreline South/148th light rail station, and quick commuter routes. An exceptional opportunity for first-time buyers and investors alike! Buyer to verify zoning and development potential with the City of Shoreline. Seller needs 2 hour notice for showing. See broker remarks
USD 699,000
121 N 136th Street
View photo
House · for sale
USD 849,950
USD 506/sq.ft
121 N 136th Street
Innis Arden
· 1,679 sq.ft · 4 Bedrooms · 2 Baths · House
· Garden · Parking · Equipped kitchen
Innis Arden · 1,679 sq.ft · 4 Bedrooms · 2 Baths · House · Garden · Parking · Equipped kitchen
Welcome to Cottages of Broadview — a collection of 4 newly released two story homes. Unit 121 is the largest. This architecturally designed 4-bedroom, 2.5-bath standalone home features a rare two car garage, and additional driveway parking. A private large front yard greets you at entry; entering into a spacious living room with a kitchen for entertaining: an oversized island and 36 inch Berzattoni appliance, leading into the yard. Half bath on main level for convenience. Second story features 11ft+ soaring cathedral ceilings, with 4 bedrooms and 2 bathrooms. Large primary suite with double sink vanity and rainfall shower head. Tall windows for natural light in every room, and ductless minisplits for year round energy efficient heating/cooling. Comes with 1 year builder warranty!
USD 849,950
13807 Greenwood Avenue N
View photo
House · for sale
USD 1,250,000
USD 331/sq.ft
13807 Greenwood Avenue N
Innis Arden
· 3,767 sq.ft · 7 Bedrooms · 4 Baths · House
· Patio · Garden · Deck · Equipped kitchen · Parking
Innis Arden · 3,767 sq.ft · 7 Bedrooms · 4 Baths · House · Patio · Garden · Deck · Equipped kitchen · Parking
Purpose-built triplex with mid-century style and modern updates. Each unit lives like a townhome with individual exterior entry and limited shared walls. Unit 13807 is a 3 bed, 2 bath end-unit with hardwood floors, remodeled kitchen with slab granite counters and stainless steel appliances, living and dining area leading to the expansive deck overlooking the private backyard, lower level family room & attached garage. Unit 13809 enters off of the ground level to an open living and dining area with updated kitchen, 2 spacious bedrooms and a full bathroom. Unit 13811 enters from the north side of the home to a top floor 2 bed 1 bath layout. Two individual garages and driveway parking for two cars. Shared laundry room with interior and exterior entry. Entertainment sized patio spans the length of the home and mature landscaping borders the perimeter providing a lovely oasis in the city. Epicenter location is a commuters dream with easy access to the light rail, bus routes and bike paths.
USD 1,250,000
6206 34th Avenue NW
View photo
House · for sale
USD 1,995,000
USD 634/sq.ft
6206 34th Avenue NW
Innis Arden
· 3,143 sq.ft · 4 Bedrooms · 3 Baths · House
· Garden · Gym · Equipped kitchen
Innis Arden · 3,143 sq.ft · 4 Bedrooms · 3 Baths · House · Garden · Gym · Equipped kitchen
Perched above the street in coveted Sunset Hill, this home offers breathtaking Puget Sound views. A masterful remodel perfectly balances the original character with high-end modern comforts. Inside, you’ll delight in soaring 14 foot ceilings and an abundance of natural light. The chef’s kitchen is at the heart of the home, boasting a professional six-burner range and a generous island that anchors the open floor plan. Whether you’re enjoying a formal dinner in the dining area or lounging in the sitting room off the kitchen, the flow is effortless. The upper level feels like a retreat with generous bedrooms, ample storage, a large bathroom and spectacular Sound views. With 4 bedrooms and multiple areas to lounge, there is plenty of flexibility to work from home and host guests. The lower level adds even more versatility, serving as a media room, gym, or guest space. Seamless indoor-outdoor access makes year-round entertaining easy. Don’t miss the delightful garden out back right off the
USD 1,995,000
1001 th Avenue NE
View photo
House · for sale
USD 1,094,950
USD 473/sq.ft
1001 th Avenue NE
Innis Arden
· 2,314 sq.ft · 5 Bedrooms · 3 Baths · House
· Office room · Fireplace · Equipped kitchen
Innis Arden · 2,314 sq.ft · 5 Bedrooms · 3 Baths · House · Office room · Fireplace · Equipped kitchen
Beautifully remodeled North Seattle home offering exceptional flexibility, modern updates, and a convenient location. This move-in-ready home has been extensively renovated from top to bottom, featuring a brand-new kitchen, bathrooms, refrigerator, and new appliances throughout, along with numerous updates and improvements throughout the property. The home has also been professionally inspected for added peace of mind. The versatile floor plan offers five rooms plus comfortable living and family gathering spaces on both the upper and lower levels, providing plenty of room for everyday living. The lower level features a separate entrance, flexibility for a mother-in-law-style living arrangement, guest space, home office, entertainment or recreation area, or additional private living space, and includes a convenient sink and second fireplace. Ideally located in North Seattle, with easy access to I-5, Northgate, Roosevelt, Link Light Rail, shopping, restaurants, parks, and other neighborh
USD 1,094,950
536 N 73rd Street
View photo
House · for sale
USD 699,950
USD 833/sq.ft
536 N 73rd Street
Innis Arden
· 840 sq.ft · 2 Bedrooms · 1 Bath · House
· Office room · Gym
Innis Arden · 840 sq.ft · 2 Bedrooms · 1 Bath · House · Office room · Gym
Charming Green Lake home offering classic character, a fantastic location, and plenty of potential! This 2-bedroom, 1-bath home features approximately 850 square feet on the main floor with beautiful hardwood floors throughout, plus an additional 800 square feet of unfinished space downstairs offering excellent potential for future living space, a home office, gym, or storage. The inviting layout is filled with warmth and character, creating a comfortable place to call home while offering exciting possibilities to make it your own. Enjoy easy access to Green Lake, neighborhood shops, restaurants, parks, and recreation, along with a Walk Score of 85 and exceptional Bike Score of 96. Convenient connectivity to I-5, Hwy 99, and public transit makes commuting a breeze, with Downtown Seattle approximately 15–25 minutes away. A wonderful opportunity to enjoy a charming home with room to grow in one of Seattle’s most desirable neighborhoods
USD 699,950
1128 N 77th Street
View photo
House · for sale
USD 1,314,950
USD 562/sq.ft
1128 N 77th Street
Innis Arden
· 2,336 sq.ft · 5 Bedrooms · 3 Baths · House
· Garden · Equipped kitchen · Swimming pool
Innis Arden · 2,336 sq.ft · 5 Bedrooms · 3 Baths · House · Garden · Equipped kitchen · Swimming pool
A 1926 Spanish Revival, distinguished by endless details, limewashed walls, and an organic-modern redesign. The heart of the home is a newly designed kitchen, anchored by a warm natural stone waterfall island, custom oak-style cabinetry, and luxury stainless appliances. Downstairs, the FULLY permitted ADU offers its own kitchen, private entrance, and generous living space—ideal for rental income, extended stays, or multigenerational living. Outside, enjoy a solar-heated pool and lush backyard oasis, just blocks from Green Lake and local dining. With new windows, a newer roof, and mini-splits, this home seamlessly blends Spanish charm with modern comfort at every turn
USD 1,314,950
219 NE 75th Street
View photo
House · for sale
USD 799,000
USD 571/sq.ft
219 NE 75th Street
Innis Arden
· 1,399 sq.ft · 2 Bedrooms · 2 Baths · House
· Office room · Deck · Equipped kitchen · Parking
Innis Arden · 1,399 sq.ft · 2 Bedrooms · 2 Baths · House · Office room · Deck · Equipped kitchen · Parking
25,000 closing credits available — contact us today for details. Only two units left! Steps from Green Lake's waterfront trails and the neighborhood's beloved restaurants and shops, this exclusive collection of luxury townhomes puts one of Seattle's most walkable, vibrant communities right outside your door. Designed for how you actually live, each residence features a dedicated home office — a full, private room built for focused work, not a converted closet or shared corner. Whether you're remote full-time or just need a real workspace at home, it's here. Entertain in style with designer kitchens, open light-filled living spaces, and a stunning fourth-floor retreat with a private rooftop deck — your front-row seat to Seattle sunsets. Off-street parking included. Now completed and move-in ready
USD 799,000
2383 NW 89th Place
View photo
House · for sale
USD 1,450,000
USD 690/sq.ft
2383 NW 89th Place
Innis Arden
· 2,099 sq.ft · 3 Bedrooms · 3 Baths · House
· Garden · Deck · Fireplace · Equipped kitchen
Innis Arden · 2,099 sq.ft · 3 Bedrooms · 3 Baths · House · Garden · Deck · Fireplace · Equipped kitchen
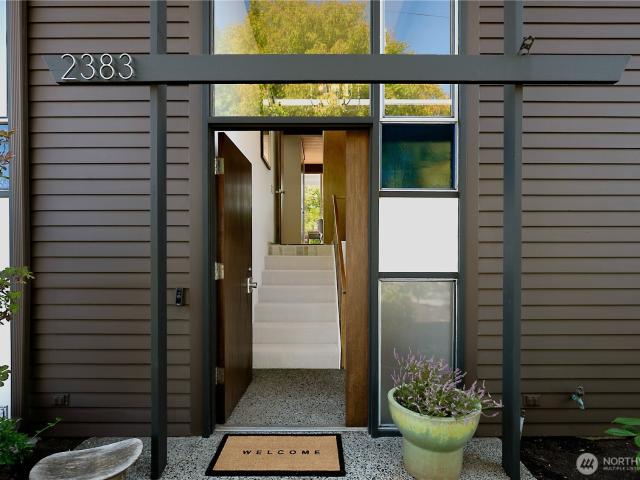
Once in a while, a truly special residence comes along. A place where time stands still, and every element exists in a harmony of design and purpose. A tribute to light and warmth, this custom architect-designed retreat embodies Mid-Century Modernism with an authenticity that is rare to find. Step into beautifully maintained interiors where the lines between indoors and out are blurred by luminous skylights, sweeping scenery, and full-length windows punctuated with colored glass. Slate and hardwood floors anchor elongated doors and open beam cedar-clad ceilings. Gather in the living area by a dramatic rock fireplace that invites you to relax and savor the sparkling waters of Puget Sound. Beyond, the open dining area and window-lined kitchen flow out to a private deck surrounded by mature Japanese maples. Make the most of sunny days in the generous yard with raised beds for your garden. Form meets function in this practical layout with all three bedrooms together on the main floor, plus
USD 1,450,000
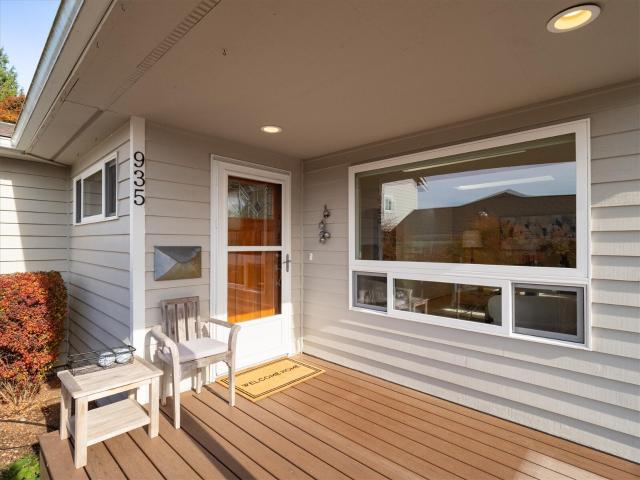
935 Maple Street
View photo
House · for sale
USD 1,295,000
USD 570/sq.ft
935 Maple Street
Innis Arden
· 2,271 sq.ft · 4 Bedrooms · 4 Baths · House
· Garden · Parking · Deck · Fireplace · Equipped kitchen
Innis Arden · 2,271 sq.ft · 4 Bedrooms · 4 Baths · House · Garden · Parking · Deck · Fireplace · Equipped kitchen
You’ll love living in the Edmonds Bowl and will feel so happy as you enter the garden and see views of the Olympics & Puget Sound. Inside, the main floor rooms are inviting offering beautiful light, Maple floors & a sophisticated color palate. The Living Room is classy featuring a brick fireplace with gas insert & the Dining Room can easily seat all of your friends for dinner. The kitchen offers lots of cabinetry, nice appliances, a dining nook and overlooks the landscaped backyard. You’ll love the primary suite on the main with skylights, a stylish walk-in closet & private 3/4 bath. There is also a guest bath & cute laundry room on this floor. The lower level has great ceiling height, is fully finished & has a large Family Room, two charming bedrooms with window seats and an additional bath. Outside, you’ll love the easy care deck, and landscaped level yard, with berries, tomatoes and a gorgeous Japanese Maple. Off the detached garage you’ll find a two story studio with an additional
USD 1,295,000
8730 Palatine Avenue N
View photo
House · for sale
USD 575,000
USD 485/sq.ft
8730 Palatine Avenue N
Innis Arden
· 1,184 sq.ft · 2 Bedrooms · 1 Bath · House
· Parking · Equipped kitchen
Innis Arden · 1,184 sq.ft · 2 Bedrooms · 1 Bath · House · Parking · Equipped kitchen
Attention builders and investors. Great development opportunity in the heart of Greenwood. Built in 1926, this 2 bedroom, 1 bath bungalow sits on a 6350 sq ft lot with alley access! Zoned NR3, this lot and location make it a perfect candidate to rehab, rebuild or repurpose. Current home has loads of charm and can be brought back to life. Features a detached garage which has been repurposed into a 2 bedroom one bath DADU with its own separate kitchen. Home has been used as a rental for the past 5 years with steady tenants. Loads of opportunity and potential with easy access to all that Greenwood has to offer. Build up to 4 new units, or keep the main house and build multiple DADUs with dedicated parking
USD 575,000
1052 th Avenue NW
View photo
House · for sale
USD 1,099,000
USD 680/sq.ft
1052 th Avenue NW
Innis Arden
· 1,615 sq.ft · 2 Bedrooms · 2 Baths · House
· Patio · Garden · Fireplace · Equipped kitchen · Swimming pool
Innis Arden · 1,615 sq.ft · 2 Bedrooms · 2 Baths · House · Patio · Garden · Fireplace · Equipped kitchen · Swimming pool
Come fall in love with this Blue Ridge charmer! You will be enticed the moment you walk in the front door. Built in 1947 and updated, it has a wonderful feeling, with a combo of classic details like oak floors & wood wrapped windows, and great updates like a new composition roof and efficient newer heat pump. You’ll love the amazing backyard complete with a Bluestone patio, custom built storage shed for bikes & paddle boards, and established plantings with seasonal color. The location in Blue Ridge offers coveted private beach access, as well as private parks, a clubhouse, outdoor pool & tennis/pickleball courts. Located near Carkeek Park with hiking trails, you will have many options to enjoy nature nearby. This home features all the right details including a charming Living Room with big picture window & gas fireplace. The remodeled kitchen has it all. A stylish backsplash, gorgeous countertops and great appliances. The Kitchen opens up to a casual Dining area and then out to the sun
USD 1,099,000
1214 NE 100th Street
View photo
House · for sale
USD 599,000
USD 556/sq.ft
1214 NE 100th Street
Innis Arden
· 1,076 sq.ft · 2 Bedrooms · 2 Baths · House
· Equipped kitchen
Innis Arden · 1,076 sq.ft · 2 Bedrooms · 2 Baths · House · Equipped kitchen
Contemporary new construction in Seattle's Northgate neighborhood, thoughtfully designed with clean architectural lines, quality craftsmanship, and functional living spaces. The open-concept main level offers seamless flow between the living, dining, and kitchen areas, creating an inviting space for everyday living and entertaining. The kitchen features quartz countertops, sleek cabinetry, stainless steel appliances, and a generous island with seating. Natural light fills the home through expansive windows, complementing the warm luxury vinyl plank flooring and modern finishes throughout. Upstairs, two spacious bedrooms each offer their own ensuite bath, including a well-appointed primary suite with a walk-in shower, while an additional powder room adds convenience for guests. Energy-efficient ductless mini-split heating and cooling provide year-round comfort, and an EV-ready charging outlet adds everyday practicality. Finished with striking contemporary exterior materials and private
USD 599,000
1726 NW 60th Street # b
View photo
House · for sale
USD 874,000
USD 501/sq.ft
1726 NW 60th Street # b
Innis Arden
· 1,744 sq.ft · 3 Bedrooms · 3 Baths · House
· Deck · Fireplace · Equipped kitchen · Parking
Innis Arden · 1,744 sq.ft · 3 Bedrooms · 3 Baths · House · Deck · Fireplace · Equipped kitchen · Parking
Experience elevated urban living in this beautifully refreshed, light-filled, south-facing townhome, ideally situated near Ballard's vibrant dining, shopping, and entertainment. Thoughtfully updated and move-in ready, this home features fresh interior and exterior paint, newly refinished maple hardwood floors, mini-split air conditioning, and newly replaced hot water and radiant floor heating systems. Dramatic floor-to-ceiling windows and a striking floating steel staircase create an impressive architectural statement. The open-concept kitchen features quartz countertops and stainless steel appliances, flowing seamlessly into the inviting living area with a gas fireplace and adjoining deck. Three outdoor spaces offer city, mountain, and skyline views. Complete with three bedrooms, three-and-a-quarter bathrooms, custom electric blinds, an attached garage, and a spacious driveway with parking for two additional vehicles, this exceptional home combines modern design, extensive recent impr
USD 874,000
1702 th Avenue W
View photo
House · for sale
USD 999,000
USD 437/sq.ft
1702 th Avenue W
Innis Arden
· 2,282 sq.ft · 5 Bedrooms · 2 Baths · House
· Patio · Garden · Fireplace
Innis Arden · 2,282 sq.ft · 5 Bedrooms · 2 Baths · House · Patio · Garden · Fireplace
New price! Perched above and back from the street, this beautifully remodeled 5-bedroom Edmonds home offers a surprising sense of privacy and comfort that’s best appreciated in person. Set on a lush, nearly one-third-acre lot, the warm, functional layout features multiple living spaces that flow together while still providing room for everyone to spread out. Cozy fireplaces and spacious bedrooms create everyday comfort, while the large primary suite offers a peaceful retreat surrounded by the gentle sounds of nature. Outside, the private, fully fenced backyard is framed by mature landscaping and features a covered patio, level lawn, garden beds, and detached playhouse for year-round enjoyment. West-facing sunsets provide a beautiful welcome home each evening. Ideally located near Meadowdale Beach Park, the Edmonds waterfront, schools, shopping, dining, and commuter routes. Fresh paint, new carpet, and pre-inspected for added buyer confidence. Welcome home
USD 999,000
9242 Dayton Avenue N # A
View photo
House · for sale
USD 850,000
USD 456/sq.ft
9242 Dayton Avenue N # A
Innis Arden
· 1,862 sq.ft · 3 Bedrooms · 3 Baths · House
· Gym · Fireplace · Equipped kitchen · Parking · Air conditioning
Innis Arden · 1,862 sq.ft · 3 Bedrooms · 3 Baths · House · Gym · Fireplace · Equipped kitchen · Parking · Air conditioning
Nestled in one of North Seattle's most vibrant neighborhoods, this brand-new home blends refined design, high-end finishes, and modern convenience. Soaring ceilings, oversized windows, wide-plank Canadian engineered wood flooring, and Venetian plaster accent walls create bright, sophisticated living spaces. The open-concept great room with a sleek electric fireplace flows into a chef's kitchen featuring Taj Mahal quartz countertops, custom cabinetry, Frigidaire Professional appliances, wine and beverage cooler, and a striking full-height tile backsplash. The spacious primary suite offers a custom walk-in closet and spa-inspired bath with imported Spanish tile, heated floors, dual vanities, Delta fixtures, and an automatic heated toilet. Generously sized secondary bedrooms, beautifully appointed baths, custom glass walls, and mini-split A/C provide comfort and style throughout. The heated, insulated private garage is EV charger-ready and offers flexible space for parking, a gym, worksho
USD 850,000
1303 NW 80th Street
View photo
House · for sale
USD 875,000
USD 564/sq.ft
1303 NW 80th Street
Innis Arden
· 1,550 sq.ft · 3 Bedrooms · 1 Bath · House
· Office room · Fireplace · Parking
Innis Arden · 1,550 sq.ft · 3 Bedrooms · 1 Bath · House · Office room · Fireplace · Parking
Classic Cape Cod in the heart of Whittier Heights, refreshed with new paint inside and out, newly refinished hardwood floors on the main level, new carpet on the lower level, and a new garage door. The main floor offers light-filled living spaces and cozy wood-burning fireplace, while the lower level provides flexible space for a family room, guest room, or home office. Attached garage plus additional off-street parking offers added convenience. What truly sets this home apart is its location: Whittier Elementary within walking distance, Metropolitan Market just up the street, and neighborhood cafés and restaurants along 15th Ave NW a stroll away. Easy access to downtown Ballard, Fremont, and Green Lake
USD 875,000

Get email alerts

Don't miss out: be the first to know about new properties

The alert was correctly created

On subscribing you accept the conditions of use and the privacy policy
Alert
Receive new ads in your inbox
Save this search
Receive alerts for new listings

We'll send you an email when we have new properties for: "Houses for sale in Innis Arden"

The alert was correctly created

Olympic Hills, Seattle city Seattle CCD King County Washington
Kenwood, Seattle city Seattle CCD King County Washington
Get email alerts and be the first to see new listings
Required field
On subscribing I accept the terms of the privacy policy
Perfect! You'll soon start receiving new listings via email
Alert
Receive an email when we have new ads for Houses for sale in Innis Arden
Save this search
Filters

Bedrooms

Size (sq.ft)

sq.ft
sq.ft

Price

USD
USD

Property type

Bathrooms

Clear all filters
Receive notifications when new entries are published.