114 properties for sale in Intersection

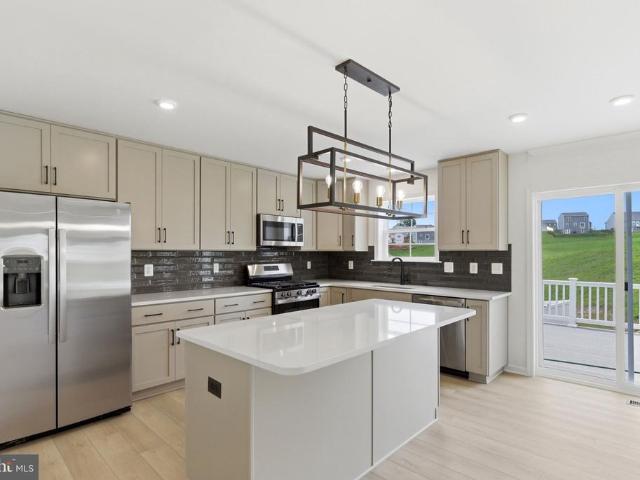
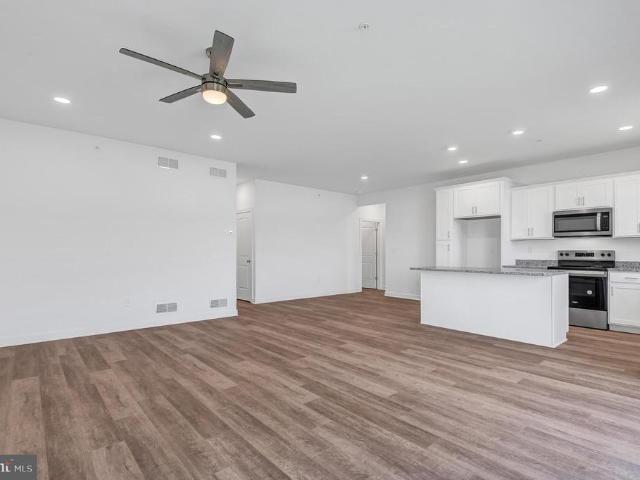
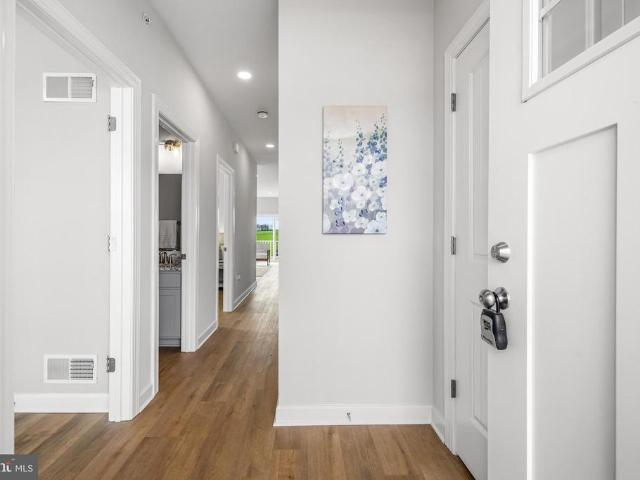
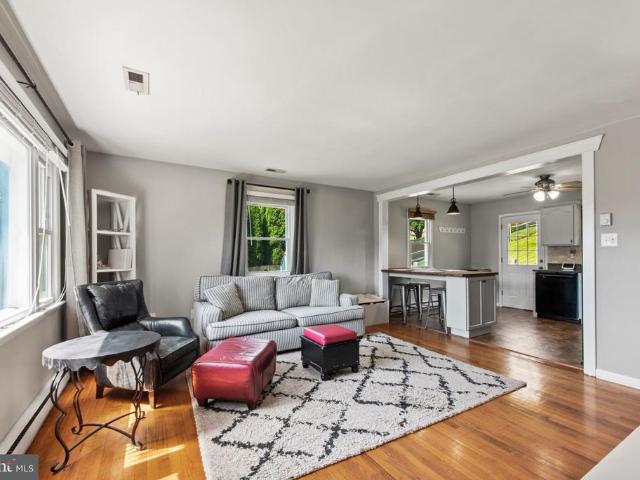
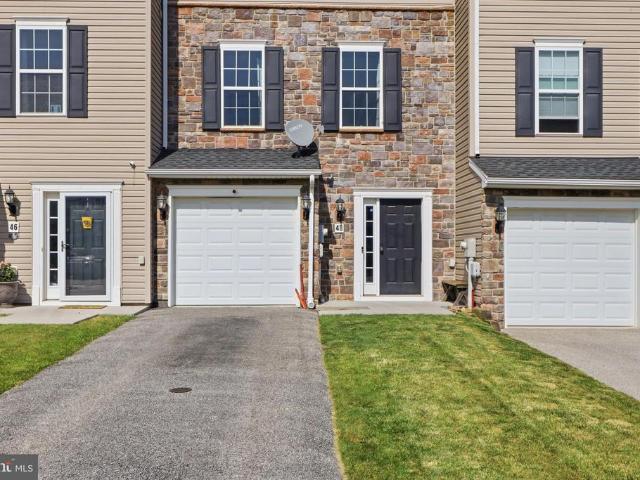
48 Holstein Drive
View photo
Townhouse · for sale
USD 270,000
USD 180/sq.ft
48 Holstein Drive
Intersection
· 1,496 sq.ft · 3 Bedrooms · 2 Baths · Townhouse
· Equipped kitchen · Parking
Intersection · 1,496 sq.ft · 3 Bedrooms · 2 Baths · Townhouse · Equipped kitchen · Parking
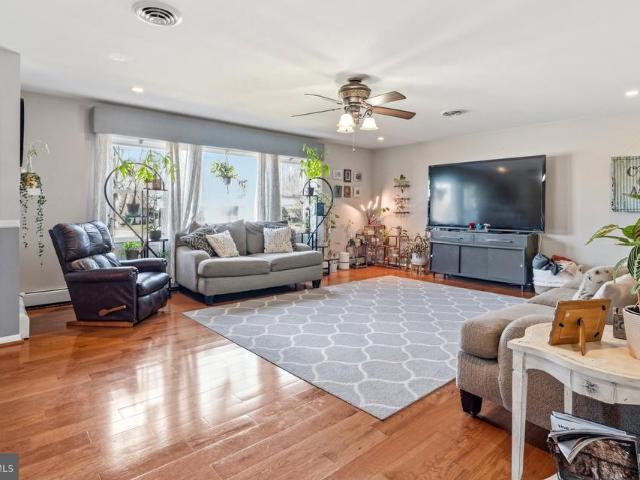
48 Holstein Drive, Hanover, PA 17331 This beautifully maintained 3-bedroom, 2 full-bath townhome with 1 half bathroom is ready for its next owner. Key features include: Spacious 3 bedrooms and 2.5 bathrooms The washer and dryer are conveniently located on the third floor and included with the sale All kitchen appliances are staying with the home Attached garage Low-maintenance townhome living in an established HOA community This move-in-ready home is perfectly located and offers excellent value in Hanover. The 2026 HOA dues are $168, and HOA dues are annual. Each unit owner is responsible for the exterior of their home, including lawn maintenance and snow removal
USD 270,000
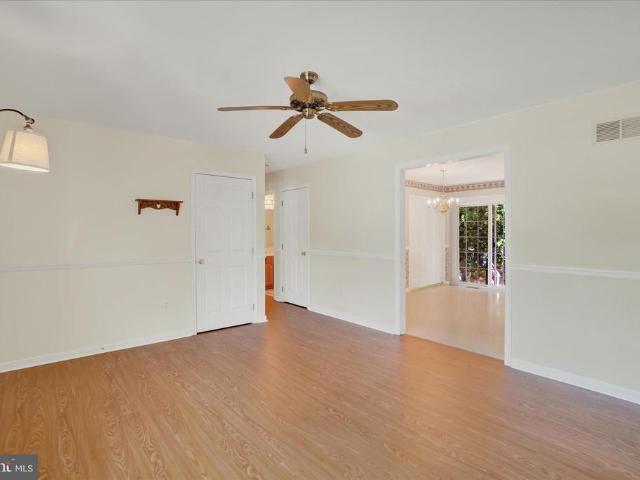
3043 Wertz Avenue
View photo
House · for sale
USD 375,000
USD 223/sq.ft
3043 Wertz Avenue
Intersection
· 1,679 sq.ft · 3 Bedrooms · 2 Baths · House
· Patio · Parking · Cellar
Intersection · 1,679 sq.ft · 3 Bedrooms · 2 Baths · House · Patio · Parking · Cellar
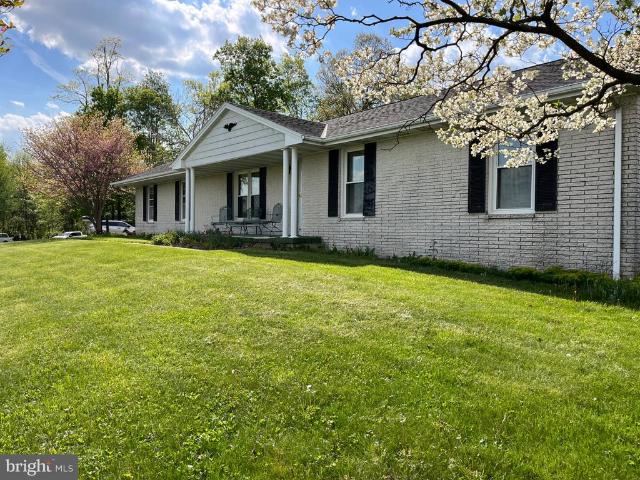
Welcome to 3043 Wertz Avenue in Manchester, Marylanda home that offers comfort, convenience, and a location that's easy to enjoy. Start your mornings with a cup of coffee on the inviting front porch and unwind in the evenings on the rear patio, perfect for relaxing. Inside, the thoughtfully designed layout includes the ease of first-floor laundry and a spacious primary suite featuring an oversized walk-in closet and private en suite bath. The oversized one-car garage provides additional room for storage, hobbies, or everyday essentials, while the basement offers even more storage possibilities and flexibility to suit your needs. Tucked within a quiet neighborhood, this home is just a short stroll from Manchester's charming Main Street, where you'll find local shops, restaurants, and the small-town atmosphere that makes this community so special. Whether you're looking for convenience, functionality, or a welcoming place to call home, 3043 Wertz Avenue may be just what you've been waiti
USD 375,000
177 Pheasant Ridge Road
View photo
House · for sale
USD 474,990
USD 212/sq.ft
177 Pheasant Ridge Road
Intersection
· 2,239 sq.ft · 4 Bedrooms · 2 Baths · House
· Garden · Parking
Intersection · 2,239 sq.ft · 4 Bedrooms · 2 Baths · House · Garden · Parking
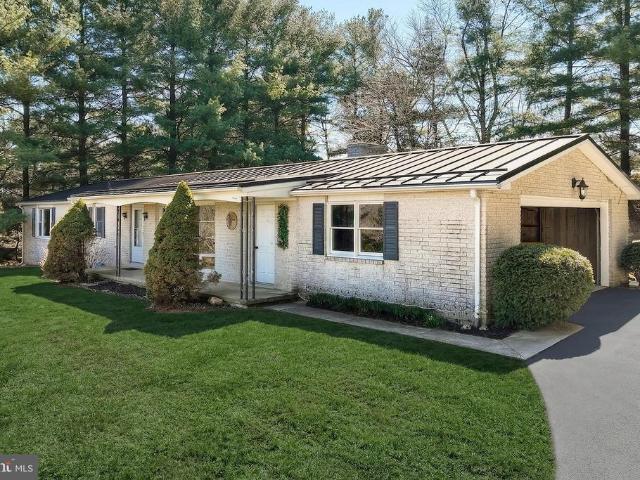
Up to $20k in closing cost assistance for primary residence with use of approved lender and title! *. Move-in ready! Tour the Carnegie on a home with hilltop private backyard view. This home has a 42 ft. Asphalt driveway & fully sodded yard w/front landscaping package. The front of the home offers horizontal, vertical & shake accent vinyl siding w/stacked stone water table. 2 car garage includes a Wi-Fi enabled garage door opener, 2 remotes, outdoor keypad and garage door w/top panel glass inserts. The garage is drywalled, taped and blocked and includes 2 additional ceiling lights and 2 GFI outlets. A covered front entry welcomes you inside to a spacious flex room with added window and ceiling fan/light prewire & data/Cable dual port. The entire main floor of this home features a durable and easy to clean, light Sunlit Beige resilient vinyl plank flooring a perfect choice for these high-traffic areas on the first floor. After you pass the convenient powder room on the left, enjoy the g
USD 474,990
216 Ridge View Lane
View photo
Townhouse · for sale
USD 351,900
USD 240/sq.ft
216 Ridge View Lane
Intersection
· 1,464 sq.ft · 3 Bedrooms · 2 Baths · Townhouse
· Equipped kitchen
Intersection · 1,464 sq.ft · 3 Bedrooms · 2 Baths · Townhouse · Equipped kitchen
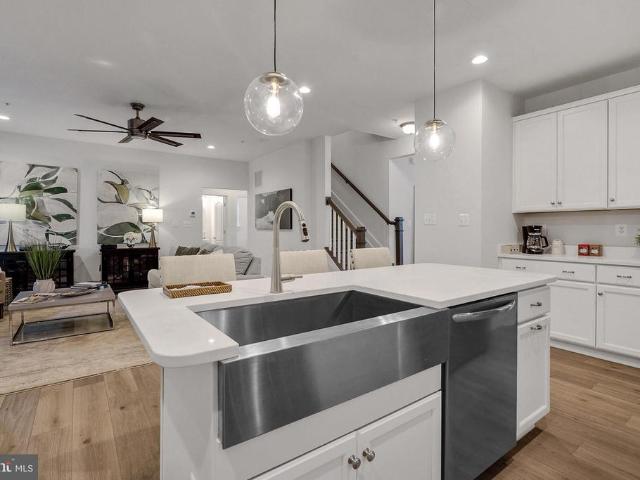
Welcome Home to Belmont Ridge! Move right into your brand new interior unit Villa. Where 1 floor, low maintenance living has never looked so good! This 3 bedroom and 2 bath villa boasts an open floor plan with a nice open flow and the upgraded kitchen at the center of it all. Owners suite welcomes you like your own private oasis. Fully unfinished 1,470sqft lower level gives you all of the extra space you could need. Well positioned in the outskirts of Hanover, you're close to all major conveniences and commuter routes. This community is one thats worth checking out! Schedule your private showing today! Photos shown are of a model home or similar floor plan and are for illustrative purposes only. Actual home, finishes, features, and selections may vary. Photos may include optional upgrades not included in the purchase price
USD 351,900
220 Ridge View Lane
View photo
Townhouse · for sale
USD 369,900
USD 252/sq.ft
220 Ridge View Lane
Intersection
· 1,464 sq.ft · 3 Bedrooms · 2 Baths · Townhouse
· Equipped kitchen
Intersection · 1,464 sq.ft · 3 Bedrooms · 2 Baths · Townhouse · Equipped kitchen
Welcome Home to Belmont Ridge! Move right into your brand new end unit Villa. Where 1 floor, low maintenance living has never looked so good! This 3 bedroom and 2 bath villa boasts an open floor plan with a nice open flow and the upgraded kitchen at the center of it all. Owners suite welcomes you like your own private oasis. Fully unfinished 1,470sqft lower level gives you all of the extra space you could need. Well positioned in the outskirts of Hanover, you're close to all major conveniences and commuter routes. This community is one thats worth checking out! Schedule your private showing today! Photos shown are of a model home or similar floor plan and are for illustrative purposes only. Actual home, finishes, features, and selections may vary. Photos may include optional upgrades not included in the purchase price
USD 369,900
3242 Lineboro Road
View photo
House · for sale
USD 325,000
USD 331/sq.ft
3242 Lineboro Road
Intersection
· 980 sq.ft · 3 Bedrooms · 2 Baths · House
· Equipped kitchen · Cellar
Intersection · 980 sq.ft · 3 Bedrooms · 2 Baths · House · Equipped kitchen · Cellar
Offers due Monday 5/18 by 6pm*This 3bedroom, 2bath home features a remodeled, countrystyle eatin kitchen that opens seamlessly to the living room, creating an inviting space for family and friends. Beautiful wood floors flow throughout the main level, adding warmth and character. The unfinished walkup basement offers plenty of storage and the potential for additional living space. Enjoy the best of country living with modern updates and open, comfortable design
USD 325,000
104 Frogtown Road
View photo
House · for sale
USD 725,000
USD 223/sq.ft
104 Frogtown Road
Intersection
· 3,240 sq.ft · 4 Bedrooms · 3 Baths · House
· Fireplace · Equipped kitchen · Cellar
Intersection · 3,240 sq.ft · 4 Bedrooms · 3 Baths · House · Fireplace · Equipped kitchen · Cellar
Country Living Meets Modern Convenience! Welcome home to this custom built 2 story colonial with a partial brick front set on 4.59 scenic acres. This spacious home offers space, flexibility, and exceptional amenities. It boasts over 4,200 square feet including the basement, an open floor plan, and a dramatic two story family room with a stunning stone wood-burning fireplace. The kitchen is well-appointed with granite countertops, a large island, abundant cabinetry, and a bright breakfast area, all flowing seamlessly into the main living spaces. The main-level owners suite provides convenience and comfort with a walk-in closet and private bath. Formal living and dining rooms, a welcoming foyer, main-level laundry, and a half bath complete the first floor. Upstairs, youll find a loft overlooking the family room, 3 generously sized bedrooms and 2 full baths, offering plenty of room for all of your needs. The unfinished basement offers excellent potential, featuring a rough-in for a future
USD 725,000
347 Steeple View Drive
View photo
House · for sale
USD 694,900
USD 270/sq.ft
347 Steeple View Drive
Intersection
· 2,573 sq.ft · 4 Bedrooms · 2 Baths · House
· Garden · Fireplace · Equipped kitchen
Intersection · 2,573 sq.ft · 4 Bedrooms · 2 Baths · House · Garden · Fireplace · Equipped kitchen
Welcome home to 347 Steeple View Dr in Hanover PA! This newly constructed craftsman-style home offers plenty of open living space on just over 2 acres with panoramic country views and no HOA. Located near the Maryland line, the property provides convenient access to Hanover, York and surrounding Maryland commuter routes including Route 94 and Route 30. The main level features a grand 2 story great room with vaulted ceilings, an exposed wood beam and a gas fireplace, flowing seamlessly into the dining area and kitchen. The kitchen is designed with quartz countertops, a large island, farmhouse sink, champagne hardware, stainless steel appliances and an oversized walk-in pantry. Sliding glass doors off the dining area overlook the backyard and open countryside. The first floor primary suite offers large windows, cathedral ceilings, dual walk-in closets and a luxurious ensuite bath featuring a double vanity, soaking tub, fully tiled glass shower and private water closet. The first floor al
USD 694,900
4317 Shaffers Church Road
View photo
House · for sale
USD 424,650
USD 195/sq.ft
4317 Shaffers Church Road
Intersection
· 2,174 sq.ft · 3 Bedrooms · 1 Bath · House
· Cellar
Intersection · 2,174 sq.ft · 3 Bedrooms · 1 Bath · House · Cellar
Tucked away in the woods and surrounded by breathtaking countryside, this completely refreshed ranch home offers the perfect blend of privacy, comfort, and opportunity. Situated on two separately deeded lots totaling 3.4 acres, this move-in ready property overlooks rolling hills and scenic farmland, creating a peaceful setting you'll never want to leave. Inside, you'll find new trim, stained cabinetry, and new stainless appliances that make everyday living effortless. The spacious lower-level recreation room is a true highlight, featuring a stunning stone wall with a cozy wood stoveperfect for gatherings, game nights, or relaxing evenings at home. A potential fourth bedroom in the basement adds flexibility for guests, a home office, or additional living space. Outside, the possibilities are endless. Multiple outbuildings provide room for hobbies, storage, workshops, or animals. There's ample space for gardening, raising chickens, and enjoying a more self-sufficient lifestyle. Whether y
USD 424,650
2286 Swiftwater Drive
View photo
House · for sale
USD 539,000
USD 153/sq.ft
2286 Swiftwater Drive
Intersection
· 3,509 sq.ft · 4 Bedrooms · 3 Baths · House
· Patio · Garden · Deck
Intersection · 3,509 sq.ft · 4 Bedrooms · 3 Baths · House · Patio · Garden · Deck
Originally the model home for Reservoir Heights, this lovely residence offers four spacious bedrooms, a private library, three full baths, and one-half bath. Thoughtfully designed with an open and inviting floor plan, the home features a bright sunroom and a unique staircase placement that creates a more private and welcoming main entrance. Situated on a spacious corner lot within a cul-de-sac, the property backs to an open community walking trail, providing peaceful views and added privacy. Outdoor living is exceptional with low-maintenance decking, an awesome custom stone paver patio, and beautiful sunset views to enjoy each evening. The partially fenced yard offers plenty of open space for entertaining, play, or simply relaxing outdoors. The upper-level features four generously sized bedrooms, including a spacious primary suite with scenic views and a large primary bath. The mostly finished lower level is another well-designed feature of the home, offering multiple finished spaces f
USD 539,000
5443 Arnold Road
View photo
House · for sale
USD 489,900
USD 171/sq.ft
5443 Arnold Road
Intersection
· 2,852 sq.ft · 3 Bedrooms · 2 Baths · House
· Deck · Parking
Intersection · 2,852 sq.ft · 3 Bedrooms · 2 Baths · House · Deck · Parking
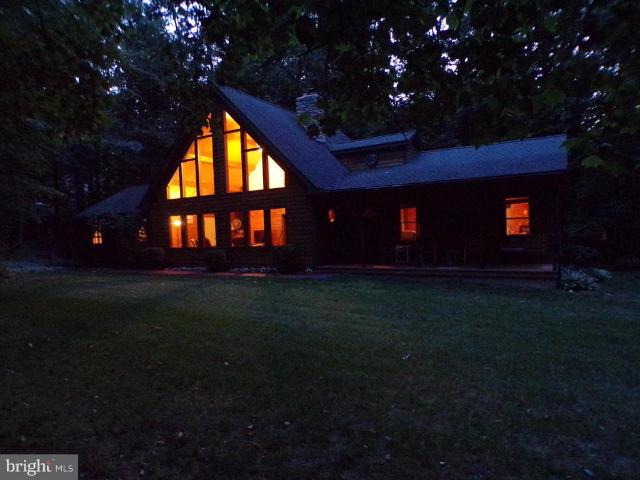
This unique 3-bedroom, 2.5-bath home tucked among the trees not far from Codorus State Park and close to the PA/MD line is truly one of a kind! With its iconic soaring lines and warm wood accents, the feel is both timeless and inviting from the moment you arrive. Artfully crafted from a log cabin design, this home features: 2x6 exterior construction, cedar siding, knotty pine interior, large stunning wood windows, a Quadrafire woodstove with glass front & stainless-steel liner, new HVAC main unit, 50-yr architectural shingles and more. Conveniently located on the main floor just off the great room, the primary bedroom has a private full bathroom and laundry. The large front porch is perfect for morning coffee, and quiet evening meals can be enjoyed on the rear deck with plenty of shade. Generator included. 2-car attached garage. Located within 1 mile from the Manheim Adventure Park and a short drive to restaurants, shopping and more. An adjoining 2.491-acre parcel with completed perc c
USD 489,900
2926 Warehime Road
View photo
House · for sale
USD 385,000
USD 229/sq.ft
2926 Warehime Road
Intersection
· 1,679 sq.ft · 3 Bedrooms · 2 Baths · House
· Parking · Deck · Cellar
Intersection · 1,679 sq.ft · 3 Bedrooms · 2 Baths · House · Parking · Deck · Cellar
Welcome home to this move-in ready rancher tucked away in the peaceful countryside of Manchester! Offering 3 bedrooms and 2 full baths, this well-maintained home combines comfortable one-floor living with extra finished space to spread out and enjoy. Step inside to find fresh new carpeting throughout the main level and a bright, functional layout designed for everyday living. The dining area opens directly to a covered rear deck the perfect spot for morning coffee, outdoor dining, or taking in the surrounding views. The lower level offers even more flexibility with approximately 80% finished space, including a spacious rec room, hobby room/workshop, full bath, laundry area, and additional unfinished storage. A walk-out basement adds convenience and functionality. Car enthusiasts, hobbyists, or anyone needing extra workspace will appreciate the oversized detached garage featuring two oversized bays! Plus, enjoy peace of mind with a roof backed by a 50-year warranty. Turn-key and full of
USD 385,000
3720 Jefferson Road
View photo
House · for sale
USD 325,000
USD 110/sq.ft
3720 Jefferson Road
Intersection
· 2,949 sq.ft · 3 Bedrooms · 2 Baths · House
· Garden · Office room · Gym · Parking · Cellar
Intersection · 2,949 sq.ft · 3 Bedrooms · 2 Baths · House · Garden · Office room · Gym · Parking · Cellar
Welcome home to this charming 3 bedroom, 2 bath rancher nestled in the heart of Glen Rock! Offering true one-floor living, this home features convenient first-floor laundry and a functional, easy-flow layout designed for comfort and simplicity. Situated on a spacious. 64 acre lot, theres plenty of room to enjoy outdoor living, entertain, garden, or simply relax and take in the peaceful surroundings. The backyard offers beautiful sunrise views, creating the perfect setting for calm mornings at home. Inside, youll find comfortable living spaces filled with natural light, generously sized bedrooms, and the convenience of two full bathrooms. The large finished basement provides endless possibilities for additional living space, a family room, home office, gym, or entertainment area. Youll also appreciate the full attic offering abundant storage space, along with the attached two-car garage that provides both parking and even more storage options. A brand new metal roof adds both peace of m
USD 325,000
4158 Orchard View Drive
View photo
House · for sale
USD 759,900
USD 325/sq.ft
4158 Orchard View Drive
Intersection
· 2,336 sq.ft · 3 Bedrooms · 2 Baths · House
· Gym · Parking · Cellar
Intersection · 2,336 sq.ft · 3 Bedrooms · 2 Baths · House · Gym · Parking · Cellar
Nestled in the serene landscape of Manheim Township, this exquisite new construction home, completed in 2024, embodies the perfect blend of luxury and comfort. With a sprawling 3.6-acre lot, this detached ranch-style residence offers an unparalleled lifestyle, surrounded by the tranquility of nature and the beauty of mature trees and woods. Step inside to discover a thoughtfully designed layout that maximizes space and light. The home features 3 spacious bedrooms and 2 and a half elegantly appointed bathrooms, ensuring ample room for relaxation and privacy. The full basement provides endless possibilities for customization, whether you envision a cozy entertainment area, a home gym, or additional storage. The architectural style of this residence is a testament to modern elegance, with high-end finishes and meticulous attention to detail throughout. The exterior showcases a sophisticated design, complemented by a side-entry garage that accommodates three vehicles, providing both conven
USD 759,900
5112 S Church Street
View photo
House · for sale
USD 475,000
USD 121/sq.ft
5112 S Church Street
Intersection
· 3,897 sq.ft · 5 Bedrooms · 2 Baths · House
· Office room · Equipped kitchen
Intersection · 3,897 sq.ft · 5 Bedrooms · 2 Baths · House · Office room · Equipped kitchen
Welcome to this beautifully maintained brick rancher set on a picturesque lot with sweeping countryside views in Manchester, MD. This spacious home is surprisingly large, offering over 4,000 sq ft of finished sq footage. The home offers the perfect blend of comfort, functionality, and charm, all on one level. Step inside to a bright and inviting living room featuring gleaming hardwood floors, abundant natural light, and ample space for entertaining. The updated kitchen is equipped with stainless steel appliances, ample cabinetry, and a stylish backsplash, opening to a cozy dining area ideal for everyday living. The home offers generously sized bedrooms. Tastefully updated bathrooms featuring modern finishes. A versatile bonus room provides the perfect space for a home office, playroom, or flex space to fit your needs. Downstairs, enjoy a finished lower level complete with a custom bar areaperfect for entertaining or relaxingalong with additional living space. Outside, the expansive yar
USD 475,000
4996 Wentz Road
View photo
House · for sale
USD 429,900
USD 232/sq.ft
4996 Wentz Road
Intersection
· 1,851 sq.ft · 3 Bedrooms · 1 Bath · House
· Equipped kitchen · Parking · Cellar
Intersection · 1,851 sq.ft · 3 Bedrooms · 1 Bath · House · Equipped kitchen · Parking · Cellar
This charming ranch-style home, built in 1972, offers a perfect blend of comfort and functionality. With three spacious bedrooms and a full bathroom featuring a tub shower, it's designed for easy living. The heart of the home is a cozy combination kitchen and dining area, complete with appliances including an electric oven/range and refrigerator. Enjoy the warmth of the wood stove and the inviting ambiance created by hardwood floors throughout. Step outside to a scenic vista, where a generous 2.67-acre lot provides ample space for outdoor activities. The partially finished basement offers potential for additional living space, while the attached garage and driveway accommodate plenty of parking. Local schools and public services are easily accessible, enhancing the convenience of daily life. Experience the comfort and charm of this delightful property, where every detail invites you to make it your own. Estate sale being offered as is
USD 429,900
2501 Sunset Circle
View photo
House · for sale
USD 299,900
USD 133/sq.ft
2501 Sunset Circle
Intersection
· 2,239 sq.ft · 3 Bedrooms · 1 Bath · House
· Office room · Fireplace
Intersection · 2,239 sq.ft · 3 Bedrooms · 1 Bath · House · Office room · Fireplace
Wake up every morning to breathtaking panoramic views from your own front porch! Welcome home to 2501 Sunset Circle, Glenville, PA. 17329. This story book rancher located in the rolling hills of Southern York County sits on nearly half an acre in the South Western School District and is less than two miles from Codorus State Park, a rare combination of scenery, space, and convenience. Inside, the living room impresses immediately with vaulted ceilings, a stunning quartz stone wood-burning fireplace, and bay windows that frame those iconic views. The main level offers three bedrooms, full hallway bath with Kohler fixtures including a deep soaking tub, updated sink and toilet, plus half bath in the primary bedroom. Head downstairs and you'll find even more to love. The lower level features a generous rec room anchored by a second wood-burning fireplace finished in beautiful Butler Quarry stone, with a matching stone wet bar. A half bath and a bonus finished room, perfect as a home office
USD 299,900
Arnold Road
View photo
House · for sale
USD 609,990
USD 208/sq.ft
Arnold Road
Intersection
· 2,928 sq.ft · 4 Bedrooms · 2 Baths · House
· Parking · Equipped kitchen · Cellar
Intersection · 2,928 sq.ft · 4 Bedrooms · 2 Baths · House · Parking · Equipped kitchen · Cellar
New construction! Time to Build your dream home! Beautiful 1.47 Acre lot with Incredible views! This charming 2-story home features the ultimate in open floor plans; a spacious kitchen and great room with flexible living/dining areas. The first floor also has a wonderful sunroom option as well as an extension to the great room which can also accommodate a side entry to your laundry room. Ask about options for an additional bedroom and full bath on the first floor. The attached 2 car garage can be front or side load. Great opportunity to build a custom home! Full basement can be finished or unfinished depending on your needs. Other floorplans and options available. Ask about incentives! Excellent opportunity to build on a beautiful lot in South Western School District. Great Location nestled in Glenville PA. Breathtaking views! Schedule your visit today! Ask about Current builder promotion. Build your dream home!
USD 609,990
7950 Glenville Road
View photo
House · for sale
USD 195,000
USD 147/sq.ft
7950 Glenville Road
Intersection
· 1,324 sq.ft · 3 Bedrooms · 1 Bath · House
· Equipped kitchen
Intersection · 1,324 sq.ft · 3 Bedrooms · 1 Bath · House · Equipped kitchen
Enjoy the charm of this home built in 1892! The home has 3 bedrooms and 1 full bathroom which was recently remodeled. Other updates include a new roof. While this home is situated near the PA line and adjacent to the Glenville Grill & Pub you also can enjoy being in the country and close to Lake Marburg. The first floor consists of the living room, dining room, kitchen with stainless steel appliances and full bathroom while upstairs you will find 3 bedrooms. This home has energy efficient split heating and cooling systems. Schedule your showing today!
USD 195,000
4777 Fiscal Road
View photo
House · for sale
USD 185,000
USD 168/sq.ft
4777 Fiscal Road
Intersection
· 1,098 sq.ft · 3 Bedrooms · 1 Bath · House
Intersection · 1,098 sq.ft · 3 Bedrooms · 1 Bath · House
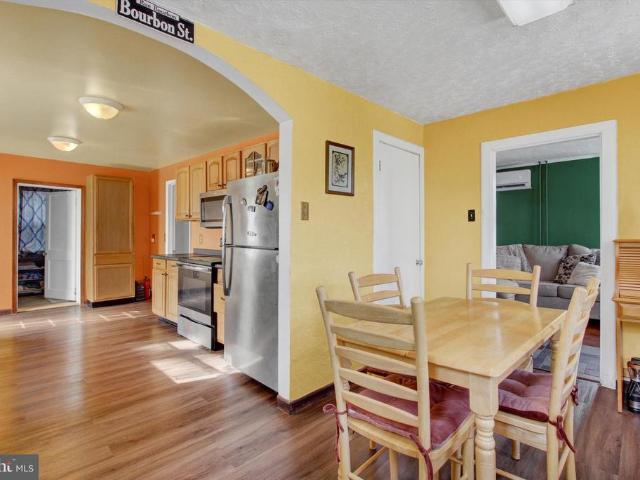
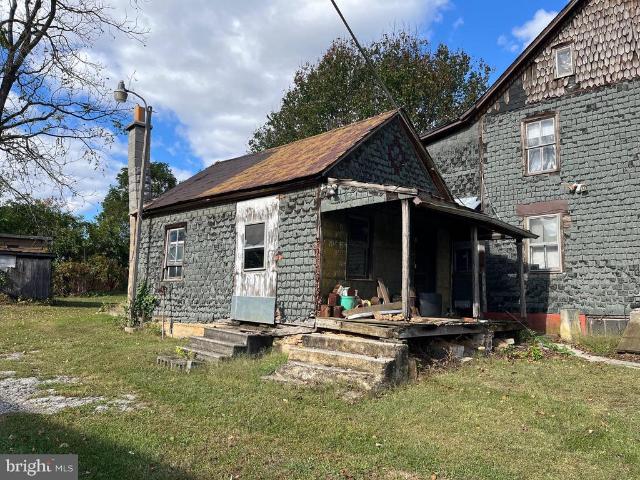
This property is sold As-Is! Beautiful piece of property with an 1800's house, barn and many run down buildings. The home is not habitable and may be beyond repair-ENTER AT YOUR OWN RISK. Court appointed partition officer knows nothing about the property including utilities. Allow up to 7 days for response to offers by court. Cash only sale with proof of funds required. Contact listing agent before showing
USD 185,000
3309 Meadowview Dr, Manchester, MD 21102 | MLS #MDCR2033
View photo
House · for sale
USD 339,000
USD 226/sq.ft
3309 Meadowview Dr, Manchester, MD 21102 | MLS #MDCR2033
Intersection
· 1,496 sq.ft · 3 Bedrooms · 2 Baths · House
· Office room · Deck · Equipped kitchen · Cellar
Intersection · 1,496 sq.ft · 3 Bedrooms · 2 Baths · House · Office room · Deck · Equipped kitchen · Cellar
Hurry over to check out this 3-4 Bedroom, 1.5 Bath Rancher situated on a partially wooded lot. This home offers a lovely updated kitchen with lots of cabinet space. The living room has updated flooring, a vaulted ceiling and tons of natural light. The fully finished walk-out level basement offers space for a possible bedroom, a home office, laundry area, a wood stove and more! Outside you will find mature trees for privacy, a large wrap around deck perfect for grilling out and entertaining your friends and family! Property is USDA Financing eligible
USD 339,000
3309 Meadowview Drive
View photo
House · for sale
USD 354,900
USD 237/sq.ft
3309 Meadowview Drive
Intersection
· 1,496 sq.ft · 3 Bedrooms · 1 Bath · House
· Office room · Deck · Equipped kitchen · Cellar
Intersection · 1,496 sq.ft · 3 Bedrooms · 1 Bath · House · Office room · Deck · Equipped kitchen · Cellar
Hurry over to check out this 3 Bedroom, 1.5 Bath Rancher situated on a partially wooded lot. This home offers a lovely updated kitchen with lots of cabinet space. The living room has updated flooring, a vaulted ceiling and tons of natural light. The fully finished walk-out level basement offers space for a possible bedroom, a home office, laundry area, a wood stove and more! Outside you will find mature trees for privacy, a large wrap around deck perfect for grilling out and entertaining your friends and family! Property is USDA Financing eligible.
USD 354,900
3414 Trone Rd, Glenville, PA 17329 | MLS #PAYK2097
View photo
House · for sale
USD 750,000
USD 226/sq.ft
3414 Trone Rd, Glenville, PA 17329 | MLS #PAYK2097
Intersection
· 3,315 sq.ft · 4 Bedrooms · 3 Baths · House
Intersection · 3,315 sq.ft · 4 Bedrooms · 3 Baths · House
This recently updated Colonial home offers traditional design elements and comfortable living spaces. The property features classic architectural details that define this popular style. This four-bedroom, three-bathroom residence sits on a sprawling 28-acre wooded private lot, offering exceptional seclusion and natural beauty. The home features new granite countertops and stainless steel appliances, new cabinets, creating an elegant and modern environment while maintaining the 19th century elements that were utilized in the home's original design. Recent upgrades include a new roof, interioru002Fexterior paint, all new HVAC, carpet, and climate controlled crawl space. The welcoming covered front porch leads to a spacious foyer with soaring eight-foot ceilings. Convenience is enhanced by the second-floor laundry room, while the covered rear porch provides additional outdoor relaxation space. The property is in close proximity to Codorus State Park, perfect for outdoor enthusiasts seekin
USD 750,000
3913 St Pauls Rd, Manchester, MD 21102 | MLS #MDBC2147
View photo
House · for sale
USD 789,000
USD 279/sq.ft
3913 St Pauls Rd, Manchester, MD 21102 | MLS #MDBC2147
Intersection
· 2,820 sq.ft · 4 Bedrooms · 4 Baths · House
· Fireplace · Equipped kitchen
Intersection · 2,820 sq.ft · 4 Bedrooms · 4 Baths · House · Fireplace · Equipped kitchen
Home is complete and will be open! A big difference. Welcome to Your Dream Craftsman Home. This stunning 2,800+ square foot craftsman-style home offers the perfect blend of elegance and comfort. Nestled on a private 1.5-acre lot surrounded by mature trees, the property provides a serene escape while remaining just 30 minutes from Hunt Valley and Westminster, 15 minutes to Manchesteru002FHampstead areas. It's open layout and thoughtful design make it ideal for both everyday living and entertaining. Step inside to an inviting open floor plan that connects the gourmet kitchen, great room, and dining spaces seamlessly. The kitchen is an upgraded chef’s delight, featuring stylish painted cabinetry, a 9-foot island with seating, Café stainless steel appliances, a walk-in pantry, and a statement range hood that adds a touch of sophistication. The spacious great room boasts a gas fireplace and flows into the formal dining area and breakfast nook, creating a warm and welcoming atmosphere. For t
USD 789,000
5315 Valley View Road
View photo
House · for sale
USD 390,000
USD 169/sq.ft
5315 Valley View Road
Intersection
· 2,303 sq.ft · 4 Bedrooms · 2 Baths · House
· Garden · Parking · Cellar
Intersection · 2,303 sq.ft · 4 Bedrooms · 2 Baths · House · Garden · Parking · Cellar
Motivated Seller! This light-filled, welcoming home is perfect for anyone looking to enjoy the best of both modern living and serene countryside surroundings. Located in a peaceful cul-de-sac, this property offers extra privacy and a quiet neighborhood atmosphereideal for outdoor activities. The laundry area is thoughtfully situated on the second level, right alongside the bedrooms for ease of living. The spacious primary suite boasts a large walk-in closet. Walkout Basement is partially finished with a rough-in for a bathrooma perfect opportunity to customize your space. Enjoy a fenced backyard ideal for gatherings, play, pets or relaxing outdoors. The property includes a large but tasteful shed, offering plenty of storage. Attached two-car heated garage providing ample parking and additional storage options. Close to Lake Marburg and Codorus State Park, offering outdoor recreation and scenic views just minutes away. This gorgeous home combines modern amenities with tranquility in a b
USD 390,000

Get email alerts

Don't miss out: be the first to know about new properties

The alert was correctly created

On subscribing you accept the conditions of use and the privacy policy
Alert
Receive new ads in your inbox
Save this search
Receive alerts for new listings

We'll send you an email when we have new properties for: "Properties for sale in Intersection"

The alert was correctly created

Hobart, West Manheim township York County Pennsylvania
Marburg
Get email alerts and be the first to see new listings
Required field
On subscribing I accept the terms of the privacy policy
Perfect! You'll soon start receiving new listings via email
Alert
Receive an email when we have new ads for Properties for sale in Intersection
Save this search
Filters

Bedrooms

Size (sq.ft)

sq.ft
sq.ft

Price

USD
USD

Property type

Bathrooms

Clear all filters
Receive notifications when new entries are published.