87 houses for sale in Intersection

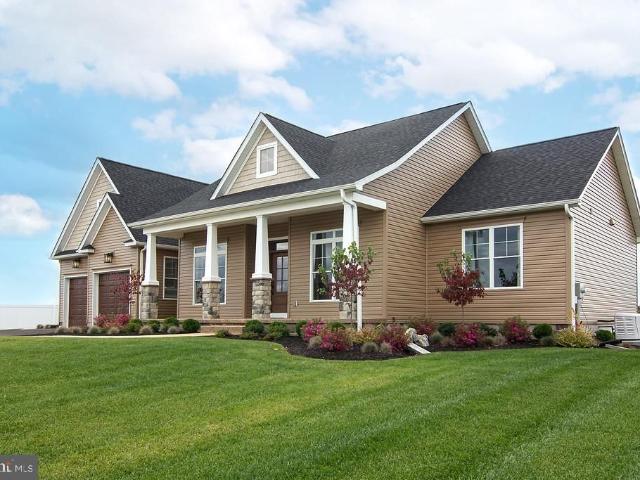
35 Johnston Circle
View photo
House · for sale
USD 299,900
USD 156/sq.ft
35 Johnston Circle
Intersection
· 1,916 sq.ft · 4 Bedrooms · 2 Baths · House
· Parking
Intersection · 1,916 sq.ft · 4 Bedrooms · 2 Baths · House · Parking
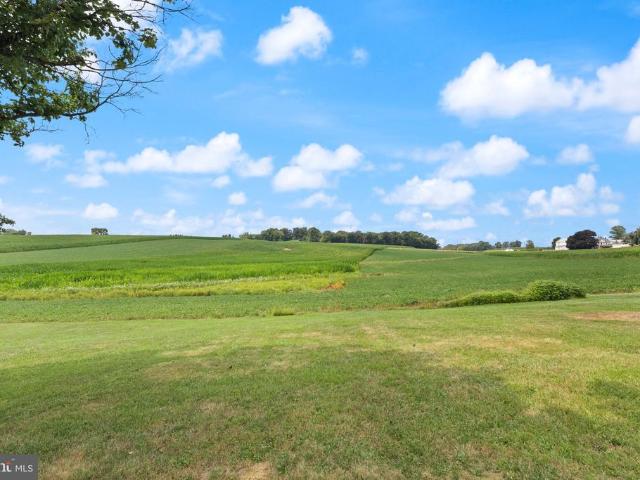
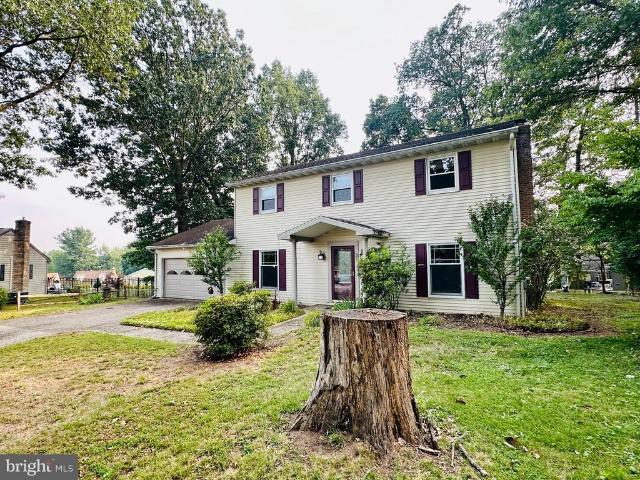
Set in a convenient Hanover location, this 4-bedroom, 2.5-bath two-story home offers a wonderful opportunity to enjoy the best of both convenience and outdoor living. Situated on nearly one-third of an acre, the property features mature trees and a peaceful setting while remaining just minutes from town. Outdoor enthusiasts will appreciate the close proximity to Codorus State Park and Lake Marburg, while families will love the location within the South Western School District. Inside, the spacious layout offers plenty of room to grow and the home presents an opportunity to add your own personal touches over time. An attached two-car garage provides excellent convenience and storage. With its desirable location, generous lot, and flexible floor plan, 35 Johnston Circle is a property worth seeing
USD 299,900
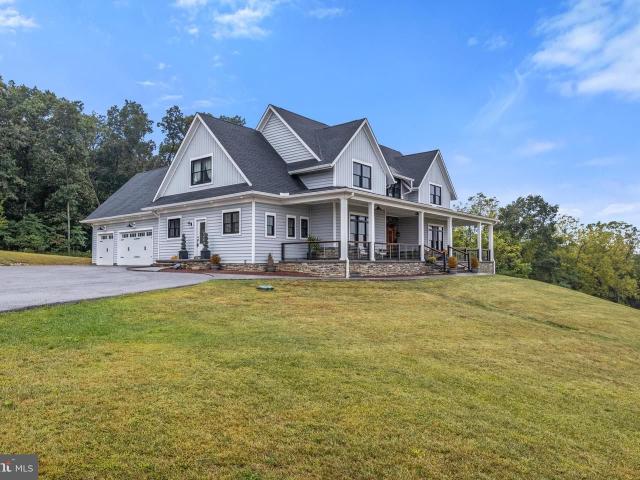
310 Steeple View Drive
View photo
House · for sale
USD 574,900
USD 295/sq.ft
310 Steeple View Drive
Intersection
· 1,948 sq.ft · 3 Bedrooms · 2 Baths · House
· Equipped kitchen
Intersection · 1,948 sq.ft · 3 Bedrooms · 2 Baths · House · Equipped kitchen
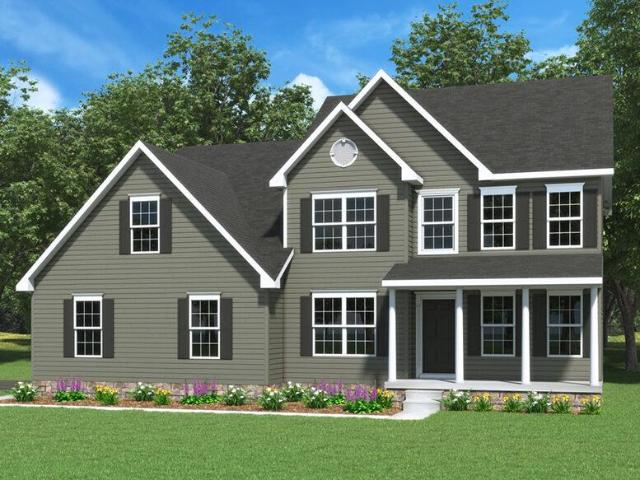
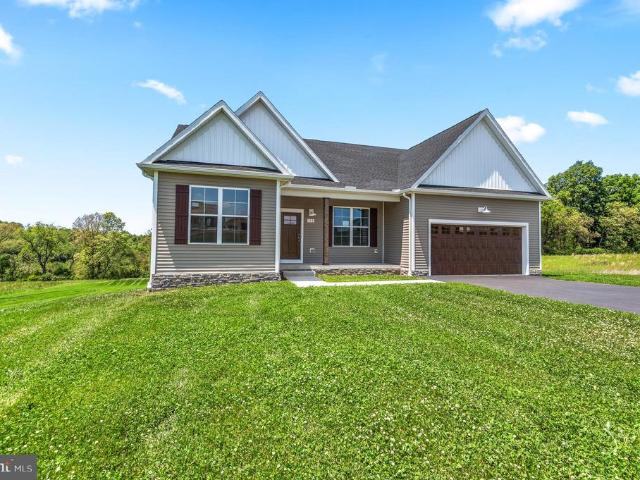
Welcome to Steeple Chase, an exclusive countryside community in Hanover offering spacious homesites, scenic views, and modern craftsmanship. Situated on over 2 acres, this move-in ready Yorktowne Rancher by Burkentine Builders combines the ease of one-level living with high-end finishes and thoughtful design. Featuring nearly 2,000 square feet of living space, this home offers 3 bedrooms, 2 full baths, a private study, and an open-concept layout designed for everyday comfort and entertaining. The heart of the home is the beautifully appointed kitchen featuring quartz countertops, an oversized center island, pantry, stainless steel appliances, and abundant cabinetry. The kitchen flows seamlessly into the dining area and spacious great room highlighted by a striking tray ceiling and large windows that capture the surrounding countryside views. The owner's suite is privately situated and features a cathedral ceiling, walk-in closet, and a luxurious ensuite bath with dual vanities, a soaki
USD 574,900
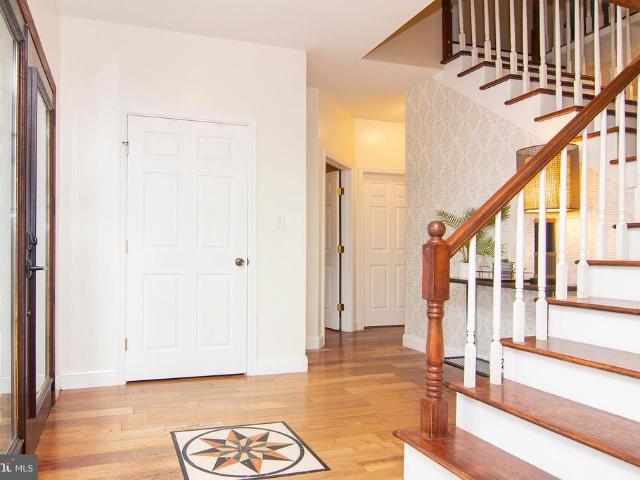
4715 Maple Grove Road
View photo
House · for sale
USD 299,900
USD 135/sq.ft
4715 Maple Grove Road
Intersection
· 2,207 sq.ft · 3 Bedrooms · 2 Baths · House
· Parking · Fireplace · Equipped kitchen · Cellar
Intersection · 2,207 sq.ft · 3 Bedrooms · 2 Baths · House · Parking · Fireplace · Equipped kitchen · Cellar
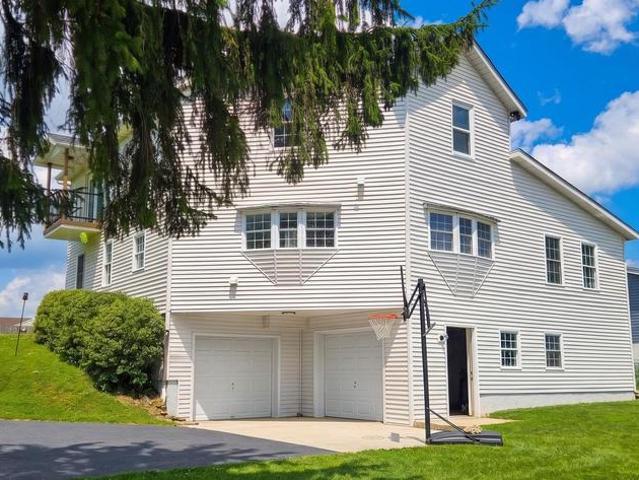
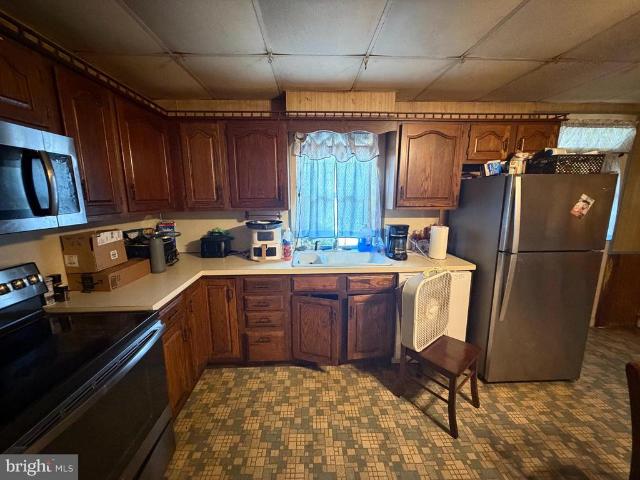
Welcome Home to this unique Rancher here in Hampstead, MD. The home has an absolute ton of potential as a 2 unit, or a single family dwelling. The original home has a 1 car attached garage with a separate garage space down below, a charming breezeway/mudroom, a large kitchen with wooden cabinetry/plenty of storage space/and lots of natural light, family room off of the kitchen with woodburning fireplace and hardwoods under carpet, 2 spacious bedrooms with hardwood flooring, full bathroom, main level laundry room, and access to the unfinished basement and lower level garage space. The 2nd unit addition is separately metered, has it's own dedicated outside entrance with ramp on the right side of the home, the family room is very large, has a full kitchen with hardwood cabinetry and dining area, 1 bedroom and full bathroom. There is also a huge 2 car garage beneath the addition with wrap around vehicle access coming from the front driveway. Bring your vision for this property, and book yo
USD 299,900
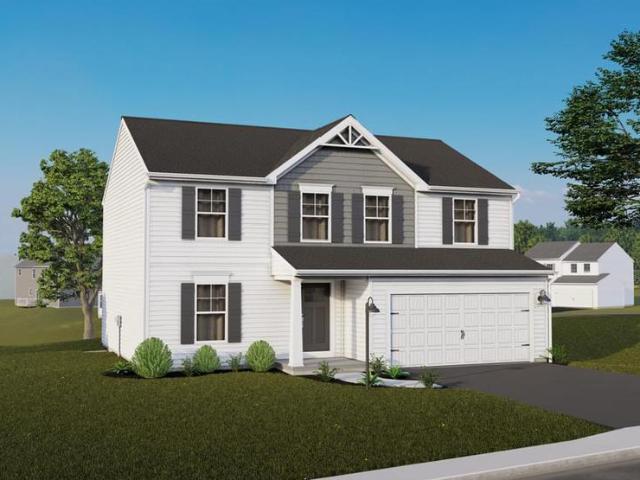
Lt 4 Alesia Lineboro Road
View photo
House · for sale
USD 715,000
USD 283/sq.ft
Lt 4 Alesia Lineboro Road
Intersection
· 2,519 sq.ft · 4 Bedrooms · 2 Baths · House
· Garden · Office room · Equipped kitchen · Parking
Intersection · 2,519 sq.ft · 4 Bedrooms · 2 Baths · House · Garden · Office room · Equipped kitchen · Parking
The ARCADIA is a beautiful stately two-story home that comes packed with countless options. As you approach the home, you see the lovely exterior carefully designed to the detail with siding. A two-car, front entry garage and cozy front porch greets you. As you enter, you are greeted with an open foyer, living room on the right and dining room on the left. The enlarged, upgraded kitchen, family room, office, and powder room are located in the rear of the home. This lot gives you stunning views of the farmland/trees beyond the back yard. Moving upstairs, the second floor of the Arcadia model offers four bedrooms and two bathrooms. Each bedroom has a large closet and easy access to the central bathroom. The getaway owners suite is quite large with two walk-in-closets, an ensuite with upgraded tile finishes, a double bowl vanity and soaking tub. We've tried to think of it all in options. All this and 1+ serene acres. Many other floor plans can be priced and built at this time. Design your
USD 715,000
29 Colonial Drive
View photo
House · for sale
USD 385,000
USD 133/sq.ft
29 Colonial Drive
Intersection
· 2,874 sq.ft · 6 Bedrooms · 3 Baths · House
· Office room · Fireplace · Equipped kitchen
Intersection · 2,874 sq.ft · 6 Bedrooms · 3 Baths · House · Office room · Fireplace · Equipped kitchen
Looking for room to spread out? This beautifully remodeled 5+ bedroom home in a desirable community with no HOA offers exceptional space, stylish updates, and incredible flexibility. Low-maintenance luxury vinyl plank flooring extends throughout the home, creating a cohesive, modern look. The spacious living room with a fireplace and the generously sized dining room provide inviting spaces for everyday living and entertaining. The stunning kitchen has been completely renovated with white cabinetry, a farmhouse sink, granite countertops, an extensive tile backsplash, a pantry, and abundant workspace. Conveniently located on the main level are a laundry area, a thoughtfully positioned half-bath rough-in for future expansion, a full bath, and a versatile room that can serve as a bedroom, home office, media room, hobby space, or whatever best suits your needs. A new staircase leads to the upper level, where you'll find four additional generously sized bedrooms plus a dedicated office. The
USD 385,000
8 York Street
View photo
House · for sale
USD 189,900
USD 103/sq.ft
Updated
8 York Street
Intersection
· 1,830 sq.ft · 3 Bedrooms · 2 Baths · House
· Equipped kitchen · Parking
Intersection · 1,830 sq.ft · 3 Bedrooms · 2 Baths · House · Equipped kitchen · Parking
Personal Property Shown in Photos will be removed prior to settlement. Home will be professionally cleaned as well. Here's an honest opportunity in Jefferson Borough, a quiet little town surrounded by the farmland and rolling countryside of southwestern York County. This two-story brick home needs work and is being sold as-is. For the right buyer, the pieces are here. The brick exterior and covered front porch give you a solid starting point, and the real value-add may be out back: multiple outbuildings including a unique summer kitchen, a larger workshop-style structure, and a covered carport offering storage, hobby space, or project potential that's hard to find at this price point. Whether you're an investor looking at the numbers or a handy owner-occupant willing to put in the effort, the gap between purchase price and finished value is where your equity gets built. Seller will make no repairs; property conveys in present condition. Walk it, run your numbers, and decide for yoursel
USD 189,900
3913 Saint Pauls Road, Millers, US, MD
View photo
House · for sale
USD 775,000
3913 Saint Pauls Road, Millers, US, MD
Intersection
· 4 Bedrooms · 4 Baths · House
· Fireplace · Equipped kitchen
Intersection · 4 Bedrooms · 4 Baths · House · Fireplace · Equipped kitchen
Home is complete and will be open! A big difference. Welcome to Your Dream Craftsman Home. Motivated builder! COMPLETED and ready for you with a great price adjustment. This stunning 2,800+ square foot craftsman-style home offers the perfect blend of elegance and comfort. Nestled on a private 1.5-acre lot surrounded by mature trees, the property provides a serene escape while remaining just 30 minutes from Hunt Valley and Westminster, 15 minutes to Manchester/Hampstead areas. It's open layout and thoughtful design make it ideal for both everyday living and entertaining. Step inside to an inviting open floor plan that connects the gourmet kitchen, great room, and dining spaces seamlessly. The kitchen is an upgraded chef's delight, featuring stylish painted cabinetry, a 9-foot island with seating, Caf stainless steel appliances, a walk-in pantry, and a statement range hood that adds a touch of sophistication. The spacious great room boasts a gas fireplace and flows into the formal dining
USD 775,000
4073 Landis Road, Hanover, US, PA
View photo
House · for sale
USD 1,175,000
4073 Landis Road, Hanover, US, PA
Intersection
· 5 Bedrooms · 5 Baths · House
· Office room · Deck · Fireplace · Equipped kitchen · Parking
Intersection · 5 Bedrooms · 5 Baths · House · Office room · Deck · Fireplace · Equipped kitchen · Parking
Situated atop a hill overlooking a valley and lake, this spacious home is a dream come true and a true gem in the Hanover area. While the location of this home is amazing in itself, the interior is just as spectacular! 5 spacious bedrooms and 5 full baths provide privacy and comfort, while the gorgeous tile floors, quartz counter tops, and elegant faucets and chandeliers provide the luxury you are looking for. The main level has a large office, large living area with fireplace, a stunning kitchen and full butler's pantry, a primary bedroom with walkout access to the back deck, plus a full bath with twin sinks, shower, and claw foot tub. You'll also find a large wet bar room, laundry room, and access to the large garage (and there's even a full room above the garage with lots of potential! ). Upstairs there are 3 bedrooms with 2 full bathrooms (also with tile flooring and quartz countertops), a large hangout area with wet bar, and a loft that looks over the lower living area. Need even
USD 1,175,000
2803 Hilltop Drive
View photo
House · for sale
USD 629,900
USD 170/sq.ft
2803 Hilltop Drive
Intersection
· 3,692 sq.ft · 3 Bedrooms · 3 Baths · House
· Office room · Deck · Balcony · Fireplace · Equipped kitchen
Intersection · 3,692 sq.ft · 3 Bedrooms · 3 Baths · House · Office room · Deck · Balcony · Fireplace · Equipped kitchen
Gorgeous custom-built two-story home ideally situated on a quiet non-through street at the edge of town. This exceptional residence offers outstanding curb appeal and quality craftsmanship throughout. Step inside to an impressive open staircase, beautiful Brazilian cherry hardwood flooring throughout the main level, and soaring 9-foot ceilings. The spacious great room features a stunning Butler stone fireplace and flows seamlessly into the dining area and well-appointed kitchen, creating an ideal space for entertaining. Enjoy easy access to the rear Trex deck overlooking the picturesque surroundings. The main level also includes a convenient laundry/mudroom, private home office, and powder room. Upstairs, the luxurious primary suite offers a spa-like retreat with direct access to an elegant bath featuring teak flooring, a custom dressing area with built-in closets and pull-outs and a private balcony. Two additional generously sized bedrooms and a beautifully appointed hall bath complet
USD 629,900
White Oak Plan At Hills At Valley View
View photo
House · for sale
USD 368,990
USD 174/sq.ft
White Oak Plan At Hills At Valley View
Intersection
· 2,110 sq.ft · 3 Bedrooms · 2 Baths · House
· Office room · Equipped kitchen · Parking
Intersection · 2,110 sq.ft · 3 Bedrooms · 2 Baths · House · Office room · Equipped kitchen · Parking
Homeowner Savings: Save up to $15,000 on this To-Be-Built Homesite 50% off Selection Gallery and structural options (up to $30,000 in selections). Requires use of a Berks Homes Preferred Financial Resource Partner and Berks Settlement Services, LLC. Offer expires 9/8/26. See Sales Consultant for details. Welcome Home to the White Oak Floorplan! Experience modern living in this beautiful two-story residence. The front porch leads you into a charming foyer, setting the tone for the elegance that awaits within. The open kitchen seamlessly merges with the inviting breakfast area and spacious family room, perfect for gatherings and everyday living. The flex room offers versatile options for a quiet retreat or home office. Convenience is key with a 2-car garage for parking and storage. Upstairs, the large owner's suite boasts a luxurious bathroom and sprawling walk-in closet. Three additional bedrooms provide space for everyone, with a well-appointed hall bathroom. The dedicated laundry room
USD 368,990
216 Ridge View Lane
View photo
Townhouse · for sale
USD 359,900
USD 245/sq.ft
216 Ridge View Lane
Intersection
· 1,464 sq.ft · 3 Bedrooms · 2 Baths · Townhouse
· Equipped kitchen
Intersection · 1,464 sq.ft · 3 Bedrooms · 2 Baths · Townhouse · Equipped kitchen
Welcome Home to Belmont Ridge! Move right into your brand new interior unit Villa. Where 1 floor, low maintenance living has never looked so good! This 3 bedroom and 2 bath villa boasts an open floor plan with a nice open flow and the upgraded kitchen at the center of it all. Owners suite welcomes you like your own private oasis. Fully unfinished 1,470sqft lower level gives you all of the extra space you could need. Well positioned in the outskirts of Hanover, you're close to all major conveniences and commuter routes. This community is one thats worth checking out! Schedule your private showing today! Photos shown are of a model home or similar floor plan and are for illustrative purposes only. Actual home, finishes, features, and selections may vary. Photos may include optional upgrades not included in the purchase price
USD 359,900
13703 ingham road, new freedom, us, pa
View photo
House · for sale
USD 1,089,150
13703 ingham road, new freedom, us, pa
Intersection
· 4 Bedrooms · 3 Baths · House
· Office room · Parking · Deck · Equipped kitchen
Intersection · 4 Bedrooms · 3 Baths · House · Office room · Parking · Deck · Equipped kitchen
Custom built on with premier builder Custom Home Group. Situated on 1.5 acres with amazing views! Check out this modern home with a bright and open layout. Featuring 4 bedrooms and 2.5 baths. The main level offers an open living area. Ideal for entertaining. The kitchen is open to the family room and offers a breakfast room and a formal dining room adjacent to the kitchen. A private office is located off of the foyer. The exterior offers a three car garage and a deck
USD 1,089,150

Get email alerts

Don't miss out: be the first to know about new properties

The alert was correctly created

On subscribing you accept the conditions of use and the privacy policy
Alert
Receive new ads in your inbox
Save this search
Receive alerts for new listings

We'll send you an email when we have new properties for: "Houses for sale in Intersection"

The alert was correctly created

Kraft Mill
Marburg
Get email alerts and be the first to see new listings
Required field
On subscribing I accept the terms of the privacy policy
Perfect! You'll soon start receiving new listings via email
Alert
Receive an email when we have new ads for Houses for sale in Intersection
Save this search
Filters

Bedrooms

Size (sq.ft)

sq.ft
sq.ft

Price

USD
USD

Property type

Bathrooms

Clear all filters
Receive notifications when new entries are published.