479 houses for sale in Iredell

Vermillion Dr
View photo
House · for sale
Request Details
Updated
Vermillion Dr
Iredell
· 1,507 sq.ft · 3 Bedrooms · 2 Baths · House
Iredell · 1,507 sq.ft · 3 Bedrooms · 2 Baths · House
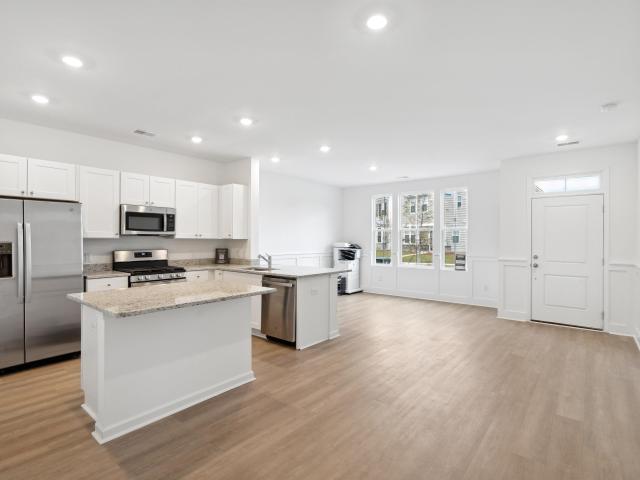
This home is in preforeclosure, which means the homeowner is in default (missed payments). Therefore, there could be an opportunity to strike a great deal with the owner and the bank
Request Details
172 Cypress Hollow Dr
View photo
House · for sale
USD 289,900
USD 169/sq.ft
172 Cypress Hollow Dr
Iredell
· 1,711 sq.ft · 3 Bedrooms · 2 Baths · House
Iredell · 1,711 sq.ft · 3 Bedrooms · 2 Baths · House
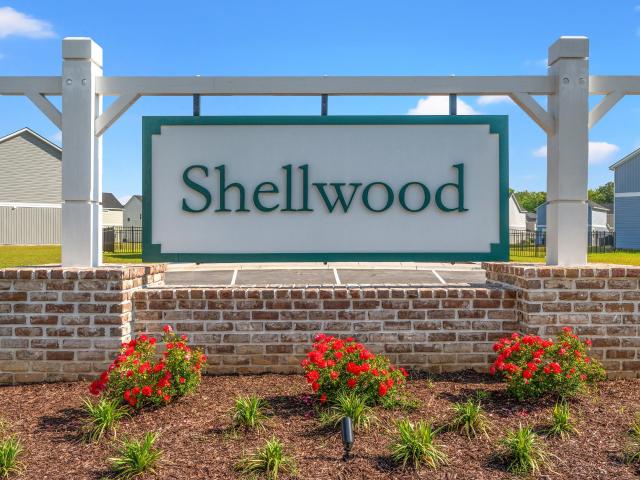
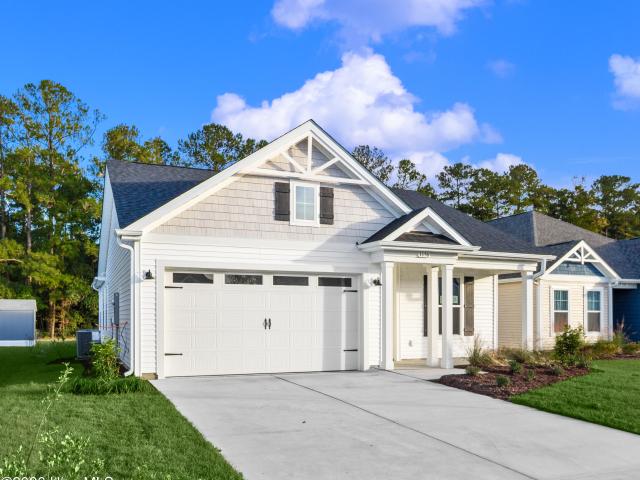
Investors and second-home seekers: here is the rare opportunity you have been waiting for in Little River’s sought-after Shellwood community. This no wait to build, move-in ready Savannah floor plan is approved for short-term rentals – one of the most high-demand and lucrative features in the Grand Strand market. Situated on a premium lot featuring serene pond views, this open-concept home offers the perfect balance of coastal luxury, income potential, and effortless entertaining space. Designed with guest comfort and maximum storage in mind, the layout features three spacious bedrooms, each equipped with its own private walk-in closet. Low maintenance coastal living is at the heart of Shellwood, where the HOA handles full lawn care maintenance and provides access to the community pool. Situated just a short drive from North Myrtle Beach, top-rated golf courses, the Little River waterfront, and the North Carolina state line, you are perfectly positioned to enjoy and capture the very be
USD 289,900
741 Soloman Rd 4B
View photo
Townhouse · for sale
USD 268,500
USD 135/sq.ft
741 Soloman Rd 4B
Iredell
· 1,981 sq.ft · 3 Bedrooms · 2 Baths · Townhouse
· Office room · Equipped kitchen
Iredell · 1,981 sq.ft · 3 Bedrooms · 2 Baths · Townhouse · Office room · Equipped kitchen
Welcome to this beautifully designed 3-bedroom, 2.5-bath townhome offering 1,982 square feet of thoughtfully planned living space, located less than 10 minutes from the beach! The main level features a spacious primary suite for convenient single-level living, along with luxury vinyl plank flooring, 9-foot ceilings, and abundant natural light throughout. The open-concept kitchen showcases quartz countertops, stainless steel appliances, and ample cabinetry—perfect for entertaining or everyday living. The primary bedroom offers a generous walk-in closet and a private en-suite bath with double sinks and a walk-in shower. Upstairs, you’ll find two additional bedrooms, a versatile loft space ideal for a home office or second living area, and a full bath. Large windows throughout the home create a bright, airy feel. Enjoy low-maintenance coastal living with access to a beautiful community pool and close proximity to shopping, dining, golf, entertainment, and all that Myrtle Beach has to offe
USD 268,500
497 Vermillion Dr
View photo
House · for sale
USD 374,900
USD 171/sq.ft
497 Vermillion Dr
Iredell
· 2,185 sq.ft · 3 Bedrooms · 2 Baths · House
· Patio · Garden · Parking · Equipped kitchen · Swimming pool
Iredell · 2,185 sq.ft · 3 Bedrooms · 2 Baths · House · Patio · Garden · Parking · Equipped kitchen · Swimming pool
A very well maintained, 3. BR/2.5. BA, Ranch House, in the desirable Hidden Lakes Village community. This house boasts a spacious open floor plan with a living and dining area that flows into the breakfast nook and Kitchen, that has a center work island and stainless steel appliances. Enjoy the sunroom and screened porch. The master suite offers a spacious bedroom, en-suite bathroom with double vanity sinks, garden tub and a walk in shower. The outdoor living includes an oversized patio, a gorgeous view of the pond, along with a retaining wall with added rocks, a level backyard and a newly added pergola. The house has a laundry room with W&D connections. There's an attached 2 car garage. New roof installed in 2020. Hidden Lakes Village is located in the heart of Little River, conveniently close to dining, shopping and entertainment. Amenities, include a pool overlooking the lake, a screened clubhouse area, a playground, and a pickleball / tennis court
USD 374,900
755 Soloman Rd 5B
View photo
Townhouse · for sale
USD 209,000
USD 105/sq.ft
755 Soloman Rd 5B
Iredell
· 1,981 sq.ft · 3 Bedrooms · 2 Baths · Townhouse
· Office room · Equipped kitchen
Iredell · 1,981 sq.ft · 3 Bedrooms · 2 Baths · Townhouse · Office room · Equipped kitchen
Welcome to this beautifully designed 3-bedroom, 2.5-bath townhome offering 1,982 square feet of thoughtfully planned living space, located less than 10 minutes from the beach! The main level features a spacious primary suite for convenient single-level living, along with luxury vinyl plank flooring, 9-foot ceilings, and abundant natural light throughout. The open-concept kitchen showcases quartz countertops, stainless steel appliances, and ample cabinetry—perfect for entertaining or everyday living. The primary bedroom offers a generous walk-in closet and a private en-suite bath with double sinks and a walk-in shower. Upstairs, you’ll find two additional bedrooms, a versatile loft space ideal for a home office or second living area, and a full bath. Large windows throughout the home create a bright, airy feel. Enjoy low-maintenance coastal living with access to a beautiful community pool and close proximity to shopping, dining, golf, entertainment, and all that Myrtle Beach has to offe
USD 209,000
812 Yauhannah Dr
View photo
House · for sale
USD 439,900
USD 232/sq.ft
812 Yauhannah Dr
Iredell
· 1,894 sq.ft · 3 Bedrooms · 2 Baths · House
· Office room · Parking · Fireplace
Iredell · 1,894 sq.ft · 3 Bedrooms · 2 Baths · House · Office room · Parking · Fireplace
Welcome to 812 Yauhannah Dr, a beautiful 3-bedroom, 2 bath home with approximately 1900 square feet of comfortable living space in the desirable Little River area. Built in 2019, this inviting single story home features an open concept layout designed for everyday living and entertaining. The spacious living area showcases vaulted ceilings and a cozy fireplace perfect for gathering with family and friends. The private primary suite features a tray ceiling, walk in closet and an ensuite bath with dual sinks and a separate shower. Two additional bedrooms provide flexibility for guests, a home office or hobbies. Enjoy the convenience of an attached 2 car garage and manageable outdoor living space. Conveniently located near shopping, dining, golf, boating and the beautiful beaches of the grand strand, this home offers an excellent opportunity to enjoy the relaxed coastal lifestyle. Whether you're searching for a primary residence, a coastal retreat, or a place to enjoy all this area has to
USD 439,900
929 Golden Rule Ct 23E
View photo
Townhouse · for sale
USD 236,350
USD 165/sq.ft
929 Golden Rule Ct 23E
Iredell
· 1,432 sq.ft · 3 Bedrooms · 3 Baths · Townhouse
· Patio · Equipped kitchen · Swimming pool
Iredell · 1,432 sq.ft · 3 Bedrooms · 3 Baths · Townhouse · Patio · Equipped kitchen · Swimming pool
Champions Park is our newest townhome community in the North Myrtle Beach Area. This new two-story home provides low-maintenance living with everything you need on the first floor. Past the foyer is a fully equipped kitchen which connects to the dining and living spaces, along with an attached patio for indoor-outdoor activities. The owner’s suite with a private bathroom and walk-in closet is located at opposite ends of the home from the secondary bedroom. Upstairs, an airy bonus room/ 3rd bedroom provides additional space for homeowners to customize as they please. Future Amenities include pool, picnic area, playground area, sidewalks in the community and common areas. Champions Park is close to the beach, golfing, shopping, schools, hospital, and restaurants. It is right across from the North Myrtle Beach Sports Complex with walking trails, sports fields, and ponds. Amenities coming soon. *Photos are of a furnished model in another community. These photos do not reflect color selecti
USD 236,350
1184 Halter Place NW
View photo
House · for sale
USD 389,900
USD 233/sq.ft
1184 Halter Place NW
Iredell
· 1,668 sq.ft · 3 Bedrooms · 2 Baths · House
· Parking
Iredell · 1,668 sq.ft · 3 Bedrooms · 2 Baths · House · Parking
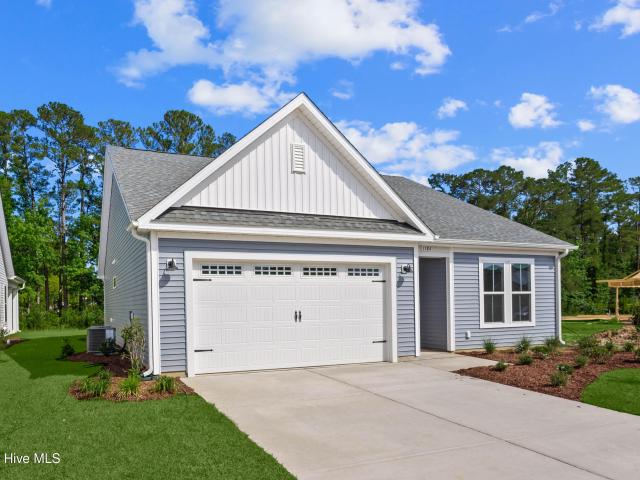
The Cherry Grove model offers a spacious and inviting retreat, starting at nearly 1,700 square feet, with the flexibility to expand up to four bedrooms and three bathrooms. Its coastal-inspired architectural accents and emphasis on outdoor living make it an ideal home for those who appreciate style and comfort in a relaxed environment. Upon entering through the charming covered front porch or the two-car garage, you'll be greeted by a thoughtfully designed drop zone, perfect for unloading groceries or gear. This area can be enhanced with a bench for added convenience. From here, a walk through the laundry room leads into the expansive great room, which connects seamlessly to the dining area. The open-plan design creates an enormous living space, ideal for gatherings, and family game night. From the dining area, you'll step into an inviting outdoor space ideal for those warm coastal breezes. The owner's suite, located on the first floor alongside two additional bedrooms, exudes comfort
USD 389,900
927 Golden Rule Ct 23D
View photo
Townhouse · for sale
USD 232,500
USD 162/sq.ft
927 Golden Rule Ct 23D
Iredell
· 1,432 sq.ft · 3 Bedrooms · 3 Baths · Townhouse
· Patio · Equipped kitchen · Swimming pool
Iredell · 1,432 sq.ft · 3 Bedrooms · 3 Baths · Townhouse · Patio · Equipped kitchen · Swimming pool
Champions Park is our newest townhome community in the North Myrtle Beach Area. This new two-story home provides low-maintenance living with everything you need on the first floor. Past the foyer is a fully equipped kitchen which connects to the dining and living spaces, along with an attached patio for indoor-outdoor activities. The owner’s suite with a private bathroom and walk-in closet is located at opposite ends of the home from the secondary bedroom. Upstairs, an airy bonus room/ 3rd bedroom provides additional space for homeowners to customize as they please. Future Amenities include pool, picnic area, playground area, sidewalks in the community and common areas. Champions Park is close to the beach, golfing, shopping, schools, hospital, and restaurants. It is right across from the North Myrtle Beach Sports Complex with walking trails, sports fields, and ponds. Amenities coming soon. *Photos are of a furnished model in another community. These photos do not reflect color selecti
USD 232,500
1017 Jocassee Drive
View photo
House · for sale
USD 349,000
USD 226/sq.ft
1017 Jocassee Drive
Iredell
· 1,539 sq.ft · 3 Bedrooms · 2 Baths · House
· Patio · Garden
Iredell · 1,539 sq.ft · 3 Bedrooms · 2 Baths · House · Patio · Garden
Welcome to this beautifully maintained, single-level 3-bedroom, 2-bath home situated on a desirable corner lot in the Hidden Lakes community. The open floor plan offers an easy flow for everyday living and entertaining, while plantation shutters throughout and new stylish barn doors add character and charm. The bright Carolina room provides additional living space and opens directly to the fenced backyard, where your own private oasis awaits. Relax beneath the pergola, enjoy the peaceful koi pond, or entertain on the extended patio surrounded by updated landscaping. Numerous upgrades have been completed within the last two years, including new flooring, countertops, appliances, lighting fixtures, ceiling fans, fresh paint, landscaping, an extended driveway, and more. With its desirable one-level layout, extensive recent updates, and inviting indoor and outdoor living spaces, this Hidden Lakes home is truly move-in ready!
USD 349,000
120 Triston Ct
View photo
House · for sale
USD 339,000
USD 253/sq.ft
120 Triston Ct
Iredell
· 1,335 sq.ft · 3 Bedrooms · 2 Baths · House
· Office room · Equipped kitchen
Iredell · 1,335 sq.ft · 3 Bedrooms · 2 Baths · House · Office room · Equipped kitchen
Discover elevated coastal living in this exceptional, newly constructed residence, ideally situated in the vibrant heart of Little River. Just one block away from the celebrated Blue Crab Festival and the scenic waterfront, this exquisite 3-bedroom, 2-bath home seamlessly combines sophistication, comfort, and practicality. Step inside to find luxury vinyl plank flooring throughout the main living areas and master suite, complemented by plush carpeting in the secondary bedrooms. The open-concept design creates an inviting atmosphere, featuring a spacious living area and a gourmet kitchen adorned with pristine white cabinetry, elegant granite countertops, and premium stainless steel appliances—perfect for both entertaining and everyday relaxation. Retreat to the master suite conveniently located on the main level, while two additional bedrooms upstairs offer versatile options for family, guests, or a dedicated home office. Built for peace of mind, the property boasts a durable metal roof
USD 339,000
3968 Hibiscus Dr
View photo
House · for sale
USD 265,000
USD 157/sq.ft
3968 Hibiscus Dr
Iredell
· 1,679 sq.ft · 3 Bedrooms · 2 Baths · House
· Patio · Parking
Iredell · 1,679 sq.ft · 3 Bedrooms · 2 Baths · House · Patio · Parking
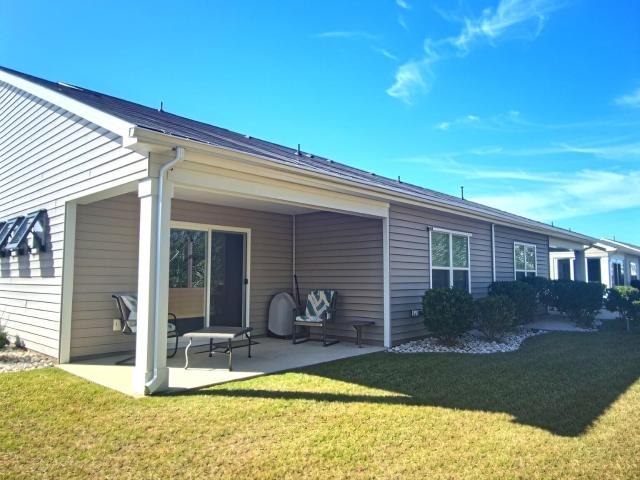
The HOA covers the grass, community pool, trash, and internet, making this a low-maintenance property with the added flexibility of allowing both short-term and long-term rentals. This combination makes it an excellent opportunity for an investor, second-home buyer, or someone looking for a primary residence with rental potential. The 3-bedroom home features an open floor plan, stainless steel appliances, a 2-car garage, pond view, and a back patio. Smoke and pet free home. Located in Shellwood in Little River, you'll be close to shopping, dining, golf, entertainment, and the beaches of the Grand Strand
USD 265,000
1245 Maxwell Dr
View photo
House · for sale
USD 499,999
USD 154/sq.ft
1245 Maxwell Dr
Iredell
· 3,240 sq.ft · 4 Bedrooms · 3 Baths · House
· Office room · Equipped kitchen
Iredell · 3,240 sq.ft · 4 Bedrooms · 3 Baths · House · Office room · Equipped kitchen
Welcome to this beautifully appointed home in the sought-after Heather Glen community, where an inviting floor plan, thoughtful upgrades, and an exceptional homesite come together to create something truly special! The popular Harbor Oak floor plan offers impressive curb appeal with its stacked front porches, striking glass-entry door, and welcoming entrance. Inside, you'll find an abundance of natural light, attractive laminate flooring, and an open-concept design that seamlessly connects the spacious family room, breakfast area, and gourmet kitchen. Designed to impress, the kitchen features upgraded GE Café double oven and stove and a GE Profile refrigerator, beautiful cabinetry, Granite countertops, a large center island with breakfast bar, walk-in pantry, and plenty of space for gathering and entertaining. A versatile flex room off the foyer provides the perfect setting for a home office, formal dining room, or additional living space. The first floor also includes a guest bedroom
USD 499,999
1155 Pyxie Moss Dr
View photo
House · for sale
USD 355,000
USD 249/sq.ft
1155 Pyxie Moss Dr
Iredell
· 1,421 sq.ft · 3 Bedrooms · 2 Baths · House
· Equipped kitchen
Iredell · 1,421 sq.ft · 3 Bedrooms · 2 Baths · House · Equipped kitchen
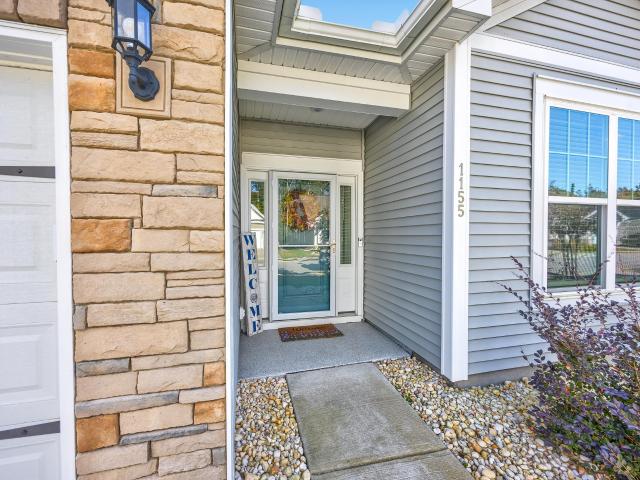
Welcome to Cypress Village in beautiful Little River! Come see this inviting Callaway floor plan featuring 3 bedrooms and 2 bathrooms with an open, airy layout and thoughtful upgrades throughout. Vaulted ceilings in both the living room and primary bedroom create a spacious feel, while LVP flooring flows throughout the main living areas and all three bedrooms. The open kitchen features solid-surface countertops, stainless steel appliances, and a gas stove, making it both stylish and functional. The living room offers beautiful built-in cabinetry, perfect for displaying décor, organizing belongings, or creating an attractive entertainment space. The spacious primary suite features a vaulted ceiling and walk-in closet. The ensuite bathroom includes a tiled shower, double-sink vanity, tiled flooring, and a linen closet for additional storage. Enjoy outdoor living on the screened-in porch, complete with additional concrete pads providing extra space for your grill or outdoor lounge furnitu
USD 355,000
705 Grateful Dr
View photo
House · for sale
USD 342,990
USD 146/sq.ft
705 Grateful Dr
Iredell
· 2,336 sq.ft · 3 Bedrooms · 2 Baths · House
· Office room · Equipped kitchen
Iredell · 2,336 sq.ft · 3 Bedrooms · 2 Baths · House · Office room · Equipped kitchen
Welcome to Sandrigde Park, located in Little River. The area is known for their deep-sea fishing charters, fresh seafood, and their famous Blue Crab Festival. This area is only 20 miles from the hustle and bustle of Myrtle Beach. Residents are drawn to Little River for its more relaxed, laid-back feel. This quaint fishing village is close to a few major roadways that can quickly take you to larger cities and within a short drive of Longs, Cherry Grove Beach and North Myrtle Beach. The Galen floor plan features an open flow between the kitchen, dining and living area that is great for entertaining. The well-designed floorplan offers the open concept and a space that can be decorated and lived-in in many ways. A flex room off the foyer can be used as a formal dining room, office, playroom or den. The kitchen comes complete with a center island, granite countertops, a tile backsplash, a corner walk in pantry, 36' cabinets and stainless steel appliances including a refrigerator! Beautiful
USD 342,990
2061 Parow Lane NW
View photo
Townhouse · for sale
USD 276,000
USD 169/sq.ft
2061 Parow Lane NW
Iredell
· 1,625 sq.ft · 3 Bedrooms · 2 Baths · Townhouse
· Equipped kitchen
Iredell · 1,625 sq.ft · 3 Bedrooms · 2 Baths · Townhouse · Equipped kitchen
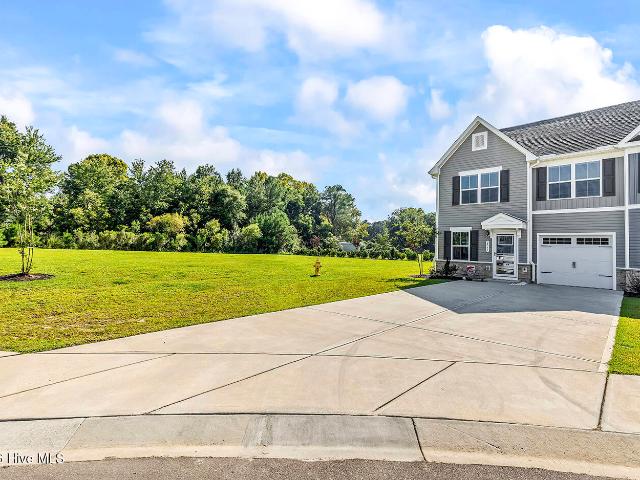
Better Than New. End-Unit Living with Extra Green Space! Welcome to this beautifully maintained 3-bedroom, 2.5-bath end-unit townhome built in 2025 and used only as a second home-offering the feel of nearly new construction without the wait! From the moment you step inside, you'll appreciate the bright, inviting atmosphere, abundant natural light, neutral coastal-inspired finishes, and open-concept design that make this home feel fresh and welcoming. One of the standout features is its desirable end-unit location with permanent green space beside the home, providing additional privacy, open views, and extra breathing room from neighboring properties. The spacious kitchen is the heart of the home, featuring crisp white cabinetry, stainless steel appliances, generous counter space, and an oversized island with seating, all flowing seamlessly into the dining and living areas-perfect for everyday living or entertaining. Even better, the primary bedroom is conveniently located on the first
USD 276,000
122 Cypress Hollow Dr
View photo
House · for sale
USD 269,900
USD 167/sq.ft
122 Cypress Hollow Dr
Iredell
· 1,615 sq.ft · 3 Bedrooms · 2 Baths · House
· Equipped kitchen · Parking
Iredell · 1,615 sq.ft · 3 Bedrooms · 2 Baths · House · Equipped kitchen · Parking
Welcome to this like-new 3-bedroom, 2.5-bath home in the desirable Shellwood community of Little River, where low-maintenance living meets exceptional flexibility. Whether you're searching for a primary residence, vacation getaway, or investment opportunity, this beautifully maintained home offers a versatile lifestyle in one of the Grand Strand's fastest-growing areas. Step inside to an inviting open-concept floor plan designed for both everyday living and entertaining. The spacious main level seamlessly connects the living, dining, and kitchen areas, creating a bright and welcoming space for gathering with family and friends. A convenient half bath and attached two-car garage add functionality and convenience. Upstairs, you'll find all three generously sized bedrooms along with two full bathrooms. Each bedroom features its own walk-in closet, providing abundant storage rarely found in homes of this size. The private owner's suite offers a relaxing retreat, while the additional bedroo
USD 269,900
620 Ginger Lily Way
View photo
House · for sale
USD 439,500
USD 226/sq.ft
620 Ginger Lily Way
Iredell
· 1,938 sq.ft · 3 Bedrooms · 2 Baths · House
· Patio · Garden · Equipped kitchen · Parking
Iredell · 1,938 sq.ft · 3 Bedrooms · 2 Baths · House · Patio · Garden · Equipped kitchen · Parking
Enjoy carefree coastal living in the desirable, community of Cypress Village! This well maintained 3 BR/2BA home offers comfortable, upgraded single-level living with an inviting foyer and split-bedroom floor plan for added privacy. The open-concept floor plan features a soaring vaulted ceiling and flows into the heated, year-round screened porch overlooking a peaceful pond. The fenced backyard and extended patio create the perfect setting for relaxing or entertaining. The kitchen boasts granite counter tops, stainless steel appliances, abundant cabinetry, and a spacious pantry. Over head speakers are integrated in the ceiling for Alexa. The primary suite features a tray ceiling and oversized bathroom with custom shower, linen closet and ample closet space. Additional highlights include natural gas heat, tankless gas water heater, exterior gas grill hookup and a 2-car garage with drop-down attic stairs for more storage. Enjoy low-maintenance living with low HOA fees covering annual hom
USD 439,500
3978 Tybre Downs Circle 3978
View photo
Townhouse · for sale
USD 230,000
USD 121/sq.ft
3978 Tybre Downs Circle 3978
Iredell
· 1,894 sq.ft · 3 Bedrooms · 2 Baths · Townhouse
· Patio · Equipped kitchen
Iredell · 1,894 sq.ft · 3 Bedrooms · 2 Baths · Townhouse · Patio · Equipped kitchen
Coastal living, low HOA fees, and a first-floor primary suite—all in one! Discover this spacious 3-bedroom, 2-bath townhouse nestled in the quiet Tybre Downs community of Little River. Offering a comfortable layout, desirable features, and a convenient location, this home is a great opportunity to enjoy the coastal lifestyle! Step inside to a bright, open living area that flows seamlessly into the kitchen, complete with a breakfast bar offering additional seating. One of the standout features is the first-floor primary, providing privacy and convenience with a generous walk-in closet and an updated bathroom featuring a walk-in shower and vanity. Upstairs, two additional bedrooms share a Jack-and-Jill bathroom featuring a double vanity and a tub/shower combo, offering a practical layout for family members or guests. Enjoy year-round comfort in the tiled, heated and cooled sunroom, offering a versatile space for morning coffee, reading, or simply unwinding. Just outside, the back patio p
USD 230,000
936 Golden Rule Ct 10A
View photo
Townhouse · for sale
USD 232,050
USD 162/sq.ft
936 Golden Rule Ct 10A
Iredell
· 1,432 sq.ft · 3 Bedrooms · 3 Baths · Townhouse
· Patio · Equipped kitchen · Swimming pool
Iredell · 1,432 sq.ft · 3 Bedrooms · 3 Baths · Townhouse · Patio · Equipped kitchen · Swimming pool
Champions Park is our newest townhome community in the North Myrtle Beach Area. This new two-story home provides low-maintenance living with everything you need on the first floor. Past the foyer is a fully equipped kitchen which connects to the dining and living spaces, along with an attached patio for indoor-outdoor activities. The owner’s suite with a private bathroom and walk-in closet is located at opposite ends of the home from the secondary bedroom. Upstairs, an airy bonus room/ 3rd bedroom provides additional space for homeowners to customize as they please. Future Amenities include pool, picnic area, playground area, sidewalks in the community and common areas. Champions Park is close to the beach, golfing, shopping, schools, hospital, and restaurants. It is right across from the North Myrtle Beach Sports Complex with walking trails, sports fields, and ponds. Amenities coming soon. *Photos are of a furnished model in another community. These photos do not reflect color selecti
USD 232,050
2049 Parow Lane NW
View photo
Townhouse · for sale
USD 255,500
USD 156/sq.ft
Updated
2049 Parow Lane NW
Iredell
· 1,636 sq.ft · 3 Bedrooms · 2 Baths · Townhouse
· Garden · Equipped kitchen · Parking
Iredell · 1,636 sq.ft · 3 Bedrooms · 2 Baths · Townhouse · Garden · Equipped kitchen · Parking
Discover the perfect blend of comfort, convenience, and coastal living in this beautifully designed 3-bedroom, 2.5-bath townhome in the heart of Calabash, North Carolina. Whether you're searching for a primary residence, a low-maintenance second home, or your own beach retreat, this home offers the ideal alternative to both condo and single-family home living. Step inside to an inviting open-concept floor plan featuring durable luxury vinyl plank flooring throughout the first floor, a spacious island kitchen with stainless steel appliances, abundant cabinetry, and generous storage space. In addition to the first floor owners suite, upstairs, you'll find two additional spacious bedrooms, providing plenty of room for family and guests. Relax year-round on the screened porch overlooking a peaceful wooded backyard, creating a private setting to enjoy your morning coffee or unwind after a day at the beach. The attached one-car garage and extra wide driveway provide ample parking and additio
USD 255,500
368 Logan St
View photo
House · for sale
USD 355,000
USD 255/sq.ft
368 Logan St
Iredell
· 1,389 sq.ft · 3 Bedrooms · 2 Baths · House
· Garden · Equipped kitchen · Swimming pool
Iredell · 1,389 sq.ft · 3 Bedrooms · 2 Baths · House · Garden · Equipped kitchen · Swimming pool
Lovely home in a natural gas community where homeowners will enjoy a spacious clubhouse with sprawling verandas, impressive swimming pool, conditioned fitness center, fenced dog park, playground area, and blueberry garden! This Tuscan floorplan offers a spacious, open layout all on a single level. With vaulted ceilings, tons of natural light throughout the living and dining areas, large kitchen island with breakfast bar, and spacious covered porch. The kitchen also features granite countertops, stainless Whirlpool appliances and a large pantry with ample storage. Roomy primary bedroom suite with walk-in closet and private bath with dual vanity and 5 ft. Walk-in shower. This home also features laminate wood flooring throughout the main living areas with carpets in all the bedrooms. A tankless gas water heater. Yard and exterior maintenance are all covered! 4' black aluminum fencing is permitted (per HOA approval). Square footages are approximate
USD 355,000
608 Grateful Dr
View photo
House · for sale
USD 329,900
USD 223/sq.ft
608 Grateful Dr
Iredell
· 1,475 sq.ft · 3 Bedrooms · 2 Baths · House
· Garden · Equipped kitchen
Iredell · 1,475 sq.ft · 3 Bedrooms · 2 Baths · House · Garden · Equipped kitchen
Minutes from the beach and the Intracoastal Waterway, fishing, waterfront dining, marina, restaurants, a nearby waterway golf course, and a local waterfront park are all close by, along with Calabash-style seafood. Historic Little River, home of the Blue Crab Festival, is a laid-back fishing village on the north end of the Grand Strand. This upgraded 3 bedroom, 2 bath home in Sandridge Park is move in ready. Features include a tiled kitchen backsplash, pendant lighting over the bar, a dining chandelier, ceiling fans in the living room and primary bedroom, blinds, and towel bars in both baths. Enjoy the screened-in porch, a beautiful lot with new front and side landscaping, irrigation, and gutters, plus a backyard built for entertaining. Seller will sale furnished at additional price. Don't miss this one!
USD 329,900
759 Soloman Rd 5D
View photo
Townhouse · for sale
USD 233,500
USD 117/sq.ft
759 Soloman Rd 5D
Iredell
· 1,981 sq.ft · 3 Bedrooms · 2 Baths · Townhouse
· Office room · Equipped kitchen
Iredell · 1,981 sq.ft · 3 Bedrooms · 2 Baths · Townhouse · Office room · Equipped kitchen
Welcome to this beautifully designed 3-bedroom, 2.5-bath townhome offering 1,982 square feet of thoughtfully planned living space, located less than 10 minutes from the beach! The main level features a spacious primary suite for convenient single-level living, along with luxury vinyl plank flooring, 9-foot ceilings, and abundant natural light throughout. The open-concept kitchen showcases quartz countertops, stainless steel appliances, and ample cabinetry—perfect for entertaining or everyday living. The primary bedroom offers a generous walk-in closet and a private en-suite bath with double sinks and a walk-in shower. Upstairs, you’ll find two additional bedrooms, a versatile loft space ideal for a home office or second living area, and a full bath. Large windows throughout the home create a bright, airy feel. Enjoy low-maintenance coastal living with access to a beautiful community pool and close proximity to shopping, dining, golf, entertainment, and all that Myrtle Beach has to offe
USD 233,500
1156 Halter Place NW # 101
View photo
House · for sale
USD 349,900
USD 218/sq.ft
1156 Halter Place NW # 101
Iredell
· 1,604 sq.ft · 3 Bedrooms · 2 Baths · House
· Equipped kitchen
Iredell · 1,604 sq.ft · 3 Bedrooms · 2 Baths · House · Equipped kitchen
Welcome to the Primrose! Step into over 1,600 square feet of luxurious first-floor living space. Enjoy upgraded features throughout the home such as LVP flooring in the foyer, kitchen, dining room. Living room and primary bath. As well as shaker style cabinets, stainless appliances and quartz countertops. Upon entering from the covered porch, you'll be greeted by 2 bedrooms and a full bath on your left. Perfect for hosting guests in their own serene retreat. Continuing on, you'll discover a harmonious flow between the kitchen, dining room, and great room. A stunning kitchen island offers additional seating and counter space for all your culinary needs and entertaining endeavors. At the rear of the home, you'll find the tucked-away owner's suite featuring a tray ceiling, a spacious walk-in closet, and an elegant owner's bathroom. Savor balmy summer evenings with loved ones on your rear covered porch. Embrace the comfort and elegance of the Primrose. Make it your home today!
USD 349,900
1538 Jardine Loop
View photo
House · for sale
USD 329,900
USD 237/sq.ft
1538 Jardine Loop
Iredell
· 1,389 sq.ft · 3 Bedrooms · 2 Baths · House
· Patio · Garden · Swimming pool · Equipped kitchen · Parking
Iredell · 1,389 sq.ft · 3 Bedrooms · 2 Baths · House · Patio · Garden · Swimming pool · Equipped kitchen · Parking
A great lifestyle outside of city limits, and this exceptional location just keeps getting more convenient. Close to both the Little River, SC, and Calabash, NC, waterfronts, with restaurants on the water, quaint shopping districts, and health care facilities close by! Enter the home by either the double-car garage or the covered entrance into the great room that boasts a cathedral ceiling, open floor plan, view of the covered back patio, and backyard that extends to a wooded tree barrier. The fully equipped kitchen and dining area includes stainless steel appliances, breakfast bar, pantry, hard-top counters, and white cabinets. A split floor plan with the primary bedroom suite in the rear and 2 guest bedrooms at the front w/custom blinds throughout. The amenities at Heather Glen are grand: an expansive clubhouse, fitness center, covered patio with views of the landscape, large outdoor community pool, pond, and hot tub. This well-planned community includes vibrant common areas and beau
USD 329,900
1444 Bessant Ave. C
View photo
Townhouse · for sale
USD 240,000
USD 141/sq.ft
New
1444 Bessant Ave. C
Iredell
· 1,701 sq.ft · 3 Bedrooms · 2 Baths · Townhouse
· Patio · Garden · Parking
Iredell · 1,701 sq.ft · 3 Bedrooms · 2 Baths · Townhouse · Patio · Garden · Parking
Welcome to 1444 Bessent Avenue, Unit C, in Little River! This recently updated 3-bedroom, 2-bath townhome offers something that's increasingly hard to find in the area: NO HOA! Enjoy the freedom of homeownership without the added expense of HOA fees. Recent improvements include, but are not limited to, new flooring, fresh interior paint, updated fixtures, and an HVAC system approximately three years old with new ductwork. The versatile floor plan features a downstairs bedroom and full bathroom, plus two additional bedrooms and a full bathroom upstairs. An enclosed, heated and cooled converted porch provides additional flexible living space and houses the downstairs laundry area, complete with washer and dryer. Laundry hookups are also available upstairs. Ample storage throughout, driveway parking, and a backyard patio with beautiful live oaks surrounding add to the convenience and pleasure. Enjoy being just minutes from the Little River waterfront, local seafood restaurants, boating, f
USD 240,000
763 Soloman Rd 5F
View photo
Townhouse · for sale
USD 215,000
USD 108/sq.ft
763 Soloman Rd 5F
Iredell
· 1,981 sq.ft · 3 Bedrooms · 2 Baths · Townhouse
· Office room · Equipped kitchen
Iredell · 1,981 sq.ft · 3 Bedrooms · 2 Baths · Townhouse · Office room · Equipped kitchen
Welcome to this beautifully designed 3-bedroom, 2.5-bath townhome offering 1,982 square feet of thoughtfully planned living space, located less than 10 minutes from the beach! The main level features a spacious primary suite for convenient single-level living, along with luxury vinyl plank flooring, 9-foot ceilings, and abundant natural light throughout. The open-concept kitchen showcases quartz countertops, stainless steel appliances, and ample cabinetry—perfect for entertaining or everyday living. The primary bedroom offers a generous walk-in closet and a private en-suite bath with double sinks and a walk-in shower. Upstairs, you’ll find two additional bedrooms, a versatile loft space ideal for a home office or second living area, and a full bath. Large windows throughout the home create a bright, airy feel. Enjoy low-maintenance coastal living with access to a beautiful community pool and close proximity to shopping, dining, golf, entertainment, and all that Myrtle Beach has to offe
USD 215,000
4087 McLamb Ave. 4087
View photo
Townhouse · for sale
USD 279,900
USD 180/sq.ft
4087 McLamb Ave. 4087
Iredell
· 1,550 sq.ft · 3 Bedrooms · 2 Baths · Townhouse
· Patio · Equipped kitchen
Iredell · 1,550 sq.ft · 3 Bedrooms · 2 Baths · Townhouse · Patio · Equipped kitchen
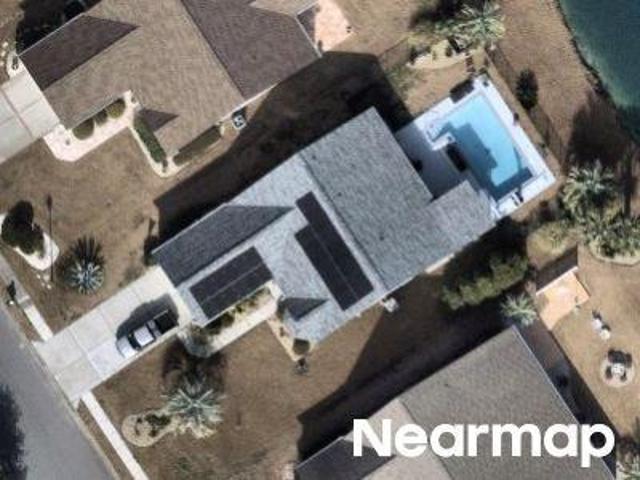
This is the one that shows like a model! Meticulously maintained by its original owners, pet free, and truly move in ready, this 3 bedroom, 2.5 bath home feels fresh and welcoming from the moment you step inside. The bright, open main level features LVP flooring with an easy flow between the living, dining, and kitchen areas. The kitchen is beautifully finished with quartz countertops, ceramic tile backsplash, light toned cabinetry, a gas stove, walk in pantry, and peninsula with breakfast bar seating. Out back, you'll find something you don't always expect with townhome living: a grassy area with added privacy, room to grill or relax, and a 19'4' x 6' covered patio with its own storage closet. Weekly lawn maintenance is included, so you can simply enjoy it! Upstairs are all three bedrooms and the conveniently located laundry area. The private primary suite features a tray ceiling, walk in closet, and ensuite bath with dual sinks, soaking tub, separate shower, and tile flooring. Two ad
USD 279,900
777 Marsh Rose Path NW
View photo
House · for sale
USD 375,000
USD 184/sq.ft
777 Marsh Rose Path NW
Iredell
· 2,034 sq.ft · 4 Bedrooms · 3 Baths · House
· Garden · Swimming pool · Deck · Fireplace · Equipped kitchen
Iredell · 2,034 sq.ft · 4 Bedrooms · 3 Baths · House · Garden · Swimming pool · Deck · Fireplace · Equipped kitchen
Nestled within the highly sought after Meadowlands community, this custom built 4-bedroom, 3-bath home offers an exceptional blend of comfort, elegance, and coastal charm. Beautiful hardwood floors flow throughout the main living areas, while soaring cathedral ceilings and a stunning double-sided gas fireplace create a warm, inviting atmosphere perfect for both everyday living and entertaining. The spacious first floor primary suite serves as a private retreat, complete with a luxurious en-suite bath featuring dual vanities, a relaxing jacuzzi tub, walk-in shower, and generous his-and-her closets. Designed for both functionality and relaxation, the open concept kitchen overlooks a private wooded backyard, where an expansive deck provides the perfect setting for morning coffee or unwinding while enjoying peaceful views of local wildlife. Step onto the covered front porch and take in serene golf course views, adding to the home's tranquil setting. Residents of Meadowlands enjoy access to
USD 375,000

Get email alerts

Don't miss out: be the first to know about new properties

The alert was correctly created

On subscribing you accept the conditions of use and the privacy policy
Alert
Receive new ads in your inbox
Save this search
Receive alerts for new listings

We'll send you an email when we have new properties for: "Houses for sale in Iredell"

The alert was correctly created

River Oaks Village
East Twisted Oaks
Get email alerts and be the first to see new listings
Required field
On subscribing I accept the terms of the privacy policy
Perfect! You'll soon start receiving new listings via email
Alert
Receive an email when we have new ads for Houses for sale in Iredell
Save this search
Filters

Bedrooms

Size (sq.ft)

sq.ft
sq.ft

Price

USD
USD

Property type

Bathrooms

Clear all filters
Receive notifications when new entries are published.