217 properties for sale in Irish Town

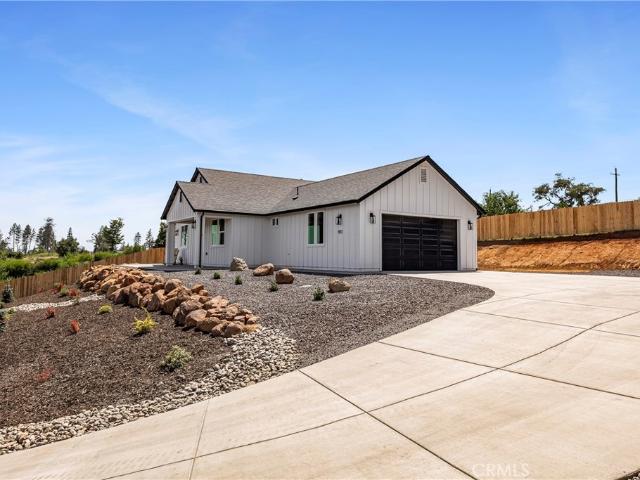
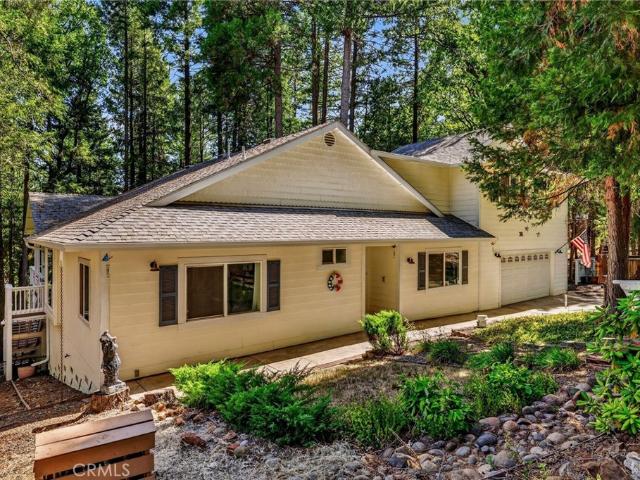
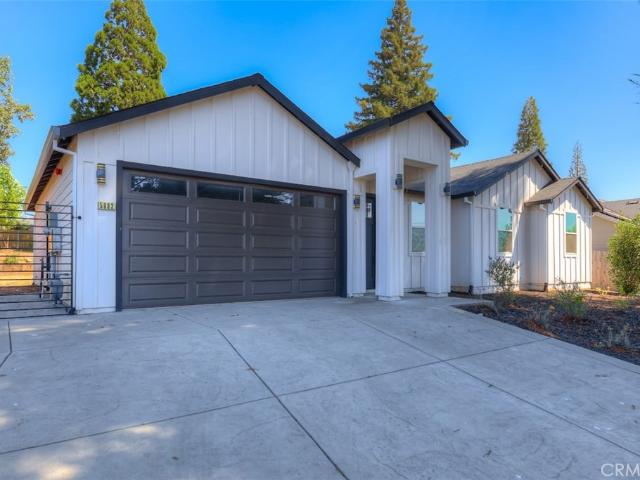
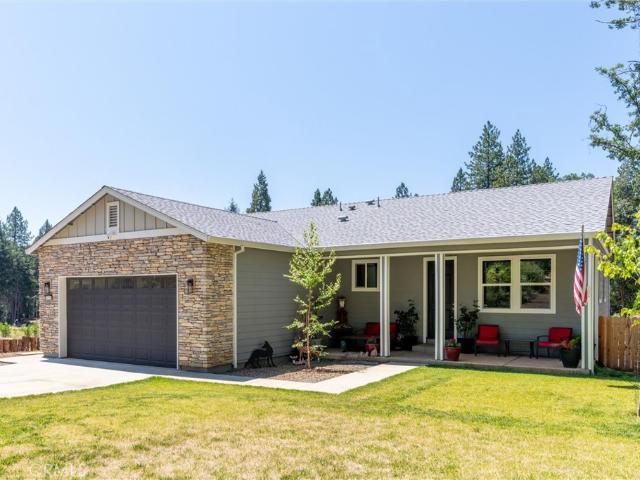
6573 Tikker Lane
View photo
House · for sale
USD 215,000
USD 183/sq.ft
6573 Tikker Lane
Irish Town
· 1,173 sq.ft · 3 Bedrooms · 2 Baths · House
· Equipped kitchen
Irish Town · 1,173 sq.ft · 3 Bedrooms · 2 Baths · House · Equipped kitchen
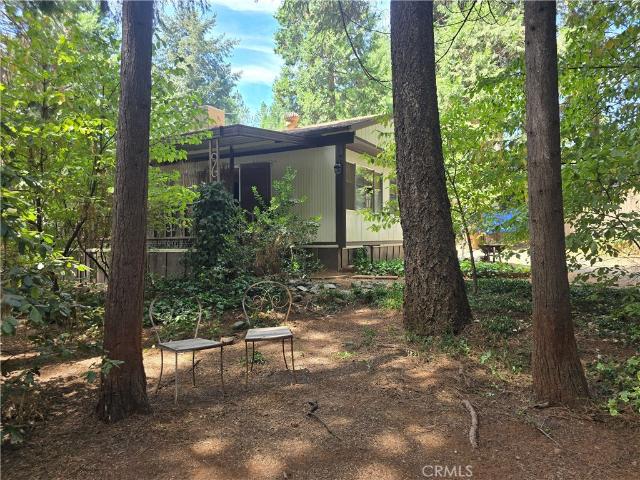
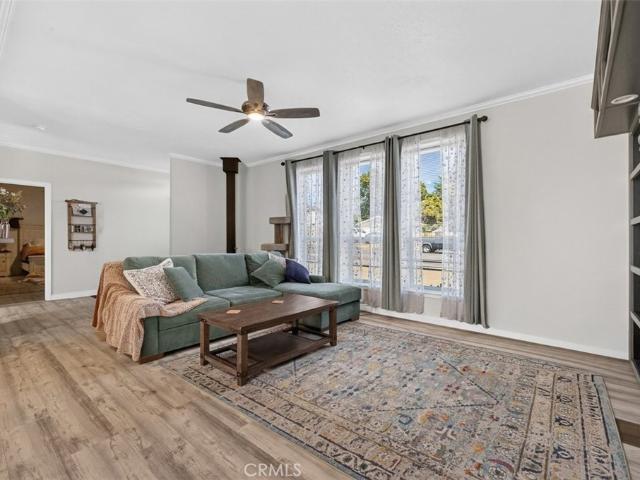
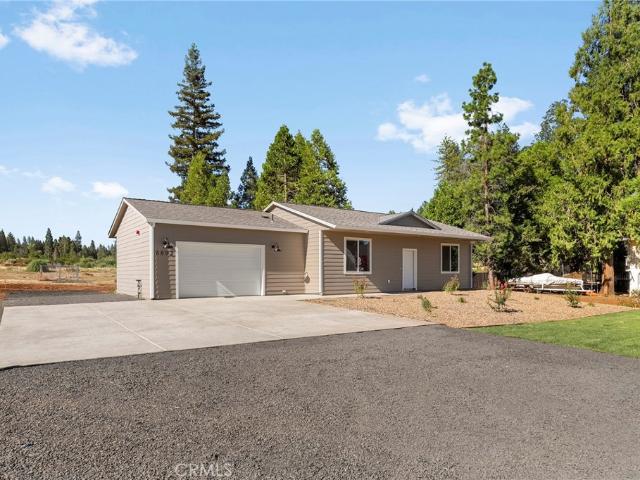
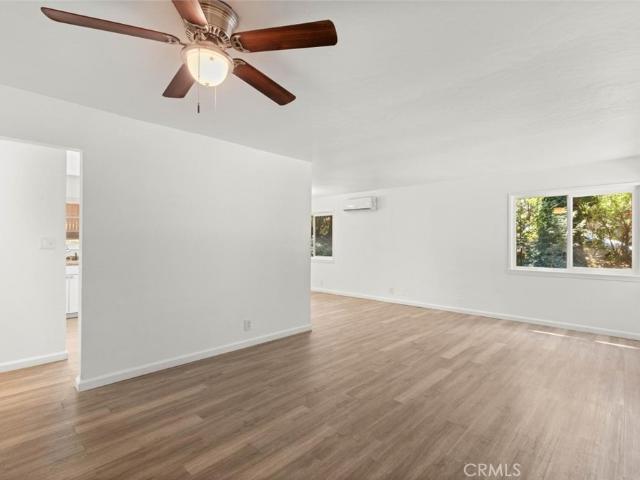
Tucked beneath the pines on a cul-de-sac, this adorable Magalia home is updated, move-in ready, and waiting for its new owners! Sitting on a spacious half-acre lot, this 3-bedroom, 2-bath home offers a bright, clean interior and plenty of outdoor space to enjoy. Step inside to a light and inviting interior with clean white walls and LVP flooring throughout the main living areas. The bright living room flows into the spacious kitchen and large dining area, featuring crisp white cabinetry, white appliances, and plenty of room for everyday living and entertaining. All three bedrooms are comfortably sized, and both bathrooms have been nicely updated. The guest bathroom features a full tub and shower combination, while the primary bedroom includes its own ensuite bathroom with a walk-in shower. Additional features include dual-pane windows, mini-split heating and cooling, and a roof that is approximately six years old. Outside, the large half-acre lot offers plenty of room for your toys, ou
USD 215,000
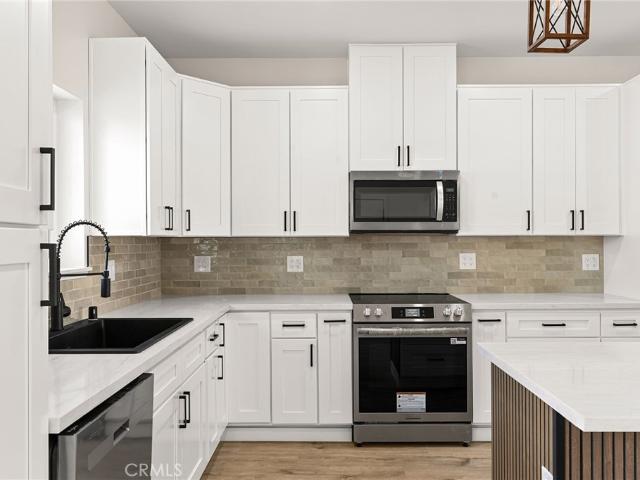
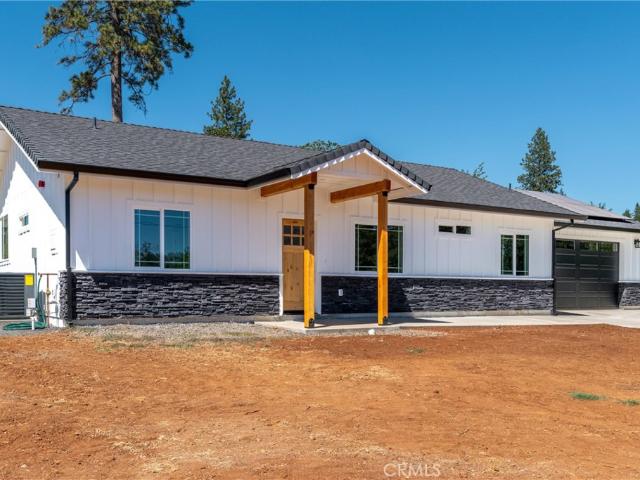
1428 Powell Lane
View photo
House · for sale
Request Details
1428 Powell Lane
Irish Town
· 1,066 sq.ft · 2 Bedrooms · 2 Baths · House
· Garden
Irish Town · 1,066 sq.ft · 2 Bedrooms · 2 Baths · House · Garden
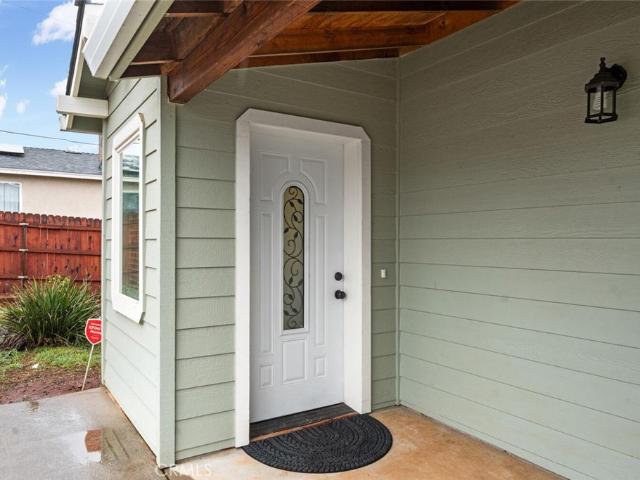
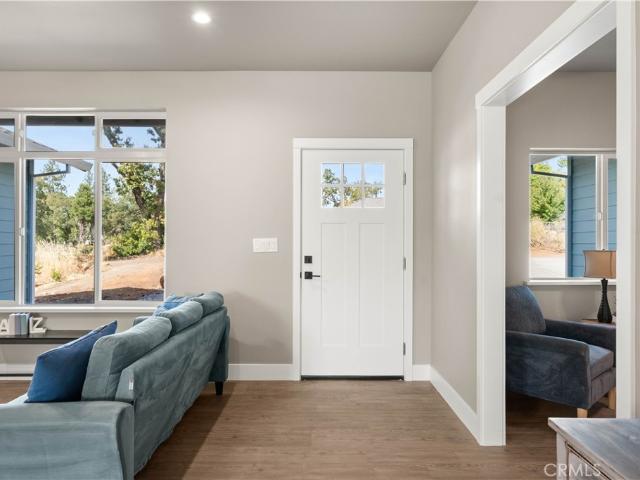
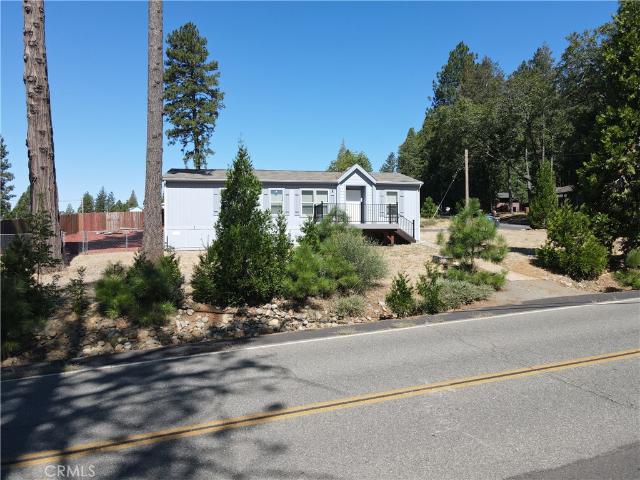
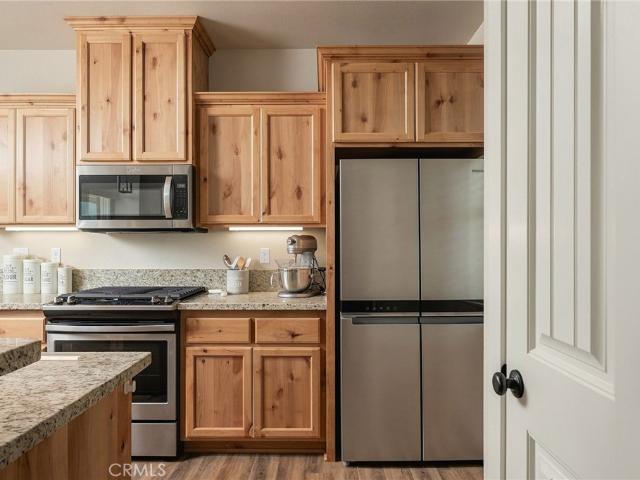
This Anderson built home was constructed in 2021 and it shows in every detail, well kept, thoughtfully finished, and truly move-in ready. A whole-house Generac generator keeps you covered during power outages, and a seasonal creek runs right through the backyard, a feature that adds real charm to the property. Homes like this don't last long. Come see it for yourself!
Request Details
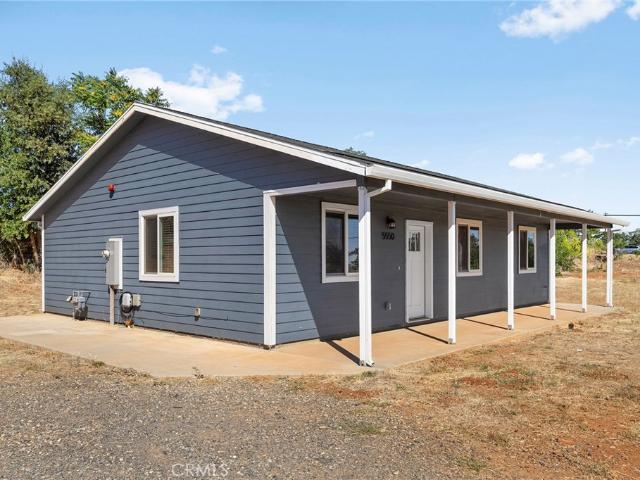
14837 Wood
View photo
House · for sale
USD 99,500
USD 118/sq.ft
14837 Wood
Irish Town
· 840 sq.ft · 2 Bedrooms · 1 Bath · House
· Garden · Equipped kitchen · Parking · Heating
Irish Town · 840 sq.ft · 2 Bedrooms · 1 Bath · House · Garden · Equipped kitchen · Parking · Heating
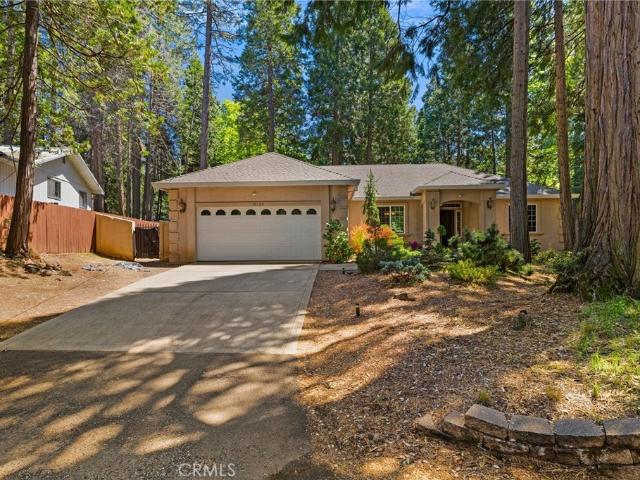
Affordable magalia living! This charming 2-bedroom, 1-bath home offers an excellent opportunity for a first-time buyer, investor, downsizer or anyone looking for an affordable getaway in the foothills. Tucked well back from the roadway on a level, approximately. 23-acre lot, the property offers a peaceful setting surrounded by tall pines and easy-care landscaping. A covered front porch welcomes you into the home, while the covered breezeway provides convenient protection between the house and detached 2-car garage. There is also plenty of additional parking, including room for an RV. Inside, the spacious living room features a freestanding woodstove that adds warmth and character, while the kitchen offers a propane cooktop and pantry storage. The home also features a dedicated dining area, inside laundry room, central heating and evaporative cooling. The level backyard provides usable outdoor space and plenty of room to garden, relax or enjoy the wooded Magalia surroundings. Located cl
USD 99,500
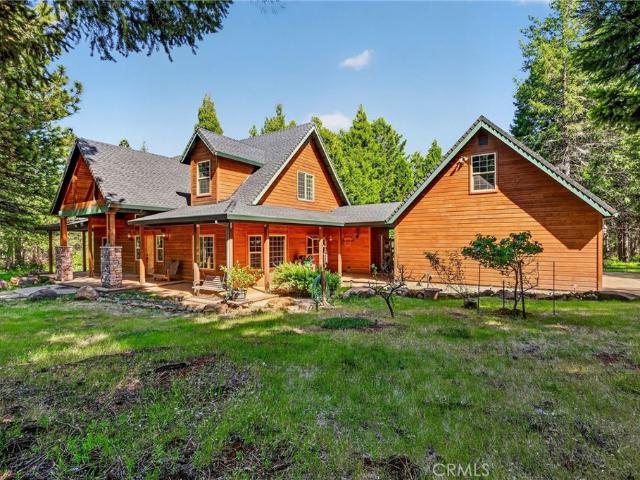
6205 Lancaster
View photo
House · for sale
USD 345,000
USD 188/sq.ft
6205 Lancaster
Irish Town
· 1,830 sq.ft · 4 Bedrooms · 2 Baths · House
· Garden · Parking · Deck · Equipped kitchen · Swimming pool
Irish Town · 1,830 sq.ft · 4 Bedrooms · 2 Baths · House · Garden · Parking · Deck · Equipped kitchen · Swimming pool
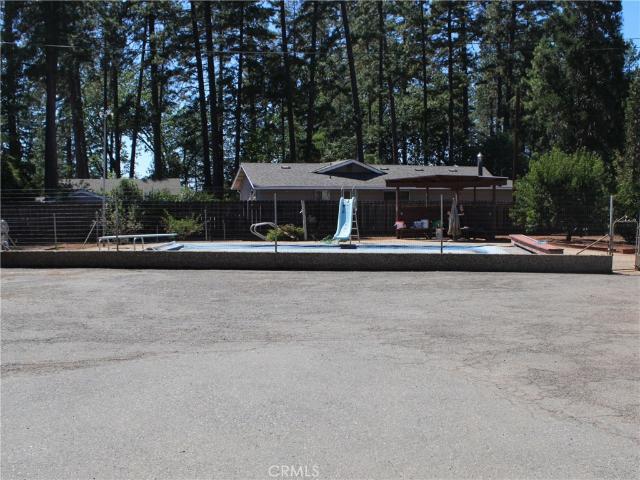
This Golden West Home was built in 2020 and is 1838 square feet with 4 bedrooms and 2 bathrooms. Set on a permanent perimeter foundation, it feels like a stick-built house with high ceilings, crown molding, large living room with WOODSTOVE, big kitchen with WALK-IN PANTRY and granite counters, and many custom features including a gas range and reverse osmosis water tap. Owned by a general contractor, this large lot is over a quarter acre and has many upgrades including a nice STEEL SHOP/ 1 car garage with a storage loft. No expense was spared turning the backyard into a summertime oasis with a quality above-ground POOL, a PERGOLA with power, decks, and low maintenance gravel paths and established landscaping, including lemon and cherry trees. In front, a massive, paved driveway offers 6 over-sized parking spots edged with pretty landscaping. An additional chain-link side yard is currently used as a large dog run but would make a nice South-facing garden or could be developed into a pri
USD 345,000
474 Castle
View photo
House · for sale
USD 345,000
USD 216/sq.ft
474 Castle
Irish Town
· 1,593 sq.ft · 2 Bedrooms · 2 Baths · House
· Garden · Equipped kitchen · Parking
Irish Town · 1,593 sq.ft · 2 Bedrooms · 2 Baths · House · Garden · Equipped kitchen · Parking
Welcome to this beautifully updated 2-bedroom, 2-bath home offering a rare combination of modern finishes, energy-conscious upgrades, and exceptional outdoor space. Extensively remodeled in 2019 from the studs and foundation up, the home features updated wiring, plumbing, insulation, ducting, HVAC, siding, windows, drywall, flooring, and more. The bright, open living area flows into a stylish kitchen with white shaker cabinetry, granite countertops, glass tile backsplash, and stainless steel appliances. Additional highlights include two updated bathrooms, a spacious indoor laundry room, and an attached side-entry garage. Major recent improvements include a new roof with Timberline Solar shingles installed in October 2023 and a Culligan whole-house water filtration system installed in February 2023. Outside is where this property really shines. The fully fenced, nearly half an acre backyard offers plenty of room to spread out, along with additional parking and space for an RV, toys, or
USD 345,000
450 Stacy Lane
View photo
House · for sale
USD 380,000
USD 235/sq.ft
450 Stacy Lane
Irish Town
· 1,615 sq.ft · 2 Bedrooms · 2 Baths · House
· Patio · Garden · Office room · Equipped kitchen
Irish Town · 1,615 sq.ft · 2 Bedrooms · 2 Baths · House · Patio · Garden · Office room · Equipped kitchen
Welcome to this Lower Paradise home that sits on a private lane. Featuring a split floorplan with 2 bedrooms, 2 bathrooms and a den the layout is perfect for functionality with a little extra elbow room. You are greeted by tall ceilings, LVP flooring, large windows for natural light, and warm finishes that make the space feel cozy yet open and airy. In the kitchen you'll find granite counters, custom maple cabinets, a farm sink, walk-in pantry, gas range, and stainless steel appliances. Off the dining area are French doors that lead to a covered patio and fenced yard. The primary suite is outfitted with two closets, a ceiling fan, and en suite bathroom with a walk-in floor to ceiling tile shower, large vanity, and linen closet for extra storage. On the other side of the home you'll find the second bedroom and second bathroom that has a tub/shower and the same custom cabinetry. The den is situated off the living room making this space perfect for an office, play room, or flex space. You
USD 380,000
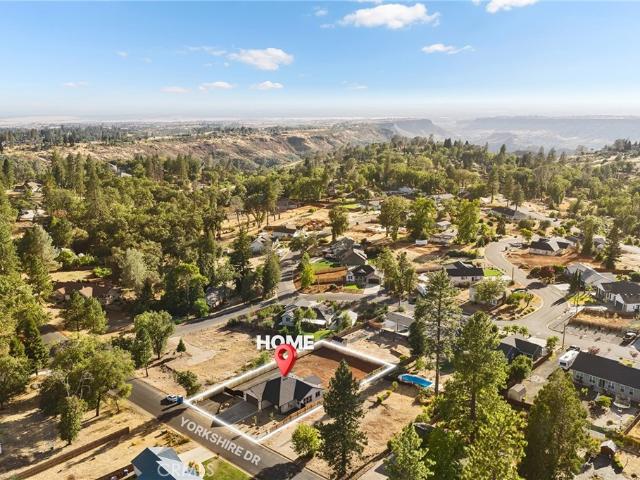
5865 Yorkshire
View photo
House · for sale
USD 450,000
USD 303/sq.ft
5865 Yorkshire
Irish Town
· 1,485 sq.ft · 3 Bedrooms · 2 Baths · House
· Fireplace · Equipped kitchen · Parking
Irish Town · 1,485 sq.ft · 3 Bedrooms · 2 Baths · House · Fireplace · Equipped kitchen · Parking
Welcome to a beautifully crafted new construction home located in one of Paradise's most desirable west-side neighborhoods, known for its wide streets, established homes and convenient access to parks, shopping and everyday amenities. Thoughtfully designed with both style and functionality in mind, this home offers attractive curb appeal with professionally landscaped front grounds featuring a blend of dogwood and seasonal color trees, plus the added convenience of a separate gated RV parking area. Inside, the open-concept living space is highlighted by soaring vaulted ceilings, expansive windows that fill the home with natural light, and a striking floor-to-ceiling tiled fireplace with custom built-in cabinetry. The spacious kitchen is designed for gathering and entertaining, featuring abundant counter space, white oak cabinetry, upgraded appliances, a stylish range hood, elegant glass pendant lighting and a microwave drawer conveniently tucked into the oversized island for a clean, s
USD 450,000
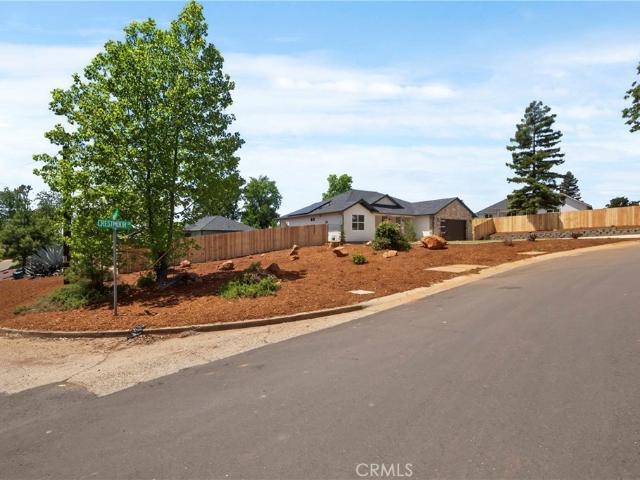
5871 Crestmoor Drive
View photo
House · for sale
USD 465,000
USD 315/sq.ft
5871 Crestmoor Drive
Irish Town
· 1,475 sq.ft · 3 Bedrooms · 2 Baths · House
· Garden · Equipped kitchen
Irish Town · 1,475 sq.ft · 3 Bedrooms · 2 Baths · House · Garden · Equipped kitchen
Discover modern comfort and thoughtful upgrades in this beautifully crafted brand-new construction home offering 3 bedrooms, 2 bathrooms, and 1,475 sq. Ft. of stylish living space on an expansive. 35-acre lot. Designed with both functionality and luxury in mind this home features desirable builder upgrades throughout including heated floors in the spacious primary bathroom, owned solar for energy efficiency, and a fully landscaped backyard ready for relaxing, entertaining or creating your dream outdoor retreat. Inside you'll find a bright open-concept layout with contemporary finishes, quality craftsmanship, and seamless flow between the living, dining, and kitchen spaces. The generous lot provides rare space and privacy while still offering the convenience of a move-in-ready new build. Whether you're enjoying cozy mornings with warm bathroom floors or summer evenings in the beautifully finished backyard, this home blends modern convenience with everyday comfort in all the right ways
USD 465,000
5693 Feather River Place
View photo
House · for sale
USD 335,000
USD 305/sq.ft
5693 Feather River Place
Irish Town
· 1,098 sq.ft · 2 Bedrooms · 2 Baths · House
· Fireplace · Equipped kitchen
Irish Town · 1,098 sq.ft · 2 Bedrooms · 2 Baths · House · Fireplace · Equipped kitchen
Here is your opportunity to wake up each morning to breathtaking canyon views, soaring birds, and scenery that stretches as far as the eye can see. This house is truly a dream with a million-dollar view offered at an incredible value. Located just minutes from Lime Saddle Marina, this home is a paradise for outdoor enthusiasts. Whether you enjoy boating, fishing, hiking, or simply soaking in nature’s beauty, this property delivers the lifestyle you’ve been searching for. Tucked away in a peaceful setting, this 2 bedroom, 2 bath home features a bright open-concept floor plan filled with natural light, modern country charm, and custom design touches throughout. The cozy living room fireplace creates the perfect space for relaxing evenings and family gatherings. The spacious kitchen offers quartz countertops, soft-closing cabinet doors, stainless steel appliances, and plenty of room for entertaining. Paid-off solar adds even more value and efficiency. This home combines comfort, recreatio
USD 335,000
38 Mallard Court
View photo
House · for sale
USD 400,900
USD 136/sq.ft
38 Mallard Court
Irish Town
· 2,928 sq.ft · 2 Bedrooms · 2 Baths · House
· Garden · Office room · Deck · Fireplace · Equipped kitchen · Parking
Irish Town · 2,928 sq.ft · 2 Bedrooms · 2 Baths · House · Garden · Office room · Deck · Fireplace · Equipped kitchen · Parking
Spacious, bright and airy home in a serene, wooded end-of-cul-de-sac setting in desirable Troy Estates! This home (approximately 1768 sqft) offers an inviting open floor plan with high ceilings and large windows that fill the living spaces with abundant natural light. The beautifully appointed kitchen is designed for both function and style, featuring a large island with sink and seating, pull-out drawers, soft-close cabinetry, gas range, built-in microwave and spacious pantry. The adjoining dining area flows seamlessly into the comfortable living room, highlighted by a cozy gas fireplace and large windows overlooking the deck and picturesque backyard trees. A standout feature is the (additional approximately 550 sqft) recently updated entertainment room located above the garage. Beautifully finished with new lighting fixtures, LVP flooring and fresh interior paint, this versatile space is ideal for entertaining, a home office, hobby room, media room or additional guest area. The spaci
USD 400,900
5409 Harrison Road
View photo
House · for sale
USD 619,000
USD 310/sq.ft
5409 Harrison Road
Irish Town
· 1,991 sq.ft · 4 Bedrooms · 2 Baths · House
· Garden · Equipped kitchen · Parking
Irish Town · 1,991 sq.ft · 4 Bedrooms · 2 Baths · House · Garden · Equipped kitchen · Parking
Just moments from Lime Saddle Marina, where boating, fishing, and lake adventures await, this exceptional newly built home combines comfort, style, and functionality. Set in a peaceful location, the property features a spacious 3-car garage with epoxy flooring and generous RV parking, offering plenty of room for vehicles, boats, and outdoor equipment. Inside, you'll find a bright and inviting open floor plan highlighted by soaring 10-foot ceilings and a striking vaulted great room accented with decorative wood beams. The thoughtfully designed kitchen is a true centerpiece, featuring premium stainless steel KitchenAid appliances, custom soft-close white oak cabinetry, floating shelves, and a convenient pot filler—perfect for both everyday living and entertaining. The luxurious primary suite serves as a private retreat, complete with dual vanities, a relaxing soaking tub, a frameless glass walk-in shower, a spacious walk-in closet, and direct access to the backyard. Outdoors, the fully l
USD 619,000
230 Redbud
View photo
House · for sale
USD 665,000
USD 316/sq.ft
230 Redbud
Irish Town
· 2,099 sq.ft · 4 Bedrooms · 2 Baths · House
· Equipped kitchen · Parking
Irish Town · 2,099 sq.ft · 4 Bedrooms · 2 Baths · House · Equipped kitchen · Parking
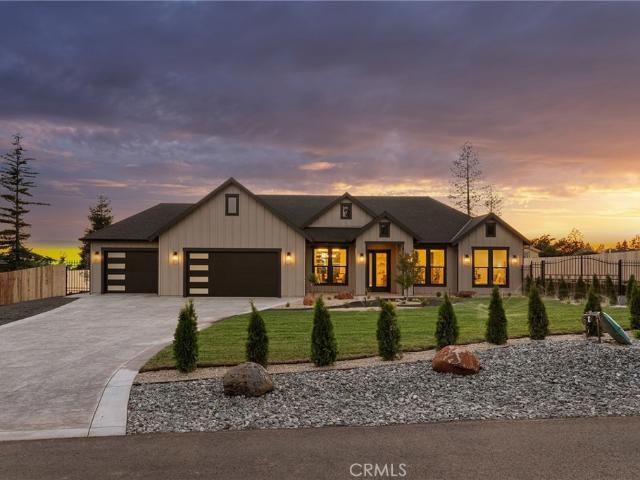
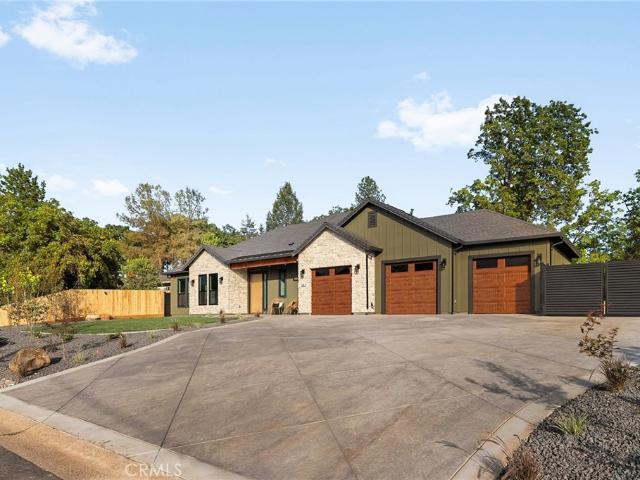
Welcome to a higher caliber of new construction, where thoughtful design, custom finishes and elevated craftsmanship set this home apart. Located in one of Paradise’s desirable west-side neighborhoods near Bille Park, this home offers convenient access to miles of trails, outdoor recreation and everyday amenities while capturing the relaxed foothill lifestyle Paradise is known for. Stunning curb appeal begins with stone accents, woodgrain-look garage doors and upgraded landscaping featuring concrete curbing, dogwoods, birch trees and Japanese maples. Inside, a warm organic-modern aesthetic blends natural textures, soft neutral tones and architectural details throughout. Soaring 12' ceilings highlight the entry and living spaces, with 10' ceilings through much of the home, complemented by graceful arches, rounded smooth-finish corners and Venetian plaster details. Custom lighting shines throughout, from architectural accent lighting and a rounded tray ceiling to kitchen toe-kick lightin
USD 665,000
15778 Coutolenc Road
View photo
House · for sale
USD 415,000
USD 289/sq.ft
Updated
15778 Coutolenc Road
Irish Town
· 1,432 sq.ft · 3 Bedrooms · 2 Baths · House
· Deck · Parking
Irish Town · 1,432 sq.ft · 3 Bedrooms · 2 Baths · House · Deck · Parking
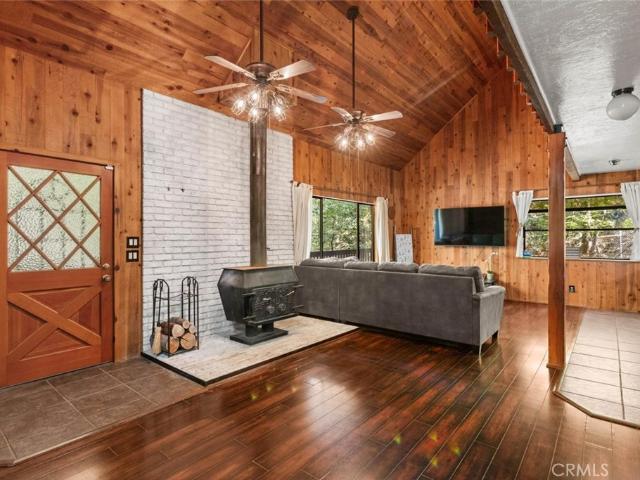
Mountain retreat 1.5 miles from the Paradise Lake boat launch, sitting on 1.65 treed acres across two parcels sold together. This 3-bedroom, 2-bath cabin-style home spans 1,383 square feet with vaulted ceilings, wood floors, and tongue-and-groove fir walls throughout the main living area, anchored by a Schrader wood stove on a white brick hearth. A main-floor bedroom connects to a fully updated bathroom with granite vanity and walk-in shower, while upstairs Jack-and-Jill bedrooms offer treetop views and a shared bathroom with tub/shower. Outside, a covered back porch extends to an open deck with forested views. The property is fully fenced, with the back deck separately fenced and gated and a third gated area enclosing the pond. A brick fire pit, outdoor string lighting through the trees, and a sprinkler system make this property ready for your next event. It has even hosted a wedding of over 80 guests. RV parking with power hookups sits opposite a dedicated water and power hookup by t
USD 415,000
5605 Little Grand Canyon Drive
View photo
House · for sale
USD 389,000
USD 284/sq.ft
5605 Little Grand Canyon Drive
Irish Town
· 1,367 sq.ft · 3 Bedrooms · 2 Baths · House
· Equipped kitchen
Irish Town · 1,367 sq.ft · 3 Bedrooms · 2 Baths · House · Equipped kitchen
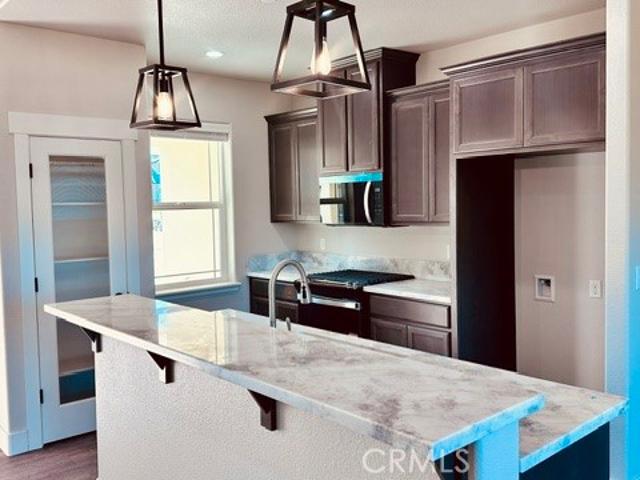
Soon to be completed, this stunning 3-bedroom, 2-bath home is sure to impress the moment you step inside. Situated in the lower part of Paradise on a peaceful cul-de-sac, you’ll enjoy beautiful valley views and a welcoming sense of privacy. Built by Anderson Builders Corporation—known for exceptional craftsmanship and quality—this thoughtfully designed residence features an open-concept layout with vaulted ceilings. The kitchen is beautifully appointed with stainless steel appliances, elegant marble countertops, soft-closing cabinetry, and a convenient pantry for added storage. The primary bedroom is thoughtfully separated from the additional two bedrooms, offering added comfort and privacy. All bedrooms and the main living area are equipped with ductless mini-split HVAC systems for efficient, year-round climate control. Additional highlights include luxury vinyl plank flooring throughout, mini-blind window coverings, and 4 kW owned solar to help reduce energy costs. For peace of mind,
USD 389,000
444 Apple Lane
View photo
House · for sale
USD 479,850
USD 301/sq.ft
444 Apple Lane
Irish Town
· 1,593 sq.ft · 3 Bedrooms · 2 Baths · House
· Patio · Garden · Fireplace · Equipped kitchen · Parking
Irish Town · 1,593 sq.ft · 3 Bedrooms · 2 Baths · House · Patio · Garden · Fireplace · Equipped kitchen · Parking
Move-in ready never looked so good! Owned solar, fully landscaped front/back yard and RV parking are just a few of the thoughtful upgrades that make this home as efficient as it is comfortable—perfect for Paradise's beautiful 4-seasons! Built in 2021 and truly better than new, this property offers completed front and backyard landscaping, including mature citrus trees with Meyer lemon and Mexican lime, full perimeter fencing, and generous gated RV parking. Step inside and immediately feel at home in the spacious open-concept layout. The inviting living area is anchored by a stunning floor-to-ceiling slate hearth fireplace, while the expansive kitchen island creates the perfect gathering space for entertaining and everyday living. The kitchen is beautifully finished with stainless steel appliances, quartz countertops, soft-close cabinetry, and a sink positioned to take in a picture-perfect view of the lush backyard. The dining area opens through French doors to a large, covered patio, c
USD 479,850
5813 Nielsen Drive
View photo
House · for sale
USD 535,000
USD 283/sq.ft
5813 Nielsen Drive
Irish Town
· 1,884 sq.ft · 3 Bedrooms · 2 Baths · House
· Patio · Garden · Fireplace · Equipped kitchen
Irish Town · 1,884 sq.ft · 3 Bedrooms · 2 Baths · House · Patio · Garden · Fireplace · Equipped kitchen
This could be the one you’ve been waiting for. Located in a desirable, central neighborhood, this turnkey home offers paid-off solar, wide custom metal RV gates and access, a landscaped front yard, and room to build the shop of your dreams. Step inside to 9-foot ceilings throughout, with a vaulted living room and fireplace that create an impressive focal point. The chef’s kitchen is a showstopper stainless appliances, towered cabinets, abundant windows for natural light, and a convenient pot filler. The split floor plan places the primary suite for privacy, featuring a walk-in closet, dual sinks, a tiled shower wall, and a freestanding tub. Outside, the oversized lot and expansive patio are ideal for entertaining or quiet relaxation. Every detail has been thoughtfully considered—too many upgrades to list—making this a rare opportunity to own a fully equipped, move-in ready home in the heart of town. Don’t miss it
USD 535,000
6174 Kilgord Court
View photo
House · for sale
USD 169,900
USD 108/sq.ft
6174 Kilgord Court
Irish Town
· 1,561 sq.ft · 2 Bedrooms · 2 Baths · House
· Parking · Equipped kitchen
Irish Town · 1,561 sq.ft · 2 Bedrooms · 2 Baths · House · Parking · Equipped kitchen
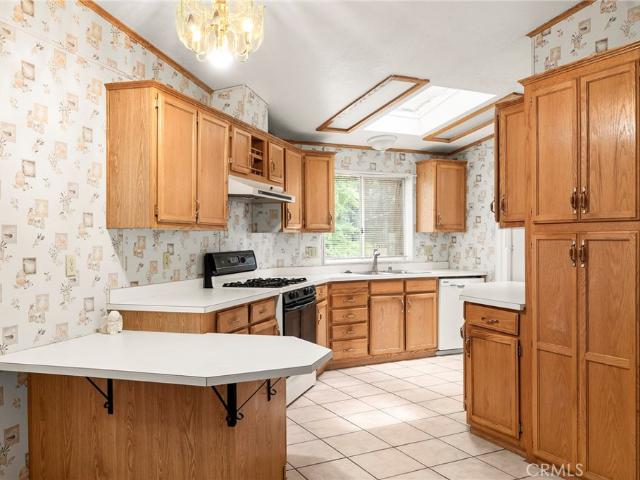
This spacious 2 bedroom, 2 bathroom home sits on a. 23 acre lot and offers a functional floor plan, generously sized rooms, indoor laundry, an attached 2 car garage, and plenty of opportunity to add your own personal touches. Nestled among the towering pines of Magalia, the property offers a peaceful setting with plenty of privacy and fresh mountain air. Step inside to a large living area filled with natural light from an abundance of windows. A cozy wood stove creates the perfect place to gather on chilly evenings, while the open layout provides plenty of room for both living and dining. Just around the corner, the nicely sized kitchen features abundant wood cabinetry, ample counter space, a gas range, dishwasher, and additional storage. A kitchen window and overhead skylight help brighten the space, while the convenient layout keeps everything within easy reach. Both bedrooms offer plenty of space to make your own. The primary suite is especially roomy and includes a large walk in cl
USD 169,900
5456 Foster Road
View photo
House · for sale
USD 499,000
USD 291/sq.ft
5456 Foster Road
Irish Town
· 1,711 sq.ft · 3 Bedrooms · 2 Baths · House
· Patio · Fireplace · Equipped kitchen
Irish Town · 1,711 sq.ft · 3 Bedrooms · 2 Baths · House · Patio · Fireplace · Equipped kitchen
Welcome to this truly one of a kind charming custom home. Located in a very desirable part of town. On the lower left side of paradise. With a short commute to Chico. Home is a sight to see with lots of potential. Room for all your toys and shop ideas on this big lot. The home itself is a masterpiece of sophistication and farmhouse style. Walking up to the home you will be amazed with the curb appeal, HUGE RV Access! Stamped, colored & sealed concrete. With every detail thought out. This Single Story, featuring 3 full bedrooms & 2 Baths. Lots of upgrades, Paid off Solar, Front stamped driveway. This is a excellent opportunity, and it Wont Last LONG! Will feel like home as soon as you see it. Large Kitchen with Quartz Counters, Soft Closing Cabinet Doors. Stainless Steel Appliances. Master bedroom has Walk-in Closet, double sink vanity, Tile shower. Electric fireplace in living room. Beautifully landscaped! This home has it all. And a big Patio to sit back and relax. This Wont Last Long
USD 499,000
5682 Newman
View photo
House · for sale
USD 379,900
USD 235/sq.ft
5682 Newman
Irish Town
· 1,615 sq.ft · 3 Bedrooms · 2 Baths · House
· Garden · Equipped kitchen · Parking
Irish Town · 1,615 sq.ft · 3 Bedrooms · 2 Baths · House · Garden · Equipped kitchen · Parking
Clean turn key beautiful home on a large lot. This property features almost 1/3 of an acre with a fully fenced in backyard and RV parking. Built by United Homes Inc. The home has paid for solar, a tankless water heater and a laundry room and kitchen that are both flush with cabinet space. This nearly new house features an open floorplan, a huge primary suite, and a bright and airy feel to this attractive comfortable home. This home has all the intangible features you would want. It sits up above the road instead of the lower side for easy parking during the wet months, the backyard fence is privacy wood fending, this is a low maintenance property with mostly dryscape plants and trees. This home is ready to impress
USD 379,900
566 Boquest Boulevard
View photo
House · for sale
USD 599,000
USD 307/sq.ft
566 Boquest Boulevard
Irish Town
· 1,948 sq.ft · 4 Bedrooms · 3 Baths · House
· Office room · Equipped kitchen
Irish Town · 1,948 sq.ft · 4 Bedrooms · 3 Baths · House · Office room · Equipped kitchen
Welcome to this stunning, newly built residence at 566 Boquest Blvd in Paradise, California, a beautifully crafted home that blends modern luxury with thoughtful, versatile living at every turn. Spanning 1,953 square feet, this brand-new property is finished to an exacting standard, with gleaming quartz countertops and soft-close cabinetry elevating the chef's kitchen into a space that is as functional as it is elegant. The home offers three spacious bedrooms plus a flexible den and three full baths, and includes a truly standout bonus feature: a complete one-bedroom, 672-square-foot studio on the lower level, perfectly suited for guests, in-laws, or a private home office opportunity. Everyday comfort is elevated with massage shower heads that deliver a spa-like experience, a tankless water heater providing endless hot water and energy efficiency, and laundry facilities thoughtfully placed on both the upper and lower levels for maximum convenience. Outside and in, there's room for ever
USD 599,000
5550 Vista
View photo
House · for sale
USD 289,000
USD 258/sq.ft
5550 Vista
Irish Town
· 1,119 sq.ft · 2 Bedrooms · 2 Baths · House
· Office room · Equipped kitchen
Irish Town · 1,119 sq.ft · 2 Bedrooms · 2 Baths · House · Office room · Equipped kitchen
Welcome to 5550 Vista Way, a beautifully crafted 2022-built home offering modern comfort and thoughtful design in South Paradise. This 2-bedroom, 2-bathroom home features 1,120 square feet of well-designed living space, plus a versatile bonus room ideal for a home office, guest space, den, or additional living area. Step inside to a welcoming open-concept floor plan with a seamless flow between the living, dining, and kitchen areas. Contemporary finishes, laminate flooring, ceiling fans throughout, and stylish Shaker-style cabinetry create a comfortable and inviting atmosphere while complementing the home's modern design and energy-efficient features. Conveniently located in South Paradise with easy access to Skyway, this home offers a convenient commute to Chico while still enjoying the quieter, small-town atmosphere Paradise is known for. Work, school, shopping, and everyday amenities are all within easy reach. The property may also be an excellent candidate for the Town of Paradise
USD 289,000
5855 Tika
View photo
House · for sale
USD 725,000
USD 289/sq.ft
5855 Tika
Irish Town
· 2,508 sq.ft · 3 Bedrooms · 2 Baths · House
· Office room · Deck · Equipped kitchen
Irish Town · 2,508 sq.ft · 3 Bedrooms · 2 Baths · House · Office room · Deck · Equipped kitchen
Escape to your own private mountain retreat with this exceptional 40-acre forested property perched along a scenic ridgeline with fully usable acreage and incredible privacy. Offering the perfect blend of peaceful seclusion and modern convenience, this property feels worlds away while being just 5 miles from the heart of town for dining, shopping, and the post office. The custom cedar-sided 2-story home offers 2,516 sq. Ft. plus a 176 sq. Ft. sunroom and additional attic storage room. Outdoor living is maximized with a covered concrete front porch, concrete walkways wrapping around the home to a covered wooden back deck, plus an additional open-air deck perfect for enjoying the peaceful forest setting. A beautiful tile entry welcomes you inside where soaring double-story windows flood the home with natural light and frame the surrounding forest views. Rich wood flooring flows throughout the living room, dining room, and kitchen, while warm wood and beam accents, built-in bookcases, and
USD 725,000
530 Bille
View photo
House · for sale
USD 475,000
USD 272/sq.ft
530 Bille
Irish Town
· 1,744 sq.ft · 4 Bedrooms · 3 Baths · House
· Parking · Swimming pool
Irish Town · 1,744 sq.ft · 4 Bedrooms · 3 Baths · House · Parking · Swimming pool
Rare one acre retreat across from Bille Park with a huge shop, ADU & pool. Welcome to 530 Bille road in the heart of Paradise. Situated on a flat, usable one acre lot directly across from Bille Park, this rare property offers an exceptional opportunity to create your dream home. Complete with a large shop featuring two automatic garage doors, a fully equipped 1-bedroom, 1-bath ADU with its own garage and workshop, and an in ground pool, the foundation is already in place for something truly special. The 1,747 square foot main home offers 3 bedrooms and 2.5 bathrooms with a solid, functional layout. With some vision and updates, this home has the bones to become the showpiece of the property. Whether you’re looking to accommodate extended family, generate rental income, or simply enjoy the flexibility of a one of a kind property, opportunities like this are few and far between. With endless potential to make it your own, this is a chance to invest in one of Paradise’s most versatile pro
USD 475,000
6692 Brook Way
View photo
House · for sale
USD 335,000
USD 317/sq.ft
6692 Brook Way
Irish Town
· 1,055 sq.ft · 2 Bedrooms · 2 Baths · House
· Equipped kitchen · Parking
Irish Town · 1,055 sq.ft · 2 Bedrooms · 2 Baths · House · Equipped kitchen · Parking
Tucked away at the end of Brook Way, with a peaceful creek running alongside the property, this darling 2 bedroom, 2 bathroom home offers the perfect blend of comfort and charm. From the moment you arrive, you'll notice what makes this little street so special. A beautiful mix of mature trees, established landscaping, thoughtfully rebuilt homes, and original pre-fire residences that give the neighborhood a welcoming, established feel. Step inside to an inviting open floor plan where the kitchen, dining, and living spaces flow seamlessly together. The kitchen features a gas stove, corner pantry, and a window above the sink, letting you enjoy peaceful outdoor views while tackling everyday tasks. The primary suite is located at the front of the home with its own ensuite bathroom. Just across the hall is the second bedroom, while the opposite side of the home offers a full guest bathroom, dedicated laundry room, and direct access to the attached garage. Outside, the work is already done fo
USD 335,000
13737 S Park
View photo
House · for sale
USD 219,000
USD 169/sq.ft
Updated
13737 S Park
Irish Town
· 1,292 sq.ft · 2 Bedrooms · 2 Baths · House
· Deck · Equipped kitchen · Parking
Irish Town · 1,292 sq.ft · 2 Bedrooms · 2 Baths · House · Deck · Equipped kitchen · Parking
Fantastic Lower Magalia Location for this well Maintained 2016 Home! Nice sweeping. 26 Acre Corner Lot! NO houses across the street views of wonderful evergreens. The curb appeal of the home is enhanced with a front deck, great spot to look over the greenbelt which is now a frisbee golf course! This 2-bedroom 2 bath home also includes the open floor plan concept. The living area is expansive big enough for two living room areas. The spacious kitchen overlooks the living room and dining area. The kitchen offers refrigerator, free standing oven/range, tons of cabinets, breakfast bar and counter space including a wraparound counter and cabinets perfect for a coffee station and of course lots of storage. Both bedrooms are spacious. The large primary has a walk-in closet and the primary bathroom offers a step-in shower with sliding glass doors. The guest bath offers a tub/shower combination. The property is fully fenced and cross fenced, which is great for animals. The extra wide parking ar
USD 219,000
14124 Rollins Court
View photo
House · for sale
USD 369,000
USD 194/sq.ft
14124 Rollins Court
Irish Town
· 1,894 sq.ft · 3 Bedrooms · 2 Baths · House
· Fireplace · Equipped kitchen · Parking
Irish Town · 1,894 sq.ft · 3 Bedrooms · 2 Baths · House · Fireplace · Equipped kitchen · Parking
This beautiful 2007 built home has so much to offer including 18 owned solar panels with a battery backup! You will also appreciate a newer HVAC system, new water heater, and recirculating pump, along with a brand new electric garage door opener with smart app capabilities. As you pull up to this property, you will find low maintenance woodland native landscaping. Step through the front doors and you will be greeted by a lovely tiled foyer that leads to the formal dining area with wood floors that open to the cozy living room with a gas fireplace as a centerpiece to the space. This home boasts a split floor-plan where one wing of the house offers two guest bedrooms that are jack and jill to the adjoining guest bathroom. The guest bath features dual sinks with granite countertops and tile backsplash. The vanity area is separate from the shower and water closet offering extra privacy between the two adjoining bedrooms. The kitchen is a delight as it also boasts matching features with gra
USD 369,000
14106 Norwich
View photo
House · for sale
USD 349,000
USD 272/sq.ft
14106 Norwich
Irish Town
· 1,281 sq.ft · 3 Bedrooms · 2 Baths · House
· Garden · Fireplace · Equipped kitchen · Parking
Irish Town · 1,281 sq.ft · 3 Bedrooms · 2 Baths · House · Garden · Fireplace · Equipped kitchen · Parking
Discover this beautifully built 2023 home in the peaceful mountain community of Magalia. Offering 3 bedrooms and 2 bathrooms, this modern home features an inviting open floor plan designed for comfort and style. The kitchen shines with granite countertops, stainless Samsung appliances, Kohler fixtures, and a spacious island, flowing into a bright living room complete with a cozy electric fireplace. The living room and primary suite are wired for surround sound, with ethernet in every bedroom and a Wi-Fi enabled thermostat for modern convenience. The finished 2-car garage includes an EV charging connection and quiet side-mount opener. Enjoy energy efficiency with solar and two backup battery systems for added peace of mind. Step outside to a fully fenced backyard retreat featuring a custom firepit area, and large gazebo—perfect for relaxing or entertaining. The property also offers front and rear lawns, newly planted evergreens, and many varieties of fruit trees. Located near Paradise L
USD 349,000
1647 Wee Dell
View photo
House · for sale
USD 365,000
USD 289/sq.ft
1647 Wee Dell
Irish Town
· 1,259 sq.ft · 3 Bedrooms · 2 Baths · House
· Equipped kitchen · Parking
Irish Town · 1,259 sq.ft · 3 Bedrooms · 2 Baths · House · Equipped kitchen · Parking
Welcome to 1647 Wee Dell Road, a thoughtfully designed 3 bedroom, 2 bathroom home offering 1,260 square feet plus a 580 square-foot, two-car garage situated on. 40 of an acre. Built by a local builder, this move-in-ready home combines quality construction, practical upgrades, and clean contemporary finishes. The bright, open-concept interior features recessed lighting, abundant natural light, and durable waterproof luxury vinyl flooring. The stylish kitchen includes soft-close cabinetry, solid-surface countertops, black appliances, a distinctive knotty-alder island, and a walk-in pantry. The dedicated interior laundry room also features abundant cabinet storage. Convenient motion-activated under-cabinet lighting in both the kitchen and bathroom adds function and a modern touch. Matching knotty-alder details on the front door and sliding barn door add warmth and custom character throughout the home. Construction highlights include 2x6 framing, Hardie board-and-batten siding, cultured-st
USD 365,000
14911 Nimshew
View photo
House · for sale
USD 449,900
USD 180/sq.ft
14911 Nimshew
Irish Town
· 2,486 sq.ft · 3 Bedrooms · 3 Baths · House
· Parking · Fireplace · Equipped kitchen
Irish Town · 2,486 sq.ft · 3 Bedrooms · 3 Baths · House · Parking · Fireplace · Equipped kitchen
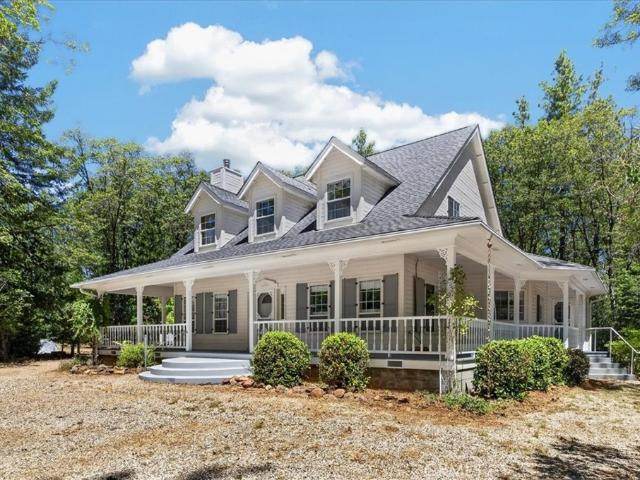
Tucked away on nine beautifully wooded acres, this custom country home offers the kind of privacy and tranquility that's increasingly rare to find. Your journey begins along a private driveway, crossing a charming bridge over the flume that winds throughout the property, arriving at a stately home with a wrap-around porch and dormer windows, and a brand-new roof. A detached garage with a studio above hints at even more to discover — but let's start inside. Step through the door and you're greeted by warm hardwood flooring throughout and a grand staircase that sets the tone for the whole home. The large family room, anchored by a wood-burning fireplace, is made for cozy evenings and lively gatherings alike. The open kitchen is a joy to cook in, offering ample counter space and no shortage of cabinet storage. It flows seamlessly into a versatile living space — perfect as a sitting room, reading nook, or additional living area — centered around a stand-alone wood stove. Plentiful windows
USD 449,900
13833 Centerville
View photo
House · for sale
USD 517,750
USD 343/sq.ft
13833 Centerville
Irish Town
· 1,507 sq.ft · 2 Bedrooms · 2 Baths · House
· Parking · Deck · Equipped kitchen
Irish Town · 1,507 sq.ft · 2 Bedrooms · 2 Baths · House · Parking · Deck · Equipped kitchen
Charming two-bedroom two bath home situated on 12+/. Idyllic acres in spectacular Butte Creek Canyon. This lovely home features a large foyer entry area, spacious, light and Bright kitchen with adjacent covered deck, adjacent laundry room with additional storage space, and a living room with an inviting wood stove for those cozy winter mornings. While the home is listed as a two-bedroom 2 bathroom it really functions as a three-bedroom two bathroom. The huge primary bedroom with full bath on the second story has an adjacent deck with awesome canyon views views. The adjacent two car carport serves as both a 2 car garage as well as an additional storage area. If you’re wanting a great place for 4-H projects, having a horse or other animals, or just enjoying the deer, turkey, and other creatures that already inhabit the area. This is the place for you. Just a very short distance from this home is the historically significant Centerville museum and schoolhouse dating back to the gold rush
USD 517,750

Get email alerts

Don't miss out: be the first to know about new properties

The alert was correctly created

On subscribing you accept the conditions of use and the privacy policy
Alert
Receive new ads in your inbox
Save this search
Receive alerts for new listings

We'll send you an email when we have new properties for: "Properties for sale in Irish Town"

The alert was correctly created

Chapmantown
Paradise Pines, Magalia Paradise CCD Butte County California
Get email alerts and be the first to see new listings
Required field
On subscribing I accept the terms of the privacy policy
Perfect! You'll soon start receiving new listings via email
Alert
Receive an email when we have new ads for Properties for sale in Irish Town
Save this search
Filters

Bedrooms

Size (sq.ft)

sq.ft
sq.ft

Price

USD
USD

Property type

Bathrooms

Clear all filters
Receive notifications when new entries are published.