207 houses for sale in Irish Town

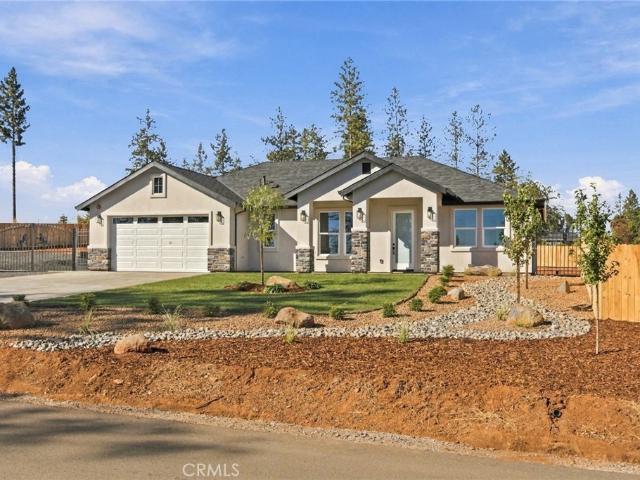
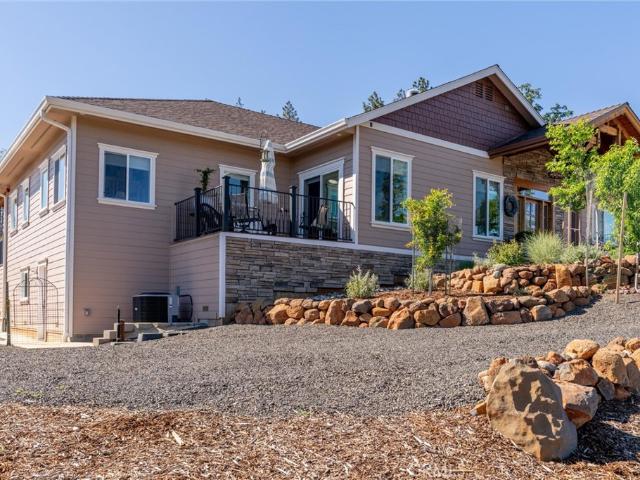
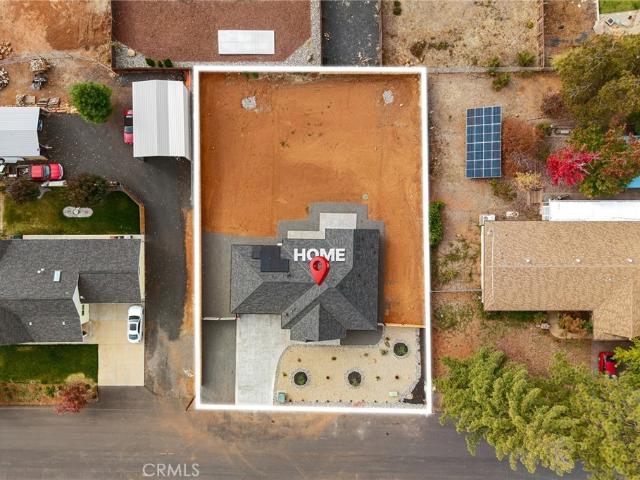
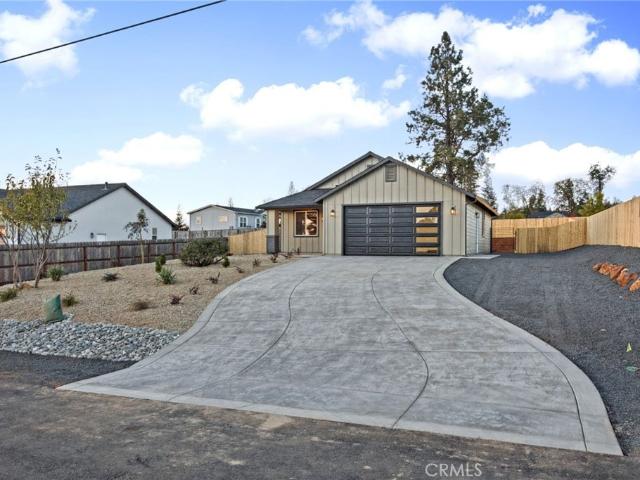
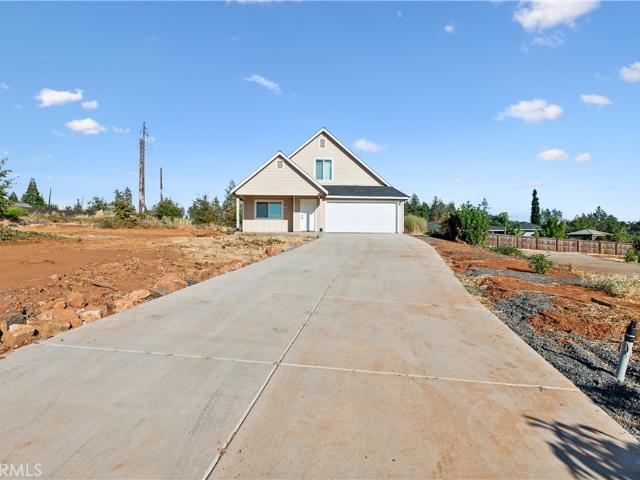
1325 Deodara Way
View photo
House · for sale
USD 479,000
USD 269/sq.ft
1325 Deodara Way
Irish Town
· 1,776 sq.ft · 3 Bedrooms · 2 Baths · House
· Garden · Office room · Gym · Equipped kitchen
Irish Town · 1,776 sq.ft · 3 Bedrooms · 2 Baths · House · Garden · Office room · Gym · Equipped kitchen
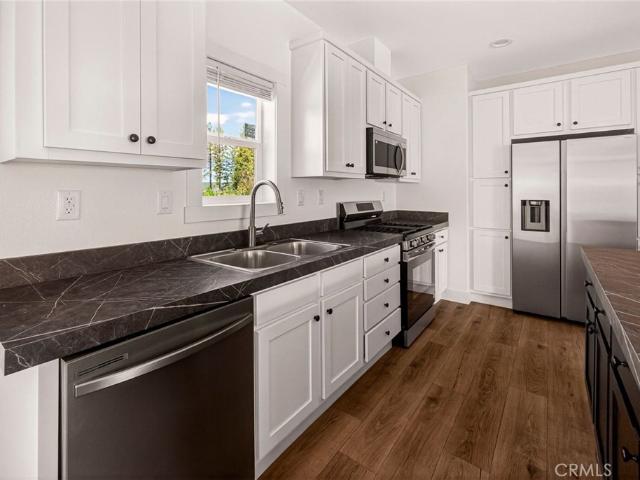
Newly built in 2023 this gorgeous 3 bed 3 bath home needs its first owner! Offering 1,785 square feet of living space on a large 22,216 square foot lot with an open floorplan there are endless possibilities inside and out. Kitchen features quartz counters with brand new stainless steel appliances. Primary retreat with ensuite bathroom and walk in closet is downstairs with the two other bedrooms upstairs. Luxury vinyl flooring throughout with tiled showers. All bedrooms feature ceiling fans and new carpet. Tankless water heater, oven, burners, and furnace use gas, everything else is electric. In the expansive back yard there are two detached structures that can be used as offices, gym, studio, storage, etc the options are endless! Excellent opportunity to own brand new construction on a great lot!
USD 479,000
5930 Sawmill
View photo
House · for sale
USD 495,000
USD 289/sq.ft
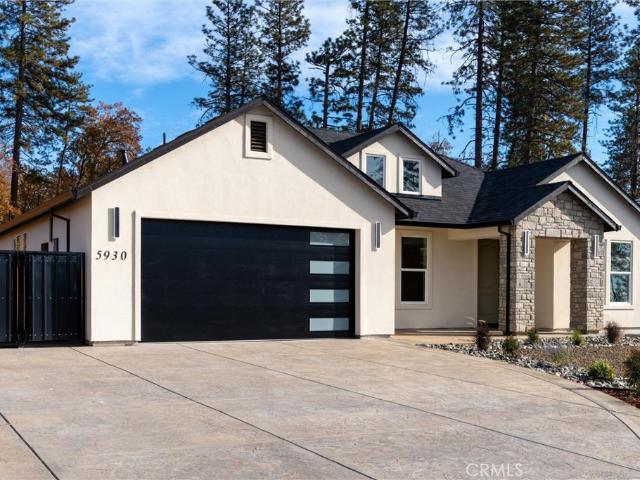
5930 Sawmill
Irish Town
· 1,711 sq.ft · 3 Bedrooms · 2 Baths · House
· Garden · Equipped kitchen
Irish Town · 1,711 sq.ft · 3 Bedrooms · 2 Baths · House · Garden · Equipped kitchen
Welcome to this beautifully finished 3-bedroom, 2-bath home offering 1,715 sq ft. Thoughtfully designed with both style and function in mind, this home features an inviting interior with LG appliances, white oak cabinetry, quartz countertops, and a spacious kitchen pantry. The primary suite offers a relaxing retreat with a large walk-in closet and a luxurious bath complete with a soaking tub, oversized walk-in shower, and dual-sink vanity. Outside, the large backyard provides space to enjoy the outdoors, while low-maintenance landscaping adds convenience. With room for boat and RV access, this property offers the flexibility and comfort so many buyers are looking for
USD 495,000
579 Circlewood
View photo
House · for sale
USD 484,000
USD 272/sq.ft
579 Circlewood
Irish Town
· 1,776 sq.ft · 3 Bedrooms · 2 Baths · House
· Equipped kitchen
Irish Town · 1,776 sq.ft · 3 Bedrooms · 2 Baths · House · Equipped kitchen
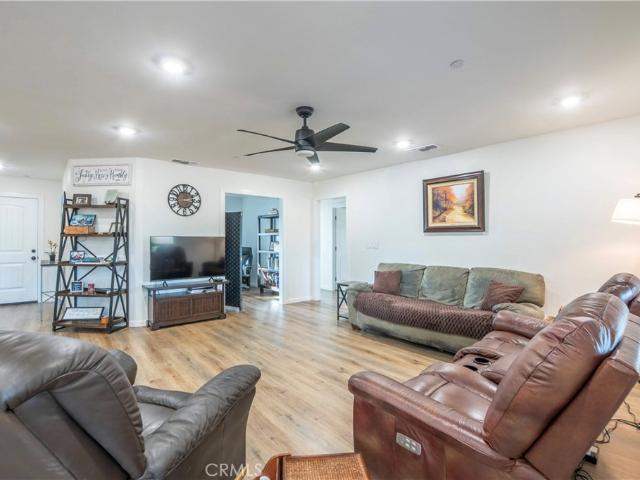
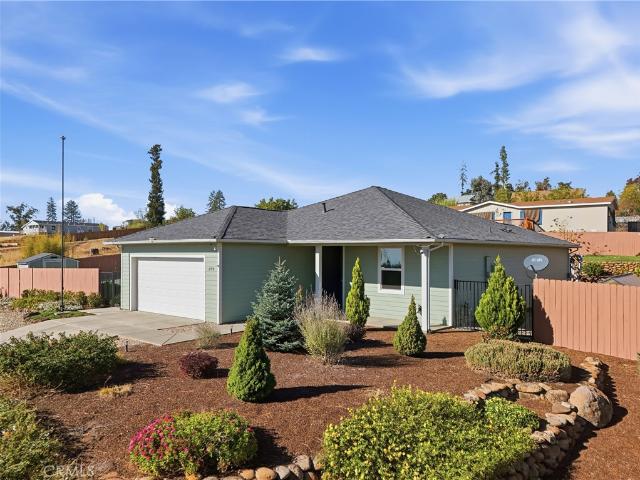
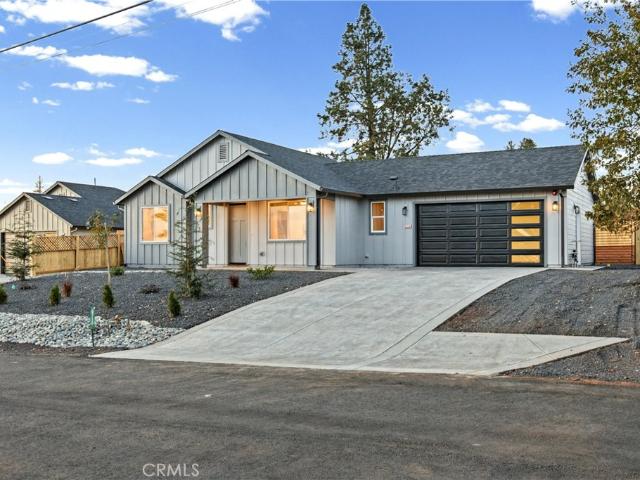
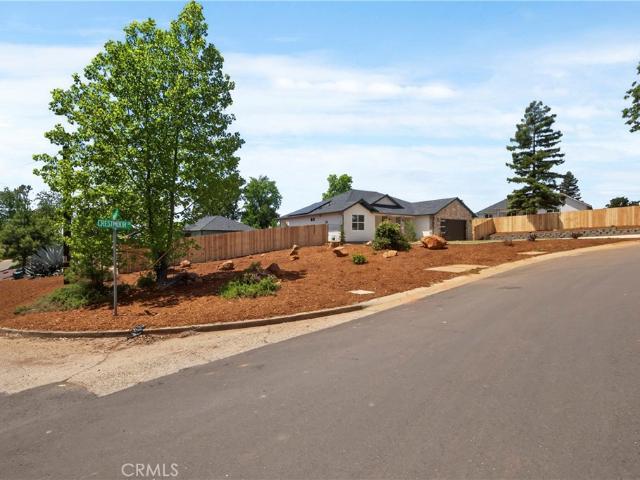
Welcome to 579 Circlewood in Paradise, where modern finishes and thoughtful details come together in this inviting 3-bedroom, 2-bath home. Situated on a corner lot, the property features a spacious covered front porch with exposed wood beams, a welcoming place to enjoy your morning coffee or unwind at the end of the day. Inside, the open-concept living area feels bright and airy, with high ceilings, recessed lighting, a contemporary ceiling fan, and wood-look flooring that flows throughout the home. Large windows bring in natural light, while the generous living space connects comfortably to the dining area and kitchen. The kitchen offers gray shaker-style cabinetry, white countertops, an included stove and dishwasher, a farmhouse sink, open wood shelving, and a large center island with a beautiful stone-look surface. The spacious primary bedroom features a tray ceiling, a rustic sliding barn door, and an ensuite bathroom with dual sinks, a walk-in tiled shower, and a walk-in closet. T
USD 484,000
1863 Salida Way
View photo
House · for sale
USD 345,000
USD 314/sq.ft
1863 Salida Way
Irish Town
· 1,098 sq.ft · 2 Bedrooms · 2 Baths · House
· Garden · Office room · Fireplace · Equipped kitchen
Irish Town · 1,098 sq.ft · 2 Bedrooms · 2 Baths · House · Garden · Office room · Fireplace · Equipped kitchen
Welcome to 1863 Salida Way, a beautifully designed new construction home where thoughtful details, attractive finishes, and modern style come together to create an inviting place to call home. From the welcoming covered entry to the bright, open interior, every space has been carefully considered. The spacious living room features a striking fireplace with custom built-ins, creating a beautiful focal point while opening naturally to the kitchen and dining area. The kitchen is equally impressive, featuring gorgeous countertops, abundant cabinetry, stainless steel appliances, a large center island with seating, and stylish pendant lighting. Large windows and sliding glass doors fill the living areas with natural light and provide a pleasant connection to the backyard. The primary bedroom offers a relaxing retreat with a beautifully finished adjoining bathroom, while the second bedroom provides comfortable accommodations for guests, family, or a home office. Both bathrooms feature attract
USD 345,000
1633 Paradisewood Drive
View photo
House · for sale
USD 539,000
USD 286/sq.ft
1633 Paradisewood Drive
Irish Town
· 1,884 sq.ft · 3 Bedrooms · 2 Baths · House
· Garden · Fireplace · Equipped kitchen
Irish Town · 1,884 sq.ft · 3 Bedrooms · 2 Baths · House · Garden · Fireplace · Equipped kitchen
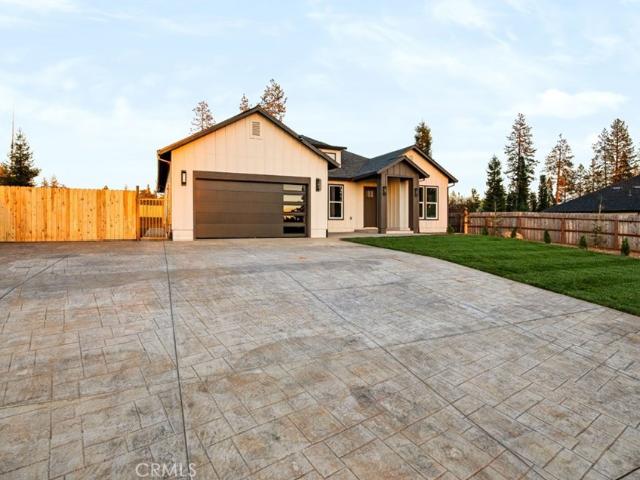
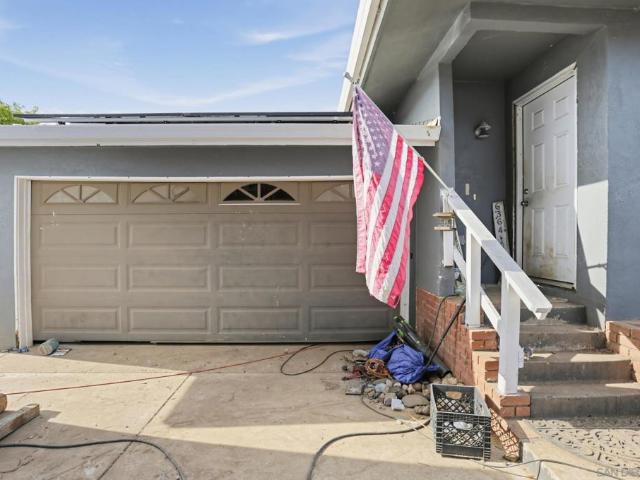
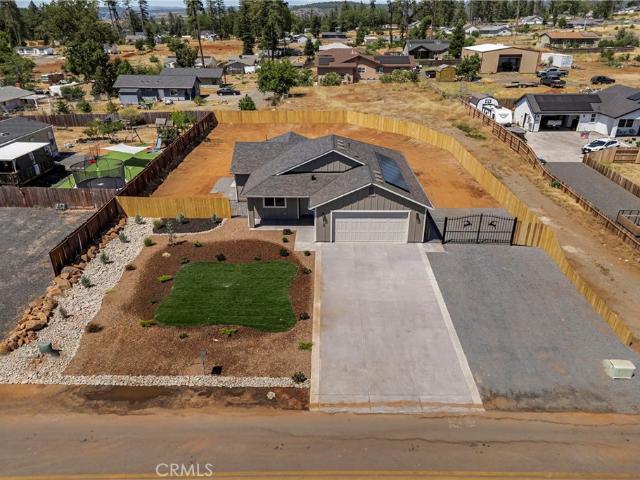
As you pass through the neighborhood, and turn into Paradisewood dr, you will be impressed. Home is perched back and will stand out. RV access on the left side with metal frame custom gates! Room for all your toys. Paid off Solar, Fully landscaped front yard, Wide stamped concrete driveway. As you walk to the front door you will notice the porch where you can imagine drinking your morning coffee. Stepping inside you will be greeted by the soaring 10-foot ceilings throughout, while the living room takes luxury to new heights with a vaulted ceiling and tiled fireplace. Kitchen is a masterpiece on its own and a chef's dream. Featuring stainless appliances, farmhouse sink and even equipped with a pot filler, towered cabinets and even a pantery. Designed with lots of windows for natural lighting, and a split floor plan, 3bedrooms with 2baths. Lots of room for storage in this one. Primary bedroom has Walk-in Closet, mini fridge, double sink vanity, tiled wall with shower & a separate free st
USD 539,000
1865 Salida
View photo
House · for sale
USD 419,000
USD 332/sq.ft
1865 Salida
Irish Town
· 1,259 sq.ft · 3 Bedrooms · 2 Baths · House
Irish Town · 1,259 sq.ft · 3 Bedrooms · 2 Baths · House
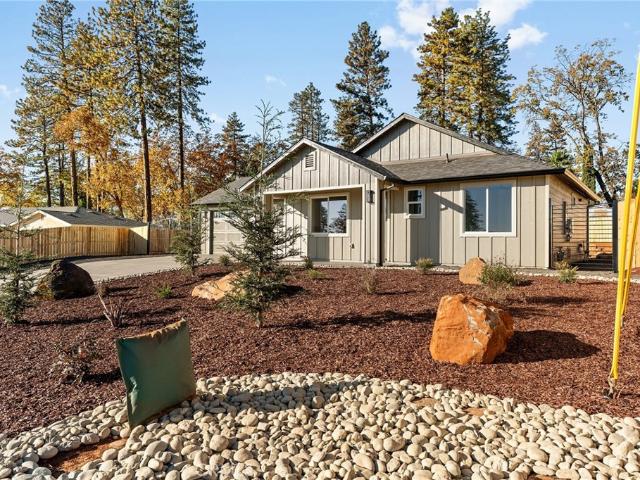
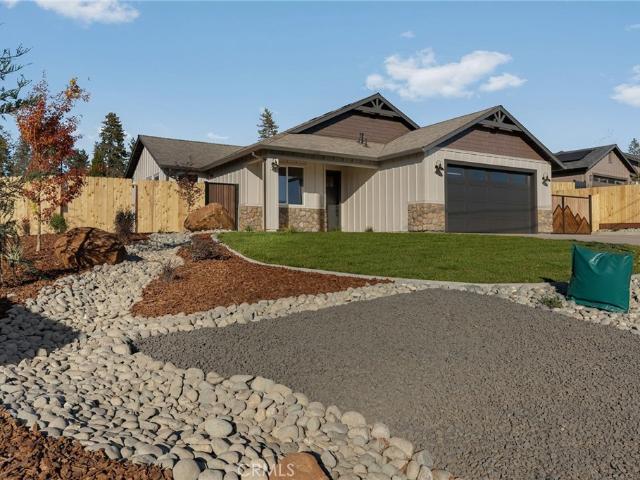
Exceptional design isn’t measured in square footage! This is not your ordinary new construction. From the moment you arrive, it’s clear this Paradise home was designed with a level of detail, craftsmanship, and character rarely found in homes of this size. The curb appeal makes an immediate impression with striking architectural accents, natural stonework, rich exterior colors, and beautifully designed landscaping featuring redwoods, Japanese maples, decorative boulders, river rock, and lush lawn. The custom-fabricated mountain-themed steel gates with redwood accents are a work of art themselves, creating a distinctive finishing touch to an already impressive exterior. Step inside and discover an interior that feels more like a thoughtfully curated custom home than a typical new build. Warm wood tones, an earthy color palette, exposed ceiling beams, designer lighting, upgraded hardware, and carefully selected finishes create a timeless aesthetic throughout. The inviting living room fea
USD 419,000
1666 Sweetbriar Lane
View photo
House · for sale
USD 475,000
USD 255/sq.ft
1666 Sweetbriar Lane
Irish Town
· 1,862 sq.ft · 3 Bedrooms · 2 Baths · House
· Deck · Equipped kitchen · Parking
Irish Town · 1,862 sq.ft · 3 Bedrooms · 2 Baths · House · Deck · Equipped kitchen · Parking
Quality craftsmanship meets spacious living in this brand new east side home, featuring 3 bedrooms, 2 bathrooms, and. 64 acres at the quiet end of a cul-de-sac! Just completed, this beautifully built 1,863 square foot home offers vaulted ceilings and a thoughtfully designed split floor plan with space to gather and room to retreat. The open kitchen features an oversized island, a large sink, abundant storage, and all-electric appliances. Connected to the living area, it’s easy to picture conversations around the island while dinner comes together. Step onto the covered rear deck for morning coffee or settle in as stunning sunsets offer a beautiful close to your day. The spacious primary suite provides a welcoming retreat with separate vanities, a walk-in closet, and a shower. Carpeted bedrooms, ceiling fans throughout, and an indoor laundry room add everyday comfort and convenience. With 7 owned solar panels, RV parking, a 2-car garage, accessible under house storage, and a new septic
USD 475,000
2331 Stearns Road
View photo
House · for sale
USD 455,000
USD 293/sq.ft
2331 Stearns Road
Irish Town
· 1,550 sq.ft · 3 Bedrooms · 2 Baths · House
· Patio · Garden · Equipped kitchen
Irish Town · 1,550 sq.ft · 3 Bedrooms · 2 Baths · House · Patio · Garden · Equipped kitchen
Look at the curb appeal on this one! Fully landscaped front yard with extra wide RV Access, and Paid off Solar, and a HUGE oversized lot. This beautiful home is waiting for you to call paradise home. This 3 Bedroom 2 Bathroom home has it all. Built with quality and a very thought out design. You will be impressed with the extra wide stamped and colored driveway. Walking into the home you can't miss the wide porch that welcome you into the home. When you enter you will walk into a perfect open layout with vaulted ceilings. Living room features a nice accent wall, and a fan. Lots of windows for natural lighting. Kitchen cabinets are towered all the way to the ceiling. Quarts counters, Tiled backsplash. Stainless steel appliances. Master bedroom has Walk-in Closet, double sink vanity. Extra spacious shower. Stepping outside you will see a nice patio. Where you can have all your parties. Perfect sizes yard. Full fenced and has room for all your toys. This is a must see!
USD 455,000
6364 Lancaster
View photo
House · for sale
USD 249,000
USD 268/sq.ft
6364 Lancaster
Irish Town
· 926 sq.ft · 2 Bedrooms · 1 Bath · House
Irish Town · 926 sq.ft · 2 Bedrooms · 1 Bath · House
Welcome to 6364 Lancaster Drive in Paradise! This recently updated home offers a fantastic opportunity for buyers looking for great value. Featuring several recent improvements, the property provides a solid foundation with just a few cosmetic touches needed to make it truly shine. Whether you're a first-time homebuyer, investor, or simply looking for a great deal, this home offers plenty of potential. Bring your finishing touches, add your personal style, and make this home your own. A great opportunity at an attractive price point!
USD 249,000
1148 Nunneley Road
View photo
House · for sale
USD 335,000
USD 317/sq.ft
1148 Nunneley Road
Irish Town
· 1,055 sq.ft · 2 Bedrooms · 2 Baths · House
· Garden · Equipped kitchen
Irish Town · 1,055 sq.ft · 2 Bedrooms · 2 Baths · House · Garden · Equipped kitchen
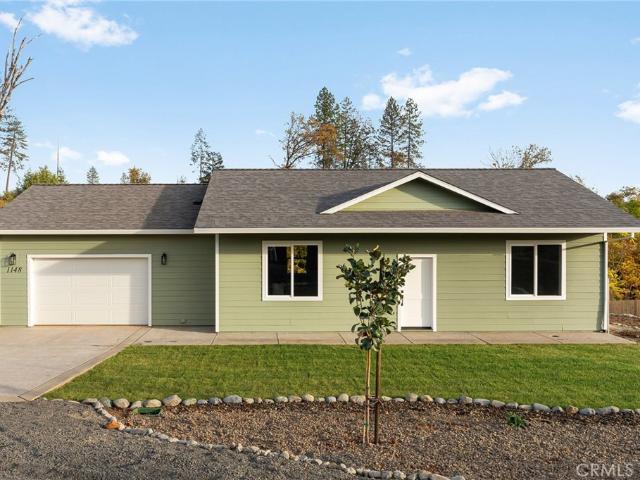
Looking for a brand new home in Paradise, CA, with a little privacy and a peaceful setting? Welcome to 1148 Nunneley Road, a charming 2 bedroom, 2 bathroom new construction home built by local builder, American Dream Construction. What makes this home special isn't just that it's brand new. It's the setting! Tucked back from the road, this property offers a private, creekside atmosphere that's hard to find. Imagine starting your mornings with a cup of coffee in the backyard, listening to the gentle sound of the creek running behind the property. It's the kind of peaceful outdoor space that makes you want to slow down and stay awhile. Inside, you'll find a bright, welcoming interior filled with natural light and a thoughtfully designed layout that makes everyday living easy. The functional kitchen features a center island with space for gathering and meal prep, along with a convenient corner pantry for additional storage. Two bedrooms, two bathrooms, and a dedicated indoor laundry area
USD 335,000
12291 Stonecreek Court
View photo
Townhouse · for sale
USD 219,000
USD 176/sq.ft
12291 Stonecreek Court
Irish Town
· 1,238 sq.ft · 2 Bedrooms · 2 Baths · Townhouse
· Patio · Parking · Fireplace · Equipped kitchen
Irish Town · 1,238 sq.ft · 2 Bedrooms · 2 Baths · Townhouse · Patio · Parking · Fireplace · Equipped kitchen
Fantastic Paradise Townhouse is ready for a new owner this 2-bedroom, 2 bath townhome in central Paradise with a newly fully finished detached two car garage with recessed lighting. Large living room with gas fireplace and built-in bookshelves. The kitchen has a nice size dining room off of it. Hallway has linen storage with great built ins. The primary bedroom has a slider to the private back patio. The primary bath offers a solid surface vanity and easy step in shower. The guest bathroom has solid surface vanity and a tub/shower combination. The huge laundry room offers tons of cabinets and washer/dryer hook-ups. Newer Dual Pane Windows and sliding glass doors, popcorn ceilings scraped and textured throughout which makes it more modern looking. Newer paint inside throughout. Some new light fixtures. Updated kitchen cabinets with custom extra drawers and tile backsplash. Newer stove, dishwasher, and built-in microwave. Newer central furnace. This property features three sliding glass
USD 219,000
4734 Heidi
View photo
House · for sale
USD 449,000
USD 217/sq.ft
4734 Heidi
Irish Town
· 2,067 sq.ft · 5 Bedrooms · 2 Baths · House
· Fireplace · Air conditioning
Irish Town · 2,067 sq.ft · 5 Bedrooms · 2 Baths · House · Fireplace · Air conditioning
Your country escape awaits! Space, privacy, and room for adventure. Discover the freedom of country living on 2.59 acres conveniently located just outside Chico. Offering 2,072 square feet of living space, this two story home features 5 bedrooms, 2.5 baths, and a versitile layout with two seperate living areas, creating plenty of room for gathering, relaxing, and everyday living. Enjoy cozy evenings by the fireplace or wood stove while taking in peaceful surroundings. The property offers valuable upgrades, including 11 owned solar panels, a 7 year old high producing well and a 7 year old HVAC system. Inspections are available in the supplimental documents for added peace of mind. Need space for projects, hobbies or recreational toys? You'll love the 1,200 square foot stick built shop with an additional room with a wall heat and A/C unit as well a mini split in the main shop area, built in work bences and storage, plus a large attic space with drop down ladder making it a versitale spac
USD 449,000
5566 Travis rd
View photo
House · for sale
USD 435,000
USD 269/sq.ft
5566 Travis rd
Irish Town
· 1,615 sq.ft · 3 Bedrooms · 2 Baths · House
· Parking · Air conditioning · Heating
Irish Town · 1,615 sq.ft · 3 Bedrooms · 2 Baths · House · Parking · Air conditioning · Heating
Enjoy beautiful views overlooking the southeast side of Paradise from this brand-new 3-bedroom, 2-bathroom home featuring 1,624 square feet of thoughtfully designed living space. The open-concept layout showcases a soft, natural color palette, Taj Mahal–colored countertops, and French doors that enhance the home’s inviting atmosphere. Luxury vinyl plank flooring extends throughout the main living areas, while tile floors finish the bathrooms. A 2-car garage provides added convenience. Just a few miles from local amenities, this home combines scenic surroundings with easy access to town. Setting it apart from other homes in this price range, this home includes installed, owned solar and a full central heating and air conditioning system rather than mini-splits. Natural gas, underground electrical service, and a septic system complete the property’s utilities. Discover fresh beginnings, comfortable living, and a beautiful setting in Paradise. Disclosure home doesn't have fencing or inter
USD 435,000
1802 Chris Court
View photo
House · for sale
USD 570,000
USD 237/sq.ft
1802 Chris Court
Irish Town
· 2,400 sq.ft · 3 Bedrooms · 2 Baths · House
· Garden · Office room · Swimming pool · Parking
Irish Town · 2,400 sq.ft · 3 Bedrooms · 2 Baths · House · Garden · Office room · Swimming pool · Parking
Welcome to your private retreat in the pines — Fully landscaped 3-bedroom, 3-bathroom plus office home with a sparkling pool and covered RV parking in Paradise, California. Nestled in the Sierra Nevada foothills, this property offers the perfect blend of everyday comfort and outdoor living. The thoughtfully designed 3-bedroom, 3-bathroom layout provides generous space for family, guests, or multi-generational living, with an open concept that flows easily between indoor and outdoor areas. Step outside to your own backyard oasis featuring a refreshing in-ground pool — ideal for cooling off during warm summer days or hosting weekend gatherings. The covered RV parking is a standout feature for outdoor enthusiasts, offering secure, protected space for your RV, toys, or extra vehicles while keeping everything close to home. Paradise sits on a scenic ridge at roughly 2,000 feet elevation, just 12 miles east of Chico and about 90 miles north of Sacramento. Residents enjoy cooler summer temper
USD 570,000
14761 Glenwood
View photo
House · for sale
USD 69,000
USD 66/sq.ft
14761 Glenwood
Irish Town
· 1,033 sq.ft · 2 Bedrooms · 2 Baths · House
Irish Town · 1,033 sq.ft · 2 Bedrooms · 2 Baths · House
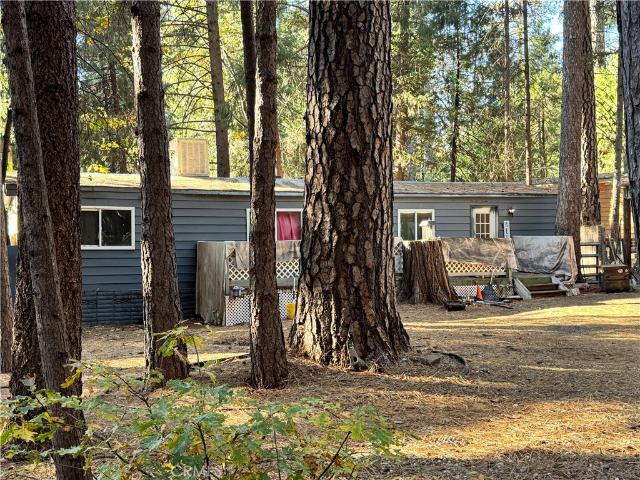
Discover the potential and imagine the possibilities! Tucked away in a quiet mountain community, this manufactured home is ready for someone with vision to bring it back to life. If you are looking for your next project, this affordable property offers an opportunity to create something special. Roll up your sleeves, bring your ideas, and turn this diamond in the rough into your own mountain retreat!
USD 69,000
5272 California
View photo
House · for sale
USD 425,000
USD 358/sq.ft
5272 California
Irish Town
· 1,184 sq.ft · 2 Bedrooms · 2 Baths · House
· Equipped kitchen
Irish Town · 1,184 sq.ft · 2 Bedrooms · 2 Baths · House · Equipped kitchen
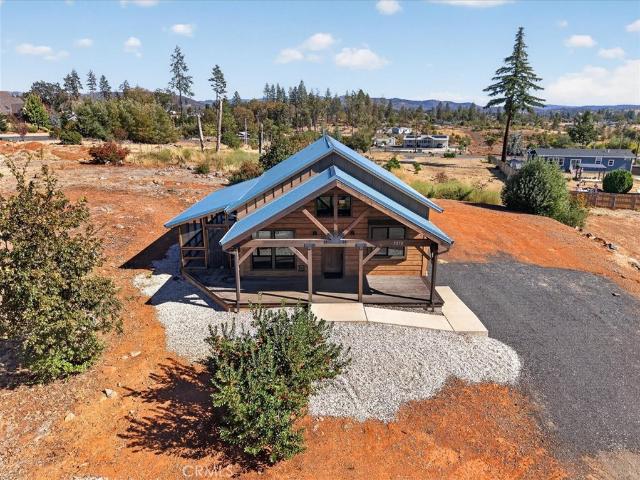
Perched on nearly an acre including 2 parcels totaling 0.97 acres, this exceptional custom-built home combines rustic elegance, quality craftsmanship, & some of the area's most captivating long-range views. Built in 2021 by a local licensed contractor, every detail was thoughtfully designed to create a home that feels both timeless & inviting. From the moment you arrive, the home's mountain-lodge character is evident. A substantial heavy-beamed covered front porch welcomes you home, while the oversized screened porch provides the perfect place to relax & enjoy cool mountain evenings & spectacular sunsets. The panoramic views stretch across the surrounding foothills & beyond, capturing vistas of Concow, Sugar Loaf Peak, Table Mountain, & the Sutter Buttes. Inside, a stunning & soaring tongue-&-groove wood ceiling create a dramatic yet comfortable living space. The open-concept great room flows seamlessly into a beautifully crafted kitchen featuring custom cabinetry, tile countertops, pe
USD 425,000
6060 N Libby Road
View photo
House · for sale
USD 487,000
USD 269/sq.ft
6060 N Libby Road
Irish Town
· 1,808 sq.ft · 3 Bedrooms · 2 Baths · House
· Office room · Equipped kitchen
Irish Town · 1,808 sq.ft · 3 Bedrooms · 2 Baths · House · Office room · Equipped kitchen
Welcome to 6060 N. Libby Rd, a remarkable 2022 build nestled in the tranquil beauty of Paradise! This beautiful property boasts an expansive. 58 acre lot, backing to a picturesque year-round creek, creating a peaceful and scenic setting. With innovative construction features and this fantastic layout, this home redefines quality and comfort. Constructed with 2x6 exterior frame construction, this home is designed for durability and energy efficiency. The metal roof, seamless gutters with Valor gutter guards, and fireproof Vulcan vents ensure long-lasting protection and safety. Head inside and you'll be greeted by an open living space where comfort meets productivity. The bright and open living area is perfect for relaxation and entertaining, with large windows that flood the space with natural light. Adjacent to the living area, you'll find a fantastic office space. Ideal for remote work, creative projects, or a focused study area. The beautifully designed kitchen was created for practi
USD 487,000
699 Edwards
View photo
House · for sale
USD 425,000
USD 294/sq.ft
699 Edwards
Irish Town
· 1,442 sq.ft · 3 Bedrooms · 2 Baths · House
· Garden · Swimming pool · Parking
Irish Town · 1,442 sq.ft · 3 Bedrooms · 2 Baths · House · Garden · Swimming pool · Parking
Welcome to 699 Edwards Ln in Paradise! This beautifully crafted newer-construction home offers modern style, thoughtful design, and beautiful finishes throughout. The desirable floor plan features a private primary suite thoughtfully separated from the additional two bedrooms, creating a peaceful retreat away from the rest of the home. The beautifully designed and landscaped front and backyard offer a special place to relax and enjoy the outdoors. The backyard is truly a highlight, featuring a charming butterfly garden and fruit trees that create a peaceful, inviting setting. Unwind in the hot tub beneath the covered pergola, complete with convenient space for drinks and food, along with comfortable seating where you can sit back, enjoy the tranquil backyard views, and watch the butterflies flutter by. Additional features include RV parking along the side yard and owned solar for added energy efficiency and an electric vehicle charging connection. Combining beautiful finishes, a though
USD 425,000
5369 Breezewood
View photo
House · for sale
USD 724,900
USD 277/sq.ft
5369 Breezewood
Irish Town
· 2,616 sq.ft · 4 Bedrooms · 3 Baths · House
· Garden · Office room
Irish Town · 2,616 sq.ft · 4 Bedrooms · 3 Baths · House · Garden · Office room
Thoughtfully designed to blend everyday comfort with standout utility, this beautifully upgraded home offers refined living with an impressive collection of custom features. From the moment you arrive, the inviting front porch sets the tone for a property that is both welcoming and exceptionally well planned. Inside, natural light is enhanced by sun tubes, while cove lighting, under-cabinet lighting, and quality window coverings add warmth and polish. Set beneath soft blue skies with faraway views, the setting itself becomes part of the experience—where glowing sunrises and sunsets shape your daily rhythm. The landscaped yard features ornamental and mature fruit trees, supported by irrigation for a low-maintenance outdoor space. Step inside and you’ll immediately feel it—this home has heart. The layout balances livability and flexibility, with a spacious primary suite, generous closet, and heated floors in both bathrooms. Additional bedrooms and a dedicated office provide space for gue
USD 724,900
5915 Debbie Ln
View photo
House · for sale
USD 369,000
USD 308/sq.ft
5915 Debbie Ln
Irish Town
· 1,195 sq.ft · 2 Bedrooms · 2 Baths · House
· Garden · Fireplace · Equipped kitchen
Irish Town · 1,195 sq.ft · 2 Bedrooms · 2 Baths · House · Garden · Fireplace · Equipped kitchen
Welcome to 5915 Debbie Lane! This beautiful brand-new home is situated along a wide town road in a nicely developed area of Paradise, offering a wonderful neighborhood feel and the comfort of modern living! Step inside to discover a bright and spacious open floor plan featuring vaulted ceilings, attractive wood-look flooring, and a stunning floor-to-ceiling stone fireplace that creates a beautiful focal point in the living room. The kitchen is sure to impress with abundant cabinetry, beautiful countertops, stainless steel appliances, a large center island with bar seating, and an open connection to the dining and living areas, making it perfect for everyday living and entertaining. The primary suite offers a comfortable retreat with a spacious walk-in closet and a beautifully appointed bathroom featuring dual sinks and a zero-entry shower for added convenience. Step outside to enjoy the generously sized, fully fenced backyard, offering plenty of possibilities for landscaping, gardening
USD 369,000
5707 Newman Avenue
View photo
House · for sale
USD 369,000
USD 293/sq.ft
5707 Newman Avenue
Irish Town
· 1,259 sq.ft · 3 Bedrooms · 2 Baths · House
· Fireplace · Equipped kitchen
Irish Town · 1,259 sq.ft · 3 Bedrooms · 2 Baths · House · Fireplace · Equipped kitchen
Welcome to Paradise! You wont want to miss this beautiful open layout, park setting home. Its one of a kind with lots of nice homes around. Home is perched back, with every detail thought out. You wont want to miss this one! Full 3 bedroom, 2 bathrooms. Fully landscaped front, fully fenced, and extra wide custom metal RV access gate. Stamped concrete. Lots of attention paid to details. As you walk inside you will be amazed. Custom design elements with a open floor plan. With 9ft ceilings. And living room taking heights to another level. Large Kitchen, Quartz Counters, Soft Closing Cabinet Doors. Stainless steel appliances. Tiled fireplace in living room. Lots of windows for more natural lighting. With Paid OFF Solar. This one has to many upgrades to list. Come see it for yourself. Wont last long!
USD 369,000
429 Plantation
View photo
House · for sale
USD 349,999
USD 219/sq.ft
429 Plantation
Irish Town
· 1,593 sq.ft · 3 Bedrooms · 2 Baths · House
· Patio · Garden · Parking
Irish Town · 1,593 sq.ft · 3 Bedrooms · 2 Baths · House · Patio · Garden · Parking
Welcome to 429 Plantation Drive, located in the Plantation 55+ community in Paradise! This spacious 3-bedroom, 2-bathroom home offers approximately 1,600 sq. Ft. of comfortable, easy-to-maintain living space. Enjoy a large living room with abundant natural light throughout and window blinds for added convenience. The primary suite features a walk-in closet and a dedicated vanity area in the en-suite bathroom. Additional highlights include leased solar and an attached two-car garage. Step outside to a beautiful backyard featuring a covered patio and lawn, perfect for enjoying the outdoors, along with a front lawn that adds to the home's curb appeal. Conveniently located in an established 55+ community, this home offers comfortable living with inviting indoor and outdoor spaces
USD 349,999
6292 Oliver Road
View photo
House · for sale
USD 284,500
USD 194/sq.ft
6292 Oliver Road
Irish Town
· 1,464 sq.ft · 3 Bedrooms · 2 Baths · House
· Equipped kitchen
Irish Town · 1,464 sq.ft · 3 Bedrooms · 2 Baths · House · Equipped kitchen
A fresh start in Paradise! This brand-new manufactured home offers approximately 1,474 sq. Ft. with 3 bedrooms and 2 bathrooms on a spacious 0.23-acre lot. The open living area and stylish kitchen create a welcoming space for everyday living and entertaining, with a generous island, stainless-steel appliances, and warm wood-look flooring. Enjoy the comfort of a new home with land of your own and room to make the outdoor space yours. A new septic tank is included, with fencing, gutters, and air conditioning to be installed. Coming Soon at $284,500. Interior photos are from a previous build of the same model, featuring the same floor plan, cabinetry, flooring, and finishes selected for this home. Photos are provided to illustrate the anticipated finished interior. Actual window placement, lighting, and views may vary. The home is currently in the final stages of construction
USD 284,500
613 Castle Drive
View photo
House · for sale
USD 375,000
USD 297/sq.ft
Updated
613 Castle Drive
Irish Town
· 1,259 sq.ft · 3 Bedrooms · 2 Baths · House
· Fireplace · Equipped kitchen
Irish Town · 1,259 sq.ft · 3 Bedrooms · 2 Baths · House · Fireplace · Equipped kitchen
Welcome to Paradise, With Paid OFF Solar. You wont want to miss this beautiful open layout. Home is perched back. Located on the left side of town with easy access to Chico. With every detail thought out. You wont want to miss this one! Full 3 bedroom, 2 bathrooms. Fully landscaped front, fully fenced, and extra wide custom metal RV access gate. Stamped concrete. Lots of attention paid to details. As you walk inside you will be amazed. Custom design elements with a open floor plan. With 9ft ceilings. And living room taking heights to another level. Large Kitchen, Quartz Counters, Soft Closing Cabinet Doors. Stainless steel appliances. Fireplace in living room. Lots of windows for more natural lighting. This one has to many upgrades to list. Come see it for yourself. Wont last long!
USD 375,000
14768 Denise Drive
View photo
House · for sale
USD 245,000
USD 183/sq.ft
14768 Denise Drive
Irish Town
· 1,335 sq.ft · 2 Bedrooms · 2 Baths · House
· Equipped kitchen
Irish Town · 1,335 sq.ft · 2 Bedrooms · 2 Baths · House · Equipped kitchen
This is a Short Sale. The Lender, Servicer or Seller may cancel the Contract and Sale at any time for any reason without any penalties or Concessions to anyone whatsoever. Dishwasher is inoperable. Bathroom Door needs Preplacement
USD 245,000
5715 Newman Avenue
View photo
House · for sale
USD 345,000
USD 308/sq.ft
5715 Newman Avenue
Irish Town
· 1,119 sq.ft · 2 Bedrooms · 2 Baths · House
· Garden · Fireplace
Irish Town · 1,119 sq.ft · 2 Bedrooms · 2 Baths · House · Garden · Fireplace
You wont want to miss the curb appeal on this one! Home sweet home. Located in the middle of town with a nice sized backyard. With Paid off Solar! Room for your toys and ideas! Tucked away on a nice street! Standing homes around. This home is a dream house, priced just right. Walking into the home you will be greeted with a open layout. With a nice warm fireplace in the living room. Home Features 2 bedrooms 2 full baths. Lots of upgraded to many to list. This home has it all. Don't wait to see it. Wont last long
USD 345,000
5871 Crestmoor Drive
View photo
House · for sale
USD 465,000
USD 315/sq.ft
5871 Crestmoor Drive
Irish Town
· 1,475 sq.ft · 3 Bedrooms · 2 Baths · House
· Garden · Equipped kitchen
Irish Town · 1,475 sq.ft · 3 Bedrooms · 2 Baths · House · Garden · Equipped kitchen
Discover modern comfort and thoughtful upgrades in this beautifully crafted brand-new construction home offering 3 bedrooms, 2 bathrooms, and 1,475 sq. Ft. of stylish living space on an expansive. 35-acre lot. Designed with both functionality and luxury in mind this home features desirable builder upgrades throughout including heated floors in the spacious primary bathroom, owned solar for energy efficiency, and a fully landscaped backyard ready for relaxing, entertaining or creating your dream outdoor retreat. Inside you'll find a bright open-concept layout with contemporary finishes, quality craftsmanship, and seamless flow between the living, dining, and kitchen spaces. The generous lot provides rare space and privacy while still offering the convenience of a move-in-ready new build. Whether you're enjoying cozy mornings with warm bathroom floors or summer evenings in the beautifully finished backyard, this home blends modern convenience with everyday comfort in all the right ways
USD 465,000
5838 Paschal
View photo
House · for sale
USD 249,500
USD 186/sq.ft
5838 Paschal
Irish Town
· 1,335 sq.ft · 1 Bedroom · 1 Bath · House
· Garden · Deck · Equipped kitchen · Parking
Irish Town · 1,335 sq.ft · 1 Bedroom · 1 Bath · House · Garden · Deck · Equipped kitchen · Parking
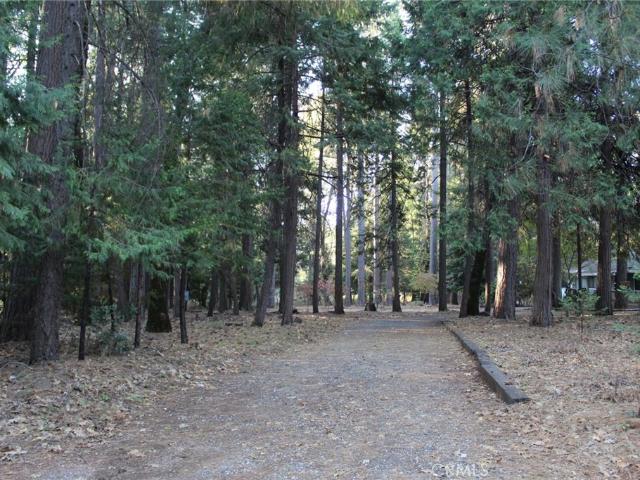
First time on the market! The owners built this home in 1991 as their happy place and if you choose it, you will know why. Have you been telling yourself you want to live a more peaceful, country life? If so, take a good look! Your on 3 acres and can add more living space if wanted. You have all the tall pines, cedars, oaks and fir trees, along with some dogwood, and Japanese maples that the owners have added to the landscape. There is also a year round creek, that runs through it, with a small bridge. All the parcels around this one are even larger so you have privacy. The 3 acres has a large gravel circle driveway, a parking area next to the house and a second gated entrance on the north west side too for hauling things in and out from the yard, or shop, or parking for all your toys and/or guest. The home is a charming place, with a front deck, back deck, open floor plan with a walk in pantry housing a deep freezer for you, a wide open kitchen with a garden window looking out into yo
USD 249,500
14969 Woodland Park Drive
View photo
House · for sale
USD 625,000
USD 227/sq.ft
14969 Woodland Park Drive
Irish Town
· 2,745 sq.ft · 3 Bedrooms · 2 Baths · House
· Parking · Gym · Deck · Equipped kitchen · Swimming pool
Irish Town · 2,745 sq.ft · 3 Bedrooms · 2 Baths · House · Parking · Gym · Deck · Equipped kitchen · Swimming pool
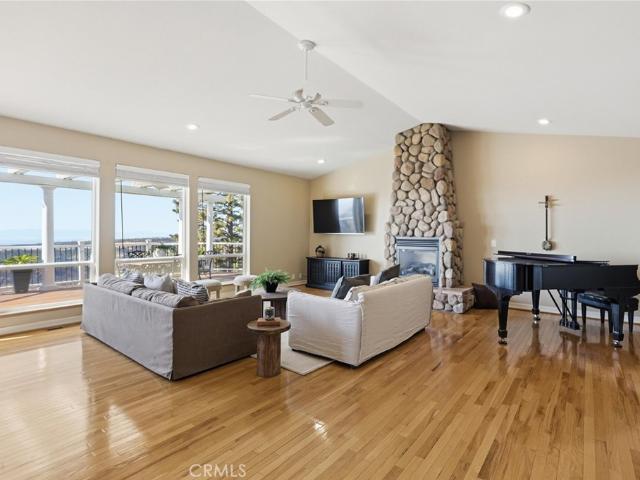
This could be the front row seat you've always dreamed of. Let the day melt away as the sun sets into Bidwell Canyon from your own deck. Every room in the home has a view, and the half acre around it sits inside one of Forest Ranch's most private gated communities. Step inside, where your new home will wrap around you with stunning hardwood floors and walls of windows that frame the breathtaking views. A remodeled kitchen with an inviting island, three bedrooms and two and a half baths in all, plus an office/gym and a formal dining room, complete the dream. The primary suite has a large private bathroom and a remodeled shower, and the first guest room has its own en-suite bath. The deck glows with built-in lighting, and the misters take the edge off warm summer nights. Twenty solar panels keep utility costs low all year. The oversized three car garage and a standalone storage unit have room for the vehicles, the gear, and the hobbies. The community adds a pool, nature trails, a pristin
USD 625,000
643 Circlewood
View photo
House · for sale
USD 289,500
USD 384/sq.ft
643 Circlewood
Irish Town
· 753 sq.ft · 2 Bedrooms · 1 Bath · House
· Patio · Parking
Irish Town · 753 sq.ft · 2 Bedrooms · 1 Bath · House · Patio · Parking
From the moment you drive up, the crisp clean scent of freshly cut grass and blooming plants welcomes you home. Nestled on a sprawling quarter-acre lot this well maintained two-bedroom one bath retreat seamlessly blends outdoor living with the spacious lighted breezeway. While the oversized two car garage invites extra storage and room for hands on projects. Both the front and backyards each boast their own custom cement paver patios awaiting your utilization. The breezeway practically is begging for the aroma of a sizzling barbecue, the clink of glasses and laughter around the table. Stepping into this lovely home you are greeted by airy 9-foot ceilings, and warm natural light that floods through the windows. The light cascades across luxury vinyl flooring designed to look exactly like authentic whitewashed timber. With its soft white and grey tones, subtle wood grains, light knot and tactile embossing. The flooring beautifully replicates the look and feel of real wood. This home is s
USD 289,500

Get email alerts

Don't miss out: be the first to know about new properties

The alert was correctly created

On subscribing you accept the conditions of use and the privacy policy
Alert
Receive new ads in your inbox
Save this search
Receive alerts for new listings

We'll send you an email when we have new properties for: "Houses for sale in Irish Town"

The alert was correctly created

Chapmantown
Paradise Pines, Magalia Paradise CCD Butte County California
Get email alerts and be the first to see new listings
Required field
On subscribing I accept the terms of the privacy policy
Perfect! You'll soon start receiving new listings via email
Alert
Receive an email when we have new ads for Houses for sale in Irish Town
Save this search
Filters

Bedrooms

Size (sq.ft)

sq.ft
sq.ft

Price

USD
USD

Property type

Bathrooms

Clear all filters
Receive notifications when new entries are published.