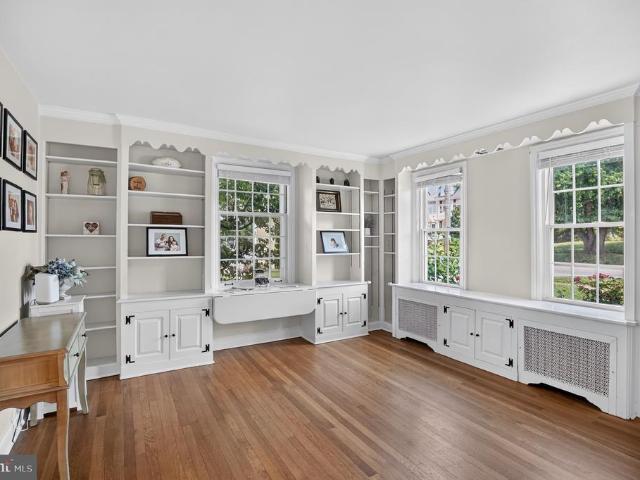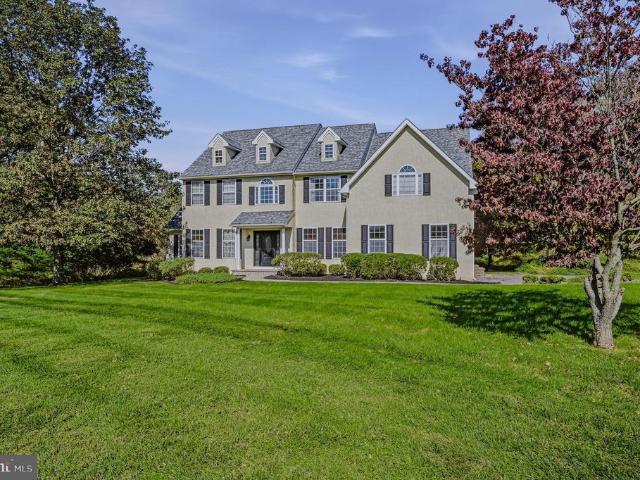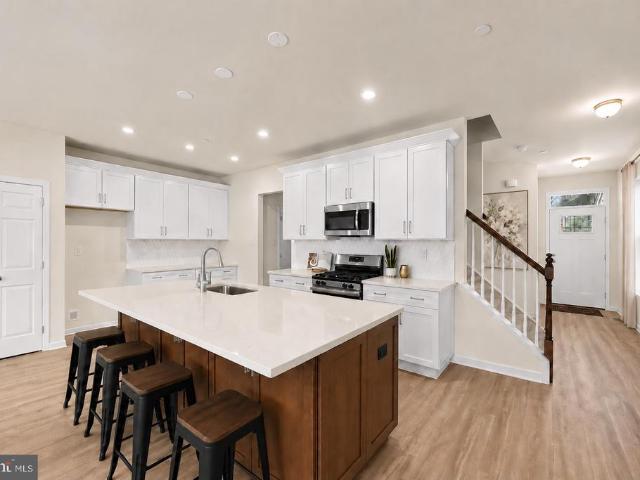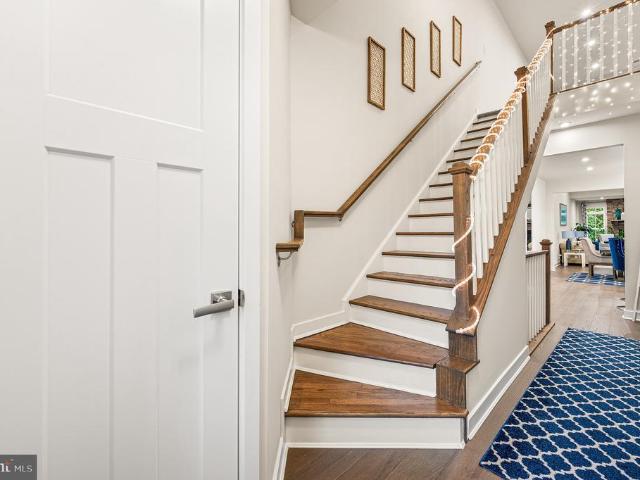
144 properties for sale in Iron Gates

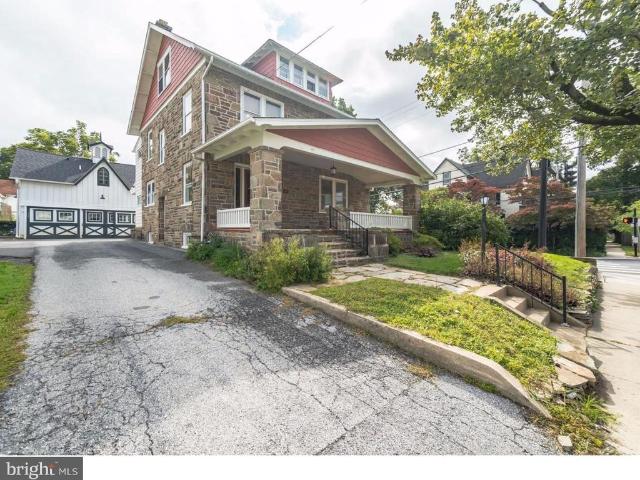
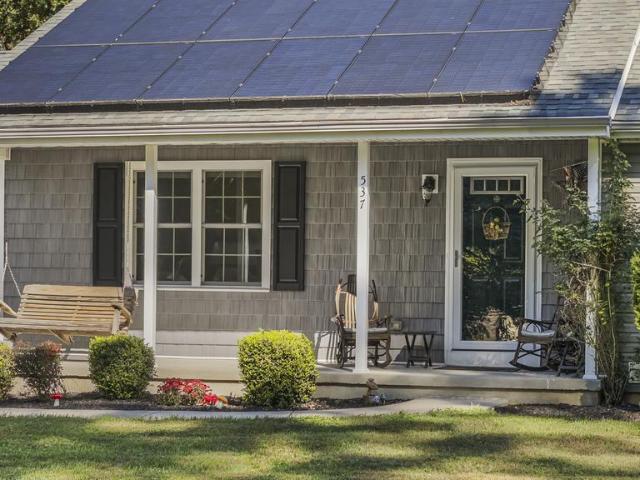
537 Egypt Run Road
View photo
House · for sale
USD 600,000
USD 318/sq.ft
537 Egypt Run Road
Iron Gates
· 1,884 sq.ft · 3 Bedrooms · 3 Baths · House
· Patio · Garden · Fireplace · Equipped kitchen
Iron Gates · 1,884 sq.ft · 3 Bedrooms · 3 Baths · House · Patio · Garden · Fireplace · Equipped kitchen
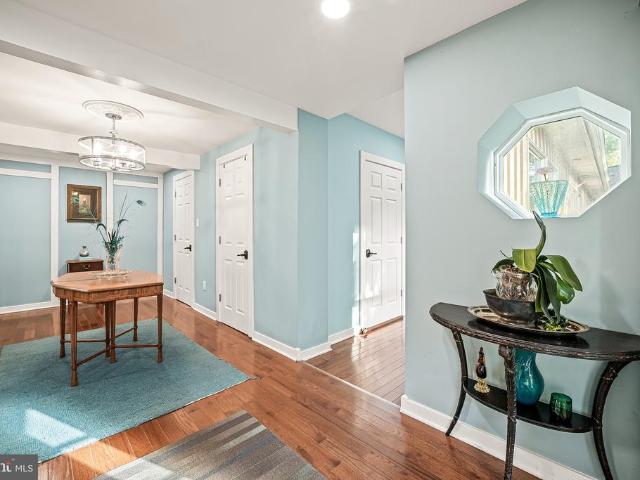
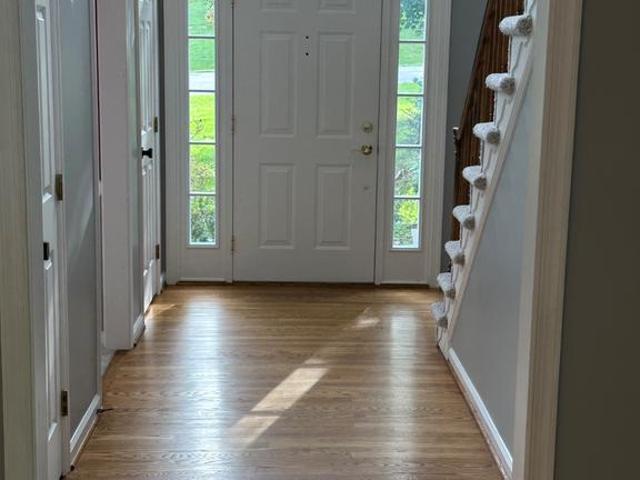
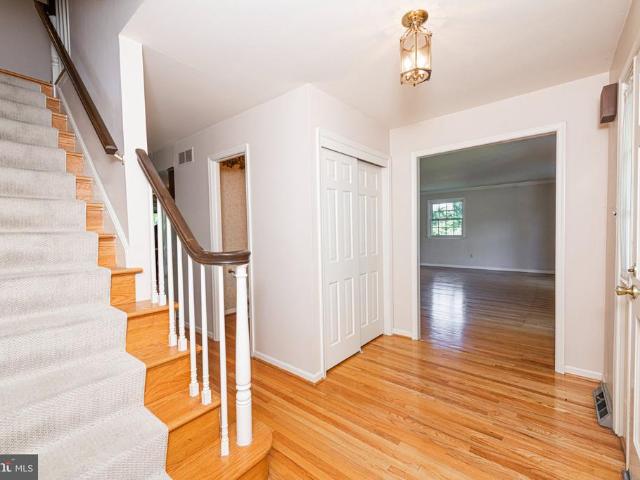
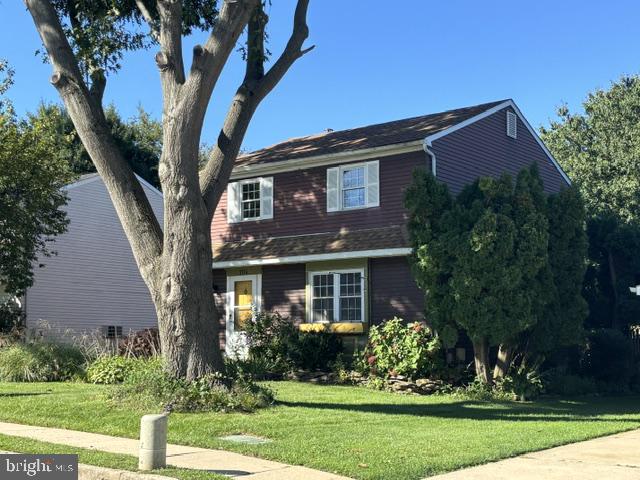
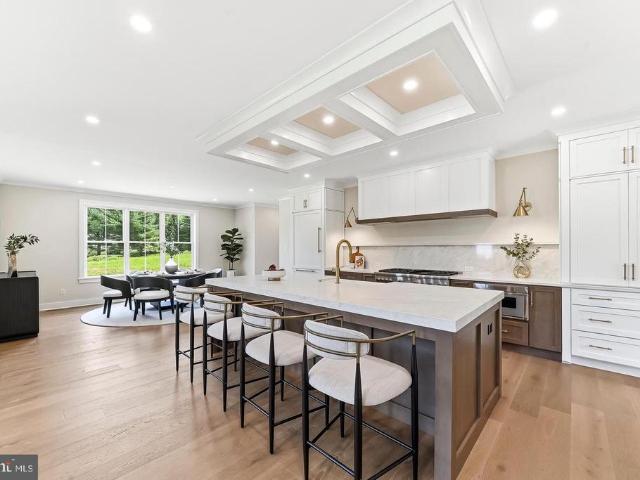
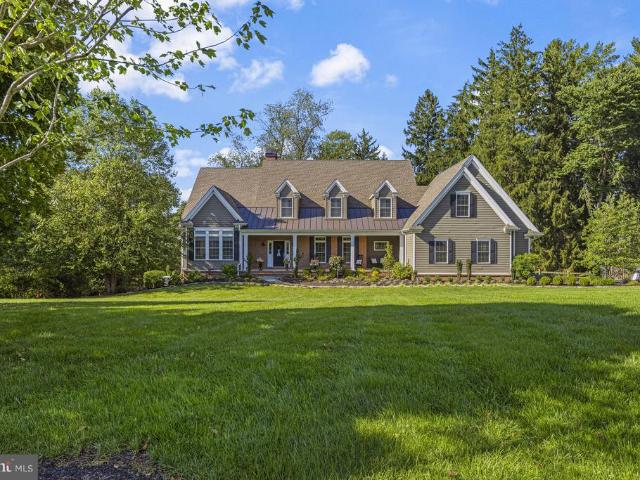
Welcome to your ultimate entertaining retreat in the sought-after Kennett Consolidated School District. This custom-built 3-bedroom, 3-full-bath home has been meticulously designed for effortless hosting and comfortable daily living, featuring custom flooring throughout the main level and ceiling fans for year-round comfort. Step inside to an expansive open-concept kitchen featuring a massive center island with seating, abundant counter space, a convenient built-in desk work area, a separate eating area and an abundance of natural light. The kitchen flows directly into a soaring family room anchored by elevated ceilings and a cozy gas fireplace, surrounded by sun-drenched windows. Extend your living space outdoors through the seamless transition into a screened-in three-season room, opening directly onto a private patio area overlooking a flat, level backyard, which is complete with two storage sheds. The main-floor primary suite serves as a true sanctuary, featuring an attached spa-li
USD 600,000
34 Southridge Drive
View photo
House · for sale
USD 599,000
USD 186/sq.ft
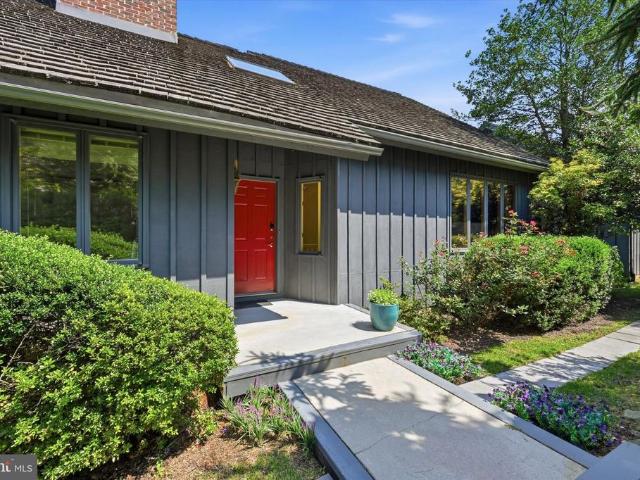
34 Southridge Drive
Iron Gates
· 3,218 sq.ft · 3 Bedrooms · 2 Baths · House
· Fireplace · Equipped kitchen
Iron Gates · 3,218 sq.ft · 3 Bedrooms · 2 Baths · House · Fireplace · Equipped kitchen
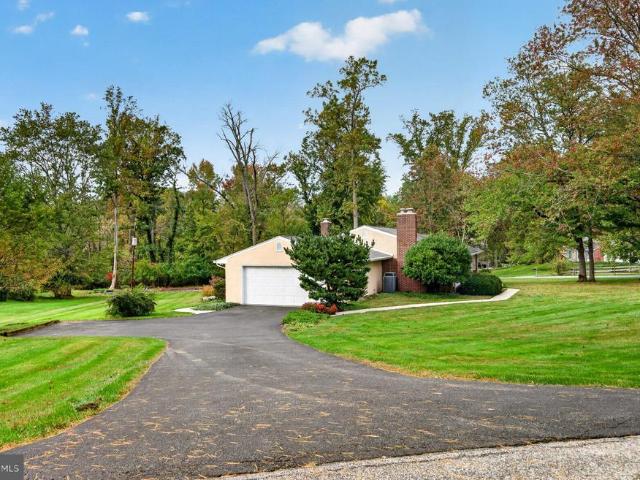
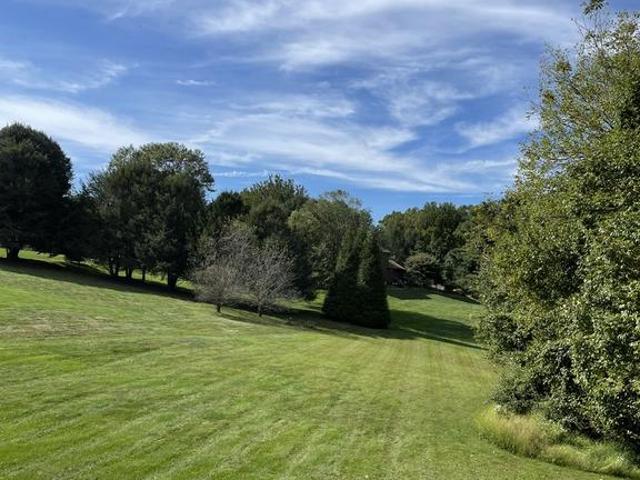
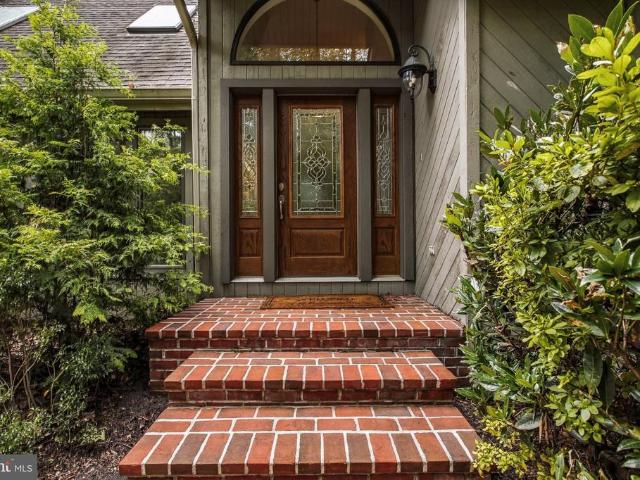
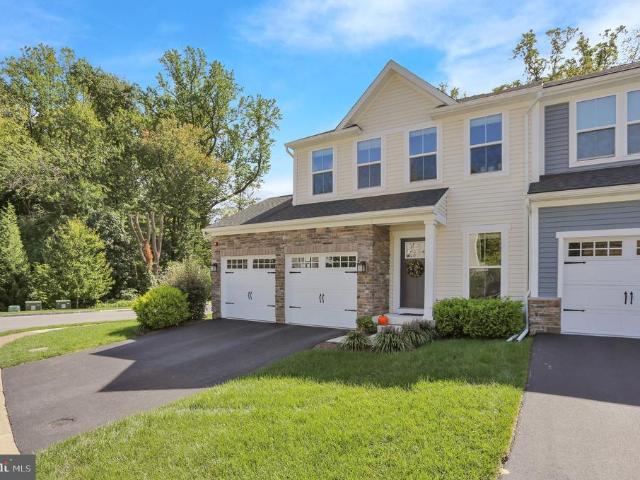
Atop the Knoll of Southridge, tucked in a prime and scenic area of Kennett Township, lies 34 Southridge Drive, a spacious contemporary-style single family home offering an UNBEATABLE price. If location, privacy and a picturesque setting are vital to your lifestyle, then you wont want 34 Southridge to get away! Major capital improvements include a new cedar roof in 2021, new skylights and a new HVAC system in 2025. Set on a lush acre with sweeping views, the home is adorned by an abundance of natural light, vaulted main Living Room, Dining Room and Kitchen, and hardwood floors throughout most of the main floor. An exceptionally large Primary Suite on the main floor provides a blank canvas for design. Youll find two (2) wood burning focal-point fireplaces, one in the main floor Living Room, and the other on the lower level Family Room for those cozy days and nights. And this home offers three (3) inviting outdoor spaces for enjoying the beautiful views: a screened porch conveniently loca
USD 599,000
346 Kennett Pike
View photo
House · for sale
USD 1,499,000
USD 286/sq.ft
346 Kennett Pike
Iron Gates
· 5,231 sq.ft · 4 Bedrooms · 3 Baths · House
· Equipped kitchen
Iron Gates · 5,231 sq.ft · 4 Bedrooms · 3 Baths · House · Equipped kitchen
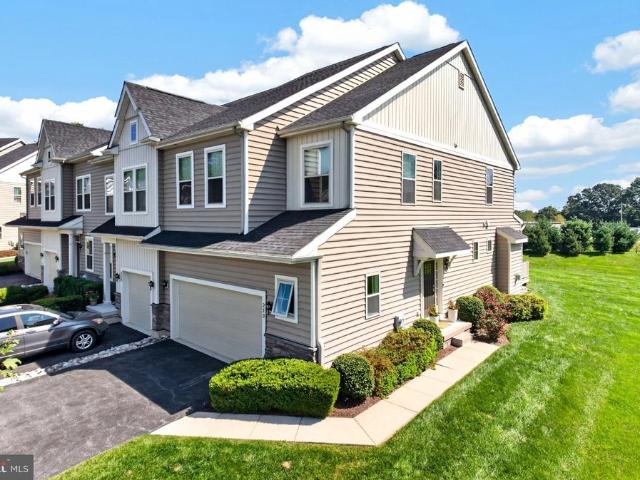
Welcome to 346 Kennett Pike, an extraordinary residence in the heart of Chadds Ford, where timeless character meets an impeccable, thoughtfully executed renovation. Beautifully reimagined throughout, this stunning four-bedroom, three-and-a-half-bath home is situated on 1.9 acres featuring a picturesque pond and includes an additional 2.9-acre parcel, offering a combined 4.8 acres of exceptional beauty, privacy, and possibilities. From the moment you enter, the attention to detail and quality of the renovations are immediately apparent. The beautifully redesigned kitchen features granite countertops, stainless steel appliances, and generous space for everyday living and entertaining. The spectacular, ballroom-inspired family room is a true showstopper, boasting grand proportions and a magnificent statement chandelier that creates an unforgettable atmosphere for gatherings both intimate and grand. The main-level primary suite offers the luxury and convenience of first-floor living, compl
USD 1,499,000
809 Hammersmith Court
View photo
House · for sale
USD 759,900
USD 196/sq.ft
809 Hammersmith Court
Iron Gates
· 3,864 sq.ft · 4 Bedrooms · 2 Baths · House
· Fireplace · Equipped kitchen
Iron Gates · 3,864 sq.ft · 4 Bedrooms · 2 Baths · House · Fireplace · Equipped kitchen
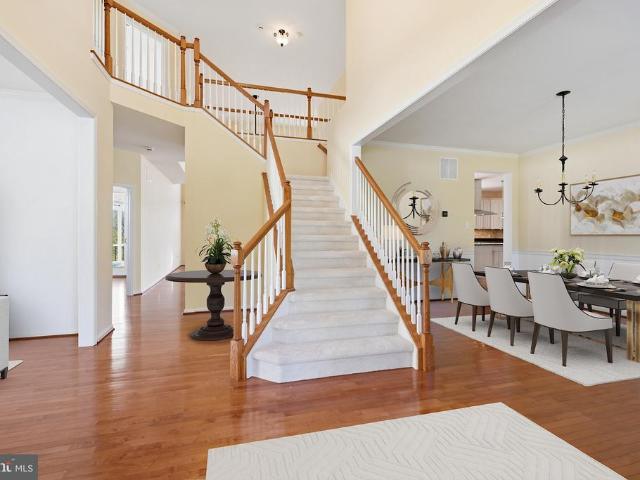
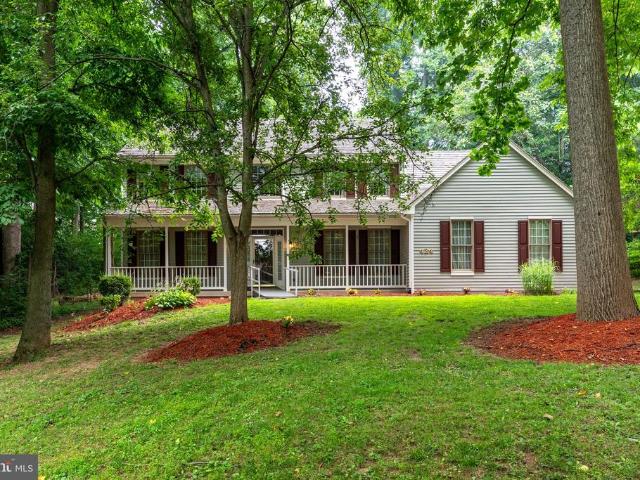
Welcome to 809 Hammersmith Ct, where refined craftsmanship meets an extraordinary lifestyle designed for both seamless entertaining and everyday comfort. From the moment you arrive, the stone and stucco facade creates an inviting curb appeal, setting the tone for the light-filled interiors within. The main floor features nine-foot ceilings, recessed lighting, and rich hardwood floors that fluidly connect the primary living spaces. At the heart of the home, a dramatic two-story family room centers around a cozy wood-burning fireplace with a raised marble hearth, flanked by stacked windows topped with half-round transoms that flood the room with warm natural light. Culinary enthusiasts will adore the gourmet kitchen, complete with granite countertops, a large center island with seating, a Wolf gas cooktop, stainless steel GE double wall ovens, a Bosch dishwasher, and a dedicated built-in desk area. Nearby, a sunlit morning room showcasing a striking Palladian-style window array opens dir
USD 759,900
409 S Union Street
View photo
Townhouse · for sale
USD 495,000
USD 283/sq.ft
409 S Union Street
Iron Gates
· 1,744 sq.ft · 3 Bedrooms · 2 Baths · Townhouse
· Garden · Equipped kitchen
Iron Gates · 1,744 sq.ft · 3 Bedrooms · 2 Baths · Townhouse · Garden · Equipped kitchen
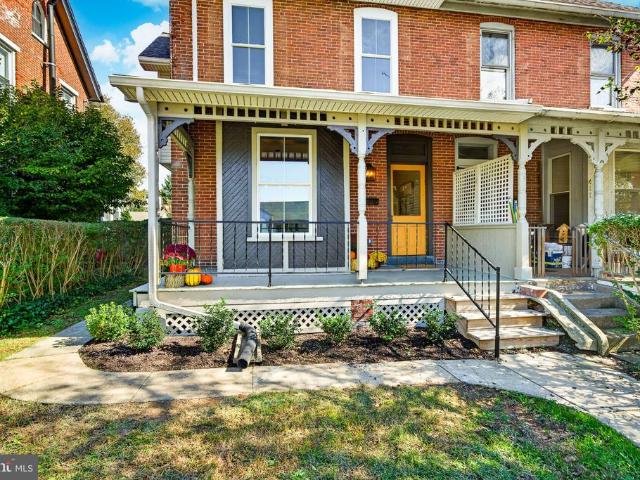
Welcome to 409 S Union Street, a stylishly renovated 1920s home offering the perfect blend of historic charm and sophisticated modern living right in the heart of Kennett Square Borough. NEW roof, NEW windows, NEW siding, NEW electrical, NEW HVAC, NEW plumbing. This property was taken down to the studs and rebuilt completely. Don't let the lack of gray and white fool you. This 3-bedroom, 2.5-bathroom residence has been thoughtfully transformed with skilled craftsmanship, showcasing all-new modern systems and elevated finishes throughout while honoring its authentic architectural roots. From the moment you arrive, the inviting front porch welcomes you into a somewhat classic main floor designed for both effortless daily living and elegant entertaining. As you move to the rear of the home, a highly functional, custom-designed kitchen leads to a mudroom space that provides the ultimate everyday organization hub. The modest back yard is finished with new fencing and a rare in-town luxury:
USD 495,000
303 Taylor Lane
View photo
House · for sale
USD 625,000
USD 276/sq.ft
303 Taylor Lane
Iron Gates
· 2,260 sq.ft · 3 Bedrooms · 2 Baths · House
Iron Gates · 2,260 sq.ft · 3 Bedrooms · 2 Baths · House
Welcome to 303 Taylor Lane. A masterclass in meticulous care, refined quality, and sophisticated one-level living! Nestled on an expansive 1.1-acre lot in Kennett Squares highly coveted Cedarcroft neighborhood, this impressive property offers over 2,200 square feet of flawlessly maintained living space, featuring 3 bedrooms and 2 full bathrooms. Located within the award-winning Unionville-Chadds Ford School District, this home represents a rare opportunity to secure an uncompromising lifestyle of pure quality over quantity, smartly priced alongside neighboring million-dollar homes. The moment you walk into the home, a profound sense of peace and optimism washes over you, radiating a bright energy, warmth, and the unmistakable reassurance of a home that has been profoundly loved. This is a property defined by a dedicated pride of ownership, showcasing thoughtful, proactive improvements designed to give you total peace of mind for years to come. For the buyer who understands the effortle
USD 625,000
156 Hamilton Road
View photo
House · for sale
USD 685,000
USD 236/sq.ft
156 Hamilton Road
Iron Gates
· 2,895 sq.ft · 4 Bedrooms · 2 Baths · House
· Deck · Fireplace · Equipped kitchen
Iron Gates · 2,895 sq.ft · 4 Bedrooms · 2 Baths · House · Deck · Fireplace · Equipped kitchen
Nestled in the prestigious Somerset Lake community, this exquisite Colonial-style residence offers a harmonious blend of luxury and comfort, perfect for those seeking an elevated lifestyle. Spanning an impressive 2,896 square feet, this home features four spacious bedrooms and two and a half elegantly appointed bathrooms, ensuring ample space for relaxation and privacy. Step inside to discover a warm and inviting interior, where natural light dances across the fully carpeted and hardwood floors. The heart of the home is the gourmet kitchen, complete with a generous island and access to the spacious rear deck making it an ideal space for culinary enthusiasts and entertaining guests. The eat-in kitchen seamlessly flows into the living areas, creating an open and airy atmosphere. Enjoy cozy evenings by the fireplace, a perfect backdrop for gatherings or quiet nights in. The primary suite is a true retreat, featuring a luxurious en-suite bathroom with a stall shower, providing a serene esc
USD 685,000
309 Southbank Road
View photo
House · for sale
USD 750,000
USD 154/sq.ft
309 Southbank Road
Iron Gates
· 4,865 sq.ft · 5 Bedrooms · 3 Baths · House
· Office room · Fireplace
Iron Gates · 4,865 sq.ft · 5 Bedrooms · 3 Baths · House · Office room · Fireplace
Tucked into the rolling, wooded countryside of southern Chester County, 309 Southbank Road is a gracious brickfront Colonial with a timeless look. Step inside and the home feels warm and welcoming from the start, with gleaming hardwood floors that carry you from room to room. On chilly autumn evenings, gather around the crackling wood-burning fireplace. The first-floor bedroom suite, with its own private full bath, is a gracious hideaway for overnight guests and visiting loved ones, or a peaceful home office with every convenience close at hand. Main-floor laundry makes the daily routine easy. Upstairs, the bright, airy primary suite is a true sanctuary, with a large ensuite bath with soaking tub and an expansive walk in closet with a convenient laundry chute! Three additional bedrooms provide ample space for kids and guests alike, and the hall bath has been recently renovated with heated floors that greet you on even the frostiest winter mornings. In all, five bedrooms and 3.5 baths s
USD 750,000
811 Mccomb Lane
View photo
House · for sale
USD 785,000
USD 248/sq.ft
811 Mccomb Lane
Iron Gates
· 3,154 sq.ft · 5 Bedrooms · 2 Baths · House
· Fireplace · Equipped kitchen
Iron Gates · 3,154 sq.ft · 5 Bedrooms · 2 Baths · House · Fireplace · Equipped kitchen
An opportunity like this does not come around often! A beautiful, stone front, 5 bedroom colonial in Kennett Consolidated School District! Walking in the front door into the foyer, the first thing you notice is the beautiful oak hardwood flooring throughout the home! To the right is the formal living room with crown moldings and plenty of natural light. A little further and you are in the formal dining room with crown moldings, chair rail & chandelier. The eat. In kitchen has hardwood cabinetry, solid counter top, tile backsplash, under cabinet lighting, double sink, peninsula island with even more cabinets for storage and recessed lighting. The family room is right off the kitchen and has a beamed ceiling and brick, wood burning fireplace with glass doors, full width mantel and built. In book shelves on both sides. Doors from the family room lead out to a spacious and bright sunroom. Upstairs the hardwood floors continue throughout. The primary bedroom has two roomy closets and ensuit
USD 785,000
116 Woods Lane
View photo
House · for sale
USD 799,990
USD 143/sq.ft
Updated
116 Woods Lane
Iron Gates
· 5,586 sq.ft · 5 Bedrooms · 4 Baths · House
· Garden · Office room
Iron Gates · 5,586 sq.ft · 5 Bedrooms · 4 Baths · House · Garden · Office room
A Nature Lovers Dream is awaiting its new owners. Imagine stepping out your back door and connecting directly to the trails of White Clay Creek State Park, where miles of outdoor adventures await. Tucked away in a beautiful wooded setting, this one-of-a-kind home offers a rare combination of privacy, natural beauty, and versatile living space that is hard to find. Featuring 5 bedrooms and 4 full bathrooms, this home is designed to accommodate a variety of lifestyles. There are also 2 additional flex rooms that could be used as office/hobby room. Nature enthusiasts will fall in love with the surrounding woodland setting and the opportunity to bike or explore the trails right from their own backyard. Enjoy the peaceful sights and sounds of nature, changing seasons, and the feeling of having your own private retreat while remaining conveniently close to Newark and everyday amenities. One of the home's features is its potential for multigenerational living. The lower level offers two addit
USD 799,990
408 Pennsylvania Avenue
View photo
House · for sale
USD 449,500
USD 167/sq.ft
408 Pennsylvania Avenue
Iron Gates
· 2,691 sq.ft · 4 Bedrooms · 3 Baths · House
· Office room · Fireplace · Equipped kitchen
Iron Gates · 2,691 sq.ft · 4 Bedrooms · 3 Baths · House · Office room · Fireplace · Equipped kitchen
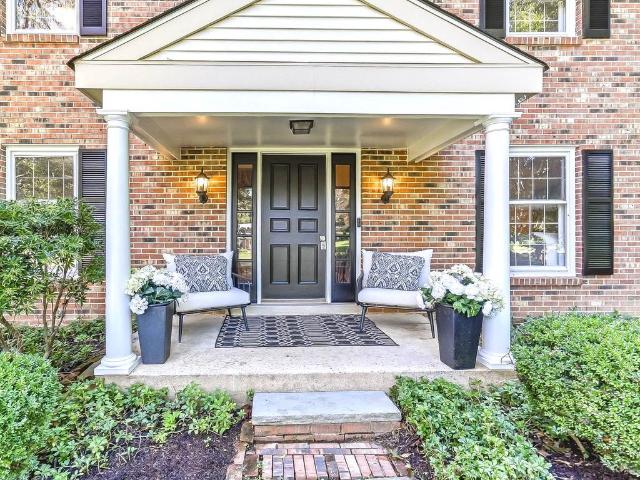
Some homes are defined by their updates. Others by their character. 408 Pennsylvania Ave gives you a little bit of both. Set on over half an acre in the heart of Avondale, this 4-bedroom, 3.5-bath home offers the kind of space that is increasingly hard to find, with thoughtful improvements including a new roof (2024), refinished hardwood floors (2024), and a new shed (2024). Inside, the character is evident from room to room. Hardwood floors, built-ins, French doors, arched openings, oversized windows, and original details give the home a warmth that simply cant be recreated. The parlor and dining spaces offer plenty of room to gather, while the expansive living room, centered around a wood-burning fireplace, feels like the natural heart of the home. The eat-in kitchen provides generous storage and workspace, with additional rooms nearby that add flexibility to the floor plan. One of the things that makes this home special is just how much usable space there is. Home office, playroom,
USD 449,500
29 Angelica Drive
View photo
House · for sale
USD 729,900
USD 153/sq.ft
29 Angelica Drive
Iron Gates
· 4,768 sq.ft · 4 Bedrooms · 3 Baths · House
· Deck · Fireplace · Equipped kitchen
Iron Gates · 4,768 sq.ft · 4 Bedrooms · 3 Baths · House · Deck · Fireplace · Equipped kitchen
Welcome to 29 Angelica Drive! Discover space, comfort, and peaceful surroundings in this very large and lovely 4-bedroom, 3-bath home. Situated on almost 1 acres in a lovely neighborhood setting, this move-in ready home has everything for the discerning buyer. It features a spacious kitchen with granite countertops, stainless steel appliances, a large island, wine fridge, and abundant cabinet space. The 2 story family room with fireplace awaits you on those cool, autumn evenings. Formal living & dining rooms will enhance the holiday entertaining. And the sunroom and private first floor office allow you quiet space to relax or work. Upstairs, you'll find that all four bedrooms offer generous closet storage. The inviting primary suite includes a private bath with a soaking tub and separate shower, a sitting room, and two closets. Hardwood floors and new carpet in many rooms add warmth throughout, while the sunroom and large deck provide wonderful places to relax and take in the tranquil
USD 729,900
136 Foragers Lane
View photo
Townhouse · for sale
USD 558,100
USD 267/sq.ft
136 Foragers Lane
Iron Gates
· 2,088 sq.ft · 3 Bedrooms · 2 Baths · Townhouse
· Deck · Fireplace · Equipped kitchen
Iron Gates · 2,088 sq.ft · 3 Bedrooms · 2 Baths · Townhouse · Deck · Fireplace · Equipped kitchen
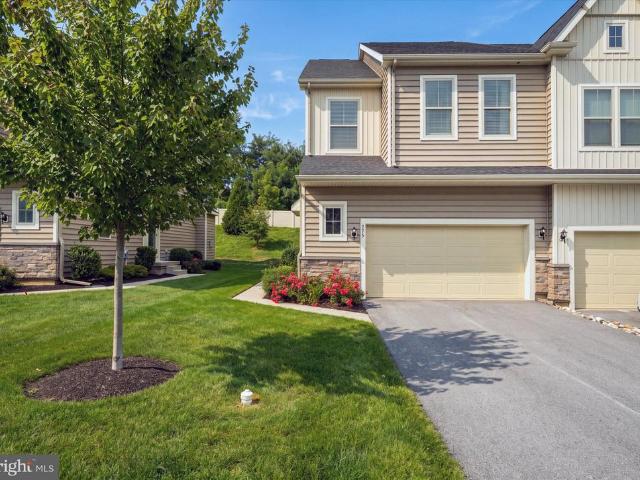
Brand New Construction, Ready to Call Home! This Quick Move In Builders Special is situated on a sunny End Location in Kennett Squares Premier Townhome Community by Rouse Chamberlin Homes. Copperleaf Ridge. Where Luxury, Location, and Lifestyle come together in a beautiful natural setting just minutes from vibrant downtown KSQ. Look for designer upgrades in every room, from soft close cabinets to tile backsplash and quartz countertops in a chef-friendly kitchen featuring an oversized island perfect for fun gatherings. Beautiful wide-width flooring graces the entire first level of this popular Sutton Grand End floorplan. The spacious great room is bathed in natural light and features a cozy fireplace with mantel. The dining area includes a cheery glass slider that opens to a low maintenance deck overlooking abundant green space and mature trees. Treat yourself to an elegant primary bedroom suite boasting a breath-taking walk-in closet and luxurious ceramic tile bath with ceramic tile sh
USD 558,100
718 Cascade Way
View photo
Townhouse · for sale
USD 608,000
USD 185/sq.ft
718 Cascade Way
Iron Gates
· 3,272 sq.ft · 3 Bedrooms · 3 Baths · Townhouse
· Garden · Deck · Fireplace · Equipped kitchen · Cellar
Iron Gates · 3,272 sq.ft · 3 Bedrooms · 3 Baths · Townhouse · Garden · Deck · Fireplace · Equipped kitchen · Cellar
One of the newest and largest end-unit townhomes for sale in chester & delaware county. Dont miss this spectacular, 5-year-old end-unit townhome offering a premium MAIN-LEVEL OWNER'S SUITE and an expansive finished basement. Boasting over 3,200 square feet of beautifully finished living space, this 3-bedroom, 3.5-bathroom move-in-ready home is nestled in the highly sought-after Longwood Preserve communityjust minutes from Longwood Gardens and the vibrant shops and restaurants of Kennett Square. This home has a premium location with view of trees and shrubs in back. *. Main level highlights. *. Open-Concept Living: Hardwood floors sweep through the main level entertainment area, seamlessly connecting the dining area, gourmet kitchen, and great room under modern recessed lighting. Dramatic Great Room: Features a soaring two-story ceiling, a stunning raised-hearth, floor-to-ceiling stone gas fireplace, and direct access to a back deck perfect for outdoor grilling. Gourmet Kitchen: Equippe
USD 608,000
704 S Washington Street
View photo
House · for sale
USD 475,000
USD 355/sq.ft
704 S Washington Street
Iron Gates
· 1,335 sq.ft · 3 Bedrooms · 1 Bath · House
· Garden · Office room · Parking · Equipped kitchen · Cellar
Iron Gates · 1,335 sq.ft · 3 Bedrooms · 1 Bath · House · Garden · Office room · Parking · Equipped kitchen · Cellar
Located in Historic Kennett Square is this single home with a nice size yard. A traditional colonial the main level features an eat-in kitchen, living room and dining room with sliding doors out to the backyard. The upper floor has three good size bedrooms and a freshly renovated bathroom. The basement is partially finished with plenty of flex space for a home office, hobby room or family room. Off street parking, no HOA fees and plenty of level outdoor space makes this a great option for your next home
USD 475,000
1401 Berry Drive
View photo
Townhouse · for sale
USD 499,900
USD 199/sq.ft
Updated
1401 Berry Drive
Iron Gates
· 2,508 sq.ft · 3 Bedrooms · 2 Baths · Townhouse
· Patio · Deck · Equipped kitchen
Iron Gates · 2,508 sq.ft · 3 Bedrooms · 2 Baths · Townhouse · Patio · Deck · Equipped kitchen
Beautiful Home Backing to Peaceful Woods This inviting home features an open floorplan with the wellappointed kitchen as its natural focal point. Here youll find a gas cooktop, double oven, tile backsplash, pantry, oversized island, granite countertops, and stainlesssteel appliancesa space designed for cooking, gathering, and everyday enjoyment. The dining and living area flows effortlessly from the kitchen, and a patio door leads to the expansive 23x12 deck, offering easy access for outdoor entertaining and peaceful views of the woods. Upstairs, the home offers three nicely sized bedrooms, including a spacious main bedroom with a walkin closet and a private ensuite bath featuring a large walkin shower. A full hall bath with tile, a linen closet, and a dedicated laundry room complete the second level with comfort and convenience. The lower level is beautifully finished, providing a walkout egress to a charming patioperfect for relaxing or enjoying morning coffee. A generous storage are
USD 499,900
213 Kestrel Court
View photo
Townhouse · for sale
USD 525,000
USD 181/sq.ft
213 Kestrel Court
Iron Gates
· 2,885 sq.ft · 3 Bedrooms · 2 Baths · Townhouse
· Equipped kitchen
Iron Gates · 2,885 sq.ft · 3 Bedrooms · 2 Baths · Townhouse · Equipped kitchen
Exceptional end unit offering a rare combination of privacy, space, and nearly new construction. Just six years young and beautifully maintained, this sophisticated 3-bedroom, 2.5-bath residence is positioned on one of the largest and most desirable lots in the community, surrounded by expansive green space that gives the home an unusually private and open setting. Inside, a light-filled, open-concept floor plan is enhanced by updated flooring and a beautifully appointed gourmet kitchen, creating an effortless flow for both everyday living and entertaining. The desirable sunroom extension adds another dimension to the main level, with walls of windows capturing natural light and views of the surrounding landscape. Upstairs, the spacious primary suite offers a private retreat with a spa-like bath, while two additional bedrooms and a full hall bath provide plenty of room for family and guests. The finished lower level extends the living space even further and offers endless possibilities
USD 525,000
424 Buttonwood Road
View photo
House · for sale
USD 859,900
USD 213/sq.ft
424 Buttonwood Road
Iron Gates
· 4,026 sq.ft · 5 Bedrooms · 3 Baths · House
· Parking · Equipped kitchen · Lift
Iron Gates · 4,026 sq.ft · 5 Bedrooms · 3 Baths · House · Parking · Equipped kitchen · Lift
Seller is offering $10,000 credit for carpet replacement. *. The seller has reduced the price by $60,000 to allow buyers to make the updates they desire. Experience luxury living in the prestigious Somerset Lake community! This exceptional residence is one of the largest homes in the neighborhood, offering an incredible combination of space, flexibility, and timeless design. Featuring 5 bedrooms, 3.5 bathrooms, two full kitchens, a private handicap-accessible in-law suite, and an oversized 6-car climate control garage with automotive lift, this home is perfectly suited for multi-generational living, extended guests, car enthusiasts, or anyone seeking room to spread out. The detached garage, complete with a fully equipped in-law suite/apartment, represents an estimated $300,000 addition in value. When compared with similar homes in the community, this exceptional feature package effectively provides an extraordinary value, with the cost at less than $100,000. This meticulously maintaine
USD 859,900
108 Gatehouse Road
View photo
House · for sale
USD 3,100,000
USD 435/sq.ft
108 Gatehouse Road
Iron Gates
· 7,126 sq.ft · 7 Bedrooms · 3 Baths · House
Iron Gates · 7,126 sq.ft · 7 Bedrooms · 3 Baths · House
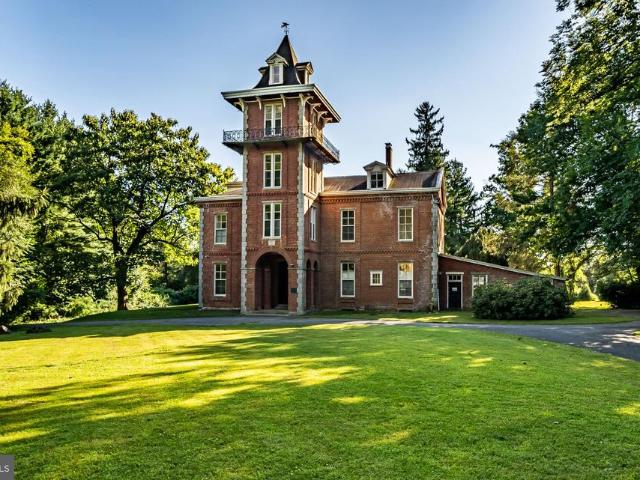
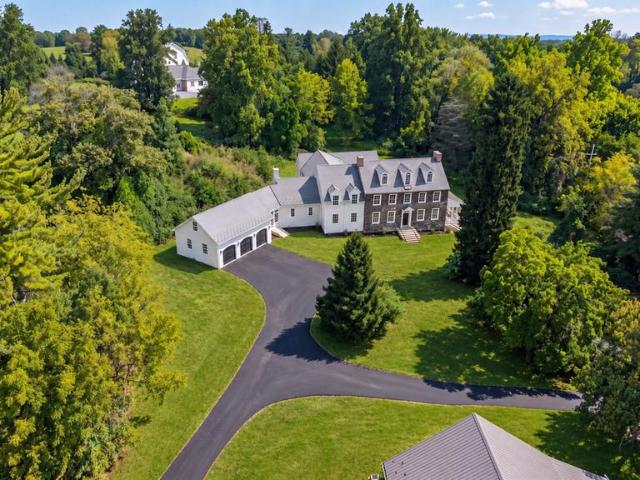
Constructed in 1860 by renowned author, world traveler, and diplomat Bayard Taylor, Cedarcroft is arguably one of the most iconic homes in the state and celebrated historic homes in the tri-state area. In 1972, Cedarcroft was added to the National Historic Registry by the U. S. Department of Interior. Taylor was widely known for his extraordinary travels, literary works, travel books, poetry, and was the first author to pen the folklore tale, Beauty and the Beast. Cedarcroft became a gathering place and artist colony for some of the most prominent literary figures of the 19th century. Among its legendary guests were Ralph Waldo Emerson, John Greenleaf Whittier, James Russell Lowell, and Horace Greeley. Taylor himself is said to have overseen the construction of the home, a magnificent brick Italianate residence that he described as large and stately, simple in its forms, without much ornament expressive of strength and ornament. Cedarcroft remains an exceptional example of its period,
USD 3,100,000
275 Kestrel Court
View photo
Townhouse · for sale
USD 509,000
USD 213/sq.ft
275 Kestrel Court
Iron Gates
· 2,379 sq.ft · 3 Bedrooms · 2 Baths · Townhouse
· Deck · Fireplace · Equipped kitchen
Iron Gates · 2,379 sq.ft · 3 Bedrooms · 2 Baths · Townhouse · Deck · Fireplace · Equipped kitchen
Discover the charm of this beautifully maintained end-of-row townhouse in the desirable Pemberton community. Built in 2021 and barely lived in, this home boasts a total spacious 2,385 sq. Ft. Situated at the end of the street, just off of the cul-de-sac positions this home in a desirable and quiet neighborhood location. Entering the home welcomes you to the bright and open floor plan. The kitchen is a chef's delight, equipped with upgraded stainless steel appliances, a built-in microwave, and a generous island that invites culinary creativity. The glass sliders take you to a private deck to enjoy morning coffee on warm days or remain inside in front of the cozy gas fireplace in the living area on cooler evenings. Retreat upstairs to the serene primary en-suite, complete with customized walk-in closets, designed with elegant built ins and abundant, well-organized storage. A luxurious bathroom features both a walk-in shower and a soaking tub. Two additional bedrooms provide ample space f
USD 509,000
41 E Jonathan Court # 41
View photo
Townhouse · for sale
USD 399,000
USD 230/sq.ft
41 E Jonathan Court # 41
Iron Gates
· 1,733 sq.ft · 3 Bedrooms · 2 Baths · Townhouse
· Fireplace · Equipped kitchen
Iron Gates · 1,733 sq.ft · 3 Bedrooms · 2 Baths · Townhouse · Fireplace · Equipped kitchen
Welcome to 41 E Jonathan Court, a beautifully maintained end-unit townhome in the desirable Orchard Valley neighborhood of Kennett Square. Offering 3 bedrooms, 2.5 bathrooms, and a spacious, light-filled layout, this home combines comfortable living with a convenient location just off Route 1. Step inside the welcoming foyer, where a convenient half bathroom is tucked just off the entrance. The main level opens into the dining area and continues into the two-story living room, featuring a fireplace, large windows, and a skylight that fills the space with natural light. The kitchen offers granite countertops, white cabinetry, and a window overlooking the kitchen sink. The main-level hardwood floors were refinished in 2021 and added warmth throughout the space. Upstairs, the primary bedroom features an en-suite bathroom complete with a soaking tub, separate shower, and double vanity. A second bedroom, full hall bathroom, and conveniently located laundry complete this level. Continue to t
USD 399,000
104 Pine Valley Drive
View photo
House · for sale
USD 642,000
USD 230/sq.ft
104 Pine Valley Drive
Iron Gates
· 2,788 sq.ft · 3 Bedrooms · 2 Baths · House
· Office room · Deck · Fireplace · Equipped kitchen
Iron Gates · 2,788 sq.ft · 3 Bedrooms · 2 Baths · House · Office room · Deck · Fireplace · Equipped kitchen
Top 10 features of this fine home. Award Winning Community of Hartefeld. First Floor Bedroom with Cathedral Ceiling and 2 step/walkin closet. Open Concept Floorplan. Home Office/Study. *Premium Lot and a Golf Course View from the large deck and motorized awning. Plantaton Shutters on many windows. Newer Roof. 2021. Flame Tech new gas fireplace, chimney liner, granite hearth and remote. 2026. New Hardwood Stairs and upstairs hall. 2020 (banisters, post, spindles). New kitchen back splash, quartz counter tops, gourmet sink with accessories. Check it out in person and see if your TOP 10 matches ours and then make it YOURS!
USD 642,000
453 Bayard Road
View photo
House · for sale
USD 2,795,000
USD 451/sq.ft
453 Bayard Road
Iron Gates
· 6,189 sq.ft · 5 Bedrooms · 4 Baths · House
· Fireplace · Parking
Iron Gates · 6,189 sq.ft · 5 Bedrooms · 4 Baths · House · Fireplace · Parking
This historically significant property sits atop a hill on 3.11 acres with majestic views. It is a blend of old and new and has recently undergone a complete transformation. The spaces and finishes have been renovated and reimagined to feel like a timeless Chester County Estate. The original portion can be traced back to William Penn in the 1700s when it was a 515 acre parcel. It was built by Thomas Marshall Jr. In 1840s, using stone from a nearby quarry. The three stories are simple but stately with 4 bedrooms, 3 full bathrooms, a powder room, a library, a morning room, a dining room, and three wood burning fireplaces these rooms have all been restored to honor the original details. An addition, built in 2014, enhances the home with spacious, modern living areas. A 3-car attached garage leads into a massive mudroom which could also serve as an incredible conservatory-like sunroom. The herringbone brick floors, both formal and rustic, add timeless charm. Well-positioned, custom cabinet
USD 2,795,000
102 Knoxlyn Farm Drive # B
View photo
House · for sale
USD 1,860,000
USD 352/sq.ft
102 Knoxlyn Farm Drive # B
Iron Gates
· 5,274 sq.ft · 5 Bedrooms · 4 Baths · House
· Equipped kitchen · Parking
Iron Gates · 5,274 sq.ft · 5 Bedrooms · 4 Baths · House · Equipped kitchen · Parking
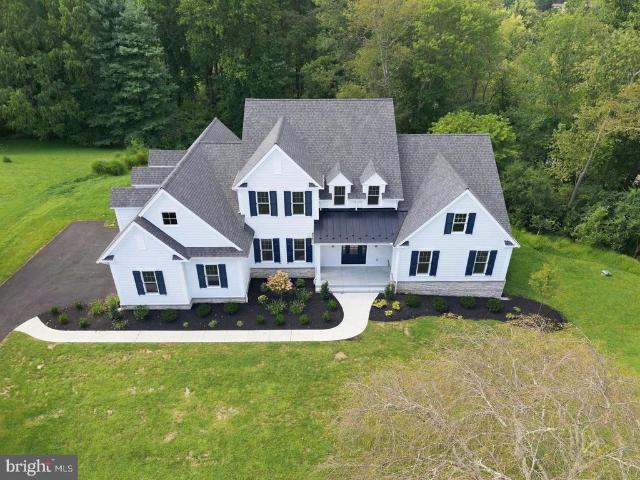
Experience refined new construction at 102 Knoxlyn Farm Drive, a beautifully crafted home by Hazley Builders set on two wooded acres in the established Knoxlyn Farm neighborhood. Offering five bedrooms, three-and-a-half bathrooms, and a three-car garage, this thoughtfully designed home combines quality craftsmanship with a spacious, modern layout. With the primary suite and everyday living spaces all located on the main floor, the home offers the ease and convenience of ranch-style living without sacrificing additional space. The open-concept main level features impressive 10-foot ceilings, while the designer kitchen showcases quartz countertops, stacked cabinetry, and quality finishes. Upstairs, additional bedrooms provide private, flexible accommodations for family and guests. There is still time to customize and expand the home to fit your lifestyle. This price includes the cost of finishing 1,000 square feet plus a full bathroom with Hazley Builders in the walkout lower level. This
USD 1,860,000
502 Beechwood Drive
View photo
House · for sale
USD 750,000
USD 281/sq.ft
502 Beechwood Drive
Iron Gates
· 2,669 sq.ft · 5 Bedrooms · 3 Baths · House
· Garden · Fireplace · Equipped kitchen
Iron Gates · 2,669 sq.ft · 5 Bedrooms · 3 Baths · House · Garden · Fireplace · Equipped kitchen
Located in the award winning town of Kennett Square, and nestled in a serene enclave walkable to Longwood Gardens, this exquisite 5BR; 3.5 ba colonial-style multi-generational residence with two primary suites (one on the main level) offers a harmonious blend of traditional elegance and modern comfort. This home is designed for those who appreciate the finer things in life, featuring five spacious bedrooms and three and a half bathrooms. As you step inside, you are greeted by a warm and inviting atmosphere, accentuated by rich hardwood floors that flow seamlessly throughout the main living areas including all of the upstairs bedrooms. The traditional floor plan is thoughtfully designed, providing both open spaces for entertaining and cozy nooks for relaxation. The heart of the home is undoubtedly the eat-in kitchen, where culinary dreams come to life. The family room area boasts a stunning brick fireplace, complete with glass doors and custom built ins, creating a focal point that invi
USD 750,000
313 E State Street
View photo
Townhouse · for sale
USD 359,900
USD 355/sq.ft
313 E State Street
Iron Gates
· 1,012 sq.ft · 3 Bedrooms · 1 Bath · Townhouse
· Fireplace · Equipped kitchen
Iron Gates · 1,012 sq.ft · 3 Bedrooms · 1 Bath · Townhouse · Fireplace · Equipped kitchen
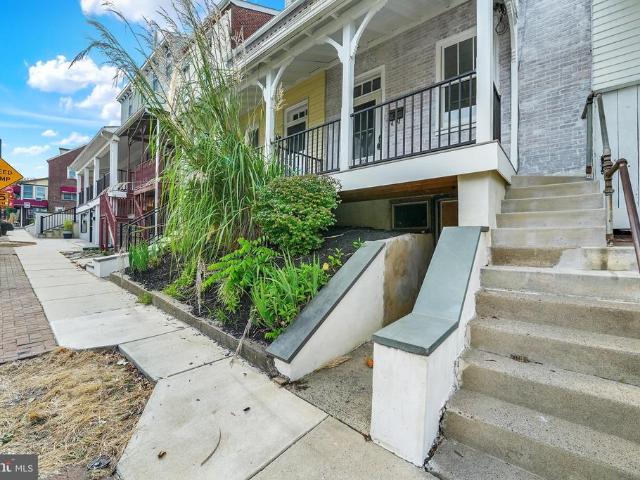
Welcome to 313 E State Street, an inviting end-of-row home that combines downtown convenience with exceptional value in the heart of Kennett Square. Situated right along the main avenue, you are just a short walk from local boutiques and top dining spots like Talulas Table, Trattoria La Tavola, Sweet Amelia's, and La Michoacana Ice Cream. The Kennett Area YMCA and the trail-lined greenery of Anson B. Nixon Park are also just around the corner. Ascend the front steps to a raised, covered front porchthe perfect setting to enjoy your morning coffee while taking in the neighborhood energy. Inside, brand-new carpet flows through a bright living room anchored by a decorative brick fireplace with a glass enclosure. Classic decorative columns frame the entrance to a formal dining room, which leads straight into a functional galley kitchen. Outfitted with durable vinyl plank flooring, stainless steel appliances (including a gas range), and space for a small dining table, the kitchen opens direc
USD 359,900
121 Meredith Street
View photo
House · for sale
USD 735,000
USD 326/sq.ft
121 Meredith Street
Iron Gates
· 2,250 sq.ft · 4 Bedrooms · 3 Baths · House
· Parking · Equipped kitchen
Iron Gates · 2,250 sq.ft · 4 Bedrooms · 3 Baths · House · Parking · Equipped kitchen
Investor alert! This beautiful brick Craftsman-style home, built in 1921, offers a rare opportunity to own a property rich in original character and timeless architectural detail. Many of the homes classic features remain, including hardwood floors, solid wood doors, original moldings, a distinctive newel post, and period fixtures. A large covered front porch welcomes you into the foyer and opens to the spacious living room and dining room, along with a kitchen and full bath on the main level. Upstairs, youll find three bedrooms and a full bath, while the third level offers an additional bedroom and full bath. Adding to the appeal, the detached garage features a separate one-bedroom apartment above, complete with a full bath, kitchen, and living roomideal for additional rental income, guest accommodations, or an owner-occupant arrangement. Conveniently located within walking distance of downtown Kennett Square, this property puts the areas popular shops, restaurants, and amenities just
USD 735,000
989 Sills Mill Road
View photo
House · for sale
USD 1,775,000
USD 417/sq.ft
989 Sills Mill Road
Iron Gates
· 4,252 sq.ft · 5 Bedrooms · 5 Baths · House
· Deck · Fireplace · Equipped kitchen · Parking · Cellar
Iron Gates · 4,252 sq.ft · 5 Bedrooms · 5 Baths · House · Deck · Fireplace · Equipped kitchen · Parking · Cellar
MOVE IN READY*Megill Custom Homes & Renovations presents'The Fairville. This home boasts an abundance of windows to enjoy the pastoral views of Chester countys Brandywine Valley. *Enjoy 4 generous sized bedrooms on the 2nd level, including the primary bedroom suite. There is a 5th bedroom/guest suite with full bath/walk-in shower on the main living level. *This home offers over 4,200 sq ft of above grade living area, a 3-oversized bays side load garage, covered front and back porches, all on a 2 acre lot. Features in this specific home include James Hardie Cedarmill siding, stone water table on front elevation, a full chase, and walkout basement with 9 walls. *Flagstone Covered Front Porch. In the back, Deckorators Decking with Black Aluminum Spindles and 48' Gas Linear Fireplace. *Gorgeous interior selections have been made, including Thermador appliances, custom closets, quartz countertops in kitchen and in all bathrooms. *The primary bedroom suite features 2 large walk-in closets wi
USD 1,775,000
117 Quail
View photo
House · for sale
USD 849,000
USD 231/sq.ft
117 Quail
Iron Gates
· 3,670 sq.ft · 5 Bedrooms · 2 Baths · House
· Equipped kitchen
Iron Gates · 3,670 sq.ft · 5 Bedrooms · 2 Baths · House · Equipped kitchen
Welcome to 117 Quail Lane, an immaculate and thoughtfully updated home in the desirable Falcons Lair neighborhood. This bright and inviting home offers an open, flowing floor plan, generous living spaces, and the rare advantage of being truly move in ready. Major renovations have already been completed, including the kitchen, primary suite bathroom, hall bathroom, exterior siding, and hardwood flooring throughout, along with a newer roof and systems. The full house Generac system offers peace of mind. Step inside to a dramatic two story foyer, where a wide, open staircase and abundant natural light set the tone for what lies ahead. The formal living and dining rooms feature wainscoting and custom moldings, adding architectural detail and character to these beautifully appointed spaces. At the heart of the home is the renovated kitchen, featuring stainless steel appliances, marble countertops, center island, and pantry. The kitchen flows seamlessly into the breakfast area and spacious f
USD 849,000
202 Arrowwood Lane
View photo
House · for sale
USD 1,900,000
USD 335/sq.ft
202 Arrowwood Lane
Iron Gates
· 5,662 sq.ft · 4 Bedrooms · 4 Baths · House
· Fireplace · Equipped kitchen
Iron Gates · 5,662 sq.ft · 4 Bedrooms · 4 Baths · House · Fireplace · Equipped kitchen
Set on one of Burrows Ridges most coveted one-acre parcels, this exceptional custom residence captures an extraordinary sense of privacy with all of the comforts of modern living. Designed with an emphasis on quality, scale and effortless living, this 4-bedroom, 4 full and 1 half-bath home offers an elevated retreat-like setting with convenient access to Wilmington, Philadelphia and major roadways. A gracious foyer introduces the homes exceptional craftsmanship, with hardwood floors, extensive millwork, soaring ceilings and an inviting open floor plan. A handsome private study with custom built-ins is positioned off the foyer, while the formal dining room provides an elegant setting for entertaining. Beyond, the expansive family room is framed by a wall of windows overlooking the wooded lot. The family room features a gas fireplace, flanked by built-in cabinetry and opens to the adjoining gourmet kitchen. Designed for both sophisticated entertaining and everyday enjoyment, the kitchen
USD 1,900,000

Get email alerts

Don't miss out: be the first to know about new properties

The alert was correctly created

On subscribing you accept the conditions of use and the privacy policy
Alert
Receive new ads in your inbox
Save this search
Receive alerts for new listings

We'll send you an email when we have new properties for: "Properties for sale in Iron Gates"

The alert was correctly created

Trepagnier
Bon Ayre
Get email alerts and be the first to see new listings
Required field
On subscribing I accept the terms of the privacy policy
Perfect! You'll soon start receiving new listings via email
Alert
Receive an email when we have new ads for Properties for sale in Iron Gates
Save this search
Filters

Bedrooms

Size (sq.ft)

sq.ft
sq.ft

Price

USD
USD

Property type

Bathrooms

Clear all filters
Receive notifications when new entries are published.