581 properties for sale in Ironia

4 bedroom, Denville NJ 07834 106432488
View photo
House · for sale
USD 825,000
USD 356/sq.ft
New
4 bedroom, Denville NJ 07834 106432488
Ironia
· 2,314 sq.ft · 4 Bedrooms · 3 Baths · House
· Office room · Parking · Equipped kitchen · Cellar
Ironia · 2,314 sq.ft · 4 Bedrooms · 3 Baths · House · Office room · Parking · Equipped kitchen · Cellar
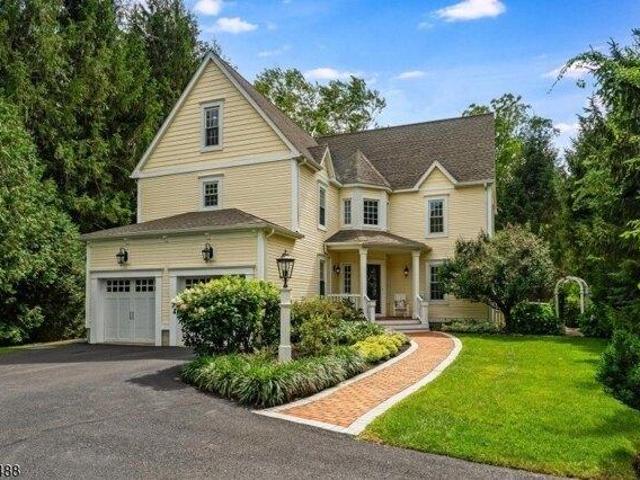
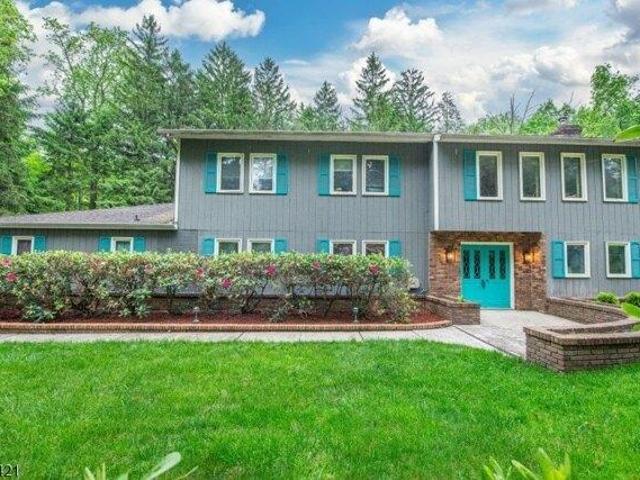
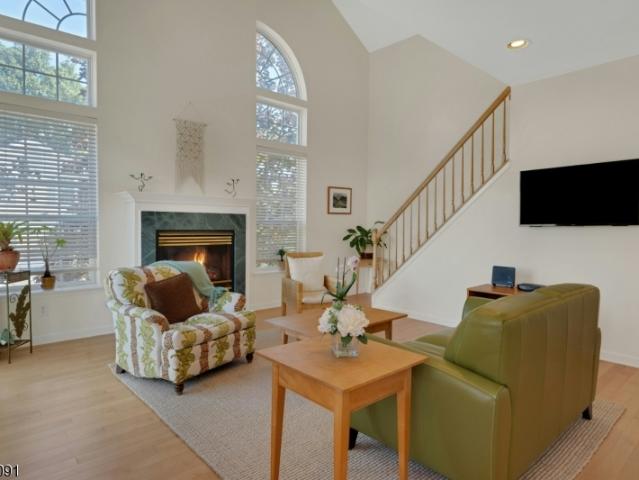
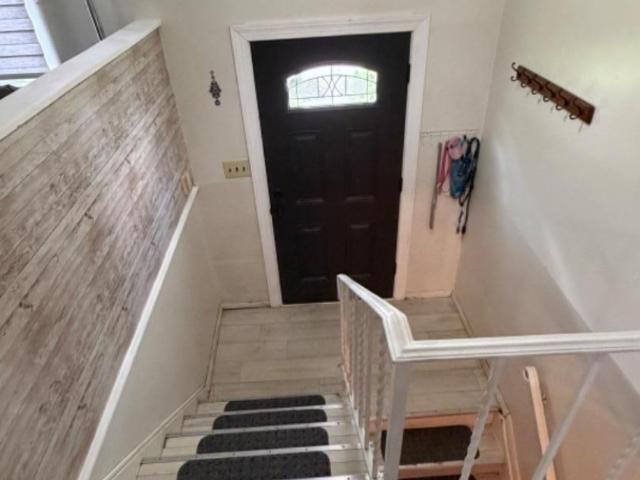
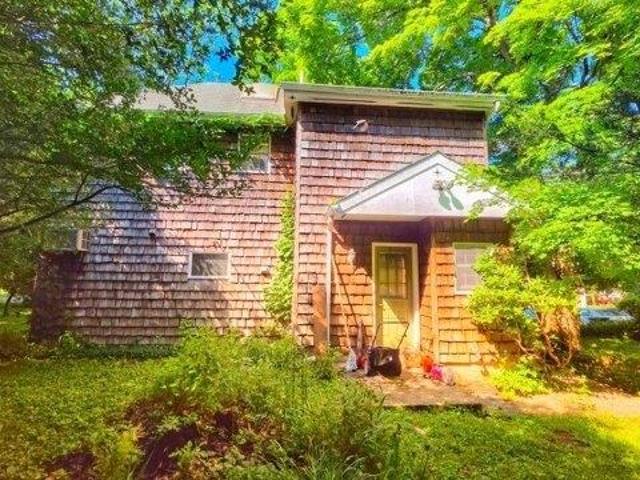
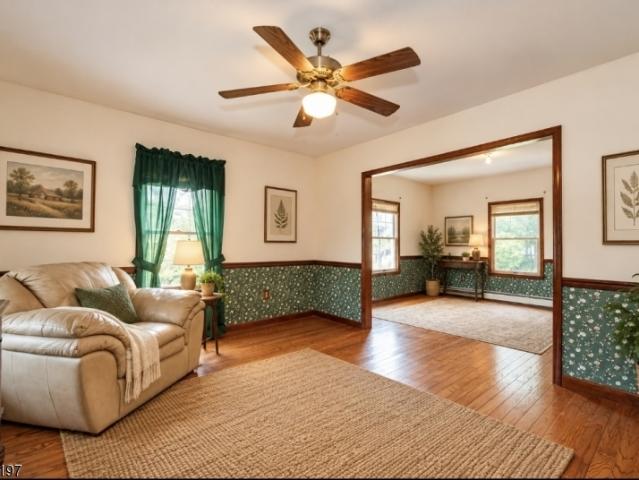
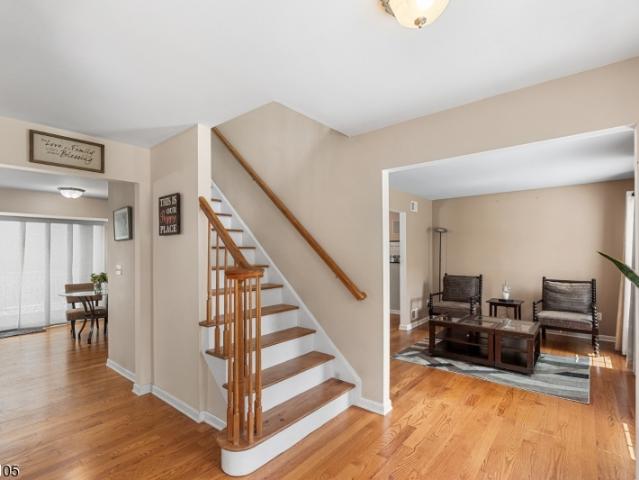
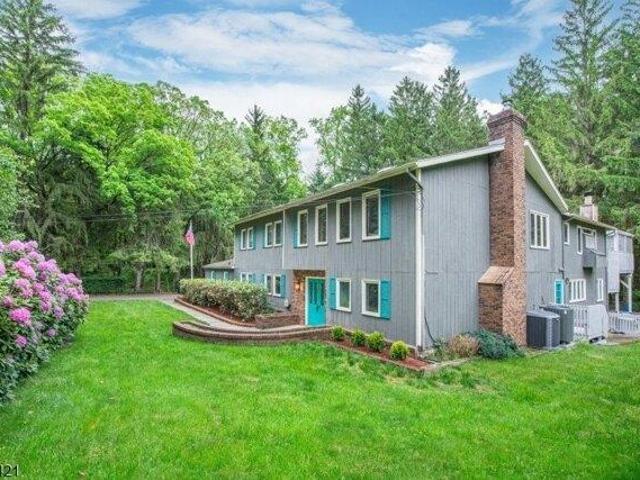
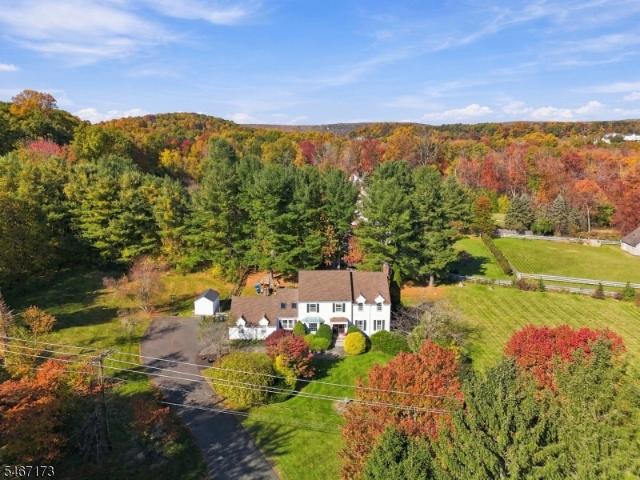
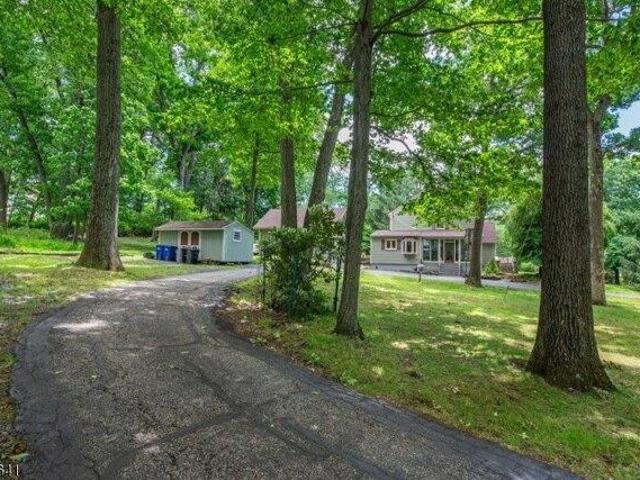
Enter the long private circular driveway to find nestled in over 2 acres of land within the trees a peaceful private escape. Country expansive colonial with 4 bedrooms and 3 baths has a captivating charm and sense of tranquility while in a prime neighborhood and close proximity to the cities. The glazed front porch entrance brings you to the 1st floor layout designed with a spacious eat in kitchen that has stainless steel appliances and granite counter tops, and a living room that connects to dining room and an additional room could be office or library, plus a 1st floor bedroom that could be used as primary, and a main bathroom. The second floor has 3 large bedrooms and one full bath. Basement has a finished bonus private room, play area and full bath, laundry and workshop section, plus the solar panel energy-efficient connection which feeds energy back to the grid. A detached garage with a loft that is heated for additional workspace. Make your dreams a reality!
USD 825,000
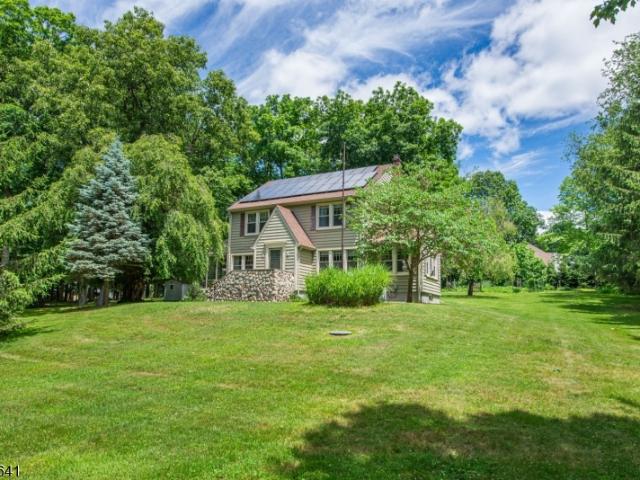
169 Shongum Rd
View photo
House · for sale
USD 825,000
USD 356/sq.ft
169 Shongum Rd
Ironia
· 2,314 sq.ft · 4 Bedrooms · 3 Baths · House
· Office room · Parking · Equipped kitchen · Cellar
Ironia · 2,314 sq.ft · 4 Bedrooms · 3 Baths · House · Office room · Parking · Equipped kitchen · Cellar
Enter the long private circular driveway to find nestled in over 2 acres of land within the trees a peaceful private escape. Country expansive colonial with 4 bedrooms and 3 baths has a captivating charm and sense of tranquility while in a prime neighborhood & close proximity to the cities. The glazed front porch entrance brings you to the 1st floor layout designed with a spacious eat in kitchen that has stainless steel appliances & granite counter tops, and a living room that connects to dining room and an additional room could be office or library, plus a 1st floor bedroom that could be used as primary, and a main bathroom. The second floor has 3 large bedrooms and one full bath. Basement has a finished bonus private room, play area and full bath, laundry and workshop section, plus the solar panel energy-efficient connection which feeds energy back to the grid. A detached garage with a loft that is heated for additional workspace. Make your dreams a reality!
USD 825,000
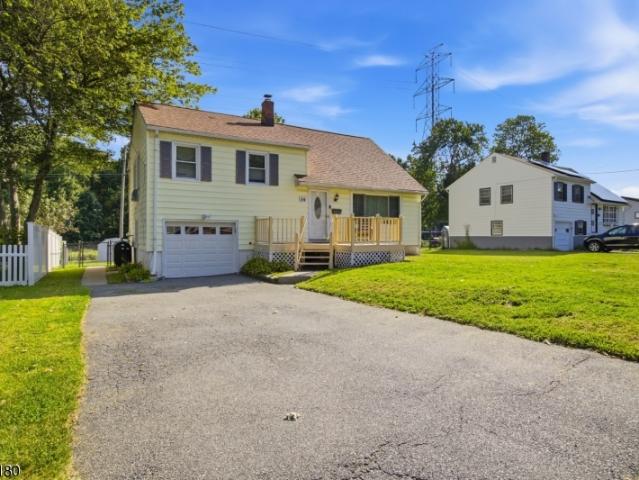
20 Alan Ln
View photo
House · for sale
USD 549,000
USD 354/sq.ft
20 Alan Ln
Ironia
· 1,550 sq.ft · 3 Bedrooms · 2 Baths · House
· Garden · Office room · Gym · Deck · Equipped kitchen · Parking · Cellar
Ironia · 1,550 sq.ft · 3 Bedrooms · 2 Baths · House · Garden · Office room · Gym · Deck · Equipped kitchen · Parking · Cellar
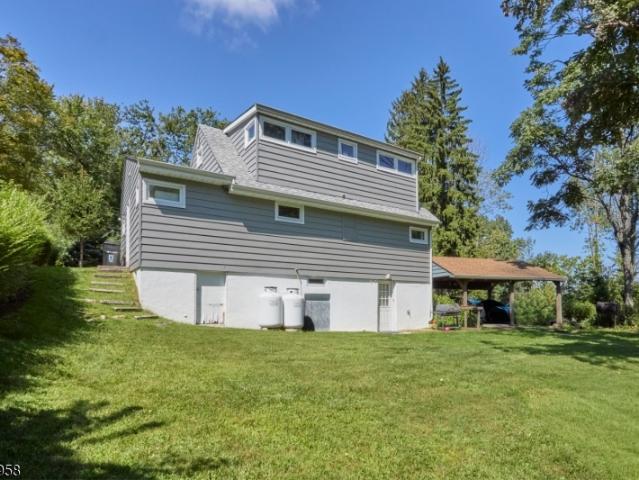
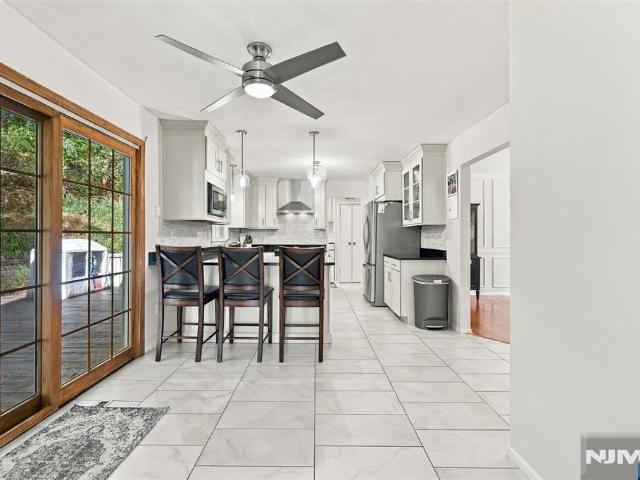
Spacious & inviting home tucked away on a quiet cul-de-sac! This rare find offers a fantastic combination of quality updates, comfortable living space, and a beautiful setting. Featuring solid hardwood floors, an eat-in kitchen, and a formal dining room with hardwood flooring. The primary bedroom includes a private full bath, while the finished basement provides additional living space for a recreation room, home office, gym, or guest area. Recent updates include a newer roof, windows, and sliding door. Step outside onto the large deck and enjoy the level, spacious backyard backing to a wooded area perfect for entertaining, relaxing, or enjoying your own private outdoor retreat. A one-car garage and generously sized attic provide excellent storage options and generator hook up. Located in a desirable neighborhood and directly across from the sought-after Blue Ribbon Canfield Elementary School, this home offers both convenience and an exceptional location. A wonderful opportunity to mak
USD 549,000
29 Galway Dr
View photo
Townhouse · for sale
USD 585,000
USD 348/sq.ft
29 Galway Dr
Ironia
· 1,679 sq.ft · 2 Bedrooms · 2 Baths · Townhouse
· Gym · Deck · Fireplace · Swimming pool
Ironia · 1,679 sq.ft · 2 Bedrooms · 2 Baths · Townhouse · Gym · Deck · Fireplace · Swimming pool
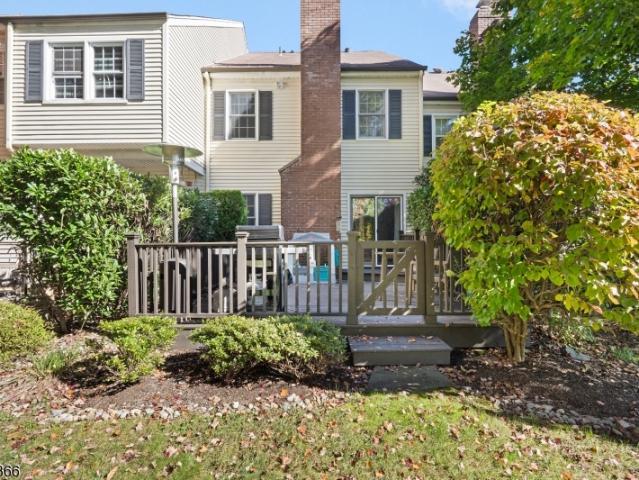
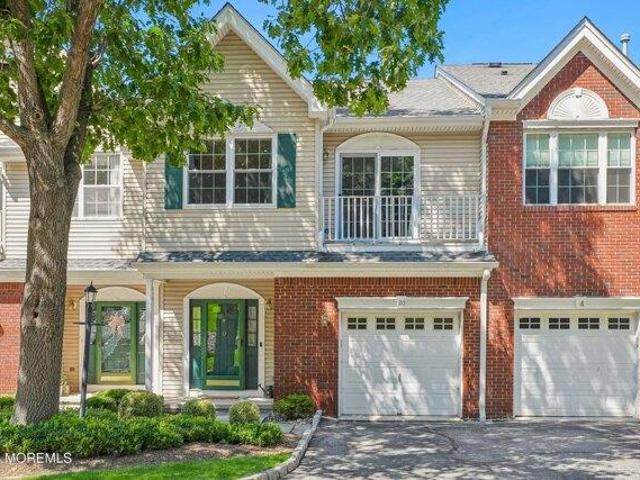
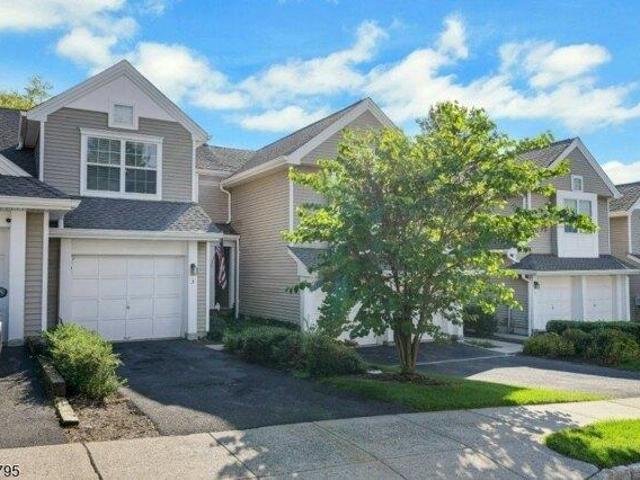
Exceptional'Exeter' model. 2 en-suite bedroom, 2.5 bathroom townhome located in NJ's most admired communities. Mendham Boro. Outstanding open floor plan unit comprising 1,680 sq ft of commodious living space on the 2 upper floors alone, featuring a fireplace, hardwood flooring, and ample storage space, plus additional square footage in a fantastic finished lower level, and inviting rear deck with privacy & tranquil views of the pond. Welcoming Mendham Commons community low maintenance living with many amenities including indoor and outdoor swimming pools, tennis and basketball courts, playground, and clubhouse with gym; nearby Mendham Historical Park and direct access to Patriots Path biking and hiking trails. Convenient contiguous sidewalk access to the quaint center of Mendham with its quality public schools including top-rated Mendham High School recognized for its extensive Advanced Placement (AP) courses and international Baccalaureate Program (IB)
USD 585,000
condo with 3 bedroom, Randolph NJ ES106259282
View photo
Condo · for sale
USD 599,000
USD 265/sq.ft
condo with 3 bedroom, Randolph NJ ES106259282
Ironia
· 2,260 sq.ft · 3 Bedrooms · Condo
· Patio · Fireplace · Equipped kitchen
Ironia · 2,260 sq.ft · 3 Bedrooms · Condo · Patio · Fireplace · Equipped kitchen
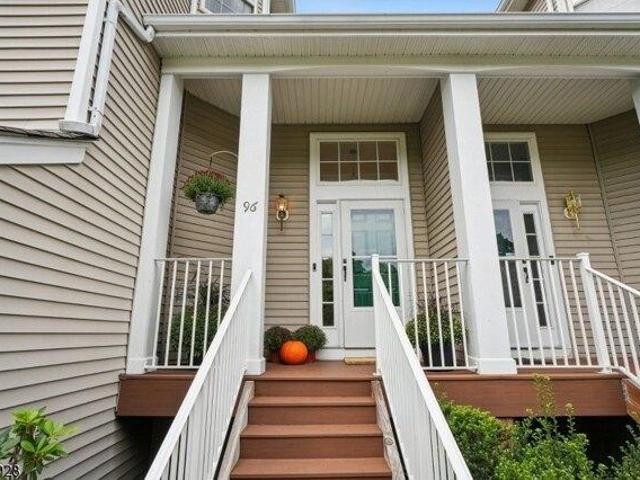
Look no further! Show and Sell. Pristine elegance defines this exceptional townhome, where attention to detail is an understatement. Upscale finishes, custom moldings/trims, beautifully appointed fixtures, this home exudes luxury at every turn. Featuring a two-story foyer entry w/built-in storage bench and tile floor, living room w/custom built-in cabinet/bar/wine fridge, perfect for entertaining or private enjoyment. Formal dining with wood trim accent walls just off the kitchen and adjacent family room with wood burning fireplace framed by a custom floor to ceiling surround and sliders to rear patio. Complete with gourmet style kitchen with breakfast bar and separate eat-in area, stainless steel appliances, custom cabinets and counter tops. Nearby guest lavatory and full-size laundry room complete the first floor. Ascend to the second floor and retreat to the primary suite with cathedral ceilings, walk in and double closets w/custom built ins and a luxury en-suite bath w/stall shower
USD 599,000
1 Lake Shore Dr
View photo
House · for sale
USD 525,000
1 Lake Shore Dr
Ironia
· 4 Bedrooms · 2 Baths · House
· Garden · Equipped kitchen · Cellar · Parking
Ironia · 4 Bedrooms · 2 Baths · House · Garden · Equipped kitchen · Cellar · Parking
A large 4 bedrooms Cape Cod with 2 full bathrooms, open floor plan with kitchen, dining and living rooms opening up to each other. Kitchen features newer cabinetry, granite countertops, glass tile backsplash and a breakfast bar. The living room is 20ft by 15ft first floor has two large bedrooms and one full tub shower. Second floor also has two large bedrooms and one full bathroom. Finished basement with a family room den, utility and laundry room. Home has a newer roof with updated plumbing and electrics. Lots of storage spaces and a carport for two cars. Home is in move-in condition, a large backyard for entertainment. Sell in'as is' Condition
USD 525,000
3 bedroom, Chester NJ 07930 106380642
View photo
House · for sale
USD 950,000
New
3 bedroom, Chester NJ 07930 106380642
Ironia
· 3 Bedrooms · 3 Baths · House
· Patio · Garden · Swimming pool · Fireplace · Equipped kitchen · Parking
Ironia · 3 Bedrooms · 3 Baths · House · Patio · Garden · Swimming pool · Fireplace · Equipped kitchen · Parking
Beautifully updated and maintained 3BR, 2.1BA Colonial set on a level, private.87 acre lot in Chester Borough's coveted Shadow Ridge neighborhood, just moments from Main Street restaurants, shops, the gazebo and ball fields. The winding, paver-lined walkway leads to the welcoming front porch. Inside, the renovated, open-concept kitchen features quartz countertops and center island, custom cabinetry, stainless steel appliances, farmhouse sink and backyard views. The kitchen opens to the cozy family room w/ natural gas fireplace and charming dining room with access to the patio and backyard. A generous, sun-filled living room w/ window seat, updated powder room and 2-car garage complete the first floor. French doors, long casement windows, custom moldings and recessed lighting add warmth, charm, light and sophistication. Upstairs, find 3 well-proportioned bedrooms, including a primary suite w/ renovated bath, Jacuzzi tub, frameless glass shower and walk-in closet, plus a full, updated ha
USD 950,000
3 bedroom, Randolph NJ 07869 106259974
View photo
House · for sale
USD 749,000
USD 157/sq.ft
3 bedroom, Randolph NJ 07869 106259974
Ironia
· 4,768 sq.ft · 3 Bedrooms · 4 Baths · House
· Garden · Gym · Deck · Fireplace · Equipped kitchen · Parking
Ironia · 4,768 sq.ft · 3 Bedrooms · 4 Baths · House · Garden · Gym · Deck · Fireplace · Equipped kitchen · Parking
Expansive home in Randolph offers 4,772 square feet of versatile living space on a private 1.41-acre lot, set back from the road in a secluded setting where neighbors are few and far between. Enjoy a large driveway, ample parking, and a 2-car garage surrounded by a peaceful, private retreat. The main living level features 3 bedrooms and 2 full baths, with hardwood floors throughout the living room, formal dining room, and recently refinished wood floors in the primary and third bedrooms. The open kitchen has been updated with new countertops and stainless steel appliances, and includes a separate dining area. The family room with gas fireplace is perfect for everyday living. Additional highlights include a dedicated office, laundry closet, and access to a second-floor deck overlooking the wooded, fenced-in yard. The first floor is equally impressive, offering a rec room with a wood-burning fireplace insert, game room, and a multi-purpose room currently used as an office and gym. A full
USD 749,000
3 bedroom, Randolph NJ 07869 106274743
View photo
House · for sale
USD 650,000
3 bedroom, Randolph NJ 07869 106274743
Ironia
· 3 Bedrooms · 3 Baths · House
· Patio · Deck · Fireplace · Equipped kitchen · Cellar
Ironia · 3 Bedrooms · 3 Baths · House · Patio · Deck · Fireplace · Equipped kitchen · Cellar
Welcome to this bright and spacious 3-bed, 2.5-bath townhome in Randolph's desirable Buckingham community. Set on a quiet cul-de-sac and backing to wooded parkland, this home offers nearly 2,000 sq ft plus a finished walkout basement adding 800+ sq ft of sun-filled living space, leading to your private covered patio and lawn. Flooded with natural light, the main level features an airy living room with oversized windows, a cozy gas fireplace connecting to a spacious dining area, and a beautifully updated eat-in kitchen with custom wood cabinetry, granite countertops, and stainless steel appliances. A large private deck extends the living space outdoors, overlooking the peaceful woodlands. Upstairs, the primary suite with cathedral ceilings offers a walk-in closet and an updated ensuite bath with soaking tub, walk-in shower, and double vanity. 2 more large bedrooms and a full bath complete the 2nd Floor. Custom closet systems in all 3 bedrooms and newer upstairs carpeting (2024) add comf
USD 650,000
4 Harrison Rd
View photo
House · for sale
USD 700,000
USD 318/sq.ft
4 Harrison Rd
Ironia
· 2,196 sq.ft · 4 Bedrooms · 2 Baths · House
· Garden · Swimming pool · Cellar · Parking
Ironia · 2,196 sq.ft · 4 Bedrooms · 2 Baths · House · Garden · Swimming pool · Cellar · Parking
Welcome to 4 Harrison, a spacious 4-bedroom Colonial tucked away in a quiet Succasunna neighborhood. Set on just under an acre, this home offers the perfect combination of comfortable indoor living and exceptional outdoor space, highlighted by a gorgeous in-ground pool ready for summer entertaining. Inside, you'll find hardwood floors throughout, 2.5 updated bathrooms, and plenty of room to make your own. The finished basement provides additional living and entertaining space, while outside, the expansive property offers room to relax, play, and gather. A large driveway provides plenty of parking and features a built-in basketball hoop for even more outdoor fun. With generous living space, a beautiful yard, and your own backyard pool, 4 Harrison is ready to be enjoyed both inside and out!
USD 700,000
530 Sussex Ave
View photo
House · for sale
USD 660,000
530 Sussex Ave
Ironia
· 3 Bedrooms · 1 Bath · House
· Fireplace · Equipped kitchen · Cellar
Ironia · 3 Bedrooms · 1 Bath · House · Fireplace · Equipped kitchen · Cellar
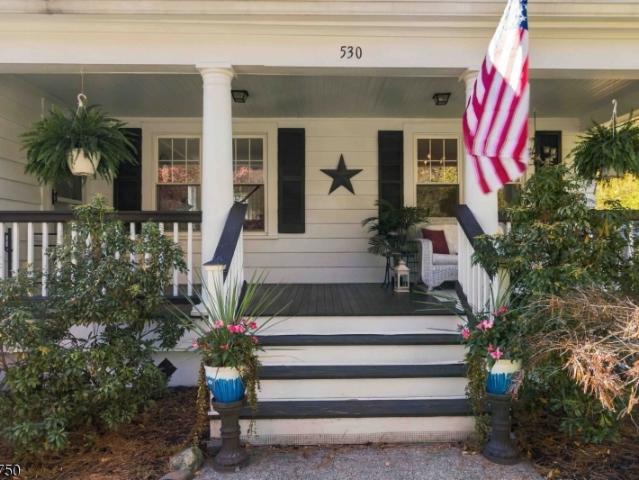
Meticulously maintained and thoughtfully appointed, this Impressive Colonial is nestled on an expansive corner lot, offering a rare combination of classic 1920s character, modern updates, and room to grow! Upon arrival the inviting lemonade porch welcomes you to sit back with a book, enjoy your morning coffee, or unwind at the end of the day. Step inside to the grand foyer with plenty of room to comfortably greet guests and settle in. The sun-drenched living room, featuring a wood-burning fireplace, flows seamlessly into the formal dining room and eat-in kitchen. Beautiful hardwood floors and graceful arched doorways reflect the timeless charm and architectural details of the home's 1920s heritage. Upstairs, are three generously sized bedrooms and a full bath. With an attic spanning the entire length of the home, complemented by an unfinished basement offering additional space and possibilities. Notable updates include a new roof in 2023, windows replaced in 2005, a new electrical pane
USD 660,000
45 Hancock Dr
View photo
Townhouse · for sale
USD 589,000
45 Hancock Dr
Ironia
· 2 Bedrooms · 2 Baths · Townhouse
· Patio · Office room · Parking · Equipped kitchen · Cellar
Ironia · 2 Bedrooms · 2 Baths · Townhouse · Patio · Office room · Parking · Equipped kitchen · Cellar
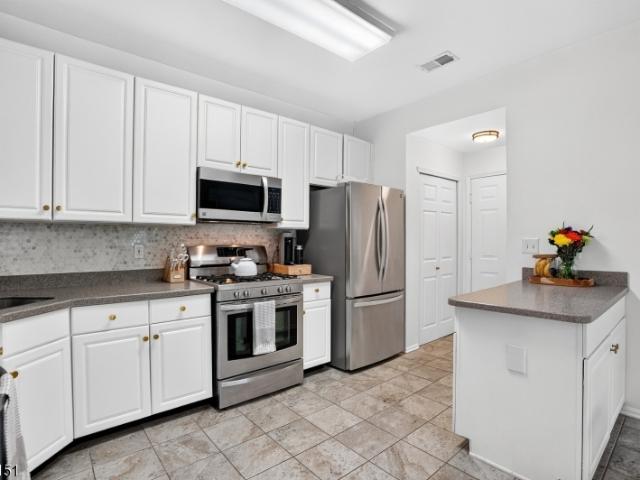
Beautiful ground level entry Chelsea END unit in Rose Arbor. Two BR, 2 full, 1 half updated baths. Tasteful decor creates a bright & airy feel throughout making this home warm & inviting. Kitchen with stainless steel appliances, white cabinetry, tile floors & backsplash. Step just off the kitchen to your private patio to enjoy your morning coffee. The Living Room/Dining Room is spacious. The powder room completes the firstfloor. The Primary suite features a dramtic vaulted ceiling, soaking tub & walk-in closet. A second bedroom with a full bath & laundry complete the second floor. Full finished basement features Family Room, office or storage room. One car attached garage with access to unit, provides additional storage or parking. Close to center of Morristown, highways and shopping. Move right in!
USD 589,000
25 Orchard St
View photo
House · for sale
USD 749,000
25 Orchard St
Ironia
· 3 Bedrooms · 1 Bath · House
· Patio · Garden · Deck · Fireplace · Equipped kitchen · Cellar
Ironia · 3 Bedrooms · 1 Bath · House · Patio · Garden · Deck · Fireplace · Equipped kitchen · Cellar
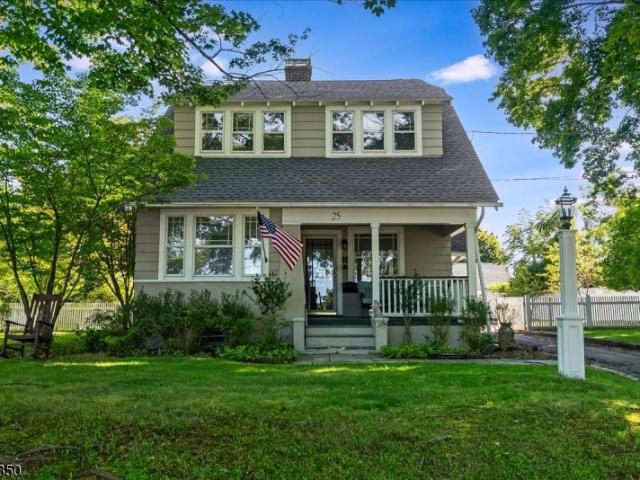
Full of timeless character, this gracious 1920s home enjoys a wonderful setting overlooking Mendham Borough Park. Beautiful banded wood floors, generous room sizes, and an abundance of natural light create a warm and inviting atmosphere throughout. The first floor flows easily from the spacious living room with fireplace to the formal dining room, family room, sunroom, and eat-in kitchen. The sunroom sits adjacent to a deep, inviting porch, creating two lovely places to relax, entertain, and enjoy the peaceful park views. Upstairs, a usable second-floor landing leads to three well-proportioned bedrooms and a full bath. Outside, a deck, brick patio, wood fencing, and established grassy yard provide plenty of space for outdoor living and entertaining. A full basement offers excellent storage and additional potential. Recent improvements include a new roof and freshly painted interior and exterior. Ideally located in a wonderful Mendham Borough neighborhood close to the heart of town, thi
USD 749,000
4 bedroom, Wharton NJ 07885 106412509
View photo
House · for sale
USD 449,999
New
4 bedroom, Wharton NJ 07885 106412509
Ironia
· 4 Bedrooms · 2 Baths · House
· Patio · Garden · Air conditioning
Ironia · 4 Bedrooms · 2 Baths · House · Patio · Garden · Air conditioning
IS THIS THE BEST PRICED 4BD HOME IN WHARTON' LOCATION, LOCATION, LOCATION! CENTRALLY LOCATED: MINUTES TO ROUTES 80 and 287, SHOPPING, PARKS, FINE DINING, APPROXIMATELY 1.5 MILES TO THE DOVER TRAIN STATION, WALKING DISTANCE TO IN-TOWN NJ TRANSIT BUS LINES and SCHOOLS! SPLIT-LEVEL HOMES ARE REGAINING POPULARITY DUE TO THEIR EFFICIENT LAYOUTS AND ADAPTABILITY! THEY CAN BE EASILY CUSTOMIZED IN MODERN DESIGNS, INCLUDING CONTEMPORARY, FARMHOUSE OR TRADITIONAL STYLES AND ARE SUITABLE FOR BOTH URBAN AND SUBURBAN SETTINGS! THE SPLIT LEVEL HOUSE IS IDEAL FOR HOMEOWNERS SEEKING A FUNCTIONAL SEPARATION OF SPACES, EFFICIENT USE OF TOPOGRAPHY AND A CLASSIC MID-CENTURY ARCHITECTURAL STYLE! A FENCED-IN EXPANSIVE BACKYARD, BRIGHT OPEN FLOOR PLAN, CENTRAL AIR, NATURAL GAS, COVERED BACK PATIO and LOW TAXES ROUND OUT THIS FANTASTIC PROPERTY! MAKE IT YOURS TODAY!
USD 449,999
16 Alden Terrace
View photo
House · for sale
USD 565,000
16 Alden Terrace
Ironia
· 4 Bedrooms · 2 Baths · House
· Garden · Terrace · Deck · Equipped kitchen · Parking
Ironia · 4 Bedrooms · 2 Baths · House · Garden · Terrace · Deck · Equipped kitchen · Parking
Nestled in one of Flanders' most desirable neighborhoods, 16 Alden Terrace offers a seamless blend of classic charm and modern luxury. Fully renovated from top to bottom, this turnkey 4-bedroom, 2-bathroom residence welcomes you with pristine, restored hardwood flooring, refined trim work, and an abundance of natural light. At the heart of the home, the stunning new kitchen showcases crisp white cabinetry, premium stainless steel appliances, and elegant countertops designed for everyday living and effortless entertaining. Relax or host guests on the expansive rear deck overlooking your private, fully fenced backyard, perfect for play, pets, and summer gatherings. In the rear, there is a large, insulated, electrically powered shed with outlets offering endless possibilities for a workshop, studio, or extra storage. Paired with an attached garage, top-rated Mount Olive Township schools, and convenient access to Route 80, local shopping, and golf courses, this exceptional home is complete
USD 565,000
23 Hancock Dr
View photo
Townhouse · for sale
USD 625,000
23 Hancock Dr
Ironia
· 3 Bedrooms · 2 Baths · Townhouse
· Balcony · Fireplace · Equipped kitchen
Ironia · 3 Bedrooms · 2 Baths · Townhouse · Balcony · Fireplace · Equipped kitchen
First time on the market, this stunning and rare 3-bedroom Tivoli model end unit with many updates awaits the discerning buyer. This lovely and well-maintained unit offers high ceilings with sun filled rooms and gleaming hardwood floors on the main level. Panoramic windows astride the gas fireplace with marble surround in the living room. Relax on the private balcony or entertain in the spacious dining area. The fussiest chef will enjoy cooking in the beautifully updated eat-in kitchen with stainless steel appliances and custom pantry that provides incredible additional storage. A conveniently located powder room completes the first floor. The second level offers a loft overlooking the living room which offers many potential uses along with a separate laundry room. The large and inviting Primary Suite is one to surely impress; high ceilings, skylights, walk-in closet, and amazing bathroom. The Primary Bath boasts a Palladian window over a jetted tub, double vanity, and stand-alone show
USD 625,000
92 Birch St
View photo
House · for sale
USD 480,000
92 Birch St
Ironia
· 3 Bedrooms · 1 Bath · House
· Office room · Parking
Ironia · 3 Bedrooms · 1 Bath · House · Office room · Parking
Welcome home to this 3 BR home on a quiet street, yet minutes from major highways, shopping, and schools. Additional ground-level rooms are perfect for game/media gathering areas or a private office for a remote work situation. 1 Car garage offers additional storage space, and the driveway can fit three cars, as well as parking on the street. The location is what makes this home so special!
USD 480,000
house with 2 bedroom, Chester NJ ES106338309
View photo
House · for sale
USD 499,999
house with 2 bedroom, Chester NJ ES106338309
Ironia
· 2 Bedrooms · House
Ironia · 2 Bedrooms · House
Beautiful location in the Heart of Chester Borough, across from the Chester Theatre Group, this location allows a short walk to shopping and dining, and a good locationto major highways. Large property, over half an acre with most of the property open for your recreational use. This has two Large Bedrooms, one Full Bath and one Half Bath, a spacious Dining room and Large Living Room. Some updates may be desired when you make this house your home
USD 499,999
14 Garden Ave
View photo
House · for sale
USD 599,000
USD 263/sq.ft
Updated
14 Garden Ave
Ironia
· 2,271 sq.ft · 3 Bedrooms · 2 Baths · House
· Garden · Parking · Air conditioning · Cellar
Ironia · 2,271 sq.ft · 3 Bedrooms · 2 Baths · House · Garden · Parking · Air conditioning · Cellar
New price, new opportunity! Imagine celebrating the holiday season in a home with room for everyone! Welcome to 14 Garden Ave in Wharton, where charm, space, and opportunity come together. Offering 3 bedrooms, 2.5 baths, and over 2,200 sq. Ft. of living space, this home is ready for its next chapter. Picture decorating for the holidays, gathering around the table with loved ones, and creating memories that will last for years to come. Generously sized rooms, hardwood floors, central air, and a partially finished basement provide plenty of space for entertaining, relaxing, or working from home. The detached 2-car garage offers additional parking and storage, while the spacious. 23-acre lot with a fenced backyard is perfect for pets, play, and outdoor gatherings. Bring your personal touches, a little fresh paint, and your own sense of style to make this house truly feel like home. Even better, several major improvements have already been taken care of, including a roof approximately 8 ye
USD 599,000
9 Bissell St
View photo
House · for sale
USD 460,000
USD 254/sq.ft
9 Bissell St
Ironia
· 1,808 sq.ft · 3 Bedrooms · 2 Baths · House
· Equipped kitchen
Ironia · 1,808 sq.ft · 3 Bedrooms · 2 Baths · House · Equipped kitchen
Welcome to 9 Bissell Street, a beautifully maintained circa 1915 Craftsman home in the heart of Mine Hill. This charming residence showcases timeless character with modern updates throughout. A standout feature is the stunning stone front porch perfect for relaxing and enjoying the neighborhood setting. Inside, you'll find refreshed hardwood floors that enhance the home's warmth and original craftsmanship, along with abundant natural light flowing through the living spaces. The updated kitchen offers both style and functionality, ideal for everyday living and entertaining. Additional updates include a new roof, providing peace of mind for years to come. Conveniently located near parks, shopping, dining, and major commuting routes, this home offers the perfect blend of classic charm and modern convenience
USD 460,000
house with 3 bedroom, Mine Hill NJ ES106337465
View photo
House · for sale
USD 600,000
house with 3 bedroom, Mine Hill NJ ES106337465
Ironia
· 3 Bedrooms · House
· Garden · Equipped kitchen · Cellar
Ironia · 3 Bedrooms · House · Garden · Equipped kitchen · Cellar
Life at 7 George Street starts on the covered porch, a favorite spot for morning coffee or winding down at the end of the day. Inside, this expanded and renovated home is filled with warmth, character, and craftsmanship. Hardwood floors connect the main living spaces, while the generous kitchen offers abundant cabinetry, granite counter space, stainless steel appliances, and a long breakfast bar. The adjoining dining room is ready for memorable gatherings, with sliders that carry the celebration into the backyard. Upstairs, the primary suite features a private bath and walk-in closet. A massive family room offers incredible flexibility, whether enjoyed as one open space or reimagined to create additional rooms or enlarge the adjoining bedroom. The home currently offers a 3-bedroom layout and is serviced by a 2-bedroom septic system. 2nd floor laundry, a versatile basement with craft and work areas, and a breezeway with extra storage add everyday function. The fenced backyard may become
USD 600,000
3 bedroom, Chester NJ 07930 106435683
View photo
House · for sale
USD 699,000
USD 324/sq.ft
New
3 bedroom, Chester NJ 07930 106435683
Ironia
· 2,153 sq.ft · 3 Bedrooms · 2 Baths · House
· Patio · Garden · Fireplace · Equipped kitchen · Parking · Air conditioning
Ironia · 2,153 sq.ft · 3 Bedrooms · 2 Baths · House · Patio · Garden · Fireplace · Equipped kitchen · Parking · Air conditioning
Welcome to this beautifully maintained home on a quiet cul-de-sac, where inviting curb appeal and mature landscaping set the tone. The level backyard offers privacy and a patio for easy outdoor living. Inside, refinished hardwood floors and natural light create a warm feel throughout the living and dining areas. The bright eat-in kitchen includes granite counters, Bosch dishwasher, and GE range. Three comfortable bedrooms and a full bath complete the main level. Downstairs, enjoy a cozy family room with gas fireplace and a versatile den with built-in shelves and backyard access, plus a second full bath, mudroom, laundry, and a two-car garage. Additional highlights include heated rear garage, hot water baseboard heat, central air, a generator, and a septic system replaced in 2022. All of this about half a mile from downtown Chester, with easy access to trails, dining, shopping, and houses of worship. Offering the perfect blend of privacy, comfort, and convenience, this Chester home is r
USD 699,000
3 bedroom, Mendham NJ 07945 106411574
View photo
House · for sale
USD 699,000
USD 499/sq.ft
New
3 bedroom, Mendham NJ 07945 106411574
Ironia
· 1,399 sq.ft · 3 Bedrooms · 2 Baths · House
· Deck · Equipped kitchen · Air conditioning
Ironia · 1,399 sq.ft · 3 Bedrooms · 2 Baths · House · Deck · Equipped kitchen · Air conditioning
Charming, beautifully renovated Colonial that has been lovingly maintained and thoughtfully updated throughout. Filled with natural light, this inviting home features an open floor plan and is conveniently located less than a mile from downtown, schools, parks, and farms. The heart of the home is a chef's kitchen with custom wood cabinetry, a six-burner Wolf range, honed granite countertops, a farmhouse sink, recessed lighting, and stainless steel appliances. Additional upgrades include central air conditioning, fresh interior paint, and recently painted exterior shutters, gutters, front porch, and fencing. Offering approximately 1,400 square feet, the home includes an expanded primary suite with a walk-in closet, an enlarged second bedroom, and a unique third bedroom featuring a loft. The bathroom has been updated with a newer tub, vanity, and tile flooring. A versatile den with custom built-ins and glass sliders opens to a new Azek deck, overlooking a private, level half-acre backyar
USD 699,000
25 Sherwood Pl
View photo
House · for sale
USD 789,000
25 Sherwood Pl
Ironia
· 4 Bedrooms · 2 Baths · House
· Patio · Garden · Swimming pool · Equipped kitchen
Ironia · 4 Bedrooms · 2 Baths · House · Patio · Garden · Swimming pool · Equipped kitchen
Welcome to this beautifully updated and meticulously maintained 4-bedroom, 2.5 bath Colonial, offering modern comfort, stylish finishes, and an incredible backyard oasis. The home features new front windows installed in 2026 with a lifetime warranty, along with Andersen Renewal windows throughout the back of the home installed in 2024. The roof was replaced in 2021, and the HVAC system is approximately four years old and complemented by UV lighting. The heart of the home shines with an updated kitchen featuring new cabinetry in 2025, granite countertops, and high-end appliances, including a refrigerator, dishwasher, and oven all less than three years old. Every bathroom has been beautifully renovated, including an expanded primary bath with a spacious sit-down shower. Step outside and discover your own private backyard oasis, complete with a beautiful in-ground pool and hot tub, surrounded by paver patios and thoughtfully designed outdoor spaces perfect for entertaining, relaxing, and
USD 789,000
house with 3 bedroom, Randolph NJ ES106259974
View photo
House · for sale
USD 749,000
USD 157/sq.ft
house with 3 bedroom, Randolph NJ ES106259974
Ironia
· 4,768 sq.ft · 3 Bedrooms · House
· Garden · Gym · Deck · Fireplace · Equipped kitchen · Parking
Ironia · 4,768 sq.ft · 3 Bedrooms · House · Garden · Gym · Deck · Fireplace · Equipped kitchen · Parking
Expansive home in Randolph offers 4,772 square feet of versatile living space on a private 1.41-acre lot, set back from the road in a secluded setting where neighbors are few and far between. Enjoy a large driveway, ample parking, and a 2-car garage surrounded by a peaceful, private retreat. The main living level features 3 bedrooms and 2 full baths, with hardwood floors throughout the living room, formal dining room, and recently refinished wood floors in the primary and third bedrooms. The open kitchen has been updated with new countertops and stainless steel appliances, and includes a separate dining area. The family room with gas fireplace is perfect for everyday living. Additional highlights include a dedicated office, laundry closet, and access to a second-floor deck overlooking the wooded, fenced-in yard. The first floor is equally impressive, offering a rec room with a wood-burning fireplace insert, game room, and a multi-purpose room currently used as an office and gym. A full
USD 749,000
7 George St
View photo
House · for sale
USD 600,000
7 George St
Ironia
· 3 Bedrooms · 2 Baths · House
· Garden · Equipped kitchen · Cellar
Ironia · 3 Bedrooms · 2 Baths · House · Garden · Equipped kitchen · Cellar
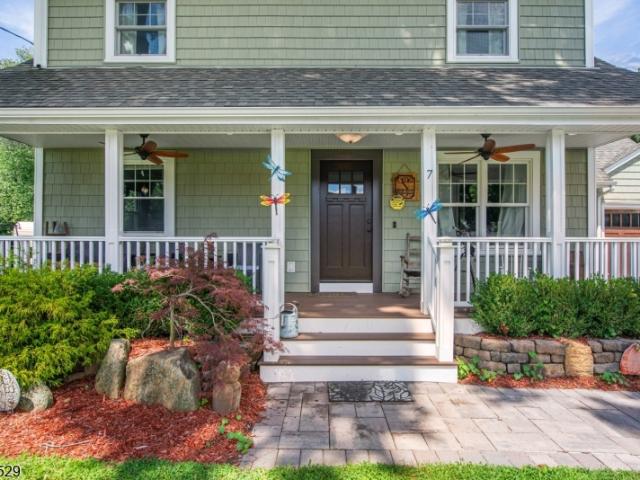
Life at 7 George Street starts on the covered porch, a favorite spot for morning coffee or winding down at the end of the day. Inside, this expanded and renovated home is filled with warmth, character, and craftsmanship. Hardwood floors connect the main living spaces, while the generous kitchen offers abundant cabinetry, granite counter space, stainless steel appliances, and a long breakfast bar. The adjoining dining room is ready for memorable gatherings, with sliders that carry the celebration into the backyard. Upstairs, the primary suite features a private bath and walk-in closet. A massive family room offers incredible flexibility, whether enjoyed as one open space or reimagined to create additional rooms or enlarge the adjoining bedroom. The home currently offers a 3-bedroom layout and is serviced by a 2-bedroom septic system. 2nd floor laundry, a versatile basement with craft and work areas, and a breezeway with extra storage add everyday function. The fenced backyard may become
USD 600,000
72 Furnace Rd
View photo
House · for sale
USD 849,900
72 Furnace Rd
Ironia
· 4 Bedrooms · 3 Baths · House
· Office room · Deck · Fireplace · Cellar
Ironia · 4 Bedrooms · 3 Baths · House · Office room · Deck · Fireplace · Cellar
Set on more than two acres in desirable Chester Township, this spacious home offers four bedrooms along with three-and-a-half bathrooms. Separate dens on both the first floor and basement levels provide flexible space for home offices, media rooms, hobbies or recreation without sacrificing any of the home's four bedrooms. The fully finished walkout basement adds substantial living and entertaining space, while the oversized deck extends the home outdoors. Recent improvements include both HVAC systems replaced in 2024, a new stove installed in 2024 and a new hot water heater. With a versatile multi-level floor plan, generous outdoor space and valuable recent updates, this property is ready for its next chapter. Chimney/Fireplace as-is with no known defects
USD 849,900
49 Raynor Road
View photo
House · for sale
USD 895,000
49 Raynor Road
Ironia
· 4 Bedrooms · 3 Baths · House
· Patio · Parking
Ironia · 4 Bedrooms · 3 Baths · House · Patio · Parking
Step out of the breakfast area onto the patio and you'll notice what's missing. Neighbors looking in. The house sits up on the hill in the Butterworth section of Morris Township, surrounded by woods, with views you don't usually get this close to everything. Inside, a two-story foyer opens to a living room that's easy to live in and easy to entertain in. Four bedrooms, three and a half baths, a finished lower level for whatever you need it to be, and a two-car garage. It's move-in ready, so the only project is deciding where the furniture goes. The community pool and Central Park are close by, and getting to the city or the highways is simple
USD 895,000
condo with 2 bedroom, Randolph NJ ES106261363
View photo
Condo · for sale
USD 519,900
condo with 2 bedroom, Randolph NJ ES106261363
Ironia
· 2 Bedrooms · Condo
· Fireplace · Equipped kitchen · Parking · Cellar
Ironia · 2 Bedrooms · Condo · Fireplace · Equipped kitchen · Parking · Cellar
Welcome home to this incredibly spacious, well-maintained townhome offering a fantastic layout and storage galore! The main level delivers an ideal floor plan for daily convenience, featuring an eat-in kitchen with a large pantry, a powder room, and direct access to the attached 1-car garage. The kitchen flows seamlessly into the open-concept dining and living room, which boasts dramatic vaulted ceilings and a cozy wood-burning fireplace. Upstairs, the second floor hosts two generously sized bedrooms, a full hallway bath, and a grand primary suite complete with soaring vaulted ceilings, an expansive walk-in closet, a secondary closet, and a large en-suite bath with a standalone shower and deep soaking tub. The living space extends down to a fully finished basement with a massive dedicated laundry and storage area
USD 519,900
510 Dinah Rd
View photo
House · for sale
USD 525,000
510 Dinah Rd
Ironia
· 4 Bedrooms · 2 Baths · House
· Patio · Garden · Deck · Equipped kitchen · Parking
Ironia · 4 Bedrooms · 2 Baths · House · Patio · Garden · Deck · Equipped kitchen · Parking
Raised ranch in the desirable Landing section of Roxbury on a beautiful lot. Main level: hardwood floors, living room with picture window into dining room, sliders to a large deck, open kitchen, primary + 2 bedrooms, and a full bath. Lower level: family room with sliders to patio, 4th bedroom, full bath, laundry, and direct garage access. Backyard with firepit and open space. Close to Lake Hopatcong, schools, shopping, highways, and transit
USD 525,000

Get email alerts

Don't miss out: be the first to know about new properties

The alert was correctly created

On subscribing you accept the conditions of use and the privacy policy
Alert
Receive new ads in your inbox
Save this search
Receive alerts for new listings

We'll send you an email when we have new properties for: "Properties for sale in Ironia"

The alert was correctly created

Victory Gardens, Victory Gardens borough Morris County New Jersey
Wharton, Wharton borough Morris County New Jersey
Get email alerts and be the first to see new listings
Required field
On subscribing I accept the terms of the privacy policy
Perfect! You'll soon start receiving new listings via email
Alert
Receive an email when we have new ads for Properties for sale in Ironia
Save this search
Filters

Bedrooms

Size (sq.ft)

sq.ft
sq.ft

Price

USD
USD

Property type

Bathrooms

Clear all filters
Receive notifications when new entries are published.