757 houses for sale in Irvine Business Complex

19 Delancy, Irvine, CA 92612 | MLS #PW26096
View photo
Townhouse · for sale
USD 1,000,000
USD 533/sq.ft
19 Delancy, Irvine, CA 92612 | MLS #PW26096
Irvine Business Complex
· 1,873 sq.ft · 3 Bedrooms · 3 Baths · Townhouse
· Equipped kitchen
Irvine Business Complex · 1,873 sq.ft · 3 Bedrooms · 3 Baths · Townhouse · Equipped kitchen
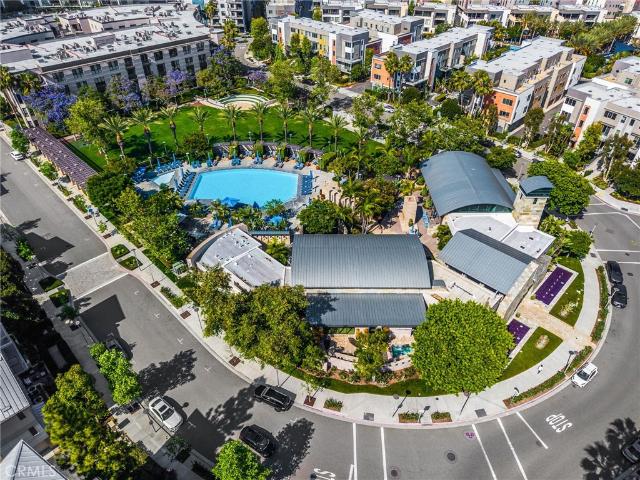
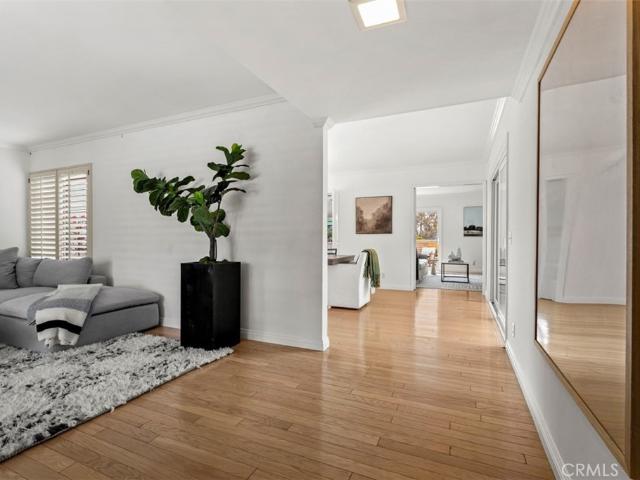
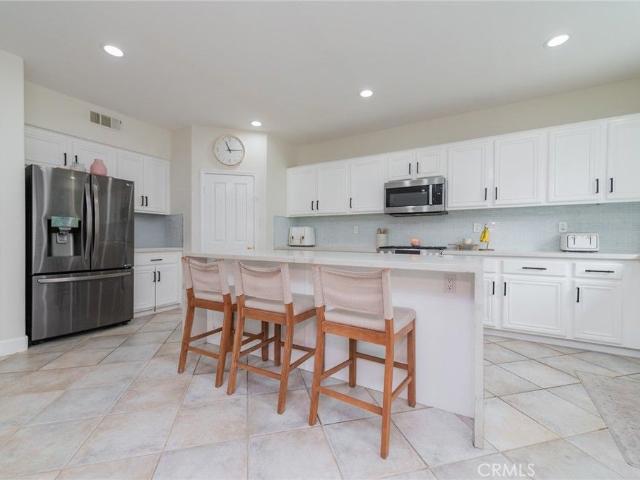
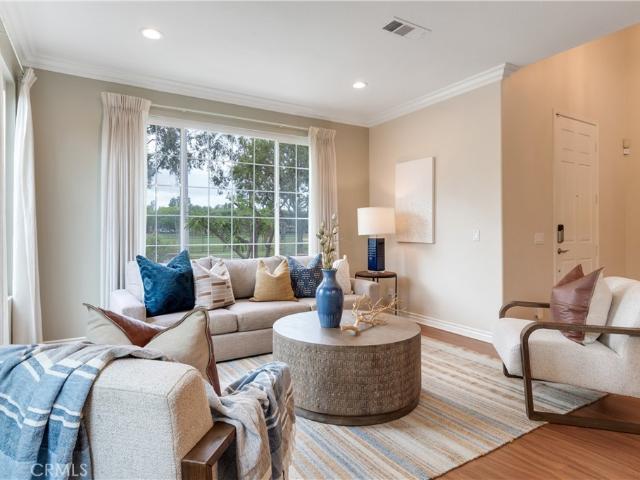
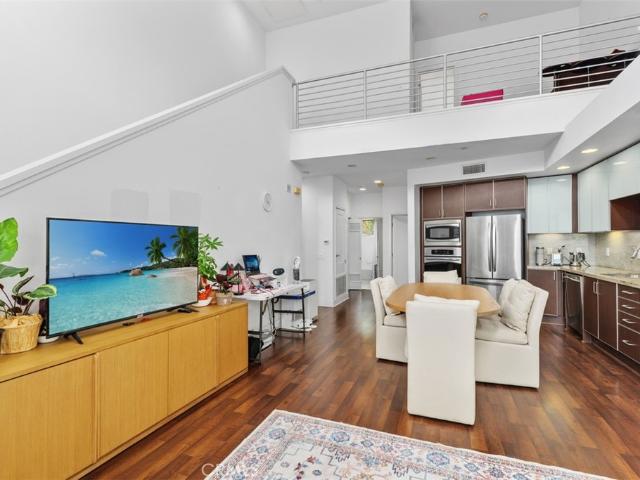
Beautiful, tri-level residence located only steps away from the beautiful Delancy Park in the highly sought after Central Park West Community. This bright and open floorplan features 3 bedrooms, 3 bathrooms with 1,878 square feet of spacious living space. The open-concept main living level features high ceilings and abundant natural light, creating an inviting space ideal for everyday living and entertaining. This move-in-ready home blends style, comfort, and functionality—perfect for today’s lifestyle. Each level includes a bedroom and full bath, including a main level bedroom with an en-suite bathroom, ideal for guests, multigenerational living, or remote work. The second floor features a beautifully designed kitchen with European cabinetry, granite countertops, stainless steel appliances, dining area and is open to the living room which makes it great for entertaining. The top floor includes a cozy loft and private master suite that includes a walk-in closet, beautiful ensuite bathr
USD 1,000,000
27 soho
12 pictures
Townhouse · for sale
USD 1,249,000
USD 666/sq.ft
27 soho
Irvine Business Complex
· 1,873 sq.ft · 3 Bedrooms · 3 Baths · Townhouse
· Office room · Equipped kitchen · Parking
Irvine Business Complex · 1,873 sq.ft · 3 Bedrooms · 3 Baths · Townhouse · Office room · Equipped kitchen · Parking
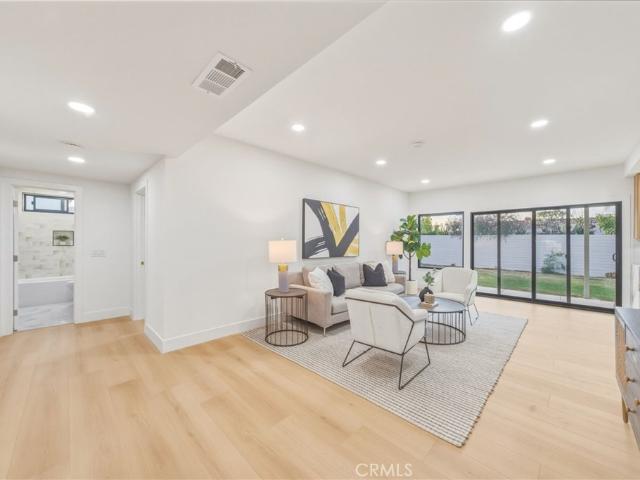
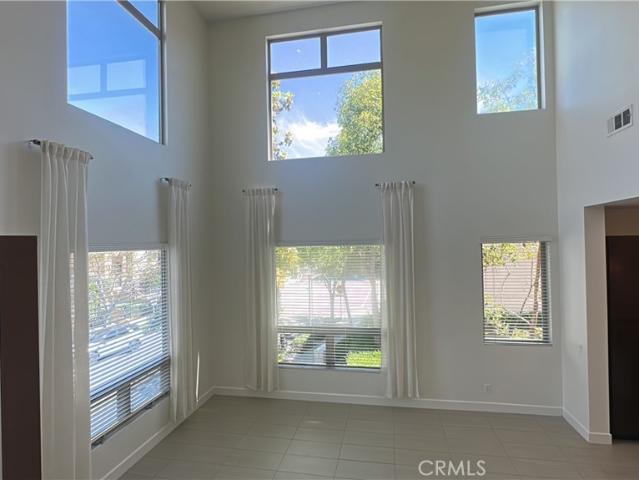
Bright Corner-End Home with Soaring Ceilings in Central Park West This light-filled 3-bedroom, 3-bathroom corner residence in Central Park West offers an open, airy layout with windows on three sides and soaring ceilings that bring in abundant natural light throughout the main living space. The open-concept kitchen features a large center island, granite countertops, stainless steel appliances, and ample cabinetry, flowing seamlessly into the living and dining areas—ideal for both everyday living and entertaining. The versatile floor plan includes a private lower-level bedroom and full bath, perfect for guests or a home office. Upstairs, the spacious primary suite offers a walk-in closet and a well-appointed bath with dual vanities, soaking tub, and separate shower. Newly installed flooring in all bedrooms adds a clean, updated feel throughout. Additional highlights include a private side-by-side 2-car garage with direct access and a functional, well-designed layout across all levels.
USD 1,249,000
25 Delancy, Irvine, CA 92612 | MLS #25626
View photo
Townhouse · for sale
USD 1,249,900
USD 667/sq.ft
25 Delancy, Irvine, CA 92612 | MLS #25626
Irvine Business Complex
· 1,873 sq.ft · 3 Bedrooms · 3 Baths · Townhouse
· Office room · Equipped kitchen
Irvine Business Complex · 1,873 sq.ft · 3 Bedrooms · 3 Baths · Townhouse · Office room · Equipped kitchen
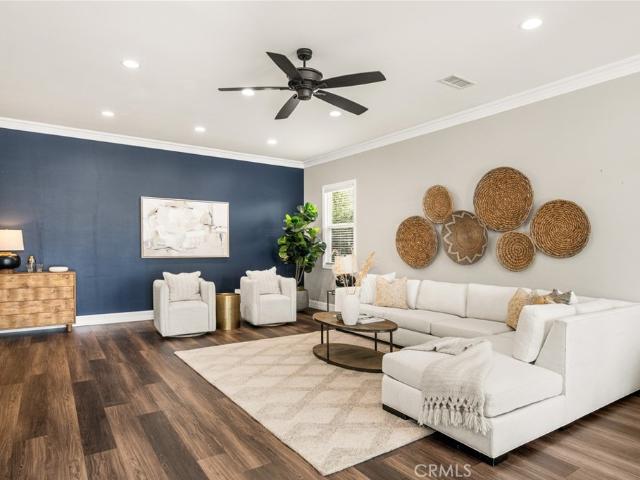
Welcome to 25 Delancy, a beautifully designed tri-level residence offered by the original owner and located within one of Irvine's most sought-after urban-resort communities. This light-filled 3-bedroom, 3-bath home spans approximately 1,878 square feet and seamlessly blends modern comfort with effortless style, presenting a compelling opportunity for both an owneru002Fuser and a buyer seeking a high-quality income property in a prime Irvine location. The open-concept main living level features high ceilings and abundant natural light, creating an inviting space ideal for everyday living and entertaining. The gourmet kitchen is thoughtfully appointed with sleek countertops, stainless steel appliances, and generous cabinetry, opening directly to the dining and living areas for effortless hosting. A first-floor bedroom with an ensuite bath offers exceptional flexibility, ideal for guests, multigenerational living, or a private home office. Upstairs, the primary suite provides a serene re
USD 1,249,900
19 Delancy
12 pictures
Townhouse · for sale
USD 1,000,000
USD 533/sq.ft
19 Delancy
Irvine Business Complex
· 1,873 sq.ft · 3 Bedrooms · 3 Baths · Townhouse
· Equipped kitchen
Irvine Business Complex · 1,873 sq.ft · 3 Bedrooms · 3 Baths · Townhouse · Equipped kitchen
Beautiful, tri-level residence located only steps away from the beautiful Delancy Park in the highly sought after Central Park West Community. This bright and open floorplan features 3 bedrooms, 3 bathrooms with 1,878 square feet of spacious living space. The open-concept main living level features high ceilings and abundant natural light, creating an inviting space ideal for everyday living and entertaining. This move-in-ready home blends style, comfort, and functionality—perfect for today’s lifestyle. Each level includes a bedroom and full bath, including a main level bedroom with an en-suite bathroom, ideal for guests, multigenerational living, or remote work. The second floor features a beautifully designed kitchen with European cabinetry, granite countertops, stainless steel appliances, dining area and is open to the living room which makes it great for entertaining. The top floor includes a cozy loft and private master suite that includes a walk-in closet, beautiful ensuite bathr
USD 1,000,000
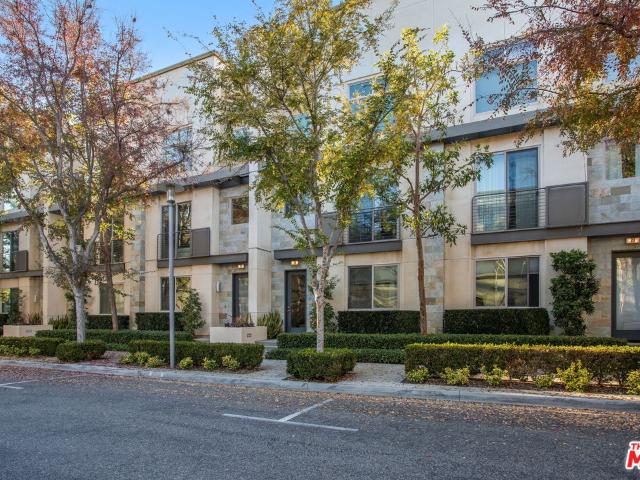
Paseo De Vega
View photo
House · for sale
Request Details
Updated
Paseo De Vega
Irvine Business Complex
· 1,711 sq.ft · 3 Bedrooms · 2 Baths · House
Irvine Business Complex · 1,711 sq.ft · 3 Bedrooms · 2 Baths · House
This home is in preforeclosure, which means the homeowner is in default (missed payments). Therefore, there could be an opportunity to strike a great deal with the owner and the bank
Request Details
Pandora
View photo
House · for sale
Request Details
Updated
Pandora
Irvine Business Complex
· 2,002 sq.ft · 4 Bedrooms · 3 Baths · House
Irvine Business Complex · 2,002 sq.ft · 4 Bedrooms · 3 Baths · House
This home is in preforeclosure, which means the homeowner is in default (missed payments). Therefore, there could be an opportunity to strike a great deal with the owner and the bank
Request Details
Orange Ave
View photo
House · for sale
Request Details
Updated
Orange Ave
Irvine Business Complex
· 1,130 sq.ft · 2 Bedrooms · 1 Bath · House
Irvine Business Complex · 1,130 sq.ft · 2 Bedrooms · 1 Bath · House
This home is in preforeclosure, which means the homeowner is in default (missed payments). Therefore, there could be an opportunity to strike a great deal with the owner and the bank
Request Details
Edgehill Dr
View photo
House · for sale
Request Details
Updated
Edgehill Dr
Irvine Business Complex
· 2,637 sq.ft · 4 Bedrooms · 3 Baths · House
Irvine Business Complex · 2,637 sq.ft · 4 Bedrooms · 3 Baths · House
This home is in preforeclosure, which means the homeowner is in default (missed payments). Therefore, there could be an opportunity to strike a great deal with the owner and the bank
Request Details
Mariposa
View photo
House · for sale
Request Details
Updated
Mariposa
Irvine Business Complex
· 2,583 sq.ft · 4 Bedrooms · 3 Baths · House
Irvine Business Complex · 2,583 sq.ft · 4 Bedrooms · 3 Baths · House
This home is in preforeclosure, which means the homeowner is in default (missed payments). Therefore, there could be an opportunity to strike a great deal with the owner and the bank
Request Details
Blackbird
View photo
House · for sale
Request Details
Updated
Blackbird
Irvine Business Complex
· 2,982 sq.ft · 3 Bedrooms · 3 Baths · House
Irvine Business Complex · 2,982 sq.ft · 3 Bedrooms · 3 Baths · House
This home is in preforeclosure, which means the homeowner is in default (missed payments). Therefore, there could be an opportunity to strike a great deal with the owner and the bank
Request Details
Paseo Dali
View photo
House · for sale
Request Details
Updated
Paseo Dali
Irvine Business Complex
· 1,507 sq.ft · 3 Bedrooms · 2 Baths · House
Irvine Business Complex · 1,507 sq.ft · 3 Bedrooms · 2 Baths · House
This home is in preforeclosure, which means the homeowner is in default (missed payments). Therefore, there could be an opportunity to strike a great deal with the owner and the bank
Request Details
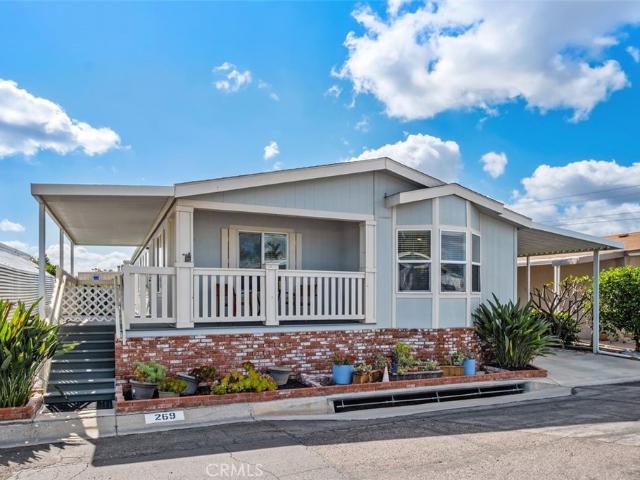
14851 Jeffrey 269
12 pictures
House · for sale
USD 410,000
USD 255/sq.ft
14851 Jeffrey 269
Irvine Business Complex
· 1,604 sq.ft · 3 Bedrooms · 2 Baths · House
· Equipped kitchen · Lift
Irvine Business Complex · 1,604 sq.ft · 3 Bedrooms · 2 Baths · House · Equipped kitchen · Lift
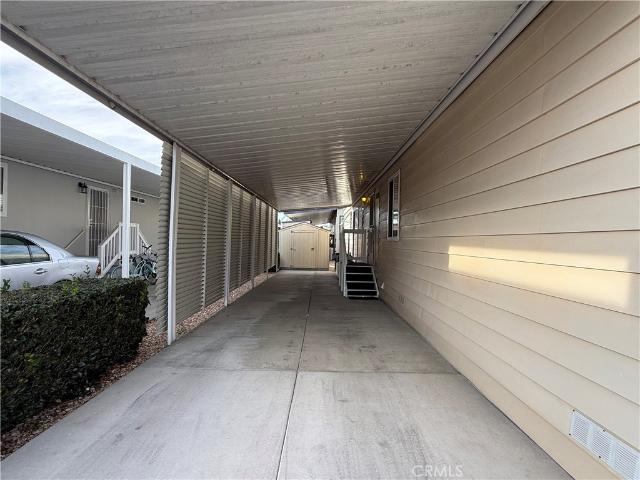
Rare opportunity to own this beautifully designed three-bedroom, two-bath manufactured home in the highly sought-after 55+ community of The Meadows in Irvine. Built in 2016, this spacious single-level residence offers an open and thoughtfully designed floor plan, ideal for both comfortable everyday living and effortless entertaining. The bright and inviting living room is filled with natural light from large windows, creating a warm and welcoming atmosphere throughout. The well-appointed kitchen features ample cabinetry, modern appliances, and generous counter space—ideal for cooking, gathering, and hosting. The primary suite serves as a private retreat, complete with an en-suite bathroom and additional sitting area. Secondary bedrooms are generously sized and versatile. Enhancing both convenience and accessibility, the home includes a vertical platform lift (VPL) at the entry, providing convenient access to the front door. It has an additional storage shed. Located in The Meadows, res
USD 410,000
20402 Santa Ana
3 pictures
Townhouse · for sale
USD 1,059,000
USD 728/sq.ft
20402 Santa Ana
Irvine Business Complex
· 1,453 sq.ft · 2 Bedrooms · 2 Baths · Townhouse
· Patio · Equipped kitchen · Parking · Air conditioning
Irvine Business Complex · 1,453 sq.ft · 2 Bedrooms · 2 Baths · Townhouse · Patio · Equipped kitchen · Parking · Air conditioning
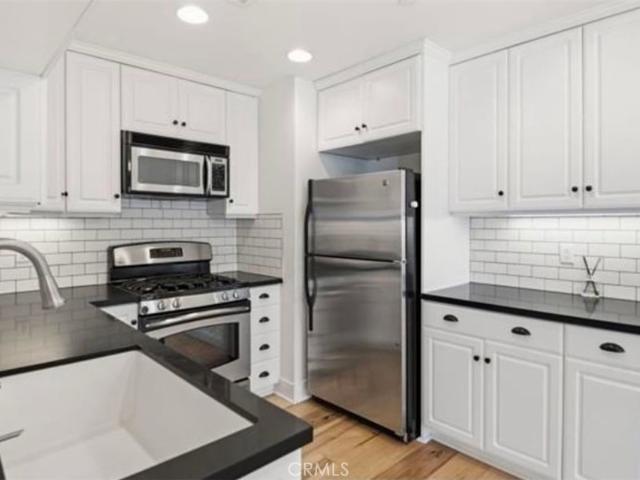
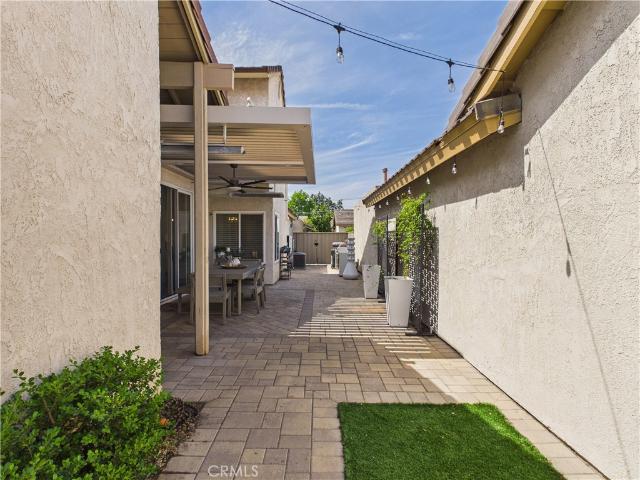
Well-maintained 2-bedroom + loft, 2.5-bath townhome in Promenade Court, Newport Beach. Thoughtful open-concept layout with a spacious upgraded kitchen featuring white cabinetry, granite countertops, stainless steel appliances (gas range/oven, microwave, dishwasher, refrigerator), recessed lighting, and rich hickory hardwood floors. Convenient downstairs powder room. Upstairs loft offers flexible space for a home office or den. Primary suite includes a walk-in closet and an en-suite bath with a fully tiled walk-in shower. Second oversized bedroom features its own en-suite bath and large walk-in closet. Additional highlights include central A/C, dual-pane windows, and an upstairs laundry room. Private back patio with newly installed artificial turf—low maintenance and perfect for outdoor enjoyment. Attached two-car garage with built-in storage. Ideally located within walking distance to Back Bay and just minutes to Back Bay shopping center, including Irvine Ranch Market and Coffee Dose.
USD 1,059,000
14851 Jeffrey 117
View photo
House · for sale
USD 249,900
USD 174/sq.ft
14851 Jeffrey 117
Irvine Business Complex
· 1,432 sq.ft · 2 Bedrooms · 2 Baths · House
· Air conditioning · Swimming pool · Parking
Irvine Business Complex · 1,432 sq.ft · 2 Bedrooms · 2 Baths · House · Air conditioning · Swimming pool · Parking
1972 Viking 2 Master Bed-2 Bath 1440 sq ft Central A/C Dual Paned Windows Shutters Throughout Wood Laminate Flooring Corner Lot Across From Clubhouse Huge Side Porch 3 car parking Shed The Meadows Community is Located at 14851 Street in the city of Irvine. This park has 360 spaces and was built in 1971. Senior Community Security Gate Newly Renovated Amenities Heated Pool, Spa Resident Manager Billard Room, Library Active Clubhouse, Library, Banquet Room Small Pets Okay
USD 249,900
42 Kelsey
12 pictures
House · for sale
USD 1,750,000
USD 683/sq.ft
42 Kelsey
Irvine Business Complex
· 2,562 sq.ft · 4 Bedrooms · 2 Baths · House
· Equipped kitchen
Irvine Business Complex · 2,562 sq.ft · 4 Bedrooms · 2 Baths · House · Equipped kitchen
First time on the market, this former model home offers the largest floorplan in Kelsey Lane, showcasing approx. 2,500 square feet of warm, inviting living space — including a third-floor finished attic that expands the home’s versatility and charm. Tucked within Irvine’s highly sought-after Village of Oak Creek, this single-family, detached residence blends comfort, character, and community in a special way! Step inside to a welcoming formal living room, where natural warmth and cozy ambiance set the tone for the entire home. The kitchen features abundant cabinetry, tumbled travertine flooring, and neutral paint, creating a timeless, move-in-ready backdrop. It flows seamlessly into the open-concept great room, an ideal gathering space centered around a large kitchen island — perfect for hosting, connecting, and everyday living. The flexible layout includes 3 full bedrooms, a loft that works beautifully as an office or children’s play/study area or 4th bedroom. The third-floor finished
USD 1,750,000
17 Blazing Star, Irvine, CA 92604 | MLS #OC26129
View photo
House · for sale
USD 1,988,000
USD 769/sq.ft
17 Blazing Star, Irvine, CA 92604 | MLS #OC26129
Irvine Business Complex
· 2,583 sq.ft · 4 Bedrooms · 3 Baths · House
· Garden · Office room · Equipped kitchen
Irvine Business Complex · 2,583 sq.ft · 4 Bedrooms · 3 Baths · House · Garden · Office room · Equipped kitchen
Location! Location! Location! A beautifully curated home ideally located in the heart of irvine’s highly desirable deerfield park community! Walking distance to deerfield elementary school & venado middle school! Just steps away from the deerfield community park & deer spring park! Great curb appeal begins with a manicured lawn and mature landscaping, creating a warm and welcoming first impression. Enter from the custom designed front walkway into the open floor plan with impressive VAULTED CEILING in the living room creating a spacious and airy ambiance. The highly desirable floor plan includes MAIN FLOOR BEDROOM WITH FULL BATH, perfect for guests, extended family, or a private home office. THREE SETS OF SLIDING DOORS in the living room, kitchen, and family room open to the backyard, flooding the interiors with abundant natural light. Enjoy the waterproof luxury vinyl floors that flow seamlessly throughout the home, abundant RECESSED LIGHTING throughout nearly the entire home, and bea
USD 1,988,000
27 Tangerine
12 pictures
House · for sale
USD 1,245,000
USD 863/sq.ft
27 Tangerine
Irvine Business Complex
· 1,442 sq.ft · 3 Bedrooms · 2 Baths · House
· Garden · Equipped kitchen · Parking · Air conditioning
Irvine Business Complex · 1,442 sq.ft · 3 Bedrooms · 2 Baths · House · Garden · Equipped kitchen · Parking · Air conditioning
Welcome to this beautifully updated, fully detached single-family home in the highly desirable Orangetree neighborhood of Irvine. Located on a quiet cul-de-sac, this home offers privacy, comfort, and modern living in a prime location. Thoughtfully refreshed and maintained in model-like condition, the home features soaring ceilings, abundant natural light, and a custom oversized sliding glass door that creates a seamless indoor-outdoor flow. The backyard has been reimagined as a stylish, low-maintenance retreat—perfect for relaxing or entertaining. The flexible floor plan includes two bedrooms and one bathroom on the main level, with a private primary suite upstairs. Additional highlights include an updated kitchen with quartz countertops, upgraded bathrooms, newer flooring and lighting, central air with updated ducting, and an attached two-car garage with upgraded finishes. This home is also equipped with a fully prepaid solar system paired with Tesla Powerwall batteries, providing enh
USD 1,245,000
30 Arboles, Unit 34, Irvine, CA 92612 | MLS #OC26031
View photo
Townhouse · for sale
USD 1,525,000
USD 726/sq.ft
30 Arboles, Unit 34, Irvine, CA 92612 | MLS #OC26031
Irvine Business Complex
· 2,099 sq.ft · 3 Bedrooms · 3 Baths · Townhouse
· Deck · Equipped kitchen
Irvine Business Complex · 2,099 sq.ft · 3 Bedrooms · 3 Baths · Townhouse · Deck · Equipped kitchen
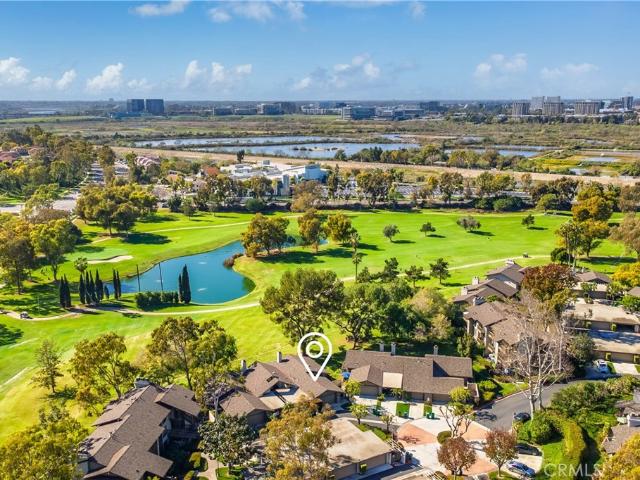
Beautifully remodeled home on a private cul-de-sac, offering panoramic views of the golf course, pond, city skyline, and sunsets, perfectly situated near the 6th and 7th fairways. Through the front gate is a courtyard featuring a fountain and rock waterfall. Inside the front door is an open room, illuminated by a skylight, that flows into the main living spaces, making it ideal for a playroom or guest area. This home has an open floor plan with cathedral ceilings and recessed lighting, enhanced by dual-pane windows that fill the space with natural light. Beautiful hardwood flooring throughout (with tile flooring in kitchen, bathrooms and laundry area). The living room seamlessly connects to the dining area and the gourmet kitchen, complete with Quartzite countertops and custom cabinetry. Sliding glass doors from both the dining room and kitchen lead to separate outdoor decks, perfect for relaxing amid lush greenery. The primary bedroom features a sliding glass door that opens to a back
USD 1,525,000
20462 Santa Ana Ave #F, Newport Beach, US, CA
5 pictures
Townhouse · for sale
USD 2,200,000
20462 Santa Ana Ave #F, Newport Beach, US, CA
Irvine Business Complex
· 3 Bedrooms · 3 Baths · Townhouse
· Office room · Parking · Deck · Equipped kitchen
Irvine Business Complex · 3 Bedrooms · 3 Baths · Townhouse · Office room · Parking · Deck · Equipped kitchen
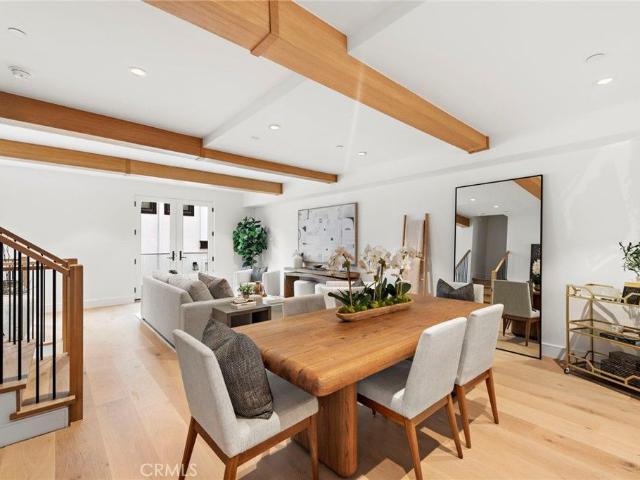
Masterfully designed and built, the Back Bay Townhomes are a collection of extraordinary modern-style homes that boasts an array of features. Primary level hosts the open concept living area that si outfitted with gorgeous wood beams and exquisite finishes. Luxurious European flooring is spread through the entirety of of the home. The gourmet kitchen holds marble countertops, vast waterfall style island, custom cabinetry, and best-in-class appliances, including Wolf range, Sub-Zero refrigerator, and more. An elegant primary suite with beautifully designed bathroom and walk-in closet constructs the third level along with the two remaining bedrooms. The uppermost level consists of a bonus room perfect for any use. Two rooftop decks add for an enhanced indoor/ outdoor flow, whilst providing views. Additional highlights include tremendous location, two car garage, main level area perfect for home office, stylish hardware throughout, and many more. Completely brand new, this home allows for
USD 2,200,000
5231 Hiram Lane
12 pictures
House · for sale
USD 2,450,000
USD 1,362/sq.ft
5231 Hiram Lane
Irvine Business Complex
· 1,798 sq.ft · 4 Bedrooms · 2 Baths · House
· Patio · Fireplace · Equipped kitchen · Parking
Irvine Business Complex · 1,798 sq.ft · 4 Bedrooms · 2 Baths · House · Patio · Fireplace · Equipped kitchen · Parking
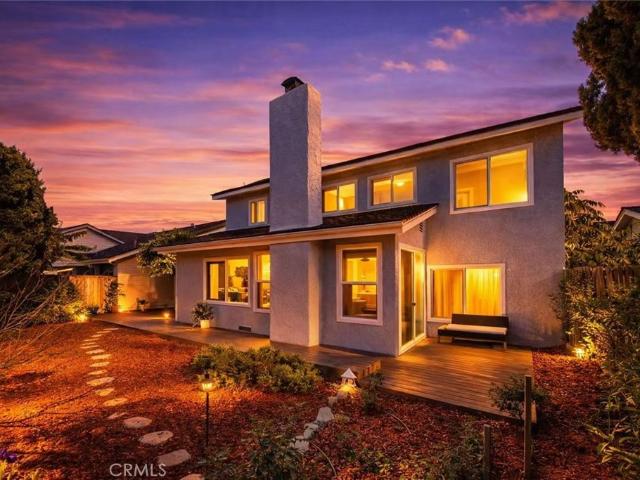
Located in the serene hills of Turtle Rock, this wonderful single level detached home offers 4 bedrooms and sits on an elevated lot with open views of the community park, surrounding hills, and mature trees. Thoughtfully updated throughout, the home features hardwood flooring, Milgard windows and doors, including five custom sliders. The inviting living room showcases a marble faced fireplace with custom mantel and crown molding, while the formal dining room opens to dual patios, perfect for indoor/outdoor living and entertaining. The spacious family room connects to the updated kitchen and can be separated with stylish barn doors for added flexibility. The kitchen is appointed with custom cabinetry, honed white Corian countertops, and newer stainless steel appliances. All bedrooms feature vaulted ceilings and mirrored closet doors. Both bathrooms have been tastefully updated with tile flooring and granite countertops. Additional highlights include a spacious garage with built-in stora
USD 2,450,000
15335 Seine Circle
12 pictures
House · for sale
USD 2,274,000
USD 738/sq.ft
15335 Seine Circle
Irvine Business Complex
· 3,078 sq.ft · 6 Bedrooms · 4 Baths · House
· Garden · Fireplace · Equipped kitchen
Irvine Business Complex · 3,078 sq.ft · 6 Bedrooms · 4 Baths · House · Garden · Fireplace · Equipped kitchen
Experience the pinnacle of sophisticated living in this masterfully reimagined residence, nestled within a prestigious and highly sought-after The Ranch Community in Irvine. This home has undergone a comprehensive, top-to-bottom remodel, evolving into a contemporary masterpiece that balances timeless elegance with modern functionality. Every detail has been meticulously curated, from the gourmet kitchen, now a culinary showpiece with views out to the expansive yard, to the generously sized living spaces that flow seamlessly, offering an unparalleled environment for both living your every life and occasionally entertaining on a grand scale. Enter through double doors into a warm and bright formal living room that has great light from a large window and a sliding door out to the enviable yard space. Adjacent are the family room and dining room which have great space and light and the dining room features a warm fireplace and opens to the kitchen. Situated in the back corner of the home t
USD 2,274,000
2001 W San Lorenzo
12 pictures
House · for sale
USD 1,099,500
USD 529/sq.ft
2001 W San Lorenzo
Irvine Business Complex
· 2,077 sq.ft · 4 Bedrooms · 2 Baths · House
· Fireplace
Irvine Business Complex · 2,077 sq.ft · 4 Bedrooms · 2 Baths · House · Fireplace
Opportunity meets location in this split-level 4-bedroom, 2.5-bath home situated on a desirable corner lot in a highly sought-after neighborhood. With a spacious and versatile floor plan, this home offers incredible potential for those looking to customize and create their dream space. The home features a large living room that flows seamlessly into an attached dining room, creating an inviting space for gatherings and entertaining. Carpet and hardwood flooring throughout adds comfort, texture, and an inviting feel in every space, while the separate family room showcases a beautiful brick fireplace adding warmth and traditional charm, enhancing the home’s inviting appeal. The unique split-level design provides distinct living areas ideal for both everyday living and entertaining. Generous room sizes and abundant natural light set the stage for a stunning transformation. The primary suite includes a large sitting area that can be used as a tv room or office, and an en-suite bath, while
USD 1,099,500
14631 Comet
12 pictures
House · for sale
USD 1,775,000
USD 756/sq.ft
14631 Comet
Irvine Business Complex
· 2,347 sq.ft · 4 Bedrooms · 3 Baths · House
· Garden · Equipped kitchen · Swimming pool
Irvine Business Complex · 2,347 sq.ft · 4 Bedrooms · 3 Baths · House · Garden · Equipped kitchen · Swimming pool
Fully remodeled home located in a highly desirable Irvine neighborhood with no HOA and no Mello-Roos. This property features a main floor primary bedroom and bathroom, offering convenience and flexibility. Interior and exterior upgrades include luxury wide plank vinyl flooring, open floorpan, custom kitchen cabinets, quartz countertops, and a walk-in pantry. The spacious living room offers high ceilings and abundant natural light. Upstairs includes three bedroom, bathroom and a walk-in storage area. Additional features include Ethernet wiring throughout and paid solar. A secondary family room at the rear of the home opens to the backyard. Outdoor amenities include a remodeled PebbleTec pool and spa with mobile controls, a custom fire pit with polished concrete seating, and an aluminum pergola with adjustable coverage for sun and shade. The home also includes dual-zone cooling for added comfort. Conveniently located near highly rated Irvine schools
USD 1,775,000
3 Birchwood, Irvine, US, CA
5 pictures
House · for sale
USD 2,288,000
3 Birchwood, Irvine, US, CA
Irvine Business Complex
· 4 Bedrooms · 3 Baths · House
· Garden · Parking · Fireplace · Equipped kitchen
Irvine Business Complex · 4 Bedrooms · 3 Baths · House · Garden · Parking · Fireplace · Equipped kitchen
Beautiful 2 Story Home in the gated community of Oak Creek, Ashford Place Tract, with premium location on a cul-de-sac, with a large private back yard & 3 car garage. Remodeled Four-Bedroom, Two & a half bath turnkey featuring a newer kitchen, carpets, lighting, bathrooms and exterior landscaping. Come live in the most popular floor plan in Ashford Place by Cal Pacific with a 3 car garage and'Super Family Room', complete with a cozy fireplace. Stone like tile flooring throughout lower floor plan, plush carpet stairs, Gourmet Kitchen Island and Plantation Shutters. Larger lot end of cul-de-sac. Master Bedroom has large walk-in closet, large soaking tub and a separate walk-in shower. Separate laundry room upstairs. Enjoy Oak Creek upscale living with The Spectrum nearby, surrounding restaurants and walking distance to the local Elementary School
USD 2,288,000
75 Eaglecreek
12 pictures
House · for sale
USD 2,488,000
USD 796/sq.ft
75 Eaglecreek
Irvine Business Complex
· 3,122 sq.ft · 4 Bedrooms · 3 Baths · House
· Office room · Fireplace · Equipped kitchen
Irvine Business Complex · 3,122 sq.ft · 4 Bedrooms · 3 Baths · House · Office room · Fireplace · Equipped kitchen
Welcome to 75 Eaglecreek in Irvine’s sought-after gated community, ideally situated on a premium corner lot directly across from highly rated Oak Creek Elementary, just moments from the community walking bridge, and offering convenient access to the 405 freeway and nearby shopping. A dramatic vaulted entryway creates an inviting first impression. This beautifully maintained KB-built home offers a functional layout with separate formal living and dining rooms, seamlessly flowing into the open-concept family room and kitchen. The kitchen features quartz countertops, stainless steel appliances, a farmhouse sink, custom cabinetry, and an eat-in bar, all opening to the inviting family room with a gas fireplace. A downstairs built-in office space provides flexibility for remote work. The fully remodeled downstairs bathroom features a walk-in shower and bidet, adding both convenience and modern comfort. Laminate flooring runs throughout the main level, and the laundry room is conveniently loc
USD 2,488,000

Get email alerts

Don't miss out: be the first to know about new properties

The alert was correctly created

On subscribing you accept the conditions of use and the privacy policy
Alert
Receive new ads in your inbox
Save this search
Receive alerts for new listings

We'll send you an email when we have new properties for: "Houses for sale in Irvine Business Complex"

The alert was correctly created

Santa Ana Country Club
South Coast
Get email alerts and be the first to see new listings
Required field
On subscribing I accept the terms of the privacy policy
Perfect! You'll soon start receiving new listings via email
Alert
Receive an email when we have new ads for Houses for sale in Irvine Business Complex
Save this search
Filters

Bedrooms

Size (sq.ft)

sq.ft
sq.ft

Price

USD
USD

Property type

Bathrooms

Clear all filters
Receive notifications when new entries are published.