163 houses for rent in Irving city

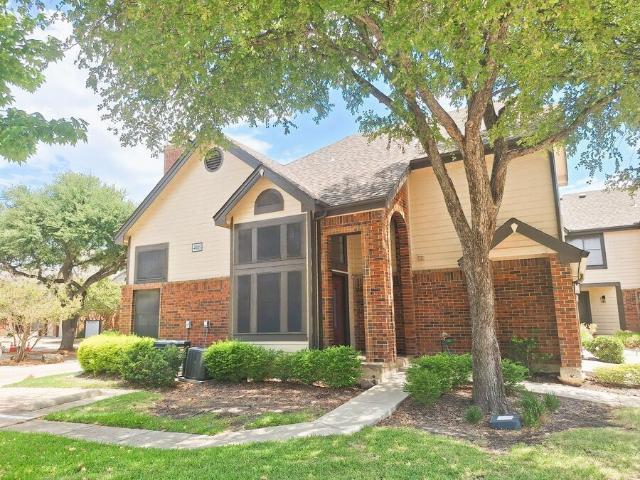
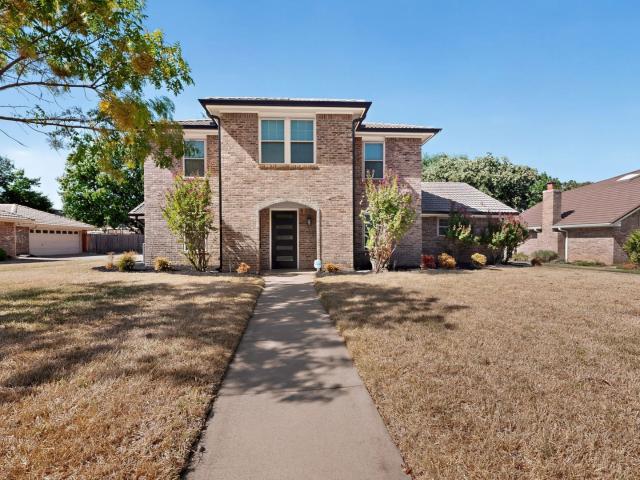
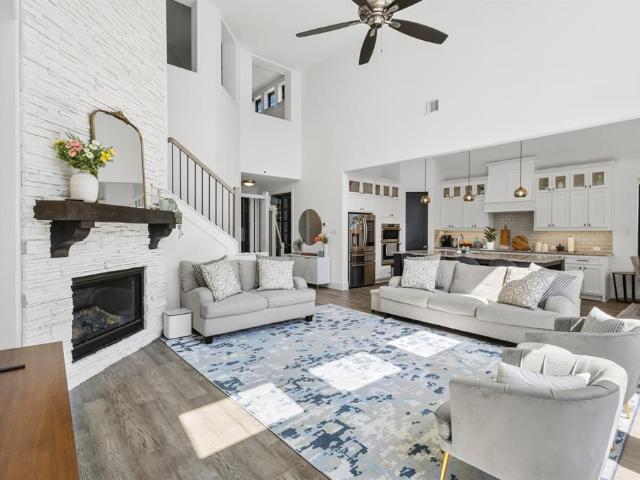
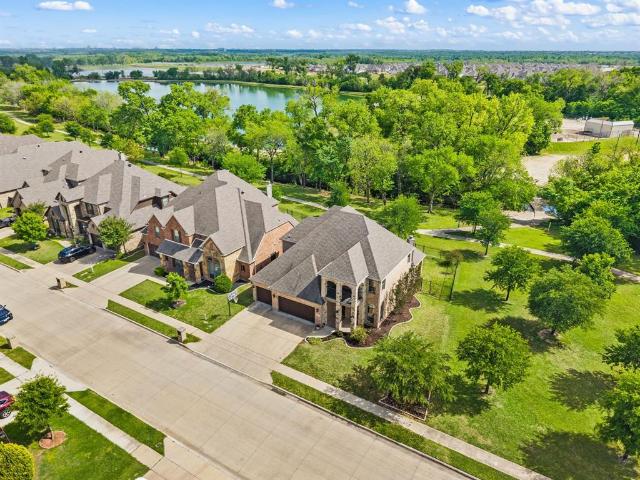
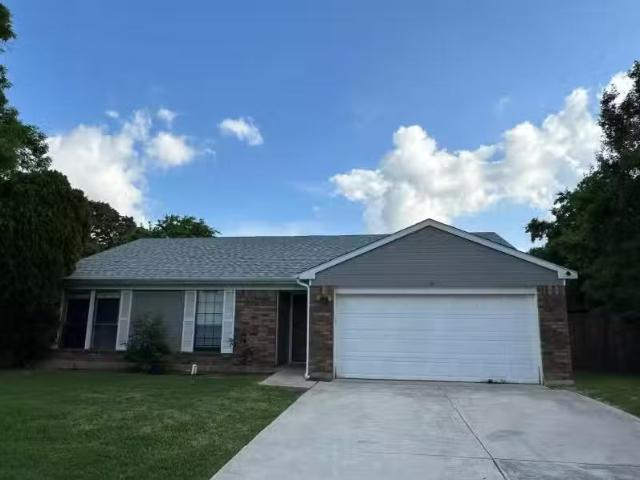
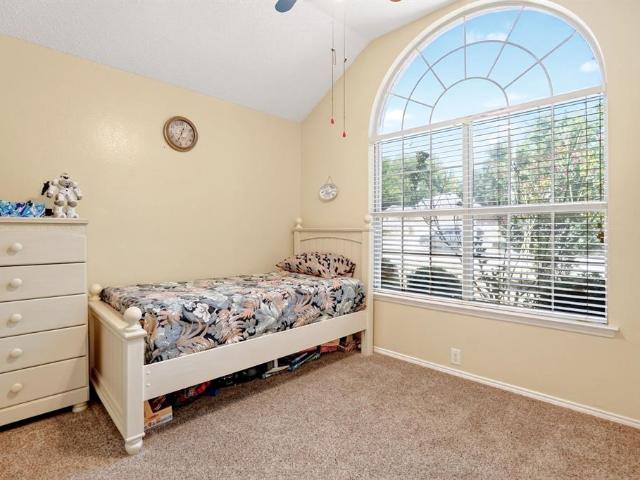
3 Bed / 2 Bath Grand Prairie Gem
View photo
House · for rent
USD 2,025
3 Bed / 2 Bath Grand Prairie Gem
Irving city
· 3 Bedrooms · 2 Baths · House
Irving city · 3 Bedrooms · 2 Baths · House
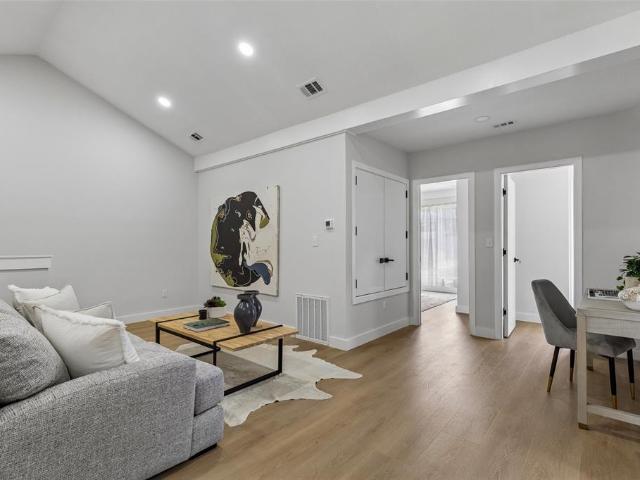
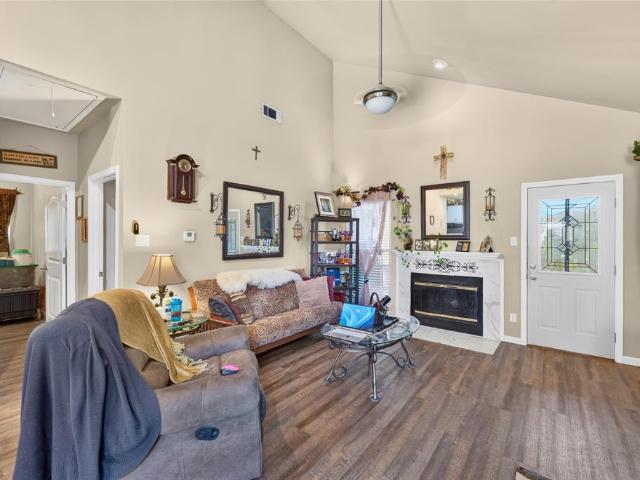
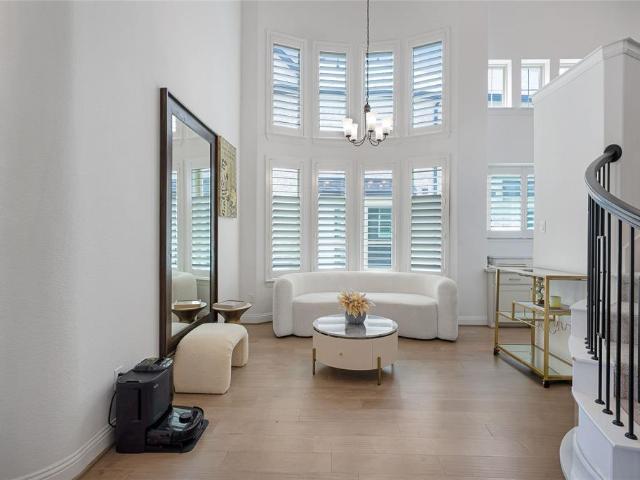
SCHEDULE A SHOWING ONLINE AT: showmojo.com/ltr/cedfbd8089 - Welcome to this stunning 3-bedroom, 2-bathroom home offering 2,526 square feet of beautifully designed living space in Grand Prairie, TX. From the moment you step inside, you will appreciate the open flow and abundance of natural light that creates a bright, welcoming atmosphere throughout. Perfectly situated in Dallas County with convenient access to local shopping, dining, and parks, this home seamlessly combines style and everyday comfort. Schedule your tour today! SPECIAL FINANCING OPTIONS AVAILABLE! We offer you Obligo's flexible deposit alternatives. In addition, we offer bi-weekly rent payment options through a Flex Payment Program! Contact us to learn more! There is a $60 nonrefundable application fee per adult. We never advertise on FB Marketplace! Per Management Agreement we can only hold houses for 30 days with a deposit down
USD 2,025
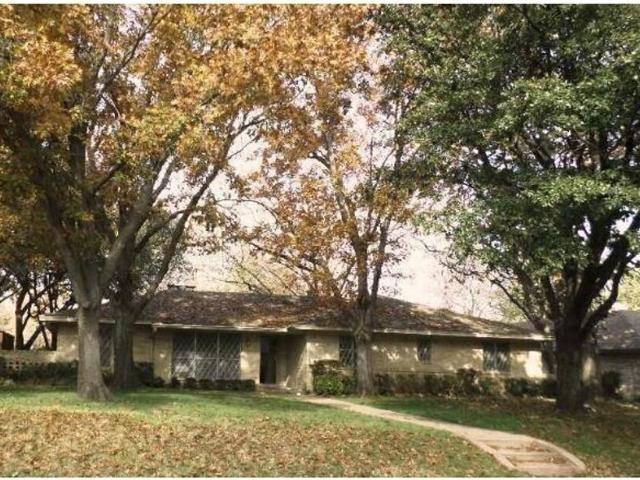
306 Branch Bend
View photo
House · for rent
Request Details
Updated
306 Branch Bend
Irving city
· 1,410 sq.ft · 3 Bedrooms · 2 Baths · House
· Garden · Equipped kitchen
Irving city · 1,410 sq.ft · 3 Bedrooms · 2 Baths · House · Garden · Equipped kitchen
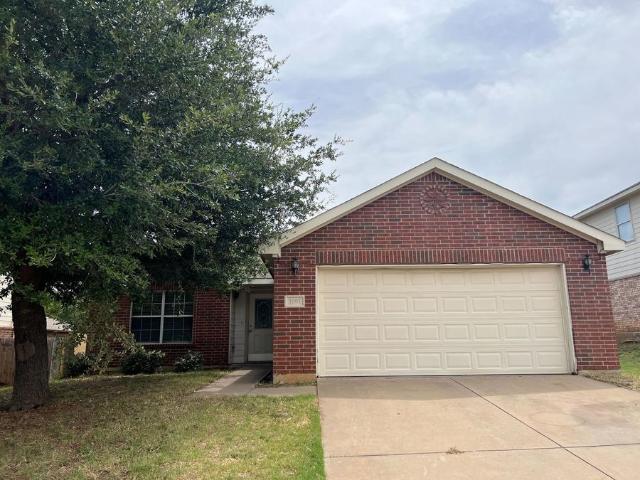
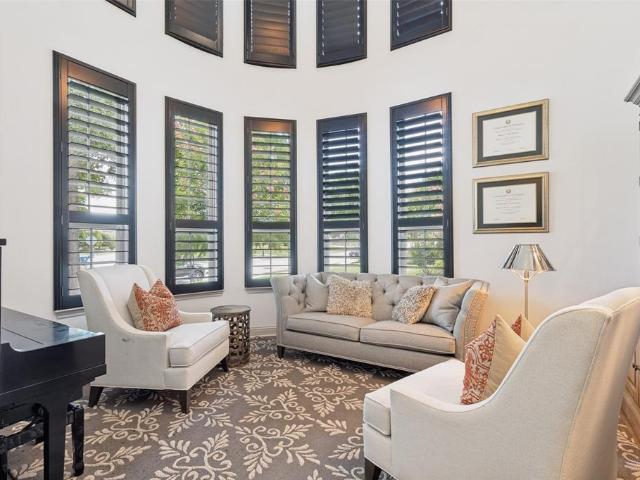
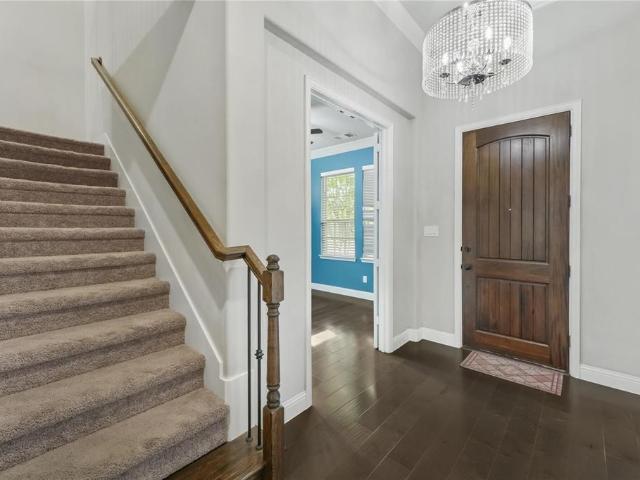
Welcome to this beautifully maintained home in the heart of Euless, offering comfort, convenience, and a warm neighborhood feel. This inviting property features an open split floor layout with spacious living areas, abundant natural light, and a well-appointed kitchen perfect for everyday living or entertaining. The dining area flows seamlessly into the living room, creating a welcoming space for gatherings. The home’s thoughtful design and charming curb appeal make it move-in ready for any buyer. The home comes equipped with washer and dryer, and backyard shed. Located in the highly sought-after Mid-Cities area, this home provides unbeatable access to everything the region has to offer. Residents enjoy quick commutes to Dallas, Fort Worth, DFW Airport, and major highways including TX-121, TX-360, and I-183. The neighborhood is known for its mature trees, quiet streets, and proximity to top-rated HEB schools, parks, shopping, dining, and recreational amenities. A kids’ park is located
Request Details
812 Premier Parkway
View photo
Townhouse · for rent
Request Details
812 Premier Parkway
Irving city
· 2,659 sq.ft · 4 Bedrooms · 4 Baths · Townhouse
· Fireplace · Equipped kitchen
Irving city · 2,659 sq.ft · 4 Bedrooms · 4 Baths · Townhouse · Fireplace · Equipped kitchen
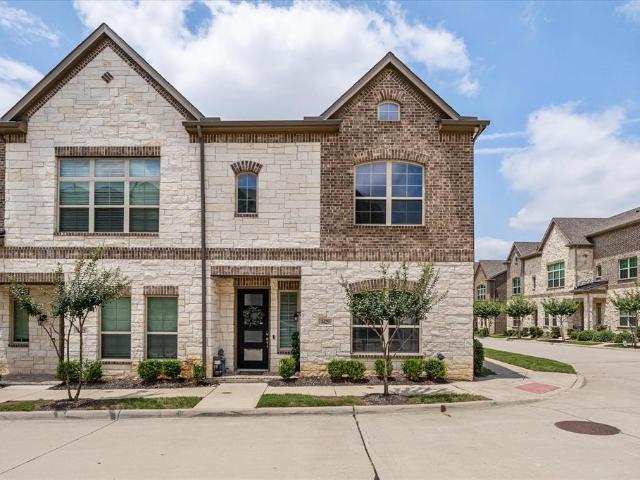
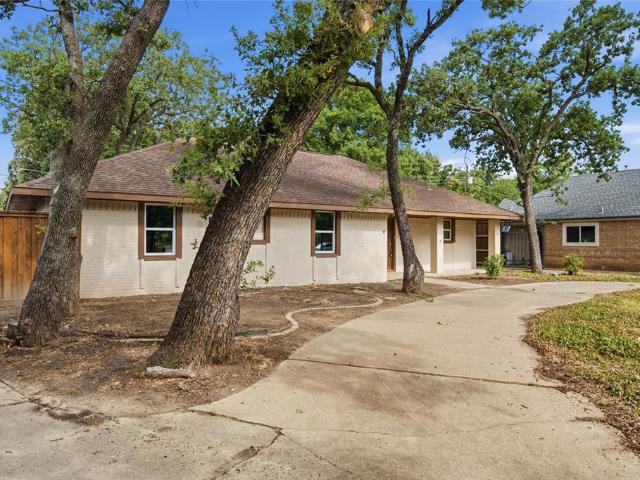
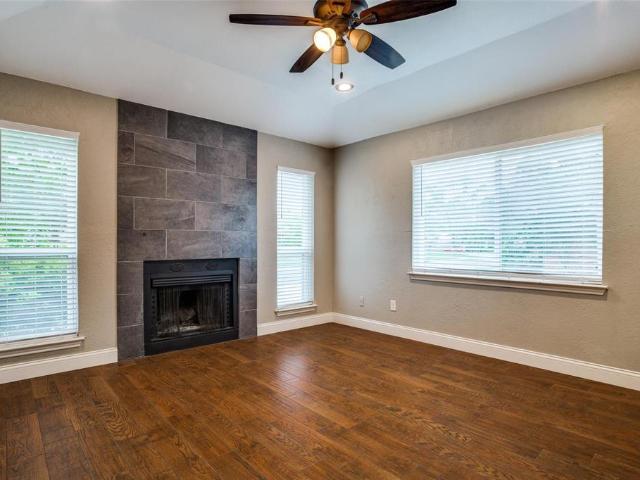
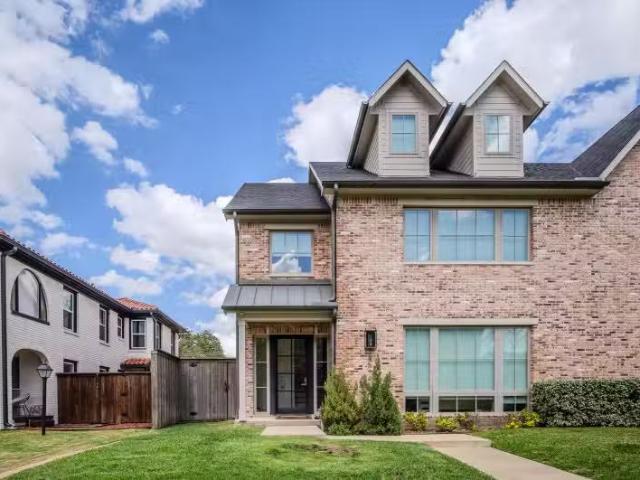
Superior wind and hail resistant design! Experience luxury redefined at this brand new townhome in Grand Prairie. No HOA, nor any restrictions on Airbnb or short term rentals. Designed with a steel framed structural system rather than conventional wood framing, this residence offers exceptional durability, weather resistance, and long-term peace of mind. A dramatic entry gallery and soaring 10' 6' ceilings create an impressive first impression, while the open concept living, dining and kitchen spaces are tailored for modern entertaining. The chef's kitchen features a large quartz island, dual-tone soft close cabinetry, full-height quartz countersplash, stainless steel appliances, and a pantry with adjustable shelving. The main living area is anchored by a sleek 50-inch linear electric fireplace, with a dedicated we bar and flexible loft space providing additional room to relax or host guests. The spacious primary suite offers a spa-inspired bath with a freestanding soaking tub, framele
Request Details
4325 Smokey Quartz Lane
View photo
House · for rent
Request Details
4325 Smokey Quartz Lane
Irving city
· 3,003 sq.ft · 3 Bedrooms · 2 Baths · House
· Patio · Garden · Office room · Equipped kitchen
Irving city · 3,003 sq.ft · 3 Bedrooms · 2 Baths · House · Patio · Garden · Office room · Equipped kitchen
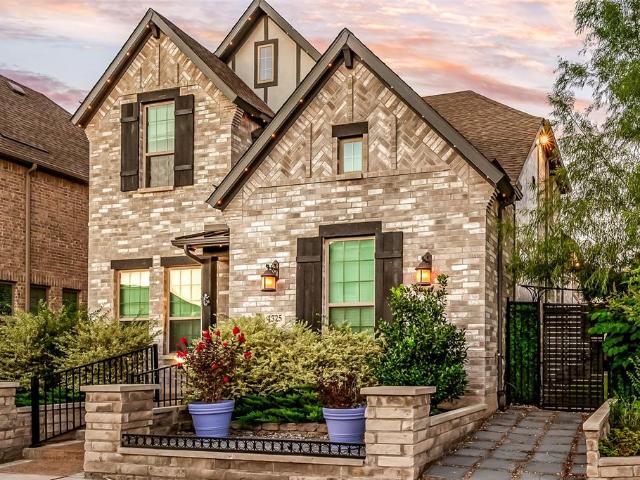
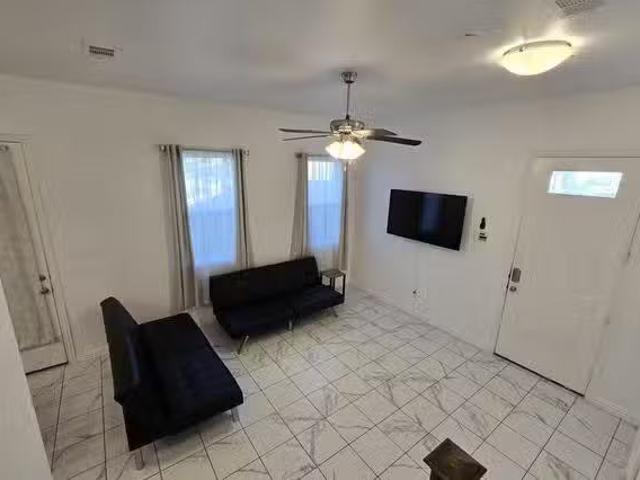
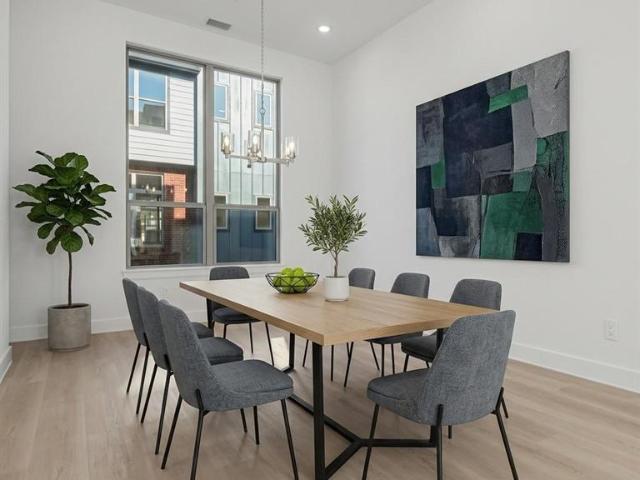
Welcome home to one of Viridian's most charming corner-lot homes — west-facing, full of natural light, and designed for the way real life happens. This 3-bed, 2.5-bath home has personality from the moment you step inside. Custom tile, upgraded lighting, soaring ceilings, and surround sound make it clear — this one was done with intention. A private office just off the entry doubles beautifully as a 4th bedroom. The kitchen is the heart of it all — large seated island, quartz countertops, custom cabinetry, gas cooktop, and a walk-in pantry made for real cooks and real gatherings. A second flex space off the living area adapts to whatever your life needs most. The primary suite is your exhale at the end of the day — dual sinks, oversized shower, and a walk-in closet that actually fits your life. Even laundry got a glow-up with a built-in folding station. The backyard is where the magic continues — enclosed patio, pergola, BBQ pad, chimenea, and a temperature-controlled swim spa waiting f
Request Details
528 Blackfield Drive, Coppell, US, TX
View photo
House · for rent
USD 3,250
528 Blackfield Drive, Coppell, US, TX
Irving city
· 4 Bedrooms · 3 Baths · House
· Garden · Fireplace · Equipped kitchen
Irving city · 4 Bedrooms · 3 Baths · House · Garden · Fireplace · Equipped kitchen
David Weekly built home in beautiful neighborhood with a pretty pond and walking trail. Enter into a view of tall ceilings, pretty staircase and split formal rooms. The family room straight ahead offers a gas log fireplace and laminate wood flooring. There is an open kitchen with an island cook top and cute plant nook over the sink. The breakfast area has a window seat and views the little backyard. Also downstairs is a guest 4th Bedroom and full shower bath. Upstairs is a game room and three other bedrooms. The primary suite has a separate tub and shower, dual sinks and two closets. Pets on a case-by-case basis. Available for move in after carpet is replaced and other minor repairs are done
USD 3,250
3443 Umyousef Court
View photo
House · for rent
Request Details
3443 Umyousef Court
Irving city
· 3,197 sq.ft · 4 Bedrooms · 4 Baths · House
· Office room · Gym · Fireplace · Equipped kitchen
Irving city · 3,197 sq.ft · 4 Bedrooms · 4 Baths · House · Office room · Gym · Fireplace · Equipped kitchen
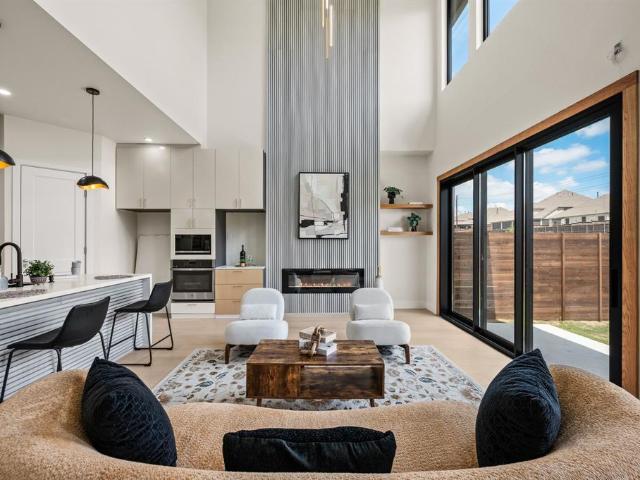
Tucked away on a quiet cul-de-sac infront of a creek, this newly built 4-bedroom, 4.5-bath home is made for anyone who wants to lock up and go. Just 9 minutes from DFW Airport, it's the rare new-construction find that pairs low-maintenance living with genuine architectural presence. Step inside to soaring ceilings and oversized European tilt-and-turn windows that flood the open-concept living area with light, anchored by an electric fireplace and floor-to-ceiling feature wall. The chef's kitchen is built to impress — a quartz waterfall island, flat-panel soft-close cabinetry, and a custom-shelved butler's pantry make everyday cooking and entertaining effortless. The ground-floor primary suite offers rare single-level-living convenience in new construction, while three additional bedrooms, a versatile loft, and a game room fill out the second floor — easily adapted to a home office, media room, or gym. Built-in smart home and sound wiring means the house is ready for you from day one. W
Request Details
Charming 2 Bedroom Condo in Desirable Riverwalk Community
View photo
House · for rent
USD 1,950
Updated
Charming 2 Bedroom Condo in Desirable Riverwalk Community
Irving city
· 2 Bedrooms · 2 Baths · House
· Fireplace · Parking
Irving city · 2 Bedrooms · 2 Baths · House · Fireplace · Parking
SCHEDULE A SHOWING ONLINE AT: showmojo.com/ltr/635b1af082 - Welcome to this charming 2-bedroom, 2.5-bath condo in the desirable Riverwalk community. Featuring a spacious layout, cozy wood-burning fireplace, inviting living spaces, and a private 1-car garage. Enjoy a comfortable home in a convenient location with easy access to shopping, dining, entertainment, and major roads. A wonderful opportunity to make this beautiful condo your next home! SPECIAL FINANCING OPTIONS AVAILABLE! We offer bi-weekly rent payment options through our Flex Payment Program! Contact us to learn more! There is a $60 nonrefundable application fee per adult. We never advertise on FB Marketplace! Per Management Agreement we can only hold houses for 30 days with a deposit down
USD 1,950
Spacious Renovation In Trophy Club Ready To Be Called Home!
View photo
House · for rent
USD 3,350
Spacious Renovation In Trophy Club Ready To Be Called Home!
Irving city
· 4 Bedrooms · 2 Baths · House
· Garden · Fireplace · Equipped kitchen · Air conditioning · Heating
Irving city · 4 Bedrooms · 2 Baths · House · Garden · Fireplace · Equipped kitchen · Air conditioning · Heating
SCHEDULE A SHOWING ONLINE AT: showmojo.com/ltr/da0f33107c - BACK-TO-SCHOOL SPECIAL! Sign a lease by 10/31/26 and receive a WAIVED $199 Lease Admin Fee + REFUNDED Application Fees upon approval! Rent $3,400.00 | Group Rate Internet $59.00 | Benefits Package $49.99* | Total Monthly Price $3,508.99 Welcome to 30 Crestwood Dr, Trophy Club, TX 76262 — a well-appointed 4-bedroom, 2-bath home featuring hardwood floors and ceramic tile throughout. The kitchen offers granite countertops, stainless steel appliances including a refrigerator, microwave, oven range, dishwasher and garbage disposal, plus a dining area for everyday meals. Comfortable living spaces include a fireplace and ceiling fans, while central heating and air conditioning provide year-round comfort. Practical features include laundry hookups and a fenced yard. Located in Trophy Club, this home combines functional amenities and thoughtful finishes. Listing by Realtor Andre Thirkield with Renters Warehouse. If you hear from
USD 3,350
4719 Cypress Thorn Drive
View photo
House · for rent
Request Details
4719 Cypress Thorn Drive
Irving city
· 3,251 sq.ft · 4 Bedrooms · 2 Baths · House
· Equipped kitchen · Parking
Irving city · 3,251 sq.ft · 4 Bedrooms · 2 Baths · House · Equipped kitchen · Parking
Experience refined living in one of Arlington's premier master-planned communities with this exceptional luxury residence in Viridian. Perfectly situated on a premium corner lot just steps from beautiful Lake Viridian, this nearly new home offers captivating lake views, sophisticated finishes, and thoughtfully designed living spaces that blend everyday comfort with timeless elegance. Boasting 4 spacious bedrooms, 2.5 bathrooms, and a rare 3-car garage, this home features an inviting open-concept floor plan filled with abundant natural light, creating the perfect setting for both entertaining and daily living. At the heart of the home, the gourmet kitchen showcases upscale finishes, generous prep space, and a seamless connection to the main living and dining areas, making it ideal for hosting family gatherings or intimate dinners. The luxurious primary suite provides a private retreat with a spacious bedroom, dual walk-in closets, and a spa-inspired ensuite featuring an oversized walk-i
Request Details
9300 Wood Duck Drive
View photo
House · for rent
Request Details
9300 Wood Duck Drive
Irving city
· 3,111 sq.ft · 4 Bedrooms · 2 Baths · House
· Garden · Balcony · Fireplace · Equipped kitchen
Irving city · 3,111 sq.ft · 4 Bedrooms · 2 Baths · House · Garden · Balcony · Fireplace · Equipped kitchen
Welcome to 9300 Wood Duck Drive, an exquisite two-story home featuring stunning pond views adjacent to lush green space! As you approach, you'll immediately admire the striking brick and stone exterior accented by a covered front porch and a private second-story balcony. Stepping inside, soaring ceilings welcome you into an open layout with a versatile flex room, a sunlit living area centered around a cozy stone fireplace, and a chef's kitchen showcasing custom cabinetry, granite, an island, and updated appliances. Both the living room and breakfast nook frame picturesque backyard views. Tucked privately at the back, the expansive primary suite offers a luxurious bath with dual vanities, garden tub, separate shower, and a massive walk-in closet. A custom built-in hallway desk provides a great workspace. Upstairs features 3 bedrooms, a spacious entertainment room with a built-in wet bar, and a walk-in attic with incredible future expansion potential. Upgrades include fresh paint, luxury
Request Details
218 Creekside Lane
View photo
House · for rent
Request Details
218 Creekside Lane
Irving city
· 1,787 sq.ft · 3 Bedrooms · 2 Baths · House
· Fireplace · Equipped kitchen
Irving city · 1,787 sq.ft · 3 Bedrooms · 2 Baths · House · Fireplace · Equipped kitchen
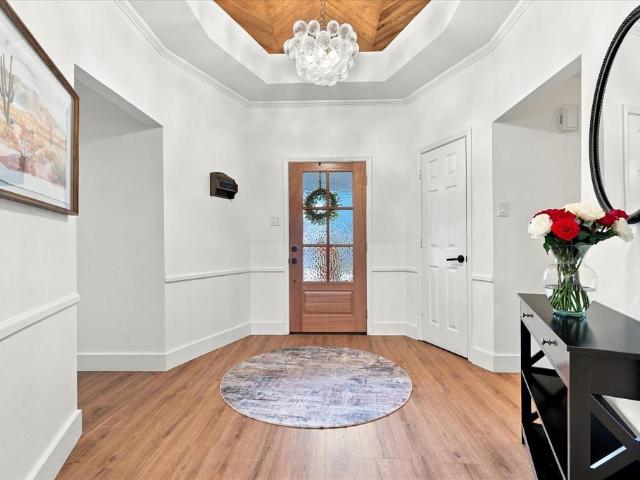
Located within walking distance of Coppell ISD exemplary schools, Mockingbird Elementary and Coppell Middle School East, this 3-bedroom, 2-bath, one-story home was totally transformed in 2025. Mature trees and a welcoming front porch create a great first impression, leading into an open entry with a herringbone wood accent ceiling, luxury vinyl plank flooring, and designer lighting. The main living area features vaulted ceilings with wood paneling, a statement chandelier, and a wood-burning fireplace, flowing into the dining area and renovated kitchen. The kitchen features painted solid-wood cabinetry, quartz countertops, a neutral Zellige tile backsplash, stainless steel appliances, and an updated sink. The split-bedroom floorplan places the primary suite on one side of the home, with two secondary bedrooms on the opposite side. The primary suite features plantation shutters, a window seat, and a stunning updated bath with marble flooring and shower, rainfall shower head, body jets, f
Request Details
2105 Norwood Lane
View photo
House · for rent
Request Details
2105 Norwood Lane
Irving city
· 1,550 sq.ft · 3 Bedrooms · 2 Baths · House
· Fireplace · Equipped kitchen
Irving city · 1,550 sq.ft · 3 Bedrooms · 2 Baths · House · Fireplace · Equipped kitchen
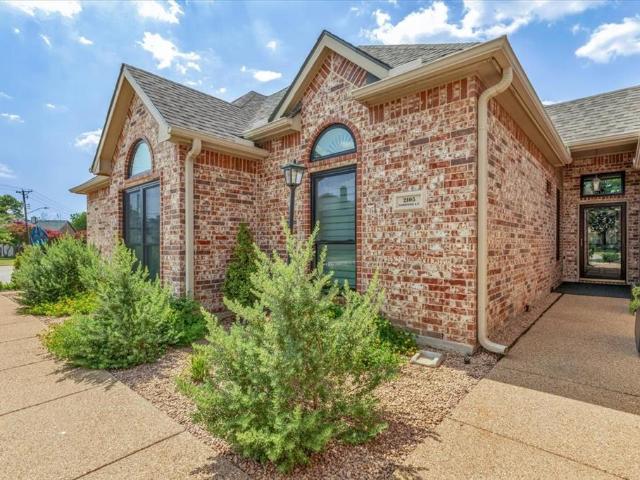
From the moment you arrive, you'll appreciate the exceptional curb appeal with beautifully manicured landscaping, mature trees, colorful flower beds, and an inviting front walkway that creates a warm first impression. Every detail reflects pride of ownership. Step inside to discover a bright, open-concept floor plan where the living room, kitchen, and dining area flow seamlessly together, making everyday living and entertaining effortless. The spacious living room is anchored by a cozy gas fireplace, creating the perfect gathering space for family and friends. The kitchen is both functional and elegant, featuring granite countertops, abundant cabinetry, generous prep space, and a breakfast bar overlooking the living area, so you're always part of the conversation. Whether you're hosting friends or enjoying a quiet evening at home, this layout is designed for the way you live. Custom plantation shutters throughout provide timeless style, privacy, and energy efficiency while complementin
Request Details
1601 Hedgewood Trail, Fort Worth, Texas 76112
View photo
House · for rent
USD 2,010
1601 Hedgewood Trail, Fort Worth, Texas 76112
Irving city
· 3 Bedrooms · 2 Baths · House
· Garden
Irving city · 3 Bedrooms · 2 Baths · House · Garden
SCHEDULE A SHOWING ONLINE AT: showmojo.com/ltr/933dfc800a - 1601 Hedgewood Trail is a renovated 3-bedroom, 2-bathroom home that offers modern comforts and a spacious backyard. With its fresh flooring and prime location, this home is perfect for those seeking a vibrant lifestyle without sacrificing home comforts. A fresh start awaits in this comfortable and inviting space. Located conveniently close to the excitement of AT&T Stadium and the fun-filled Six Flags area in Arlington, TX. SPECIAL FINANCING OPTIONS AVAILABLE! We offer bi-weekly rent payment options through a Flex Payment Program! Contact us to learn more! There is a $60 nonrefundable application fee per adult. We never advertise on FB Marketplace! Per Management Agreement we can only hold houses for 30 days with a deposit down
USD 2,010
4429 Grady Lane
View photo
Townhouse · for rent
Request Details
4429 Grady Lane
Irving city
· 1,819 sq.ft · 3 Bedrooms · 2 Baths · Townhouse
· Garden · Fireplace · Equipped kitchen
Irving city · 1,819 sq.ft · 3 Bedrooms · 2 Baths · Townhouse · Garden · Fireplace · Equipped kitchen
Live like you're on vacation—without leaving home. Welcome to 4429 Grady Lane, where modern style, resort-inspired amenities and effortless low-maintenance living come together in The Shops at Prestonwood. Built in 2021 and ideally positioned on a desirable corner lot, this townhome feels bright, open and inviting from the moment you walk in. Extra windows bring in natural light, while high ceilings, hardwood flooring and an electric fireplace give the main living area a sophisticated yet comfortable feel. At the heart of the home, the open kitchen was made for gathering, featuring granite countertops, a generous island, gas cooking, stainless steel appliances and pantry storage. The kitchen flows seamlessly into the dining and living areas, creating an ideal space for entertaining or relaxing. Even better, the refrigerator, washer and dryer remain, making move-in that much easier. Upstairs, retreat to a spacious primary suite with dual vanities, a soaking garden tub, separate shower a
Request Details
2504 Orangegrove Circle
View photo
Townhouse · for rent
Request Details
2504 Orangegrove Circle
Irving city
· 1,098 sq.ft · 2 Bedrooms · 2 Baths · Townhouse
· Patio · Garden · Equipped kitchen · Parking
Irving city · 1,098 sq.ft · 2 Bedrooms · 2 Baths · Townhouse · Patio · Garden · Equipped kitchen · Parking
Adorable and beautifully updated 2-bedroom, 2-bath condo with a one-car garage! This charming home features an inviting open floor plan with high ceilings, abundant natural light, and stylish upgrades throughout. Enjoy new wood flooring throughout and a beautifully updated kitchen featuring soft-close cabinetry, granite countertops, and newer stainless steel appliances. The spacious primary bedroom offers a comfortable sitting area, while the updated primary bath features a large walk-in shower and dual sinks. Step outside to the covered patio and enjoy a generously sized private backyard—perfect for relaxing, entertaining, or outdoor activities. Conveniently located with easy access to Highways 183 and 360, providing quick connections to shopping, dining, entertainment, and major employment centers. Move-in ready, beautifully updated, and a great value! Don't miss this one!
Request Details
2901 Merryglen Lane
View photo
House · for rent
Request Details
2901 Merryglen Lane
Irving city
· 4,327 sq.ft · 4 Bedrooms · 4 Baths · House
· Garden · Office room · Fireplace · Equipped kitchen
Irving city · 4,327 sq.ft · 4 Bedrooms · 4 Baths · House · Garden · Office room · Fireplace · Equipped kitchen
A must see! The best kept secret in flower mound! You can have it all! This exceptional EAST facing TOLL BROTHERS home is centrally located in THE PRESERVE of FLOWER MOUND on over a quarter of an acre&offers luxurious, yet cozy, timeless elegance LOADED w upgrades. The premium lot tucked in the back of the neighborhood gives a sense of peace as you pull in the driveway. Upon entry, a soaring foyer with an artistic flair welcomes you with a sweeping curved staircase, vaulted soaring ceiling, plantation shutters, light hardwood floors throughout &exquisite designer touches. The front of the home offers a designated office, first floor bedroom ensuite, elegant dining room plus wine room, & a gorgeous open family room w. Backyard views that showcases vaulted ceiling, exposed real wood beams& a striking floor-to-ceiling stone fireplace, creating a warm yet sophisticated gathering space. The dream chef's kitchen features premium stainless steel appliances, built in refrigerator, double ovens
Request Details
500 Bent Tree Court
View photo
House · for rent
Request Details
500 Bent Tree Court
Irving city
· 1,787 sq.ft · 3 Bedrooms · 2 Baths · House
· Equipped kitchen
Irving city · 1,787 sq.ft · 3 Bedrooms · 2 Baths · House · Equipped kitchen
Fully Renovated 3-Bedroom Home in the Heart of Irving, Texas! Welcome home to this beautifully remodeled 3-bedroom residence located in the desirable Overton Place neighborhood of central Irving. Thoughtfully redesigned with today's buyers in mind, this home features a stunning open-concept floor plan that creates the perfect space for everyday living and entertaining. The extensive renovation includes raised ceilings in the living room, dining room, and kitchen, creating a bright, spacious feel throughout the main living areas. The completely updated kitchen opens seamlessly to the family room and showcases granite countertops, soft-close cabinetry, a new stainless steel dishwasher, stainless steel sink, and modern faucet—offering both style and functionality. Quality improvements continue throughout the home with all new interior sheetrock, new hard-surface flooring throughout for easy maintenance, and a clean, contemporary finish that is truly move-in ready. Outside, you'll apprecia
Request Details
Homey & beautiful Irving Townhouse with Living room id. 10143
View photo
House · for rent
USD 1,234
Homey & beautiful Irving Townhouse with Living room id. 10143
Irving city
· 1,249 sq.ft · 5 Bedrooms · House
Irving city · 1,249 sq.ft · 5 Bedrooms · House
Beautiful home located at the intersection of Hwy 183 and President George Bush Tollway. Property is in front of Walmart with a 2 min walk from bus station and restaurants and 5 mins of drive from DFW airport This modern, comfortable and beautiful Irving. Get the best price at ListedBuy! Amenities: oven
USD 1,234
2411 Bussey Drive
View photo
House · for rent
Request Details
2411 Bussey Drive
Irving city
· 3,434 sq.ft · 4 Bedrooms · 4 Baths · House
· Patio · Garden · Equipped kitchen
Irving city · 3,434 sq.ft · 4 Bedrooms · 4 Baths · House · Patio · Garden · Equipped kitchen
Experience elevated living in this exceptional 2024 Grand Home, showcasing an extensive collection of the builder’s most sought-after luxury upgrades. Thoughtfully designed with soaring ceilings and a stunning open-concept floor plan, this home effortlessly blends elegance, comfort, and modern functionality. At the heart of the home, the gourmet kitchen is a true showpiece, featuring an oversized island that serves as the perfect gathering space while seamlessly connecting to the expansive living and dining areas. Upstairs, a spacious second living area offers endless possibilities for entertainment, complete with a premium wet bar and wine refrigerator—ideal for movie nights, game days, or hosting friends and family. Offering 4 generously sized bedrooms, 4 full bathrooms, and a convenient powder bath, the layout provides both privacy and flexibility for everyday living. Step outside to your own backyard retreat, where a covered patio and pristine pet-friendly turf create the perfect s
Request Details
3421 Poinsettia Way
View photo
House · for rent
Request Details
3421 Poinsettia Way
Irving city
· 2,809 sq.ft · 4 Bedrooms · 3 Baths · House
Irving city · 2,809 sq.ft · 4 Bedrooms · 3 Baths · House
Beautiful 4 bed 3 full bath well maintained home, located in the heart of Irving. Situated in the well-established Estancia community. Residents can enjoy easy access to a neighborhood park and scenic walking paths, offering a comfortable and welcoming environment in a highly desirable location
Request Details
2917 Penny Lane
View photo
House · for rent
Request Details
Updated
2917 Penny Lane
Irving city
· 980 sq.ft · 2 Bedrooms · 1 Bath · House
· Fireplace · Parking
Irving city · 980 sq.ft · 2 Bedrooms · 1 Bath · House · Fireplace · Parking
Beautifully updated 2-bedroom half duplex in highly acclaimed Grapevine-Colleyville ISD! Open concept Kitchen-Living-Dining. Completely updated top-to-bottom, floors, granite countertops, cabinets, baths, vaulted ceilings, paint, floor-to-ceiling fireplace and much more! 20x20 carport with private gate to driveway and storage shed included. Conveniently located and within easy reach of DFW Airport, major highways and the very best of Grapevine, Colleyville & Southlake's premier shopping, dining and entertainment! This is a must see!
Request Details
2524 Havenhurst Street # 102
View photo
Townhouse · for rent
Request Details
2524 Havenhurst Street # 102
Irving city
· 2,153 sq.ft · 3 Bedrooms · 3 Baths · Townhouse
· Fireplace · Equipped kitchen
Irving city · 2,153 sq.ft · 3 Bedrooms · 3 Baths · Townhouse · Fireplace · Equipped kitchen
Phase 1 close out special! *builder offering $10,000 closing incentive with preferred lender*. (Can be used for a 2-1 rate buy down) Upgraded unit with premium luxurious vinyl plank throughout and trendy designer tiles in bathrooms and utility. The main living area boast 11 ft ceilings with lots of natural light. Extended 12 foot kitchen island with beautiful quartz counters and custom soft close cabinets. Relax in your living area with a stylish 72 in horizontal fireplace and stunning floor to ceiling tile surround. Interior designer inspired finishes. Goodland Townhomes is a contemporary townhouse community comprised of 32 three story luxury units. Conveniently located on the corner of Goodland and Havenhurst near downtown Farmers Branch. This revitalizing area has many newer projects and includes restaurants, Cox Farms Market, and Dart Green Line Tram within walking distance. There are also multiple parks, as well as hike and bike trails nearby. HOA offers blanket insurance policy f
Request Details
3606 Cedar Lane
View photo
House · for rent
Request Details
3606 Cedar Lane
Irving city
· 4,994 sq.ft · 5 Bedrooms · 4 Baths · House
· Equipped kitchen
Irving city · 4,994 sq.ft · 5 Bedrooms · 4 Baths · House · Equipped kitchen
Rare opportunity in coveted Valley View Park Estates, known for classic homes, mature trees, limited inventory and a private neighborhood pond. Near many of Dallas’s premier private schools and just five minutes from Brookhaven Country Club—with championship golf, nationally recognized racquet facilities and tennis programs, fitness, aquatics and dining—this north-facing Georgian offers an exceptional central Dallas lifestyle. A circular drive, grand columns and wide front porch create timeless curb appeal, while the bright floor plan is ideal for living and entertaining. Natural light highlights hand-scraped hardwood floors, designer wallpapers and curated stone and tile. The showpiece kitchen features quartz countertops, Monogram appliances, a KitchenAid built-in refrigerator, farmhouse sink and statement pendants. The first-floor primary suite includes a remodeled marble bath with soaring ceilings, skylight, expansive shower and soaking tub. A second downstairs bedroom with en-suite
Request Details
8628 Forest Glen Dr, Irving, TX 75063 MLS 21207527
View photo
House · for rent
USD 2,950
8628 Forest Glen Dr, Irving, TX 75063 MLS 21207527
Irving city
· 969 sq.ft · 3 Bedrooms · 3 Baths · House
· Office room · Fireplace · Equipped kitchen
Irving city · 969 sq.ft · 3 Bedrooms · 3 Baths · House · Office room · Fireplace · Equipped kitchen
Welcome to this stunning 2-story home featuring soaring ceilings and an effortlessly elegant layout across 3 bedrooms and 2.5 bathrooms, nestled within a secure gated community. The main level is designed for both comfort and sophistication, anchored by a dual fireplace shared between the formal living and family rooms - each adorned with custom built-ins. A formal dining room and a sun-drenched breakfast nook with a skylight window create inviting spaces to gather, while the chefs kitchen impresses with a gas cooktop, built-in microwave, butlers pantry, and a walk-in pantry. The primary suite is conveniently located on the main floor, offering a peaceful retreat complete with a spa-like bath featuring dual vanities, a jetted soaking tub, a separate shower, and a generous walk-in closet. Upstairs, two additional bedrooms share a well-appointed bathroom with dual vanities, alongside a private, spacious office - perfect for working from home in style. Step outside the front door and enjo
USD 2,950
1404 Ross Drive, Lewisville, US, TX
View photo
House · for rent
USD 2,950
1404 Ross Drive, Lewisville, US, TX
Irving city
· 3 Bedrooms · 3 Baths · House
· Patio · Garden · Equipped kitchen · Parking
Irving city · 3 Bedrooms · 3 Baths · House · Patio · Garden · Equipped kitchen · Parking
Beautifully maintained 3 bedroom, 2.5 bath home featuring a spacious open family room and designer tile flooring throughout the family room and kitchen. Recently remodeled kitchen and bathrooms with stylish finishes throughout. Large primary suite with oversized closet space and ceiling fans in all bedrooms. Stainless steel refrigerator, washer, and dryer included. Well-maintained HVAC and water heater systems with monthly air filter maintenance provided by landlord. Enjoy the beautiful oversized covered patio, large backyard, and fully automated sprinkler system maintained by landlord. Additional features include keypad front door entry and wireless remote garage access. No smoking or vaping permitted. Small pets only. Prefer 2+ year lease term
USD 2,950
Room for rent in Irving
View photo
House · for rent
USD 999
Room for rent in Irving
Irving city
· 1,001 sq.ft · 4 Bedrooms · House
· Garden · Swimming pool · Parking
Irving city · 1,001 sq.ft · 4 Bedrooms · House · Garden · Swimming pool · Parking
Private beautiful large master bedroom with jacuzzi and back yard view available for rent. Very decent and professional location. Get the best price at ListedBuy! Amenities: parking, pets, washing_machine, internet
USD 999
927 S Riverside Dr, Grapevine, TX 76051 MLS 21201203
View photo
House · for rent
USD 3,350
927 S Riverside Dr, Grapevine, TX 76051 MLS 21201203
Irving city
· House
· Garden · Fireplace · Equipped kitchen · Swimming pool
Irving city · House · Garden · Fireplace · Equipped kitchen · Swimming pool
Welcome home to this beautiful 3-bedroom, 2-bathroom gem located in the highly desirable city of Grapevine! This inviting home is packed with charm, functionality, and all the must-haves for comfortable living. Step inside to find hardwood floors throughout the common areas, large windows that let in tons of natural light, and a cozy wood-burning fireplace in the living room perfect for relaxing nights in. The spacious kitchen is a standout with quartz countertops, stainless steel appliances (including an electric range, built-in microwave, dishwasher, and fridge), and plenty of cabinet space for storage. The adjoining dining and living areas offer an open, airy feel ideal for everyday living or entertaining. The primary suite offers a peaceful retreat complete with a private bathroom and walk-in closet. Bedrooms 2 and 3 are generously sized and share a full guest bath. Step outside to your own private oasis! Enjoy the large backyard, sparkling pool, and covered gazebo ideal for entert
USD 3,350
Room in 4 Bed 4 Bath
View photo
House · for rent
USD 679
Room in 4 Bed 4 Bath
Irving city
· 614 sq.ft · 1 Bedroom · 4 Baths · House
· Swimming pool · Equipped kitchen · Parking
Irving city · 614 sq.ft · 1 Bedroom · 4 Baths · House · Swimming pool · Equipped kitchen · Parking
Room in 4 Bed - 4 Bath. Get the best price at ListedBuy! Amenities: internet, washing_machine, dishwasher, oven, pool, parking
USD 679
4514 Fairway Ave, Highland Park, TX 75219 MLS 21208570
View photo
House · for rent
USD 9,500
4514 Fairway Ave, Highland Park, TX 75219 MLS 21208570
Irving city
· 893 sq.ft · 4 Bedrooms · House
· Garden · Office room · Equipped kitchen · Parking
Irving city · 893 sq.ft · 4 Bedrooms · House · Garden · Office room · Equipped kitchen · Parking
A Must See high end Lease SFA built by Hudson in Highland Park! Open Concept 1st floor-living and dining area adjacent to gourmet chefs kitchen with marble countertops, stainless appliances, hardwood floors, with a flex room for formal dining, living or an office. 2nd floor includes 4 bedrooms, 3 full baths, & utility room. 3rd floor boasts a huge room-for a bedroom or game room. Wood floors everywhere - no carpet! Oversize garage. Zero yard maintenance with a fully turfed side yard. Fully foamed with tankless water heaters reducing energy bills, noise and pests. Huge deep driveway allows for extra parking. Just walking distance to top restaurants & shopping! Located in award winning HPISD school district. One Time Non Refundable Pet Fee. Virtual Tour. Get the best price at ListedBuy!
USD 9,500
3BR/3BA The Outlaw
View photo
House · for rent
USD 700
3BR/3BA The Outlaw
Irving city
· 1,076 sq.ft · 1 Bedroom · 3 Baths · House
· Parking
Irving city · 1,076 sq.ft · 1 Bedroom · 3 Baths · House · Parking
3BR3BA - The Outlaw. Get the best price at ListedBuy! Amenities: parking, tv
USD 700

Get email alerts

Don't miss out: be the first to know about new properties

The alert was correctly created

On subscribing you accept the conditions of use and the privacy policy
Alert
Receive new ads in your inbox
Save this search
Receive alerts for new listings

We'll send you an email when we have new properties for: "Houses for rent in Irving city"

The alert was correctly created

Campion Hollows
Las Colinas, Irving city Southwest Dallas CCD Dallas County Texas
Get email alerts and be the first to see new listings
Required field
On subscribing I accept the terms of the privacy policy
Perfect! You'll soon start receiving new listings via email
Alert
Receive an email when we have new ads for Houses for rent in Irving city
Save this search
Filters

Bedrooms

Size (sq.ft)

sq.ft
sq.ft

Price (USD per month)

USD
USD

Property type

Bathrooms

Clear all filters
Receive notifications when new entries are published.