3,639 properties for sale in Island County

1021 Honeymoon Lake Drive
View photo
House · for sale
USD 731,000
USD 449/sq.ft
1021 Honeymoon Lake Drive
Island County
· 1,625 sq.ft · 2 Bedrooms · 2 Baths · House
· Office room · Deck · Fireplace · Parking · Swimming pool
Island County · 1,625 sq.ft · 2 Bedrooms · 2 Baths · House · Office room · Deck · Fireplace · Parking · Swimming pool
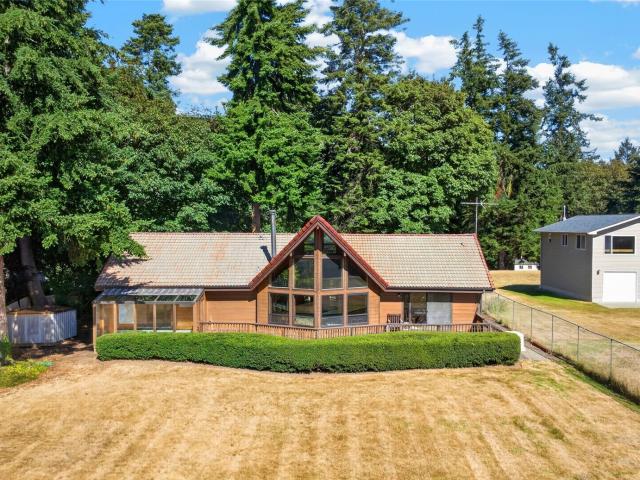
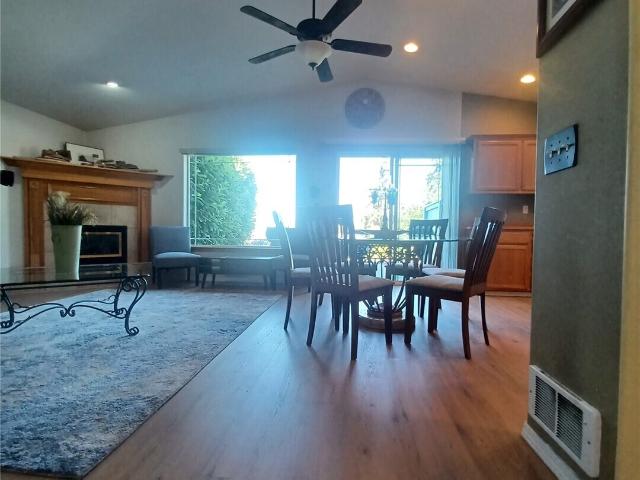
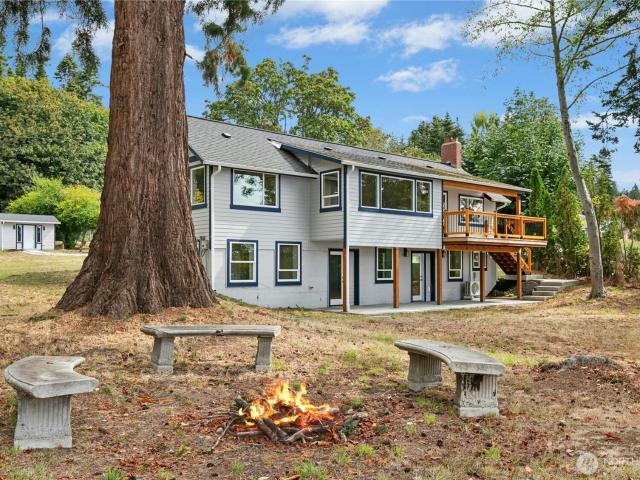
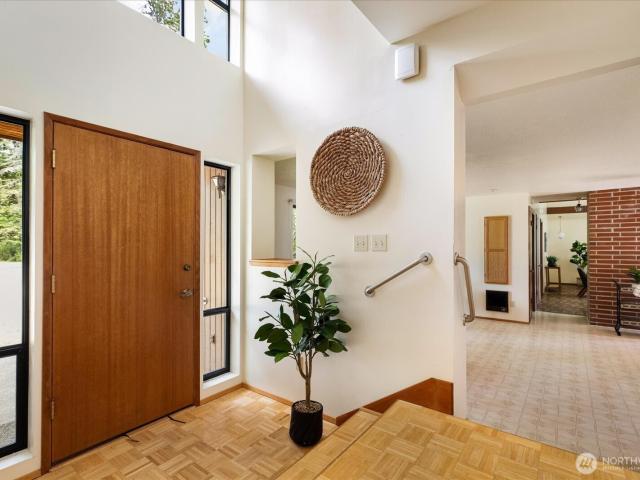
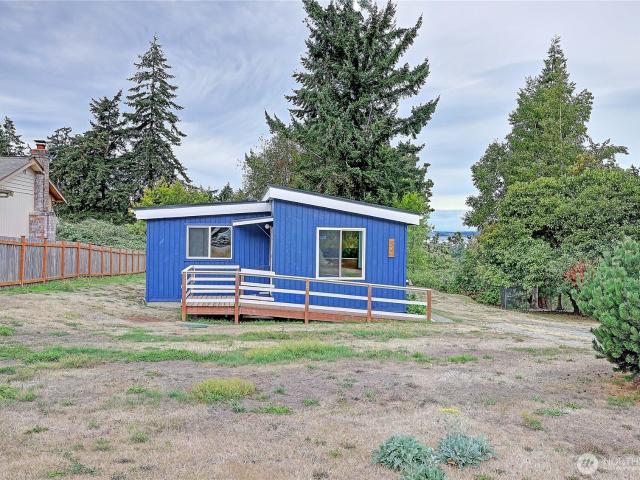
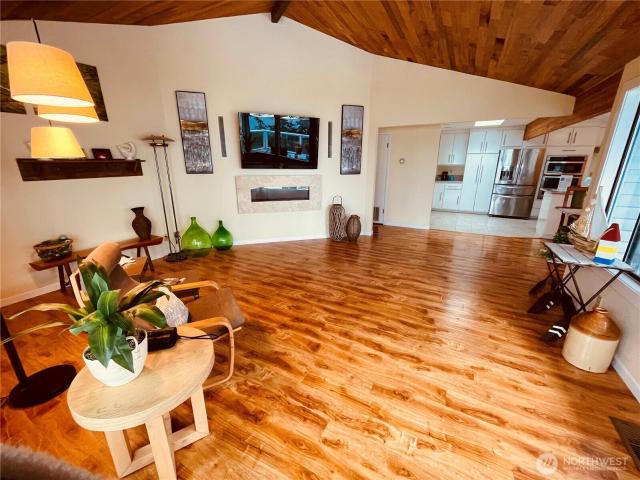
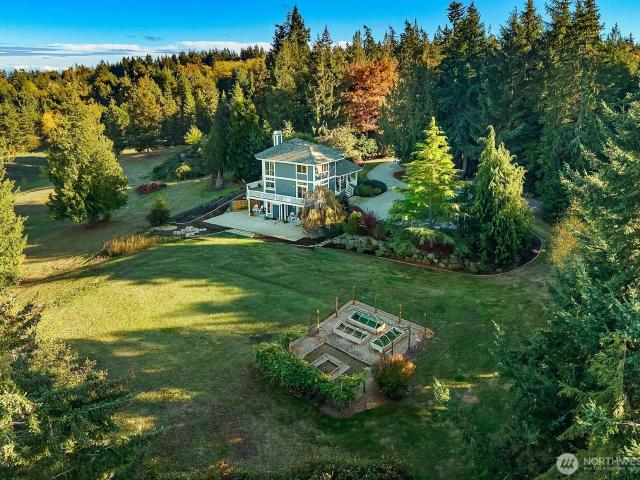
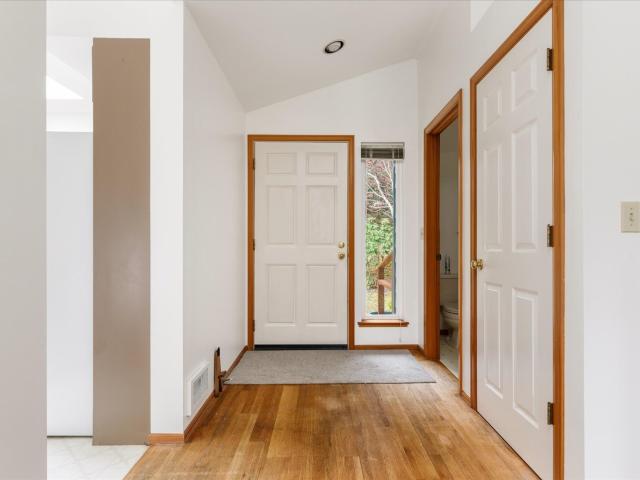
Lakefront living on Honeymoon Lake! This meticulously maintained Craftsman is positioned on the lake for optimum solar exposure and framed by mature landscaping. The main level features vaulted ceilings, skylights, a dining area, and a cozy fireplace in the living room. The fully finished daylight lower level holds a large primary bedroom with lake views, a second bedroom, the utility room, and a den/office with lake views and direct access to an expansive deck replaced within the last two years. Upper and lower decks take in the lake and territorial views. Fresh interior paint and new carpet throughout make it move-in ready. Attached single-stall garage plus driveway parking. Honeymoon Lake residents enjoy a community dock, pool, boat launch, and clubhouse. Conveniently located just a short drive from Freeland amenities. Perfect for full-time living or your escape from the city
USD 731,000
631 Maple Heights Road
View photo
House · for sale
USD 1,400,000
USD 419/sq.ft
631 Maple Heights Road
Island County
· 3,337 sq.ft · 3 Bedrooms · 2 Baths · House
· Deck · Equipped kitchen
Island County · 3,337 sq.ft · 3 Bedrooms · 2 Baths · House · Deck · Equipped kitchen
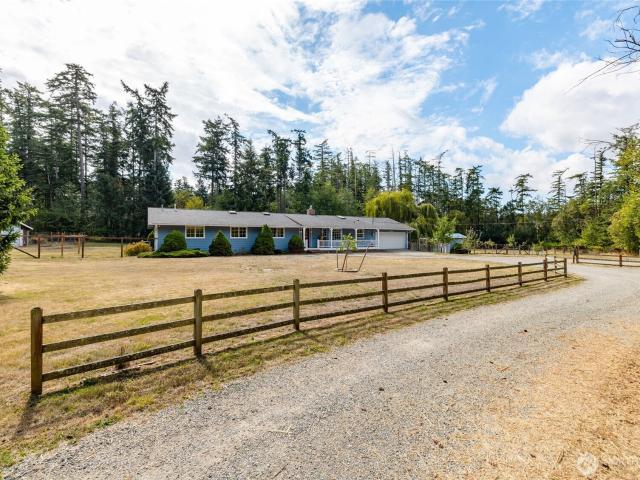
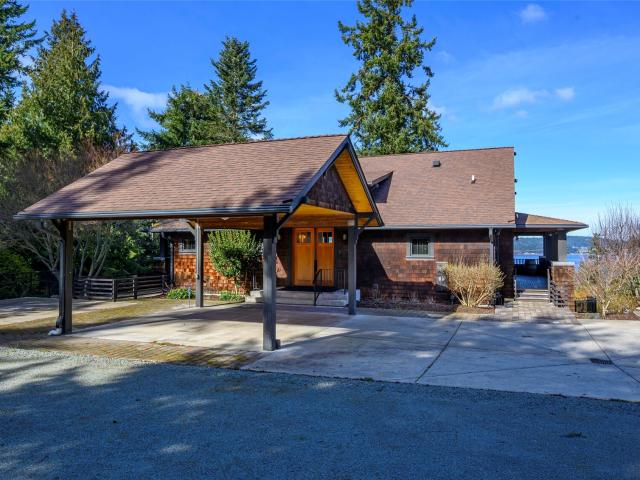
Custom built traditional craftsman home perched on a secluded acre lot offering gorgeous views of Saratoga Passage and the shimmering waters of Puget Sound! Surrounded by PNW beauty, this distinctive home is filled with handpicked finishes, high quality materials, distinctive period details and intentional architectural design. Open concept great room with rich hand-picked millwork & gleaming hardwood floors that are enhanced by the natural light that fills the room. The chef's kitchen is an entertainer's dream offering custom cherry cabinetry, high-end stainless appliances, granite counters and an oversized center island perfect for hosting & meal prep. For seamless indoor/outdoor living, step outside to the covered expansive wrap-around deck to soak in the 180 degree views of Saratoga Passage & Whidbey Island. The main floor primary suite serves as a private sanctuary, complete with an elegant ensuite bath & generous sized walk-in closet. The lower level offers spacious & versatile b
USD 1,400,000
225 NE Ernst Street # 49
View photo
House · for sale
USD 149,000
USD 157/sq.ft
225 NE Ernst Street # 49
Island County
· 947 sq.ft · 2 Bedrooms · 1 Bath · House
· Garden · Deck
Island County · 947 sq.ft · 2 Bedrooms · 1 Bath · House · Garden · Deck
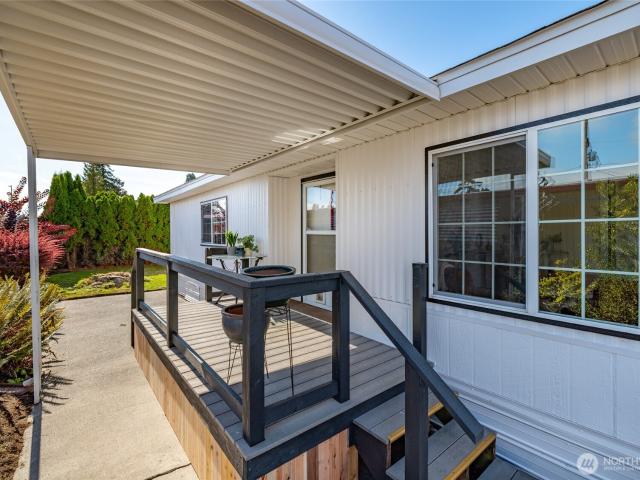
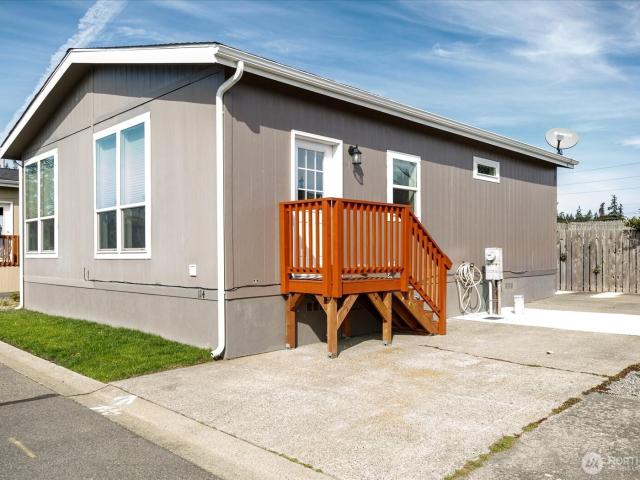
Located in Oak Harbor's premier 55+ park, number 49 sits in the ideal location on a dead-end corner lot with a backyard for great sun and privacy. Morning coffee tastes better being able to sit out on your choice of covered decks or in the perfect amount of green space under the well-established landscape. This fully renovated home boasts new cabinetry and quartz slab counters just waiting for a fresh baked apple pie. The larger bedroom boasts two closets, one being a walk in. While the other room has an attached half bath. Fresh paint, in and out along with a brand roof. A fantastic bonus that comes with this home is that it is wired for a backup generator to go along with the new meter/service. No cold nights here! Great size storage shed/tinker space finishes out this beautiful home. Western Village is a level flat park within short distance to shops and services such as groceries, pharmacy and restaurants as well as the Elks club. Come enjoy all that this area has to offer in an af
USD 149,000
8216 Whidbey Drive
View photo
House · for sale
USD 698,000
USD 352/sq.ft
8216 Whidbey Drive
Island County
· 1,981 sq.ft · 2 Bedrooms · 2 Baths · House
· Garden · Swimming pool · Deck · Fireplace
Island County · 1,981 sq.ft · 2 Bedrooms · 2 Baths · House · Garden · Swimming pool · Deck · Fireplace
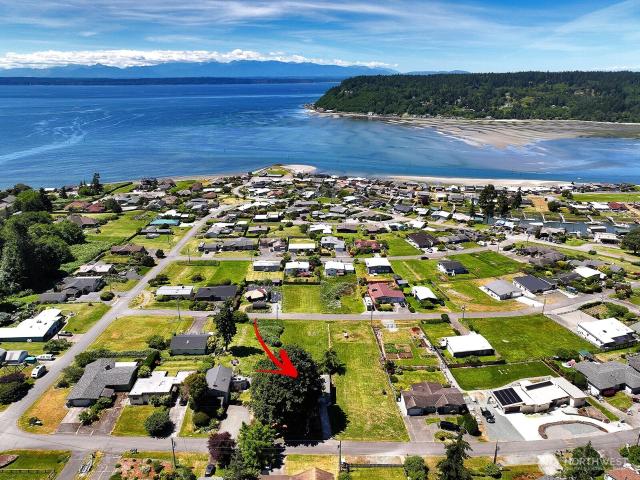
Enjoy expansive western views of the Puget Sound, shipping lanes & the Olympic Mountains, with this charming island home in one of Whidbey's favorite seaside communities, Sandy Hook Yacht Club Estates. Surrounded by natural beauty, a grand maple tree welcomes you home, while the thoughtfully landscaped backyard creates a private sanctuary w/ veggie gardens, mature fruit trees (apple, pear & kiwi), a graceful weeping birch & soothing hot tub! Inside, warm hardwood floors & an open-concept design create an inviting atmosphere for everyday living & effortless entertaining. The living room centers around a cozy fieldstone fireplace, while French doors open to an expansive west-facing cedar deck, seamlessly blending indoor & outdoor spaces & showcasing the home's spectacular views. The flexible floor plan includes a private lower-level guest suite complete with a 3/4 bath, ideal for multi-generational living or guests. A main-level guest room or office adds further versatility. Additional f
USD 698,000
Could you also be interested in
418 Tillicum Way
View photo
House · for sale
USD 2,795,000
USD 536/sq.ft
418 Tillicum Way
Island County
· 5,210 sq.ft · 3 Bedrooms · 2 Baths · House
· Patio · Garden · Fireplace
Island County · 5,210 sq.ft · 3 Bedrooms · 2 Baths · House · Patio · Garden · Fireplace
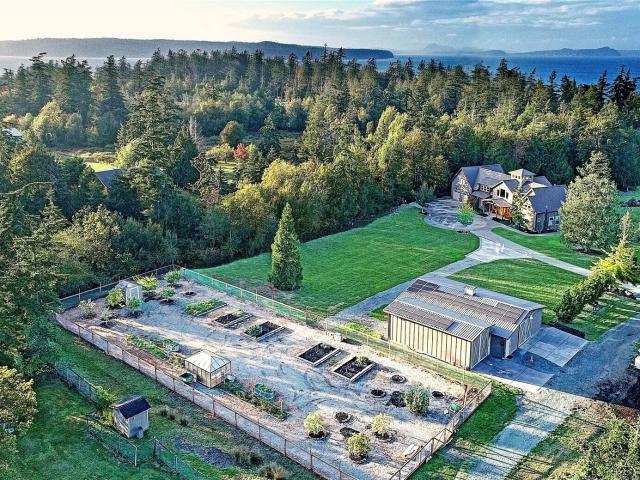
NW Contemporary Luxury Estate | Gated Community & Beach Access | 5,216 SF on Shy 5 Acres Tucked behind the gates of an exclusive North End Camano community, this immaculate 5,216 sq ft NW Contemporary residence blends architectural mastery with year-round outdoor living. Set on a private, shy 5-acre parcel with sweeping bay and Mt. Baker vistas, the estate offers a rare combination of security, utility, and coastal elegance. Inside, grand open-concept living spaces feature upscale finishes, dramatic proportions, and massive glass walls capturing natural light and views. Indoor living flows effortlessly to a spectacular covered outdoor patio complete with an outdoor fireplace—creating the perfect setting for fireside gatherings, evening sunsets, and three-season entertaining. Outdoors, the expansive grounds include a fenced garden and two detached shops suited for car collections, marine storage, or workspace. Enjoy private beach access just moments away, all within an easy commute on t
USD 2,795,000
3128 Summit Boulevard
View photo
House · for sale
USD 399,000
USD 394/sq.ft
3128 Summit Boulevard
Island County
· 1,012 sq.ft · 3 Bedrooms · 1 Bath · House
· Garden · Terrace · Equipped kitchen · Parking
Island County · 1,012 sq.ft · 3 Bedrooms · 1 Bath · House · Garden · Terrace · Equipped kitchen · Parking
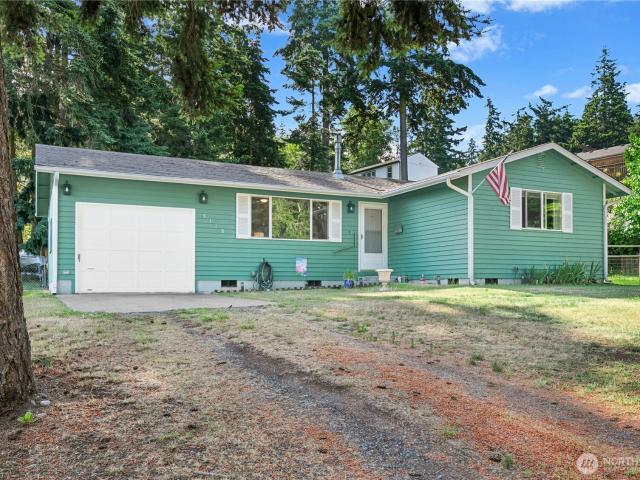
Comfortable One-Level Living! Nestled on a spacious 0.31-acre lot in desirable Pine Terrace, this newly remodeled 3-bedroom home offers easy living and thoughtful updates throughout. The vaulted living room features a cozy propane stove, paddle fan, new carpet, and surprising west-facing views of the San Juan Islands. The bright kitchen boasts refreshed cabinetry, newer appliances, laminate flooring, and a dining area overlooking the large backyard—perfect for entertaining, gardening, or outdoor fun. Three bedrooms share a full bath with oak cabinetry and a skylight that fills the space with natural light. An oversized one-car garage provides plenty of room for storage, hobbies, and includes a washer and dryer. Exterior painted in 2023. Conveniently located near NAS Whidbey, schools, shopping, and everyday amenities. A wonderful place to call home!
USD 399,000
1543 Graham Drive
View photo
House · for sale
USD 575,000
USD 424/sq.ft
1543 Graham Drive
Island County
· 1,356 sq.ft · 3 Bedrooms · 2 Baths · House
· Garden · Equipped kitchen · Parking
Island County · 1,356 sq.ft · 3 Bedrooms · 2 Baths · House · Garden · Equipped kitchen · Parking
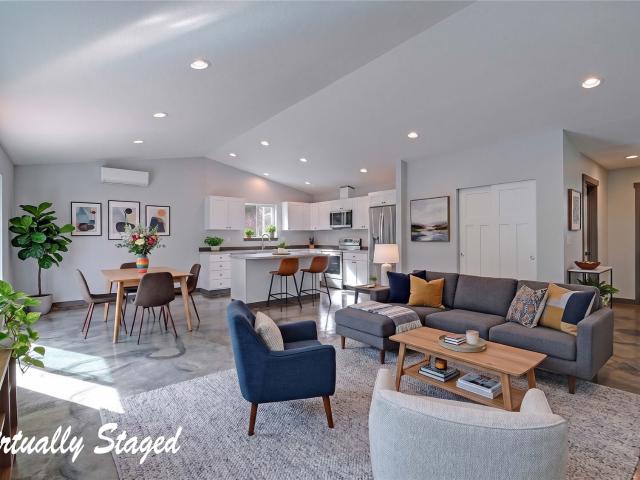
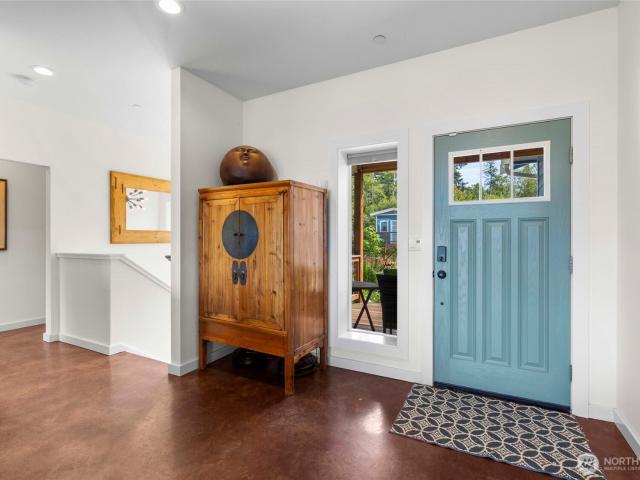
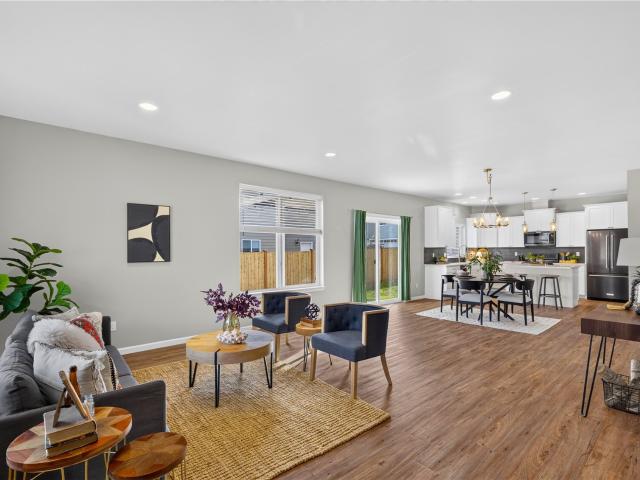
Brand-New Construction in Lost Lake, where a community lake and walking trails are right outside your door. This 3 bedroom/2 bath rambler sits on just over 1/2 of an acre with a large/usable back yard. An open-concept floor plan with vaulted ceilings feels bright and spacious. Beautiful stained concrete floors are low maintenance & nearly indestructible. The kitchen features shaker cabinets with soft-close hardware and stainless steel appliances. Efficiently heated & cooled with mini splits + an ultra-energy-efficient heat pump hot water tank that is estimated at $120 a year to run. Primary suite with ensuite bath and walk-in closet. No-step entries at both the front door and through the fully finished garage make coming and going easy, and an exterior spigot with hot and cold water is handy for pets, projects, and car washing. Yard has been freshly hydroseeded. The home is also pre-wired for a generator. State parks, beachcombing, crabbing, shopping, restaurants, and golf are all clos
USD 575,000
1325 Great Horned Owl Lane
View photo
House · for sale
USD 899,000
USD 295/sq.ft
1325 Great Horned Owl Lane
Island County
· 3,046 sq.ft · 3 Bedrooms · 3 Baths · House
· Patio · Garden · Deck · Equipped kitchen · Parking
Island County · 3,046 sq.ft · 3 Bedrooms · 3 Baths · House · Patio · Garden · Deck · Equipped kitchen · Parking
Spectacular sunsets, quality craftsmanship, and effortless Northwest living define this west-facing Whidbey Island coastal home. Designed for comfortable main-level living, the open floor plan features 9-foot ceilings, radiant heated floors throughout, custom cabinetry, and large windows framing views of Puget Sound and the Olympic Mountains. Step onto the covered deck to relax or entertain while overlooking gardens, mature fruit trees, and ever-changing coastal scenery. Wake each morning to water views from the primary suite, complete with ensuite designed for everyday comfort and relaxation. The lower level offers exceptional flexibility with a second kitchen, spacious living room, bonus room, bedroom, private patio, storage room, and full bath—ideal for guests, multigenerational living, or extended stays. Trail meanders through the forest. An oversized garage, with 12ft ceilings, an extra-large door, EV charger wired, with workshop space, provides room for hobbies and projects. Plen
USD 899,000
6360 Apple Lane
View photo
House · for sale
USD 725,000
USD 398/sq.ft
6360 Apple Lane
Island County
· 1,819 sq.ft · 2 Bedrooms · 2 Baths · House
· Deck · Equipped kitchen
Island County · 1,819 sq.ft · 2 Bedrooms · 2 Baths · House · Deck · Equipped kitchen
Tucked at the end of a private, tree-lined lane on 1.35+ acres, this warm and cozy Lindal Cedar home is the Whidbey Island escape you've been looking for. Bright, sunny, and filled with natural light, the open floor plan features a solarium with skylights and an expansive deck — perfect for soaking in the western views of Mutiny Bay, passing ships in the shipping lanes, the Olympic Mountains, and unforgettable sunsets every evening. The large open kitchen makes entertaining a breeze, and with 2+ bedrooms and 2 baths, there's plenty of room to relax or host guests. Efficient heat pump heating and cooling plus a newer generator offer year-round comfort and peace of mind. All this just minutes from local shops, the library, restaurants, and the beach. Don't miss this one!
USD 725,000
317 Teresa Street
View photo
House · for sale
USD 619,000
USD 483/sq.ft
317 Teresa Street
Island County
· 1,281 sq.ft · 3 Bedrooms · 2 Baths · House
· Garden · Deck · Equipped kitchen · Parking
Island County · 1,281 sq.ft · 3 Bedrooms · 2 Baths · House · Garden · Deck · Equipped kitchen · Parking
Your beach dream house without the high price! A beach home with 3 private beaches to choose from. Moor your boat or kayaks for free! From your deck or a short walk to the beach enjoy the sunrise or sunset. You will be stunned at how it never is the same and never gets old! Or even boat or paddle boat on out and catch some fish or crab in Port Susan. On a large lot this home offers so much! A view of the water and Cascades from an expansive deck. With a huge yard to play or garden to your hearts content. Step outside to the corner and catch the mini community bus to town or anywhere around the island for FREE. Covered boat and RV hook up next to garage. Plus all house hook up for generator in garage. Storage house built on concrete with additional concrete pad for whatever you desire. Two walk in closets. Open concept chefs kitchen with vaulted ceiling living room. Gated and completely fenced in for a lot of privacy. Beach rights with beautiful views. Brand new updates to all flooring
USD 619,000
4140 S Camano Drive
View photo
House · for sale
USD 1,195,500
USD 606/sq.ft
4140 S Camano Drive
Island County
· 1,970 sq.ft · 3 Bedrooms · 2 Baths · House
· Deck · Equipped kitchen
Island County · 1,970 sq.ft · 3 Bedrooms · 2 Baths · House · Deck · Equipped kitchen
Views From Every Room! Set on a shy 1.5 acres overlooking Saratoga Passage. This beautifully transformed home offers 127' of magnificent bluff waterfront with deeded tideland rights. Complete remodel from the studs out, this home boasts soaring vaulted ceilings & an open, light filled floor plan. Elevate your culinary adventures in the exquisitely appointed kitchen, featuring soft close maple cabinetry and quartz countertops. A brand-new stainless appliance package includes LG double convection oven, 5 burner electric cooktop with vented high-performance hood & full stainless dishwasher. At days end retreat to the main floor primary suite with ensuite bath. The renovation also includes completely new plumbing and electrical, new light filled windows, Bosch mini split heating and cooling, knotty pine soffits, & an entertainment sized deck positioned to enjoy the spectacular setting. High-speed internet adds modern convenience. Outside, you will find the property provides exceptional spa
USD 1,195,500
1866 Wellington Drive
View photo
House · for sale
USD 680,000
USD 314/sq.ft
1866 Wellington Drive
Island County
· 2,164 sq.ft · 3 Bedrooms · 2 Baths · House
· Garden · Office room · Equipped kitchen
Island County · 2,164 sq.ft · 3 Bedrooms · 2 Baths · House · Garden · Office room · Equipped kitchen
Enjoy the space and flexibility of country-style living just minutes from town on shy 2 open, usable acres. With 3 bedrooms + bonus room suitable as a potential 4th bedroom, 2 full baths & convenient layout, this property offers room to live, work, garden, gather & enjoy the outdoors. The open-concept living spaces center around a generous kitchen with a large island, abundant prep space & easy flow into the main living areas. A separate den adds flexibility for an office, media room, playroom, or quiet retreat. A heat pump supports year-round comfort & 2 water heaters add convenience for busy households, while a spacious laundry/mudroom offers substantial storage and a practical transition from the outdoors. Outside, the fully fenced backyard opens to an additional level, usable area featuring a striking weeping willow beside a seasonal duck pond. Enjoy raised garden beds, a greenhouse, chicken coop, and a productive orchard with apple, plum, walnut, and pie cherry trees—ideal for tho
USD 680,000
1751 NW 6th Avenue
View photo
House · for sale
USD 569,000
USD 276/sq.ft
1751 NW 6th Avenue
Island County
· 2,056 sq.ft · 4 Bedrooms · 2 Baths · House
· Garden · Equipped kitchen
Island County · 2,056 sq.ft · 4 Bedrooms · 2 Baths · House · Garden · Equipped kitchen
Welcome to Island Place! Discover an exceptional blend of timeless elegance, modern comfort, and thoughtful design in this beautifully appointed 4-bedroom, 2.5-bath residence offering 2,058 square feet of inviting living space. Ideally positioned directly across from a protected greenbelt. Inside, the expansive living room features 9-foot ceilings creating a bright, open, and inviting space. The stunning kitchen serves as the heart of the home, showcasing polished quartz countertops, sleek stainless-steel appliances, and beautifully designed spaces ideal for both everyday living and effortless entertaining. Step outside to a fenced backyard, complemented by nearby community play areas. Modern conveniences, including air conditioning and a tankless water heater, further elevate the home’s appeal. Impeccably presented and truly move-in ready, this exceptional residence offers a rare combination of location, style, and livability. A standout opportunity in Island Place—where comfort, qual
USD 569,000
364 Melissa Street
View photo
House · for sale
USD 532,000
USD 320/sq.ft
364 Melissa Street
Island County
· 1,658 sq.ft · 3 Bedrooms · 2 Baths · House
· Garden · Equipped kitchen · Parking
Island County · 1,658 sq.ft · 3 Bedrooms · 2 Baths · House · Garden · Equipped kitchen · Parking
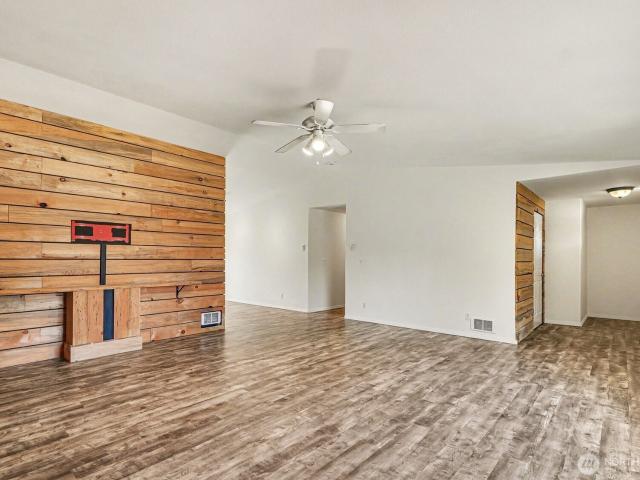
Experience the best of Camano Island living in this updated rambler offering the perfect blend of comfort, space, and everyday functionality. Vaulted ceilings and an open-concept layout create a bright, airy atmosphere, while newer flooring and fresh paint make this home move-in ready. The spacious kitchen is designed for gathering, featuring abundant oak cabinetry, a center island, stainless steel appliances, and seamless flow into the dining and living areas. A stunning custom wood accent wall adds warmth and character, creating a memorable focal point for entertaining or relaxing at home. The level backyard surrounded by mature trees, offering privacy and endless possibilities for gardening, play, or summer barbecues. The attached two-car garage provides ample storage, and the quiet neighborhood offers the peaceful island lifestyle you've been searching for. Ideally located just minutes from beaches, parks, boat launches, hiking trails, golf, and local dining, this home offers the p
USD 532,000
270 SE Barrington Drive # C103
View photo
Condo · for sale
USD 240,000
USD 250/sq.ft
270 SE Barrington Drive # C103
Island County
· 958 sq.ft · 2 Bedrooms · 1 Bath · Condo
· Patio · Fireplace · Equipped kitchen · Parking
Island County · 958 sq.ft · 2 Bedrooms · 1 Bath · Condo · Patio · Fireplace · Equipped kitchen · Parking
First time homebuyers or investors, come and see this beautifully renovated condo in the centrally located Bayview West Condos. Recent updates include the kitchen, bathroom, flooring, molding and interior doors. It feels like a brand new unit! 2 bedrooms and one bathroom on one level with a private patio and storage closet. The primary bedroom has a huge walk-in closet. The washer and dryer are included and are within the unit. It includes one reserved parking space and a fireplace! This affordable condo is located in the heart of Oak Harbor just blocks away from Windjammer Park with its beaches, walking trails, picnic facilities and events, historic Pioneer Way with its shops and restaurants and the central shopping area in Oak Harbor. Come and make it yours!
USD 240,000
5531 Mutiny Bay Road
View photo
House · for sale
USD 685,000
USD 333/sq.ft
5531 Mutiny Bay Road
Island County
· 2,056 sq.ft · 2 Bedrooms · 2 Baths · House
Island County · 2,056 sq.ft · 2 Bedrooms · 2 Baths · House
Opportunity awaits in a prime Freeland location just moments from Mutiny Bay! This property offers peekaboo water views, private beach access to Mutiny Bay, a detached shop, and includes two additional parcels for a total of three parcels, providing exceptional flexibility and potential. The home is ready for your vision—an excellent opportunity to renovate, invest, or create your ideal island retreat. Enjoy the perfect combination of privacy, space, and an unbeatable location close to beaches, parks, and all that Freeland has to offer
USD 685,000
4299 Sorrel
View photo
House · for sale
USD 775,000
USD 423/sq.ft
4299 Sorrel
Island County
· 1,830 sq.ft · 2 Bedrooms · 2 Baths · House
· Office room · Deck · Fireplace · Equipped kitchen
Island County · 1,830 sq.ft · 2 Bedrooms · 2 Baths · House · Office room · Deck · Fireplace · Equipped kitchen
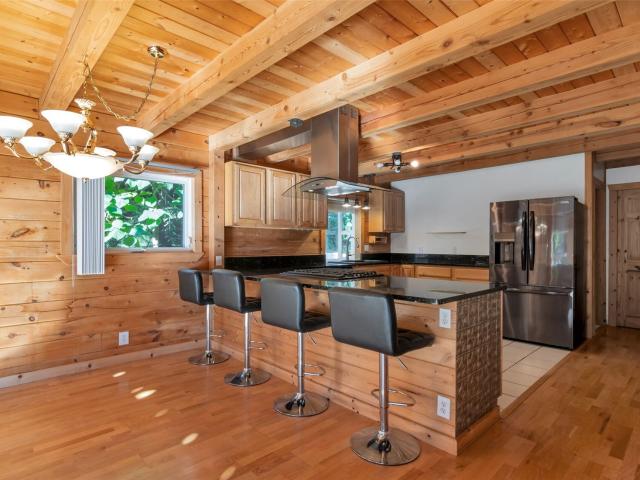
Welcome home to your own woodland retreat on 5 secluded acres in Clinton! Tucked at the end of a quiet lane, this 2-bedroom, 2001 log home is pure cozy cabin charm. Step inside to soaring timber-frame beams, warm knotty pine, and gleaming hardwoods filling the open living space with light. The kitchen features granite counters, an island gas range with double oven, stainless appliances, a walk-in pantry, and a breakfast bar. Warm up by the propane fireplace, or curl up in the sunroom by the wood stove, then step out to the expansive deck framed by towering evergreens. Upstairs, a skylit loft makes a great reading nook, office, or flex space. The upper-level primary suite offers vaulted ceilings with exposed beams, a walk-in closet, and an attached bath with a tiled walk-in shower. The main-level bath has a jetted soaking tub. Ductless mini-split keeps things comfortable year-round. Outside, stroll the footbridge over the pond, home to mature koi, take a summer dip in the above-ground p
USD 775,000
2127 Fireside Lane
View photo
House · for sale
USD 649,999
USD 312/sq.ft
2127 Fireside Lane
Island County
· 2,077 sq.ft · 4 Bedrooms · 2 Baths · House
· Garden · Deck · Fireplace · Equipped kitchen · Parking · Heating
Island County · 2,077 sq.ft · 4 Bedrooms · 2 Baths · House · Garden · Deck · Fireplace · Equipped kitchen · Parking · Heating
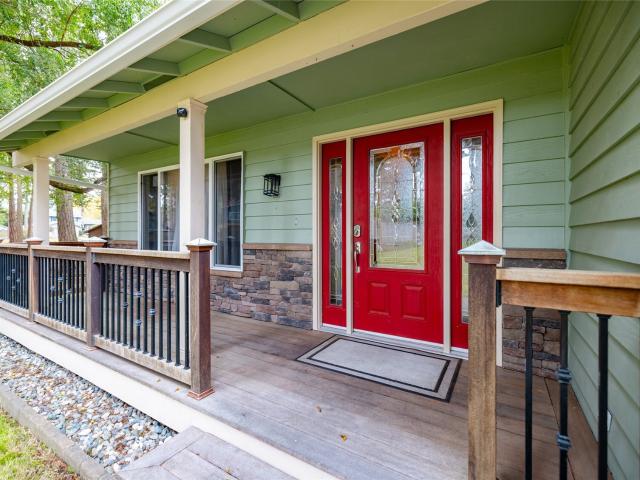
Privacy, comfort, and an exceptional detached shop—all minutes from Oak Harbor amenities. Tucked away in a private, country-like setting, this move-in-ready, two-story home offers over 2,000 sf, 4 spacious bedrooms &2.5 baths. A covered front porch and mahogany front deck create a welcoming entry. Inside, formal living and dining spaces complement a spacious family room off the kitchen, opening to a sturdy-built redwood deck extending the living space outdoors for effortless entertaining. The spacious primary suite includes a walk-in closet and en-suite bath. Enjoy quality materials including high-end luxury vinyl plank flooring, vinyl windows, a cozy & efficient gas fireplace, central heating, newer furnace (2 yo), attached 2-car garage with ample storage, 45-year rated roof, generous parking & a dependable generator, which conveys. Beautifully landscaped grounds flow from the front yard through the side and into the backyard, creating a serene, private retreat, while an oversized inf
USD 649,999
3414 Wilson Road
View photo
House · for sale
USD 697,000
USD 265/sq.ft
3414 Wilson Road
Island County
· 2,626 sq.ft · 3 Bedrooms · 2 Baths · House
· Office room · Fireplace
Island County · 2,626 sq.ft · 3 Bedrooms · 2 Baths · House · Office room · Fireplace
Step into a truly special piece of North Whidbey history. Originally built in 1903, later used as officer quarters on the runway at Naval Air Station Whidbey Island, this distinctive home pairs historic character with a thoughtfully designed 1990 addition and meaningful modern improvements. The original 1903 portion has been refreshed with new Hardie plank siding, while the entire home has received new exterior paint. Inside, inviting rooms unfold with a comfortable flow, including a living room with wood-burning fireplace, dining room, den and cozy family room with wood stove. The wood stove could be replaced with a propane or pellet stove for an alternative heating option. A main-level 1/2 bath has plumbing in place for a future shower or tub. The addition provides a primary bedroom, office, utility room and 3/4 bath, while upstairs, two additional bedrooms and a full bath offer flexibility for guests, hobbies or additional living needs. Outside, ±2.36 acres combine wooded surroundin
USD 697,000
660 SW Harrier Circle # 2
View photo
Condo · for sale
USD 525,000
USD 377/sq.ft
Updated
660 SW Harrier Circle # 2
Island County
· 1,389 sq.ft · 2 Bedrooms · 1 Bath · Condo
· Patio · Garden · Equipped kitchen
Island County · 1,389 sq.ft · 2 Bedrooms · 1 Bath · Condo · Patio · Garden · Equipped kitchen
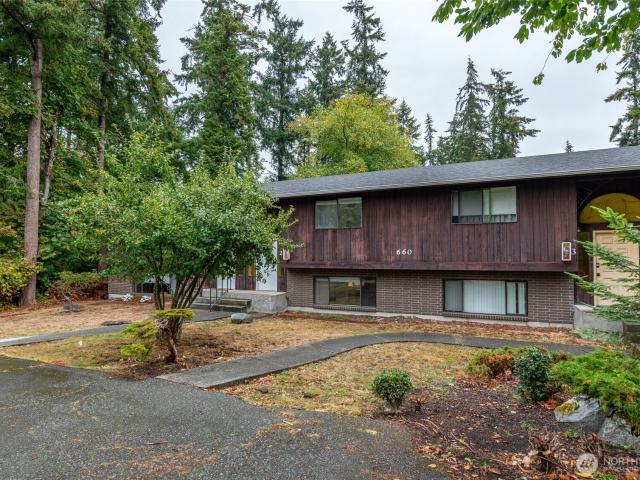
Move-in ready and conveniently located, this 2-bedroom, 1 ½ bath condo offers comfortable living with a smart two-level floor plan. With 1,174 square feet of living space, the home features an open-concept living and kitchen area on the lower level, creating an inviting space for everyday living and entertaining. A sliding glass door provides easy access to the back patio and fully fenced backyard, offering a private outdoor area for relaxing, gardening, or enjoying your morning coffee. Upstairs, you’ll find two comfortable bedrooms, a full bathroom, and conveniently located laundry. This layout provides separation between the main living spaces and bedrooms while making efficient use of every square foot. Located in a small 4-unit condo complex with low association dues, this home offers an appealing combination of affordability, convenience, and low-maintenance living. Enjoy being in town and close to everyday amenities, schools, parks, shopping, dining, plus an easy commute to NAS W
USD 525,000
2439 Loerland Lane
View photo
House · for sale
USD 450,000
USD 316/sq.ft
2439 Loerland Lane
Island County
· 1,421 sq.ft · 3 Bedrooms · 2 Baths · House
· Garden · Parking · Fireplace · Equipped kitchen
Island County · 1,421 sq.ft · 3 Bedrooms · 2 Baths · House · Garden · Parking · Fireplace · Equipped kitchen
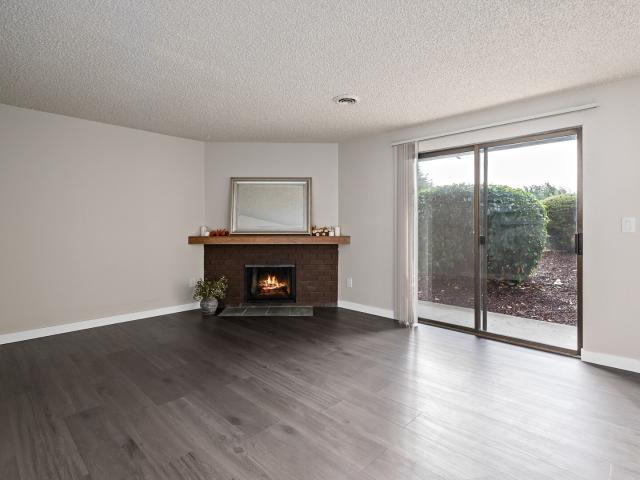
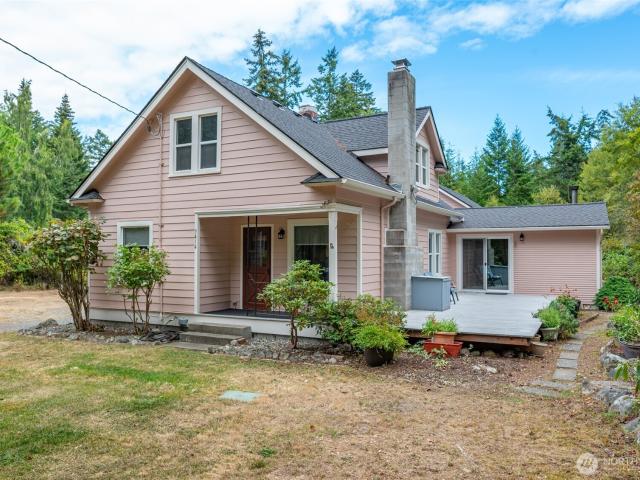
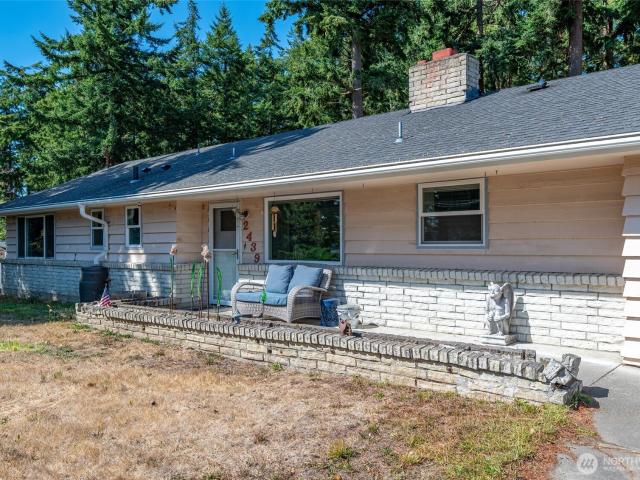
Classic mid-century rambler just outside the city! It's the perfect location, close to all things: schools, parks, beaches, NAS Whidbey, and shopping, but also easy has access to the highway when you want to get out of town! The 3 bedroom home with 1,421 square feet of living space plus large two car garage sits on over a half-acre lot with wooded back yard space. Many updates and upgrades have been completed including new electrical panel and wiring, new plumbing, new garage doors, and new gutters and gutter guards. Interior doors and trim have been replaced, and new windows have been installed throughout, including french doors. The main bathroom has been completely remodeled and the original primary bathroom was expanded and totally redone. You'll love the floor plan which includes a beautiful brick fireplace as the centerpiece of the main living area. There's a breakfast nook off the entry, a nice sized kitchen on one side of the brick fireplace, and a huge great room on the other.
USD 450,000
8051 Sandy Hook Drive
View photo
House · for sale
USD 1,749,000
USD 748/sq.ft
Updated
8051 Sandy Hook Drive
Island County
· 2,336 sq.ft · 2 Bedrooms · 2 Baths · House
· Equipped kitchen · Air conditioning
Island County · 2,336 sq.ft · 2 Bedrooms · 2 Baths · House · Equipped kitchen · Air conditioning
Legacy waterfront estates rarely come to market. This custom new build in Sandy Hook, one of South Whidbey Island’s classic waterfront communities, pairs fine craftsmanship with 209' of bulkhead waterfront and a floating tidal dock for your dinghy, kayaks, or swimming. Floor-to-ceiling windows frame the immense living room and its views of passing boats and epic sunrises. The Chef's kitchen is built for gathering, with an oversized island, Gabana Leathered Quartzite, Wolf and Sub Zero appliances, a substantial stone hood, custom rustic alder cabinetry, and a handmade reclaimed wood chandelier overhead. Thoughtful details carry throughout, from reclaimed wood trim to a classic nautical side scuttle door window. In-floor radiant heat and ductless AC keep the home comfortable in every season. Over 2,300 square feet of living space offers two bedrooms, including a primary with ensuite featuring custom floor to ceiling seamless porcelain. The main floor office makes working from home a plea
USD 1,749,000
921 James Way
View photo
House · for sale
USD 449,000
USD 490/sq.ft
921 James Way
Island County
· 915 sq.ft · 2 Bedrooms · 1 Bath · House
· Parking
Island County · 915 sq.ft · 2 Bedrooms · 1 Bath · House · Parking
Turnkey North End Camano Island Opportunity! Whether you’re a first-time homebuyer, investor, or looking for a weekend getaway, this beautifully refreshed 921 sq. Ft. single-level home offers exceptional flexibility and potential. Featuring 2 bedrooms, 1 bath, partial sunset and Whidbey Island views—with potential to enhance the outlook—this home sits on a generous 10,700 sq. Ft. lot (134 x 80) with plenty of room for a future garage, shop, or outbuilding. Extensive updates include fresh interior and exterior paint, new carpet and flooring, updated bath with new shower and toilet, new wall heaters, receptacles, light switches and a completely redone crawl space with new insulation and vapor barrier. A wheelchair-accessible front entry ramp adds convenience. Truly move-in ready—the hard work is done! Enjoy Camano Island living with no ferry required
USD 449,000
2426 Eastpoint Drive
View photo
House · for sale
USD 949,000
USD 367/sq.ft
2426 Eastpoint Drive
Island County
· 2,583 sq.ft · 2 Bedrooms · 3 Baths · House
· Deck · Equipped kitchen · Parking
Island County · 2,583 sq.ft · 2 Bedrooms · 3 Baths · House · Deck · Equipped kitchen · Parking
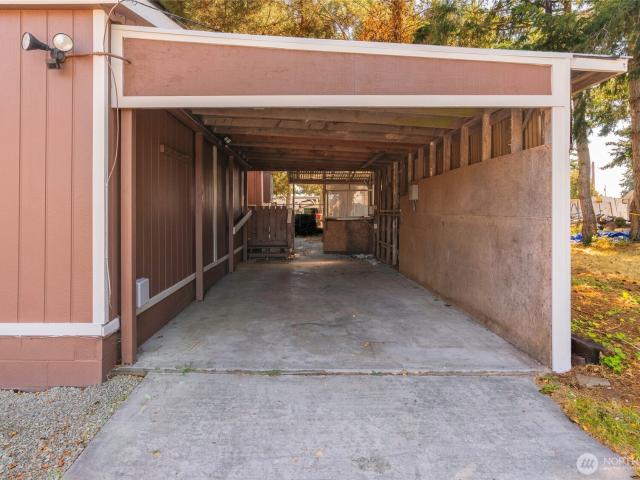
Perched in the sought-after Whidbey Shores community, this remodeled 2-bedroom, 3-bath home captures stunning views of Saratoga Passage and offers the perfect blend of comfort, flexibility, and island living. The spacious, updated kitchen is the heart of the home, featuring abundant cabinetry, generous counter space, and room to gather with friends while enjoying the water views. The oversized primary bedroom has deck access and a walk-in closet. Laundry facilities on both levels! Designed with versatility in mind, the lower level is a fully equipped second living space with full kitchen, bathroom, laundry space, workshop and private entry, making it ideal for multigenerational living, extended guests, or short term rental possibilities. RV parking and hook-ups on site as well as a circular drive-way and attached covered carport with plenty of storage space complete this well-appointed home. Thoughtful updates throughout create a move-in-ready retreat where you can relax and embrace th
USD 949,000
303 NE 6th Street
View photo
House · for sale
USD 775,000
USD 286/sq.ft
303 NE 6th Street
Island County
· 2,702 sq.ft · 5 Bedrooms · 3 Baths · House
· Garden · Parking · Deck · Equipped kitchen
Island County · 2,702 sq.ft · 5 Bedrooms · 3 Baths · House · Garden · Parking · Deck · Equipped kitchen
Come and see this beautifully renovated split-entry Coupeville home with 5 bedrooms, 2.5 bathrooms and 2,217 square feet of living space. This home is brand new on the inside with new laminate floors, new molding and fresh paint. The spacious kitchen has all new cabinets, granite countertops, stainless steel appliances, a large island for prepping and a breakfast bar. The great room design has a vaulted ceiling which gives it a light and spacious feel with the kitchen seamlessly transitioning to the dining room, living room and to the slider which takes you out to the deck and its view of Penn Cove and glimpses of Mt. Baker. The bathrooms have been completely renovated and are all new. The lower level has a family room with a wood stove, sliding glass door to the backyard, a bathroom laundry room, three bedrooms, and a 1 car attached garage. Enjoy the easy maintenance back yard and Lions Park just around the corner. This home is just a few easy blocks from historic downtown Coupeville
USD 775,000
961 NW Longview Drive
View photo
House · for sale
USD 545,000
USD 281/sq.ft
961 NW Longview Drive
Island County
· 1,938 sq.ft · 3 Bedrooms · 2 Baths · House
· Garden · Office room · Deck · Fireplace · Parking
Island County · 1,938 sq.ft · 3 Bedrooms · 2 Baths · House · Garden · Office room · Deck · Fireplace · Parking
Welcome to Crosby Commons and the relaxed lifestyle of Whidbey Island. Offering 3 bedrooms, 2.5 baths, and 1,940 sq. Ft. This thoughtfully designed home features a sought-after main-floor primary suite with a walk-in closet and private bath. The bright, open living area is centered around a cozy gas fireplace. Step outside to the deck and terraced garden, with plenty of room to relax, entertain, or create your own outdoor retreat. Newer LVP flooring adds style and easy maintenance to the main level. Upstairs, two additional bedrooms and a full bath provide flexible space for guests, hobbies, or a home office. The garage offers a workbench and plenty of storage, with a garden shed providing additional space for tools and outdoor gear. Beyond the front door, enjoy everything that makes Oak Harbor and Whidbey Island special—waterfront parks, beaches, boating, hiking, local restaurants, community events, and incredible Pacific Northwest scenery. Conveniently located near downtown Oak Harbo
USD 545,000
1004 Diane Avenue
View photo
House · for sale
USD 409,000
USD 339/sq.ft
1004 Diane Avenue
Island County
· 1,206 sq.ft · 3 Bedrooms · 2 Baths · House
· Garden · Office room · Deck · Equipped kitchen · Swimming pool · Parking
Island County · 1,206 sq.ft · 3 Bedrooms · 2 Baths · House · Garden · Office room · Deck · Equipped kitchen · Swimming pool · Parking
Welcome to your turnkey dream home! This fully updated, move-in-ready property sits on over a quarter-acre lot, blending modern style, incredible functionality, and unbeatable community amenities. Fresh paint inside and out pairs beautifully with brand-new luxury vinyl plank flooring and carpet. The updated kitchen features new stainless steel appliances, perfect for everyday meals and entertaining. The private primary suite offers a custom walk-in tiled shower and walk-in closet, while the upgraded guest bath features a brand-new tub and fixtures. Flexible living spaces include two comfortable bedrooms, a versatile den, and an additional bonus room off the back deck—ideal for an extra bedroom, home office, or media space. Outside, enjoy a covered front deck, covered carport with dedicated workshop area, and a large fully fenced yard with plenty of room for gardening, play, and RV/boat parking. Enjoy resort-style community amenities including a pool, clubhouse, and private beach and do
USD 409,000
342 Echo Ridge Way
View photo
House · for sale
USD 1,250,000
USD 389/sq.ft
342 Echo Ridge Way
Island County
· 3,208 sq.ft · 4 Bedrooms · 3 Baths · House
· Patio · Garden · Deck · Parking
Island County · 3,208 sq.ft · 4 Bedrooms · 3 Baths · House · Patio · Garden · Deck · Parking
Impeccably maintained and presented in truly immaculate condition, this exceptional country estate on 5 acres reflects quality craftsmanship and extraordinary pride of ownership throughout. Offering five bedrooms in total—a rarity on Camano Island—including a fully equipped carriage house apartment above the garage, the home provides outstanding flexibility for multigenerational living, extended guests, or potential rental income. The main residence features a desirable main-level primary suite, dedicated office/den, workout room/second office, family room, flex spaces and abundant storage. Recent improvements include a new roof on the main home and new heat pumps serving both the residence and apartment. Expansive entertaining spaces extend outdoors to a generous wraparound deck and large lower-level patio, ideal for gatherings of any size. Beautifully established gardens, lush lawns, and thoughtfully curated raised garden beds create an extraordinary setting, while a zip line through
USD 1,250,000
225 NE Ernst Street # 114
View photo
House · for sale
USD 132,900
USD 147/sq.ft
225 NE Ernst Street # 114
Island County
· 904 sq.ft · 2 Bedrooms · 2 Baths · House
· Deck · Equipped kitchen · Heating · Parking
Island County · 904 sq.ft · 2 Bedrooms · 2 Baths · House · Deck · Equipped kitchen · Heating · Parking
The newest home in Western Village, and it shows! This 2021 Golden West Boxwood has had one careful owner since it left the factory, and it still feels brand new: 918 sq ft, 2 bedrooms, 1.75 baths, window coverings already done, nothing left on the to-do list. The living room opens straight into the dining area and kitchen, so morning coffee and evening company both land in the same bright, easy space. Stainless appliances, tile backsplash, a real pantry, and a separate utility room so the laundry has a door. Bath off the primary bedroom. Double pane windows and forced air keep it comfortable year-round, and the wood deck at the entry is the spot for the first sunny day of spring. Western Village is a 55+ community with a clubhouse, laundry, common areas, BBQ area, RV parking, and high-speed internet available. Space rent covers water, sewer, and garbage. Paved streets, public transit close by, and you're minutes to Hwy 20, downtown Oak Harbor, and NAS Whidbey. Newer construction may q
USD 132,900
1002 Carl Avenue
View photo
House · for sale
USD 549,500
USD 263/sq.ft
1002 Carl Avenue
Island County
· 2,088 sq.ft · 3 Bedrooms · 3 Baths · House
· Equipped kitchen · Cellar
Island County · 2,088 sq.ft · 3 Bedrooms · 3 Baths · House · Equipped kitchen · Cellar
Whidbey living can be yours in this fun & functional 2,094 sf home. Centrally located, the move-in ready 3 bed/3 bath home is sure to tick all the boxes. The main level shines with a welcoming living room, transitional dining area, & nice kitchen featuring a professional-grade range & hood, stainless steel appliances, abundant counter space and storage, & clever built-ins. The primary suite captures the pretty natural light & distant views, offers a walk-in closet, & 3/4 bath. A laundry room w/built-in folding station is a wonderful bonus, & an additional bedroom & full bath complete the upper level. Head downstairs to the light-filled daylight basement, where a cozy family room anchored by a free-standing wood burning stove invites you to relax. A sunny den/bonus room, 3/4 bath, generous storage, & spacious bedroom provide room for everyone. A separate-entry into the storage/workroom offers the flex space every homeowner covets. The home is pre-wired for sound, features a built-in cen
USD 549,500

Get email alerts

Don't miss out: be the first to know about new properties

The alert was correctly created

On subscribing you accept the conditions of use and the privacy policy
Alert
Receive new ads in your inbox
Save this search
Receive alerts for new listings

We'll send you an email when we have new properties for: "Properties for sale in Island County"

The alert was correctly created

Clinton, South Whidbey Island CCD Island County Washington
Langley city
Get email alerts and be the first to see new listings
Required field
On subscribing I accept the terms of the privacy policy
Perfect! You'll soon start receiving new listings via email
Alert
Receive an email when we have new ads for Properties for sale in Island County
Save this search
Filters

Bedrooms

Size (sq.ft)

sq.ft
sq.ft

Price

USD
USD

Property type

Bathrooms

Clear all filters
Receive notifications when new entries are published.