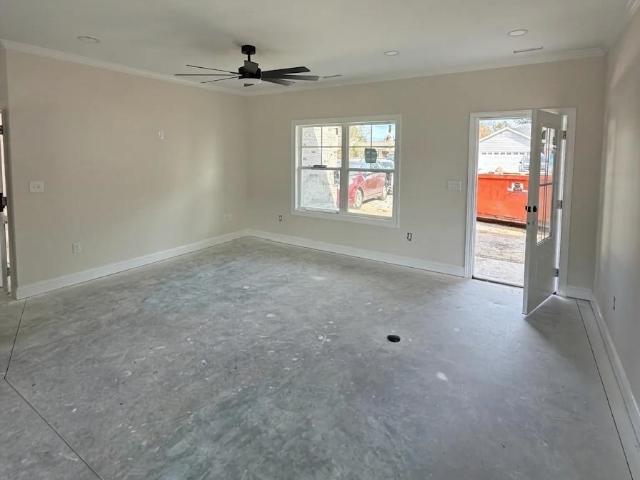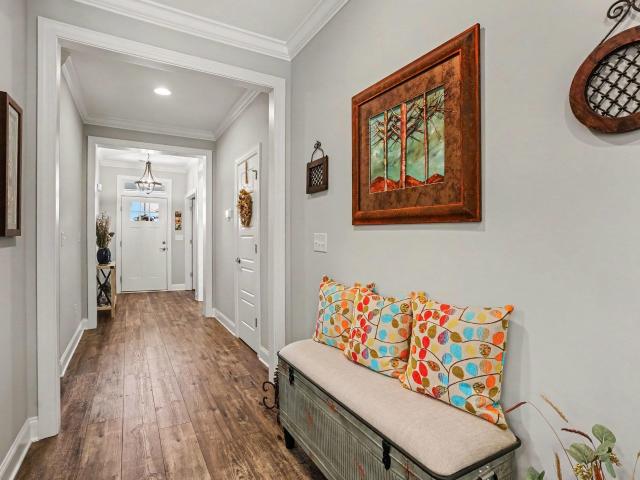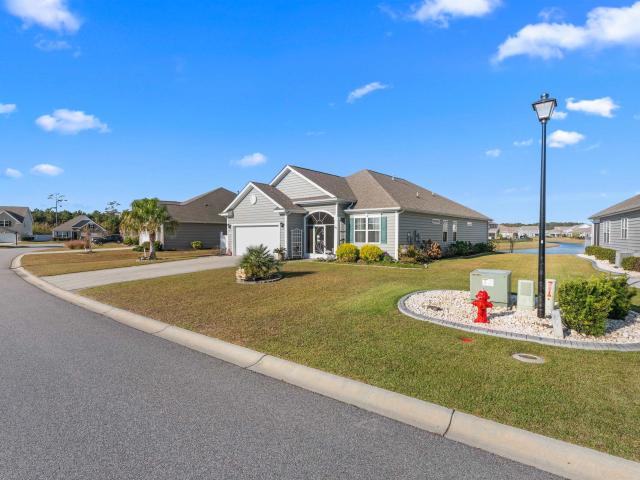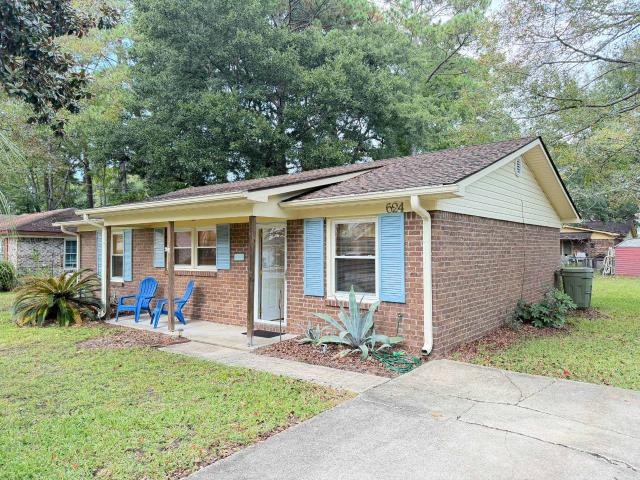
559 houses for sale in Island Green

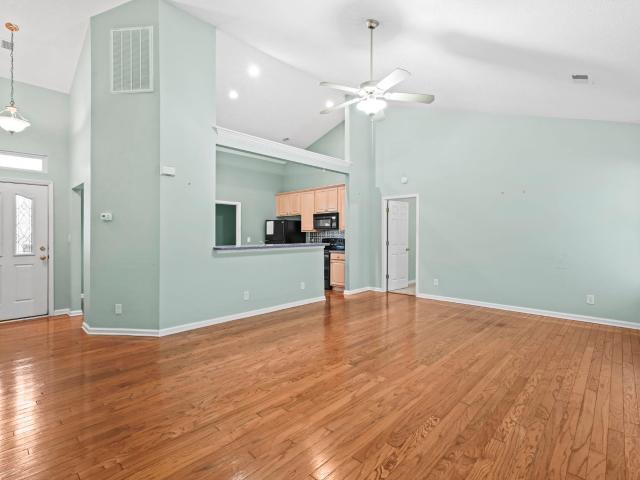
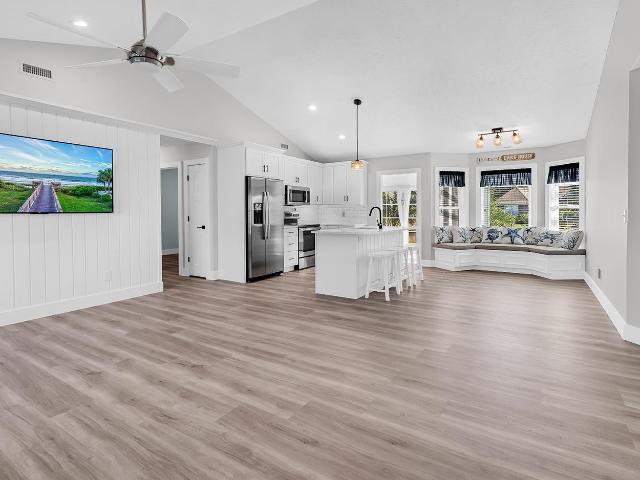
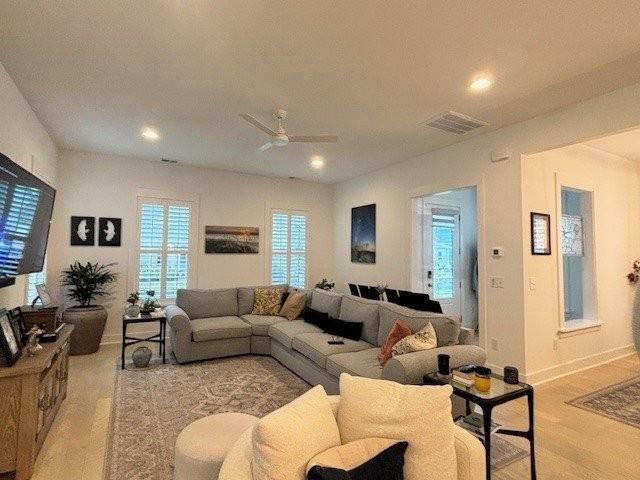
1418 Lancaster Way
View photo
House · for sale
USD 614,000
USD 274/sq.ft
1418 Lancaster Way
Island Green
· 2,239 sq.ft · 3 Bedrooms · 2 Baths · House
· Office room · Equipped kitchen
Island Green · 2,239 sq.ft · 3 Bedrooms · 2 Baths · House · Office room · Equipped kitchen
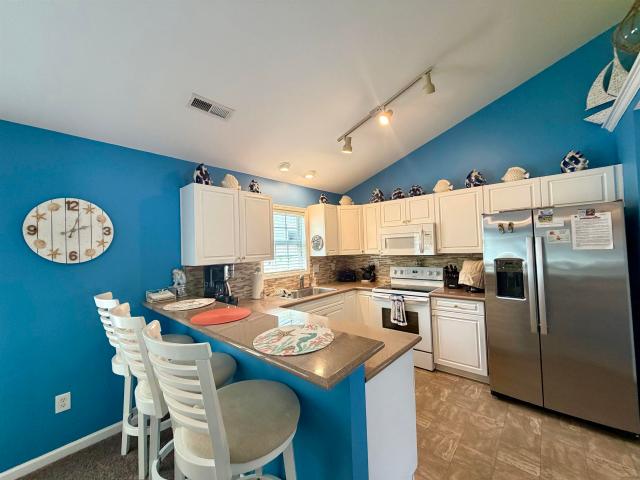
Saussy Burbank is a popular regional builder in the North Carolina and South Carolina markets building Low Country/Coastal Style homes. Known for quality construction and architectural details. Customer service is tops with Saussy Burbank! This low country home features a spacious living room, formal dining room, oversized laundry room and a generous main level primary suite. Upstairs, you'll find two additional bedrooms, a full bathroom, and a loft perfect for guests, a home office or a second living space. The gourmet kitchen is a Chef's dream, boasting a natural gas cooktop with hood vent, built-in wall oven/microwave, and a sink beneath an exterior window. Timberlake cabinetry, a stylish backsplash, pendant lighting above the island, and upgraded granite countertops finish the beautiful kitchen. Upgraded LVP flooring flows throughout the mail level and continues into the first floor primary bedroom and second floor loft. James Hardie fiber cement siding, raised foundations, attract
USD 614,000
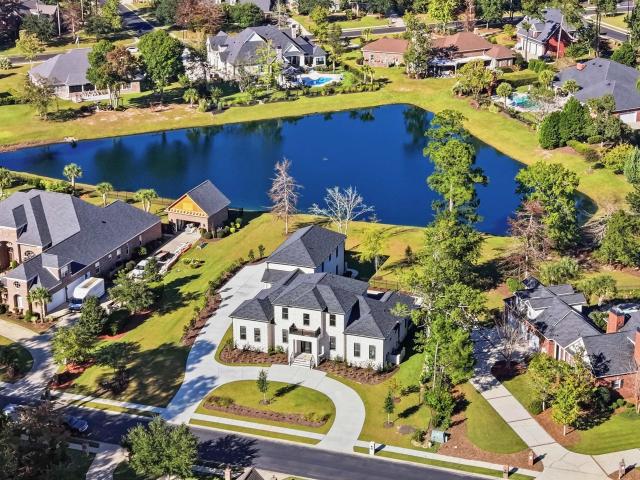
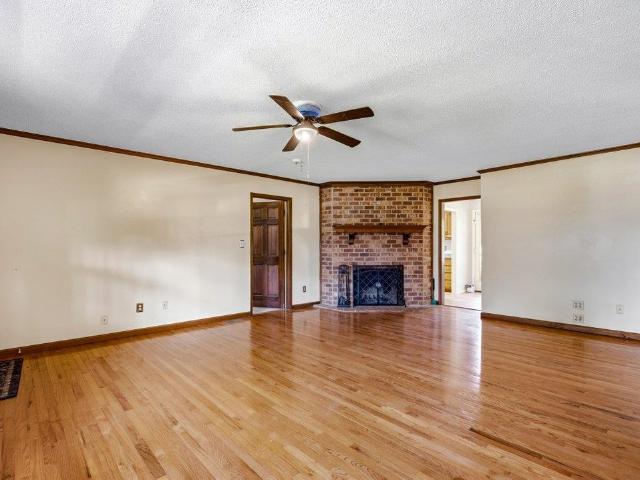
169 Creek Harbour Circle
View photo
House · for sale
USD 1,950,000
USD 406/sq.ft
169 Creek Harbour Circle
Island Green
· 4,801 sq.ft · 5 Bedrooms · 5 Baths · House
· Fireplace · Equipped kitchen · Parking
Island Green · 4,801 sq.ft · 5 Bedrooms · 5 Baths · House · Fireplace · Equipped kitchen · Parking
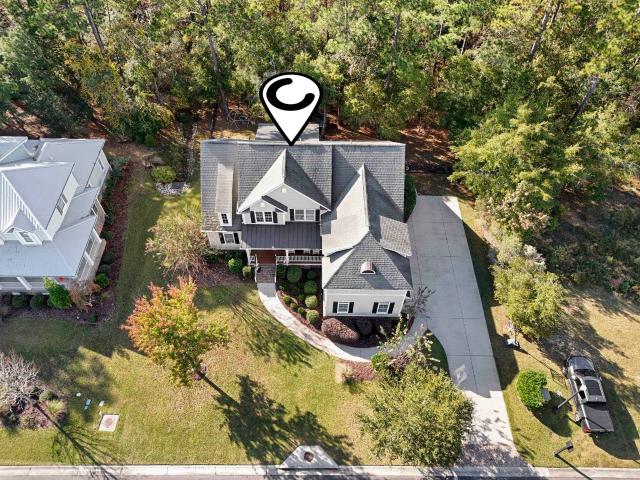
An Exceptional Opportunity in Creek Harbour! Welcome to an extraordinary residence that combines timeless elegance, impressive scale, and exceptional quality. Standing among the largest and finest homes in the gated neighborhood of Creek Harbour in Prince Creek. This remarkable property presents a rare opportunity to experience an elevated standard of living. This Brand New construction from one of Grand Strands most reputable builders features 5 spacious bedrooms, 5 bathrooms, and an impressive 3-car garage, this home offers exceptional space, comfort, and versatility. Living room features an electric fireplace and views of the pond. From its striking architectural presence to its beautifully appointed interior, every detail reflects quality, sophistication, and attention to detail. The stunning kitchen features elegant cabinetry, stainless steel appliances, an expansive center island, and an open layout ideal for both everyday living and entertaining. Adding even more value is a priv
USD 1,950,000
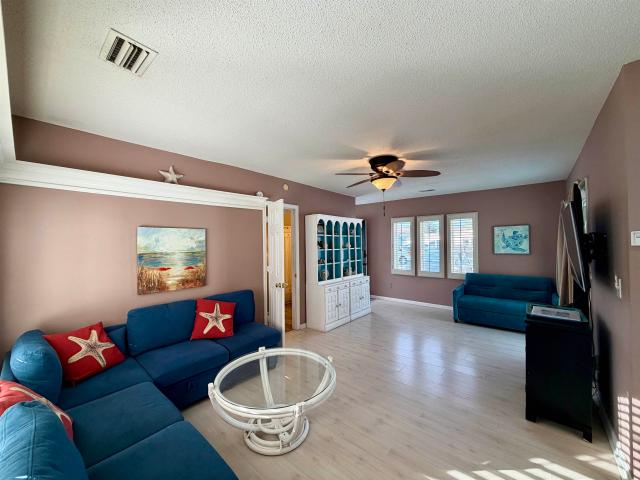
230 Melody Gardens Dr
View photo
House · for sale
USD 465,000
USD 297/sq.ft
230 Melody Gardens Dr
Island Green
· 1,561 sq.ft · 3 Bedrooms · 2 Baths · House
· Garden · Equipped kitchen
Island Green · 1,561 sq.ft · 3 Bedrooms · 2 Baths · House · Garden · Equipped kitchen
Welcome to your dream home! Nestled in one of the most desirable locations, this pristine property encompasses 3 bedrooms, and 2 baths. From the moment you step inside, you will be captivated by the open-concept design that floods the space with natural light, creating an inviting atmosphere that’s perfect for both relaxation and entertaining. The heart of the home features a generous living area seamlessly connected to the dining space and kitchen, perfect for hosting family gatherings or cozy nights in. Escape to your master bedroom, complete with an ensuite featuring a dual vanity, a separate toilet closet, and a walk-in shower. This personal retreat provides the ultimate comfort and privacy. This property comes beautifully furnished, making it ideal for those looking to start their coastal lifestyle right away. Living here means enjoying a vibrant lifestyle filled with activities and recreation. The gated community features a wealth of amenities designed to enhance your living expe
USD 465,000
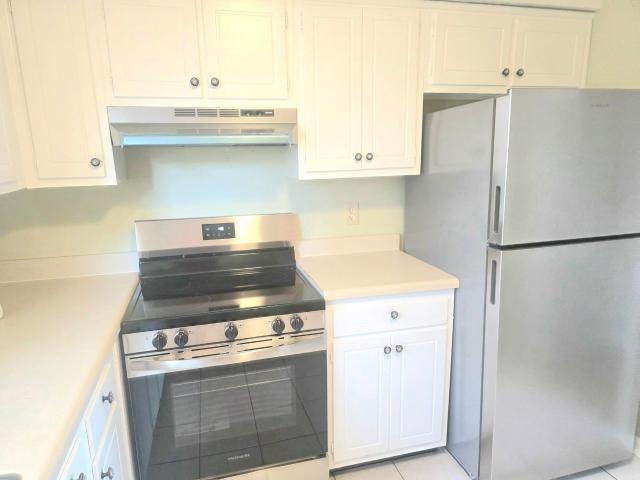
136 Knotty Pine Way
View photo
House · for sale
USD 869,900
USD 302/sq.ft
136 Knotty Pine Way
Island Green
· 2,874 sq.ft · 4 Bedrooms · 4 Baths · House
· Garden · Parking · Fireplace · Equipped kitchen
Island Green · 2,874 sq.ft · 4 Bedrooms · 4 Baths · House · Garden · Parking · Fireplace · Equipped kitchen
If you've been looking for a private wooded backyard, a screen porch with a fireplace, AND a 3 car garage right in Murrells Inlet. Well, you've found it! Complete with ICW access, Southern Charm, and Lowcountry living in the gated community of Collins Creek Landing. This beautifully maintained home offers privacy, inviting living spaces, and a floor plan designed for both everyday living and entertaining. Imagine mornings with coffee on the screened porch and cozy evenings relaxing beside the outdoor gas fireplace! Inside, you'll find 2,880 heated square feet with beautiful hardwood floors, neutral finishes, and an easy, natural flow. The kitchen features white cabinetry, granite countertops, and updated appliances. With four bedrooms and four full bathrooms, the thoughtfully designed layout includes a main-level primary suite and a second downstairs bedroom that makes a wonderful guest retreat with access to a full bathroom. Upstairs, two more bedrooms and an expansive bonus room with
USD 869,900
6001 5 S Kings Hwy
View photo
House · for sale
USD 229,000
USD 287/sq.ft
6001 5 S Kings Hwy
Island Green
· 797 sq.ft · 3 Bedrooms · 2 Baths · House
· Swimming pool
Island Green · 797 sq.ft · 3 Bedrooms · 2 Baths · House · Swimming pool
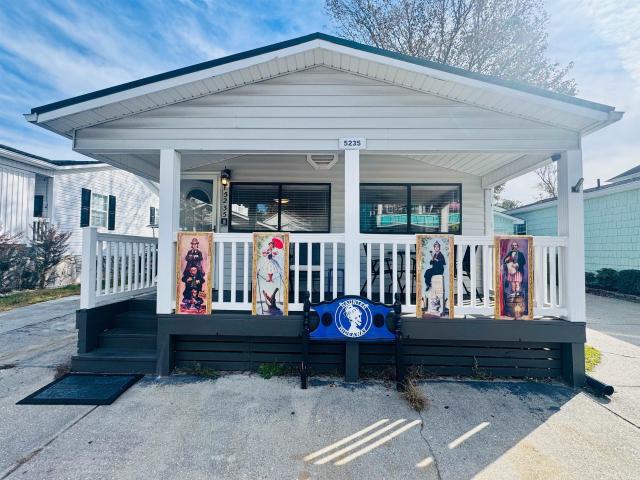
Great location on this new listing in ocean lakes! Located in the highly desirable 5,000 section this 3 bed/2 bath home includes a relaxing covered, front porch, new LVP flooring with new sub flooring, newly updated bathrooms and a flowing layout perfect for a vacation get-away, rental income or primary residence. Home comes completely furnished including washer/dryer. Now Showing! Measurements are not guaranteed and are the responsibility of buyers and/or their agent. There is no HOA in Ocean Lakes, each home is located on leased land with yearly lease, which is payed in two semiannual payments due in January and July. Amenities abound in Ocean Lakes' gated community and include almost a mile of white sand beach, 24 hour security, weekly community activities, 7 fishing lakes, free trash pick-up, free cable TV, indoor/outdoor swimming pools, large water park/slides, lazy river, kid's splash zone, (NEW indoor waterpark opens May 2027! ), dog park, beachside coffee house and ice cream ba
USD 229,000
822 Main Sail Ct
View photo
House · for sale
USD 349,900
USD 338/sq.ft
822 Main Sail Ct
Island Green
· 1,033 sq.ft · 2 Bedrooms · 2 Baths · House
· Garden · Deck · Equipped kitchen
Island Green · 1,033 sq.ft · 2 Bedrooms · 2 Baths · House · Garden · Deck · Equipped kitchen
You can change a home. You can't change its location. And this one puts you just minutes from the beach. Located east of Business 17 in the desirable Salters Cove community, 822 Main Sail Court offers the comfort and privacy of a single family home just a short walk or golf cart ride from Garden City Beach. This inviting single level home features 2 bedrooms, 2 full bathrooms, and approximately 1,044 square feet of living space, making it an appealing choice for a primary residence, second home, or coastal getaway. Inside, the spacious living area, dedicated dining space, and functional kitchen offer a comfortable layout with the opportunity to make the space your own. The primary suite features a private bathroom with double sinks, a separate shower, and a tub. Start your mornings with coffee on the covered front porch, spend afternoons relaxing on the spacious rear deck, and end your evenings with a short walk or golf cart ride to catch a beautiful coastal sunset. An attached one car
USD 349,900
548 Circle Dr
View photo
House · for sale
USD 479,999
USD 282/sq.ft
548 Circle Dr
Island Green
· 1,701 sq.ft · 4 Bedrooms · 2 Baths · House
· Patio · Parking
Island Green · 1,701 sq.ft · 4 Bedrooms · 2 Baths · House · Patio · Parking
Welcome to easy coastal living in this desirable area of Surfside Beach! Currently under construction, will be completed in 30 days! 4 Bed / 2 bath all brick ranch combines low maintenance durability with sleek curb appeal. Highlights include striking charcoal brick masonry, a covered front porch, a rear covered patio, and a spacious two-car garage with room for beach gear and golf carts. The single level floor plan maximizes comfort and functionality. Conveniently located near the Atlantic Ocean, Surfside Pier, local restaurants, and Highway 17
USD 479,999
180 Summerlight Dr
View photo
House · for sale
USD 625,000
USD 265/sq.ft
180 Summerlight Dr
Island Green
· 2,357 sq.ft · 4 Bedrooms · 3 Baths · House
· Equipped kitchen
Island Green · 2,357 sq.ft · 4 Bedrooms · 3 Baths · House · Equipped kitchen
Welcome home! 180 Summerlight Drive is thoughtfully designed and offers 4 bedrooms plus a den, 3 full bathrooms, and over 2,300 square feet of comfortable living space. This home features a modern design with an open-concept layout that seamlessly connects the main living areas. The stunning kitchen is the heart of the home, showcasing a large center island, gorgeous quartz countertops, stainless steel appliances, an eat-in dining area, and a large walk-in pantry. The spacious living room is flooded with natural light from the floor to ceiling windows and sliding glass doors which lead to the relaxing screened porch. The spacious primary suite showcases a tray ceiling, walk-in closet, and private bathroom with double sinks and custom-tiled glass shower. Two additional bedrooms and another full bath complete the first floor living space. The second floor offers additional living space which can function well as a guest suite and includes an oversized, den and full bathroom. This spaciou
USD 625,000
6015 Ranch View Dr
View photo
House · for sale
USD 445,000
USD 227/sq.ft
6015 Ranch View Dr
Island Green
· 1,959 sq.ft · 3 Bedrooms · 2 Baths · House
· Equipped kitchen
Island Green · 1,959 sq.ft · 3 Bedrooms · 2 Baths · House · Equipped kitchen
Please stop and take a second to look at this wonderful 3-bedroom, 2-bath house in the highly desired subdivision of The Farm at Timberlake. This home not only has abundant space, but it is truly something you can see and feel as soon as you walk through the front door. From the kitchen all the way to the bonus room that was added on, the house actually feels larger than it really is, and you will be captivated by the beautiful view of the pond and all the wildlife that comes with it. This home comes well equipped with all of the upgrades you could possibly want from granite countertops, modern cabinets, stainless steel appliances, and Luxury vinyl plank flooring. Also, the master bedroom does not disappoint with plenty of space for any furniture configuration, and a master bath that boasts double sinks and a beautiful tile walk in shower, and let’s not forget the large walk-in closet! The spare bedrooms offer plenty of space as well for guests, and the shared bathroom has been upgrade
USD 445,000
624 16th Ave. S
View photo
House · for sale
USD 335,000
USD 320/sq.ft
624 16th Ave. S
Island Green
· 1,044 sq.ft · 3 Bedrooms · 1 Bath · House
· Garden · Deck
Island Green · 1,044 sq.ft · 3 Bedrooms · 1 Bath · House · Garden · Deck
Are you looking for a primary residence here at the beach or a vacation get away? Come see this well maintained brick ranch home, located in the desirable Town of Surfside Beach. This single-family home has three bedrooms, one bath and has only been used as a second home. This wonderful home offers a cozy beach cottage feel with many great features that include luxury vinyl plank flooring in the living room and all three bedrooms, a front porch, a back deck that overlooks the spacious back yard and a shed that gives access to store a golf cart. Surfside Beach is a quaint coastal town that is conveniently located close to Huntington Beach and Myrtle Beach State Park, the MurrellsInlet Marsh-Walk, Market Common and all of the best shopping, dining and entertainment in the area. Just a short golf cart ride to the beach, grab your flip flops and beach chair and enjoy what coastal life is all about. Buyer is responsible for verification of square footage and zoning
USD 335,000
28 Bear Creek Loop
View photo
House · for sale
USD 434,900
USD 273/sq.ft
28 Bear Creek Loop
Island Green
· 1,593 sq.ft · 3 Bedrooms · 2 Baths · House
· Garden · Equipped kitchen
Island Green · 1,593 sq.ft · 3 Bedrooms · 2 Baths · House · Garden · Equipped kitchen
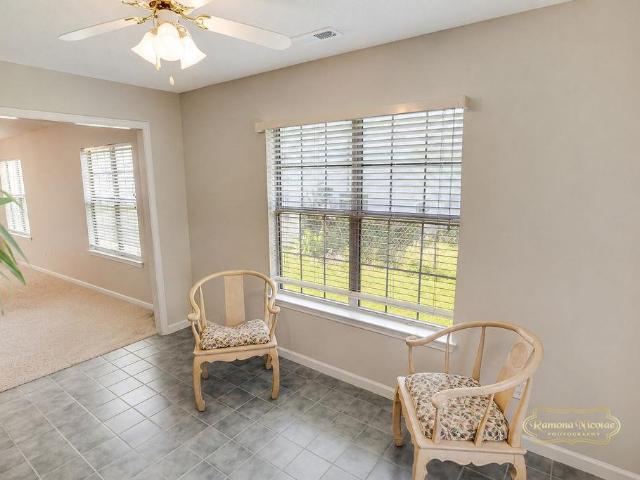
Welcome to 28 Bear Creek Loop, located in the desirable Prince Creek – Linksbrook community of Murrells Inlet, South Carolina! This beautiful home offers an inviting combination of comfortable living spaces, desirable features, and an exceptional community lifestyle. From the moment you arrive, you'll appreciate the large driveway, mature palm trees, and attractive curb appeal. The roof is only a few years old, offering additional peace of mind for the next owner. Inside, the living room and kitchen feature beautiful hardwood flooring, creating a warm and welcoming atmosphere. The spacious kitchen offers solid surface countertops, black appliances, and plenty of room for cooking and entertaining. Just off the main living area, the impressive sunroom is sure to become a favorite gathering space, featuring a vaulted ceiling and windows surrounding the room that bring in an abundance of natural light while providing peaceful views of the backyard. The spacious primary bedroom features an
USD 434,900
162 Highwood Circle
View photo
House · for sale
USD 949,900
USD 282/sq.ft
162 Highwood Circle
Island Green
· 3,358 sq.ft · 4 Bedrooms · 3 Baths · House
· Fireplace
Island Green · 3,358 sq.ft · 4 Bedrooms · 3 Baths · House · Fireplace
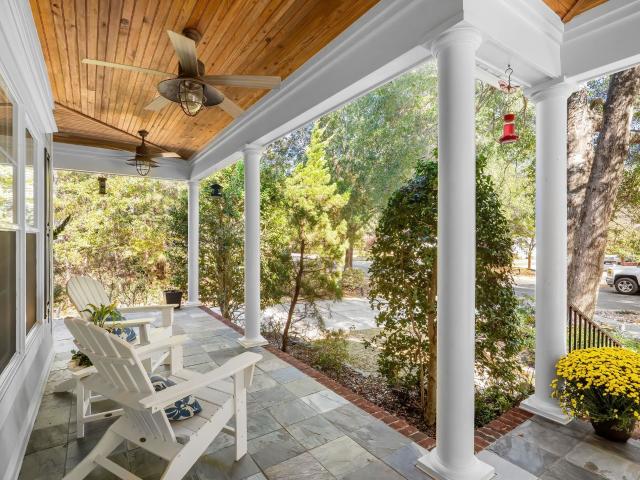
Welcome to 162 Highwood Circle, a beautiful custom home situated on a private. 41-acre homesite in the gated Highwood community of Prince Creek in Murrells Inlet. Offering 4 bedrooms, 3.5 bathrooms, and approximately 3,369 heated square feet, this spacious residence combines Southern charm, architectural character, and comfortable living surrounded by mature landscaping and a peaceful wooded backdrop. An inviting covered front porch with slate flooring and wood ceiling welcomes you inside, where you'll find beautiful heart pine flooring, coffered ceilings, detailed trim work, plantation shutters, and a living area with a gas fireplace. The main-level primary suite features a tray ceiling, dual vanities, soaking tub, and separate walk-in shower. Upstairs, two additional bedrooms share a spacious full bathroom with dual vanities. *The oversized bonus room, featuring a gas fireplace, wet bar with sink and refrigerator, built-in cabinetry, and Murphy bed, is being counted as the fourth bed
USD 949,900
6612 Heron Pointe
View photo
House · for sale
USD 120,000
USD 146/sq.ft
6612 Heron Pointe
Island Green
· 818 sq.ft · 2 Bedrooms · 1 Bath · House
· Patio · Garden · Equipped kitchen
Island Green · 818 sq.ft · 2 Bedrooms · 1 Bath · House · Patio · Garden · Equipped kitchen
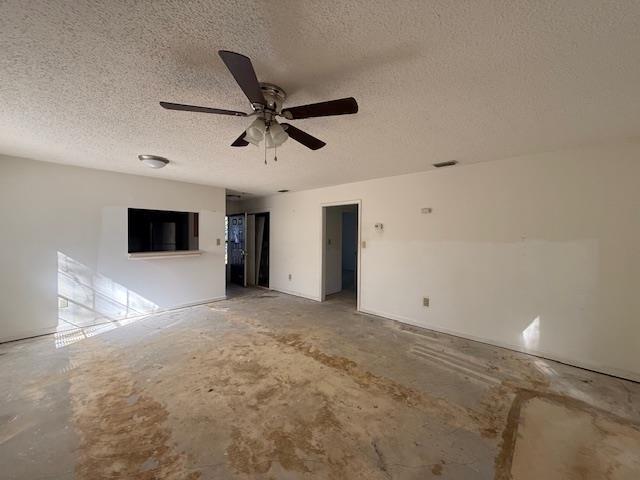
Gated community living with room to make it your own! Welcome to 6612 Heron Point in the established Myrtle Beach Golf & Yacht Club community! This 2-bedroom, 1-bath patio home offers comfortable single-level living, approximately 828 square feet per county records, and an opportunity to create a space that reflects your personal style. Built in 1986, the home retains much of its original character and finishes, making it a great opportunity for a buyer looking to update and personalize a home over time. The floor plan includes a living and dining combination, a kitchen with cabinet and counter space, two bedrooms, and a full bathroom. With no carpeting throughout, the home offers a practical starting point for future improvements. The living area opens toward the backyard, providing an opportunity to enjoy outdoor living and create your own relaxing space. Whether you're searching for your first home, downsizing, or looking for a smaller property with less interior space to maintain,
USD 120,000
4273 Brook Dr
View photo
House · for sale
USD 389,900
USD 287/sq.ft
4273 Brook Dr
Island Green
· 1,356 sq.ft · 2 Bedrooms · 2 Baths · House
· Garden
Island Green · 1,356 sq.ft · 2 Bedrooms · 2 Baths · House · Garden
Welcome to 4273 Brook Drive, located in the heart of Murrells Inlet — walking distance to the famous MarshWalk! Meticulously maintained and cared for 2 bed / 2 bath + Carolina Room offering low-country living at its best. This home has been lovingly updated: HVAC replaced 2024, stove & refrigerator 2023, washer/dryer 2023, hot water heater 2020, plus plumbing restoration and updated fixtures. Abundant closet space inside and extra storage outside. Move-in ready and shows true pride of ownership throughout! Beautifully landscaped with manicured lawn & new concrete driveway — exceptional curb appeal! Unbeatable location — walk to restaurants, live music & waterfront views of the MarshWalk, minutes to Brookgreen Gardens, Huntington Beach State Park & the beach, with easy access to Hwy 17 Bypass. Low monthly HOA! Don't let this one pass you by! Call today for more information or to schedule your showing!
USD 389,900
525 Drake Ln
View photo
House · for sale
USD 348,000
USD 244/sq.ft
525 Drake Ln
Island Green
· 1,421 sq.ft · 3 Bedrooms · 2 Baths · House
· Garden · Parking
Island Green · 1,421 sq.ft · 3 Bedrooms · 2 Baths · House · Garden · Parking
Welcome to easy coastal living in Surfside Beach! This inviting 3-bedroom, 2-bath ranch offers comfortable single-level living in a quiet neighborhood while keeping you close to the best of the Grand Strand. Step inside to a freshly painted interior featuring a bright, open floor plan, vaulted ceiling and abundant natural light. A versatile sunroom/flex space is ideal for morning coffee, reading or simply relaxing. Outside, enjoy the backyard and peaceful water view, creating a wonderful setting to unwind. An attached garage provides added convenience and storage. Best of all, you're just a golf cart ride to Surfside Beach! Enjoy convenient access to shopping, dining, medical facilities and the popular MarshWalk, plus Myrtle Beach International Airport is just a short drive away—ideal for travel, visiting family and weekend getaways. With its coastal location, comfortable layout and inviting setting, this home is ready for its next chapter. Motivated seller—schedule your showing today!
USD 348,000
1035 Quail Roost Way
View photo
House · for sale
USD 524,900
USD 199/sq.ft
1035 Quail Roost Way
Island Green
· 2,637 sq.ft · 5 Bedrooms · 3 Baths · House
· Equipped kitchen
Island Green · 2,637 sq.ft · 5 Bedrooms · 3 Baths · House · Equipped kitchen
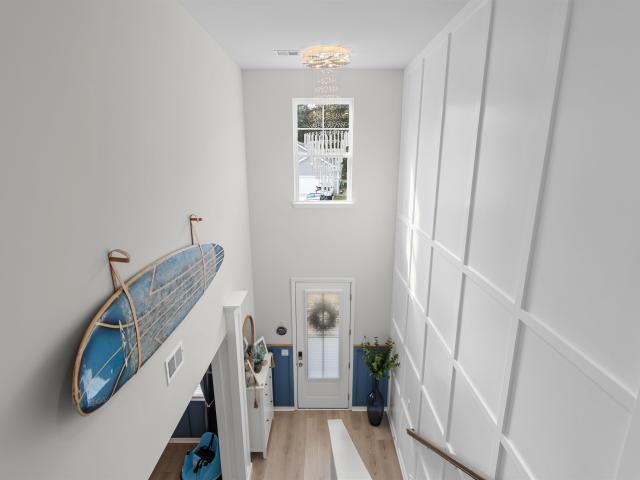
Beautifully upgraded forrester floor plan | custom finishes | bonus room | cul-de-sac living! Welcome to this beautifully upgraded 5-bedroom, 3-bathroom Forrester floor plan in the Farm @ Timberlake community! Offering spacious living areas, distinctive architectural details, and thoughtfully selected custom finishes throughout, this home is anything but ordinary. Tucked away on a peaceful cul-de-sac with no through traffic, this property perfectly blends style, comfort, and functionality. A GRAND ENTRANCE WITH CUSTOM CHARACTER Step inside to a stunning two-story foyer featuring a statement chandelier, impressive overlook catwalk, and a dramatic 20-foot wall of custom square panel molding extending along the staircase. Elegant white columns frame the formal dining room, adding timeless character and architectural appeal. A KITCHEN DESIGNED TO IMPRESS The heart of the home is the spacious kitchen, featuring an oversized, nearly 10-foot island with beautiful quartz countertops and a cust
USD 524,900
604 Old Fox Ct
View photo
House · for sale
USD 295,000
USD 210/sq.ft
604 Old Fox Ct
Island Green
· 1,399 sq.ft · 3 Bedrooms · 2 Baths · House
· Equipped kitchen
Island Green · 1,399 sq.ft · 3 Bedrooms · 2 Baths · House · Equipped kitchen
Enjoy peaceful pond views and a beautiful wooded backdrop from this well-maintained 3-bedroom, 2-bath home situated on a cul-de-sac in the Silver Creek community! Built in 2017 and thoughtfully upgraded by its original owner, this inviting home offers a desirable split-bedroom floor plan, spacious living areas, and a wonderful setting to enjoy both indoors and out. The welcoming living room features vaulted ceilings and wood-look flooring, creating a bright, open atmosphere that flows naturally into the adjoining kitchen and dining area. The kitchen offers ample cabinetry, generous counter space, stainless steel appliances, a convenient breakfast bar, and a pantry for additional storage. The spacious primary suite features a tray ceiling, new LVP flooring, a walk-in closet, and a private bathroom with a comfort-height vanity, soaking tub, and separate shower. Two additional bedrooms are located on the opposite side of the home, including one with vaulted ceilings, and share a full gues
USD 295,000
4572 Fringe Tree Dr
View photo
House · for sale
USD 364,000
USD 262/sq.ft
4572 Fringe Tree Dr
Island Green
· 1,389 sq.ft · 3 Bedrooms · 2 Baths · House
· Garden · Parking · Equipped kitchen
Island Green · 1,389 sq.ft · 3 Bedrooms · 2 Baths · House · Garden · Parking · Equipped kitchen
This charming one story single family home is located in the gated golf community of Wachesaw East. Upon entering, you will find a formal foyer that leads to the great room with vaulted ceiling and a pre-finished wood floor with an arched opening to a Carolina Room, with slate tile floor, which overlooks a spacious backyard and has a view of the pond and golf course beyond. Also off the foyer are the second and third bedrooms and a full bath with skylight. The primary bedroom with vaulted ceiling and walk in closet also overlooks the backyard and has its own bath with garden tub, separate shower, vanity and tile floor. The galley kitchen with pantry and separate dining area is fully applianced with SS appliances and allows access to the 2 car garage. Conveniently located near shopping, restaurants, the Marsh Walk and Brookgreen Gardens
USD 364,000
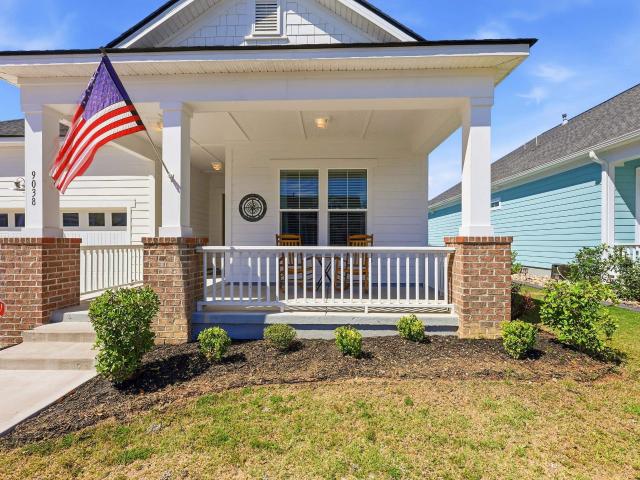
9038 Binnicker Dr
View photo
House · for sale
USD 520,000
USD 284/sq.ft
9038 Binnicker Dr
Island Green
· 1,830 sq.ft · 3 Bedrooms · 2 Baths · House
· Office room · Equipped kitchen · Swimming pool
Island Green · 1,830 sq.ft · 3 Bedrooms · 2 Baths · House · Office room · Equipped kitchen · Swimming pool
Experience refined Lowcountry living at 9038 Binnicker Drive, located in the highly desirable Longwood Bluffs community within Prince Creek. Built in 2023 by Toll Brothers, this beautifully designed Austin model offers 3 bedrooms, 2 baths, and a seamless blend of modern luxury and coastal elegance. From the moment you enter, you are welcomed by an open, thoughtfully designed floor plan filled with natural light and upscale finishes throughout. The spacious living areas flow effortlessly into a stunning Carolina room, creating an ideal setting for both relaxed living and entertaining. The gourmet kitchen showcases quality craftsmanship, stylish cabinetry, and ample space for gathering. The private primary suite offers a serene retreat, while two additional bedrooms provide flexibility for guests, family, or a home office. Residents enjoy access to the exceptional amenities of Prince Creek Park, including two resort-style pools, pickleball courts, tennis courts, and basketball courts, of
USD 520,000
6629 West Sweetbriar Trail
View photo
House · for sale
USD 279,900
USD 208/sq.ft
6629 West Sweetbriar Trail
Island Green
· 1,345 sq.ft · 3 Bedrooms · 2 Baths · House
· Parking
Island Green · 1,345 sq.ft · 3 Bedrooms · 2 Baths · House · Parking
Welcome to 6629 West Sweet Briar Trail! This beautifully maintained 3-bedroom, 2-bathroom ranch-style home is located in the highly desirable gated community of Myrtle Beach Golf & Yacht. Featuring a one-car garage, a comfortable and functional layout, and a screened-in porch overlooking peaceful, scenic views, this home offers the perfect setting to enjoy relaxed coastal living. Whether you're looking for a primary residence, vacation getaway, or second home, this property is full of possibilities! Residents enjoy a low HOA fee and an impressive selection of community amenities, including 24-hour security, a community pool, tennis courts, pavilion, and community center. Come discover all that Myrtle Beach Golf & Yacht has to offer! Some photos have been virtually staged
USD 279,900
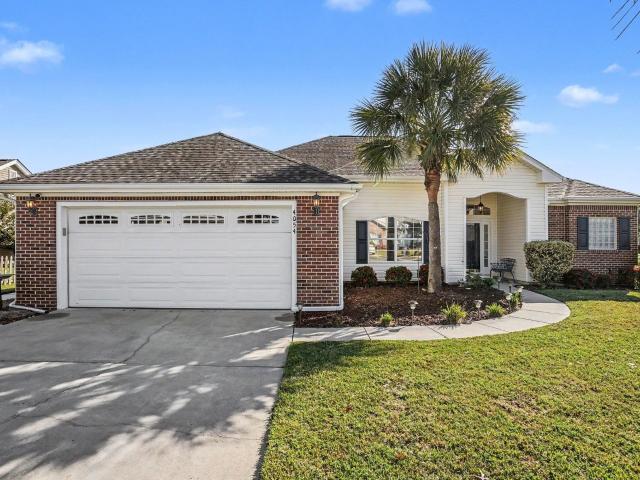
4054 Grousewood Dr
View photo
House · for sale
USD 355,000
USD 182/sq.ft
4054 Grousewood Dr
Island Green
· 1,948 sq.ft · 3 Bedrooms · 2 Baths · House
· Patio · Fireplace · Equipped kitchen
Island Green · 1,948 sq.ft · 3 Bedrooms · 2 Baths · House · Patio · Fireplace · Equipped kitchen
Welcome to 4054 Grousewood Drive, offering 3BR/2BA and 1,950 st ft of comfortable, single-level living space. On a desirable, large corner lot in the established Glenmere community of Myrtle Beach and lovingly cared for by its original owner. Spacious, inviting floor plan featuring vaulted ceilings, formal dining area, and a cozy propane fireplace. Ample kitchen cabinetry, an enlarged pantry for additional storage, and a refrigerator upgraded in 2017. Ample storage in bedrooooms including his and hers walk-in closets in primary suite and extra closet in 2nd BR. One of the home's most appealing features is the Carolina room, complete with attractive stamped concrete flooring—an inviting space to relax and enjoy the beautifully landscaped surroundings. Step outside to the additional stamped concrete patio, perfect for grilling, outdoor dining, or simply enjoying the coastal Carolina weather. An irrigation system helps keep the lush, mature landscaping and meticulously maintained exterior
USD 355,000
419 Garden Dr. 118 D
View photo
Townhouse · for sale
USD 1,990,009
USD 1,830/sq.ft
419 Garden Dr. 118 D
Island Green
· 1,087 sq.ft · 2 Bedrooms · 2 Baths · Townhouse
· Garden · Equipped kitchen
Island Green · 1,087 sq.ft · 2 Bedrooms · 2 Baths · Townhouse · Garden · Equipped kitchen
Affordable Surfside Beach living with space, convenience & opportunity! Discover the charm and value of this all-brick, 2-bedroom, 2.5-bath townhome in the desirable Deer Park Gardens community of Surfside Beach, conveniently located east of Highway 17 Bypass! Offering an opportunity to own in a sought-after location at an attractive price, this home is ready for your personal touches and creative vision. Step inside to an inviting open-concept first floor featuring a spacious living and dining area, a convenient half bath, and a kitchen with plenty of pantry storage. Enjoy your own private, covered porch just off the living room, perfect for relaxing, entertaining, or enjoying a little outdoor time. Upstairs, you'll find two generously sized bedrooms, each featuring its own private en-suite bathroom for added comfort and privacy. The conveniently located laundry closet includes a full-size side-by-side washer and dryer. The primary suite offers an added bonus with its own private balc
USD 1,990,009
5665 Weikles Ln
View photo
House · for sale
USD 999,900
USD 677/sq.ft
5665 Weikles Ln
Island Green
· 1,475 sq.ft · 4 Bedrooms · 2 Baths · House
· Parking
Island Green · 1,475 sq.ft · 4 Bedrooms · 2 Baths · House · Parking
Opportunities like this don't come along often! Discover 6.9 acres of beautiful, wooded property tucked away in Socastee, offering a unique combination of privacy, space, and incredible potential. Whether you're envisioning a private family estate, exploring investment possibilities, or looking for a property with future development potential, this exceptional parcel deserves your attention. The property includes an approximately 1,400-square-foot brick ranch home, offering an existing residence and additional possibilities for renovation, expansion, or future plans. New roof, HVAC, and water heater installed in 2023. New garage doors were installed in 2024. Mature trees create a peaceful, private setting while the convenient location near Highways 707 and 31 provides easy access to Myrtle Beach, shopping, dining, beaches, and the entire Grand Strand. An added advantage is the availability of public water and sewer. Currently zoned SF40, this property presents an opportunity for buyers
USD 999,900
3716 Kennison Dr
View photo
House · for sale
USD 398,000
USD 156/sq.ft
3716 Kennison Dr
Island Green
· 2,540 sq.ft · 3 Bedrooms · 2 Baths · House
· Equipped kitchen
Island Green · 2,540 sq.ft · 3 Bedrooms · 2 Baths · House · Equipped kitchen
Lowcountry charm meets an exceptional location! Enjoy the welcoming front porch, sunroom, screened porch, formal dining room, oversized kitchen, loft and bonus room. This floor plan has room for everyone. New roof in 2025 and freshly painted interior throughout. Nestled on a tree lined street in a desirable established neighborhood. Close to shopping, dining and the beach. Seller is offering an upgrade allowance with an acceptable offer, subject to lender guidelines. Ask about the Seller's upgrade allowance
USD 398,000
1026 Autumn Dr
View photo
House · for sale
USD 249,900
USD 191/sq.ft
1026 Autumn Dr
Island Green
· 1,302 sq.ft · 3 Bedrooms · 2 Baths · House
· Patio · Garden · Equipped kitchen · Parking
Island Green · 1,302 sq.ft · 3 Bedrooms · 2 Baths · House · Patio · Garden · Equipped kitchen · Parking
Welcome home to 1026 Autumn Drive, located in the Pines of St. James community in Murrells Inlet! This 3-bedroom, 2-bath home features a spacious split-bedroom floor plan, with hardwood flooring throughout the kitchen and living areas. The kitchen offers stainless steel appliances and granite countertops, while the living space provides a comfortable setting for everyday living and entertaining. Enjoy the outdoors with a screened-in porch, expanded rear patio, and a fully fenced backyard, offering the perfect space for relaxing, entertaining, or enjoying time outdoors. The home also features a convenient 2-car garage. Recent updates include a new garbage disposal (2026), new water heater (2026), HVAC serviced in October 2026, and 5 of the 8 windows replaced. With a low monthly HOA fee, this home offers comfort, convenience, and great value. Conveniently located near shopping, dining, entertainment, the Mash Walk, and the beautiful South Carolina coast. Come see all that 1026 Autumn Dri
USD 249,900
282 Lockland Dr 40
View photo
Townhouse · for sale
USD 275,500
USD 145/sq.ft
282 Lockland Dr 40
Island Green
· 1,894 sq.ft · 3 Bedrooms · 2 Baths · Townhouse
· Office room · Equipped kitchen
Island Green · 1,894 sq.ft · 3 Bedrooms · 2 Baths · Townhouse · Office room · Equipped kitchen
Estimated Completion January. Welcome to this beautifully designed 3-bedroom, 2.5-bath townhome located less than 10 minutes from the beach in desirable Myrtle Beach. The spacious main level offers an open and airy layout with abundant natural light from oversized windows, along with a dedicated study—perfect for a home office or flex space. The well-appointed kitchen features stainless steel appliances, quartz countertops, ample cabinet space, and a functional layout ideal for both everyday living and entertaining. The open-concept design flows seamlessly into the living and dining areas, creating a bright and welcoming atmosphere. Upstairs, you’ll find all three bedrooms, including a generous primary suite with a private en-suite bath showcasing quartz countertops, double sinks, a walk-in shower, and a large walk-in closet. Two additional bedrooms and a full bath complete the upper level, offering comfort and privacy for family or guests. Conveniently located close to shopping, dinin
USD 275,500
651 Pamlico Ct
View photo
House · for sale
USD 349,000
USD 253/sq.ft
651 Pamlico Ct
Island Green
· 1,378 sq.ft · 3 Bedrooms · 2 Baths · House
· Swimming pool · Deck · Equipped kitchen · Parking
Island Green · 1,378 sq.ft · 3 Bedrooms · 2 Baths · House · Swimming pool · Deck · Equipped kitchen · Parking
Completely updated Craftsman-style home in The Lakes with serene water front views, a quiet cul-de-sac setting, and inviting spaces to enjoy year-round. Relax on the covered front porch at sunset, watch ducks glide by from the Trex Transcend composite deck with pergola, or unwind in the four-person Cal Spa hot tub in the Carolina room, which has its own mini-split heating and air conditioning. The open floor plan features an updated kitchen with new Shaker-style cabinetry, soft-close drawers, quartz countertops, and stainless steel appliances. Premium laminate flooring, shiplap accents, updated lighting, and new interior and exterior doors, hardware, and trim give the home a fresh look. Updated bathrooms feature subway tile and cabinetry, and built-ins throughout provide extra storage. The garage doubles as a screened hangout with a pull-down screen, bar, mini fridge, mini freezer, built-in coat and shoe storage, and walk-up access to a spacious attic. Outside, you’ll find custom Baham
USD 349,000
108 Loggers Run
View photo
House · for sale
USD 265,000
USD 182/sq.ft
108 Loggers Run
Island Green
· 1,453 sq.ft · 3 Bedrooms · 2 Baths · House
· Patio · Garden · Fireplace · Equipped kitchen
Island Green · 1,453 sq.ft · 3 Bedrooms · 2 Baths · House · Patio · Garden · Fireplace · Equipped kitchen
Well-Maintained Home on a Quiet Cul-de-Sac! This inviting 3-bedroom, 2-bath home offers comfortable living in a peaceful setting. The spacious great room features a masonry fireplace, creating a warm and welcoming space to gather with family and friends. The galley-style kitchen boasts granite countertops, tile backsplash, and a pantry cabinet for added storage. The primary suite features a walk-in closet and an updated bathroom. Step outside and enjoy the private, fenced backyard from the patio area, complete with an outdoor fireplace—perfect for relaxing or entertaining. Conveniently located just a short drive from Myrtle Beach’s beautiful beaches, shopping, entertainment, and restaurants, this home offers a great combination of comfort, privacy, and convenience
USD 265,000
1984 Jacana Dr
View photo
House · for sale
USD 195,000
USD 177/sq.ft
1984 Jacana Dr
Island Green
· 1,098 sq.ft · 2 Bedrooms · 2 Baths · House
· Swimming pool · Parking
Island Green · 1,098 sq.ft · 2 Bedrooms · 2 Baths · House · Swimming pool · Parking
Welcome to your beach bungalow. This home is nestled in the gated golf cart community of Oceanside Village just 3 streets back from the ocean. Featuring 2 bedrooms each with a private bath, and a spacious open concept. Sliding doors open to your covered back porch where you can enjoy morning coffee or evening cocktails while listening to the sounds of the waves crashing, and ocean breeze. Oceanside Village features an array of amenities, including indoor & outdoor pool, kids splash pad, playground, bark park, tennis court, bocce ball, and much more. This home is being sold fully furnished. All you have to do is pack your swimsuit! Private Beach Parking
USD 195,000
1809 Crooked Pine Dr. G6
View photo
Townhouse · for sale
USD 604,900
USD 525/sq.ft
Updated
1809 Crooked Pine Dr. G6
Island Green
· 1,152 sq.ft · 2 Bedrooms · 1 Bath · Townhouse
· Swimming pool
Island Green · 1,152 sq.ft · 2 Bedrooms · 1 Bath · Townhouse · Swimming pool
Welcome to this very nice 2 Bedroom, 1.5 Bath townhome located in a very nice area of Surfside Beach area of Myrtle Beach. This townhome is conveniently located near shopping, entertainment, restaurants, and many medical facilities. It is also located approximately 8 minutes to the beach. It sits overlooking a very scenic pond. This townhome was recently completely renovated with new flooring, painted walls, and all new appliances that include washing machine and dryer. It is move in ready. HVAC system is fairly new. Community amenities include outdoor pool. There are many potential possibilities with this townhome that include rental investment, permanent residence, or vacation property away from home. Do not miss out on your opportunity to own this townhome with many possibilities
USD 604,900

Get email alerts

Don't miss out: be the first to know about new properties

The alert was correctly created

On subscribing you accept the conditions of use and the privacy policy
Alert
Receive new ads in your inbox
Save this search
Receive alerts for new listings

We'll send you an email when we have new properties for: "Houses for sale in Island Green"

The alert was correctly created

Tern Hall
Cameron Village, Myrtle Beach CCD Horry County South Carolina
Get email alerts and be the first to see new listings
Required field
On subscribing I accept the terms of the privacy policy
Perfect! You'll soon start receiving new listings via email
Alert
Receive an email when we have new ads for Houses for sale in Island Green
Save this search
Filters

Bedrooms

Size (sq.ft)

sq.ft
sq.ft

Price

USD
USD

Property type

Bathrooms

Clear all filters
Receive notifications when new entries are published.