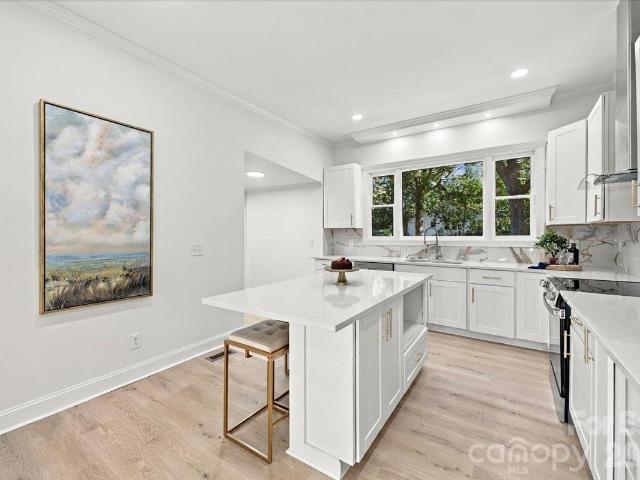
639 houses for sale in Island View Landing

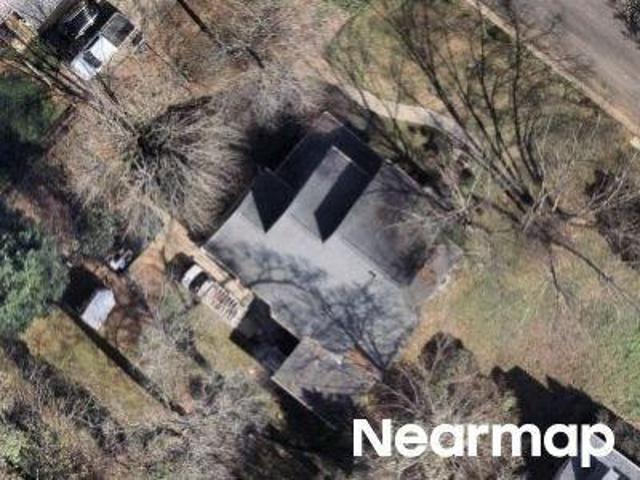
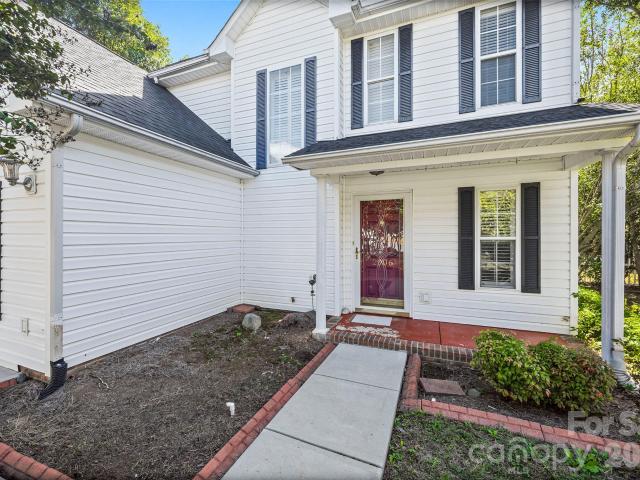
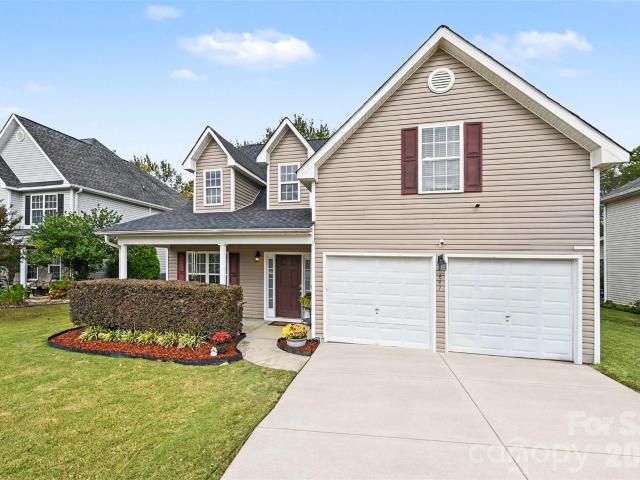
Singleleaf Ln
View photo
House · for sale
Request Details
Updated
Singleleaf Ln
Island View Landing
· 1,496 sq.ft · 2 Bedrooms · 2 Baths · House
Island View Landing · 1,496 sq.ft · 2 Bedrooms · 2 Baths · House
This home is in preforeclosure, which means the homeowner is in default (missed payments). Therefore, there could be an opportunity to strike a great deal with the owner and the bank
Request Details
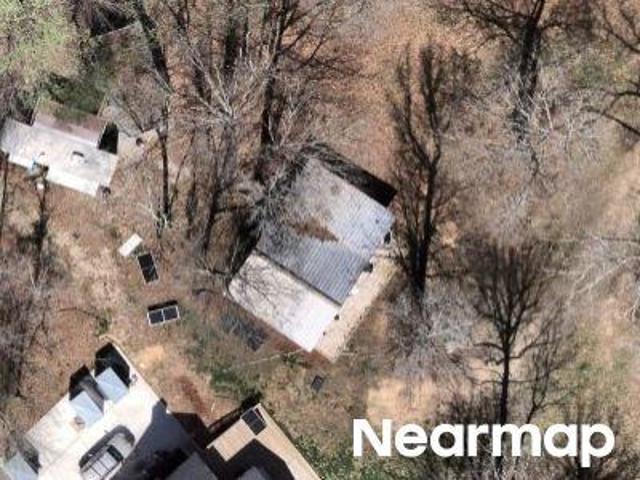
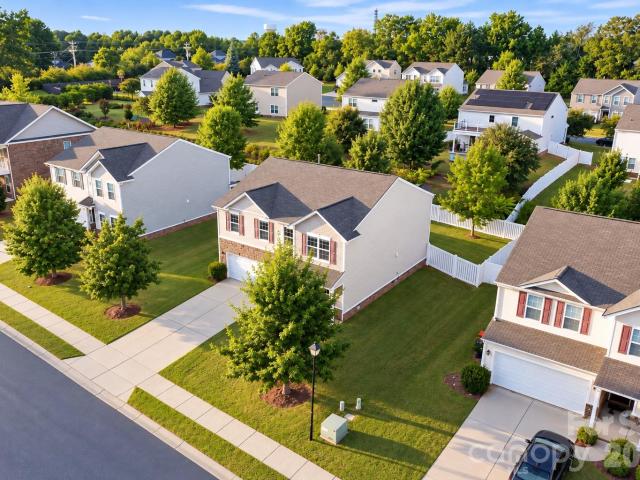
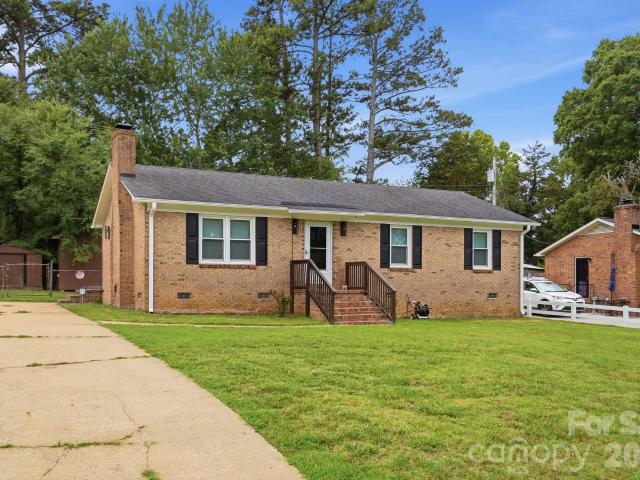
Huntmoor Dr
View photo
House · for sale
Request Details
Updated
Huntmoor Dr
Island View Landing
· House
Island View Landing · House
This home is in preforeclosure, which means the homeowner is in default (missed payments). Therefore, there could be an opportunity to strike a great deal with the owner and the bank
Request Details
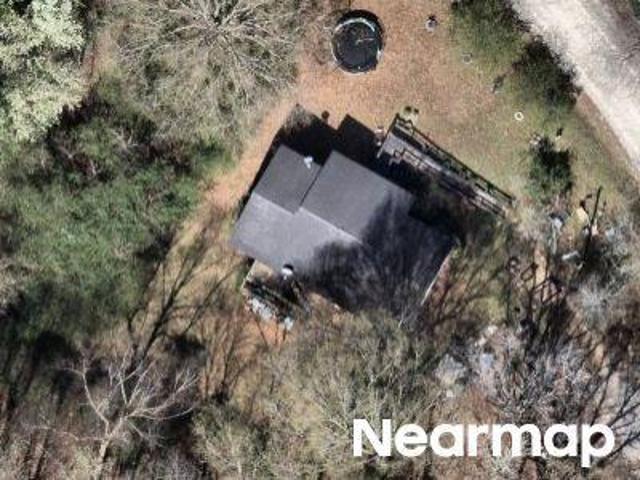
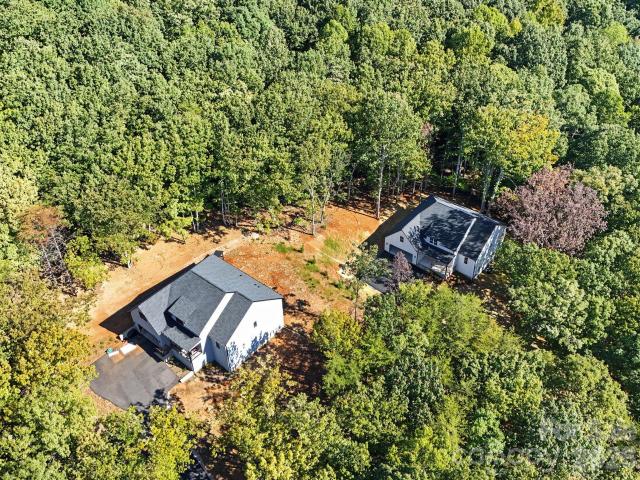
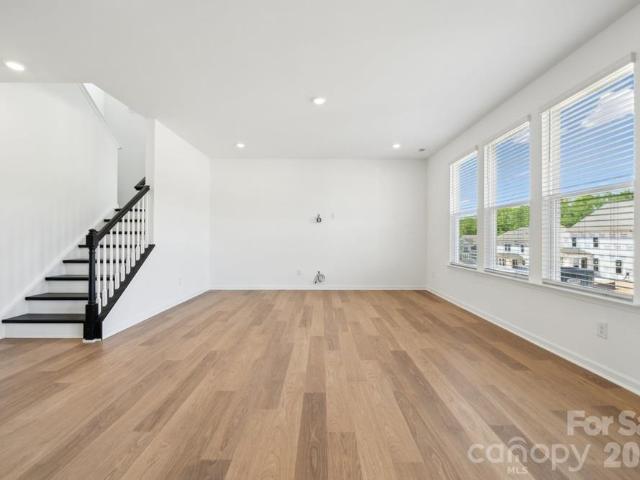
High Rock Pt
View photo
House · for sale
Request Details
Updated
High Rock Pt
Island View Landing
· House
Island View Landing · House
This home is in preforeclosure, which means the homeowner is in default (missed payments). Therefore, there could be an opportunity to strike a great deal with the owner and the bank
Request Details
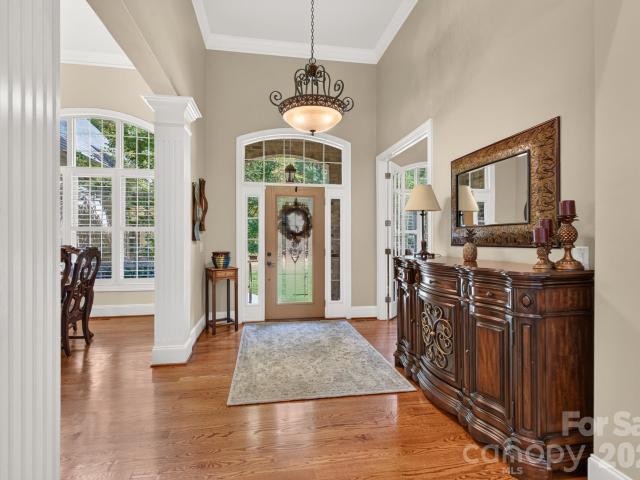
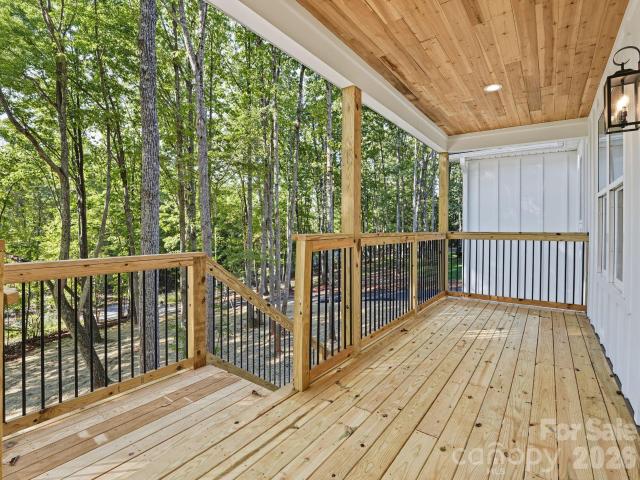
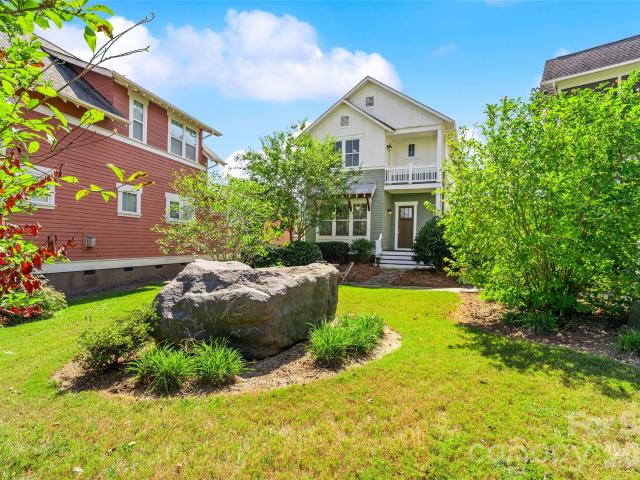
Old Mckinney Rd
View photo
House · for sale
Request Details
Updated
Old Mckinney Rd
Island View Landing
· House
Island View Landing · House
This is a Real Estate-Owned (REO)/post-foreclosure home owned or managed by a bank. All offers are considered; however, the highest and best will most likely be accepted
Request Details
Could you also be interested in
Houses for sale in Chestnut Hill, Tega Cay city Fort Mill CCD York County South Carolina, Houses for sale in Fieldstone, Fort Mill CCD York County South Carolina, Houses for sale in Lakeshore, Tega Cay city Fort Mill CCD York County South Carolina, Houses for sale in Hunters Run, Tega Cay city Fort Mill CCD York County South Carolina, Houses for sale in Meadowview, Tega Cay city Fort Mill CCD York County South Carolina, Houses for sale in Cameron Creek, Tega Cay city Fort Mill CCD York County South Carolina, Houses for sale in Gardendale, Tega Cay city Fort Mill CCD York County South Carolina, Houses for sale in Lake Forest, Tega Cay city Fort Mill CCD York County South Carolina, Houses for sale in Sunset Point, India Hook Rock Hill CCD York County South Carolina, Houses for sale in Rollingwood, Rock Hill city Rock Hill CCD York County South Carolina, Houses for sale in Forest Acres, India Hook Rock Hill CCD York County South Carolina, Houses for sale in Camelot Woods, Rock Hill CCD York County South Carolina, Houses for sale in Lakewood Acres, India Hook Rock Hill CCD York County South Carolina, Houses for sale in Kimberly Woods, Rock Hill CCD York County South Carolina, Houses for sale in Cato Estates, Houses for sale in Wood Forest, Newport Rock Hill CCD York County South Carolina, Houses for sale in Lakeview Acres, Rock Hill CCD York County South Carolina, Houses for sale in Coventry Estates, Rock Hill CCD York County South Carolina, Houses for sale in Willow Acres, Newport Rock Hill CCD York County South Carolina
1475 Floral Road
View photo
House · for sale
USD 975,000
USD 295/sq.ft
New
1475 Floral Road
Island View Landing
· 3,294 sq.ft · 4 Bedrooms · 3 Baths · House
· Fireplace · Equipped kitchen
Island View Landing · 3,294 sq.ft · 4 Bedrooms · 3 Baths · House · Fireplace · Equipped kitchen
Your wish list will be checked off when you see this one! As you drive down the quaint cul-de-sac road, you will find the serenity you are seeking in this brick and stone beauty. Walking through the front door of this custom-built home will enthrall you with the soaring fourteen-foot ceilings in the main living area. The main floor features hardwood floors, impressive trim work, and eight-foot solid wood interior doors that you do not find in most homes. The chef will love preparing meals in the kitchen with stainless appliances, granite countertops, gas cooktop, wonderful cabinets and pantry. Entertainment will be enhanced with the beautiful dining room that provides fabulous space as well as a breakfast area in the kitchen. The large family room with gas fireplace is the perfect place to visit with guests or simply to enjoy a movie on the large screen television that conveys. The primary suite is spacious with a tray ceiling, separate vanities, tile shower, soaking tub, and custom-de
USD 975,000
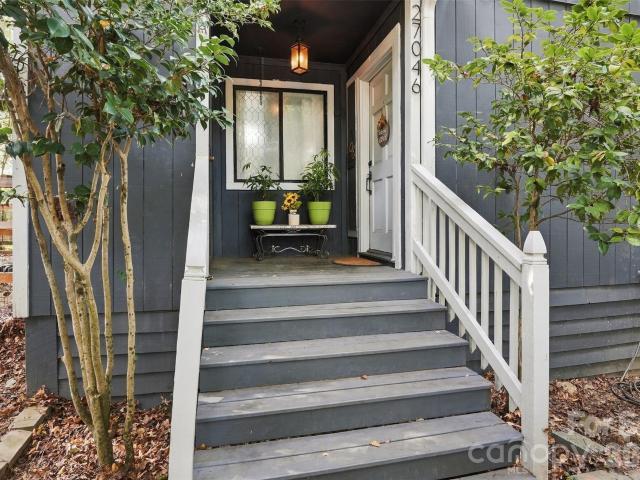
27046 Tidal Way
View photo
House · for sale
USD 315,000
USD 250/sq.ft
New
27046 Tidal Way
Island View Landing
· 1,259 sq.ft · 2 Bedrooms · 2 Baths · House
· Office room · Equipped kitchen
Island View Landing · 1,259 sq.ft · 2 Bedrooms · 2 Baths · House · Office room · Equipped kitchen
Come for the lake, stay for the lifestyle! Priced to sell at $315,000, this bungalow brings an approachable price point to desirable Tega Cay, where golf, lakeside recreation, dining and community events are part of everyday life. Situated across from Runde Park and within walking distance of trails, the marina, Lake Wylie and the golf clubhouse, this location puts so much to enjoy close to home. Spend the morning on the course, meet for lunch or dinner at The Garrison, or enjoy seasonal concerts and food truck events nearby. Shopping, medical facilities and I-77 are also conveniently accessible. This section of Tega Cay has no HOA, with optional swim and tennis amenities available through separate memberships or fees. Inside, the two-bedroom, two-bath home offers a primary bedroom and full bath on the main level, plus an upstairs bedroom and full bath that provide welcome separation for guests or a home office. A cozy kitchen with an adjoining dining area, comfortable living space and
USD 315,000
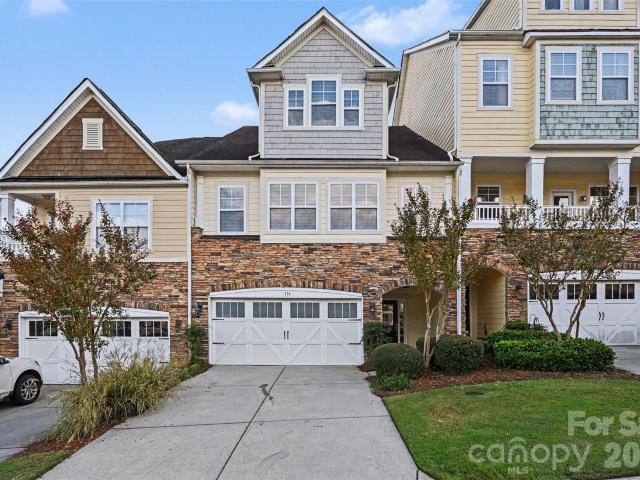
114 Inlet Point Drive
View photo
Townhouse · for sale
USD 475,000
USD 139/sq.ft
New
114 Inlet Point Drive
Island View Landing
· 3,412 sq.ft · 3 Bedrooms · 2 Baths · Townhouse
· Balcony · Fireplace · Equipped kitchen · Parking · Swimming pool
Island View Landing · 3,412 sq.ft · 3 Bedrooms · 2 Baths · Townhouse · Balcony · Fireplace · Equipped kitchen · Parking · Swimming pool
Welcome to this beautiful Tega Cay home where spacious living, thoughtful features, and a fantastic location come together! The open main level is perfect for everyday living and entertaining, featuring a spacious kitchen with abundant cabinetry, island seating, pantry, and a striking floor-to-ceiling stone fireplace surrounded by built-ins. Upstairs, the primary suite feels like a true retreat with its own private balcony, large walk-in closet, and spacious bath with dual vanities, soaking tub, and separate shower. Two additional bedrooms and a generously sized laundry room complete the second floor. Head upstairs again to a large third-floor bonus room with a walk-in closet and its own balcony, giving you even more space to relax, entertain, work, or play. An oversized garage adds valuable storage and functionality, while a whole-house water filtration system and hot water heater, both approximately 3 years old, add to the home's appeal. Enjoy being just steps from the Tega Cay pool,
USD 475,000
2050 Dornoch Road
View photo
Townhouse · for sale
USD 400,000
USD 205/sq.ft
New
2050 Dornoch Road
Island View Landing
· 1,948 sq.ft · 3 Bedrooms · 2 Baths · Townhouse
· Patio · Deck
Island View Landing · 1,948 sq.ft · 3 Bedrooms · 2 Baths · Townhouse · Patio · Deck
Fall in love with Tega Cay living at 2050 Dornoch Rd! Not all townhomes are the same, come see why. Welcome home to this Ryan Homes 2023-built stone-front townhome in Trinity Townes, where 3 bedrooms, 2.5 baths, and approx 2000 sq ft of fresh-painted space are ready for your next chapter. The main level is where you'll make memories with an open floor plan, back deck and space to entertain. The first level has a bonus/rec room and covered patio for additional flex space backing up to greenspace. Step outside and the fun begins. Tega Cay is an outdoor lifestyle community, with pickleball courts, parks, boat ramps for Tega Cay residents, walking trails, and a public golf course all close by. Skip the car and cruise around in your golf cart. And with the future downtown Tega Cay on the way, you'll be right in the middle of what's next, The Grove! Bonus: Make it move-in ready! With an acceptable offer, the seller will convey the refrigerator, washer and dryer, sectional couch, bed frames,
USD 400,000
127 Sea Island Boulevard
View photo
House · for sale
USD 445,000
USD 287/sq.ft
New
127 Sea Island Boulevard
Island View Landing
· 1,550 sq.ft · 3 Bedrooms · 2 Baths · House
· Garden · Gym · Equipped kitchen · Parking
Island View Landing · 1,550 sq.ft · 3 Bedrooms · 2 Baths · House · Garden · Gym · Equipped kitchen · Parking
Welcome to 127 Sea Island Blvd in Fort Mill a welcoming, single family home with a backyard made for entertaining, relaxing and making memories! Ideally located close to Tega Cay parks, restaurants, shopping and conveniences but tucked into a quiet neighborhood with low HOA fees of only $130 annually. This inviting 3-bedroom, 2-bath home offers a comfortable layout, thoughtful updates, and a great combination of indoor and outdoor living space. The main level features durable LVP flooring, painted kitchen cabinets, gleaming granite countertops and plenty of storage. Use the first floor bedroom as a primary suite or use it as an office, playroom, hobby room etc. Both upstairs bedrooms are nicely sized with double closets and connected by a shared bathroom. This home's major systems have been updated with a roof replaced in 2020 and HVAC replaced in 2023 offering buyers confidence and peace of mind. A 2-car garage provides convenient parking and storage, or a place for a home gym. The fe
USD 445,000
2006 Capstone Court # 96
View photo
House · for sale
USD 341,000
USD 173/sq.ft
New
2006 Capstone Court # 96
Island View Landing
· 1,970 sq.ft · 3 Bedrooms · 2 Baths · House
· Patio · Garden
Island View Landing · 1,970 sq.ft · 3 Bedrooms · 2 Baths · House · Patio · Garden
Welcome to Bristol Park! This 3-bedroom, 2.5 bath home offers 1,969 sq. Ft. of living space and is situated on a cul-de-sac. The fenced backyard features a storage building and covered patio, with a portion of the patio screened in for additional outdoor living space. Major updates include a new HVAC system in 2026, along with a new roof, hot water heater, and Berber carpet installed in 2019. The home offers a functional layout with space for everyday living and entertaining. Conveniently located near I-77, shopping, restaurants, and everyday amenities, this home offers easy access to surrounding Rock Hill destinations while providing the added benefit of a cul-de-sac lot and fenced outdoor space
USD 341,000
239 Keating Place Drive
View photo
House · for sale
USD 619,000
USD 228/sq.ft
New
239 Keating Place Drive
Island View Landing
· 2,713 sq.ft · 5 Bedrooms · 3 Baths · House
· Office room · Fireplace · Equipped kitchen
Island View Landing · 2,713 sq.ft · 5 Bedrooms · 3 Baths · House · Office room · Fireplace · Equipped kitchen
Welcome home to this beautifully maintained 5-bedroom, 3-bath home in the desirable Merritt Meadows community of Fort Mill! Offering the perfect blend of space, style, and functionality, this home features a flexible floor plan designed for everyday living, entertaining, and working from home. Step inside to gleaming wood flooring throughout the main level, beautiful lighting, and a bright, welcoming interior. A private home office with French doors creates the perfect dedicated workspace, while a spacious guest bedroom and full bathroom on the main level offer excellent flexibility for guests or multi-generational living. The spacious Great Room is warm and inviting with a gas fireplace featuring a granite surround, custom ceiling fans, a stylish accent wall, and an open layout that flows seamlessly into the dining and kitchen areas. The kitchen features granite countertops, tile backsplash, stainless steel appliances, gas stove, newer refrigerator, breakfast bar, walk-in pantry, and
USD 619,000
5296 Liberty Hill Road W
View photo
House · for sale
USD 799,900
USD 226/sq.ft
New
5296 Liberty Hill Road W
Island View Landing
· 3,531 sq.ft · 3 Bedrooms · 3 Baths · House
· Garden · Gym · Cellar
Island View Landing · 3,531 sq.ft · 3 Bedrooms · 3 Baths · House · Garden · Gym · Cellar
A truly rare offering in York County, this property delivers an exceptional mountain-retreat setting while backing to the protected landscape of Nanny’s Mountain Historical Park. From your backyard, enjoy. 2 miles of scenic trails leading to a scenic overlook with sweeping views of Lake Wylie, Kings Mountain, and even the Charlotte skyline on a clear day. Inside, the thoughtfully designed open floor plan lives like a one-story ranch, with the added versatility of a fabulous partially finished walk-out basement below—a rare find for this area and a space that allows you to truly grow with the home over time. The main level features the primary suite plus two additional bedrooms, while the basement level offers two additional private rooms, a shared full bathroom, and a massive bonus area with a wide open hallway w/ soaring ceilings and two separate flex spaces—perfect for guests, recreation, home office, gym, and/or future flex space. Truly nothing else out there like this! In addition,
USD 799,900
5290 W Liberty Hill Road
View photo
House · for sale
USD 625,000
USD 247/sq.ft
New
5290 W Liberty Hill Road
Island View Landing
· 2,530 sq.ft · 3 Bedrooms · 2 Baths · House
· Garden · Fireplace · Equipped kitchen · Parking
Island View Landing · 2,530 sq.ft · 3 Bedrooms · 2 Baths · House · Garden · Fireplace · Equipped kitchen · Parking
Situated right below the protected natural beauty of Nanny’s Mountain Historical Park, this property offers a rare mountain-retreat setting while being part of the highly anticipated Clover School District, featuring brand-new schools! From your backyard, enjoy. 2 miles of scenic trails leading to a scenic overlook with sweeping views of Lake Wylie, Kings Mountain, and even the Charlotte skyline on a clear day. This thoughtfully designed one-story ranch, with bonus room over the garage, features a split bedroom floor plan with an expansive main-level primary suite on one side and two specious Jack and Jill bedrooms on the opposite side. You’ll love the soaring vaulted ceilings in the living room, floor to ceiling fireplace surround, and a beautifully appointed kitchen featuring ceiling accents, quartz countertops, and an oversized walk-in pantry! Throughout the home, you’ll find elevated custom-style finishes and thoughtful design selections, offering the look and feel of a custom buil
USD 625,000
461 Delta Drive
View photo
Townhouse · for sale
USD 285,000
USD 183/sq.ft
New
461 Delta Drive
Island View Landing
· 1,550 sq.ft · 2 Bedrooms · 2 Baths · Townhouse
· Patio · Garden · Office room · Fireplace · Equipped kitchen · Parking
Island View Landing · 1,550 sq.ft · 2 Bedrooms · 2 Baths · Townhouse · Patio · Garden · Office room · Fireplace · Equipped kitchen · Parking
Enjoy comfortable, low-maintenance living in this inviting 2-bedroom, 2.5-bathroom townhouse with a private fenced-in backyard that backs to peaceful wooded views. The outdoor space features a patio, artificial turf and mulch, making it perfect for relaxing or entertaining with minimal upkeep. Inside, the spacious Great Room features a cozy gas fireplace and TV niche, flowing into the kitchen and dining area for an open and functional layout. Upstairs, the primary suite offers a private full bathroom, while the second bedroom provides additional living space. Two spacious upper loft areas offer flexibility for a home office, media room, playroom or additional living space. The laundry is conveniently located upstairs, and the home offers plenty of storage throughout. Additional features include a new water heater, fiber-optic wiring for high-speed internet and cable, along with a one-car garage. The HOA covers water, lawn care, exterior maintenance and pest management, adding to the ea
USD 285,000
17511 Austins Creek Drive
View photo
House · for sale
USD 539,999
USD 209/sq.ft
New
17511 Austins Creek Drive
Island View Landing
· 2,583 sq.ft · 3 Bedrooms · 2 Baths · House
· Garden · Office room · Fireplace · Equipped kitchen
Island View Landing · 2,583 sq.ft · 3 Bedrooms · 2 Baths · House · Garden · Office room · Fireplace · Equipped kitchen
The right size home to fit your life right now. Move-in ready, with a main-level primary suite, secondary bedrooms and a huge loft upstairs, a screened porch for outdoor calm, and green space beyond the backyard in The Palisades in Charlotte on Lake Wylie, a community where trees, greenspace, and nature are valued. An arched stacked stone entry leads inside to arched openings, wainscoting, and dark hardwood floors throughout the main level, including the primary bedroom. The front room, with a coffered ceiling, works as a formal dining room or private office. The gourmet kitchen, with white cabinetry, a generous curved granite island under lantern pendants, five burner gas cooktop and vent hood, wall oven, and walk-in pantry, opens to the light flooded living room anchored by a cozy gas fireplace. The primary suite is a retreat, with a tray ceiling, wall of windows to the landscaped backyard, a huge walk-in closet, and a wide ensuite with garden tub, glass-enclosed tile shower with sea
USD 539,999
715 W Cheval Drive
View photo
House · for sale
USD 510,000
USD 215/sq.ft
New
715 W Cheval Drive
Island View Landing
· 2,368 sq.ft · 4 Bedrooms · 2 Baths · House
· Garden · Deck · Equipped kitchen · Air conditioning
Island View Landing · 2,368 sq.ft · 4 Bedrooms · 2 Baths · House · Garden · Deck · Equipped kitchen · Air conditioning
Beautiful 4-bedroom home on a desirable corner lot in sought-after Knightsbridge. Features include laminate and tile flooring, custom built ins, an updated kitchen with backsplash, stainless steel appliances, and center island. Spacious primary suite with tray ceiling and updated bath with tiled shower and garden tub. Enjoy the rear deck overlooking the fully fenced backyard. Large storage shed provides excellent storage or workshop space. Recent updates include the water heater, furnace, and A/C unit for added peace of mind. Convenient to top-rated Fort Mill schools, shopping, dining, and more
USD 510,000
6067 Lake Wylie Road
View photo
House · for sale
USD 189,000
USD 192/sq.ft
New
6067 Lake Wylie Road
Island View Landing
· 980 sq.ft · 3 Bedrooms · 2 Baths · House
· Garden
Island View Landing · 980 sq.ft · 3 Bedrooms · 2 Baths · House · Garden
Great opportunity in the heart of Lake Wylie! Situated on approximately 1.5 acres with no HOA, this property offers a level, usable yard and plenty of possibilities for the future. A single-wide mobile home is currently located on the property and has previously been used as a rental, offering potential income while you make plans for the property or prepare to build your future home. The real value is in the land and location. Well and septic are already in place; buyer to verify condition, capacity, and suitability for their intended use. Mobile home and property are being sold AS-IS. Conveniently located near Lake Wylie shopping, dining, grocery stores, banks, Lowe’s, Walmart and everyday conveniences, including the new Harris Teeter currently under development. Located in the highly regarded Clover School District and zoned for the new Lake Wylie High School! Enjoy approximately 1.5 acres, no HOA, an established homesite, and the opportunity to create something of your own in one o
USD 189,000
12411 Pine Terrace Court
View photo
House · for sale
USD 500,000
USD 191/sq.ft
New
12411 Pine Terrace Court
Island View Landing
· 2,605 sq.ft · 4 Bedrooms · 3 Baths · House
· Garden · Terrace · Equipped kitchen
Island View Landing · 2,605 sq.ft · 4 Bedrooms · 3 Baths · House · Garden · Terrace · Equipped kitchen
Beautiful full-brick ranch in Charlotte’s Pine Terrace neighborhood, offering over 2,600 square feet of thoughtfully designed living space with 4 bedrooms, 3 full baths, and a dedicated office. An open floor plan, abundant natural light, and impressive 9. To 12-foot ceilings create a spacious and inviting atmosphere throughout the home. Engineered hardwood floors flow through the main living areas and kitchen, while bedrooms feature comfortable carpeting and baths are finished with tile. The well-appointed kitchen features granite countertops, tile backsplash, stainless steel appliances, and a convenient breakfast bar, opening seamlessly to the main living areas for easy everyday living and entertaining. The dining room features an elegant tray ceiling, while the spacious primary suite offers another tray ceiling along with dual vanities, dual closets, a tile shower, and relaxing garden tub. All three bathrooms feature granite vanities. Enjoy additional living and entertaining space ou
USD 500,000
106 Spinnaker Bay Lane # 59
View photo
House · for sale
USD 675,000
USD 226/sq.ft
New
106 Spinnaker Bay Lane # 59
Island View Landing
· 2,982 sq.ft · 4 Bedrooms · 2 Baths · House
· Office room · Parking
Island View Landing · 2,982 sq.ft · 4 Bedrooms · 2 Baths · House · Office room · Parking
Hitch up the boat and move right in! This exceptional full-brick residence offers the rare combination of refined architectural detail, generous living spaces, and the freedom to truly enjoy the outdoors with the Lake Wylie lifestyle you’ve been waiting for. Set on 1.07 private acres in one of Lake Wylie’s most sought-after neighborhoods, this 4-bedroom home with an expansive 3-car garage delivers space, privacy, and room to make it your own. From the moment you arrive, the home’s classic full-brick exterior, and impressive scale set the tone. Discover solid hardwood floors, brand-new carpet, gorgeous moldings, and distinctive architectural details create an elevated yet welcoming atmosphere. Designed for both everyday living and unforgettable entertaining, the main level offers an exceptional sense of space and flow. The thoughtfully designed floor plan offers a room for every need, including a dedicated office, elegant dining room with soaring vaulted ceiling provides a sophisticated
USD 675,000
7337 Cascading Pines Drive
View photo
House · for sale
USD 645,000
USD 240/sq.ft
7337 Cascading Pines Drive
Island View Landing
· 2,680 sq.ft · 3 Bedrooms · 2 Baths · House
· Garden · Office room · Gym · Fireplace · Equipped kitchen
Island View Landing · 2,680 sq.ft · 3 Bedrooms · 2 Baths · House · Garden · Office room · Gym · Fireplace · Equipped kitchen
A classic rocking-chair front porch welcomes you inside, where hardwood floors and contemporary lighting flow throughout the main level. The flexible floor plan offers a dedicated home office or music room, formal dining room, and inviting family room with a custom fireplace surround and stylish accent wall. The refreshed kitchen features bright white cabinetry, a newer white subway tile backsplash, and a newer dishwasher (2025). The convenient main-level laundry room has also been updated with new flooring. Upstairs, the comfortable layout includes three bedrooms, 2.5 baths, and a spacious bonus room that offers incredible flexibility for a fourth bedroom, media room, playroom, home gym, or additional living space. Newer carpet and paint throughout the home give the spaces a well-cared-for, move-in ready feel. But step outside, and you'll see what makes this property especially appealing. The fully fenced backyard offers room to entertain, garden, relax, and enjoy the outdoors—a real
USD 645,000
12732 Wandering Brook Drive
View photo
Townhouse · for sale
USD 395,000
USD 176/sq.ft
New
12732 Wandering Brook Drive
Island View Landing
· 2,239 sq.ft · 3 Bedrooms · 2 Baths · Townhouse
· Parking
Island View Landing · 2,239 sq.ft · 3 Bedrooms · 2 Baths · Townhouse · Parking
Welcome to this spacious end-unit townhome in the desirable Chateau community of Southwest Charlotte! Built in 2022, this move-in-ready home offers 3 bedrooms, 2.5 bathrooms, and a bright, open-concept floor plan designed for comfortable everyday living and entertaining. All three bedrooms are located upstairs, providing separation from the main living areas below. As an end unit, the home offers added privacy, while the detached one-car garage and private driveway provide convenient parking and additional storage. Enjoy neighborhood amenities including a community pool, walking trails, and sidewalks throughout the community. The location is hard to beat—tucked just behind the Target shopping center with plenty of shopping, dining, and everyday conveniences nearby, while still offering easy access throughout Southwest Charlotte. Whether you're looking for a primary residence or an investment opportunity, this newer, low-maintenance townhome is ready for its next owner. Investor-friendl
USD 395,000
647 Winding Branch Road
View photo
House · for sale
USD 375,000
USD 167/sq.ft
647 Winding Branch Road
Island View Landing
· 2,239 sq.ft · 4 Bedrooms · 2 Baths · House
· Garden · Office room · Fireplace · Equipped kitchen
Island View Landing · 2,239 sq.ft · 4 Bedrooms · 2 Baths · House · Garden · Office room · Fireplace · Equipped kitchen
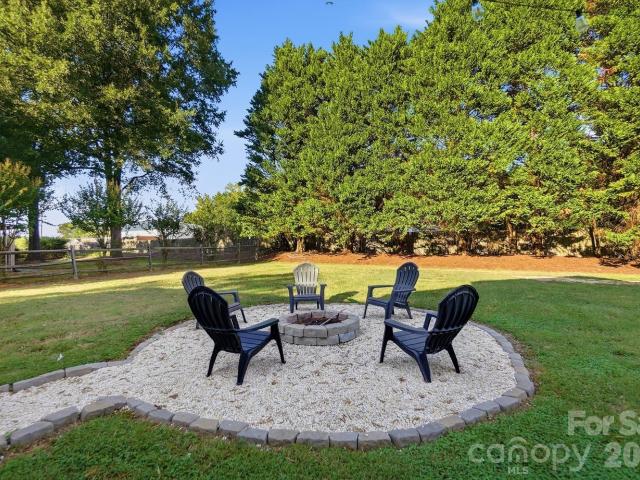
This Rock Hill beauty features vaulted ceilings, inviting updated flooring on main floor, new roof in 2025 and a private backyard worth seeing! This flowing floor plan is designed for comfortable everyday living and entertaining! The spacious and RARE main-level primary suite showcases a tray ceiling and private ensuite bath with dual vanities, a mosaic tile backsplash, stylish flooring and fresh paint. The bright great room centers around a cozy fireplace and opens to a sunny breakfast area with a charming bay window. The kitchen features granite countertops, a mosaic tile backsplash, stainless steel appliances, and plenty of workspace and storage. A formal dining room provides additional flexibility and could also serve as a home office. Upstairs, three additional bedrooms include a versatile bonus room or fourth bedroom, offering plenty of options for guests, recreation, or workspace! Outside, enjoy the welcoming front porch and wooded backyard with stone firepit area! Love having e
USD 375,000
1564 Marett Boulevard Extension
View photo
House · for sale
USD 298,900
USD 247/sq.ft
1564 Marett Boulevard Extension
Island View Landing
· 1,206 sq.ft · 3 Bedrooms · 1 Bath · House
· Garden
Island View Landing · 1,206 sq.ft · 3 Bedrooms · 1 Bath · House · Garden
Welcome home to this beautifully renovated brick ranch home that is sure to please! Offering a new light and airy updated interior design. The interior has been beautifully updated with new flooring, fresh paint, and updated trim, creating a clean, cohesive, and sophisticated atmosphere throughout. Major improvements include a new roof and professionally encapsulated crawlspace, offering added peace of mind for the next homeowner. Exterior enhancements include new shutters and stylish'dusk to dawn' coach lights, giving the home a polished, welcoming presence. The fully fenced backyard provides a private outdoor retreat with plenty of room to relax, entertain, or enjoy everyday living. With extensive updates already completed, this exceptional home offers the rare combination of modern finishes, thoughtful improvements, and true move-in readiness. Simply unpack, settle in, and enjoy all that this beautifully refreshed Rock Hill home has to offer. Low SC taxes and 6 minutes to Winthrop
USD 298,900
18222 Torchbearer Lane
View photo
House · for sale
USD 773,990
USD 258/sq.ft
18222 Torchbearer Lane
Island View Landing
· 2,992 sq.ft · 5 Bedrooms · 3 Baths · House
· Patio · Garden · Fireplace · Equipped kitchen
Island View Landing · 2,992 sq.ft · 5 Bedrooms · 3 Baths · House · Patio · Garden · Fireplace · Equipped kitchen
What's Special: Fireplace | North Facing Patio | Dedicated Study | Gourmet Kitchen. New Construction – December Completion! Built by America's Most Trusted Home Builder. Welcome to the Montford at 18222 Torchbearer Lane in The Coves on Lake Wylie! This home offers an open-concept design that feels welcoming and functional. From the foyer, the layout flows into the kitchen, great room, and casual dining area, creating an easy setting for everyday living. Step outside to the covered back patio and enjoy the backyard. The main floor also includes a guest bedroom with access to a full bathroom and a private study for added flexibility. Upstairs, the primary suite features a full bathroom and spacious closet. Three secondary bedrooms, a shared full bathroom, laundry room, and loft complete the second floor. Discover The Coves on Lake Wylie within The Palisades in Charlotte, North Carolina. Residents enjoy Lake Wylie access with kayak, canoe, and paddle board storage, a community dock, and p
USD 773,990
749 Waterscape Court
View photo
House · for sale
USD 450,000
USD 247/sq.ft
749 Waterscape Court
Island View Landing
· 1,819 sq.ft · 3 Bedrooms · 2 Baths · House
Island View Landing · 1,819 sq.ft · 3 Bedrooms · 2 Baths · House
Love everything about Riverwalk—except the price tag? This may be the perfect home for you. Tucked into one of the most desirable sections of Riverwalk, this home offers the community feel buyers love without the premium price. Enjoy these homes that are thoughtfully positioned around a beautiful green space, walk to local restaurants and shops, and take advantage of being just minutes from the river and scenic river trail. Even more, when you step inside this lovely home, you will notice the beautiful craftsmanship, hardwood floors, high ceilings, and lots of natural light shining in. There is nothing not to love about this home!
USD 450,000
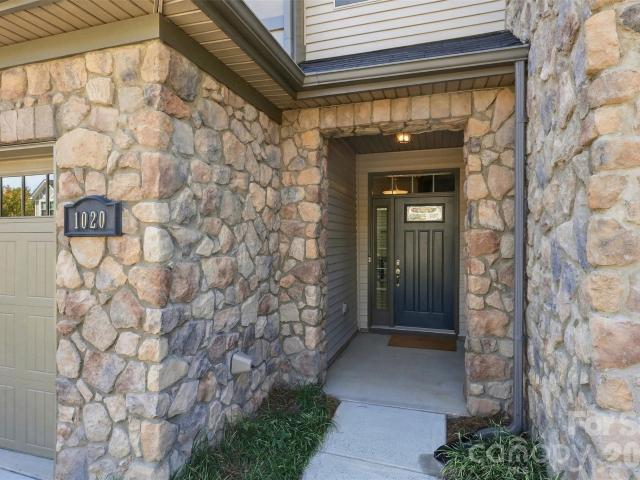
1020 Archibald Avenue
View photo
Townhouse · for sale
USD 325,000
USD 214/sq.ft
1020 Archibald Avenue
Island View Landing
· 1,518 sq.ft · 2 Bedrooms · 2 Baths · Townhouse
· Fireplace · Equipped kitchen
Island View Landing · 1,518 sq.ft · 2 Bedrooms · 2 Baths · Townhouse · Fireplace · Equipped kitchen
Welcome to 1020 Archibald Avenue, a beautifully maintained 2-bedroom, 2.5-bath townhome offering just over 1,500 square feet of comfortable living space in the Ayrshire Townhomes community of Fort Mill! Tucked away in an inviting neighborhood just minutes from I-77, this move-in-ready home offers a wonderful combination of convenience, functionality, and low-maintenance living. Step inside to a welcoming front foyer featuring a conveniently located drop zone, perfect for keeping everyday essentials organized. The kitchen offers a clean, modern feel with granite countertops, ample cabinetry, and a spacious center island that provides additional prep space and a natural gathering place for entertaining. The kitchen also features an electric range, microwave, and stainless steel refrigerator, which the seller is willing to convey with an acceptable offer. Just beyond the kitchen, the inviting living room is centered around a gas fireplace, creating a comfortable space to relax and unwind.
USD 325,000
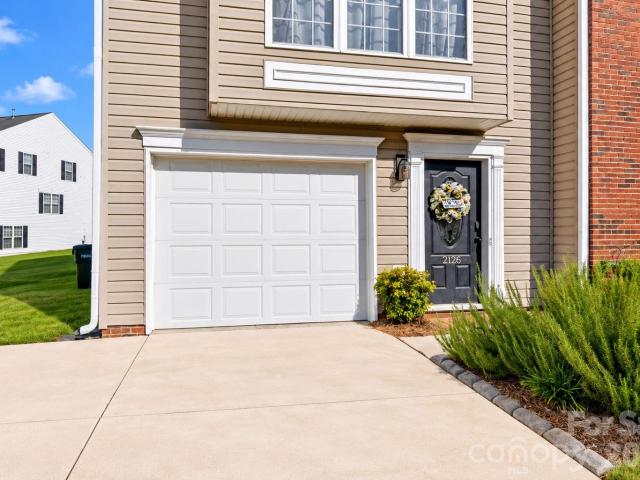
2126 Midnight Blue Lane
View photo
House · for sale
USD 318,000
USD 161/sq.ft
2126 Midnight Blue Lane
Island View Landing
· 1,970 sq.ft · 3 Bedrooms · 2 Baths · House
· Office room · Gym · Parking
Island View Landing · 1,970 sq.ft · 3 Bedrooms · 2 Baths · House · Office room · Gym · Parking
Assumable Rate 5.5%, 26 year mortgage. Appx loan balance $309k Out of pocket difference does not exceed $10k. You must qualify with Freedom Mortgage. Seller has docs ready! Welcome to 2126 Midnight Blue, a modernized end-unit home offering thoughtful updates, smart-home convenience, and features that truly set it apart within the community. One of the standout features is the rare combination of a one-car garage and two-car driveway, providing coveted additional parking. As an end unit, the home also enjoys added outdoor space and a more open feel. Inside, three levels provide flexibility for the way you live. The versatile first floor can serve as a home gym, recreation room, office, flex space, or potentially be converted into an additional bedroom to suit your needs. A new ceiling fan, refreshed first-floor bath, and custom drop zone for shoes, bags, and keys add everyday function. Head upstairs on the newly installed hardwood staircase with motion-sensor lighting—a modern upgrade t
USD 318,000
1317 Shimmer Light Circle
View photo
House · for sale
USD 479,400
USD 184/sq.ft
1317 Shimmer Light Circle
Island View Landing
· 2,605 sq.ft · 3 Bedrooms · 2 Baths · House
· Office room · Deck · Equipped kitchen · Parking
Island View Landing · 2,605 sq.ft · 3 Bedrooms · 2 Baths · House · Office room · Deck · Equipped kitchen · Parking
Tucked into the desirable Sunset Point community, this home offers the space, flexibility, and inviting lifestyle you are looking for. Three bedroom, two and half bath with an open, comfortable floorplan designed for both easy daily living and effortless entertaining. The kitchen is finished with granite countertops and stainless appliances and opens nicely to the main living areas. Thoughtful extra spaces including an office/flex room, sunroom, and spare room (currently used as a bedroom) allow room for working from home, guests, hobbies, or simply spreading out in comfort. Enjoy the outdoors on your rocking chair front porch or serene back deck with covered area and projection TV equipment. Abundant storage, newer major components and an electric charger in garage make this move in ready. All of this just a few blocks from Lake Wylie and the neighborhood lake access. The community is convenient to shopping, dining, major roads and more. A home that truly offers room to live well
USD 479,400
12039 Spinnaker Drive
View photo
House · for sale
USD 1,200,000
USD 262/sq.ft
12039 Spinnaker Drive
Island View Landing
· 4,564 sq.ft · 5 Bedrooms · 4 Baths · House
· Patio · Garden · Office room · Gym · Deck · Equipped kitchen · Parking · Lift · Cellar
Island View Landing · 4,564 sq.ft · 5 Bedrooms · 4 Baths · House · Patio · Garden · Office room · Gym · Deck · Equipped kitchen · Parking · Lift · Cellar
Enjoy lakefront living on Lake Wylie in this beautifully appointed waterfront home, situated on over half an acre along Windjammer Cove in Tega Cay. Located on a private cul-de-sac lot, the property features a covered boat slip with lift, fenced backyard and multiple outdoor living spaces, including a deck, patio and a newly added screened porch. The thoughtfully designed floor plan offers five bedrooms, a spacious bonus room, private office and numerous flex spaces to accommodate a variety of needs. The main-level primary suite features lake views, while the open kitchen offers granite countertops, an island and stainless steel appliances. Upstairs, three additional bedrooms and a spacious bonus room provide ample flexibility. The finished walk-out basement adds even more living space, including a fifth bedroom and full bath, recreation room, wet bar and additional flex space ideal for a fitness room, playroom or study. Additional features include an oversized two-car garage, fresh in
USD 1,200,000
315 Confederate Street
View photo
House · for sale
USD 575,000
USD 184/sq.ft
315 Confederate Street
Island View Landing
· 3,111 sq.ft · 4 Bedrooms · 3 Baths · House
· Patio · Office room · Deck · Equipped kitchen
Island View Landing · 3,111 sq.ft · 4 Bedrooms · 3 Baths · House · Patio · Office room · Deck · Equipped kitchen
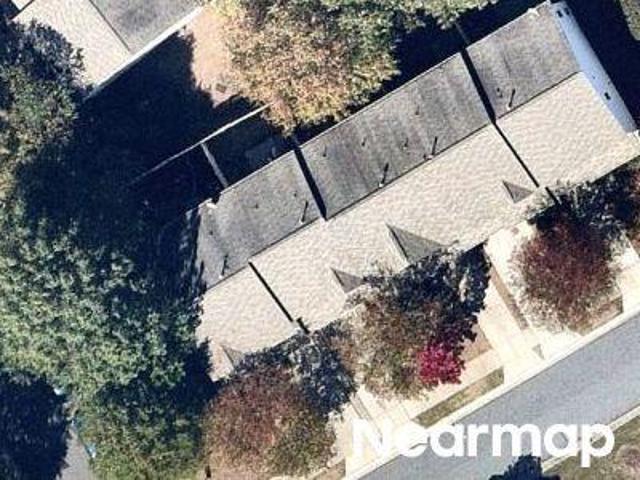
Stroll to Main Street restaurants and shops from this one-level, 4-bedroom, 3.5-bath home located a few blocks from downtown Fort Mill. With approx. 3,114 total heated sq ft, the home sits on a 0.59-acre corner lot surrounded by mature trees for privacy, with no HOA and Fort Mill Golf Club nearby. Inside the main house, fresh interior paint brightens the main living areas. The kitchen is made for gathering, with quartz countertops, a center island with seating, a dining area, and stainless appliances. Start the day with coffee and bird watching in the sunroom, overlooking mature trees and greenery. The primary suite is your private retreat, with a freestanding tub, walk-in tiled shower, double vanity, and walk-in closet. Entertain outdoors on the covered front porch, rear deck, and patio. The second living area has its own private entrance, skylights, a family room with built-in cabinetry, a bedroom, and a half bath. Use it as a guest retreat, home office, or game room, or explore its
USD 575,000

Get email alerts

Don't miss out: be the first to know about new properties

The alert was correctly created

On subscribing you accept the conditions of use and the privacy policy
Alert
Receive new ads in your inbox
Save this search
Receive alerts for new listings

We'll send you an email when we have new properties for: "Houses for sale in Island View Landing"

The alert was correctly created

Chestnut Hill, Tega Cay city Fort Mill CCD York County South Carolina
Fieldstone, Fort Mill CCD York County South Carolina
Get email alerts and be the first to see new listings
Required field
On subscribing I accept the terms of the privacy policy
Perfect! You'll soon start receiving new listings via email
Alert
Receive an email when we have new ads for Houses for sale in Island View Landing
Save this search
Filters

Bedrooms

Size (sq.ft)

sq.ft
sq.ft

Price

USD
USD

Property type

Bathrooms

Clear all filters
Receive notifications when new entries are published.