1,310 houses for sale in Isle of San Souci

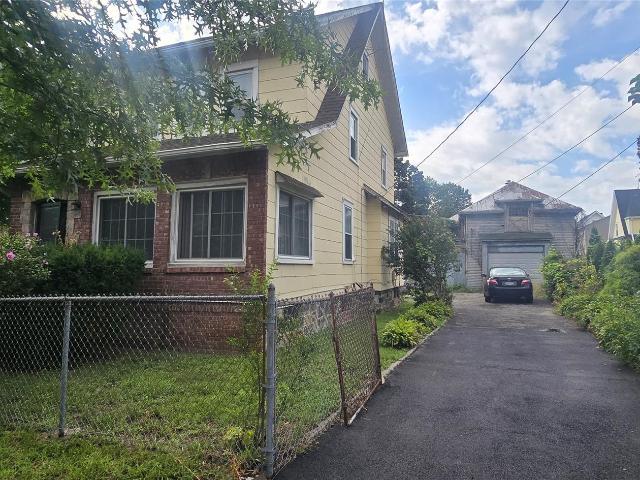
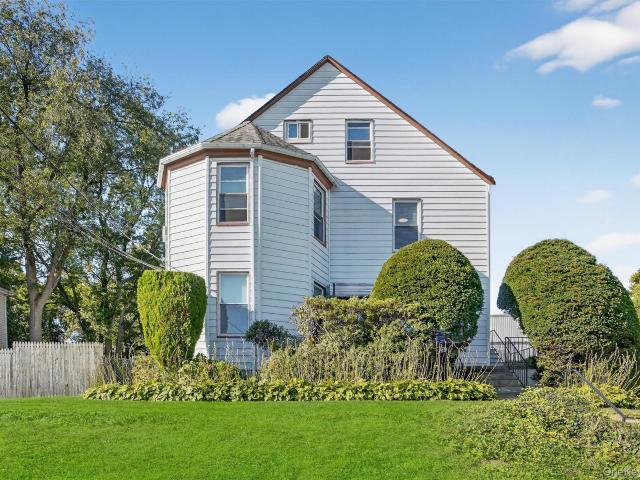
81 Woodland Avenue
View photo
House · for sale
USD 1,150,000
USD 283/sq.ft
81 Woodland Avenue
Isle of San Souci
· 4,058 sq.ft · 6 Bedrooms · 4 Baths · House
· Garden · Office room
Isle of San Souci · 4,058 sq.ft · 6 Bedrooms · 4 Baths · House · Garden · Office room
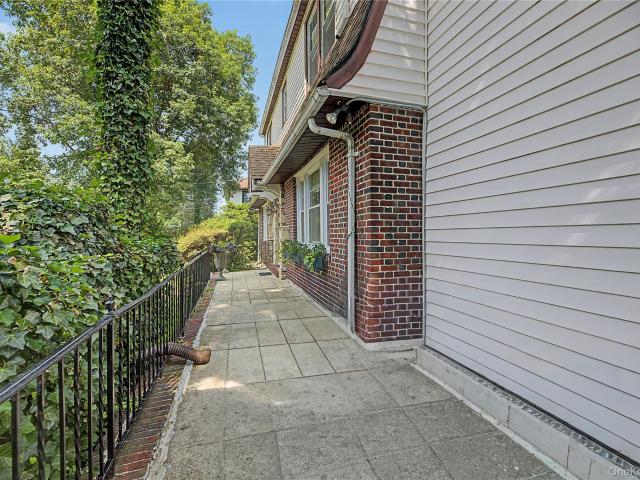
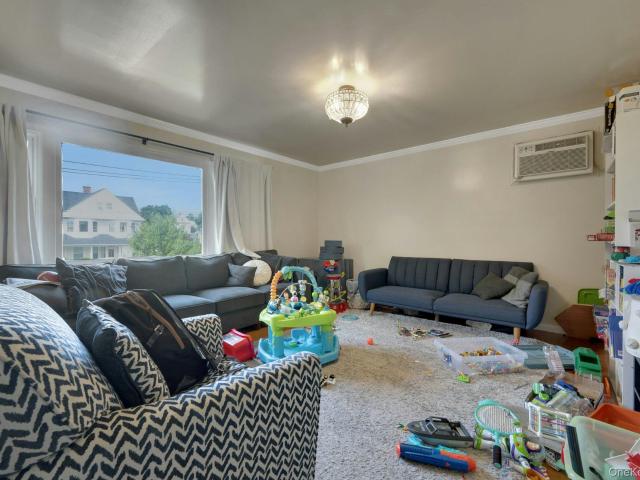
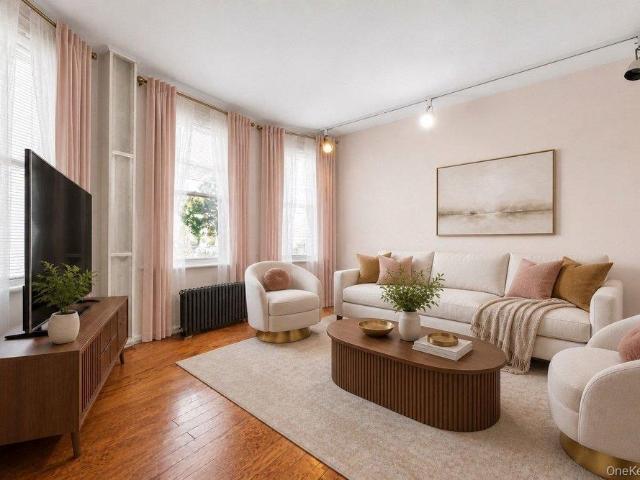
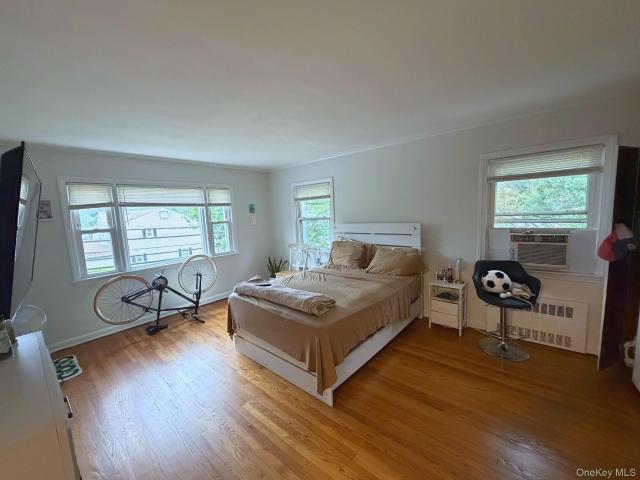
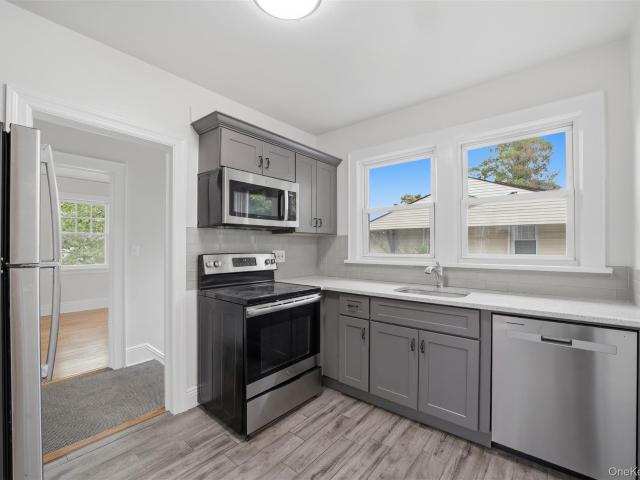
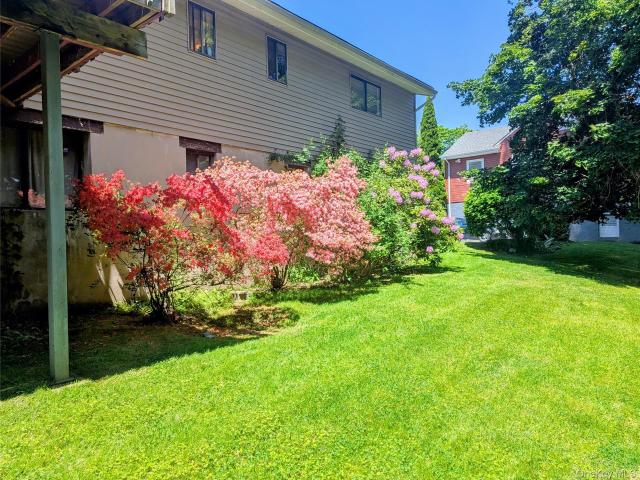
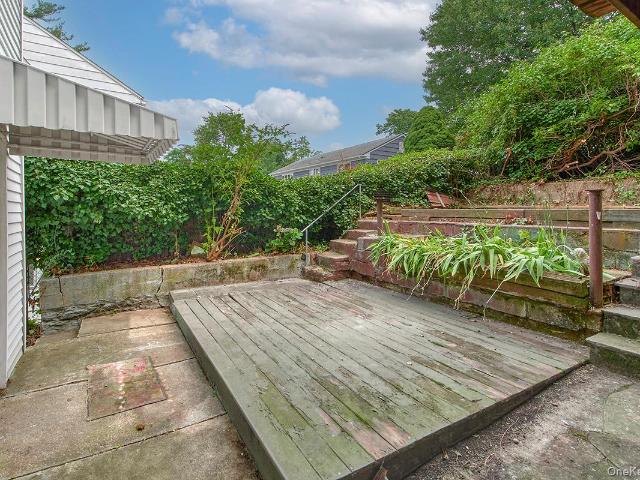
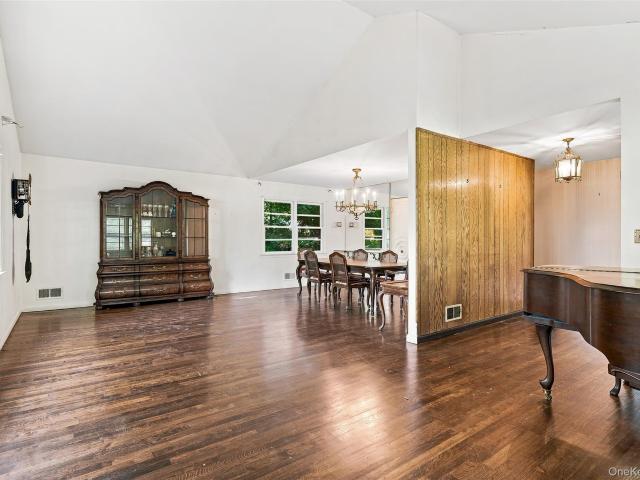
First time on the market in 55 years! This well-maintained two-family home offers a rare opportunity for investors and owner-occupants alike. Nestled in a neighborhood that has proudly maintained its character and integrity over the years, this property offers the perfect balance of convenience and community. Outside, you'll find a spacious yard with plenty of room to relax, entertain, and enjoy the outdoors, along with a garden area ideal for growing your own vegetables, flowers, and seasonal plantings. Inside, both units feature private entrances, newly stained hardwood floors, updated appliances, and thoughtful improvements throughout. The legal third-floor bathroom and finished attic space provide exceptional flexibility, offering the perfect setting for a home office, guest quarters, playroom, hobby space, or additional storage. Recent updates include new windows throughout, new front steps, painted cement perimeter, updated bathrooms, a new exterior door to the second floor, and
USD 1,150,000
38 Trinity Place
View photo
House · for sale
USD 699,000
USD 318/sq.ft
38 Trinity Place
Isle of San Souci
· 2,196 sq.ft · 4 Bedrooms · 2 Baths · House
· Patio · Garden · Office room · Gym · Equipped kitchen · Cellar
Isle of San Souci · 2,196 sq.ft · 4 Bedrooms · 2 Baths · House · Patio · Garden · Office room · Gym · Equipped kitchen · Cellar
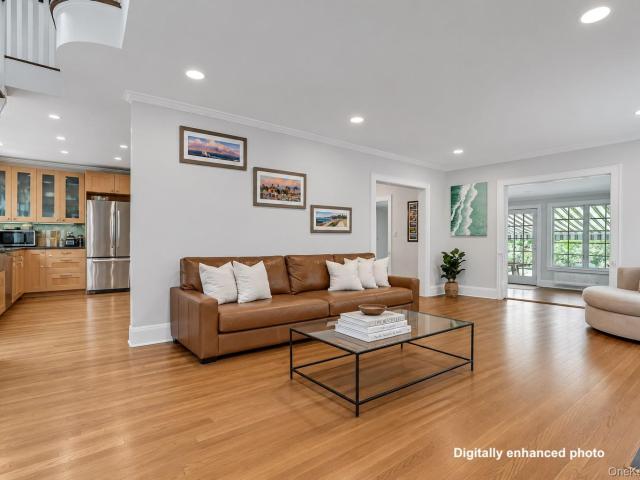
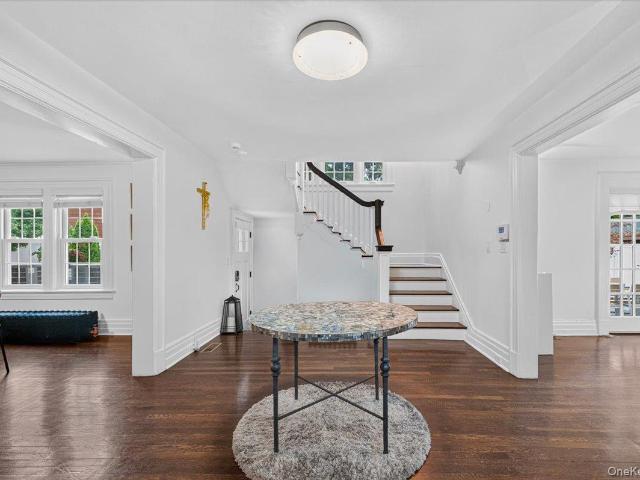
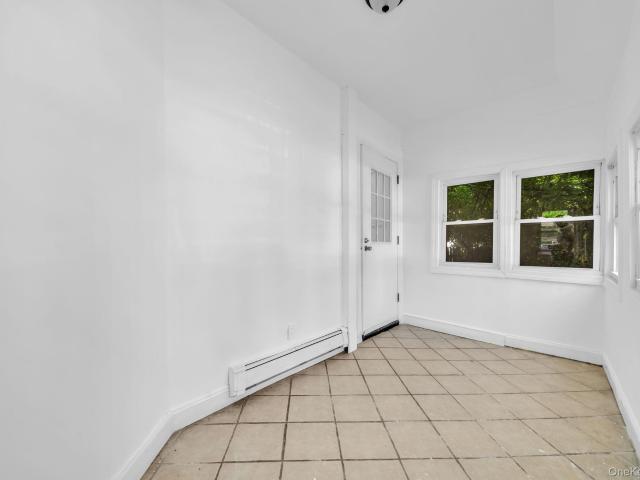
Location! Location! Location! Welcome to this spacious single-family home in the heart of New Rochelle, offering multiple levels of flexible living space and endless possibilities. Vacant and move-in ready, this home is a blank canvas waiting for your personal touch. The main level features a bright living room, formal dining room, full kitchen, and a full bathroom. Upstairs, you'll find four bedrooms and a second full bathroom. One of the smaller bedrooms is perfect for a home office, nursery, dressing room, or additional storage. The finished walk-up attic provides even more versatile space that can be used as a playroom, office, guest room, or bonus living area. The finished basement features a private entrance, an additional room, and a cozy bar area—ideal for entertaining, recreation, a home gym, or other flexible uses. Step outside to enjoy a private backyard with a patio and a covered side area, perfect for outdoor entertaining, relaxing, or extra storage. Additional highlights
USD 699,000
1 Elizabeth Road
View photo
House · for sale
USD 1,999,999
USD 589/sq.ft
1 Elizabeth Road
Isle of San Souci
· 3,391 sq.ft · 5 Bedrooms · 3 Baths · House
· Office room · Parking · Swimming pool · Balcony · Fireplace · Equipped kitchen · Cellar
Isle of San Souci · 3,391 sq.ft · 5 Bedrooms · 3 Baths · House · Office room · Parking · Swimming pool · Balcony · Fireplace · Equipped kitchen · Cellar
Elegantly renovated residence awaiting its discerning buyer! This sun-drenched home features a magnificent architectural design and state of the art heating and cooling systems as well as updated electric and plumbing. No expense was spared on upgrades which include cherry hardwood floor throughout, Andersen over-sized windows and French doors, five gas fireplaces, recessed lights and chandeliers throughout, wainscoting and coffered ceilings, gourmet kitchen with top-of-the-line Thermador appliances, updated washer and dryer, Arcuri alarm system and a updated roof and an attached two car garage. The list is endless! The primary bedroom has an en-suite bath with jacuzzi, a walk-in closet and French doors to the balcony. The walk-out basement is completely finished and has a summer kitchen, a full bath and a recreation room with a fireplace. This home is conveniently located just minutes to schools, transportation, medical and dental offices, banking and shopping plazas
USD 1,999,999
75 Sycamore Avenue
View photo
House · for sale
USD 985,000
USD 318/sq.ft
75 Sycamore Avenue
Isle of San Souci
· 3,089 sq.ft · 4 Bedrooms · 3 Baths · House
· Equipped kitchen
Isle of San Souci · 3,089 sq.ft · 4 Bedrooms · 3 Baths · House · Equipped kitchen
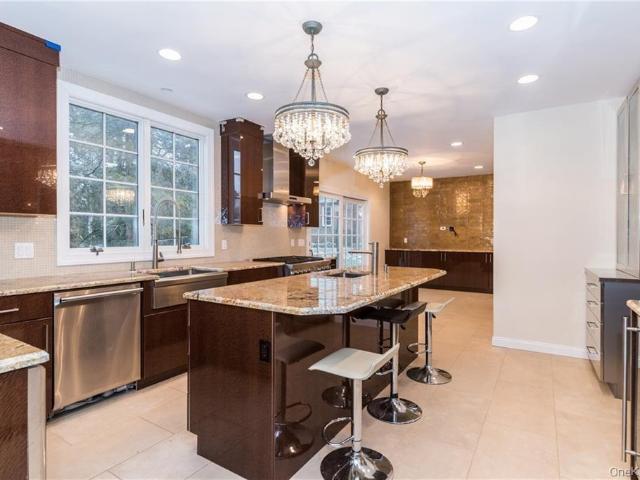
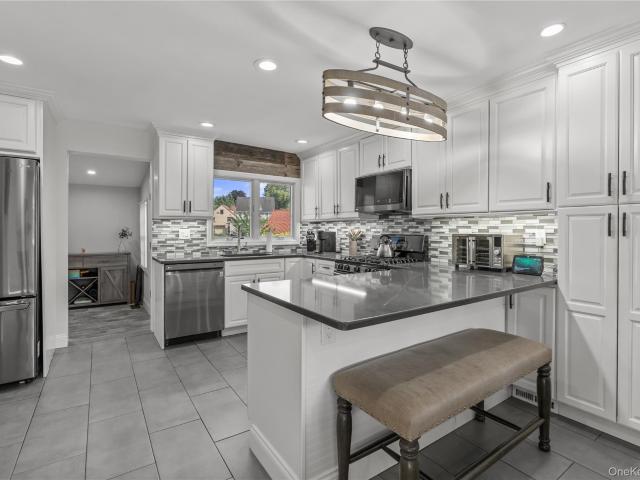
Welcome to Oakwood Heights, one of Mount Vernon’s most sought-after communities, where timeless charm meets modern comfort. This beautifully maintained Colonial sits proudly on a spacious corner lot and offers over 3,000 square feet of thoughtfully designed living space on an expansive 11,632 square foot lot. From the moment you enter, you’ll appreciate the character, warmth, and quality updates throughout this exceptional home. The renovated kitchen features custom cabinetry, updated appliances, and beautiful hardwood flooring, creating a perfect blend of style and functionality. The adjoining dining room and sitting room have been refreshed with new hardwood floors, offering a seamless and inviting space for both everyday living and entertaining. The home has been thoughtfully enhanced with new insulation and windows throughout, providing improved comfort, efficiency, and peace of mind. The main level offers an abundance of natural light with a bright enclosed sunroom, a spacious liv
USD 985,000
162 Woodland Avenue
View photo
House · for sale
USD 1,200,000
USD 289/sq.ft
162 Woodland Avenue
Isle of San Souci
· 4,144 sq.ft · 6 Bedrooms · 5 Baths · House
· Patio · Garden · Equipped kitchen · Parking
Isle of San Souci · 4,144 sq.ft · 6 Bedrooms · 5 Baths · House · Patio · Garden · Equipped kitchen · Parking
A rare opportunity to own or invest in the Residence Park area of New Rochelle. One of the best multi-family properties, in great condition. There are two 3-bedroom, 2 full bathroom apartments; each holds large rooms, sun-filled oversized windows (double-paned), en-suite primary bedrooms, eat-in kitchens, and features hardwood floors, well-appointed bathrooms, lots of closet space, marble floor tiles, and crown molding. The finished ground floor level has a separate entrance and large rooms. With 3 electric meters, 2 gas meters, and a large 2-car attached garage, plus lots of driveway parking. Common washer and dryer in the garage. A stone patio, beautifully paved entry path, and a two tiered beautiful back yard, perfect for relaxing or entertaining. The roof is approximately 11 years young. Other features: pocket doors, walls of closets, and bluestone entry. A great investment, or live in one, and rent the rest! First floor photos currently not available
USD 1,200,000
14 Brittany Lane
View photo
House · for sale
USD 5,750,000
USD 908/sq.ft
14 Brittany Lane
Isle of San Souci
· 6,329 sq.ft · 3 Bedrooms · 3 Baths · House
· Equipped kitchen
Isle of San Souci · 6,329 sq.ft · 3 Bedrooms · 3 Baths · House · Equipped kitchen
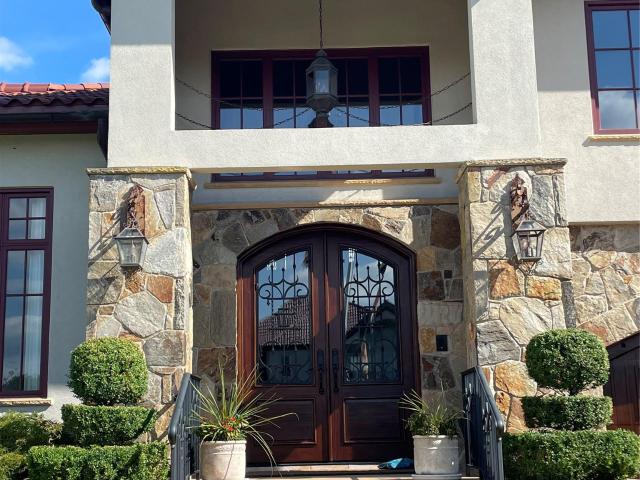
Set within an exclusive gated community along the LI Sound, this extraordinary 6,000+ sq. Ft. Mediterranean-style waterfront residence offers a rare combination of architectural elegance, exceptional craftsmanship, expansive living spaces, and an unparalleled waterfront lifestyle. Set on nearly one acre, the stucco-and-stone home enjoys beautiful water views and access to a private community beach. From the moment you enter, the quality, scale, and craftsmanship are immediately apparent. Venetian plaster walls, custom woodwork, and White Oak trim, moldings, and doors are featured throughout. A dramatic two-story entrance with a grand staircase creates an impressive introduction to the residence. The nearly 4,000 sq. Ft first level is designed for sophisticated entertaining and everyday living, with soaring cathedral ceilings and generously proportioned rooms. Water views can be enjoyed from the living room, dining room, kitchen, family room, primary suite and bedrooms. The elegant livi
USD 5,750,000
21 Mount Joy Place
View photo
House · for sale
USD 799,999
USD 432/sq.ft
21 Mount Joy Place
Isle of San Souci
· 1,851 sq.ft · 5 Bedrooms · 2 Baths · House
· Equipped kitchen
Isle of San Souci · 1,851 sq.ft · 5 Bedrooms · 2 Baths · House · Equipped kitchen
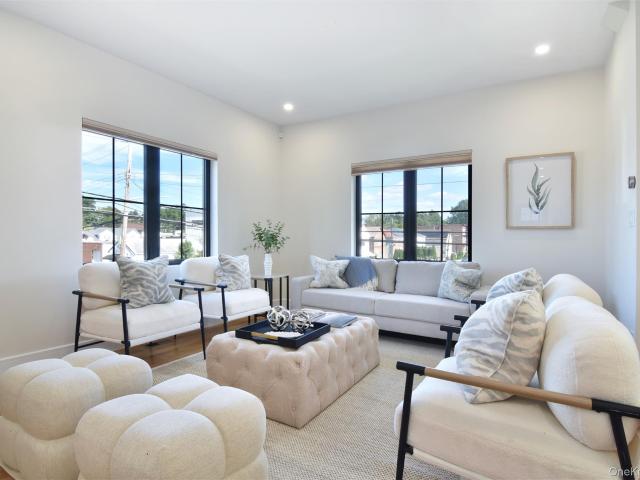
21 Mount Joy Place Flexible Living & Income Potential A home with options and the opportunity to make it uniquely yours. Originally configured as a legal multifamily residence and currently used as a private residence, 21 Mount Joy Place offers exceptional flexibility for homeowners, multi-generational living, or buyers seeking the potential for rental income. The property can continue to be enjoyed as a spacious private residence or potentially be reconfigured to its original multifamily layout. The first floor offers a private one-bedroom living space featuring a bright living room with charming bay windows, an eat-in kitchen, full tiled bath, and convenient washer and dryer. This level provides an ideal setup for guests, extended household members, or potential rental use. Upstairs, the second floor opens to a spectacular, sun-filled eat-in kitchen with four windows, creating a bright and inviting heart of the home. This level also features two generously sized bedrooms capable of a
USD 799,999
286 Eastchester Road
View photo
House · for sale
USD 999,999
USD 453/sq.ft
286 Eastchester Road
Isle of San Souci
· 2,207 sq.ft · 4 Bedrooms · 2 Baths · House
· Patio · Garden · Fireplace · Equipped kitchen · Parking · Cellar
Isle of San Souci · 2,207 sq.ft · 4 Bedrooms · 2 Baths · House · Patio · Garden · Fireplace · Equipped kitchen · Parking · Cellar
Welcome to this well priced two-family home offering comfortable living spaces, a versatile layout, and excellent outdoor space. The first level features a welcoming living room with fireplace, formal dining room, eat-in kitchen, a full bath and two bedrooms along with direct access to the oversized rear yard and patio, providing plenty of room for outdoor entertaining, gardening, or relaxation. The second level offers a spacious living room, kitchen with adjoining dining area, two bedrooms, and a full bath. Pull-down steps provide access to a large storage area, offering exceptional additional space and convenience. The second-floor apartment is in nice condition and ready to enjoy. Additional features include a full finished basement, ideal for recreation, hobbies, a home office, or additional living space, along with a two-car garage and convenient side-street parking. The oversized rear yard and patio further enhance the property's appeal. A great opportunity for an owner-occupant,
USD 999,999
50 Forest Circle
View photo
House · for sale
USD 2,100,000
USD 523/sq.ft
50 Forest Circle
Isle of San Souci
· 4,015 sq.ft · 6 Bedrooms · 4 Baths · House
· Patio · Garden · Fireplace · Equipped kitchen
Isle of San Souci · 4,015 sq.ft · 6 Bedrooms · 4 Baths · House · Patio · Garden · Fireplace · Equipped kitchen
Welcome to 50 Forest Circle, a stunning, newly restored 6-bedroom, 4.5-bath Center Hall Colonial. Offering more than 4,000 square feet of beautifully reimagined living space on. 58 level acres in coveted Forest Heights. Prominently set on a corner lot along one of the neighborhood’s most picturesque streets, this stately stone and stucco residence pairs the scale and architectural character of a classic home with the style and convenience. A grand center hall entry introduces high ceilings, oversized rooms and exceptional natural light. The expansive living room, anchored by the original pink marble fireplace, provides an elegant setting for entertaining. While the separate formal dining room offers a gracious space for everything from intimate dinners to large gatherings. A standout 4-season room, surrounded by full-height windows, fills with natural light and creates an inviting space to relax and has access to the patio and fenced rear garden area with mature trees. The kitchen feat
USD 2,100,000
311 Lyncroft Road
View photo
House · for sale
USD 1,400,000
USD 391/sq.ft
311 Lyncroft Road
Isle of San Souci
· 3,574 sq.ft · 5 Bedrooms · 3 Baths · House
· Fireplace · Equipped kitchen · Air conditioning · Heating · Cellar
Isle of San Souci · 3,574 sq.ft · 5 Bedrooms · 3 Baths · House · Fireplace · Equipped kitchen · Air conditioning · Heating · Cellar
Price improvement! Welcome to 311 Lyncroft Road, a spacious and thoughtfully designed 5-bedroom, 3-bathroom single-family home offering the space, comfort, and versatility today’s buyers are looking for. Step inside to a welcoming foyer and discover beautiful white oak flooring, central air, forced-air heating, and a cozy gas fireplace. The heart of the home is the bright eat-in kitchen, featuring granite countertops, a breakfast bar, pantry, stainless steel ENERGY STAR qualified appliances, recessed lighting, and a convenient walk-through layout connecting directly to the formal dining room and sunroom—creating an ideal flow for both everyday living and entertaining. The generous floor plan offers a first-floor full bathroom, spacious bedrooms, and a private primary suite complete with its own bathroom and walk-in closet. Additional features include attic storage, a basement laundry area, chandelier lighting, and ample storage throughout the home. The washer and dryer are approximatel
USD 1,400,000
47 49 Sylvan Place
View photo
House · for sale
USD 799,999
USD 320/sq.ft
New
47 49 Sylvan Place
Isle of San Souci
· 2,497 sq.ft · 4 Bedrooms · 2 Baths · House
· Garden · Office room · Parking · Equipped kitchen · Cellar
Isle of San Souci · 2,497 sq.ft · 4 Bedrooms · 2 Baths · House · Garden · Office room · Parking · Equipped kitchen · Cellar
Charming Side-by-Side Duplex in a Convenient Location! Welcome to 47 Sylvan Place, a well-maintained two-family home offering two spacious units, each with its own private entrance. First floor unit features enclosed front porch, living room, formal dining room, and an updated kitchen, two bedrooms, hall full bath. From the kitchen, steps lead down to the side entrance, driveway, and finished basement, which provides additional flexible space for a home office, laundry, and plenty of storage. The bright and spacious second unit offers two bedrooms, one full bath, formal dining room, updated kitchen, and great closet space. Enjoy a nice, level backyard, two car garage, and additional driveway parking. Conveniently located dead end street, close to the train, shopping, restaurants, transportation, and much more. A wonderful opportunity for an owner-occupant or investment property!
USD 799,999
69 Crawford Terrace
View photo
House · for sale
USD 998,000
USD 425/sq.ft
69 Crawford Terrace
Isle of San Souci
· 2,347 sq.ft · 4 Bedrooms · 3 Baths · House
· Terrace
Isle of San Souci · 2,347 sq.ft · 4 Bedrooms · 3 Baths · House · Terrace
Buy in one of New Rochelle's most sought-after neighborhoods for under $1 million and renovate exactly the way you want—without paying a premium for someone else's design choices Set in the desirable Forest Heights section of New Rochelle is a rare opportunity to own a spacious 4-bedroom, 3-bath raised ranch in a quiet, tree-lined neighborhood known for its balance of privacy and convenience. First time on the market in 30 years, this home offers 2,354 square feet of living space on approximately 0.4 acres and is priced at $998,000—below the city’s assessed value and under the June Zip Avg List price $1.3M, making it a compelling option for buyers seeking long-term value in one of the best neighborhoods in New Rochelle to buy a home. For anyone asking whether it is a good time to buy in New Rochelle, Wykagyl, or Forest Heights, the answer is in the numbers. The main level includes 3 bedrooms and 2 full baths, including a primary bedroom with en suite, huge closet plus a double. Hardwoo
USD 998,000
45 Lispenard Avenue
View photo
House · for sale
USD 649,000
USD 239/sq.ft
45 Lispenard Avenue
Isle of San Souci
· 2,713 sq.ft · 4 Bedrooms · 2 Baths · House
· Deck · Parking
Isle of San Souci · 2,713 sq.ft · 4 Bedrooms · 2 Baths · House · Deck · Parking
Here is your opportunity to own and restore a classic 1920s legal two-family home in the sought-after East End of New Rochelle, priced to sell. Rich in original character and timeless charm, this home features pocket doors, stained-glass windows, original hardwood floors, high ceilings, and many other period details. Offering more than 2,700 square feet of living space, both units boast spacious layouts with generously sized rooms. An attached two-car garage adds everyday convenience. The first-floor apartment features two bedrooms and one full bath. The second-floor apartment also offers two bedrooms and one full bath, with a living room that opens onto a private deck. Stairs leading to a legal third floor that includes two additional rooms, providing endless possibilities for a home office, guest space, recreation area, or additional living space. Whether you're looking for an income-producing investment, an owner-occupied property with rental income, or a multi-generational living a
USD 649,000
168 Stephenson Boulevard
View photo
House · for sale
USD 1,060,000
USD 532/sq.ft
168 Stephenson Boulevard
Isle of San Souci
· 1,991 sq.ft · 4 Bedrooms · 2 Baths · House
· Garden · Equipped kitchen · Parking
Isle of San Souci · 1,991 sq.ft · 4 Bedrooms · 2 Baths · House · Garden · Equipped kitchen · Parking
This is a fantastic property for either an investor or for living and renting one unit. Plenty of parking space. Two-car garage, large private backyard. Centrally located on a tree-lined street. Large eat-in kitchens. Both units are very well-maintained. Must view the property to appreciate
USD 1,060,000
112 E 4th Street
View photo
House · for sale
USD 529,000
USD 332/sq.ft
112 E 4th Street
Isle of San Souci
· 1,593 sq.ft · 3 Bedrooms · 1 Bath · House
· Garden · Parking
Isle of San Souci · 1,593 sq.ft · 3 Bedrooms · 1 Bath · House · Garden · Parking
Welcome to 112 E. 4th St. Mount Vernon! Charming Colonial single. Family home offers a wonderful combination of space, character, and potential. Featuring a 3. Bedroom duplex plus a'finished attic space', an enclosed front porch, and beautiful hardwood floors throughout. The home also features an upgraded gas boiler system. Situated on approximately 0.16 acre, the property offers a spacious yard ideal for gardening, entertaining, or simple enjoying the outdoors along with a long private driveway providing ample parking. Conveniently located near major transportation, shopping and just minutes from the Pelham Manor Shopping Plaza. A wonderful opportunity to make this home your own. Easy to show. Schedule your appointment today!
USD 529,000
42 Knollwood Drive
View photo
House · for sale
USD 1,595,000
USD 633/sq.ft
42 Knollwood Drive
Isle of San Souci
· 2,519 sq.ft · 5 Bedrooms · 4 Baths · House
· Patio · Garden
Isle of San Souci · 2,519 sq.ft · 5 Bedrooms · 4 Baths · House · Patio · Garden
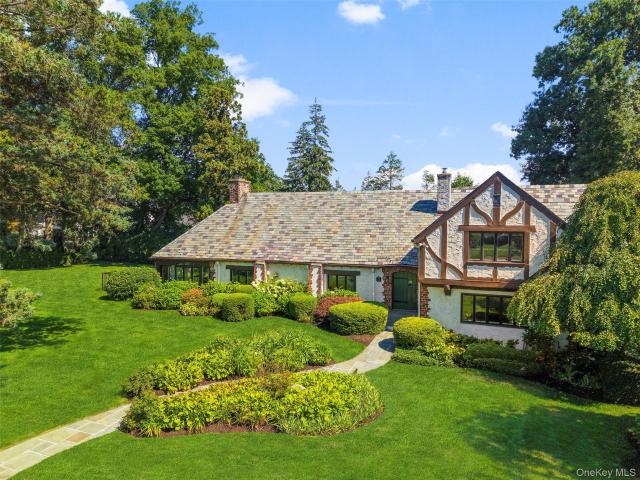
Nestled in the highly sought-after Larchmont Woods neighborhood, this move-in ready 5-bedroom 4-bath Tudor beautifully blends timeless architectural character with modern comfort. Beautifully sited on the property, this generously sized four-bedroom, three full bath home features an open floor plan with an effortless flow, creating the perfect setting for both everyday living and entertaining. Rich original stonework, classic Tudor detailing, and distinctive architectural elements create warmth and sophistication throughout. Spacious, light-filled rooms and exceptional craftsmanship showcase the home’s enduring character while providing the comforts today’s buyers seek. Step outside to a beautifully landscaped, level backyard surrounded by mature plantings and fully fenced for privacy. A stunning stone patio with a custom awning creates the perfect outdoor retreat for al fresco dining, relaxing, or hosting family and friends. Offering exceptional curb appeal, timeless craftsmanship, an
USD 1,595,000
857 Webster Avenue
View photo
House · for sale
USD 815,000
USD 508/sq.ft
857 Webster Avenue
Isle of San Souci
· 1,604 sq.ft · 3 Bedrooms · 1 Bath · House
· Garden
Isle of San Souci · 1,604 sq.ft · 3 Bedrooms · 1 Bath · House · Garden
Welcome to 857 Webster Avenue, a beautiful single-family residence offering the perfect blend of suburban tranquility and city convenience. Nestled in a highly sought-after Westchester neighborhood, this lovely home features three bedrooms, one-and-a-half bathrooms, and 1,612 square feet of bright, inviting living space. The main level showcases an effortless layout designed for comfortable daily living and seamless entertaining, featuring a spacious living room and a formal dining area bathed in natural light. Upstairs, you will find well-proportioned, restful bedrooms that offer a tranquil retreat. For even more flexibility, the lower level provides an additional 400 square feet of versatile bonus space. Skip the renovations and enjoy total peace of mind; this home is truly move-in ready, boasting many recent upgrades including fresh interior and exterior paint, a new roof, new windows, and a new furnace and water heater. Outside, the property features a wonderful backyard backdrop f
USD 815,000
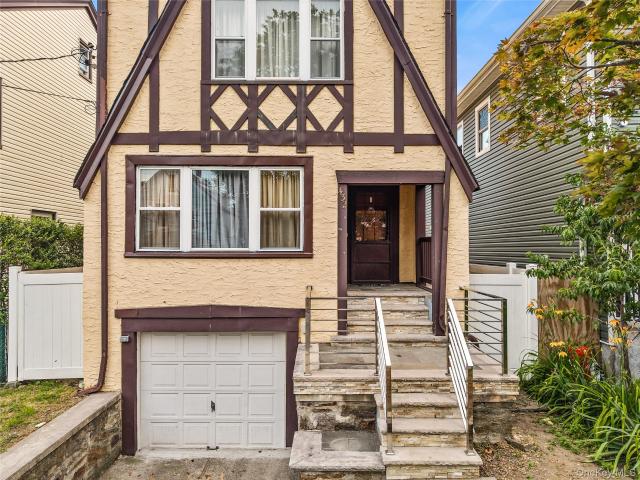
432 Bedford Avenue
View photo
House · for sale
USD 665,000
432 Bedford Avenue
Isle of San Souci
· 4 Bedrooms · 1 Bath · House
· Equipped kitchen
Isle of San Souci · 4 Bedrooms · 1 Bath · House · Equipped kitchen
Welcome to 432 Bedford Ave, a charming English Tudor-style residence in Mount Vernon that combines classic architectural character with thoughtfully updated interiors. This two-story home features distinctive half-timbering, a steeply pitched roof, and a warm stucco exterior that makes an immediate visual impression on tree-lined Bedford Avenue. The home is organized across three levels, offering flexible living arrangements. The main floor showcases a well-proportioned living room with hardwood flooring and abundant natural light, complemented by a dedicated sitting room for added versatility. The dining area flows naturally from a modern kitchen equipped with stainless steel appliances, dark wood cabinetry, and generous counter space—ideal for both everyday cooking and entertaining. Upstairs, the home contains four bedrooms of varying sizes, with the primary bedroom offering notable dimensions and natural light. The second floor includes a full bathroom with clean, simple finishes. A
USD 665,000
7 Overhill Road
View photo
House · for sale
USD 998,000
USD 672/sq.ft
7 Overhill Road
Isle of San Souci
· 1,485 sq.ft · 3 Bedrooms · 2 Baths · House
· Patio · Gym · Equipped kitchen · Parking · Cellar
Isle of San Souci · 1,485 sq.ft · 3 Bedrooms · 2 Baths · House · Patio · Gym · Equipped kitchen · Parking · Cellar
Opportunity awaits at 7 Overhill Road, a spacious 3-bedroom, 2-bath Ranch set on. 40 acres in the Wykagyl Park section of New Rochelle. Offering generous room sizes and a flexible layout, this home is ready for its next owner to bring their vision and make it their own. The main level features a large living room, dining room, spacious kitchen, and three well-proportioned bedrooms, including a primary bedroom with an en suite bath. The expansive lower level provides additional living space with a recreation room featuring sliding doors that open directly to a patio, plus a bonus room perfect for a home office, home gym, craft room, or more storage. A utility room, additional basement space, and access to the attached two-car garage complete the lower level. A driveway provides additional off-street parking. Conveniently located just minutes from shopping, restaurants, schools, transportation, the Leatherstocking Trail, and public tennis courts. With its spacious interior. 40-acre prope
USD 998,000
1 Wellington Avenue
View photo
House · for sale
USD 1,599,999
USD 419/sq.ft
1 Wellington Avenue
Isle of San Souci
· 3,810 sq.ft · 4 Bedrooms · 4 Baths · House
· Garden · Office room · Fireplace · Equipped kitchen
Isle of San Souci · 3,810 sq.ft · 4 Bedrooms · 4 Baths · House · Garden · Office room · Fireplace · Equipped kitchen
Timeless Colonial elegance meets modern luxury in this exceptional west-facing residence overlooking a picturesque pond. Extensively renovated and meticulously maintained blending the charm of a bygone era with today’s most desirable features. A grand foyer welcomes you into a sun-filled formal living room with a fireplace and French doors that open to a private backyard oasis. A versatile den provides the perfect space for a home office, library, or sitting room. The elegant formal dining room flows seamlessly into a beautifully updated full bath and an impressive chef’s kitchen featuring heated floors, a large center island, premium appliances, and a spacious eat-in area. Adjacent to the kitchen are a laundry room and mudroom with direct access to the backyard. The second floor showcases a luxurious primary suite complete with a fireplace, walk-in closet, and spa-inspired ensuite bath. Three additional generously sized bedrooms and two full bathrooms, including a Jack-and-Jill bath,
USD 1,599,999
3939 Secor Avenue
View photo
House · for sale
USD 889,999
USD 428/sq.ft
3939 Secor Avenue
Isle of San Souci
· 2,077 sq.ft · 6 Bedrooms · 4 Baths · House
· Equipped kitchen
Isle of San Souci · 2,077 sq.ft · 6 Bedrooms · 4 Baths · House · Equipped kitchen
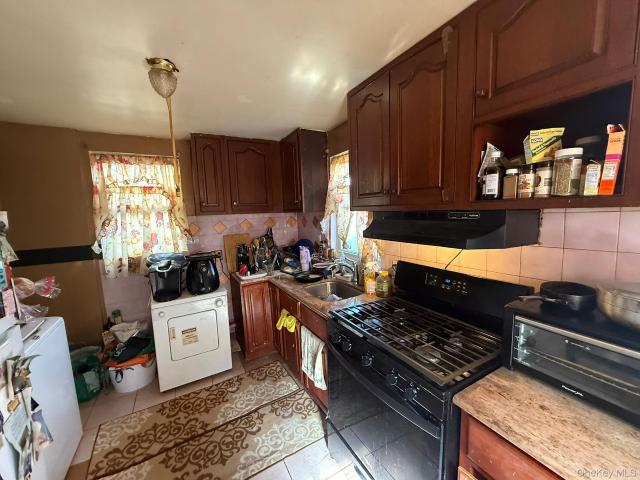
Discover the possibilities at 3939 Secor Avenue in the Bronx. This beautifully maintained property offers a spacious and inviting layout with abundant natural light, comfortable bedrooms, and thoughtfully designed living spaces. The kitchen provides plenty of storage and workspace. Ideally situated with convenient access to shopping, restaurants, parks, public transportation, and major commuter routes, this home combines comfort and accessibility in a desirable Bronx location. A rare opportunity to own a property that offers both functionality and convenience—schedule your showing today
USD 889,999
2 Meadow Lane
View photo
House · for sale
USD 729,000
USD 487/sq.ft
2 Meadow Lane
Isle of San Souci
· 1,496 sq.ft · 3 Bedrooms · 1 Bath · House
· Garden · Office room · Gym · Deck · Equipped kitchen · Cellar
Isle of San Souci · 1,496 sq.ft · 3 Bedrooms · 1 Bath · House · Garden · Office room · Gym · Deck · Equipped kitchen · Cellar
Welcome home to this beautifully maintained Colonial located in the highly desirable South End of New Rochelle! This charming home offers 3 spacious bedrooms and 1.5 bathrooms, combining classic character with modern updates. The freshly painted interior features beautiful hardwood floors throughout, creating a warm and inviting atmosphere. The finished basement provides additional living space that's perfect for a family room, home office, gym, or playroom. Step outside to enjoy the new deck overlooking a fully fenced backyard, ideal for entertaining or relaxing! Located in a wonderful neighborhood with an active Neighborhood Association. Conveniently located in the sought-after South End of New Rochelle, this home offers comfort, space, and a true sense of community. Don't miss this opportunity to make it yours! The owners have taken the time to do many improvements: Kitchen, New Roof, New Deck, New Siding, New Windows, New Fencing, and Hot Water Heater. Come take a look and move rig
USD 729,000
444 Sixth Avenue
View photo
House · for sale
USD 1,325,000
USD 603/sq.ft
444 Sixth Avenue
Isle of San Souci
· 2,196 sq.ft · 4 Bedrooms · 3 Baths · House
· Equipped kitchen · Cellar
Isle of San Souci · 2,196 sq.ft · 4 Bedrooms · 3 Baths · House · Equipped kitchen · Cellar
Welcome to this exceptional. *4-bedroom modern farmhouse in Pelham, NY*, offering timeless design, outstanding natural light, generous room sizes, and an incredibly convenient location close to schools, shops, parks, and Metro-North. Originally built as new construction in 2022 and still maintained in. *impeccable condition*, this beautifully crafted home combines modern comfort with thoughtful design throughout. The open-concept main level features spacious living and dining areas, a beautifully designed kitchen, and oversized windows that fill the home with natural light, creating a bright, airy, and inviting atmosphere. The home offers. *four generously sized bedrooms*, including a spacious primary suite with. *two custom walk-in California Closets*. Large bedrooms, abundant storage, and a functional floor plan make this home ideal for today’s lifestyle. One of the home’s most special features is the. *fully finished walk-out basement*, complete with a full bathroom and its own priv
USD 1,325,000
430 Orienta Avenue
View photo
House · for sale
USD 2,795,000
USD 563/sq.ft
430 Orienta Avenue
Isle of San Souci
· 4,962 sq.ft · 4 Bedrooms · 4 Baths · House
· Patio · Garden · Office room · Balcony · Fireplace · Equipped kitchen · Swimming pool
Isle of San Souci · 4,962 sq.ft · 4 Bedrooms · 4 Baths · House · Patio · Garden · Office room · Balcony · Fireplace · Equipped kitchen · Swimming pool
With curb appeal galore, this striking turn-key 4-bedroom, 4-bath home is set on nearly two-thirds of an acre along the coveted bicycle path in the desirable Orienta neighborhood of Mamaroneck. Featuring a stunning in-ground pool with expansive bluestone patio and lush, professionally landscaped grounds with mature perennial plantings and show-stopping hydrangeas, the property offers wonderful indoor-outdoor living and entertaining. A welcoming entry foyer leads to the breathtaking two-story living room with vaulted, beamed ceiling, wood-burning fireplace and dramatic Juliet balcony. The handsome library overlooks the landscaped yard and features distinctive leaded-glass windows with bucolic scenes—an ideal and truly special home office. Old-world charm blends seamlessly with today’s lifestyle in the spacious dine-in kitchen, which opens directly to the adjoining family room. The kitchen features a generous center island with cooktop, oven and seating for four, stainless steel applianc
USD 2,795,000
911 Cove Road
View photo
House · for sale
USD 2,495,000
USD 810/sq.ft
911 Cove Road
Isle of San Souci
· 3,078 sq.ft · 5 Bedrooms · 3 Baths · House
· Office room · Fireplace · Equipped kitchen
Isle of San Souci · 3,078 sq.ft · 5 Bedrooms · 3 Baths · House · Office room · Fireplace · Equipped kitchen
Welcome to 911 Cove Road, a charming center hall Colonial nestled in the coveted Orienta neighborhood of Mamaroneck. Infused with warm coastal vibes and an easy, relaxed elegance, this inviting home is perfectly situated near Harbor Island Park & Beach, Mamaroneck Village, schools, shopping, restaurants, and Metro-North for a convenient NYC commute. The elegant portico and gracious foyer welcome you into the naturally bright and thoughtfully designed living spaces. The formal living and dining rooms offer timeless character, while the cozy den, complete with a wood-burning fireplace and custom office area, provides the perfect place to unwind. At the heart of the home is a tastefully renovated kitchen with custom cabinetry, chrome hardware, quartz countertops, a trendy farmhouse sink and high-end appliances. A first-floor guest bedroom with private full bath offers wonderful flexibility as office, guest quarters or multi-generational living. Upstairs, four spacious bedrooms include a s
USD 2,495,000
3814 Secor Avenue
View photo
House · for sale
USD 399,000
USD 353/sq.ft
3814 Secor Avenue
Isle of San Souci
· 1,130 sq.ft · 2 Bedrooms · 1 Bath · House
Isle of San Souci · 1,130 sq.ft · 2 Bedrooms · 1 Bath · House
Single family home. The property needs repairs. This is an approved short sale. The property needs repairs all around. Private Driveway. Do not disturb occupants or your offer could be disqualified. The property will be delivered vacant at the closing
USD 399,000
81 Potter Avenue
View photo
House · for sale
USD 699,999
USD 394/sq.ft
81 Potter Avenue
Isle of San Souci
· 1,776 sq.ft · 4 Bedrooms · 2 Baths · House
Isle of San Souci · 1,776 sq.ft · 4 Bedrooms · 2 Baths · House
Welcome to this beautifully renovated 4-bedroom, 2 full bathroom home in the heart of New Rochelle. Inside, you’ll find a thoughtfully updated interior with spacious bedrooms, updated bathrooms, and a layout that’s perfect for both everyday living and entertaining. Every major component of the home has been upgraded in 2026, including a brand-new roof, new boiler, new hot water heater, and all new appliances. This home offers buyers the confidence of modern systems and finishes without the worry of immediate repairs or updates. A true turnkey opportunity in a desirable New Rochelle location!
USD 699,999
142 Beechwood Avenue
View photo
House · for sale
USD 734,000
USD 490/sq.ft
142 Beechwood Avenue
Isle of San Souci
· 1,496 sq.ft · 3 Bedrooms · 2 Baths · House
· Deck · Equipped kitchen · Air conditioning
Isle of San Souci · 1,496 sq.ft · 3 Bedrooms · 2 Baths · House · Deck · Equipped kitchen · Air conditioning
A True Gem at the Pelham Border-Comfort, Convenience & Endless Possibilities. Discover this beautifully maintained home nestled on a quiet street just steps from the Pelham border. This residence offers the perfect blend of comfort and convenience, with easy access to major highways-making commuting to NYC, upper Westchester, and Long Island a breeze. Step inside through an enclosed, heated front porch featuring large windows that fill the space with natural light and provide year-round comfort with both heating and A/C. The porch leads to a spacious living room adorned with original parquet flooring and elegant crown molding, which extends throughout the home. The formal dining room comfortably seats eight, ideal for gatherings and holiday meals. The updated eat-in kitchen is a chef's dream, complete with stainless steel appliances, ample cabinetry, and a walk. In pantry for additional storage. From the kitchen, walk out to a private deck. Your personal retreat perfect for morning cof
USD 734,000
136 Devonshire Road
View photo
House · for sale
USD 1,850,000
USD 636/sq.ft
136 Devonshire Road
Isle of San Souci
· 2,906 sq.ft · 4 Bedrooms · 3 Baths · House
· Equipped kitchen
Isle of San Souci · 2,906 sq.ft · 4 Bedrooms · 3 Baths · House · Equipped kitchen
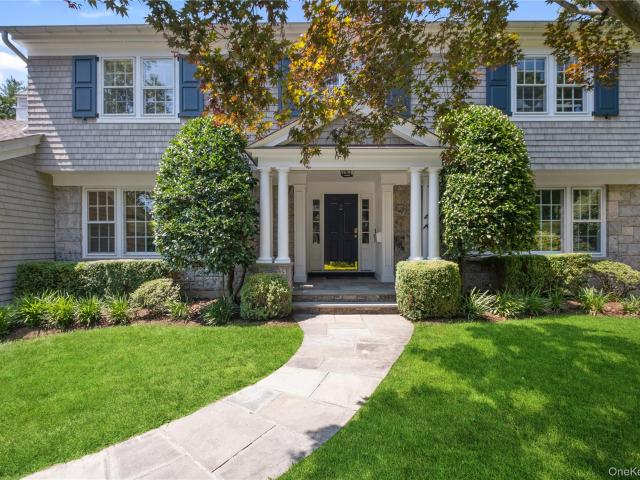
Nestled on a prime street in Larchmont Woods, 136 Devonshire Road is a meticulously maintained Center Hall Colonial updated to support modern living. This sun-drenched home boasts a recently renovated gourmet kitchen and bathrooms that cater to the most discerning tastes. The home’s intuitive, easy-flowing layout creates an effortless environment for both daily life and entertaining, featuring a spacious living room that opens to a cozy sunroom/den, which flows seamlessly into the open-concept dining room and chef’s kitchen equipped with a large island and high-end appliances. A private office and chic powder room complete the main level, while the second floor offers four generously sized bedrooms, three full bathrooms, and the ultimate convenience of a dedicated laundry room. Situated on a rare and expansive. 4-acre flat lot, the property is uniquely positioned adjacent to the Leatherstocking Trails, offering a private nature retreat right at your back door. Perfectly blending tranqu
USD 1,850,000
72 Brookfield Road
View photo
House · for sale
USD 1,299,000
USD 351/sq.ft
72 Brookfield Road
Isle of San Souci
· 3,692 sq.ft · 5 Bedrooms · 3 Baths · House
· Fireplace · Equipped kitchen
Isle of San Souci · 3,692 sq.ft · 5 Bedrooms · 3 Baths · House · Fireplace · Equipped kitchen
Welcome home to picturesque 72 Brookfield, a larger than life 5 bedroom, 3 full and 2 half bath ranch featuring a stunning 100-year Vermont slate roof, abundant flexible living spaces, and an incredible finished lower level designed for entertaining. A grand entry foyer welcomes you into this warm and inviting home, where exceptional custom woodworking and millwork are showcased throughout. The main level offers a den/media room with custom built-in shelving and entertainment center, a powder room, an expansive living room with a wood-burning fireplace, a formal dining room with custom built-ins, and a beautifully renovated custom chef's kitchen complete with a butler's pantry. A conveniently located first-floor laundry room completes the main living area. A private bedroom wing features a long hallway lined with generous closets, leading to the primary suite with an updated ensuite bath and custom walk-in closet, two additional bedrooms, and an updated full hall bath. Hardwood floorin
USD 1,299,000

Get email alerts

Don't miss out: be the first to know about new properties

The alert was correctly created

On subscribing you accept the conditions of use and the privacy policy
Alert
Receive new ads in your inbox
Save this search
Receive alerts for new listings

We'll send you an email when we have new properties for: "Houses for sale in Isle of San Souci"

The alert was correctly created

Eastchester, New York city New York
Vernon Park, Mount Vernon city Westchester County New York
Get email alerts and be the first to see new listings
Required field
On subscribing I accept the terms of the privacy policy
Perfect! You'll soon start receiving new listings via email
Alert
Receive an email when we have new ads for Houses for sale in Isle of San Souci
Save this search
Receive notifications when new entries are published.