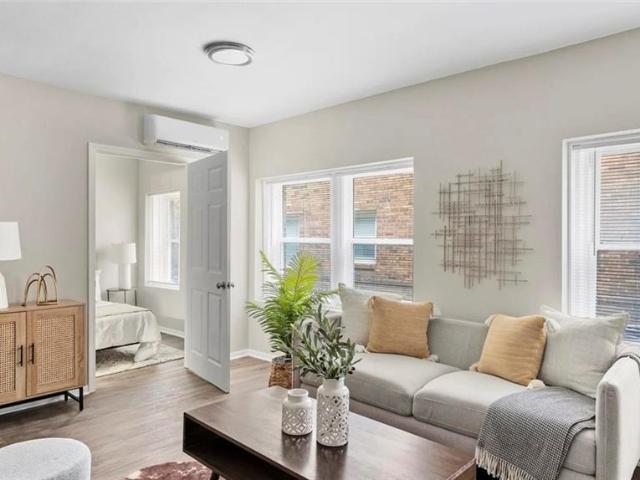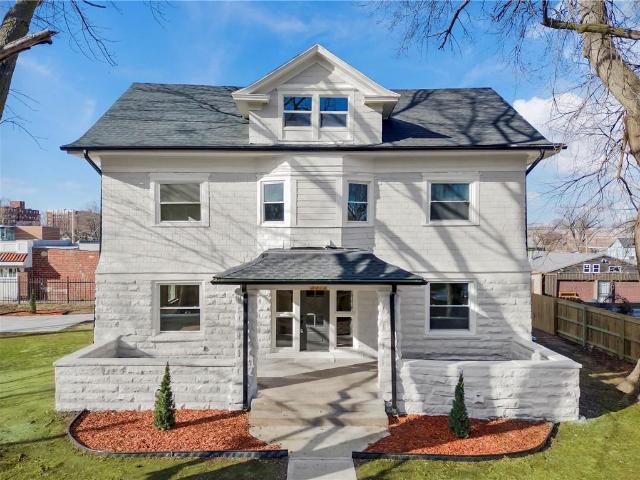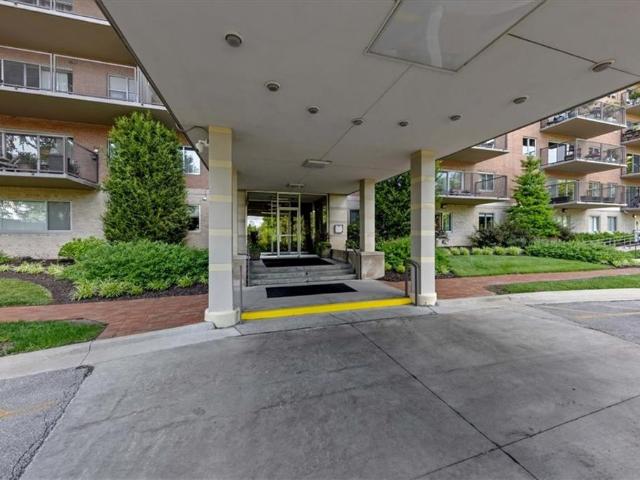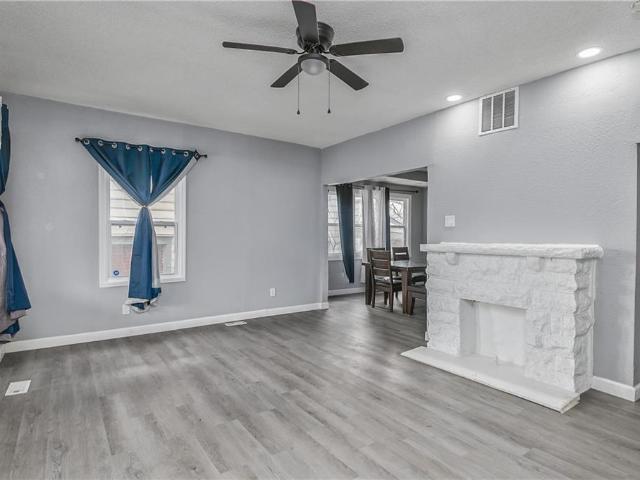
968 properties for sale in Ivanhoe Southwest

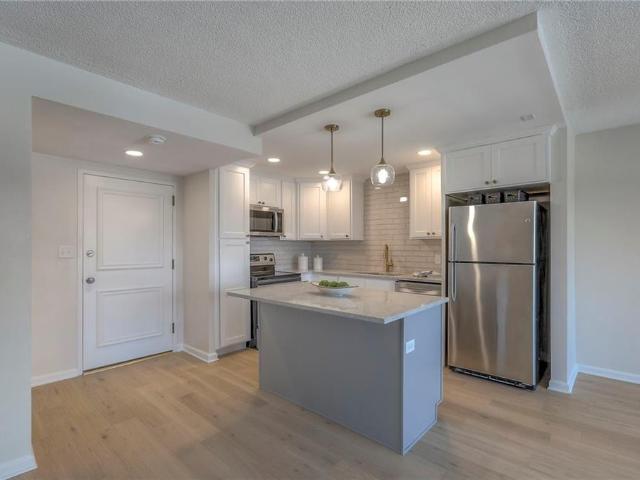
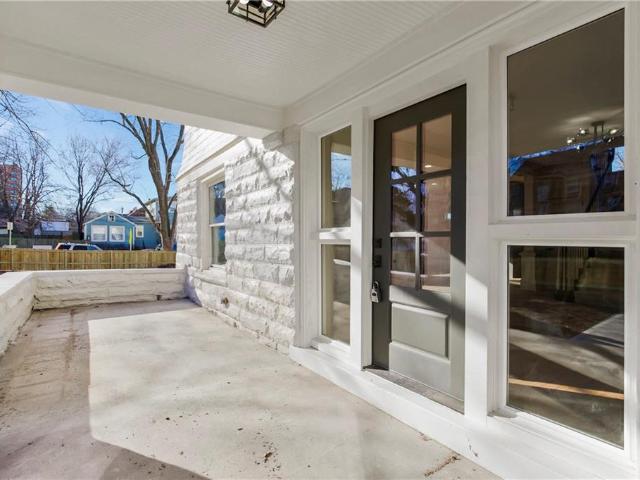
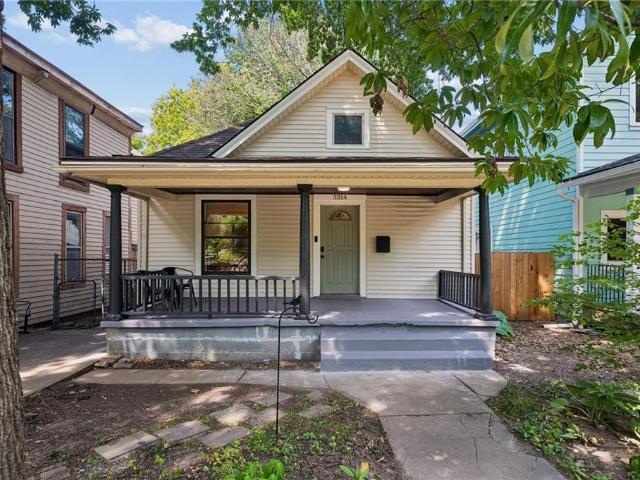
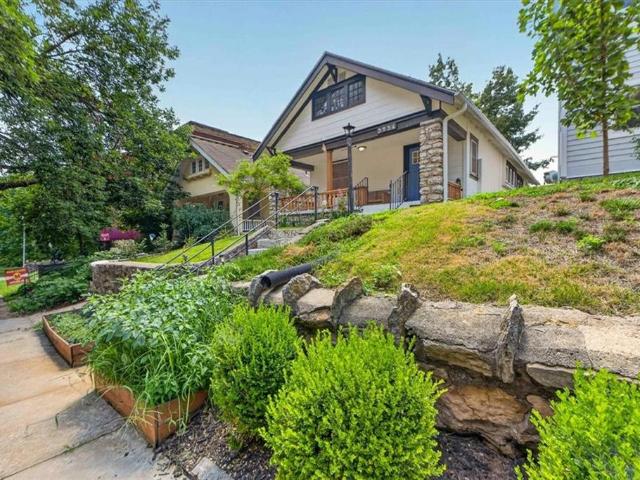
3314 Charlotte street
View photo
House · for sale
USD 219,000
USD 181/sq.ft
3314 Charlotte street
Ivanhoe Southwest
· 1,206 sq.ft · 3 Bedrooms · 2 Baths · House
· Patio · Equipped kitchen · Cellar
Ivanhoe Southwest · 1,206 sq.ft · 3 Bedrooms · 2 Baths · House · Patio · Equipped kitchen · Cellar
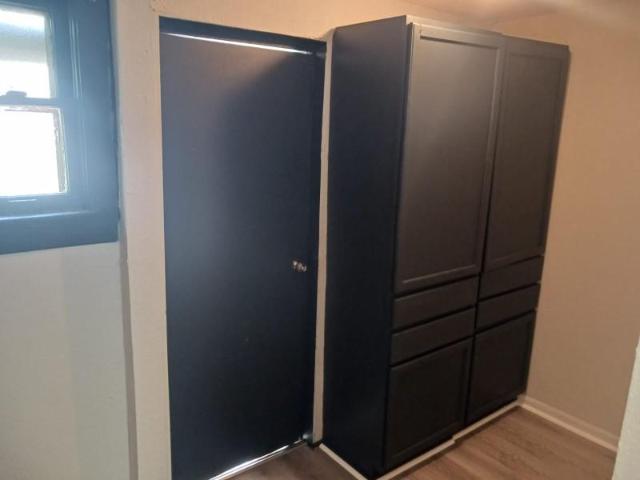
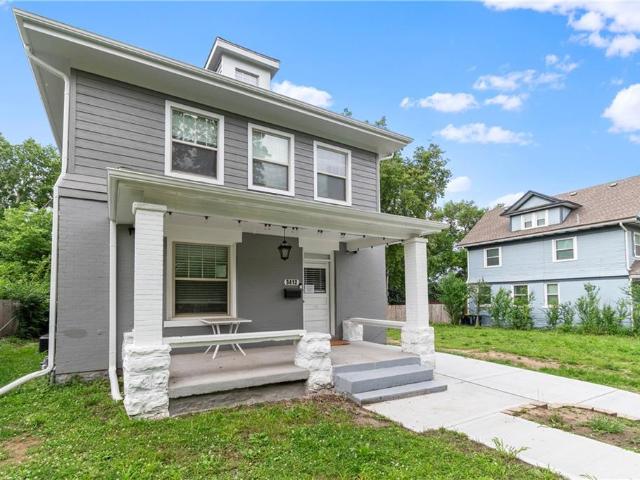
This is one of the most desirable blocks in Hyde Park according to seller who lived there for 23 years. Most of the home has been updated within the last five years, including new wiring, plumbing, sheetrock, solid strand bamboo flooring (3–4 times harder than solid red oak), kitchen, bathrooms, lighting, and more. The home’s three bedrooms, two and a half bathrooms, and laundry are all conveniently located on a single living level. The main bathroom features a heated floor. The basement offers extra-tall ceilings, providing abundant storage space. Additional storage for a mower and lawn equipment is tucked safely beneath the back patio. There is also room for future expansion into the attic. The home includes keyless entry, a Ring camera, and all appliances—including the stacked washer and dryer—will remain. The Improvements: new paint, exterior and interior. Porch refresh & tuck points. Brand new stove, kitchen. Pantry refresh & custom lighting. New bathroom fixtures, mirrors (stay w
USD 219,000
3936 Holmes Street
View photo
House · for sale
USD 269,000
USD 229/sq.ft
New
3936 Holmes Street
Ivanhoe Southwest
· 1,173 sq.ft · 2 Bedrooms · 3 Baths · House
· Parking · Equipped kitchen · Air conditioning
Ivanhoe Southwest · 1,173 sq.ft · 2 Bedrooms · 3 Baths · House · Parking · Equipped kitchen · Air conditioning
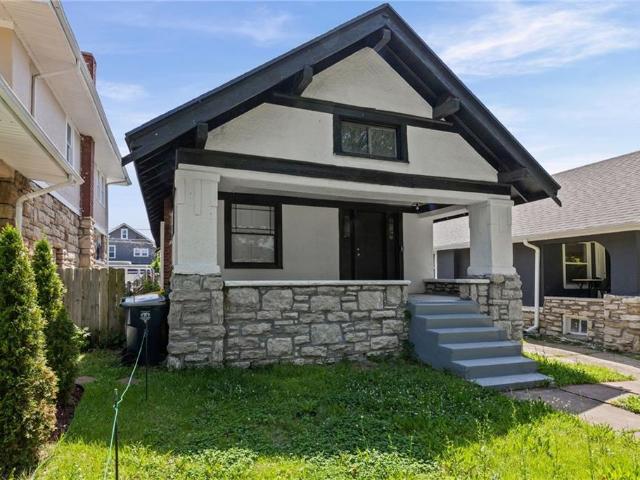
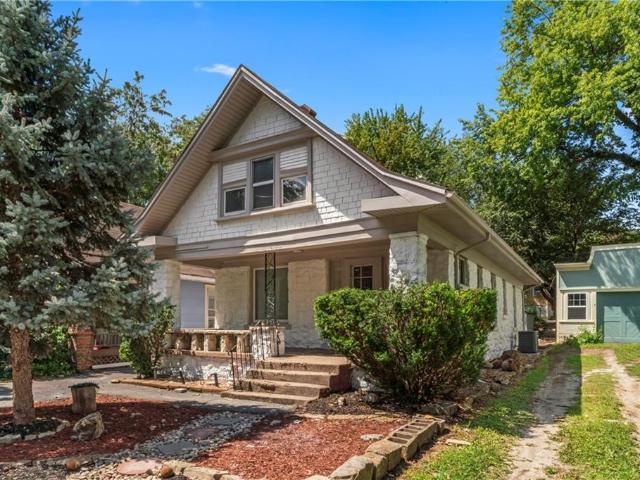
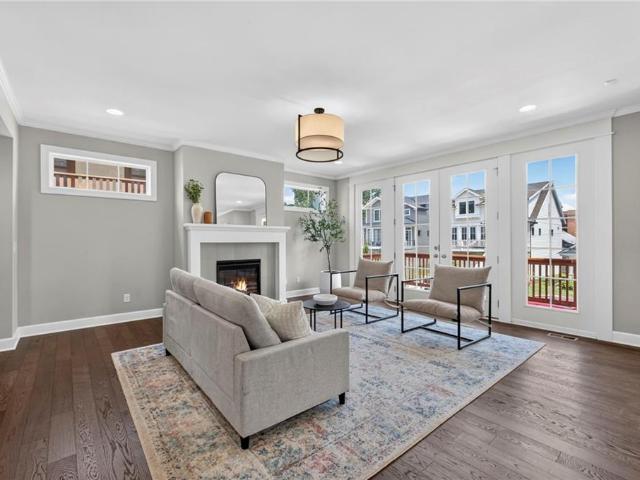
Turnkey and absolutely darling! This beautifully updated Hyde Park bungalow blends timeless character with modern convenience in one of Kansas City's most desirable neighborhoods. The showstopper? Rare off-street parking with a brand-new detached garage—all on the highly sought-after, tree-lined Holmes Street. Enjoy peace of mind with major updates already completed, including a newer roof (main roof under five years old; dormer replaced in 2022), brand-new sewer line (2022), insulated windows, fresh exterior paint, new gutters, inspected HVAC, and A/C serviced in 2025. Inside, you'll find newer flooring, adjustable LED lighting, new ceiling fans, and a beautifully remodeled kitchen featuring timeless cabinetry, tile backsplash, stainless steel appliances, and a refrigerator that stays. A stunning French door fills the home with natural light and opens to the covered back porch, perfect for relaxing or entertaining. The main-level primary suite offers a walk-in closet and remodeled bat
USD 269,000
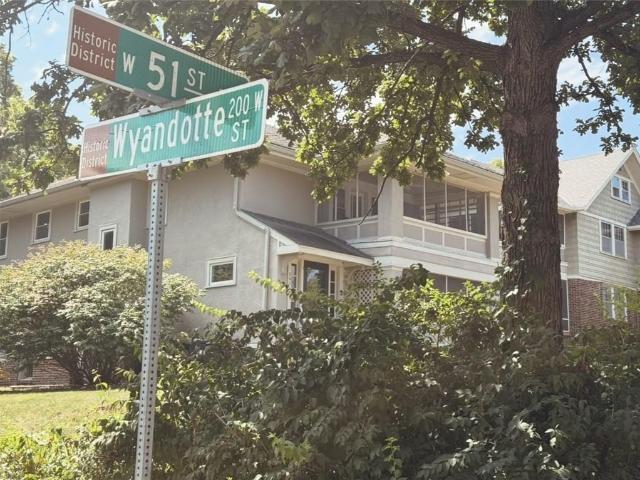
201 W 51st Terrace
View photo
House · for sale
Request Details
201 W 51st Terrace
Ivanhoe Southwest
· 2 Bedrooms · 1 Bath · House
· Terrace · Fireplace
Ivanhoe Southwest · 2 Bedrooms · 1 Bath · House · Terrace · Fireplace
Remarks & Directions This two unit duplex off Loose Park and just south of the Plaza is a perfect live in rental or investment property! This over/Under duplex is located just South of The Plaza and East of Jacob L Loose Park. The first floor unit includes two bedrooms and two bathrooms. The second floor unit has two bedrooms and one bath. Both units feature formal living rooms with fireplace and screened-in porches, formal dining rooms, multiple walk-in closets. The duplex features sturdy and reliable windows (Nov 2020) snd HVAC (Nov 2017). Inspections are welcome
Request Details
3519 College Avenue
View photo
House · for sale
USD 145,000
USD 121/sq.ft
Updated
3519 College Avenue
Ivanhoe Southwest
· 1,195 sq.ft · 3 Bedrooms · 1 Bath · House
· Equipped kitchen · Cellar
Ivanhoe Southwest · 1,195 sq.ft · 3 Bedrooms · 1 Bath · House · Equipped kitchen · Cellar
Turnkey Cash-Flowing Investment in Kansas City! This beautifully updated 3-bedroom, 2-bathroom home delivers approximately 1,200 square feet of comfortable, modern living space and is already generating strong income with a reliable tenant paying $1,400 per month. The existing lease transfers seamlessly to the new owner, offering immediate cash flow from day one. Recent renovations include a stunning new kitchen, fully updated bathrooms, fresh luxury vinyl plank flooring on the main level, and new carpet upstairs creating a bright, contemporary feel throughout. Finish out the basement to add in even more square footage! Perfectly positioned with easy access to shopping, dining, top-rated schools, and major highways, this property combines convenience with strong rental demand. Whether you're expanding your portfolio or seeking a hassle-free investment, this turnkey gem is ready to perform. Don’t miss your chance to own an updated, income-producing home in a prime Kansas City location.
USD 145,000
4103 Benton Boulevard
View photo
House · for sale
USD 164,900
USD 140/sq.ft
4103 Benton Boulevard
Ivanhoe Southwest
· 1,173 sq.ft · 4 Bedrooms · 2 Baths · House
· Garden · Equipped kitchen · Cellar · Parking
Ivanhoe Southwest · 1,173 sq.ft · 4 Bedrooms · 2 Baths · House · Garden · Equipped kitchen · Cellar · Parking
Fully remodeled and move in ready! This beautifully updated 4 bedroom, 2 bathroom home blends modern finishes with timeless Kansas City charm. Enjoy an open concept living area filled with natural light, a renovated kitchen featuring updated cabinetry, countertops, and appliances, plus two fully updated bathrooms. The spacious walkout basement offers a dedicated laundry area and plenty of room for storage, recreation, or future expansion. Outside, you'll find a large fenced backyard, covered carport, and plenty of space to relax or entertain. Conveniently located near Research Hospital, parks, schools, shopping, major highways, and public transportation. Don't miss your opportunity to own this beautifully updated home!
USD 164,900
4527 Forest Ave, Unit B, Kansas City, MO 64110 | MLS #2549
View photo
Condo · for sale
USD 235,000
USD 205/sq.ft
4527 Forest Ave, Unit B, Kansas City, MO 64110 | MLS #2549
Ivanhoe Southwest
· 1,141 sq.ft · 2 Bedrooms · 2 Baths · Condo
· Equipped kitchen
Ivanhoe Southwest · 1,141 sq.ft · 2 Bedrooms · 2 Baths · Condo · Equipped kitchen
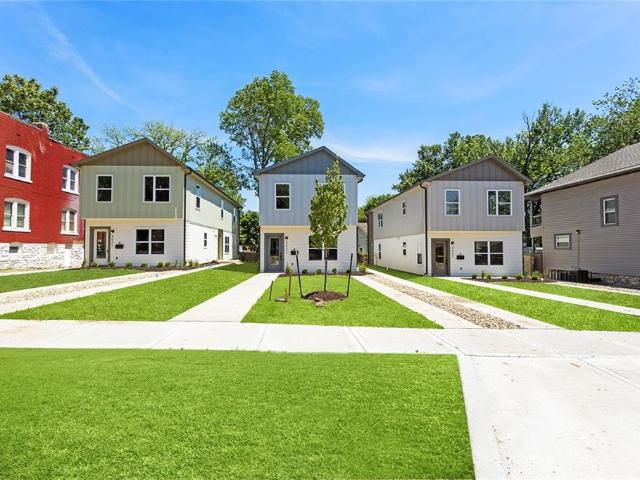
Take Advantage of a Full Property Tax Abatement Through 2034 and Save Thousands! Discover the epitome of modern Urban Living with these newly constructed condos, perfectly situated in the heart of the city. Just a short distance from the Plaza, UMKC, KC Art Institute, and Westport, and conveniently close to Downtown, these units offer unparalleled access to the vibrant Urban Core. Each condo boasts a modern design with contemporary finishes, featuring an open-concept layout with two bedrooms and two bathrooms. The main living area is bathed in natural light, thanks to expansive windows, creating a warm and inviting atmosphere. The sleek kitchen is well equipped, complete with quartz countertops, stainless steel appliances, and ample cabinetry, including a pantry. Benefit from a 9-year property tax abatement, significantly reducing your monthly mortgage payments and saving you thousands annually. Embrace a low-maintenance, lock-and-leave lifestyle, and take advantage of the exciting new
USD 235,000
4616 Holly Street # 6
View photo
Condo · for sale
USD 175,000
USD 246/sq.ft
4616 Holly Street # 6
Ivanhoe Southwest
· 710 sq.ft · 1 Bedroom · 1 Bath · Condo
· Equipped kitchen
Ivanhoe Southwest · 710 sq.ft · 1 Bedroom · 1 Bath · Condo · Equipped kitchen
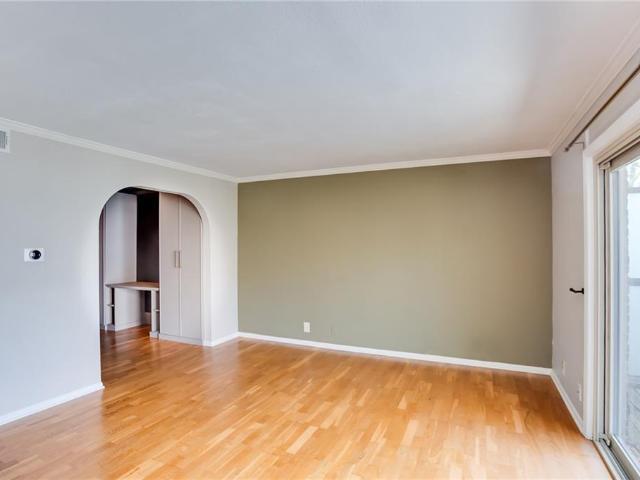
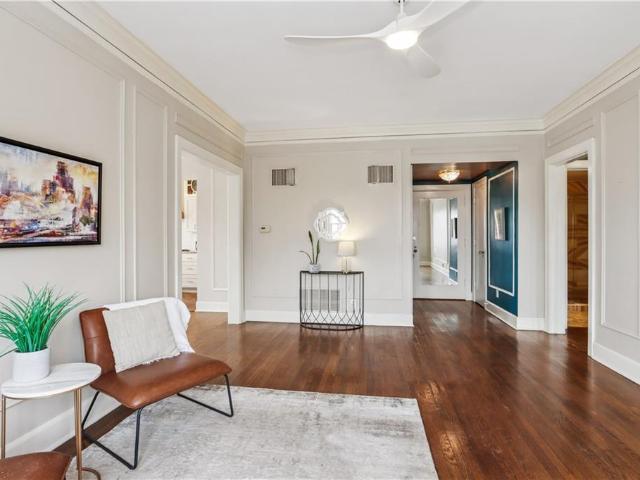
This inviting home blends timeless details with everyday convenience! Featuring beautiful arched doorways, added built ins, large living and kitchen spaces; all with the ease of condo living. The warm, welcoming layout offers plenty of charm and personality, while the location puts you close to some of KC's favorite neighborhoods, restaurants, parks, and local attractions. Enjoy the best of city living with a walkable lifestyle and easy access to everything Kansas City has to offer. Whether you're looking for a place to call home or a property in a highly desirable location, 4616 Holly St. Is the one for you!
USD 175,000
4545 Wornall Road Unit #1104 N/A
View photo
Condo · for sale
USD 239,000
USD 261/sq.ft
4545 Wornall Road Unit #1104 N/A
Ivanhoe Southwest
· 915 sq.ft · 1 Bedroom · 1 Bath · Condo
· Garden · Office room · Balcony · Parking
Ivanhoe Southwest · 915 sq.ft · 1 Bedroom · 1 Bath · Condo · Garden · Office room · Balcony · Parking
The best price in Parkway Towers and includes parking, a 30' balcony AND a office with balcony access! East facing unit with exceptional views of Mill Creek Park and the Plaza skyline. Imagine being minutes away from the KC Streetcar & having the ability to get to the Crossroads, River Market, Union Station or your favorite bar on Martini Corner! Garden on your huge balcony, sit out with a morning cup or coffee or enjoy the Plaza lights. This fabulous location at Parkway Towers on the Plaza with 24 hour security and a secure covered parking spot can't be beat! Whether you are jet setting to the airport for business or planning a casual dinner with friends on the Plaza or just need a weekend getaway from your house in the suburbs, you have to come check this one out. Breathtaking views and a coveted indoor covered parking spot are just a few of the extra bonuses that come with this unit. This is your opportunity to enjoy maintenance free living with nothing to do but enjoy. Owners have
USD 239,000
121 W 48th St, Unit 202, Kansas City, MO 64112 | MLS #2612
View photo
Condo · for sale
USD 475,000
USD 380/sq.ft
121 W 48th St, Unit 202, Kansas City, MO 64112 | MLS #2612
Ivanhoe Southwest
· 1,249 sq.ft · 2 Bedrooms · 2 Baths · Condo
· Terrace · Balcony · Equipped kitchen · Security
Ivanhoe Southwest · 1,249 sq.ft · 2 Bedrooms · 2 Baths · Condo · Terrace · Balcony · Equipped kitchen · Security
This inviting condo offers a seamless blend of comfortable interior living and exceptional outdoor space, highlighted by a spacious private balcony that functions as a true extension of the home. Expansive windows and glass doors fill the interior with natural light while providing direct access to the covered terrace, creating an ideal setting for both everyday living and effortless entertaining. The balcony accommodates multiple seating areas and overlooks a beautifully landscaped courtyard with classic architectural surroundings, offering a peaceful and picturesque backdrop. Inside, newly installed engineered wood floors (2025) run throughout the home, complementing a well-appointed kitchen with stainless steel appliances, including a new stove and dishwasher (2025). An in-unit stackable washer and dryer add everyday convenience. Set within a full-service concierge building, residents enjoy an elevated lifestyle with an impressive array of amenities. Outdoor features include a well-
USD 475,000
4008 Charlotte St, Kansas City, MO 64110 | MLS #2610
View photo
House · for sale
USD 312,500
USD 153/sq.ft
4008 Charlotte St, Kansas City, MO 64110 | MLS #2610
Ivanhoe Southwest
· 2,034 sq.ft · 2 Baths · House
· Equipped kitchen · Air conditioning · Heating · Parking
Ivanhoe Southwest · 2,034 sq.ft · 2 Baths · House · Equipped kitchen · Air conditioning · Heating · Parking
South Hyde Park Duplex with Driveway Parking. Many recent updates including. 2-Car Parking Pad. Sidewalk. Roof. Gutters and Gutter Guards. Two 100 AMP Separate Electrical Panels. Forced Air Gas Furnace on 1st Floor. Central Air Unit on 1st Floor. Plumbing. Sump Pump. Hot Water Heater. Structural Support Beam. Refinished Hardwood Floors. Separate Stack Washeru002FDryer. Kitchens. Custom Screen Doors. Fresh Interior Paint. North fence. So many improvements and upgrades with the added bonus of a private sitting-porch for each level. The 2nd Floor unit is rented for $1,120 with a 1-year lease. The 1st-Floor unit is currently vacant and offered for $1300 per month on a one-year lease. Until it is rented, the new owners can decide whether to rent or owner-occupy. Tenants will love the kitchens, bathrooms, stacked washeru002Fdryers on the first floor backporch, and off-street parking. A real plus in Midtown. This duplex is SHARP and sits on a treed lot
USD 312,500
4545 Wornall Road # 1009
View photo
Condo · for sale
USD 229,900
USD 288/sq.ft
4545 Wornall Road # 1009
Ivanhoe Southwest
· 797 sq.ft · 1 Bedroom · 1 Bath · Condo
· Equipped kitchen · Parking
Ivanhoe Southwest · 797 sq.ft · 1 Bedroom · 1 Bath · Condo · Equipped kitchen · Parking
Welcome to this beautifully renovated 10th-floor condo at Parkway Towers, just steps from the Country Club Plaza. This 1-bedroom, 1-bath home features new flooring, an open-concept layout, and a sleek kitchen with quartz countertops and stainless steel appliances. The bright living and dining space includes a built-in wine cooler—perfect for entertaining. The cozy bedroom offers a peaceful retreat, while the updated bath showcases a modern walk-in shower. An in-unit washer/dryer combo adds everyday convenience. Enjoy the view of Mill Creek Park, plus a leased covered parking space with the unit. Parkway Towers amenities include a renovated lobby, lounge, game room, fitness center, assigned storage, and 4/7 security. HOA dues cover heating, cooling, gas, water, additional, assigned storage space and more. Urban living at its finest in one of Kansas City’s most iconic Plaza high-rises—don’t miss it
USD 229,900
3312 Holmes Street
View photo
House · for sale
USD 499,950
USD 148/sq.ft
3312 Holmes Street
Ivanhoe Southwest
· 3,369 sq.ft · 5 Bedrooms · 3 Baths · House
· Equipped kitchen
Ivanhoe Southwest · 3,369 sq.ft · 5 Bedrooms · 3 Baths · House · Equipped kitchen
Hyde Park stunner featuring a complete top-to-bottom remodel—inside and out. This gorgeous estate-style home sits on a massive, fully fenced corner lot and welcomes you with crisp curb appeal highlighted by all-new exterior paint, roof, windows, fencing, driveway, walkway, landscaping, & more. An oversized front porch instantly invites you to quiet evenings or effortless entertaining. Step inside to a stunning entry showcasing a restored grand staircase, new LVT flooring, and an open, light-filled layout. The oversized living room offers flexible living space, an elegant electric fp, & abundant natural light. Just off the entry, the formal dining room features new lighting—perfect for gatherings large or small. The beautifully updated kitchen boasts all-new cabinetry, quartz counters, a stylish backsplash, & stainless steel appliances, including an induction range & built-in microwave. This home offers two generous primary suites, located on the second & third floors. The second-flr pr
USD 499,950
4727 Jarboe Street # 107
View photo
Condo · for sale
USD 150,000
USD 180/sq.ft
Updated
4727 Jarboe Street # 107
Ivanhoe Southwest
· 829 sq.ft · 2 Bedrooms · 2 Baths · Condo
· Patio · Equipped kitchen
Ivanhoe Southwest · 829 sq.ft · 2 Bedrooms · 2 Baths · Condo · Patio · Equipped kitchen
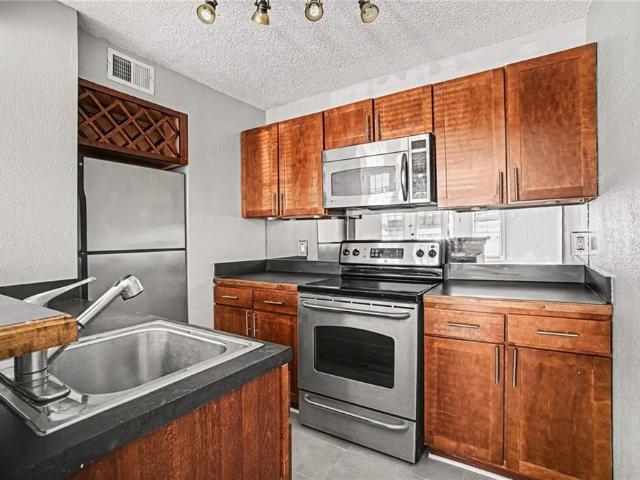
Welcome to Plaza Hills in the highly sought-after West Plaza neighborhood—just one block from the Country Club Plaza and moments from the best dining, shopping, and entertainment Kansas City has to offer! This beautifully updated 2-bedroom, 2-bath ground-floor condo offers effortless living with style and convenience throughout. Freshly painted and featuring brand new flooring with a mix of carpet and tile, the condo is clean, modern, and move-in ready! The kitchen is equipped with stainless steel appliances, stained cabinetry, updated hardware, breakfast bar and wine storage rack—perfect for entertaining or everyday living. Both bathrooms are generously sized and fully tiled, including tiled floors and shower finishes. The layout features a private en-suite primary bedroom along with a second full hall bath. Enjoy the ease of in-unit laundry and a rare ground-level setting with double doors opening to an enclosed private patio—offering an outdoor extension of your living space. A fant
USD 150,000
4328 Terrace St, Kansas City, MO 64111 | MLS #2623
View photo
House · for sale
USD 265,000
USD 190/sq.ft
4328 Terrace St, Kansas City, MO 64111 | MLS #2623
Ivanhoe Southwest
· 1,389 sq.ft · 3 Bedrooms · 3 Baths · House
· Terrace · Equipped kitchen
Ivanhoe Southwest · 1,389 sq.ft · 3 Bedrooms · 3 Baths · House · Terrace · Equipped kitchen
Welcome to this stunning 3 bed, 3 bath bungalow in the sought-after West Plaza neighborhood! Featured on HGTV House Hunters, this charming home offers a unique blend of character, style, and location in the heart of Kansas City. Perfectly situated near the Country Club Plaza, Westport, and all that Kansas City has to offer, this home blends charm, convenience, and updates throughout. Step onto the inviting front porch and into a spacious great room that flows seamlessly into the dining area. New LVP floors throughout. The updated kitchen features custom cabinetry, stainless steel appliances (others 2021), and a gas range. The main level offers two comfortable bedrooms with brand new carpet and a full bath. Upstairs, you’ll find a private primary suite with new carpet and its own updated bathroom. The lower level has a brand-new full bath and offers ample storage space. Recent improvements include fresh interior and exterior paint (August 2025), new flooring and updated electrical and l
USD 265,000
115 119 W 39th Street
View photo
House · for sale
USD 4,400,000
115 119 W 39th Street
Ivanhoe Southwest
· House
Ivanhoe Southwest · House
The Flats on 39th Street is a 60-unit, two-building portfolio positioned along the W. 39th Street corridor in the heart of Midtown Kansas City, one block off Main Street and walkable to the 39th Street streetcar stop. 58 units are in service today, with 2 more a straightforward build-out away. 119 W. 39th Street is a fully renovated, 29-unit building generating stabilized in-place income today, with over $2M invested in all-new electrical, plumbing, sewer, foundation work, and interiors, and includes a built-out office space easily converted to a 30th unit. 115 W. 39th Street is its structural twin: a 29-unit building on a separate parcel positioned for a full renovation, with a matching lobby/office space that converts to a 30th unit the same way. Because the buildings sit on individual parcels, 115 carries its own low cost basis, putting the qualified rehabilitation spend needed to access Missouri and federal historic tax credits well within reach. A buyer acquires cash-flowing real
USD 4,400,000
3312 Holmes St, Kansas City, MO 64109 | MLS #2634
View photo
House · for sale
USD 499,950
USD 148/sq.ft
3312 Holmes St, Kansas City, MO 64109 | MLS #2634
Ivanhoe Southwest
· 3,369 sq.ft · 5 Bedrooms · 4 Baths · House
· Equipped kitchen
Ivanhoe Southwest · 3,369 sq.ft · 5 Bedrooms · 4 Baths · House · Equipped kitchen
Hyde Park stunner featuring a complete top-to-bottom remodel—inside and out. This gorgeous estate-style home sits on a massive, fully fenced corner lot and welcomes you with crisp curb appeal highlighted by all-new exterior paint, roof, windows, fencing, driveway, walkway, landscaping, & more. An oversized front porch instantly invites you to quiet evenings or effortless entertaining. Step inside to a stunning entry showcasing a restored grand staircase, new LVT flooring, and an open, light-filled layout. The oversized living room offers flexible living space, an elegant electric fp, & abundant natural light. Just off the entry, the formal dining room features new lighting—perfect for gatherings large or small. The beautifully updated kitchen boasts all-new cabinetry, quartz counters, a stylish backsplash, & stainless steel appliances, including an induction range & built-in microwave. This home offers two generous primary suites, located on the second & third floors. The second-flr pr
USD 499,950
4550 Warwick Boulevard # 213
View photo
Condo · for sale
USD 179,500
USD 234/sq.ft
4550 Warwick Boulevard # 213
Ivanhoe Southwest
· 764 sq.ft · 1 Bedroom · 1 Bath · Condo
· Balcony · Equipped kitchen
Ivanhoe Southwest · 764 sq.ft · 1 Bedroom · 1 Bath · Condo · Balcony · Equipped kitchen
Welcome home to this pristine and beautifully updated Oak Hall condo, where style, convenience, and an unbeatable location come together. This move-in-ready 1-bedroom, 1-bath residence showcases updated kitchen with stainless steel appliances, granite countertops, an additional private storage unit, and a spacious balcony offering picturesque views of the Nelson-Atkins Museum and Southmoreland Park—an ideal spot to relax and unwind. Located just east of the Country Club Plaza, you'll love being within walking distance of the Nelson-Atkins Museum, Kemper Museum, UMKC, premier shopping, dining, and entertainment. Oak Hall is exceptionally well maintained and offers an array of desirable amenities, including a fitness center, party room, and guest suites for visiting friends and family. Plaza living at its BEST!
USD 179,500
3820 Wabash Avenue
View photo
House · for sale
Request Details
3820 Wabash Avenue
Ivanhoe Southwest
· 5,985 sq.ft · 3 Bedrooms · 1 Bath · House
· Equipped kitchen
Ivanhoe Southwest · 5,985 sq.ft · 3 Bedrooms · 1 Bath · House · Equipped kitchen
Ntroducing a refreshed, move-in ready find with big-city potential and cozy, homey charm. This classic 2-story is perched on a welcoming lot and offers a smart, modern update without losing its character. Bright, airy living spaces: fresh gray walls, clean lines, and abundant natural light from generous windows. Open sightlines connect the living, dining, and kitchen for effortless everyday living. Updated kitchen: crisp white cabinetry, granite countertops, stainless appliances, and ample storage. A practical layout with a breakfast area that’s perfect for casual meals. Ideal for first-time buyers, growing families, or investors seeking value with character, this home blends nostalgic curb appeal with contemporary updates. The layout supports everyday living and easy entertaining, all in a friendly neighborhood with convenient access to schools, shops, and commuting routes. Don’t miss your chance to tour this friendly, affordable home—where comfort meets potential and every room feels
Request Details
4618 Warwick Boulevard # 6F
View photo
Condo · for sale
USD 249,000
USD 229/sq.ft
4618 Warwick Boulevard # 6F
Ivanhoe Southwest
· 1,087 sq.ft · 2 Bedrooms · 1 Bath · Condo
· Patio · Equipped kitchen · Air conditioning · Cellar · Parking
Ivanhoe Southwest · 1,087 sq.ft · 2 Bedrooms · 1 Bath · Condo · Patio · Equipped kitchen · Air conditioning · Cellar · Parking
Fall in love with this beautifully updated 2-bedroom, 1-bath corner unit in the iconic Sophian Plaza. Flooded with natural light, this unit features rich hardwood floors, crown molding, and oversized windows with views in multiple directions. The updated kitchen is both stylish and functional, offering granite countertops, stainless appliances, a gas range, pantry, and spice cabinetry. Kitchen layout is open to the main living space, making it ideal for hosting or simply enjoying everyday life. Brand new ac installed july 2026! The spacious primary bedroom is a wonderful retreat! Thoughtful touches like in-unit laundry and custom window treatments for convenience. Unlike many Plaza condos, the bedrooms are large enough to easily accommodate wardrobe pieces or armoires if someone wants additional closet space. Private basement storage included — perfect for seasonal items and extra belongings. Sophian residents enjoy a newly upgraded patio, private storage, secure exterior parking, and
USD 249,000
4333 Harrison Street
View photo
House · for sale
USD 450,000
USD 147/sq.ft
4333 Harrison Street
Ivanhoe Southwest
· 3,046 sq.ft · 6 Bedrooms · 3 Baths · House
· Equipped kitchen
Ivanhoe Southwest · 3,046 sq.ft · 6 Bedrooms · 3 Baths · House · Equipped kitchen
Amazing Location and so much space in Historic Hyde Park! This home is on a beautiful and quiet street where families and neighbors know each other and take great pride in living on one of the best streets in one of Kansas City's most historic neighborhoods! Fantastic location close to Gillham Park walking trails & playground, Nelson Atkins Art Museum, Country Club Plaza, close to KC Streetcar, and only 10 minutes from Downtown! Greeting you first with its classic covered front porch, this home has been recently renovated and has everything you need to move in and start enjoying all of its amazing space! 6 bedrooms, 3 full and 1 half bath! Updated Kitchen with shaker cabinets, all newer stainless steel appliances, and island for entertaining, On the second level you will find three bedrooms and a spacious full bath including a huge primary suite that includes a massive walk-in closet! Third level includes two additional dormer bedrooms and another large full bathroom. Partially fenced
USD 450,000
3412 Charlotte Street
View photo
House · for sale
USD 845,000
3412 Charlotte Street
Ivanhoe Southwest
· 4 Bedrooms · 5 Baths · House
· Equipped kitchen · Parking
Ivanhoe Southwest · 4 Bedrooms · 5 Baths · House · Equipped kitchen · Parking
Seize this exceptional investment opportunity at 3412 Charlotte St in Kansas City, MO, where historic charm meets modern construction! Originally a spacious single-family residence, this property has been transformed into a 10-bedroom, 3-story duplex with a unique blend of well-maintained historic front building and brand-new construction in the rear. Both structures feature their own kitchen, with a combined 10 private bedrooms and 9.5 baths, offering flexibility and ample space for tenants. The front building boasts vintage charm, meticulously updated to match modern standards, while the back addition completed in 2024 is fresh, modern, and ready for occupancy. Additionally, the adjacent lot is included and offers highly desirable off-street parking and offers even more possibilities for additional development, parking, or other ammenities
USD 845,000
729 Corbin Ter, Kansas City, MO 64111 | MLS #2631
View photo
House · for sale
USD 799,000
USD 310/sq.ft
729 Corbin Ter, Kansas City, MO 64111 | MLS #2631
Ivanhoe Southwest
· 2,573 sq.ft · 4 Bedrooms · 4 Baths · House
· Patio · Deck · Fireplace · Equipped kitchen
Ivanhoe Southwest · 2,573 sq.ft · 4 Bedrooms · 4 Baths · House · Patio · Deck · Fireplace · Equipped kitchen
Built by James Engle Custom Homes in 2021, this beautifully crafted home combines the convenience of newer construction with one of Kansas City's most desirable locations. Just minutes from the Country Club Plaza, St. Luke's Hospital, and countless restaurants, coffee shops, and boutiques, it offers a lifestyle that's as effortless as it is connected. The main level was designed with both everyday living and entertaining in mind. The kitchen features Bosch appliances, quartz countertops, a gas range, a walk-in pantry, and a generous island with plenty of room for family breakfasts, appetizers before dinner on the Plaza, or catching up with friends over a glass of wine. The kitchen flows seamlessly into the dining and living areas, where hardwood floors and a gas fireplace create a warm, sophisticated backdrop for gathering with family and friends. Open the French patio doors, and the deck becomes a seamless extension of the living space, creating the perfect setting to enjoy a beautifu
USD 799,000
400 W 49th Terrace # 2032
View photo
Condo · for sale
USD 695,000
USD 307/sq.ft
400 W 49th Terrace # 2032
Ivanhoe Southwest
· 2,260 sq.ft · 2 Bedrooms · 3 Baths · Condo
· Patio · Terrace
Ivanhoe Southwest · 2,260 sq.ft · 2 Bedrooms · 3 Baths · Condo · Patio · Terrace
Lovely 2 bedroom, 3 bath unit in the exquisite Alameda condominium community. Situated at the Country Club Plaza, close to shopping, dining and Loose Park, the Alameda offers the ultimate in luxurious condominium living. This unit has been thoughtfully designed with beautiful hardwood floors, custom moldings, abundant closet space and ample living spaces. The building is secured with 24-hour private entry with door person and has beautiful lobby and patio spaces. Don't miss your chance to live in Kansas City's premier highrise
USD 695,000
4026 agnes Avenue
View photo
House · for sale
USD 369,900
4026 agnes Avenue
Ivanhoe Southwest
· House
Ivanhoe Southwest · House
Portfoio of Four Single Family homes for sale! Do not disturb tenants. Package of 4 single family homes for sale. Turn key with high cash flow! At roughly a 10% cap rate this package offers strong performance in Kansas City's sought ofter rental market. 4026 Agnes Ave. 2463 Denver Ave. 5107 40th St. 3044 E 60th St
USD 369,900
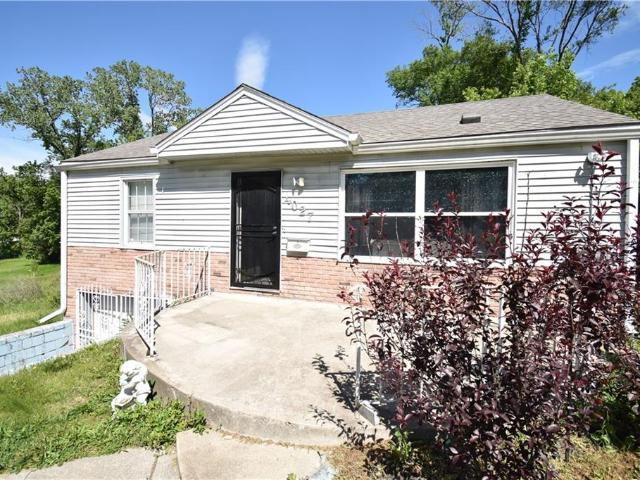
4027 Monroe Avenue
View photo
House · for sale
USD 105,000
USD 130/sq.ft
4027 Monroe Avenue
Ivanhoe Southwest
· 807 sq.ft · 2 Bedrooms · 1 Bath · House
· Parking · Cellar
Ivanhoe Southwest · 807 sq.ft · 2 Bedrooms · 1 Bath · House · Parking · Cellar
Welcome home to 4027 Monroe Ave; an affordable, move-in ready opportunity in a neighborhood on the rise. This 2-bedroom, 1-bathroom home comes complete with a full basement including a garage, offering the space, storage, and practicality that first-time buyers and savvy investors alike are looking for. Step outside and enjoy a beautifully manicured KC Parks & Rec green space directly to the North. Vineyard Park is about 10 blocks away, another KC Parks & Rec green space featuring a pavilion, open lawns, walking paths, and room to breathe, right at your doorstep. It's the kind of everyday quality of life that makes a neighborhood feel like a community. Families will appreciate the established KCPS school pathway serving this address which allows choices on which schools to attend; all within Kansas City Public Schools, which regained full accreditation in January 2022. Looking ahead, this block sits adjacent to the site of the upcoming $68 million Dr. Martin Luther King Jr. Elementary
USD 105,000

Get email alerts

Don't miss out: be the first to know about new properties

The alert was correctly created

On subscribing you accept the conditions of use and the privacy policy
Alert
Receive new ads in your inbox
Save this search
Receive alerts for new listings

We'll send you an email when we have new properties for: "Properties for sale in Ivanhoe Southwest"

The alert was correctly created

Oak Park Southeast
Oak Park Southwest
Get email alerts and be the first to see new listings
Required field
On subscribing I accept the terms of the privacy policy
Perfect! You'll soon start receiving new listings via email
Alert
Receive an email when we have new ads for Properties for sale in Ivanhoe Southwest
Save this search
Filters

Bedrooms

Size (sq.ft)

sq.ft
sq.ft

Price

USD
USD

Property type

Bathrooms

Clear all filters
Receive notifications when new entries are published.