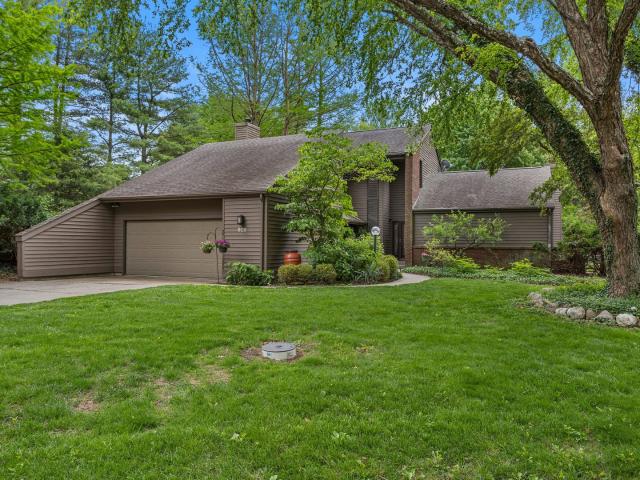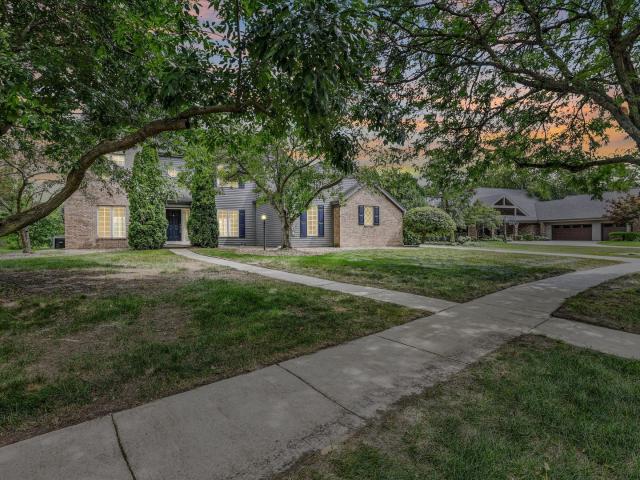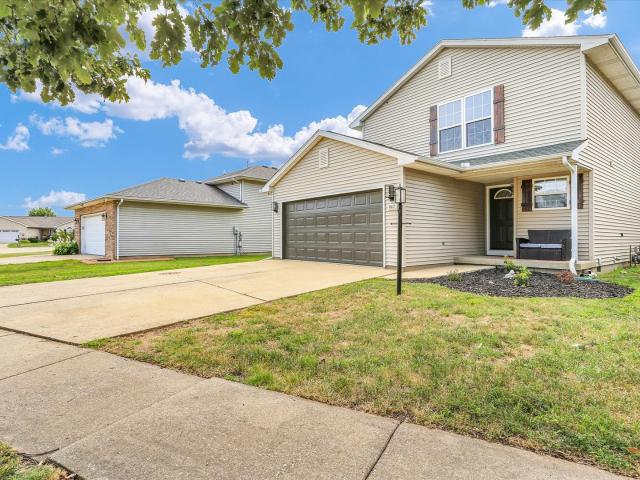
306 houses for sale in Ivesdale village

Amherst Dr
View photo
House · for sale
Request Details
Updated
Amherst Dr
Ivesdale village
· House
Ivesdale village · House
This home is in preforeclosure, which means the homeowner is in default (missed payments). Therefore, there could be an opportunity to strike a great deal with the owner and the bank
Request Details
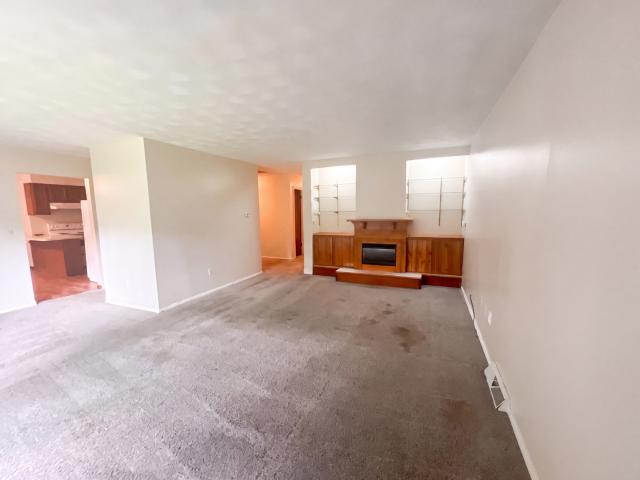
912 Hollycrest Drive
View photo
House · for sale
USD 232,000
USD 151/sq.ft
912 Hollycrest Drive
Ivesdale village
· 1,528 sq.ft · 3 Bedrooms · 2 Baths · House
· Garden · Equipped kitchen · Parking
Ivesdale village · 1,528 sq.ft · 3 Bedrooms · 2 Baths · House · Garden · Equipped kitchen · Parking
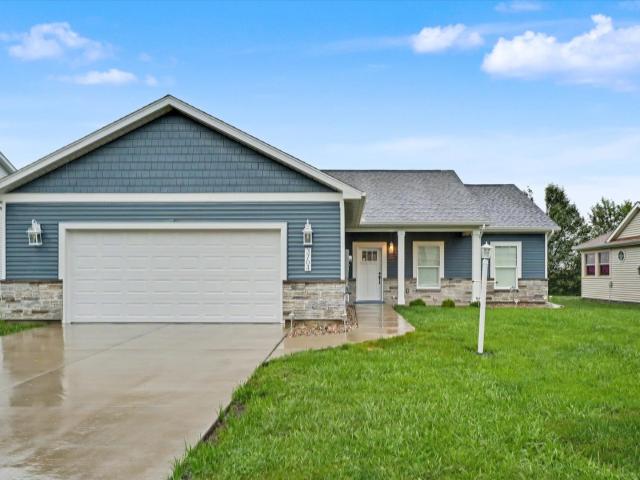
912 Hollycrest Dr is a one-story Champaign home with a functional layout and comfortable living spaces throughout. The kitchen features stainless steel appliances, creating an efficient and well-equipped cooking space. The primary bedroom includes double closets for convenient storage and organization. A fully fenced backyard extends the living space outdoors, creating ample room for relaxation and entertaining. A two-car garage completes this well-maintained residence with practical amenities and comfortable living spaces throughout every room
USD 232,000
1719 McDonald Drive
View photo
House · for sale
USD 200,000
USD 103/sq.ft
1719 McDonald Drive
Ivesdale village
· 1,938 sq.ft · 3 Bedrooms · 2 Baths · House
· Patio · Equipped kitchen
Ivesdale village · 1,938 sq.ft · 3 Bedrooms · 2 Baths · House · Patio · Equipped kitchen
Charming Corner-Lot Retreat with Privacy and Convenience! Discover the perfect blend of comfort and convenience in this delightful 3-bedroom, 2-bath home. Situated on a spacious, quarter-acre corner lot, this property offers a peaceful escape while keeping you connected to everything you need. Come inside to find a functional, light-filled layout featuring a classic galley kitchen cathedral ceiling and a separate family room, providing plenty of space for both entertaining and quiet relaxation. The heart of this home extends outdoors to your private, fully fenced backyard-an ideal setting for summer barbecues on the patio, gardening, or playtime with pets. Located in a quiet neighborhood, you'll enjoy the serenity of suburban living without sacrificing accessibility. You are just minutes away from local shopping, public transportation lines, and schools. This home is ready to welcome its next chapter-come see for yourself why this is the perfect place to call home! Roof new in 2021, Fu
USD 200,000
2009 Crescent Drive
View photo
House · for sale
USD 238,900
USD 171/sq.ft
2009 Crescent Drive
Ivesdale village
· 1,389 sq.ft · 3 Bedrooms · 2 Baths · House
· Patio · Garden · Fireplace · Equipped kitchen
Ivesdale village · 1,389 sq.ft · 3 Bedrooms · 2 Baths · House · Patio · Garden · Fireplace · Equipped kitchen
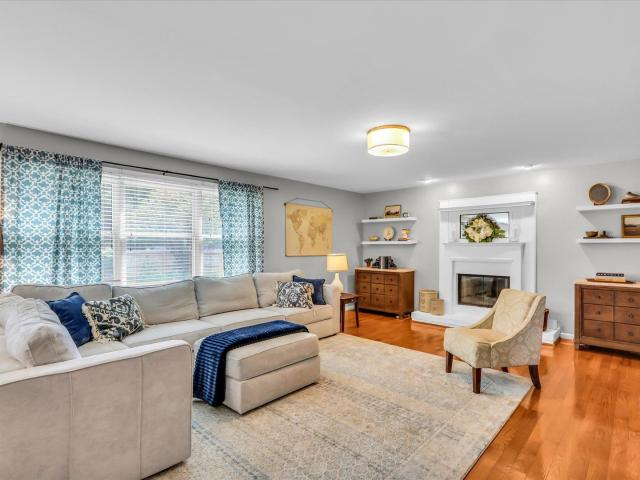
Comfortable living, thoughtful updates, and a great Southwood location come together in this well-maintained ranch home. Situated on a corner lot with a fenced backyard, this 3-bedroom, 2-bath home offers a layout that provides both flexibility and everyday comfort. With separate living and family rooms, there's plenty of space to spread out, whether you're entertaining guests or simply enjoying a quiet evening at home. The family room features a wood-burning fireplace and opens directly to a private patio, creating a comfortable connection between indoor and outdoor living. The kitchen includes a full set of stainless steel appliances, all replaced in 2022, along with easy access to the dining area for everyday meals or gatherings. Recent updates continue throughout the home, including new luxury vinyl plank flooring that flows through much of the main living area, including the living room, dining room, hallway, family room, and primary bedroom. Updated light fixtures throughout the
USD 238,900
2406 Jordan Drive
View photo
House · for sale
USD 235,000
USD 196/sq.ft
2406 Jordan Drive
Ivesdale village
· 1,195 sq.ft · 3 Bedrooms · 1 Bath · House
· Garden · Deck · Fireplace · Equipped kitchen · Parking
Ivesdale village · 1,195 sq.ft · 3 Bedrooms · 1 Bath · House · Garden · Deck · Fireplace · Equipped kitchen · Parking
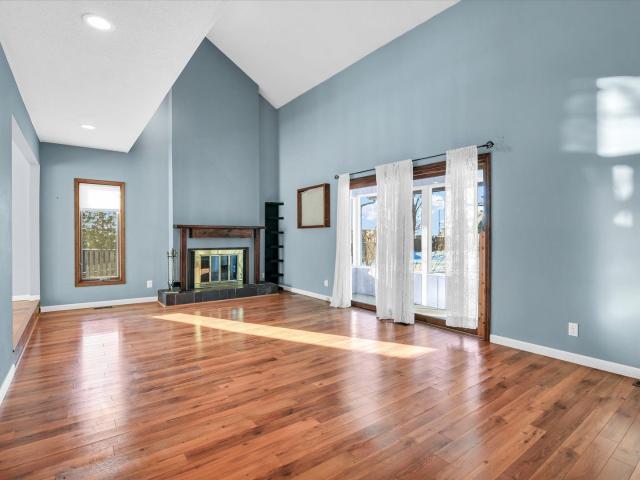
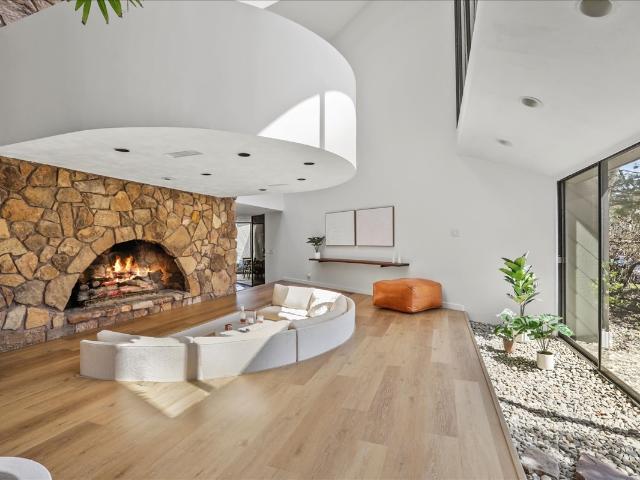
Adorable 3-bedroom, 1.5-bath ranch full of warmth and character in an established Champaign neighborhood that is ready for new owners! The inviting living room features hardwood floors with a stunning floor-to-ceiling stone, wood-burning fireplace and opens to a bright sunroom overlooking the front yard. A beautiful bay picture window over the sink is perfect for a fresh herb garden and fills the kitchen and dining area with natural light. Custom doors lead to the deck and fully fenced backyard which is perfect for entertaining, pets, or relaxing outdoors. Complete with an attached 2-car garage and a functional single-level layout, this charming home is ready for its next owner!
USD 235,000
3907 Boulder Ridge Drive
View photo
House · for sale
USD 375,000
USD 211/sq.ft
3907 Boulder Ridge Drive
Ivesdale village
· 1,776 sq.ft · 3 Bedrooms · 2 Baths · House
· Garden · Equipped kitchen · Parking · Cellar
Ivesdale village · 1,776 sq.ft · 3 Bedrooms · 2 Baths · House · Garden · Equipped kitchen · Parking · Cellar
Welcome home to this beautifully maintained 3 bedroom, 2 bath ranch with almost 3,000 square feet of finished living space in Champaign's established Boulder Ridge subdivision! Designed with a desirable split-bedroom floor plan, this home offers both comfort and privacy. The inviting family room showcases a cathedral ceiling and flows seamlessly into the dining area and spacious kitchen, where you'll find hardwood flooring, abundant cabinet and counter space, and an impressive five-foot center island perfect for gathering and entertaining. The primary suite is a relaxing retreat featuring a cathedral ceiling, double vanity, and oversized tiled shower. Conveniently located off the garage entrance, the drop zone with built-in storage and separate laundry room help keep everyday life organized. The partially finished basement provides additional living space with endless possibilities for a rec room, home office, or workout area. Outside, enjoy the fully fenced backyard complete with a fa
USD 375,000
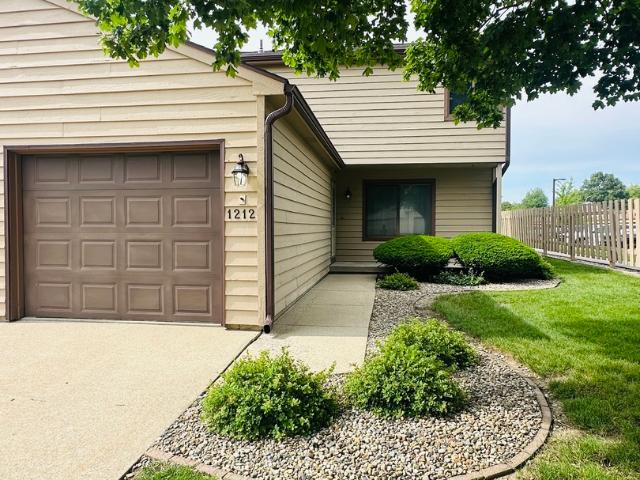
1212 Lancaster Drive # 1212
View photo
Townhouse · for sale
USD 184,900
USD 135/sq.ft
1212 Lancaster Drive # 1212
Ivesdale village
· 1,367 sq.ft · 3 Bedrooms · 2 Baths · Townhouse
· Patio · Fireplace · Equipped kitchen
Ivesdale village · 1,367 sq.ft · 3 Bedrooms · 2 Baths · Townhouse · Patio · Fireplace · Equipped kitchen
Interior Updates and Easy Living! This 3 bedroom, 2.5 bath condo is located in the Galen Drive area in southwest Champaign. Nestled near Morrissey AND Noel park with close access to bus lines, University of Illinois, and Windsor Galleria for retail and dining. Own the home, not the chores. HOA services include exterior maintenance, lawn care, snow removal, and garbage service. This condo was built with flow in mind and offers generous sized bedrooms, natural light, abundant storage, cozy wood burning fireplace, and a private patio. 1212 Lancaster is an end unit and has recently benefited from multiple updates. Kitchen. New microwave and cabinet hardware. Bedrooms. Carpet and matching ceiling fans. Bathrooms-refreshed with tile flooring, new plumbing fixtures (toilets, shower heads, and faucets) and storage solutions. Living Room/Dining. New flooring. Interior was repainted and popcorn textured ceiling removed with modern knockdown texture added in 2021. Seller is licensed agent
USD 184,900
1818 Benodot Street
View photo
House · for sale
USD 529,000
USD 176/sq.ft
1818 Benodot Street
Ivesdale village
· 3,003 sq.ft · 5 Bedrooms · 3 Baths · House
· Fireplace · Equipped kitchen · Parking · Cellar
Ivesdale village · 3,003 sq.ft · 5 Bedrooms · 3 Baths · House · Fireplace · Equipped kitchen · Parking · Cellar
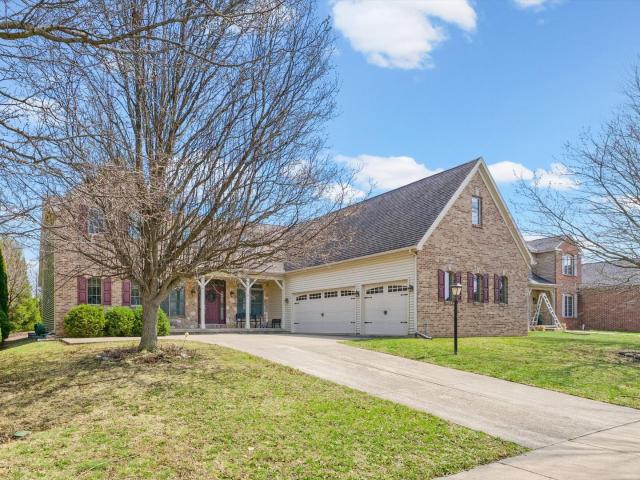
This stunning custom-built two-story home in Trails Edge offers an exceptional open floor plan designed for both comfortable living and effortless entertaining. The main level features a spacious first-floor master suite complete with a walk-in closet and a luxurious full bath. A beautifully appointed kitchen showcases granite countertops, stainless steel appliances, and a striking two-way gas fireplace that opens to the inviting living room. The home is filled with natural light from impressive floor-to-ceiling windows and enhanced by elegant hardwood flooring and a cathedral ceiling. Upstairs, a versatile loft provides additional living space. The expansive finished basement includes a fifth bedroom, full bath, large family room, execise room, and ample storage-perfect for guests or recreation. Additional highlights include a heated three-car garage, central vacuum system, and thoughtfully designed living spaces throughout. Outdoor living is equally impressive, with a covered porch a
USD 529,000
1303 S Western Avenue
View photo
House · for sale
USD 325,000
USD 166/sq.ft
1303 S Western Avenue
Ivesdale village
· 1,948 sq.ft · 4 Bedrooms · 2 Baths · House
· Equipped kitchen · Air conditioning
Ivesdale village · 1,948 sq.ft · 4 Bedrooms · 2 Baths · House · Equipped kitchen · Air conditioning
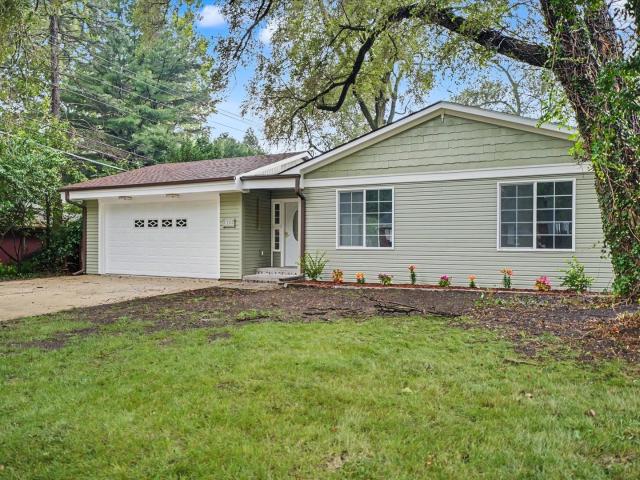
Completely Rebuilt in 2026! This spacious 4-bedroom, 2-bath ranch offers easy, one-level living with no interior steps. Virtually everything is new, including the roof, windows, furnace, central air conditioning, vinyl siding, drywall, and interior paint. The beautifully renovated kitchen features high-quality cabinetry, new appliances, and durable quartz countertops. New luxury vinyl plank flooring flows throughout the home, creating a modern, cohesive look. Conveniently located just one block from the bus stop, this move-in-ready home combines thoughtful updates, modern finishes, and comfortable single-level living. Two Full Baths featuring elegant ceramic tile flooring, custom-tiled showers, and a relaxing soaker tub
USD 325,000
1820 Augusta Drive
View photo
House · for sale
USD 298,000
USD 153/sq.ft
1820 Augusta Drive
Ivesdale village
· 1,938 sq.ft · 3 Bedrooms · 2 Baths · House
· Garden · Deck · Equipped kitchen
Ivesdale village · 1,938 sq.ft · 3 Bedrooms · 2 Baths · House · Garden · Deck · Equipped kitchen
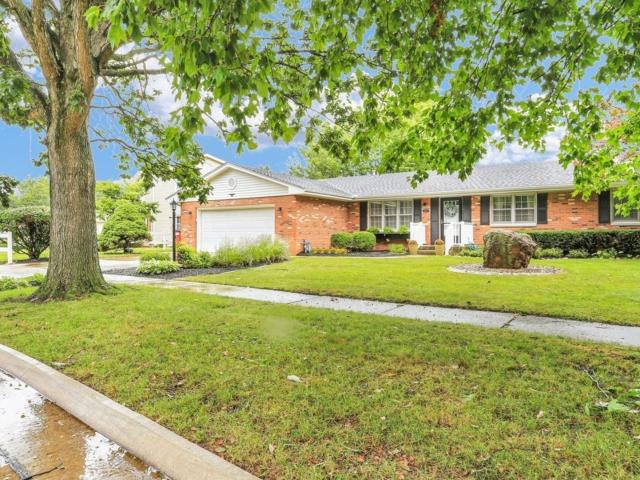
Welcome to this well-maintained ranch in popular Devonshire Subdivision. Beautiful curb appeal and brick exterior make the home stand out. Entering into the living room, you'll note the spacious feel and large windows. The living room leads into the formal dining area. The eat in kitchen with the very interesting ceiling offers plenty of cabinet space, granite countertops and updated appliances. Off the kitchen is a family room where the opportunities are endless for how to use the space. The home offers three bedrooms with warm hardwood floors, plus two full bathrooms. Love the updated vanity and flooring in the guest bath. A true favorite for the seller has been relaxing in the large sunroom off the back of the home. It is the perfect place to start and end your days peacefully, with sliding glass doors and abundant windows and light. Large backyard with a deck is a great place to spend time outside and the shed is handy for all those extras. Located on a quiet street in the heart of
USD 298,000
4 Genevieve Lane
View photo
House · for sale
USD 322,900
USD 137/sq.ft
4 Genevieve Lane
Ivesdale village
· 2,347 sq.ft · 5 Bedrooms · 2 Baths · House
· Garden · Equipped kitchen · Parking
Ivesdale village · 2,347 sq.ft · 5 Bedrooms · 2 Baths · House · Garden · Equipped kitchen · Parking
Discover this beautifully updated 5-bedroom, 2.5-bath home tucked away on a quiet cul-de-sac in the desirable Rolling Acres subdivision. Step inside to find brand-new carpeting throughout and a fully remodeled bathroom, combining modern comfort with timeless charm. The home features spacious living areas, a 2-car attached garage, and lower county taxes-offering incredible value in a sought-after location. Main floor flex room that opens to the back yard would make a great bedroom or office. The screened in porch is perfect for enjoying a relaxing evening outside. Enjoy peaceful living just minutes from shopping, parks, the YMCA, Carle Clinic on Curtis and Carle at the Fields. Homes in this neighborhood don't last long! Updates include: Roof 2019, Garage door 2019, Stove 2023, Kitchen remodel 2016, Dishwasher 2020
USD 322,900
2314 Firethorn Lane
View photo
House · for sale
USD 450,000
USD 152/sq.ft
2314 Firethorn Lane
Ivesdale village
· 2,949 sq.ft · 4 Bedrooms · 2 Baths · House
· Office room · Fireplace · Equipped kitchen · Parking
Ivesdale village · 2,949 sq.ft · 4 Bedrooms · 2 Baths · House · Office room · Fireplace · Equipped kitchen · Parking
What a great opportunity to move right into popular Robeson Meadows! One of the absolute best perks of this location is the incredible walking path system. You can stroll or jog an entire loop without ever having to cross a street! Inside, this 4-bedroom, 2.5-bathroom home is designed for effortless daily living and fantastic adaptability. The kitchen received a refresh in 2020 and is as functional as it is stylish, boasting sleek quartz countertops, an island with seating, and stainless steel appliances. The kitchen flows effortlessly into the main living space anchored by a gas fireplace, while beautiful French doors open into a flex room that works exceptionally well as a private home office, play space, or second family room. You'll also love the formal dining room for hosting dinner parties, along with the convenience of a main-level half bath. Plus, entering the home from the garage. Which features a great extra storage bump-out on one side. Brings you into a generously sized dro
USD 450,000
3704 Boulder Ridge Drive
View photo
House · for sale
USD 344,900
USD 224/sq.ft
3704 Boulder Ridge Drive
Ivesdale village
· 1,539 sq.ft · 3 Bedrooms · 2 Baths · House
· Patio · Garden · Equipped kitchen · Parking
Ivesdale village · 1,539 sq.ft · 3 Bedrooms · 2 Baths · House · Patio · Garden · Equipped kitchen · Parking
Welcome to 3704 Boulder Ridge Dr. A single-level ranch built new in 2023 in Champaign's Boulder Ridge subdivision. This 3 bedroom, 2 full bath home offers 1,455 square feet of thoughtfully designed living space, with a no-step entry and pocket doors throughout. Genuinely accessible design that's hard to find in new construction. Since the original build, the sellers have added a fenced yard, crown moulding, and accent walls throughout. The kitchen features quartz countertops, custom cabinetry, a breakfast bar, and stainless steel appliances, all included with the sale along with the washer and dryer. Luxury vinyl flooring runs throughout the home. Enjoy a covered front porch and a covered back porch/patio, a separate dining room, first floor laundry, and an oversized 2-car attached garage. The primary suite includes a walk-in closet. Situated on a 0.17 acre lot (Boulder Ridge 2nd Sub, Lot 212) within Unit 4 school choice, Champaign Middle, and Centennial High School boundaries. Move-in
USD 344,900
1416 Scottsdale Drive
View photo
House · for sale
USD 199,900
USD 140/sq.ft
1416 Scottsdale Drive
Ivesdale village
· 1,421 sq.ft · 3 Bedrooms · 1 Bath · House
· Patio · Garden · Equipped kitchen · Parking
Ivesdale village · 1,421 sq.ft · 3 Bedrooms · 1 Bath · House · Patio · Garden · Equipped kitchen · Parking
Welcome home to this charming one-story home offering 3 bedrooms and 1.5 bathrooms with a comfortable, functional layout perfect for everyday living. The bright and inviting living room flows seamlessly into the updated eat-in kitchen, featuring a center island that provides additional prep space, seating, and a natural gathering spot for family and friends. Step outside to enjoy the fully fenced backyard complete with a concrete patio. A one-car attached garage adds convenience and extra storage, making this well-maintained home an excellent opportunity for first-time buyers, downsizers, or anyone seeking easy one-level living
USD 199,900
1809 Mullikin Drive
View photo
House · for sale
USD 950,000
USD 153/sq.ft
1809 Mullikin Drive
Ivesdale village
· 6,189 sq.ft · 6 Bedrooms · 4 Baths · House
· Garden · Deck · Fireplace · Equipped kitchen
Ivesdale village · 6,189 sq.ft · 6 Bedrooms · 4 Baths · House · Garden · Deck · Fireplace · Equipped kitchen
Welcome to your private retreat in the highly sought-after Trails at Brittany. This exceptional 6-bedroom, 4.5-bath home blends refined elegance with everyday comfort, offering beautifully designed spaces for both living and entertaining. A grand foyer welcomes you with updated luxury vinyl plank flooring and an open, flowing layout. The impressive living room showcases soaring ceilings, an entire wall of windows with a view that can't be beat! The striking stone fireplace and custom built-ins seamlessly connect to a thoughtfully updated gourmet kitchen with high-end finishes. Just beyond, a light filled sunroom invites you to unwind while overlooking the backyard oasis, with direct access to the expansive deck. The FIRST FLOOR PRIMARY SUITE is a true sanctuary, complete with a beautifully remodeled spa-inspired bath and a spacious walk-in closet. Upstairs, a versatile loft provides flexible living space, accompanied by four generously sized bedrooms, including a private en-suite ideal
USD 950,000
2701 Summerhill Lane
View photo
House · for sale
USD 474,900
USD 167/sq.ft
2701 Summerhill Lane
Ivesdale village
· 2,842 sq.ft · 4 Bedrooms · 2 Baths · House
· Office room · Equipped kitchen · Cellar
Ivesdale village · 2,842 sq.ft · 4 Bedrooms · 2 Baths · House · Office room · Equipped kitchen · Cellar
Location is one of the biggest reasons buyers love this area, and this home puts you less than a block from Robeson Meadows West Park. With over 2,800 square feet plus a finished basement, this spacious two-story home offers a combination of size, updates, and convenience that is hard to find. The main level features multiple living and gathering spaces along with a well-appointed kitchen complete with granite countertops, solid wood 40-inch cabinetry, a large pantry, and abundant workspace and storage. The layout provides plenty of room for both everyday living and entertaining. Upstairs, you'll find four bedrooms, including a comfortable primary suite with a large walk-in closet and private bath featuring a double vanity, soaking tub, and glass-door shower. The additional bedrooms are generously sized and offer good closet space throughout. The finished basement adds even more flexibility with daylight windows, a dedicated office, and plenty of room for recreation, hobbies, fitness,
USD 474,900
3309 Stoneway Court
View photo
Townhouse · for sale
USD 237,000
USD 161/sq.ft
3309 Stoneway Court
Ivesdale village
· 1,464 sq.ft · 3 Bedrooms · 2 Baths · Townhouse
· Patio · Garden · Equipped kitchen · Parking
Ivesdale village · 1,464 sq.ft · 3 Bedrooms · 2 Baths · Townhouse · Patio · Garden · Equipped kitchen · Parking
Experience modern living in this stunning 2024-built, two-story townhouse. In Boulder ridge subdivision, this home features three spacious bedrooms and 2.5 bathrooms, including a primary suite designed for comfort and convenience. The interior is highlighted by sleek finished concrete floors on first floor with LVP hardwood floors upstairs. Elegant quartz countertops throughout kitchen and bathrooms with top grade cabinetry. Step outside to enjoy your backyard space, complete with a concrete patio perfect for outdoor relaxation. There is a 1-car garage providing secure parking and additional storage. This is an end unit offering more outdoor yard space as well. If your looking to invest in an income-producing property with a lease already in place, this functional, move-in-ready home is an excellent opportunity!
USD 237,000
608 W Linden Street
View photo
House · for sale
USD 225,000
USD 180/sq.ft
608 W Linden Street
Ivesdale village
· 1,249 sq.ft · 3 Bedrooms · 1 Bath · House
· Garden · Parking
Ivesdale village · 1,249 sq.ft · 3 Bedrooms · 1 Bath · House · Garden · Parking
Welcome home to this charming 3-bedroom ranch tucked away at the end of a quiet street in the highly sought-after Unit 7 School District! Inside, you'll find 3 bedrooms, large living room plus a second living space that offers flexibility for a family room, playroom, home office, or entertainment area. Outside, enjoy your large fenced in backyard and attached garage. Located near West Side Park, you'll have easy access to baseball diamonds, playgrounds, pickleball courts, a sand volleyball court, and host to town-wide events. With its great layout, unbeatable location, and space both inside and out, this is a home you'll want to see for yourself!
USD 225,000
905 Barclay Court
View photo
House · for sale
USD 495,000
USD 167/sq.ft
905 Barclay Court
Ivesdale village
· 2,960 sq.ft · 4 Bedrooms · 3 Baths · House
· Patio · Garden · Office room · Parking · Deck · Equipped kitchen · Swimming pool
Ivesdale village · 2,960 sq.ft · 4 Bedrooms · 3 Baths · House · Patio · Garden · Office room · Parking · Deck · Equipped kitchen · Swimming pool
Welcome to 905 Barclay Court in the sought-after Devonshire South Subdivision. This contemporary 1.5-story home offers nearly 3,000 square feet of living space with 4 bedrooms and 3.5 bathrooms designed for both everyday comfort and entertaining. The main level primary suite offers convenience and privacy. The home's spacious layout includes a vaulted living space along with an updated kitchen featuring stainless steel appliances and an adjoining dining area. Upstairs, you'll find three additional generously sized bedrooms, including one with its own private bathroom; an additional full bath, and a versatile bonus room that could serve as a home office, bonus room, or flex space. Step outside into your own backyard retreat. An inground swimming pool, deck, patio, privacy fenced yard, and an enclosed gazebo/pool house. Ideal for summer gatherings and relaxing evenings at home. An oversized 2 car garage and a welcoming front porch complete this impressive property in a desirable location
USD 495,000
1704 Bentbrook Drive
View photo
House · for sale
USD 489,000
USD 173/sq.ft
1704 Bentbrook Drive
Ivesdale village
· 2,820 sq.ft · 4 Bedrooms · 2 Baths · House
· Garden · Fireplace · Equipped kitchen
Ivesdale village · 2,820 sq.ft · 4 Bedrooms · 2 Baths · House · Garden · Fireplace · Equipped kitchen
Welcome to the established Lincolnshire Fields neighborhood in Champaign, Illinois! This exceptional 4 bedroom, 2.5 bathroom home has a golf course view. Step inside and be greeted by a vaulted foyer entrance that sets a grand tone for the rest of the residence. To your right, you will find a formal dining room for family gatherings. To the left sits a spacious formal living room. Dual pocket doors lead from the living room to the expansive family room designed to impress, featuring a soaring cathedral ceiling, a focal point fireplace, beautifully framed by floor-to-ceiling windows that overlook the backyard and breathtaking Southern sky and waterway. Just off the family room is the eat-in kitchen with quartz countertops, a matching quartz island with barstool seating and built-in storage. The kitchen also provides a convenient pull-out pantry, a separate table space for casual dining and is equipped with stainless steel appliances, including a new refrigerator (2025), a new dishwasher
USD 489,000
3417 Clayton Road
View photo
House · for sale
USD 309,000
USD 169/sq.ft
3417 Clayton Road
Ivesdale village
· 1,819 sq.ft · 3 Bedrooms · 2 Baths · House
· Garden · Parking · Fireplace · Equipped kitchen
Ivesdale village · 1,819 sq.ft · 3 Bedrooms · 2 Baths · House · Garden · Parking · Fireplace · Equipped kitchen
Are you looking for an updated and remodeled home in Champaign, Illinois? Look no further than 3417 Clayton Drive. This beautifully remodeled home is located 1 block from Powell Park and offers 3 bedrooms, 2 full baths, 1 half bath, a 2 car garage and overlooks a spacious backyard and pond. As you enter, you will notice the new vinyl plank flooring and fresh paint throughout. Off the foyer is a convenient half bath for guests. Down the hall is a whimsical finished space under the stairs, complete with a bench, mirror, dedicated lighting which is perfect for a playhouse, reading nook, or secret hideout. Designed for comfortable living and entertaining, the main level also features a family room with a beautifully framed gas fireplace and South facing windows offering an abundance of natural light and a great view. The family room flows seamlessly into the formal dining room, which has great space for hosting. The updated kitchen offers new cabinets, stainless steel appliances and a cent
USD 309,000
4010 Clubhouse Drive
View photo
House · for sale
USD 549,900
USD 158/sq.ft
4010 Clubhouse Drive
Ivesdale village
· 3,477 sq.ft · 3 Bedrooms · 2 Baths · House
· Equipped kitchen
Ivesdale village · 3,477 sq.ft · 3 Bedrooms · 2 Baths · House · Equipped kitchen
4010 Clubhouse Drive: Where Architectural Light Meets Lakeside Serenity. This home is a fresh perspective on luxury living. Set against the scenic backdrop of the Lincolnshire Fields Golf Course, this residence offers a rare'dual-aspect' experience that defines modern luxury: breathtaking, tranquil lake views to the North and a dramatic wall of floor-to-ceiling glass to the South. The main level. An Open-Concept Sanctuary: Designed for those who value flow and light, the main floor is a masterclass in open-concept living. By utilizing a tucked-away spiral staircase for second-floor access, the architects preserved the integrity of the living spaces. There are no bulky traditional staircases cutting through the floor plan-only wide-open vistas and seamless transitions between the gourmet kitchen, the dining area, and the light-drenched Great Room. Whether you are watching the sun move across the southern glass or tracking the calm of the lake to the north, the connection to nature is co
USD 549,900
3905 Wild Flower Drive
View photo
House · for sale
USD 365,000
USD 184/sq.ft
3905 Wild Flower Drive
Ivesdale village
· 1,981 sq.ft · 4 Bedrooms · 3 Baths · House
· Garden · Deck · Air conditioning · Cellar
Ivesdale village · 1,981 sq.ft · 4 Bedrooms · 3 Baths · House · Garden · Deck · Air conditioning · Cellar
The moment you walk through the door, you'll know this home just feels right. Designed with an inviting open floor plan, it offers comfortable everyday living and spaces perfect for gathering with family and friends. The finished basement adds valuable living space, while brand new carpet (June 2026) gives the home a fresh, updated feel. Start your mornings with a cup of coffee on the charming front porch and unwind there in the evenings as the day comes to a close. Outside, the fenced backyard provides both privacy and convenience, complete with a beautiful new deck (2023) that's ready for relaxing or entertaining. Major updates offer peace of mind, including a roof (6 years), A/C (4 years), water heater (3 years), and side fencing (2023). The rear fence panel is owned by the neighboring property, and the sellers have been informed it is expected to be replaced this year. Clean, meticulously maintained, and truly move in ready, this is a home you'll be proud to call your own
USD 365,000
107 W Carper Street
View photo
House · for sale
USD 120,000
USD 71/sq.ft
107 W Carper Street
Ivesdale village
· 1,679 sq.ft · 3 Bedrooms · 2 Baths · House
· Garden · Cellar
Ivesdale village · 1,679 sq.ft · 3 Bedrooms · 2 Baths · House · Garden · Cellar
Solid Brick Home on Nearly 1 Acre. Mahomet School District! Outstanding opportunity for investors, flippers, or buyers wanting to build sweat equity! Located in a peaceful small town just a quick drive to Champaign, this all-brick property is packed with potential. Property Highlights: Land: Generous. 93-acre lot with plenty of room to roam, garden, or add outdoor amenities. Interior: 3 bedrooms and a spacious living room. Basement: Full unfinished basement with tons of potential for extra living space or workshop. Location: Quiet small-town feel within minutes of Champaign and served by Mahomet schools. Condition: Needs remodeling/updating-sold AS-IS. Bring your vision and turn this solid brick home into a true showcase!
USD 120,000
3501 Roxford Drive
View photo
House · for sale
USD 399,990
USD 112/sq.ft
3501 Roxford Drive
Ivesdale village
· 3,541 sq.ft · 4 Bedrooms · 3 Baths · House
· Equipped kitchen · Cellar · Parking
Ivesdale village · 3,541 sq.ft · 4 Bedrooms · 3 Baths · House · Equipped kitchen · Cellar · Parking
Welcome to 3501 Roxford, a spacious ranch in the sought-after Maynard Lake area with the kind of updates, space, and extras that make buyers do a double take. The kitchen has been beautifully redone with high-quality quartz countertops, Italian ceramic tile, and a clean, timeless feel, while the Brazilian cherry flooring adds warmth and character the second you walk in. The hall bath has been completely remodeled, the primary bath has been nicely updated, and having three full bathrooms gives this home a level of flexibility that is hard to find. The main level offers an easy ranch layout with cathedral ceilings, while the finished basement gives you a whole second level of living space with room for a guest setup, possible in-law arrangement, home office, rec room, or just a great place for everyone to spread out. The three-season room is a huge extra and gives you another comfortable spot to relax, while the included shed adds great storage outside. The RV parking/carport setup may a
USD 399,990

Get email alerts

Don't miss out: be the first to know about new properties

The alert was correctly created

On subscribing you accept the conditions of use and the privacy policy
Alert
Receive new ads in your inbox
Save this search
Receive alerts for new listings

We'll send you an email when we have new properties for: "Houses for sale in Ivesdale village"

The alert was correctly created

Ivesdale
Champaign
Get email alerts and be the first to see new listings
Required field
On subscribing I accept the terms of the privacy policy
Perfect! You'll soon start receiving new listings via email
Alert
Receive an email when we have new ads for Houses for sale in Ivesdale village
Save this search
Filters

Bedrooms

Size (sq.ft)

sq.ft
sq.ft

Price

USD
USD

Property type

Bathrooms

Clear all filters
Receive notifications when new entries are published.