594 properties for sale in Ivy Glenn

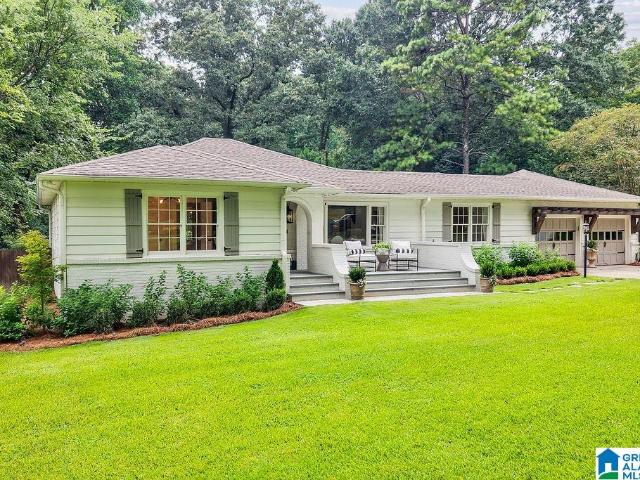
2700 Cherokee Road
View photo
House · for sale
USD 649,000
USD 220/sq.ft
2700 Cherokee Road
Ivy Glenn
· 2,949 sq.ft · 3 Bedrooms · 3 Baths · House
· Garden · Deck · Equipped kitchen · Swimming pool · Cellar
Ivy Glenn · 2,949 sq.ft · 3 Bedrooms · 3 Baths · House · Garden · Deck · Equipped kitchen · Swimming pool · Cellar
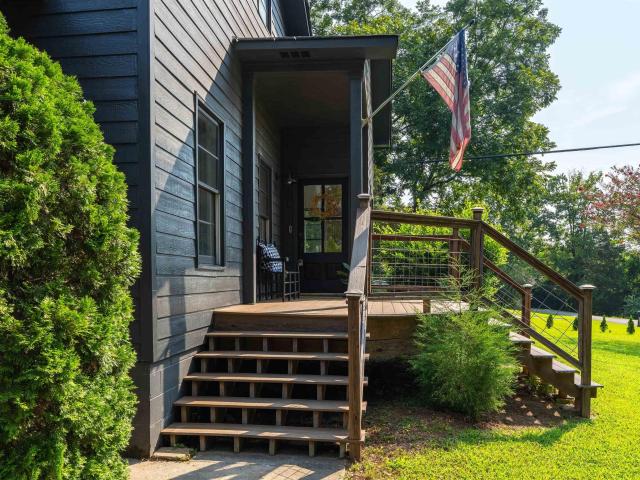
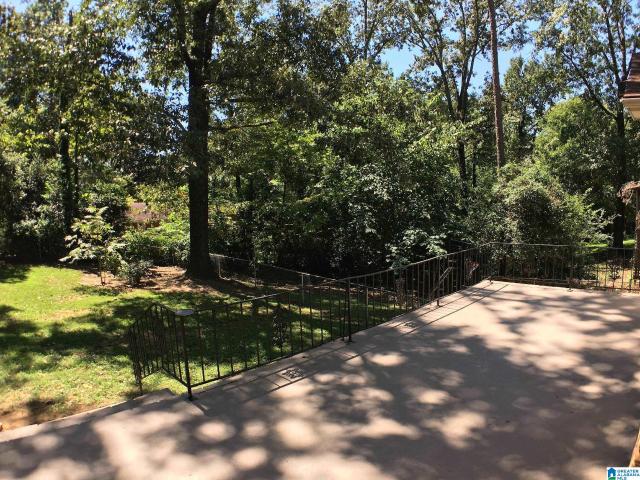
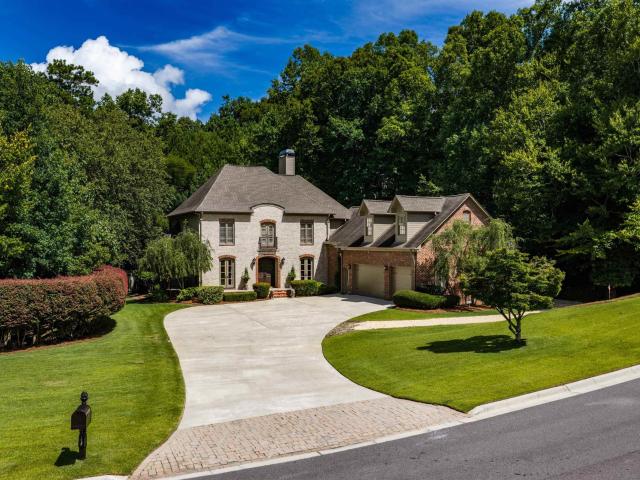
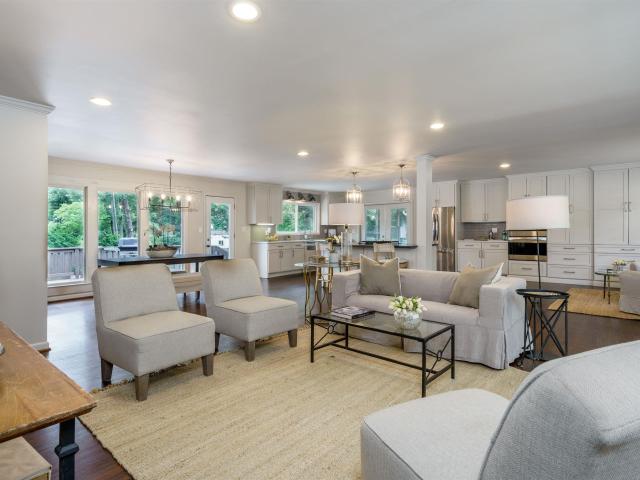
This beautifully updated home sits on a corner lot and zoned for Mountain Brook Elementary. This three bedroom three bathroom home offers a wonderful blend of classic charm and modern living. The kitchen, den and breakfast room flow together to create an inviting open-concept space perfect for everyday living and entertaining. The light filled sunroom off the kitchen is ideal for relaxing, reading or having coffee. The open deck overlooks the lovely swimming pool and backyard. The large basement features a finished recreation room and the abundant unfinished space offers excellent storage and exciting potential for future expansion. Timeless curb appeal, beautiful updates and exceptional indoor/outdoor living make this Mountain Brook home special. This is a great house and a wise investment
USD 649,000
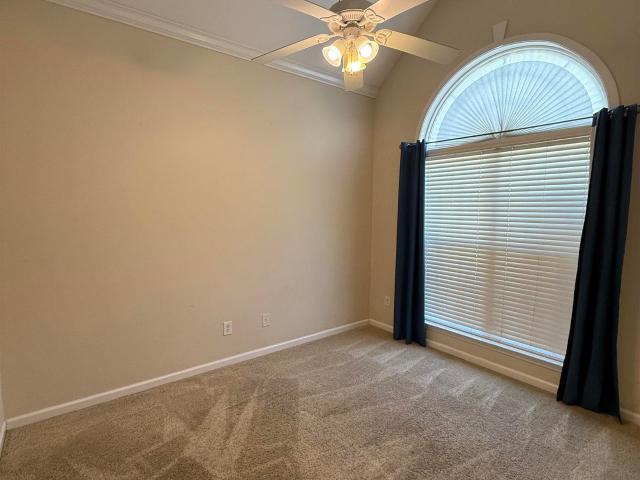
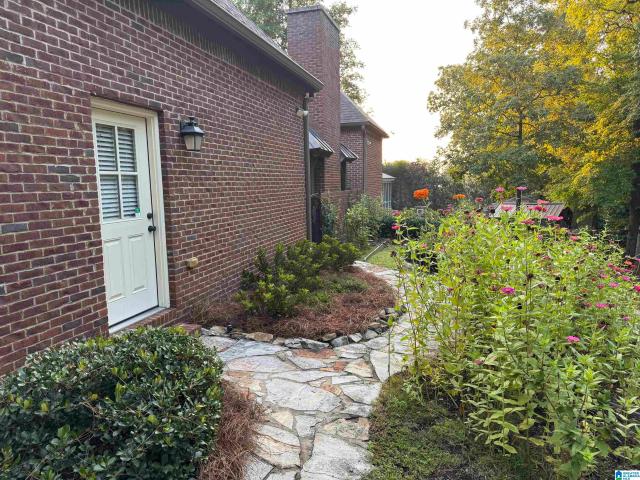
126 Hayesbury Court
View photo
Townhouse · for sale
USD 229,000
USD 200/sq.ft
New
126 Hayesbury Court
Ivy Glenn
· 1,141 sq.ft · 2 Bedrooms · 2 Baths · Townhouse
· Garden · Fireplace · Equipped kitchen · Parking
Ivy Glenn · 1,141 sq.ft · 2 Bedrooms · 2 Baths · Townhouse · Garden · Fireplace · Equipped kitchen · Parking
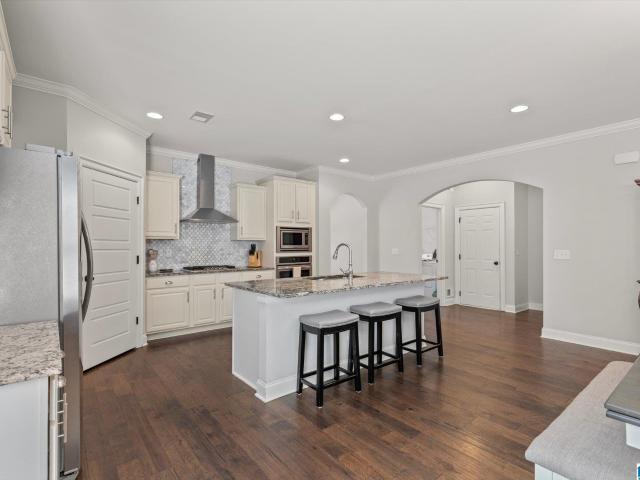
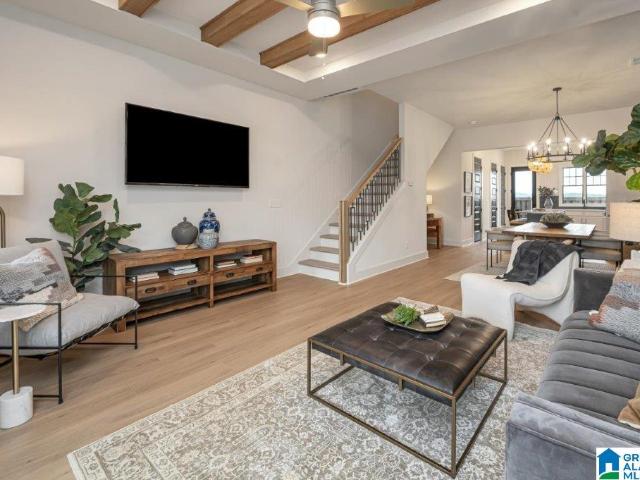
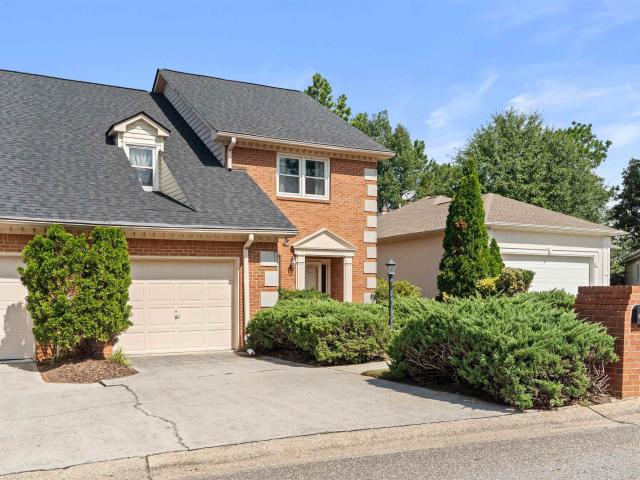
Welcome to effortless, single-level living in the sought-after Hayesbury Townhomes community! This terrific 2-bed, 2-bath home offers the perfect blend of style, convenience, and comfort. Step inside to an expansive main living space featuring soaring vaulted ceilings, warm hardwood floors, and a cozy gas fireplace. The open-concept kitchen is a chefâs dream, complete with brand-new stainless steel appliances, a convenient breakfast bar, and a spacious dining area ideal for hosting family/friends. Unwind in the oversized primary suite, highlighted by elegant coffered ceilings, an immense walk-in closet, and the ensuite bath with double vanities, a deep garden tub, and a separate walk-in shower. Step outside to enjoy your private, fully fenced yardâa peaceful oasis for pets, morning coffee, or gardening. Complete with an attached 1-car garage, a new HVAC system installed in 2023, and close proximity to top-rated schools, shopping, and dining, make this this low maintenance home yours!
USD 229,000
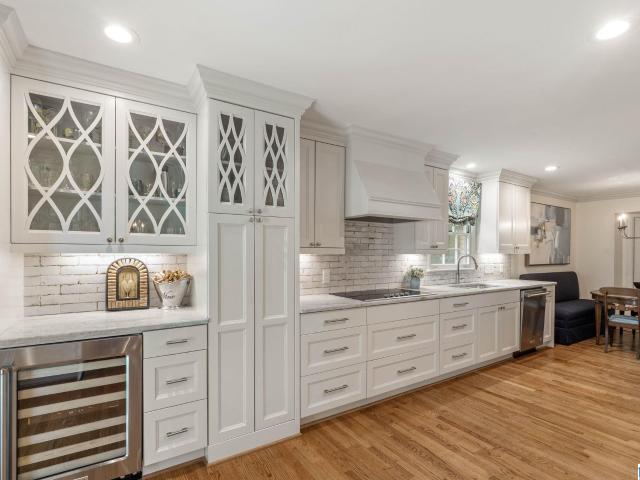
1540 Holly Road
View photo
House · for sale
USD 535,000
USD 193/sq.ft
1540 Holly Road
Ivy Glenn
· 2,766 sq.ft · 4 Bedrooms · 3 Baths · House
· Garden · Office room · Parking · Balcony · Equipped kitchen
Ivy Glenn · 2,766 sq.ft · 4 Bedrooms · 3 Baths · House · Garden · Office room · Parking · Balcony · Equipped kitchen
Professional Photos Coming Soon! Welcome to this Bluff Park home, where a 24+ foot vaulted living room ceiling creates instant WOW from the moment you walk in. The open, beautifully updated kitchen features a Viking gas stove, custom glass front cabinets, and an apron sink. The kitchen flows right into the main living area, highlighted by a Black Evergreen accent wall, setting the perfect ambiance for spending time together. Upstairs offers a large home office or second living space, with doors leading to a private balcony overlooking the huge, fully fenced backyard. The primary suite features a new oversized closet and dressing room. Outside, a 600 sqft carport, one car garage, workshop for all your hobbies and storage, and a whole house water filtration system for some'high quality H2O. Just a 5 minute drive from the elementary school. If you know bluff park, you know how fast homes like this sell. Reach out today!
USD 535,000
2736 Cherokee Road
View photo
House · for sale
Request Details
2736 Cherokee Road
Ivy Glenn
· 2,766 sq.ft · 4 Bedrooms · 2 Baths · House
· Patio · Garden · Fireplace · Equipped kitchen · Parking · Swimming pool
Ivy Glenn · 2,766 sq.ft · 4 Bedrooms · 2 Baths · House · Patio · Garden · Fireplace · Equipped kitchen · Parking · Swimming pool
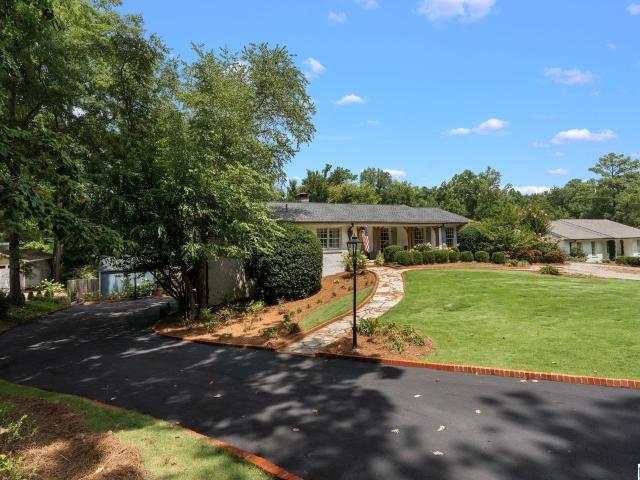
Welcome to 2736 Cherokee Road, where charming curb appeal, thoughtful updates and incredible indoor-outdoor living come together beautifully. The main level features 3 bedrooms and 2 full baths, including a renovated kitchen with a FiveStar gas range and updated appliances. Just off the kitchen, the inviting den features a wood-burning fireplace and opens to an amazing screened porch addition complete with a gas fire table that remains with the home. Beyond the porch, enjoy a private, fully fenced backyard with a gunite pool, open patio and plenty of space for entertaining or relaxing. Downstairs, you'll find a 4th bedroom, bonus den and abundant storage, all while still enjoying a 2-car garage. Zoned for Mountain Brook Elementary, this special Cherokee Road home offers flexible living spaces, wonderful updates and exceptional outdoor areas all ready to enjoy!
Request Details
3309 Overbrook Road
View photo
House · for sale
USD 35,000,000
USD 6,055/sq.ft
3309 Overbrook Road
Ivy Glenn
· 5,780 sq.ft · 5 Bedrooms · 5 Baths · House
· Gym · Fireplace · Equipped kitchen · Swimming pool
Ivy Glenn · 5,780 sq.ft · 5 Bedrooms · 5 Baths · House · Gym · Fireplace · Equipped kitchen · Swimming pool
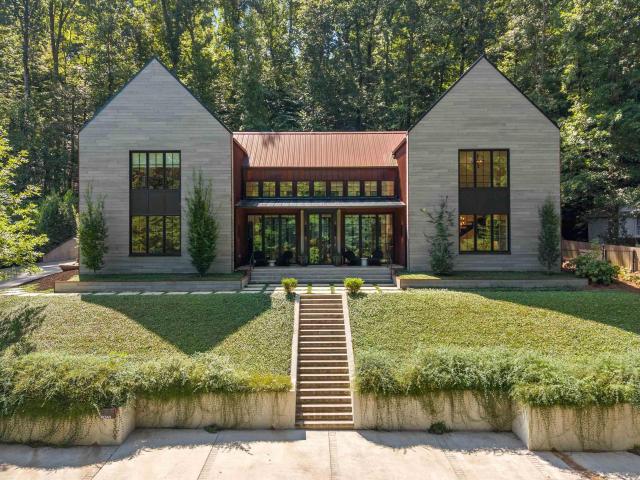
Beautifully designed modern home in Old Mountain Brook, thoughtfully sited on approximately one acre overlooking the natural beauty of the Jemison Trail. Striking architecture is highlighted by distinctive, no-maintenance Corten steel siding, soaring ceilings, expansive windows and walls of glass that fill the home with natural light. Panoramic doors open wide to seamlessly connect the interior with outdoor living spaces, the pool and outdoor fireplace. The spacious floor plan offers 5 bedrooms, 5 full and 2 half baths, a chefâs kitchen and sophisticated living spaces designed for both everyday comfort and entertaining. A gym, game room and second kitchen provide incredible flexibility and space for everyone. A rare combination of architectural distinction, privacy and luxury in an exceptional location convenient to the Villages, schools, UAB and downtown
USD 35,000,000
4522 Village Green Way
View photo
House · for sale
USD 724,900
USD 249/sq.ft
4522 Village Green Way
Ivy Glenn
· 2,906 sq.ft · 4 Bedrooms · 4 Baths · House
· Patio · Garden · Office room · Fireplace · Equipped kitchen · Parking
Ivy Glenn · 2,906 sq.ft · 4 Bedrooms · 4 Baths · House · Patio · Garden · Office room · Fireplace · Equipped kitchen · Parking
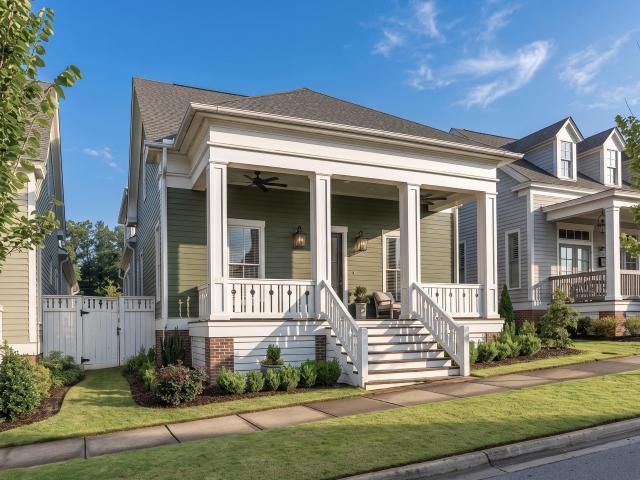
Welcome home to The Preserve, where low-maintenance living meets a convenient Hoover lifestyle. This like new home is spacious & has 4 bedrooms & 4 baths. The open-concept is perfect for entertaining. Living room features a gas fireplace. A separate office/study offers great work-from-home space. The large kitchen has an oversized island w/seating, stainless appliances, walk-in pantry & tons of cabinet space. Main-level primary bedroom features a large en-suite w/double vanity, oversized shower & walk-in closet. A 2nd bedroom & full bath are also on the main level. Upstairs you'll find a 2nd den or playroom, 2 additional bedrooms & 2 full baths, providing plenty of space for guests or family. Out back, enjoy the covered patio & small fenced yard for easy upkeep. Main level 2-car garage adds extra convenience & storage. The Preserve offers a community pool, Clubhouse & a great neighborhood atmosphere with lots nearby shops, & restaurants. Under 10 minutes to access I-459
USD 724,900
2213 Pioneer Drive
View photo
House · for sale
USD 369,900
USD 149/sq.ft
2213 Pioneer Drive
Ivy Glenn
· 2,476 sq.ft · 4 Bedrooms · 2 Baths · House
· Fireplace · Cellar · Parking
Ivy Glenn · 2,476 sq.ft · 4 Bedrooms · 2 Baths · House · Fireplace · Cellar · Parking
Showings start Tu. 8/18/26. Don't miss this custom-built 1978 A-frame in desirable Bluff Park! Lovingly maintained by only two owners, this move-in-ready home offers space, charm, and privacy on a quiet dead-end street with no homes behind. Enjoy two fireplaces, one in the main-level den and another in the finished basement family room. The partially finished basement also includes a bedroom or office with potential to possibly add a bathroom. Recent updates include quartzite countertops, soft-close cabinetry, gas range with vent hood, pantry, luxury vinyl plank flooring throughout, screened porch, updated bedroom lighting, custom primary closet system, renovated primary bath, refinished stairs, insulated basement walls with new drywall, new basement flooring, windows, exterior door, lighting, Cat6 wiring in bsmt bedroom / office, and a covered carport over the additional parking space. A rare Bluff Park gem!
USD 369,900
1209 29Th Street S
View photo
Townhouse · for sale
USD 479,000
USD 191/sq.ft
1209 29Th Street S
Ivy Glenn
· 2,497 sq.ft · 3 Bedrooms · 2 Baths · Townhouse
· Gym · Equipped kitchen · Air conditioning
Ivy Glenn · 2,497 sq.ft · 3 Bedrooms · 2 Baths · Townhouse · Gym · Equipped kitchen · Air conditioning
BEAUTIFUL & RARE, this well manicured townhome in the heart of Highland Park is all about sophistication. This desirable end unit home offers 3 BDRS. 2.5 baths and 2.5 levels. The main level has real hardwood floors, 1/2 bath, laundry, an eat-in kitchen with stainless appliances, a NEW 5 burner gas top, NEW BOSCH refrigerator, a double oven, granite, BOSCH dishwasher & cabinetry a plenty. Entertain in your living room and dinng room that open to a brick, NEW YORK style private courtyard where you can enjoy your morning coffee. The second level has all NEW carpeting & showcases a huge master bedroom/bath ensuite, bedrooms 2 & 3 and a second full bath. Level three has a finished room for office or gym, closets & tons of storage. AND this home has a new furnace & 2.5 ton ac, trane product. Walkable to parks, theater & restauramts, this gem is only 5 mins. To uab. Lush trees & shrubs, space, function, LOCATION, and style are all here for you! Listing agent owned
USD 479,000
309 Crest Drive
View photo
House · for sale
USD 729,900
USD 210/sq.ft
309 Crest Drive
Ivy Glenn
· 3,466 sq.ft · 4 Bedrooms · 3 Baths · House
· Equipped kitchen · Cellar
Ivy Glenn · 3,466 sq.ft · 4 Bedrooms · 3 Baths · House · Equipped kitchen · Cellar
Space, location, and opportunity come together in this well-sized home in a highly desirable neighborhood. The main level offers 3 bedrooms and 2 full baths, a spacious living/dining room combination, and an expansive kitchen and den area with plenty of room for everyday living and entertaining. The finished basement adds even more flexibility with an additional bedroom, full bath, den, and game roomâideal for guests, recreation, or extended living space. Thereâs still more room to grow! The unfinished upper level offers exciting possibilities for additional bedrooms or living areas and is already stubbed for a future bath. Ready for updates and a new ownerâs vision, this home offers a wonderful opportunity to renovate, personalize, and unlock its full potential. With abundant space, a flexible floor plan, and a sought-after location, this property has all the ingredients to become something truly special. All of this situated on an approximately 1/2-acre lot
USD 729,900
732 Center Place Sw
View photo
House · for sale
USD 105,000
USD 108/sq.ft
732 Center Place Sw
Ivy Glenn
· 969 sq.ft · 2 Bedrooms · 1 Bath · House
Ivy Glenn · 969 sq.ft · 2 Bedrooms · 1 Bath · House
Perfect home to stop renting and start owning. In the ever growing South Titusville area. Prime location in a quiet neighborhood nearby all the city has to offer and close to UAB. Opportunity for an savvy real estate investor looking for cash flow along with long term appreciation. Home has been very well maintined by the current owner. Schedule your tour before this one is gone!
USD 105,000
2536 Mountain Woods Drive
View photo
House · for sale
USD 649,000
USD 270/sq.ft
2536 Mountain Woods Drive
Ivy Glenn
· 2,400 sq.ft · 3 Bedrooms · 2 Baths · House
· Garden · Deck · Fireplace · Equipped kitchen
Ivy Glenn · 2,400 sq.ft · 3 Bedrooms · 2 Baths · House · Garden · Deck · Fireplace · Equipped kitchen
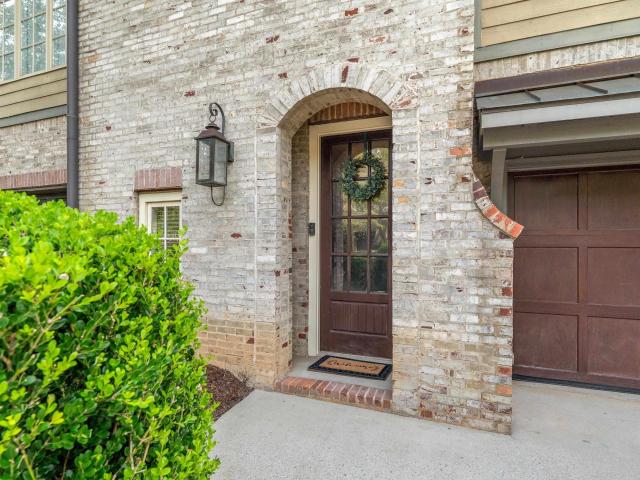
Taken to the studs & rebuilt as a custom home in 2018, this 2,402 sq ft one-level sits on a full acre in the coveted Vestavia Hills City School System. Hardwoods run throughout, w/ custom millwork, shiplap & cedar beams. A true dining room opens to the renovated kitchen with its Carrara marble counters, custom cabinetry, pantry & new stainless appliances. A double-sided gas fireplace connects the dining & formal living rooms; a second fireplace anchors the vaulted 2023 great room addition, where French doors open to a large covered deck. The primary suite features marble tile, a walk-in shower & free-standing tub; two more bedrooms share a second full bath. Custom closets & laundry off the kitchen. The front porch adds brick arches & Pennsylvania bluestone. The backyard is exceptional: a MASSIVE fenced yard w/ antique-brick fire pit & shed/workshop. Newly encapsulated crawlspace, several new bedroom windows on the way. Professional photography coming this week
USD 649,000
628 Founders Park Drive W
View photo
House · for sale
USD 1,799,900
USD 263/sq.ft
628 Founders Park Drive W
Ivy Glenn
· 6,824 sq.ft · 5 Bedrooms · 4 Baths · House
· Patio · Office room · Gym · Equipped kitchen · Parking · Swimming pool · Cellar
Ivy Glenn · 6,824 sq.ft · 5 Bedrooms · 4 Baths · House · Patio · Office room · Gym · Equipped kitchen · Parking · Swimming pool · Cellar
Stately, affluent home in Hoover's sought-after Preserve! Unique stone exterior. Light-filled 2-story foyer w/office (French doors) & dr. Chef's kitchen w/large island, breakfast nook, coffee bar opens to great room w/dramatic ceiling. Covered patio overlooks private courtyard w/gazebo & FP. Main-floor owner's suite w/spa-like bath. Upper level: 4 BRs, 2 BAs. Basement is an in-law dream: huge bonus room, kitchenette, full bath, gym, storage & workshop, plus 1-car garage (3-car garage on main level). Amenities galore: clubhouse, pool, park/playground, near restaurants, salon & Moss Rock Preserve. Roof 2018. Broker/Owner
USD 1,799,900
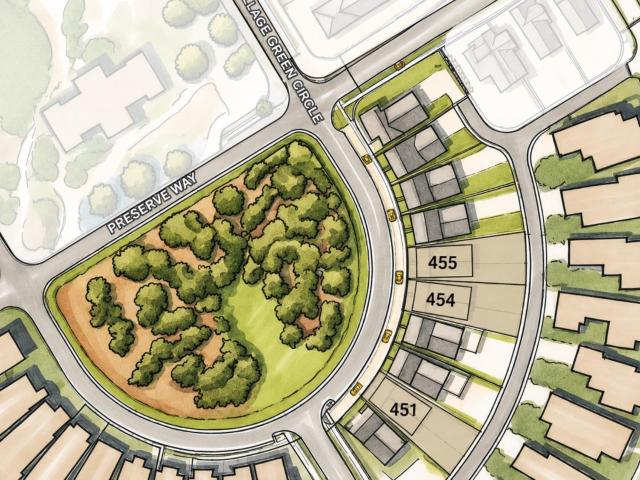
4387 Village Green Circle
View photo
House · for sale
USD 939,484
USD 300/sq.ft
Updated
4387 Village Green Circle
Ivy Glenn
· 3,122 sq.ft · 5 Bedrooms · 3 Baths · House
· Equipped kitchen · Parking
Ivy Glenn · 3,122 sq.ft · 5 Bedrooms · 3 Baths · House · Equipped kitchen · Parking
Welcome to The Preserve Lot 451! This thoughtfully designed 3,175 square foot home offers 5 bedrooms, 3.5 bathrooms, and an open-concept layout perfect for everyday living and entertaining. The kitchen features a large center island, walk-in pantry, abundant cabinetry, and generous counter space, flowing seamlessly into the great room and dining area. The main-level primary suite includes double vanities, a soaking tub, walk-in tile shower, and spacious walk-in closet. Upstairs offers 4 additional bedrooms, 2 full bathrooms, a large loft, and a flex room. Enjoy the covered porch with access to a 2-car garage. Model Home Open Tuesday-Saturday, 12 PM-5 PM. The Preserve is a walkable community featuring five parks, restaurants, salon, drug store, and access to the 350-acre Moss Rock Preserve with 10 miles of scenic walking trails, waterfalls, and boulder fields
USD 939,484
745 Bailey Brook Circle
View photo
House · for sale
USD 459,000
USD 171/sq.ft
745 Bailey Brook Circle
Ivy Glenn
· 2,669 sq.ft · 3 Bedrooms · 3 Baths · House
· Garden · Deck · Fireplace · Equipped kitchen · Parking · Swimming pool · Cellar
Ivy Glenn · 2,669 sq.ft · 3 Bedrooms · 3 Baths · House · Garden · Deck · Fireplace · Equipped kitchen · Parking · Swimming pool · Cellar
Beautifully renovated home tucked away on a cul-de-sac in desirable Riverchase! Hardwood floors and smooth ceilings flow throughout the home, while the updated kitchen features stone countertops, stainless appliances, double oven, wine fridge, eat-in area & butlerâs pantry. The inviting living room centers around a gas fireplace with brick surround and gorgeous mantle. Fully renovated baths include beautiful tile finishes and a walk-in shower in the primary suite. The finished basement offers a bonus room, full bath and tile flooring, plus a 2-car garage. An additional unfinished bonus area provides excellent storage or future possibilities. Outdoor living shines with a two-story deck featuring a screened porch plus open grilling areas overlooking the huge, fully fenced backyard. Roof, HVAC, HWH and kitchen updated in 2017. Riverchase Country Club offers optional membership with golf, pool, tennis & dining. Relocation sale. Special financing incentives available through SIRVA Mortgage
USD 459,000
1233 Hunters Gate Drive
View photo
House · for sale
USD 535,000
USD 191/sq.ft
1233 Hunters Gate Drive
Ivy Glenn
· 2,788 sq.ft · 5 Bedrooms · 2 Baths · House
· Deck · Equipped kitchen
Ivy Glenn · 2,788 sq.ft · 5 Bedrooms · 2 Baths · House · Deck · Equipped kitchen
Welcome to Hunters Gate, a sought-after Hoover community offering easy access to shopping, dining, schools, and more. This beautiful home has 5 bedrooms and 2.5 baths, plus a bonus room and an open-concept kitchen and great room. The spacious primary suite offers a comfortable retreat, while hardwood floors, mosaic tile backsplash, and crown molding add classic style throughout. The kitchen includes a commercial-style stainless gas cooktop, architectural hood vent, built-in oven, and crowned cabinetry. Step outside to an open deck with peaceful views, ideal for relaxing or entertaining. A well-designed layout and quality finishes make this home a standout in one of Hoover's most desirable neighborhoods
USD 535,000
2065 Woodmeadow Circle
View photo
House · for sale
USD 425,000
USD 193/sq.ft
2065 Woodmeadow Circle
Ivy Glenn
· 2,196 sq.ft · 4 Bedrooms · 3 Baths · House
· Deck · Fireplace · Equipped kitchen
Ivy Glenn · 2,196 sq.ft · 4 Bedrooms · 3 Baths · House · Deck · Fireplace · Equipped kitchen
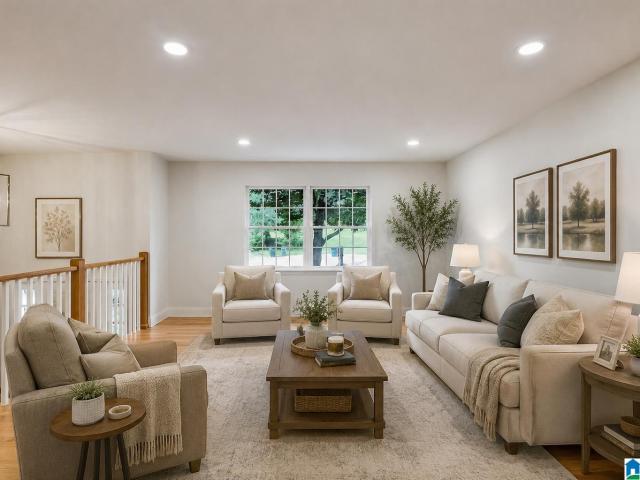
Some photos AI generated! Welcome home to a beautifully updated home in the Hoover City School system, conveniently located just off Lorna Road with easy access to shopping, dining, schools, and major roadways. Inside, youâll find beautiful hardwood floors, fresh neutral finishes, and spacious living areas designed for everyday life. The bright kitchen features white cabinetry, stainless appliances, generous counter space, and opens easily to the dining and living areasâgiving the home a comfortable flow for both family time and entertaining. A separate den offers a cozy second living space with a brick fireplace, built-in shelving, and plenty of room for movie nights, game days, or simply relaxing at the end of the day. One of my favorite features is the covered back deck. Surrounded by mature trees, it feels tucked away while still being right in the middle of Hoover. Thereâs plenty of space for outdoor furniture, morning coffee, grilling, or gathering with friends and family
USD 425,000
1915 Patton Chapel Road
View photo
House · for sale
USD 389,000
USD 101/sq.ft
1915 Patton Chapel Road
Ivy Glenn
· 3,821 sq.ft · 4 Bedrooms · 2 Baths · House
· Patio · Garden · Fireplace · Equipped kitchen · Parking · Cellar
Ivy Glenn · 3,821 sq.ft · 4 Bedrooms · 2 Baths · House · Patio · Garden · Fireplace · Equipped kitchen · Parking · Cellar
Spacious Hoover ranch offering exceptional value! Conveniently located just minutes from Moss Rock Preserve and the Riverchase Galleria. The home features hardwood flooring throughout the main living areas and primary bedroom. Enjoy a large living room, dining room, eat-in kitchen, and a cozy family room with a brick fireplace. Generously sized bedrooms provide ample closet space. The beautiful primary bath features an oversized tiled shower with clear glass doors, newer fixtures, and tile flooring. The finished basement offers flexible space for a bedroom, man cave, playroom, or home office, plus a 12x12 storage area, indoor workshop, and one-car garage. Outside, enjoy a patio overlooking the large, level, fenced backyard. A one-car main-level carport provides additional covered parking
USD 389,000
2060 Eagle Ridge Drive
View photo
Townhouse · for sale
USD 374,900
USD 114/sq.ft
2060 Eagle Ridge Drive
Ivy Glenn
· 3,272 sq.ft · 3 Bedrooms · 3 Baths · Townhouse
· Patio · Garden · Gym · Deck · Fireplace · Equipped kitchen · Parking · Cellar
Ivy Glenn · 3,272 sq.ft · 3 Bedrooms · 3 Baths · Townhouse · Patio · Garden · Gym · Deck · Fireplace · Equipped kitchen · Parking · Cellar
Welcome home to 2060 Eagle Ridge Drive! Offering unbeatable convenience, exceptional charm, and an incredible price, this low-maintenance property features over 3,200 sq. Ft. of move-in ready living space. The main level showcases a separate formal dining room, a warm marble fireplace in the living area, and a private back deck perfect for evening cocktails. The heart of the home is the newly renovated kitchen (2024), fully equipped with pristine quartz countertops and modern stainless steel appliances. Main level garage including a Tesla charger! Upstairs, discover spacious 2nd and 3rd bedrooms, a flexible loft/office area, and a stylish full bath updated in 2025. The expansive primary suite includes a luxurious bath with a jetted tub, separate shower, and double vanity. Absolute versatility awaits in the finished basement, featuring a wet bar, full bath, storage, and space for a 4th bedroom, gym, or office walking directly out to a patio and fenced yard. New washer and dryer to stay!
USD 374,900
2350 Montevallo Road # 1501
View photo
Condo · for sale
USD 795,000
USD 318/sq.ft
2350 Montevallo Road # 1501
Ivy Glenn
· 2,497 sq.ft · 3 Bedrooms · 2 Baths · Condo
· Fireplace · Equipped kitchen · Cellar · Parking
Ivy Glenn · 2,497 sq.ft · 3 Bedrooms · 2 Baths · Condo · Fireplace · Equipped kitchen · Cellar · Parking
Just steps from Mountain Brook Village, this rare three-bedroom condo offers unbeatable convenience with the ability to walk to shops, restaurants, and your morning coffee. The location alone is exceptional â and the interior lives up to it. A large living room with a fireplace creates a welcoming centerpiece, flowing easily into the spacious dining room ideal for hosting. The eat-in kitchen includes a pantry and plenty of workspace, making everyday living simple and comfortable. All three bedrooms are nicely sized, with one currently used as a study featuring custom built-in bookcases and a bar, offering great flexibility. The beautiful primary bathroom includes a double vanity, separate tub and shower, and the huge walk-in closet with built-in drawers provides exceptional storage. A dedicated laundry room offers space for a freezer plus additional storage â a rare luxury in condo living. Assigned parking space 44 is located in the basement for easy access. Won't last long!
USD 795,000
207 Meadow Croft Circle
View photo
Townhouse · for sale
USD 349,900
USD 151/sq.ft
207 Meadow Croft Circle
Ivy Glenn
· 2,314 sq.ft · 3 Bedrooms · 2 Baths · Townhouse
· Deck · Fireplace · Equipped kitchen · Parking · Cellar
Ivy Glenn · 2,314 sq.ft · 3 Bedrooms · 2 Baths · Townhouse · Deck · Fireplace · Equipped kitchen · Parking · Cellar
Spacious 3BR/2.5BA townhome in Meadowbrook, freshly painted and move-in ready! The main level features beautiful real hardwood floors throughout the living areas, an updated kitchen, dining room, and inviting family room with gas fireplace and access to the new deck. The main-level primary suite offers a double vanity, separate tub and shower, and private access to the deckâperfect for enjoying your morning coffee. Upstairs, youâll find two generously sized bedrooms, each with walk-in closets, plus a Jack & Jill bath and convenient walk-in attic space for additional storage. The huge finished basement provides a versatile rec room/den, storage room, and access to the garage, which offers tons of extra space for a workshop, hobbies, or additional storage. A wonderful combination of space, updates, and functionality in a desirable Meadowbrook location and zoned award-winning Inverness Elementary, Oak Mt Intermediate, Middle and High Schools!
USD 349,900
2023 Wilmington Place
View photo
House · for sale
USD 1,175,000
USD 215/sq.ft
2023 Wilmington Place
Ivy Glenn
· 5,447 sq.ft · 4 Bedrooms · 4 Baths · House
· Patio · Office room · Equipped kitchen · Swimming pool
Ivy Glenn · 5,447 sq.ft · 4 Bedrooms · 4 Baths · House · Patio · Office room · Equipped kitchen · Swimming pool
French Chateau-Inspired Masterpiece in Inverness! Nestled within a prestigious gated community, this magnificent home offers an unparalleled living experience. Combining privacy with unmatched convenience in one of Birmingham's most coveted pockets, every detail of this 16-room residence exudes sophisticated elegance. Designed with both beauty & function in mind, the light-filled kitchen is meant to inspire the culinary enthusiast. In a rare and highly coveted architectural design, the main floor features two exquisite primary suites. Behind elegant french doors on the main level, a sunlit home office offers a quiet, stately sanctuary for work. Upstairs are two additional bedrooms, each featuring its own private ensuite bath and a spectacular bonus room that serves as the ultimate flexible canvas. The sprawling outdoor patio overlooks the pristine pool surrounded by manicured landscaping. Just a golf cart ride away from Inverness Country Club. This home is an entertainer's dream!
USD 1,175,000
749 Riverwalk Drive
View photo
Townhouse · for sale
USD 328,000
USD 229/sq.ft
749 Riverwalk Drive
Ivy Glenn
· 1,432 sq.ft · 2 Bedrooms · 2 Baths · Townhouse
· Office room · Equipped kitchen · Swimming pool
Ivy Glenn · 1,432 sq.ft · 2 Bedrooms · 2 Baths · Townhouse · Office room · Equipped kitchen · Swimming pool
Discover the ease of low-maintenance living in the heart of Riverchase at Riverwalk Village! This 2-bedroom attached cottage offers the perfect blend of style, comfort & convenience. The open-concept main level features designer-selected finishes, spacious living areas, and a modern kitchen that flows seamlessly into the dining and living spacesâideal for everyday living and entertaining & a flex space. Upstairs, the private primary suite provides a peaceful retreat, while the additional bedroom offers flexibility for guests, a home office, or hobbies. Enjoy the benefits of new construction, energy-efficient features, and a lock-and-leave lifestyle that gives you more time to enjoy the things you love. Located just minutes from I-65, Highway 31, shopping, dining, and healthcare, Riverwalk Village offers unmatched convenience in one of Hooverâs most desirable locations. Future community amenities will include a clubhouse, fitness center, and pool, creating the perfect balanc
USD 328,000
3236 Warringwood Drive
View photo
House · for sale
USD 115,000
USD 99/sq.ft
3236 Warringwood Drive
Ivy Glenn
· 1,152 sq.ft · 3 Bedrooms · 2 Baths · House
Ivy Glenn · 1,152 sq.ft · 3 Bedrooms · 2 Baths · House
This three bedroom, two bath home stands ready for its next chapter. Whether youâre an investor seeking your next project, a buyer with vision, looking for rental opportunities, this property offers a canvas, wide open for renewal. Create value. Restore character. Shape it into the home itâs meant to be. Opportunities like this donât linger long
USD 115,000
3068 Old Stone Drive
View photo
Townhouse · for sale
USD 309,000
USD 104/sq.ft
3068 Old Stone Drive
Ivy Glenn
· 2,971 sq.ft · 3 Bedrooms · 3 Baths · Townhouse
· Patio · Deck · Fireplace · Equipped kitchen · Cellar
Ivy Glenn · 2,971 sq.ft · 3 Bedrooms · 3 Baths · Townhouse · Patio · Deck · Fireplace · Equipped kitchen · Cellar
Golf course view! Brick 3 bedroom/3-1/2 bath townhome end unit situated on a cul-de-sac street! Great space includes a main level garageâdeck & patioâoversized bonus room in daylight basement with 2nd fireplace, bar area, full bath, patio & large storage room; Eat in kitchen & dining room; great room with fireplace and access to deck, half bath; upper level has a large master suite & private bath, 2 more bedrooms, shared full bath, laundry area. Convenient to everything located Inverness community and Inverness & Oak Mtn Schools. Fabulous access to hospitals, interstate, churches, shopping, downtown area & restaurants. New roof 8/3/2026!
USD 309,000
4321 Ashwood Cove
View photo
Townhouse · for sale
USD 259,900
USD 243/sq.ft
4321 Ashwood Cove
Ivy Glenn
· 1,066 sq.ft · 2 Bedrooms · 2 Baths · Townhouse
· Patio · Garden · Fireplace · Equipped kitchen · Parking
Ivy Glenn · 1,066 sq.ft · 2 Bedrooms · 2 Baths · Townhouse · Patio · Garden · Fireplace · Equipped kitchen · Parking
Open House Sunday 2-4. Charming ONE LEVEL 2 Bedroom 2 Bath home located in a convenient location. Home features a living room with a beautiful stone fireplace and double trey ceilings. Kitchen with breakfast bar and a separate dining area. Plenty of cabinet space. Master Bedroom with a huge walk-in closet, double trey ceilings, and a primary bath with a separate soaking tub and shower. This wonderful home also has a covered patio, pull-down storage, fenced backyard, and a 1-car garage. NEW paint in the bedrooms. The roof is just a few years old, and the washer and dryer can stay with the home. Make this adorable end-unit townhome yours today!
USD 259,900

Get email alerts

Don't miss out: be the first to know about new properties

The alert was correctly created

On subscribing you accept the conditions of use and the privacy policy
Alert
Receive new ads in your inbox
Save this search
Receive alerts for new listings

We'll send you an email when we have new properties for: "Properties for sale in Ivy Glenn"

The alert was correctly created

Vesclub Estates
Vesthaven Estates
Get email alerts and be the first to see new listings
Required field
On subscribing I accept the terms of the privacy policy
Perfect! You'll soon start receiving new listings via email
Alert
Receive an email when we have new ads for Properties for sale in Ivy Glenn
Save this search
Filters

Bedrooms

Size (sq.ft)

sq.ft
sq.ft

Price

USD
USD

Property type

Bathrooms

Clear all filters
Receive notifications when new entries are published.