366 properties for sale in Ixonia

605 W Wisconsin Ave
View photo
House · for sale
USD 35,000
USD 14/sq.ft
New
605 W Wisconsin Ave
Ixonia
· 2,497 sq.ft · 4 Bedrooms · 1 Bath · House
· Garden · Deck · Fireplace · Equipped kitchen · Parking
Ixonia · 2,497 sq.ft · 4 Bedrooms · 1 Bath · House · Garden · Deck · Fireplace · Equipped kitchen · Parking
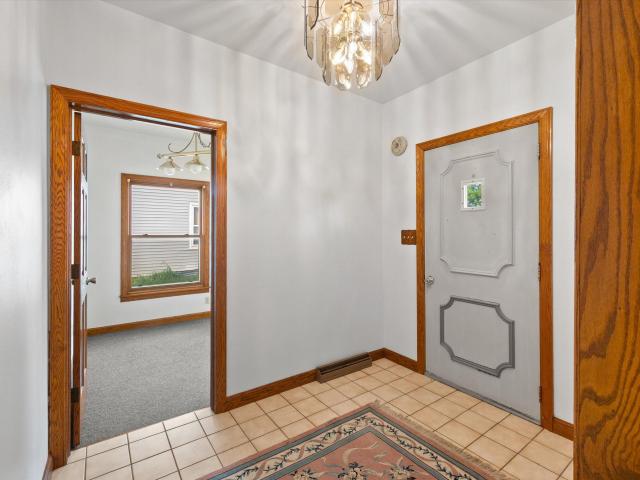
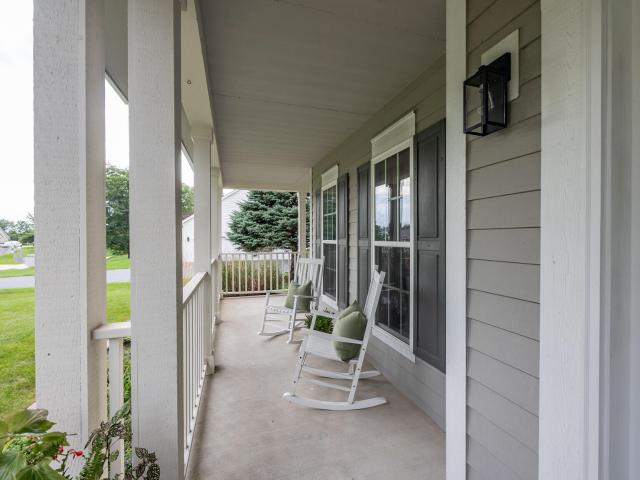
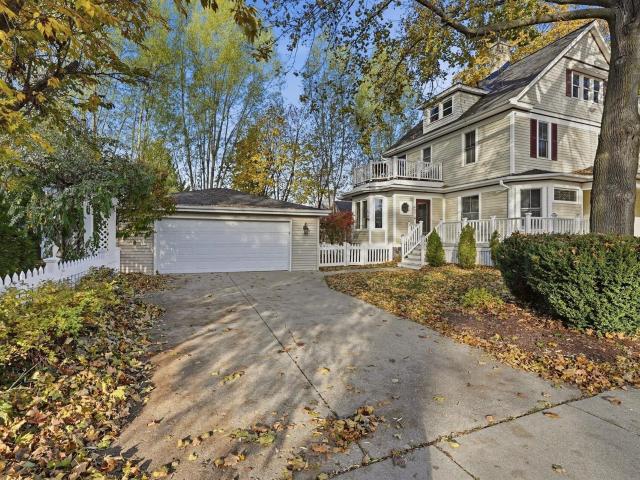
Close to downtown Oconomowoc and City Beach, this 4-bedroom, 1.5-bath Victorian offers a wraparound porch, fenced corner yard and detached 2.5-car garage. Original woodwork, hardwood floors, leaded glass, crown molding and a natural fireplace highlight the interior. The kitchen pairs cherry cabinetry with quartz counters and an antique copper sink. A sunroom and partially finished lower level add flexible living space, while one upstairs bedroom opens to a deck. Prior-owner updates include house and garage roofs (2022), kitchen improvements and water heater (2023), plus furnace and whole-house humidifier (2024). Enjoy a landscaped yard with brick walkways and mature trees
USD 35,000
1746 Whalen Dr
View photo
House · for sale
USD 693,900
USD 385/sq.ft
1746 Whalen Dr
Ixonia
· 1,798 sq.ft · 3 Bedrooms · 2 Baths · House
· Deck · Equipped kitchen · Cellar
Ixonia · 1,798 sq.ft · 3 Bedrooms · 2 Baths · House · Deck · Equipped kitchen · Cellar
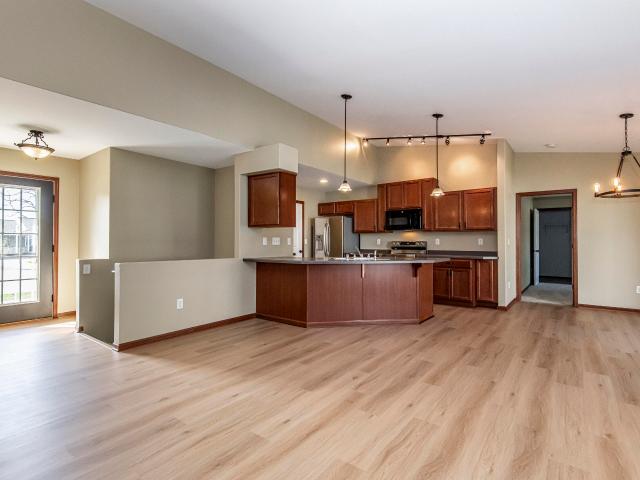
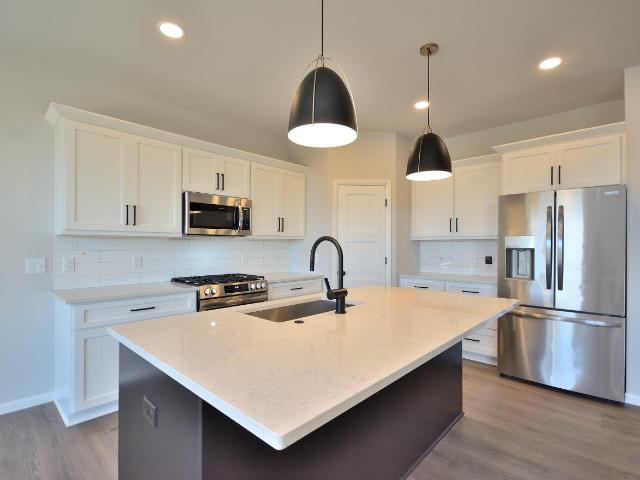
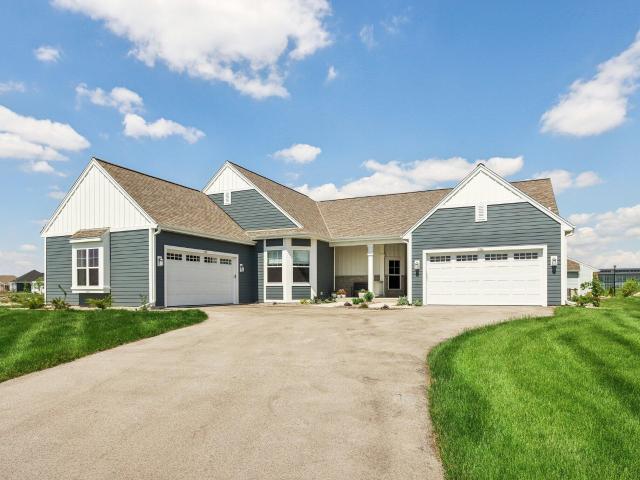
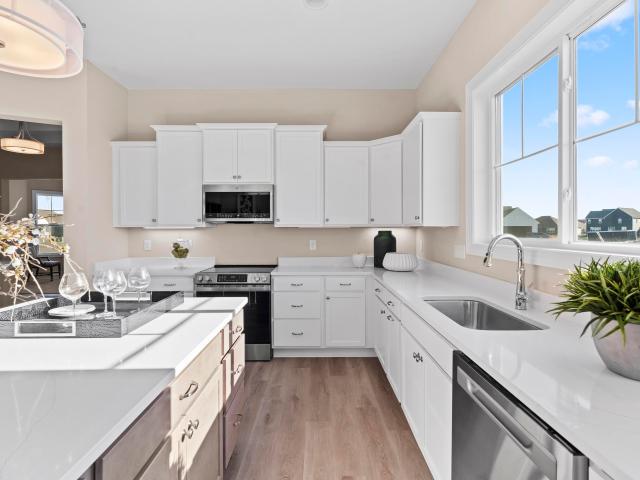
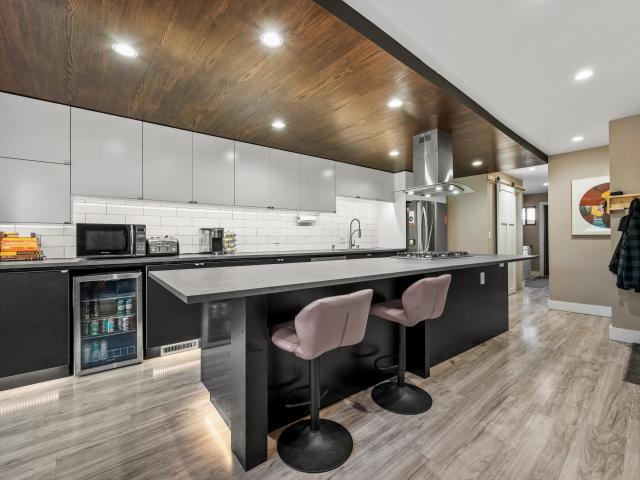
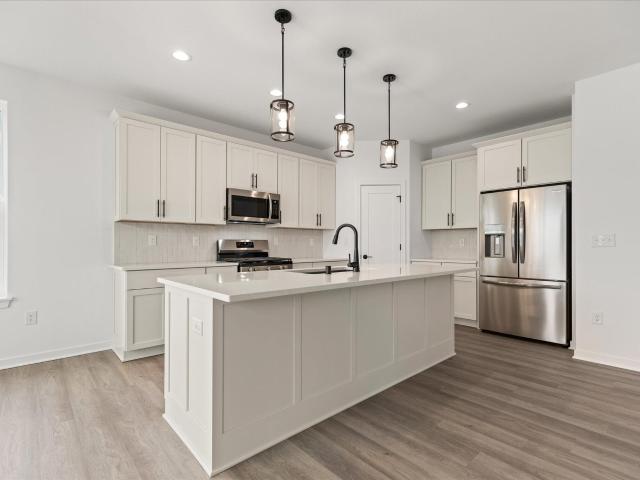
Move-in-ready, the Lauren 1805 places the generously sized primary bedroom & shared living spaces. Including the gathering room w/ GFP, kitchen, & dining area. At the back of the home for privacy. A large island that doubles as a snack bar, spacious walk-in-pantry, quartz counters & ample storage cabinets in the kitchen provide the perfect space for meal prep. The primary bedroom offers a large WIC & attached private bath w/ 5ft. Tile shower & quartz counters. Towards the front of the home & away from the primary bedroom are two spacious secondary bedrooms & a hall bath. Finishing this home is a convenient mudroom w/ a bench for everyday items. The basement is plumbed for a future bathroom, has 4ft exposure, deck & radon system. Driveway & sodded lawn included
USD 693,900
507 S Main St
View photo
House · for sale
USD 355,000
USD 261/sq.ft
507 S Main St
Ixonia
· 1,356 sq.ft · 3 Bedrooms · 1 Bath · House
· Patio · Garden · Equipped kitchen
Ixonia · 1,356 sq.ft · 3 Bedrooms · 1 Bath · House · Patio · Garden · Equipped kitchen
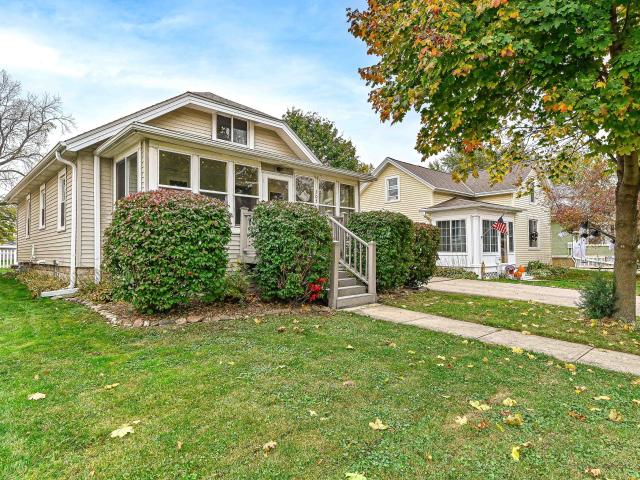
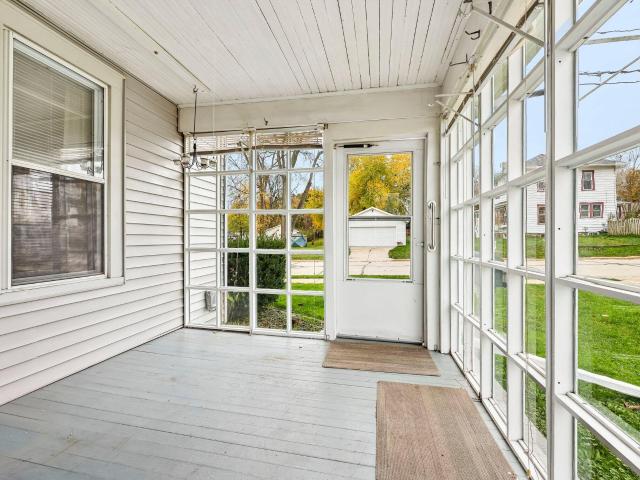
Welcome to this charming Oconomowoc bungalow, where timeless character meets tasteful modern updates! Step inside to discover beautiful hardwood floors, original woodwork, and freshly painted living spaces that create a warm and inviting atmosphere. The beautifully renovated kitchen features updated finishes and brand-new appliances, making it a standout feature of the home. Relax and unwind in the sun-filled enclosed front porch, or head outside to enjoy the newly poured concrete patio overlooking the spacious backyard, ideal for summer gatherings and entertaining. The location is hard to beat! Just a short walk from downtown, popular restaurants, boutique shops, and community events, as well as Roosevelt Park, featuring Imagination Station, a splash pad, and skate park
USD 355,000
1100 Elderberry Rd
View photo
House · for sale
USD 519,900
USD 344/sq.ft
1100 Elderberry Rd
Ixonia
· 1,507 sq.ft · 3 Bedrooms · 2 Baths · House
· Garden
Ixonia · 1,507 sq.ft · 3 Bedrooms · 2 Baths · House · Garden
Move-in Ready 93 ARWT Olivia Cottage II Unit B, TWIN HOME! Welcome to Haven, a community of Twin Homes offering low-maintenance living in custom homes with private yards. Monthly association fee of $245 covers lawn mowing, fertilization, and snow removal; plus a la carte seasonal services are available for a separate rate. All of our homes are Quality360 certified, meaning they exceed energy-efficiency industry standards and will perform, on average, much better than a typical used home. As your local home builder, you can expect the best local brands and trades for your home as well. We have partnered with Lindsay Windows, Kohler(r), Floor360 and Auburn Ridge just to name a few
USD 519,900
661 Cassie Lynn Ln
View photo
House · for sale
USD 579,900
USD 223/sq.ft
Updated
661 Cassie Lynn Ln
Ixonia
· 2,594 sq.ft · 4 Bedrooms · 3 Baths · House
· Patio · Garden · Parking · Equipped kitchen
Ixonia · 2,594 sq.ft · 4 Bedrooms · 3 Baths · House · Patio · Garden · Parking · Equipped kitchen
Welcome to this refreshed home w/custom features in one of Oconomowoc's desirable neighborhoods! Open-concept main level flows into LL Rec Room ready for your finishing touches. Updated KIT/Dinette features quartz counters, tile backsplash, pantry, NEWER SS appliances & hardwood floors. Spacious 2-story LR boasts vaulted ceiling, southern exposure, NEWER stone GFP & backyard views w/patio. Primary Suite offers ensuite BA w/WIS, dual vanities & jetted tub. Updates include 2026: fresh paint, NEW 2nd floor carpet. 2025: Zoned Furnace, H20 Softener, Refrigerator. 2024: dishwasher, microwave, double oven, garage refrigerator, washer & dryer. HVAC serviced annually. Schedule your private showing today!
USD 579,900
N76W36211 Saddlebrook Ln
View photo
House · for sale
USD 6,195,000
USD 540/sq.ft
N76W36211 Saddlebrook Ln
Ixonia
· 11,464 sq.ft · 4 Bedrooms · 5 Baths · House
· Fireplace · Equipped kitchen · Parking · Swimming pool
Ixonia · 11,464 sq.ft · 4 Bedrooms · 5 Baths · House · Fireplace · Equipped kitchen · Parking · Swimming pool
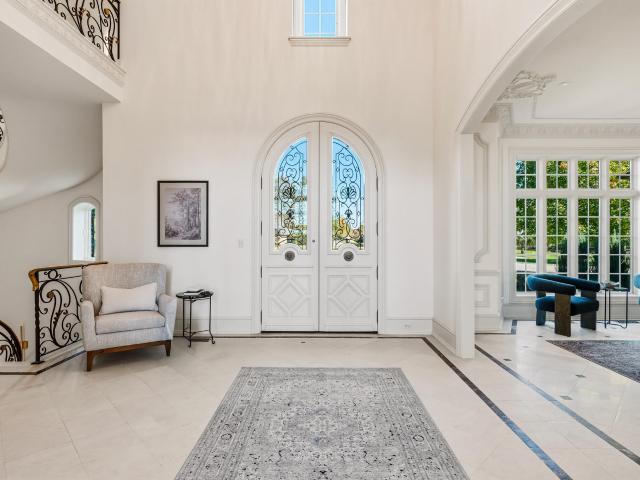
Discover one of Lake Country's most stunning gated estates! Perfectly situated on 12 fenced acres with 200 ft of pristine frontage on Ashippun Lake for your boating pleasures. Just minutes from Hwy 16, east of Oconomowoc. The brick residence blends historic French grandeur with numerous updates for today's living including a fantastic kitchen/sunroom. A phenomenal Great Room features a wall of windows with lake views. Fireplace & paneling sourced from a French Chateau. Retreat to the first-floor main suite & adjacent walnut library showcasing an antique French marble fireplace. Enjoy the spectacular indoor Greco Roman pool, a 2-bedroom brick guest house, and a brick stable/garage. Unsurpassed attention to detail throughout, this spectacular waterfront estate is truly one of a kind
USD 6,195,000
143 E Luther Ave
View photo
House · for sale
USD 310,000
USD 174/sq.ft
New
143 E Luther Ave
Ixonia
· 1,776 sq.ft · 3 Bedrooms · 1 Bath · House
· Fireplace · Equipped kitchen
Ixonia · 1,776 sq.ft · 3 Bedrooms · 1 Bath · House · Fireplace · Equipped kitchen
Fantastic opportunity in the heart of Oconomowoc! This charming 3 bed home offers incredible potential in a highly desirable location. With a generous sized kitchen and living room warmed by a natural fireplace, the functional layout provides a great foundation to make this home your own. Whether you're a first-time buyer, investor, or looking for a home with room to add your personal touches, this property is worth a look. Enjoy the convenience of being close to downtown Oconomowoc, shopping, dining, parks, schools, and all the amenities this vibrant community has to offer. Don't miss this opportunity to bring your vision to life! Roof replaced & chimney re-surfaced October 2026
USD 310,000
668 Tulip Ct
View photo
House · for sale
USD 424,900
USD 201/sq.ft
Updated
668 Tulip Ct
Ixonia
· 2,110 sq.ft · 3 Bedrooms · 2 Baths · House
· Patio · Garden · Fireplace · Equipped kitchen · Parking
Ixonia · 2,110 sq.ft · 3 Bedrooms · 2 Baths · House · Patio · Garden · Fireplace · Equipped kitchen · Parking
Discover the perfect blend of comfort, style, and location in this beautifully maintained ranch home tucked away at the end of a cul-de-sac in Oconomowoc! Step inside and be welcomed by a sun-filled living room, while the family room addition offers soaring vaulted ceilings, skylights, and a striking stone gas fireplace. The kitchen flows seamlessly into the adjoining dining room, and three bedrooms feature hardwood floors. The partially finished lower level provides extra space for entertaining, hobbies, or relaxation. Outside, enjoy a private patio, fenced area, and peaceful backyard setting. A 2.5-car garage, newer windows, and new roof in 2022 add value and peace of mind. Exceptional location, charming neighborhood, and move-in-ready appeal make this a home that you don't want to miss!
USD 424,900
450 E Harvard St
View photo
House · for sale
USD 489,900
USD 342/sq.ft
New
450 E Harvard St
Ixonia
· 1,432 sq.ft · 3 Bedrooms · 2 Baths · House
· Parking · Fireplace · Equipped kitchen
Ixonia · 1,432 sq.ft · 3 Bedrooms · 2 Baths · House · Parking · Fireplace · Equipped kitchen
Stunning updated ranch has terrific floor plan, lots of light, and wonderful style! Cul-de-sac location, close to delightful downtown, parks, and steps from the Fowler Lake loop! Delight in the great room with gas fireplace & sunny rear views. Well-designed kitchen offers ample counter space, many cabinets, snack bar, stainless appliances, and pantry. Large dinette opens to outdoors. Primary suite has spacious bath and walk-in closet. Split bedroom floor plan offers 2 additional bedrooms & bath. Large main floor laundry/mudroom opens into 2 car garage. New LVP, carpet, LVT and interior freshly painted. Must see. 33 acre lot, lower level with bath rough-in is ready for you to finish and enjoy. House built in 2011. See documents for update list and Attachment One. See today!
USD 489,900
1236 Wild Rye Ln
View photo
House · for sale
USD 564,900
USD 321/sq.ft
1236 Wild Rye Ln
Ixonia
· 1,755 sq.ft · 3 Bedrooms · 2 Baths · House
· Fireplace · Equipped kitchen · Parking
Ixonia · 1,755 sq.ft · 3 Bedrooms · 2 Baths · House · Fireplace · Equipped kitchen · Parking
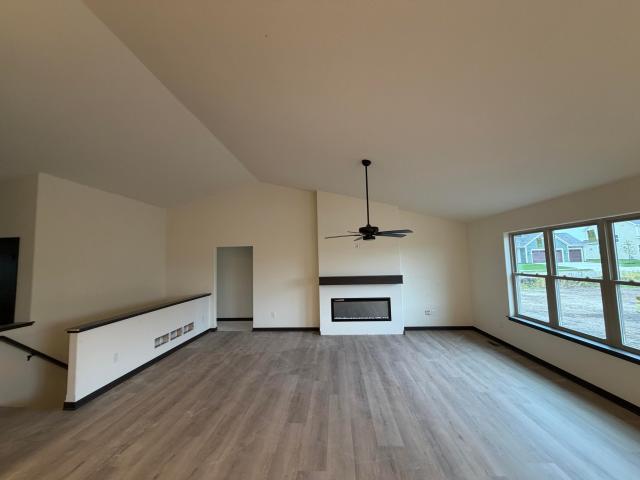
New Construction. Ready in November! Discover the perfect blend of comfort and modern style in the Benton model at Prairie Creek Ridge in Oconomowoc. This thoughtfully designed ranch-style home features high ceilings, an electric fireplace, and durable LVP flooring throughout the main living areas with LVT in the bathrooms. The kitchen shines with elegant quartz countertops, offering a beautiful space for cooking and entertaining. With 3 bedrooms, 2 baths, and 1,756 sq. Ft. of open, functional living space, this home is crafted for everyday ease. Situated on Lot 425, a. 30-acre homesite, and complete with a 3-car garage, the Benton model brings style, efficiency, and convenience together in one exceptional package
USD 564,900
1774 Regal Ct
View photo
Condo · for sale
USD 749,900
USD 246/sq.ft
1774 Regal Ct
Ixonia
· 3,046 sq.ft · 3 Bedrooms · 3 Baths · Condo
· Patio · Fireplace · Equipped kitchen · Parking · Swimming pool
Ixonia · 3,046 sq.ft · 3 Bedrooms · 3 Baths · Condo · Patio · Fireplace · Equipped kitchen · Parking · Swimming pool
This stunning side by side ranch condo in Village Crossing at Pabst Farms offers over 3,000 sq ft of refined living space with a private outside entrance and attached garage! Step into a grand foyer with open staircase leading to a finished lower level. The main level impresses with hardwood floors, a granite clad kitchen with island, and a soaring great room anchored by a gas fireplace. The primary suite is a true retreat with walk in closet and spa style bath featuring separate tub and shower. A den office, laundry, additional bedroom, and full bath round out the main level. The lower level is complete with second kitchen, family room, den, bedroom, and full bath. Outside, a covered patio overlooks lush green space, while the community clubhouse and pool elevate everyday living!
USD 749,900
225 W South St
View photo
House · for sale
USD 359,500
USD 285/sq.ft
225 W South St
Ixonia
· 1,259 sq.ft · 3 Bedrooms · 1 Bath · House
· Patio · Garden · Parking · Equipped kitchen
Ixonia · 1,259 sq.ft · 3 Bedrooms · 1 Bath · House · Patio · Garden · Parking · Equipped kitchen
Located across the street from the public library and close to the conveniences of Oconomowoc's historic district, this stately 2 story home has suprising space and updates. The kitchen has views to the private back yard and adjoins the dining room with corner china cabinets. There is also a separate living room and a sunny den/sitting room offers bonus space. The 3 bedrooms are upstairs with the full bath. A covered concrete patio provides great gathering space overlooking the yard and the 2.5 car garage. Featuring newer siding, trim, and roof with the potential to remodel the 1/2 bath into a full bath using adjacent storage space. The enclosed front porch invites you to enjoy this well located home close to City Beach and Bandshell, Village Green, and all of what Oconomowoc has to offer
USD 359,500
1741 Switchgrass St
View photo
House · for sale
USD 701,900
USD 289/sq.ft
1741 Switchgrass St
Ixonia
· 2,422 sq.ft · 4 Bedrooms · 2 Baths · House
· Office room · Fireplace · Equipped kitchen · Cellar
Ixonia · 2,422 sq.ft · 4 Bedrooms · 2 Baths · House · Office room · Fireplace · Equipped kitchen · Cellar
The Skylar is a 2-story home which has plenty of everyday living space w/ the kitchen, morning room & gathering room w/ fireplace. The kitchen has quartz counters, an abundance of storage, tile backsplash, under cabinet lighting, & all the kitchen appliances. This home also has a mudroom including a closet & convenient bench. The formal dining room makes for a welcoming entertainment area. Finishing off the first floor is the home office. Take the elegant switchback staircase upstairs where you'll find 3 guest bedrooms w/ a compartmentalized hall bathroom built for simultaneous use. The primary bedroom includes a large WIC & bathroom w/ dual vanity, a 5-foot ceramic tile shower, & private water closet room. The basement includes rough in's for future bathroom & radon system
USD 701,900
824 E High St
View photo
House · for sale
USD 419,000
USD 321/sq.ft
824 E High St
Ixonia
· 1,302 sq.ft · 4 Bedrooms · 2 Baths · House
· Patio · Garden · Equipped kitchen · Parking · Cellar
Ixonia · 1,302 sq.ft · 4 Bedrooms · 2 Baths · House · Patio · Garden · Equipped kitchen · Parking · Cellar
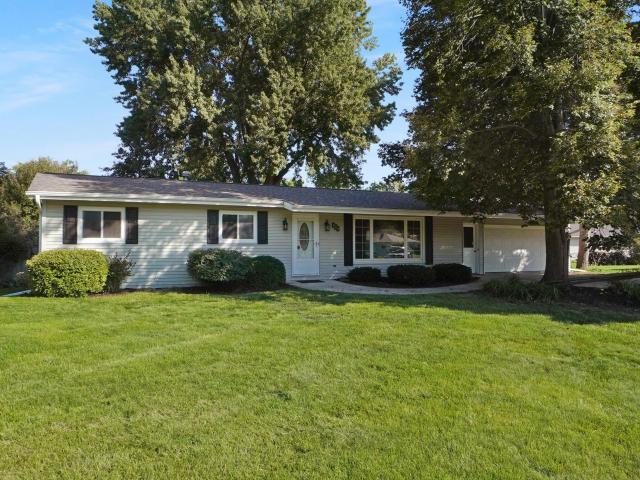
Charming Oconomowoc Ranch. 4 Bedrooms, 2 Full Bathrooms! Welcome home to this updated 4-bedroom, 2-full-bath ranch in a convenient Oconomowoc location! The home features an updated kitchen with solid-surface countertops and luxury vinyl plankflooring throughout the first floor. Both bathrooms have been updated, and additional improvements include newer siding, gutters, and roof. Enjoy the convenience of a 2-car attached garage, poured-wall basement with laundry area, and a spacious backyard featuring mature trees, a privacy fence, patio, and deck-perfect for relaxingor entertaining. Ideally located within walking distance to downtown Oconomowoc, with easy access to Highway 16 and I-94. A wonderful opportunity to enjoy comfortable living, thoughtful updates, and a greatlocation. No
USD 419,000
173 N Lapham St, Unit 306
View photo
Condo · for sale
USD 409,900
USD 270/sq.ft
173 N Lapham St, Unit 306
Ixonia
· 1,518 sq.ft · 2 Bedrooms · 2 Baths · Condo
· Gym · Balcony · Fireplace · Equipped kitchen · Air conditioning · Swimming pool · Lift · Parking
Ixonia · 1,518 sq.ft · 2 Bedrooms · 2 Baths · Condo · Gym · Balcony · Fireplace · Equipped kitchen · Air conditioning · Swimming pool · Lift · Parking
A rare, corner-unit retreat in Pioneer Ridge. This 3rd floor condo pairs sweeping views of Oconomowoc with refined, easy living! New carpeting! Vaulted ceilings and an open concept layout frame the great room's gas fireplace, while the spacious balcony delivers unforgettable sunset views. The kitchen features granite counters, breakfast bar, and large walk-in pantry, flowing naturally into the dining area. The primary suite offers two closets and a bath with separate tub and shower. Enjoy in-unit laundry, newer appliances, two underground parking spaces, and two storage lockers. Furnace and AC replaced in 2026. Pet friendly. Amenities include green space, clubhouse, outdoor pool, gym. Secure building with elevator, plus a prime location near downtown Oconomowoc
USD 409,900
1081 Elderberry Rd
View photo
House · for sale
USD 542,900
USD 317/sq.ft
1081 Elderberry Rd
Ixonia
· 1,711 sq.ft · 3 Bedrooms · 2 Baths · House
· Garden
Ixonia · 1,711 sq.ft · 3 Bedrooms · 2 Baths · House · Garden
Move-in Ready 86 ARW Julian Cottage II Unit B, TWIN HOME! Welcome to Haven, a community of Twin Homes offering low-maintenance living in custom homes with private yards. Monthly association fee of $245 covers lawn mowing, fertilization, and snow removal; plus a la carte seasonal services are available for a separate rate. All homes are Quality360 certified, meaning they exceed energy-efficiency industry standards and will perform, on average, better than a typical used home. As your local homebuilder, you can expect the best local brands and trades for your home as well. We've partnered with Lindsay Windows, Kohler(r), Floor 360 and Auburn Ridge just to name a few. To top it off, offers a one-year limited warranty, backed by our own dedicated customer service team
USD 542,900
W360N7567 Thomas Dr
View photo
House · for sale
USD 615,000
USD 274/sq.ft
W360N7567 Thomas Dr
Ixonia
· 2,239 sq.ft · 3 Bedrooms · 2 Baths · House
· Equipped kitchen
Ixonia · 2,239 sq.ft · 3 Bedrooms · 2 Baths · House · Equipped kitchen
This beautiful'turn-key' home has been so completely renovated that it shows like a new model home. The new kitchen and baths with soft close cabinets and quartz countertops, expanded owner's suite with walk-in closet, lower level living area with den and kitchenette, new plumbing and lighting fixtures, flooring, and updated mechanical systems all promise an enjoyable and easy lifestyle. With the low maintenance exterior, tasteful decor and exceptional condition, this lovely ranch home impresses all who will enter it. The quiet cul-de-sac setting and nicely landscaped country sized lot with no association fees and few restrictions is minutes to shopping and schools in the sought after Oconomowoc/Nature Hill/Meadow View School District. See the extensive list of updates. A home to be proud of!
USD 615,000
682 Charter Oak Ct
View photo
House · for sale
USD 269,990
USD 112/sq.ft
New
682 Charter Oak Ct
Ixonia
· 2,390 sq.ft · 4 Bedrooms · 2 Baths · House
Ixonia · 2,390 sq.ft · 4 Bedrooms · 2 Baths · House
Move-In Ready 158 ARW Margot Craftsman. Available 2/19/27! All homes are Quality360 certified, meaning they exceed energy-efficiency industry standards and will perform, on average, much better than a typical used home. As your local home builder, you can expect the best local brands and trades for your home as well. We have partnered with Lindsay Windows, Kohler(r), Floor360 and Auburn Ridge just to name a few
USD 269,990
955 Lagom Way
View photo
House · for sale
USD 499,900
USD 252/sq.ft
955 Lagom Way
Ixonia
· 1,981 sq.ft · 3 Bedrooms · 2 Baths · House
· Fireplace · Equipped kitchen · Cellar
Ixonia · 1,981 sq.ft · 3 Bedrooms · 2 Baths · House · Fireplace · Equipped kitchen · Cellar
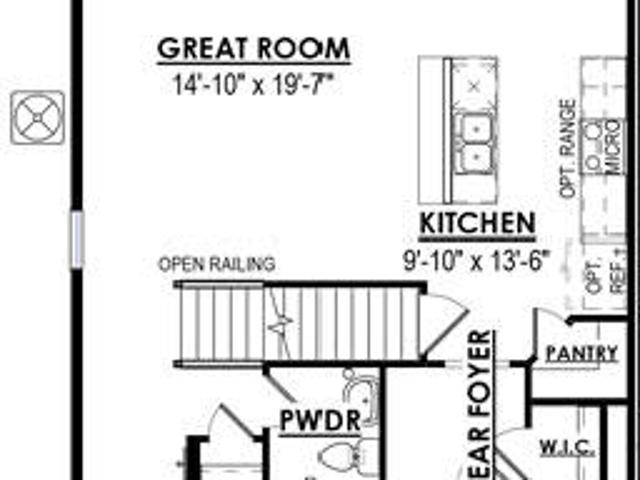
New construction. Ready February 2027. Our Donovan model is a 2-story 3 bed, 2.5 bath townhome with an open concept first floor. The Kitchen includes quartz countertops, pantry, a large island and soft close cabinetry. The Great Room features a stunning stone to 9' ceiling gas fireplace. In addition, the first floor offers a Powder Room and Rear Foyer with WIC. The second floor Primary Suite features a large walk in closet, box tray ceiling and a luxurious bathroom with tiled shower walls and tiled bench. A second floor Laundry Room with upper cabinets, two additional bedrooms and full bath round out this ideal floor plan. The home also includes 4 ft basement exposure
USD 499,900
1326 Lynn Cir
View photo
House · for sale
USD 689,990
USD 250/sq.ft
1326 Lynn Cir
Ixonia
· 2,756 sq.ft · 4 Bedrooms · 2 Baths · House
· Equipped kitchen · Parking · Cellar
Ixonia · 2,756 sq.ft · 4 Bedrooms · 2 Baths · House · Equipped kitchen · Parking · Cellar
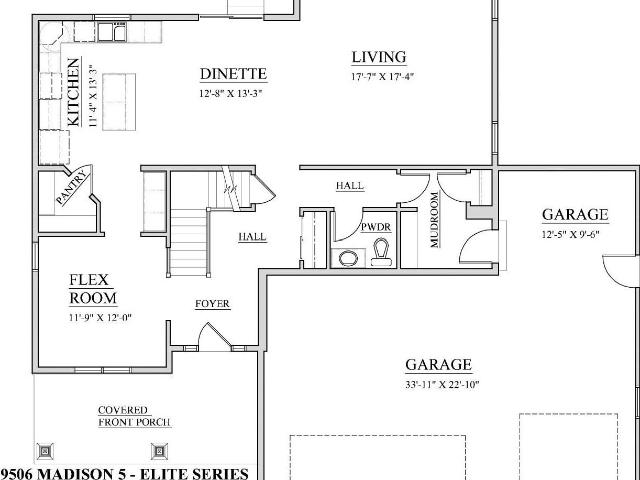
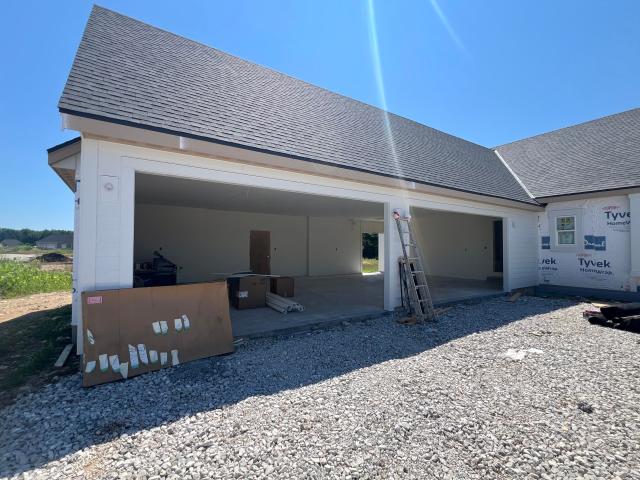
House in rough trades. Approx. FINISH 4 Bedrooms/2.5 Baths/Flex room/Partial Exposure/2-story. Basement has drain/vent rough-in for future full bath/Windows in exposure. Ceramic tile walk-in shower/double sinks/granite or equivalent vanity tops in master bath. Double sinks family bath. Large WIC master bedroom. 9' first floor ceilings/tray ceiling master bedroom. Kitchen cabinets are staggered w/cabinet crown moulding/granite or equivalent countertops/island/pantry closet. Mudroom w/drywall lockers & closet. 2nd. Floor laundry w/cabinets, sink & closet. Covered front porch w/prairie-style box posts. Partial-glass entry door w/double side-lights/transom window/keypad deadbolt. Window grids all elevations. 3-car garage with large storage area (12'5' x 9'6') /openers/remotes/keypad
USD 689,990
N67W34390 Jorgenson Way
View photo
House · for sale
USD 795,000
USD 211/sq.ft
N67W34390 Jorgenson Way
Ixonia
· 3,767 sq.ft · 4 Bedrooms · 3 Baths · House
· Office room · Fireplace · Equipped kitchen · Air conditioning
Ixonia · 3,767 sq.ft · 4 Bedrooms · 3 Baths · House · Office room · Fireplace · Equipped kitchen · Air conditioning
There's something special about a home that gives you room to breathe, gather & feel at home. Set on a private. 6-acre lot in the Arrowhead School District, this inviting Town of Oconomowoc home blends warmth, space & thoughtful improvements. Gather around the custom kitchen island with quartz counters or unwind beside the main-level gas fireplace. LVP flooring adds style & ease, while a private office makes working from home easy. Vaulted ceilings add character to every bedroom. The partially finished LL is ready for more memories with a large rec room, exercise space, 9-ft ceilings, egress window, 2nd gas fireplace & plumbing for a future wet bar. Newer roof, furnace, A/C & water heater offer peace of mind, while the large front porch is the perfect place to slow down & stay awhile
USD 795,000
728 E Washington St
View photo
House · for sale
USD 469,900
USD 279/sq.ft
728 E Washington St
Ixonia
· 1,679 sq.ft · 2 Bedrooms · 1 Bath · House
· Patio · Garden · Parking
Ixonia · 1,679 sq.ft · 2 Bedrooms · 1 Bath · House · Patio · Garden · Parking
Discover Mid-Century Modern charm in Oconomowoc's desirable Presidential Heights! A wonderful condo alternative, this inviting home offers Oconomowoc River access just across the street and Fowler Park steps away. Embracing the best of Lake Country living. Inside, enjoy thoughtful upgrades including marble and quartz countertops, newer appliances, tile flooring, and an elegant marble shower. Major improvements include a new roof and gutters, plus updated plumbing & mechanicals. Added conveniences include full-lawn irrigation, heated garage, Tesla charger, Nest cameras, and ADT security. Outside, a European-inspired patio, stylish fencing, mature trees, and established gardens create a private retreat. Beautifully cared for and move-in ready, this is easy living in an exceptional location!
USD 469,900
W808 Froelich Rd
View photo
House · for sale
USD 430,000
USD 254/sq.ft
W808 Froelich Rd
Ixonia
· 1,690 sq.ft · 4 Bedrooms · 2 Baths · House
· Patio · Garden · Swimming pool · Deck · Cellar
Ixonia · 1,690 sq.ft · 4 Bedrooms · 2 Baths · House · Patio · Garden · Swimming pool · Deck · Cellar
Enjoy the privacy and wide open spaces of 1.25 acres in the Town of Sullivan with this expansive 4BR, 2BA ranch conveniently located just 20 minutes from the amenities of downtown Oconomowoc. A 2007 addition expanded the home's footprint, highlighted by a spacious PBR suite. This dedicated retreat features a large WIC & a full BA complete w/a Jacuzzi tub & separate shower. Patio doors in the PBR open directly to a private deck. The LR features its own set of patio doors leading to a 2nd large deck that overlooks the backyard. Downstairs, the full basement includes a partially finished rec room with wet bar, while the remaining unfinished area is ready to add more living space or use for extensive storage. A spacious 3.5-car attached GA and additional shed allow ample room for storage
USD 430,000
907 W South St
View photo
House · for sale
USD 389,900
USD 235/sq.ft
907 W South St
Ixonia
· 1,658 sq.ft · 3 Bedrooms · 2 Baths · House
· Garden · Parking · Deck · Equipped kitchen
Ixonia · 1,658 sq.ft · 3 Bedrooms · 2 Baths · House · Garden · Parking · Deck · Equipped kitchen
Charming two-story home just steps to the river! You'll be impressed the moment you step into the bright side porch. Enter into large formal DR with built-ins. Flows into eat-in kitchen with room for large table. Spacious LR, full bath and laundry on main level. Upper level with 3 large bedrooms and second full bath. There is a nice-sized two car garage right in time for snowy winters. Perfect entertainment-sized deck overlooking a great gardening yard too. The location is perfect for leisurely strolls the parks, downtown dining and shopping, and public beach. Being located right by the trail head makes it easy to jump on the new Interurban trail and ride your bike all the way to Watertown and back! Front row seats to the holiday Christmas train too! Come see it today!
USD 389,900
1388 Prairie Creek Cir, Unit 12E
View photo
Condo · for sale
USD 689,900
USD 355/sq.ft
1388 Prairie Creek Cir, Unit 12E
Ixonia
· 1,938 sq.ft · 2 Bedrooms · 2 Baths · Condo
· Patio · Fireplace · Equipped kitchen · Parking · Swimming pool
Ixonia · 1,938 sq.ft · 2 Bedrooms · 2 Baths · Condo · Patio · Fireplace · Equipped kitchen · Parking · Swimming pool
Immediate occupancy. Experience refined, low-maintenance living in this beautifully designed NEW CONSTRUCTION 2-bedroom, 2-bath condo. The elegant eat-in kitchen features quartz countertops, stainless steel appliances, abundant cabinetry, and a stylish snack counter open to the sun-filled great room. A cozy gas fireplace and private patio create an inviting space for relaxing or entertaining. The owner's suite offers a peaceful retreat with a walk-in closet and a spa-inspired ensuite bath with a spacious ceramic-tiled shower. Additional amenities include main-level laundry, a THREE-CAR attached garage, energy-efficient construction, and a planned clubhouse and pool currently underway
USD 689,900
816 Armour Rd
View photo
House · for sale
USD 349,900
USD 516/sq.ft
816 Armour Rd
Ixonia
· 678 sq.ft · 2 Bedrooms · 1 Bath · House
· Garden · Equipped kitchen · Parking
Ixonia · 678 sq.ft · 2 Bedrooms · 1 Bath · House · Garden · Equipped kitchen · Parking
This charming 2-bedroom, 1-bath ranch offers comfortable living, a spacious backyard & a standout detached heated garage with its own half bath. Inside, a large kitchen provides plenty of room for cooking, dining & gathering, while the ranch layout offers easy everyday living. Outside, enjoy a generous backyard with space to relax, entertain or make your own. The oversized heated garage is a major bonus, offering exceptional space for vehicles, hobbies, a workshop or additional storage. Conveniently located in Oconomowoc with easy access to shopping, dining & everyday amenities, this home combines a great location with versatile spaces inside & out
USD 349,900
1600 Belmont Ln, Unit 42D
View photo
Condo · for sale
USD 724,900
USD 354/sq.ft
1600 Belmont Ln, Unit 42D
Ixonia
· 2,045 sq.ft · 2 Bedrooms · 2 Baths · Condo
· Fireplace · Equipped kitchen · Parking
Ixonia · 2,045 sq.ft · 2 Bedrooms · 2 Baths · Condo · Fireplace · Equipped kitchen · Parking
Under construction. Summer'27 Occupancy! Enjoy carefree condominium living in this beautifully designed 2-bedroom, 2-bath PLUS Den and sunroom ranch condo. The open-concept floor plan features a spacious kitchen with quartz countertops, stainless steel appliances, and a walk-in pantry. The great room offers a cozy gas fireplace and opens to a bright sunroom, perfect for relaxing year-round. The private owner's suite includes a walk-in closet and a luxury bath with a large ceramic-tiled shower. Additional highlights include main-level laundry, an attached 2-car garage, energy-efficient construction, and clubhouse access. Quality craftsmanship, modern finishes, and low-maintenance living make this the perfect place to call home
USD 724,900
W352N5282 Lake Dr
View photo
House · for sale
USD 998,000
USD 891/sq.ft
W352N5282 Lake Dr
Ixonia
· 1,119 sq.ft · 2 Bedrooms · 2 Baths · House
· Patio · Deck · Parking
Ixonia · 1,119 sq.ft · 2 Bedrooms · 2 Baths · House · Patio · Deck · Parking
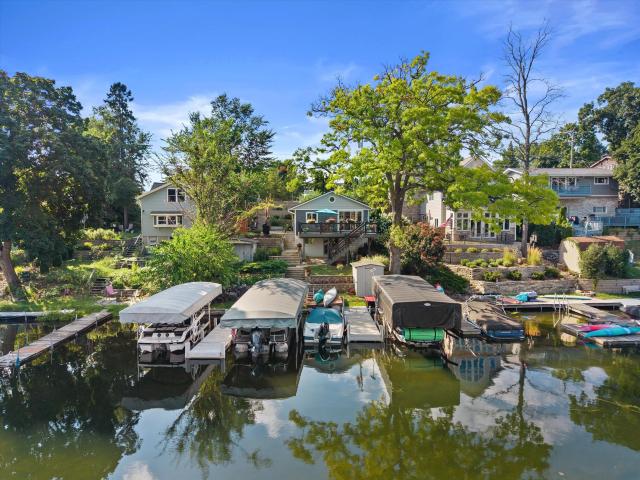
Discover the charm of lake living in this inviting 2-bedroom, 2-bath home on beautiful Okauchee Lake! Nestled on a quiet no-wake bay with 48 feet of frontage, this property offers the perfect balance of relaxation and recreation. Enjoy morning coffee or sunset gatherings on the spacious lakeside deck, entertain on the expansive patio, and take advantage of two private docks for all your boating and water activities. Ample parking, storage sheds, and a private setting make hosting family and friends effortless. Just a short walk or boat ride to all of Okauchee's popular restaurants, parks, and entertainment. This is your opportunity to enjoy the best of Lake Country in a peaceful waterfront retreat. Live where you want to play! 1.5-2 hours to Chicago & 35min to Milwaukee & 45min to Madison
USD 998,000
991 Lake Country Ct
View photo
Condo · for sale
USD 385,000
USD 204/sq.ft
991 Lake Country Ct
Ixonia
· 1,884 sq.ft · 3 Bedrooms · 1 Bath · Condo
· Patio · Fireplace · Equipped kitchen · Parking · Swimming pool · Cellar
Ixonia · 1,884 sq.ft · 3 Bedrooms · 1 Bath · Condo · Patio · Fireplace · Equipped kitchen · Parking · Swimming pool · Cellar
Beautifully updated Oconomowoc condo featuring a stunning, completely remodeled kitchen in 2026! Taken down to the studs and rebuilt with all-new cabinetry, countertops, appliances, range hood, lighting, flooring, and more! Additional updates include remodeled bathrooms (2024-2025) and new flooring throughout both levels (2025-2026). The inviting living area offers beautiful woodwork and a cozy gas fireplace, while patio doors lead to a spacious patio overlooking green space. Enjoy main-floor laundry, an attached garage, and a full basement for added storage. Community amenities include a pool and tennis/pickleball court! Conveniently located near Oconomowoc Lake with easy access to Highways 16 and 67. An incredible opportunity to enjoy updated condo living in a desirable location!
USD 385,000
N62W35607 Doolan Dr
View photo
House · for sale
USD 1,150,000
USD 483/sq.ft
N62W35607 Doolan Dr
Ixonia
· 2,379 sq.ft · 3 Bedrooms · 2 Baths · House
· Equipped kitchen · Parking
Ixonia · 2,379 sq.ft · 3 Bedrooms · 2 Baths · House · Equipped kitchen · Parking
Custom Ranch Built by Aspen Homes near completion on private 3/4-acre lot in the Parade of Homes Snyder Farm Subdivision. View the morning sunshine from your covered back porch. Lots of custom cabinetry. Garage space of a 5-car and a door for your 4-wheeler. Concrete driveway. Minutes to Okauchee Lake Boat Launch. Beamed foyer and tall beamed great room bright south facing Pella windows and transoms. Office/den with double doors and transom above. Chef's kitchen with full appliance package. Messy Kitchen with wine fridge and large pantry. Seat 6 guests at the large Island. Secluded owner's suite with 11' vanity, toilet room, tile shower with bench seat, Oversized closet with ample shelving. Daylight lower level with rough in for future full bath. Hall bedrooms share Jack & Jill bath
USD 1,150,000

Get email alerts

Don't miss out: be the first to know about new properties

The alert was correctly created

On subscribing you accept the conditions of use and the privacy policy
Alert
Receive new ads in your inbox
Save this search
Receive alerts for new listings

We'll send you an email when we have new properties for: "Properties for sale in Ixonia"

The alert was correctly created

Town of Brookfield
City of Pewaukee
Get email alerts and be the first to see new listings
Required field
On subscribing I accept the terms of the privacy policy
Perfect! You'll soon start receiving new listings via email
Alert
Receive an email when we have new ads for Properties for sale in Ixonia
Save this search
Filters

Bedrooms

Size (sq.ft)

sq.ft
sq.ft

Price

USD
USD

Property type

Bathrooms

Clear all filters
Receive notifications when new entries are published.