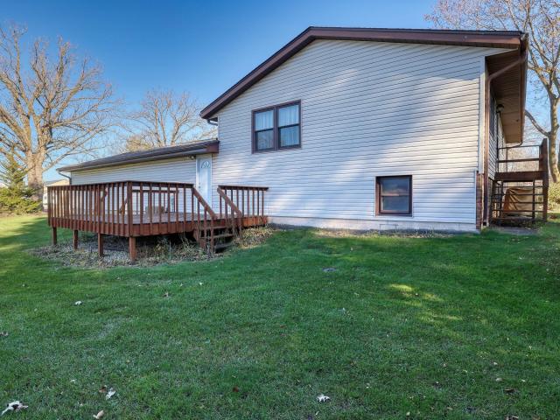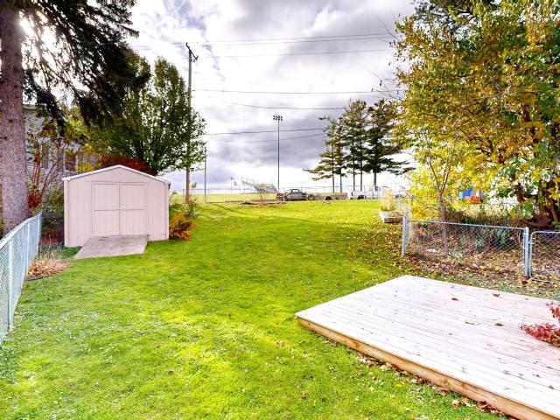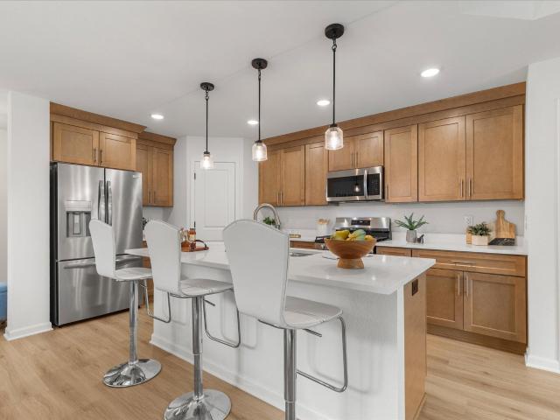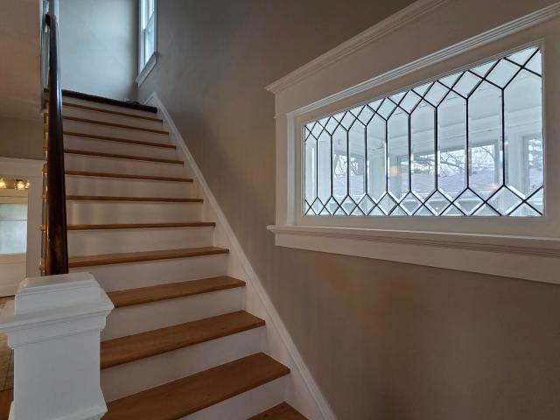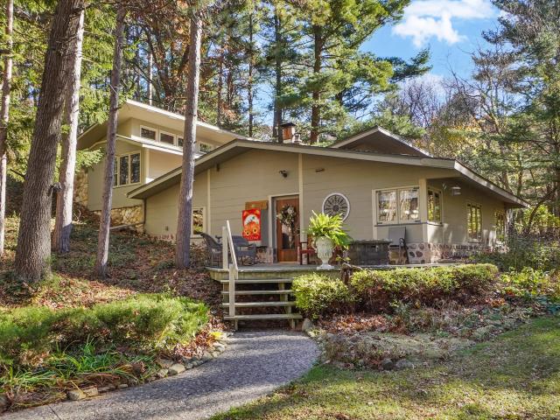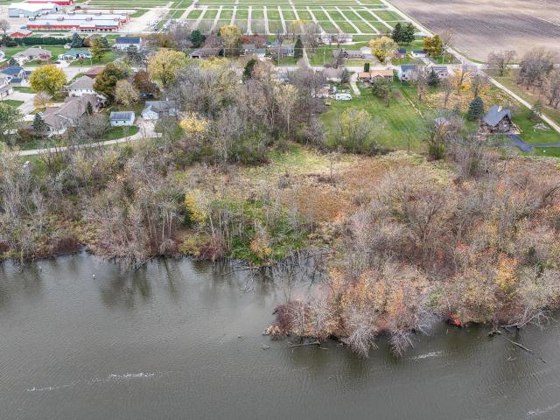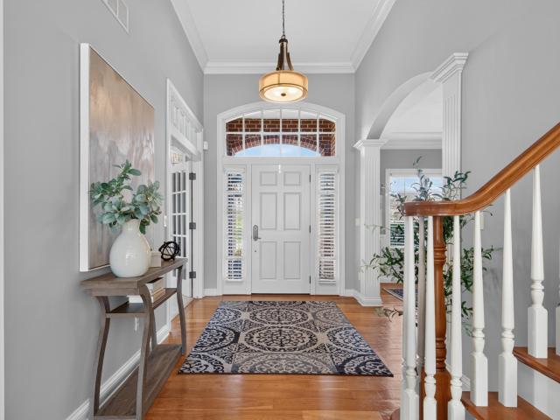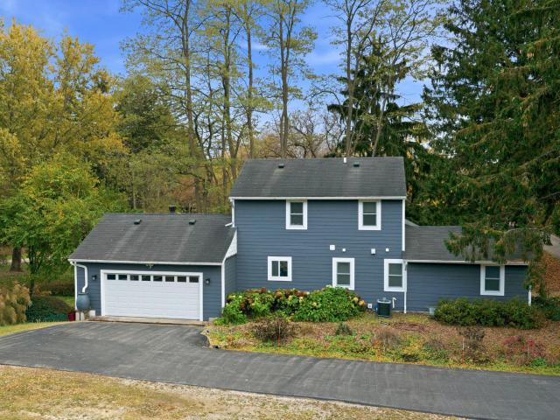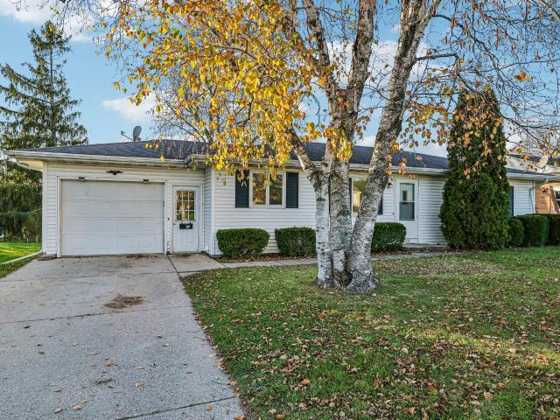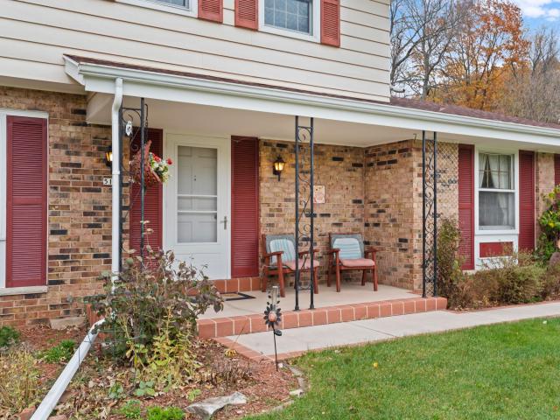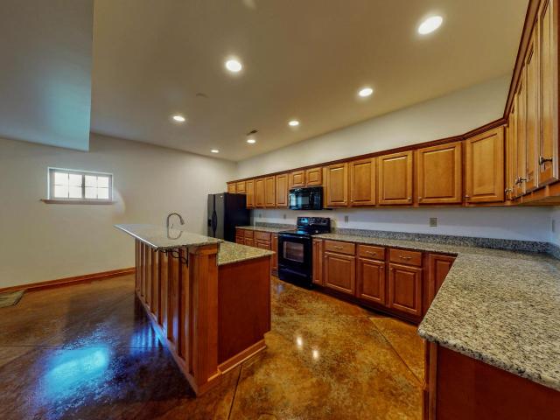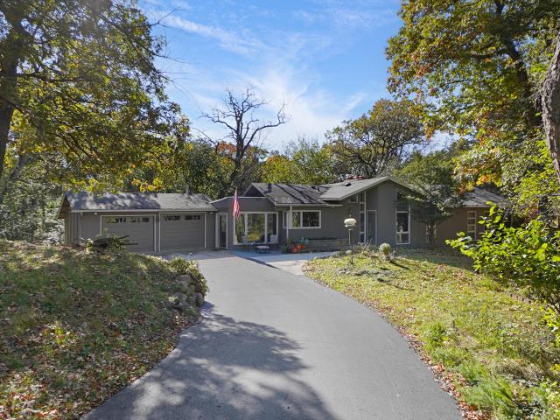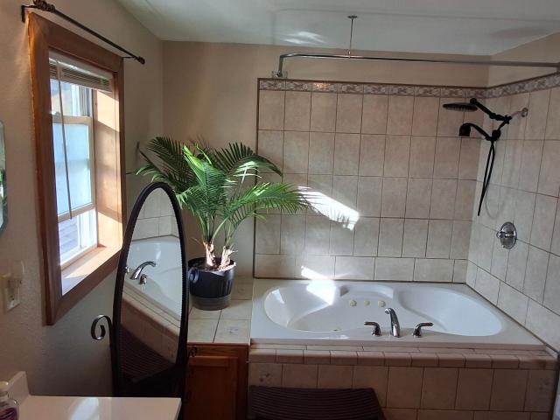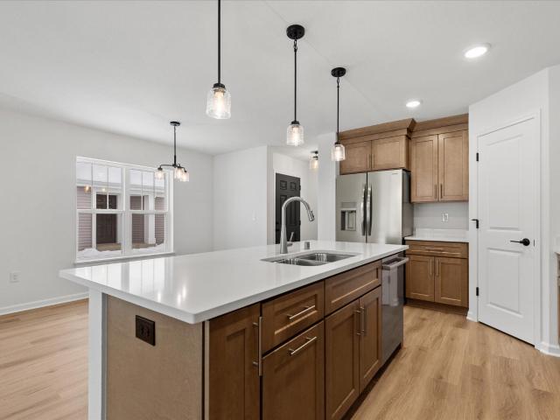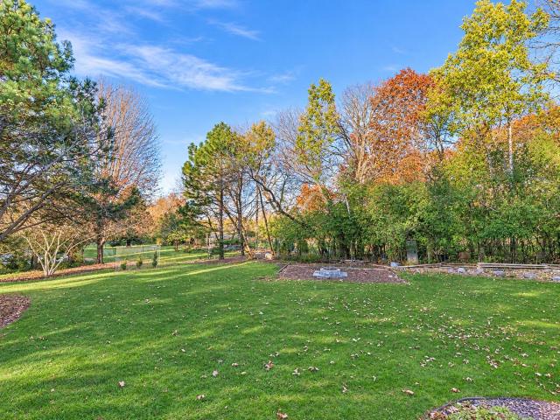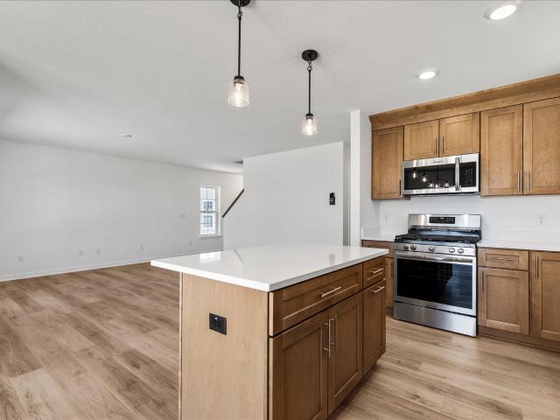
366 properties for sale in Ixonia

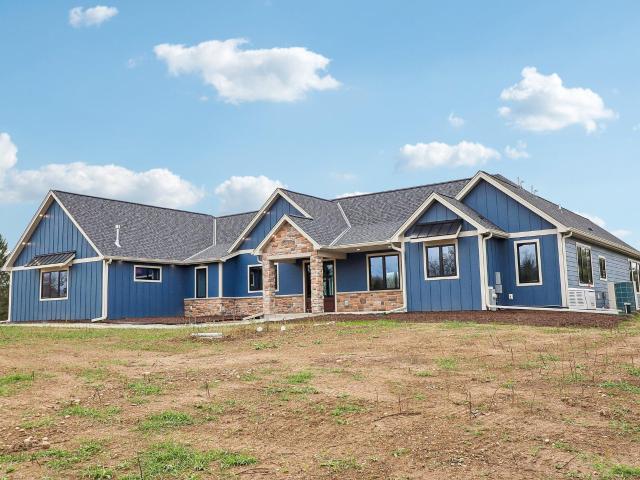
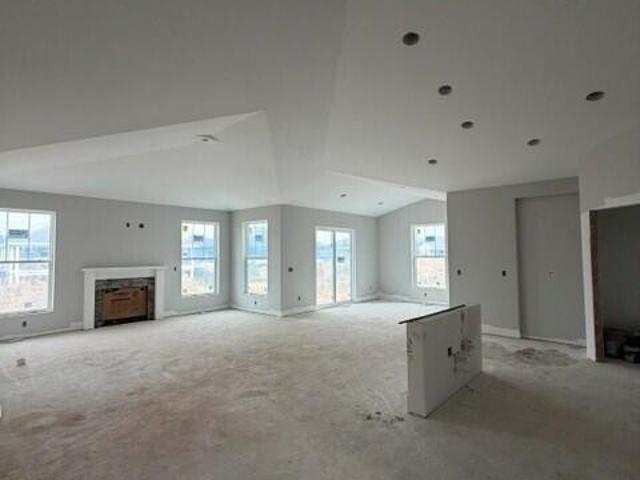
526 Talbots Woods Dr
View photo
House · for sale
USD 689,990
USD 344/sq.ft
526 Talbots Woods Dr
Ixonia
· 2,002 sq.ft · 3 Bedrooms · 2 Baths · House
· Parking · Equipped kitchen
Ixonia · 2,002 sq.ft · 3 Bedrooms · 2 Baths · House · Parking · Equipped kitchen
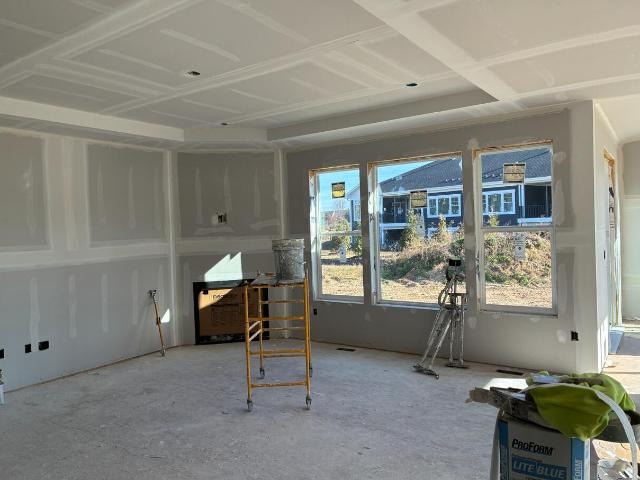
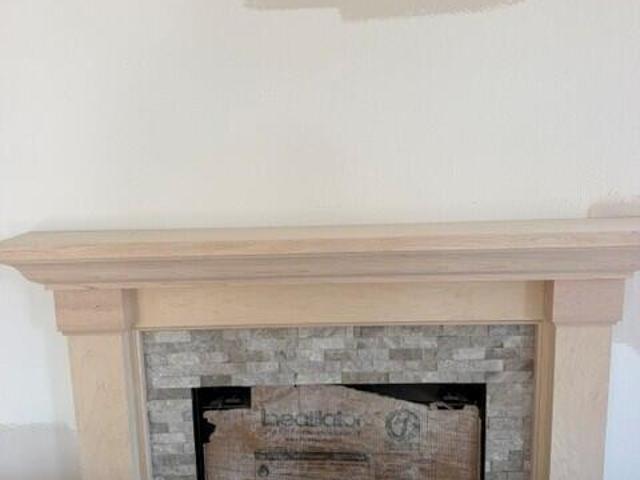
New construction Pinewood ranch Open Concept 3 bed/2bath w/3+ car garage. Very unique vaulted ceiling in foyer, kitchen dinette and living room. 8' poured concrete foundation w/roughed in drains in lower level, partial exposure in rear with sliding windows, high efficiency furnace, 50 gallon water heater, active radon system. Exterior shows fiber cement board siding, partial stone facade. 3+ car garage with limited options to personalize interior finished options at this time
USD 689,990
3 bedroom, Ixonia WI 53066 106621445
View photo
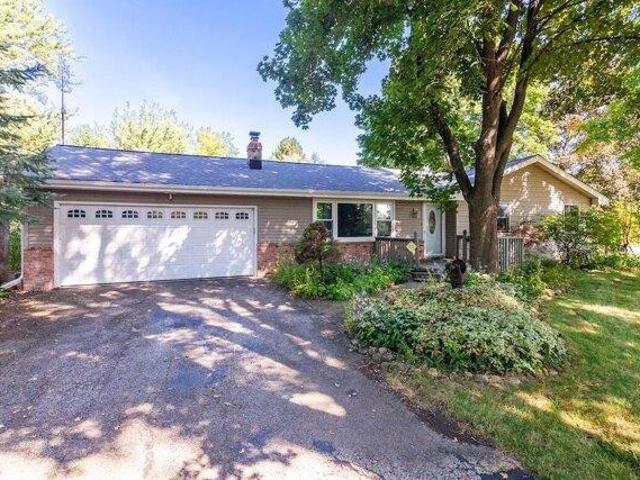
House · for sale
USD 359,900
USD 312/sq.ft
3 bedroom, Ixonia WI 53066 106621445
Ixonia
· 1,152 sq.ft · 3 Bedrooms · 2 Baths · House
· Parking · Deck · Fireplace
Ixonia · 1,152 sq.ft · 3 Bedrooms · 2 Baths · House · Parking · Deck · Fireplace
Say hello to your next home sweet home! This cheerful ranch sits on nearly half an acre in the highly desirable Oconomowoc School District. Inside, you'll find 3 sunny bedrooms with hardwood floors, 2 full baths, and a cozy natural fireplace in the living room. Recent updates include a newer roof, gutters, furnace, and water heater - so you can move right in with peace of mind. Enjoy your morning coffee on the deck and take full advantage of the oversized 34X28 detached garage - perfect for hobbies, storage, or all your toys. Just a short stroll to Ski Slide Park, this home is the perfect blend of comfort and convenience
USD 359,900
503 Talbot's Woods Dr, Unit Lt36
View photo
House · for sale
USD 699,990
USD 349/sq.ft
503 Talbot's Woods Dr, Unit Lt36
Ixonia
· 2,002 sq.ft · 3 Bedrooms · 2 Baths · House
· Fireplace · Equipped kitchen · Parking · Cellar
Ixonia · 2,002 sq.ft · 3 Bedrooms · 2 Baths · House · Fireplace · Equipped kitchen · Parking · Cellar
Featuring more than 2,000 square feet, this new construction 3 bedroom, 2 bath ranch boasts an impressive open-concept floor plan and modern amenities! Staggered cabinetry in the kitchen complete with crown molding, soft close doors & drawers, solid surface countertop and center island. Vaulted ceiling in the living room with laminate flooring, gas fireplace and surround. Private owner's suite with tray ceiling, walk-in closet and beautiful tile bathroom with dual-sink vanity and walk-in shower. Convenient main floor laundry with cabinet, sink and drywalled locker storage! Lower level basement includes large egress window, high efficiency furnace, 200-amp electrical, low-maintenance exterior plus a four-car garage (tandem)
USD 699,990
472 W Talbot's Woods Dr, Unit Lt2
View photo
House · for sale
USD 684,900
USD 363/sq.ft
472 W Talbot's Woods Dr, Unit Lt2
Ixonia
· 1,884 sq.ft · 3 Bedrooms · 2 Baths · House
· Patio · Fireplace · Equipped kitchen
Ixonia · 1,884 sq.ft · 3 Bedrooms · 2 Baths · House · Patio · Fireplace · Equipped kitchen
Beautiful Ashford ranch featuring a designer kitchen with painted maple cabinetry, crown molding, under. Cabinet lighting, soft-close doors and drawers, quartz countertops, tile backsplash, Kohler sink, island with snack bar, large corner pantry, and GE stainless steel appliances. Bright vaulted sunroom and great room with box-up ceiling and corner stone gas fireplace. Mudroom with built-in boot bench and separate laundry room with folding counter. Primary suite offers a box-up ceiling, large WIC, dual vanities, tiled shower with glass door and tile shelf, tile flooring, and private commode. Includes LVP flooring, bath rough-in, solid core doors, Pella windows, fibercement siding, 2x6 construction, Focus on Energy Certified, builder warranty, and select jamb & cased windows and patio door
USD 684,900
550 Talbots Woods Dr
View photo
House · for sale
USD 729,990
USD 265/sq.ft
550 Talbots Woods Dr
Ixonia
· 2,745 sq.ft · 4 Bedrooms · 2 Baths · House
· Parking · Equipped kitchen
Ixonia · 2,745 sq.ft · 4 Bedrooms · 2 Baths · House · Parking · Equipped kitchen
New construction in finished stage Wilshire signature 4 bedroom/2.5 full bathroom/3 car garage. Front door is welcoming with vaulted ceiling in foyer. Open concept kitchen to living room w/flex room/half bath. Amazing L shape staircase to 2nd floor w/4 bedrooms/2 full bathrooms. Primary bedrooms shows trey boxed ceiling, separate w. I.c, & private bath suite. Exterior shows partial stone facade, James Hardie plank cement board siding, 8' poured concrete, high efficacy Armstrong furnace, 50 gallon water heater, active radon system
USD 729,990
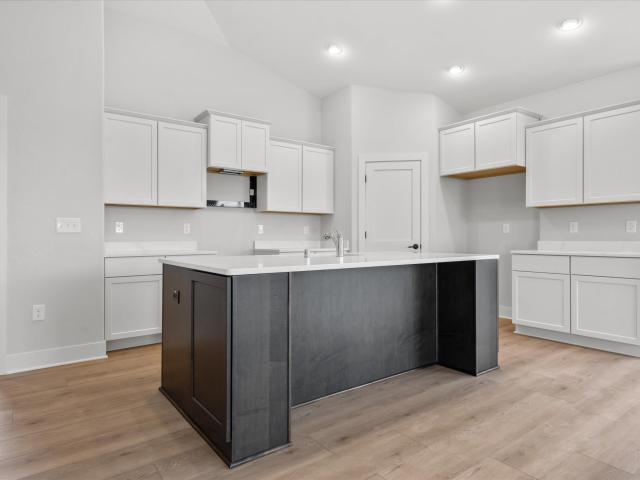
805 Wells St, Delafield, US, WI
View photo
Condo · for sale
USD 1,490,000
805 Wells St, Delafield, US, WI
Ixonia
· 3 Bedrooms · 7 Baths · Condo
· Parking
Ixonia · 3 Bedrooms · 7 Baths · Condo · Parking
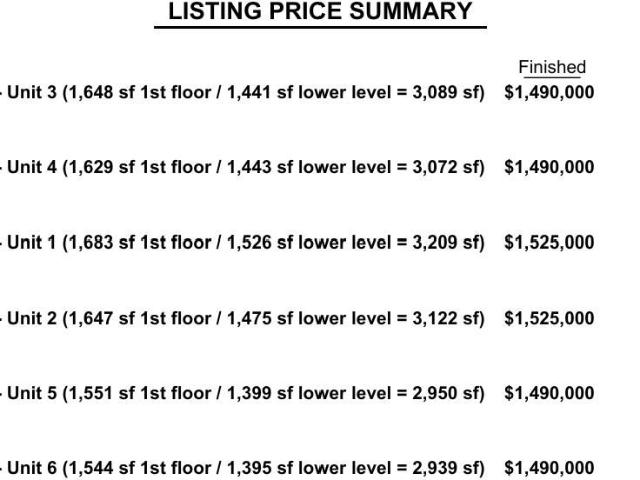
Exquisite new construction luxury condos by WARE Design in the heart of downtown Delafield. An exclusive opportunity with only 6 units offering contemporary living in a prime, walkable location near premier dining, shopping, and entertainment. Each home features 3 bedrooms, 2.5 baths, and an attached 2-car garage with additional storage. Thoughtfully curated high-end finishes throughout, including Wolf and Sub-Zero appliances, define the sleek, modern aesthetic. The fully finished lower level boasts a sophisticated game/rec room, bar with wine display, and extra dig-out ideal for a private golf simulator or cinematic retreat. Contact us for more details on this development!
USD 1,490,000
211 Edwards St
View photo
House · for sale
USD 389,000
USD 227/sq.ft
211 Edwards St
Ixonia
· 1,711 sq.ft · 3 Bedrooms · 1 Bath · House
· Parking · Fireplace
Ixonia · 1,711 sq.ft · 3 Bedrooms · 1 Bath · House · Parking · Fireplace
Classic raised ranch home in the heart of Dousman, conveniently located near Cory Park, Dousman Elementary, & KM Middle Schools. Fantastic 4 car attached garage (one 2 car section is heated). The spacious lower level features a natural fireplace and full size windows. Bring your ideas for a cosmetic refresh! New roof in 2024! Generac Generator installed in 2014. See the full list in documents
USD 389,000
1409 E Main St
View photo
House · for sale
USD 234,900
USD 174/sq.ft
Updated
1409 E Main St
Ixonia
· 1,345 sq.ft · 2 Bedrooms · 1 Bath · House
· Parking
Ixonia · 1,345 sq.ft · 2 Bedrooms · 1 Bath · House · Parking
Affordable Ranch. Your New Home Is Waiting! Looking for an affordable place to call home? This charming ranch offers 2 bedrooms, 1 bathroom, and a convenient 1-car garage. Enjoy the added peace of mind that comes with updated windows and insulation. Whether you're a first-time buyer, downsizing, or looking for an investment opportunity, this home is worth a look! Don't miss out on this great opportunity! Buyer to verify sqft if important
USD 234,900
508 Hunter Oaks Blvd, Unit 902
View photo
Condo · for sale
USD 12,500,000
USD 11,384/sq.ft
508 Hunter Oaks Blvd, Unit 902
Ixonia
· 1,098 sq.ft · 2 Bedrooms · 2 Baths · Condo
· Patio · Equipped kitchen
Ixonia · 1,098 sq.ft · 2 Bedrooms · 2 Baths · Condo · Patio · Equipped kitchen
Move-in-ready, new construction. Located 12 minutes off I-94, this comfortable open-concept side-by-side, ranch, split 2-bedroom condominium home features a universal design for ease of living. The kitchen has quartz counters, s. S. appliances, WIP, island w/ seating & dining area. The gathering room has a GFP w/ stone to mantel height, coffered ceiling & patio door leading out to a private patio. The primary bedroom w/ its WIC & private bathroom features a dual vanity w/ quartz counters & 5-ft shower which is located in the rear of the home while a spacious secondary bedroom & hall bath are located at the front. Home has egress window & is plumbed for future bath
USD 12,500,000
1106 E Main St
View photo
House · for sale
USD 299,900
USD 217/sq.ft
1106 E Main St
Ixonia
· 1,378 sq.ft · 3 Bedrooms · 1 Bath · House
· Patio · Parking · Equipped kitchen · Cellar
Ixonia · 1,378 sq.ft · 3 Bedrooms · 1 Bath · House · Patio · Parking · Equipped kitchen · Cellar
Fully Refreshed And Move-In Ready On A Corner Lot, This Charming 3 Bedroom Home Blends Classic Character With Smart Updates Including New Vinyl Siding, Freshly Painted Cedar Shakes And Trim, Fresh Interior Paint, Updated Baths With A New Vaniity And Pedestal Sink, New Carpeting Upstairs, New Light Fixtures And New Landscaping~The Main Floor Boasts Original Wood Floors, Tall Ceilings, Beautiful Woodwork, A Pantry And A Convenient Half Bath~Washer, Dryer, Stove, Fridge And Dishwasher Are All Included~Relax On The Sun-Filled Front Porch Or The Concrete Patio~The Basement Offers Laundry, A Bonus 1/2 Bath Area And Room To Grow~Oversized, Heated 2 Car Detached Garage~Gas Boiler Heat~Minutes From Downtown Watertown~Some Photos Are Virtually Staged~Full List Of Seller Updates Under Document Tab
USD 299,900
915 S Sawyer Rd
View photo
House · for sale
USD 1,499,999
USD 266/sq.ft
915 S Sawyer Rd
Ixonia
· 5,619 sq.ft · 5 Bedrooms · 5 Baths · House
· Patio · Equipped kitchen
Ixonia · 5,619 sq.ft · 5 Bedrooms · 5 Baths · House · Patio · Equipped kitchen
Situated on 3.77 private acres, this exceptional new construction home offers 5 bedrooms, 5 bathrooms, and 5,625 sq. Ft. of thoughtfully designed living space. The open-concept floor plan seamlessly connects the kitchen, dining, and living areas, creating an ideal setting for both everyday living and entertaining. Expansive windows, a spacious patio, and dramatic accordion doors flood the home with natural light while blending indoor and outdoor living. Generously sized bedrooms, upscale finishes, and impeccable craftsmanship elevate every space in this modern luxury residence. A rare opportunity to own a private retreat that perfectly balances sophistication, comfort, and contemporary design. Schedule your private showing today and experience this remarkable property firsthand
USD 1,499,999
902 S Eighth St
View photo
House · for sale
USD 349,900
USD 153/sq.ft
902 S Eighth St
Ixonia
· 2,282 sq.ft · 4 Bedrooms · 3 Baths · House
· Fireplace · Equipped kitchen · Parking · Air conditioning · Cellar
Ixonia · 2,282 sq.ft · 4 Bedrooms · 3 Baths · House · Fireplace · Equipped kitchen · Parking · Air conditioning · Cellar
Welcome to 902 S 8th St in Watertown! This classic 2,292 sq ft two-story colonial offers 4 bedrooms and 3.5 baths located in a quaint neighborhood, with convenient access to shopping, schools, and parks. The main level features a spacious living room with a natural fireplace, a generous dining room, an updated kitchen with granite countertops and new stainless-steel appliances, a half bath, and a bright sun/four-season room. Upstairs you'll find four bedrooms, including a primary suite with its own bath (washer and dryer conveniently located there) and one additional full bath. The partially finished basement adds flexible living space with a rec room and the 3rd full bath. A detached 2-car garage, central air, and a very convenient location in a historic established residential area
USD 349,900
313 Dewey Ave
View photo
House · for sale
USD 284,900
USD 131/sq.ft
Updated
313 Dewey Ave
Ixonia
· 2,164 sq.ft · 3 Bedrooms · 2 Baths · House
· Parking
Ixonia · 2,164 sq.ft · 3 Bedrooms · 2 Baths · House · Parking
Welcome home! This spacious 4-bedroom, 2-bathroom home offers the perfect combination of room tospread out and space to gather. Enjoy tons of natural light throughout, generously sized rooms, and an open layout that makes hosting a breeze. With the convenience of main-floor laundry and a 2-car detached garage, this home offers both comfort and functionality! Just in time for the holidays, make this home your own and create new memories for years to come! Don't miss the opportunity to make this one yours!
USD 284,900
1529 Utah St
View photo
House · for sale
USD 225,000
USD 209/sq.ft
1529 Utah St
Ixonia
· 1,076 sq.ft · 3 Bedrooms · 1 Bath · House
Ixonia · 1,076 sq.ft · 3 Bedrooms · 1 Bath · House
A Home Full of Character and Possibilities! Welcome home to this 3-bedroom, 1-bath Cape Cod home offering comfortable living spaces and plenty of opportunity to make it your own! Cared for over the years, this home sits on a nice-sized lot in an established Watertown neighborhood. Whether you're looking to settle in, add your personal touches, or explore its potential, this property offers a wonderful opportunity to create something special. Enjoy the convenient location close to shopping, restaurants, schools, parks, and everyday amenities, with easy access to all that Watertown has to offer. Come take a look and imagine the possibilities!
USD 225,000
N17W29673 Caldicot N Cir
View photo
Condo · for sale
USD 579,900
USD 356/sq.ft
N17W29673 Caldicot N Cir
Ixonia
· 1,625 sq.ft · 2 Bedrooms · 2 Baths · Condo
· Fireplace · Equipped kitchen
Ixonia · 1,625 sq.ft · 2 Bedrooms · 2 Baths · Condo · Fireplace · Equipped kitchen
Luxury Ranch Condominium with 2 Bedrooms plus Flex Room, featuring open design concept with 9' Ceilings throughout. Beautiful Kitchen for entertaining with a large center island, soft close cabinetry and quartz countertops. Spacious Great Room features a stunning stone to ceiling fireplace and box tray ceiling! Flex Room with a door offers a flexible space to fit your lifestyle. Private Primary Suite includes box tray ceiling, luxury bathroom with ceramic tiled shower and bench, double bowl vanity, and large walk-in closet with access to Laundry Room. Make The Reserve at Welshire Farm your future home! This home will be completed the end of January 2027
USD 579,900
415 Whispering Way
View photo
House · for sale
USD 525,000
USD 154/sq.ft
415 Whispering Way
Ixonia
· 3,401 sq.ft · 4 Bedrooms · 3 Baths · House
· Patio · Garden · Fireplace · Equipped kitchen
Ixonia · 3,401 sq.ft · 4 Bedrooms · 3 Baths · House · Patio · Garden · Fireplace · Equipped kitchen
Designed for entertaining, everyday comfort, and peaceful outdoor living! This 4-bedroom, 3.5-bath home offers over 3,400 sq. Ft. of living space on a. 59-acre lot in the Village of Johnson Creek. An impressive two-story foyer welcomes you into an open living room with gas fireplace, generous dining room, and spacious kitchen with abundant counter space and walk-in pantry. Generously sized bedrooms offer room to unwind, complemented by large closets for exceptional storage. The finished lower level is perfect for entertaining with a rec room, wet bar, and full bath. Enjoy the wooded backyard with concrete patio and firepit, ideal for relaxing or gathering with friends. Convenient I-94 access to Madison and Milwaukee!
USD 525,000
301 North St
View photo
House · for sale
USD 299,900
USD 222/sq.ft
301 North St
Ixonia
· 1,345 sq.ft · 2 Bedrooms · 2 Baths · House
· Equipped kitchen
Ixonia · 1,345 sq.ft · 2 Bedrooms · 2 Baths · House · Equipped kitchen
You will be charmed by this beautiful ranch offering timeless character and thoughtful details, including a built-in desk, wardrobe, linen closets, and charming arched doorways. Enjoy updated kitchen, natural wood floors, and a comfortable rec room with a potential for a third bedroom in the lower level. It is hard to find a home that has been so well cared for, with recent updates and newly remodeled main floor bathroom. This move-in-ready, low-maintenance home is the perfect opportunity to enjoy character, comfort, and peace of mind. Make this charming home yours!
USD 299,900
810 Clare Ln
View photo
House · for sale
USD 599,900
USD 240/sq.ft
Updated
810 Clare Ln
Ixonia
· 2,497 sq.ft · 2 Bedrooms · 2 Baths · House
· Cellar
Ixonia · 2,497 sq.ft · 2 Bedrooms · 2 Baths · House · Cellar
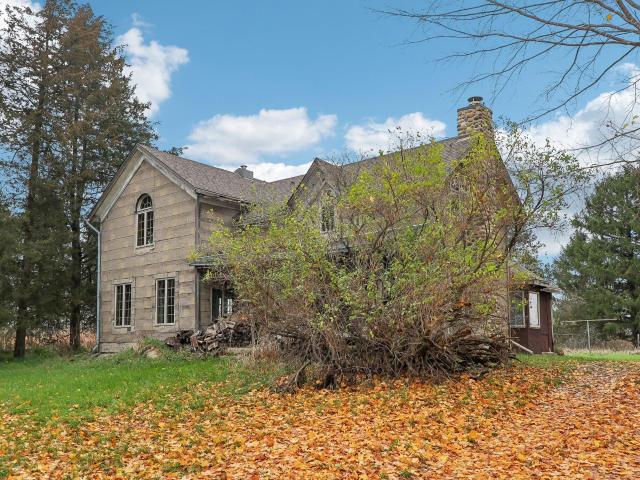
A true diamond in the rough! Picturesque 1800s Town of Erin homestead. Bring your finishing ideas to this solidly home ready for completion. Well-built deep fieldstone basement and a straight home that has had lots of new wires pulled, Anderson Windowns installed and drywall hung. The owner started renovation of this beauty but never finished. Come envision the potential. He was living in it and the heat is on. Beautiful serene setting with rolling meadows, cut trails, and groves of pines, hardwoods and flowering shrubs. Tool shed and historic machine shop too. This property likely will not get through secondary market lending
USD 599,900
W349S3984 Waterville Rd
View photo
House · for sale
USD 619,900
USD 250/sq.ft
W349S3984 Waterville Rd
Ixonia
· 2,476 sq.ft · 3 Bedrooms · 2 Baths · House
· Parking · Fireplace · Equipped kitchen
Ixonia · 2,476 sq.ft · 3 Bedrooms · 2 Baths · House · Parking · Fireplace · Equipped kitchen
Tucked away among 3 acres of towering trees and natural beauty, this one-of-a-kind retreat offers the perfect blend of privacy and craftsmanship! The home showcases remarkable character with soaring vaulted tongue-and-groove pine ceilings spanning both levels. The dramatic great room is anchored by a stunning wood-burning fireplace. A beautifully remodeled kitchen features new cabinetry, quartz countertops, and SS appliances. Updated baths, main-floor laundry, and a private den add comfort and convenience. An open staircase, transom windows, and abundant natural light enhance the home's unique appeal. Outside, enjoy wildlife surrounded by peaceful wooded scenery. The detached garage accommodates two vehicles and includes a spacious storage room for all your hobbies and outdoor gear!
USD 619,900
776 N Jackson Ave
View photo
House · for sale
USD 514,900
USD 468/sq.ft
Updated
776 N Jackson Ave
Ixonia
· 1,098 sq.ft · 3 Bedrooms · 3 Baths · House
· Patio · Garden · Parking · Fireplace · Air conditioning
Ixonia · 1,098 sq.ft · 3 Bedrooms · 3 Baths · House · Patio · Garden · Parking · Fireplace · Air conditioning
Amazing opportunity to own this beautiful home on 3.21 acres with approximately 185 feet of water frontage on the Rock River! With a wooded lot and a partially fenced in yard this home is a nature lovers paradise! 3 bedroom. 3 full bath. Low maintenance home. Featuring a 4 season room and newly refinished 3 season room below. Walking distance to the local schools and Jefferson activities! Lower level 3 season room was just finished with 8 new easy breeze windows, patio door, and epoxy floor. Newer roof, gutters, windows, furnace and A/C. Newer appliances, fresh paint, and new lights throughout. Walk in closet/California closet in primary. 2 car garage and shed. Enjoy your time relaxing comfortably in front of 1 of the 2 gas fireplace stoves! So much charm, character, space to roam!
USD 514,900
N61W28949 Parkside Pl
View photo
House · for sale
USD 1,600,000
USD 276/sq.ft
N61W28949 Parkside Pl
Ixonia
· 5,791 sq.ft · 6 Bedrooms · 5 Baths · House
· Garden · Deck · Parking · Swimming pool
Ixonia · 5,791 sq.ft · 6 Bedrooms · 5 Baths · House · Garden · Deck · Parking · Swimming pool
Classic Colonial charm meets timeless elegance in this beautifully designed 6-bedroom home filled with natural light and warmth. Rich crown molding, a stunning dual staircase, and inviting living spaces create a home full of character. The light-filled layout opens to a new composite deck with sleek glass railings, offering unobstructed views of the inground pool, pond, and picturesque park-like setting. A walkout lower level provides seamless access to the beautiful backyard retreat. The spacious bonus room above the garage offers endless possibilities and is already plumbed for a second laundry room. A truly special home combining classic architectural details, comfortable living, and exceptional outdoor spaces
USD 1,600,000
W293N3080 Poplar Dr
View photo
House · for sale
USD 625,000
USD 291/sq.ft
W293N3080 Poplar Dr
Ixonia
· 2,142 sq.ft · 3 Bedrooms · 2 Baths · House
· Balcony · Fireplace · Equipped kitchen
Ixonia · 2,142 sq.ft · 3 Bedrooms · 2 Baths · House · Balcony · Fireplace · Equipped kitchen
Peaceful surroundings & access to Pewaukee Lake set the stage for this inviting home on a beautiful corner lot. Renovated in 2015, the home offers thoughtfully updated living spaces & an easy flow for everyday living. The spacious kitchen & dining area provide plenty of room to gather, while a cozy fireplace anchors the living room. A standout screened porch w/its own fireplace creates an inviting space for relaxing, dining or entertaining throughout the seasons. Upstairs, a second-floor balcony offers another peaceful spot to step outside & take in the surrounding views. An established, tree-lined setting adds to the private-feeling atmosphere, while Pewaukee Lake access brings an added connection to the lake. A wonderful blend of character, comfort & Lake Country living!
USD 625,000
229 S Kranz Ave
View photo
House · for sale
USD 299,900
USD 275/sq.ft
229 S Kranz Ave
Ixonia
· 1,087 sq.ft · 3 Bedrooms · 1 Bath · House
· Garden · Gym · Equipped kitchen · Parking · Cellar
Ixonia · 1,087 sq.ft · 3 Bedrooms · 1 Bath · House · Garden · Gym · Equipped kitchen · Parking · Cellar
Check this out! This three-bedroom, one bathroom ranch with attached garage and level yard is a first-time homebuyers dream! Hardwood floors throughout most of the main floor adds warmth and charm. The kitchen has plenty of character and storage. All tastefully done in a traditional style. The biggest surprise might be the tiled bathroom. The basement is almost ready to entertain, just finish up the flooring and trim. Affordability and proximity to downtown Jefferson, the golf course, restaurants, schools and gym. It is a lovely part of Jefferson to start your homeownership adventures!
USD 299,900
510 Mount Snowdon Rd
View photo
House · for sale
USD 649,900
USD 322/sq.ft
510 Mount Snowdon Rd
Ixonia
· 2,013 sq.ft · 4 Bedrooms · 2 Baths · House
· Patio · Garden · Sauna · Parking · Swimming pool · Balcony · Equipped kitchen
Ixonia · 2,013 sq.ft · 4 Bedrooms · 2 Baths · House · Patio · Garden · Sauna · Parking · Swimming pool · Balcony · Equipped kitchen
Welcome to this 4 bedroom, 2.5 bath home in the Village of Wales! The spacious main level offers a sun drenched living room, dining room with built-in cabinets, beautiful remodeled kitchen, cozy family room with hardwood floors & wood burning insert, plus a dedicated laundry room. Upstairs find four large bedrooms with hardwood floors including the primary with ensuite bathroom & private balcony off bedroom four. What really shines is all the exterior has to offer! Enjoy a book in the gazebo, share a meal on the patio, go for a swim in the in-ground pool, relax in the hot tub & sauna, plant all you can imagine in the garden & enjoy plums, pears & apples from your fruit trees. Not to mention a detached garage & shed for all your hobbies! This is a lifestyle & home you don't want to miss!
USD 649,900
N3314 Will Rd
View photo
Condo · for sale
USD 379,900
USD 160/sq.ft
N3314 Will Rd
Ixonia
· 2,368 sq.ft · 3 Bedrooms · 3 Baths · Condo
· Fireplace · Parking
Ixonia · 2,368 sq.ft · 3 Bedrooms · 3 Baths · Condo · Fireplace · Parking
Enjoy the space you've been looking for with 2,375 square feet of beautifully designed living in a peaceful country setting, just minutes from town! Built with energy-efficient ICF (Insulated Concrete Form) construction, this exceptional two-story home offers superior strength, comfort, and efficiency. Featuring 3 bedrooms, 3 full baths, and an attached 2-car garage, every detail reflects quality craftsmanship and meticulous care. Radiant in-floor heat warms the main level, while a cozy fireplace and scenic countryside views create an inviting retreat. The primary suite includes a private bath, and washer/dryer hookups on both levels add convenience. Rustic charm, modern amenities, and an unbeatable location combine to create a lifestyle you'll love
USD 379,900
W336S4389 Deerpark Ct
View photo
House · for sale
USD 599,900
USD 232/sq.ft
W336S4389 Deerpark Ct
Ixonia
· 2,583 sq.ft · 3 Bedrooms · 2 Baths · House
· Patio · Garden · Fireplace · Equipped kitchen
Ixonia · 2,583 sq.ft · 3 Bedrooms · 2 Baths · House · Patio · Garden · Fireplace · Equipped kitchen
Discover the perfect blend of privacy, comfort, and natural beauty in this exceptional ranch home nestled on 3.08 wooded acres in the Town of Genesee! Tucked away on a cul-de-sac, this property offers a peaceful retreat surrounded by nature. Inside, the stunning great room showcases a beamed vaulted ceiling, stone fireplace, and expansive windows framing breathtaking wooded views. The open dining area flows into a well-appointed kitchen with hardwood floors and included appliances, while the skylit sunroom offers relaxation. Primary suite features a vaulted ceiling and private bath. The finished walkout lower level boasts a spacious family room with fireplace, wet bar, and half bath. Outside, enjoy a private patio, serene pond water feature, and the beauty of your own backyard sanctuary!
USD 599,900
1308 Ruth St
View photo
House · for sale
USD 299,900
USD 209/sq.ft
1308 Ruth St
Ixonia
· 1,432 sq.ft · 2 Bedrooms · 2 Baths · House
· Patio · Garden · Office room · Equipped kitchen · Parking · Cellar
Ixonia · 1,432 sq.ft · 2 Bedrooms · 2 Baths · House · Patio · Garden · Office room · Equipped kitchen · Parking · Cellar
Updated 2 + bedroom, 2 bath home with Large primary bedroom up with private bath and jetted tub. Roof was raised years ago and remodeled with updated windows, and electric. Vinyl windows down stairs are new with a lifetime warranyt. Upper deck with patio doors off bedroom. Family room and office in basement that could be redone for a 3rd bedroom, has egress window. Basement has badger waterproof system with lifetime warranty. Yard is landscaped like a park and fenced for dogs. Fence is negotiable. Home warranty included. Patio door off of kitchen also to a deck and back yard. New roof 2 years ago, updated 200 amp service, insulated garage, large driveway with pad for boat or camper. New copper water line to home also. Water softener is rented. Enclosed front porch
USD 299,900
516 Hunter Oaks Blvd, Unit 0802
View photo
Condo · for sale
USD 384,900
USD 297/sq.ft
516 Hunter Oaks Blvd, Unit 0802
Ixonia
· 1,292 sq.ft · 2 Bedrooms · 2 Baths · Condo
· Patio · Equipped kitchen
Ixonia · 1,292 sq.ft · 2 Bedrooms · 2 Baths · Condo · Patio · Equipped kitchen
Move-in-ready, new construction. Located 12 minutes off I-94, this comfortable open-concept side-by-side, ranch, split 2-bedroom condominium home features a universal design for ease of living. The kitchen has quartz counters, s. S. appliances, WIP, island w/ seating & dining area. The gathering room has a GFP w/ stone to mantel height, coffered ceiling & patio door leading out to a private patio. The primary bedroom w/ its WIC & private bathroom features a dual vanity w/ quartz counters & 5-ft shower which is located in the rear of the home while a spacious secondary bedroom & hall bath are located at the front. Home has egress window & is plumbed for future bath
USD 384,900
W300N1634 Timberbrook Rd
View photo
House · for sale
USD 725,000
USD 150/sq.ft
W300N1634 Timberbrook Rd
Ixonia
· 4,811 sq.ft · 5 Bedrooms · 2 Baths · House
· Deck · Equipped kitchen
Ixonia · 4,811 sq.ft · 5 Bedrooms · 2 Baths · House · Deck · Equipped kitchen
Room to roam in this 4,000+ sqft. 5BR colonial, on an almost 3/4 acre lot in great location. Spacious kitchen w/loads of cabinet space, granite counters, butler pantry, & large breakfast bar, open to sunny dinette, & inviting family room w/lovely brick NFP. Formal dining room, living room, den, powder room & first floor laundry complete the main level. Five nice sized bedrooms up, including an amazing primary suite w/separate den area featuring a GFP, plus a spectacular primary bathroom w/dual vanity, tiled shower and tub. Finished LL for even more living space. Relax on the deck and enjoy the mature lot. High Ridge subdivision has over 50 acres of open space, trails, & ponds. Convenient location close to Pewaukee Lake. Don't miss this one! Some photos digitally altered
USD 725,000
613 Belmont Dr
View photo
House · for sale
USD 394,900
USD 251/sq.ft
613 Belmont Dr
Ixonia
· 1,572 sq.ft · 3 Bedrooms · 2 Baths · House
· Equipped kitchen · Cellar
Ixonia · 1,572 sq.ft · 3 Bedrooms · 2 Baths · House · Equipped kitchen · Cellar
The Harper, Plan 1573 makes every foot of the floor plan feel spacious. The first floor features an open-concept kitchen, dining, & gathering room area. The kitchen features quartz counters, an island w/ additional seating & stainless steel appliances. Alongside the main living areas is a convenient powder room. Venture upstairs, & you'll find the 3 private bedrooms w/ plenty of closet space, a shared hall bathroom, w/ quartz counters & a laundry room. The primary bedroom has a walk-in closet & features a private bathroom w/ quartz counters. This home has a full basement that has a below grade egress window, radon abatement system & rough-in's for a future bathroom. Concrete driveway and sodded lawn also included
USD 394,900

Get email alerts

Don't miss out: be the first to know about new properties

The alert was correctly created

On subscribing you accept the conditions of use and the privacy policy
Alert
Receive new ads in your inbox
Save this search
Receive alerts for new listings

We'll send you an email when we have new properties for: "Properties for sale in Ixonia"

The alert was correctly created

Town of Brookfield
City of Pewaukee
Get email alerts and be the first to see new listings
Required field
On subscribing I accept the terms of the privacy policy
Perfect! You'll soon start receiving new listings via email
Alert
Receive an email when we have new ads for Properties for sale in Ixonia
Save this search
Filters

Bedrooms

Size (sq.ft)

sq.ft
sq.ft

Price

USD
USD

Property type

Bathrooms

Clear all filters
Receive notifications when new entries are published.