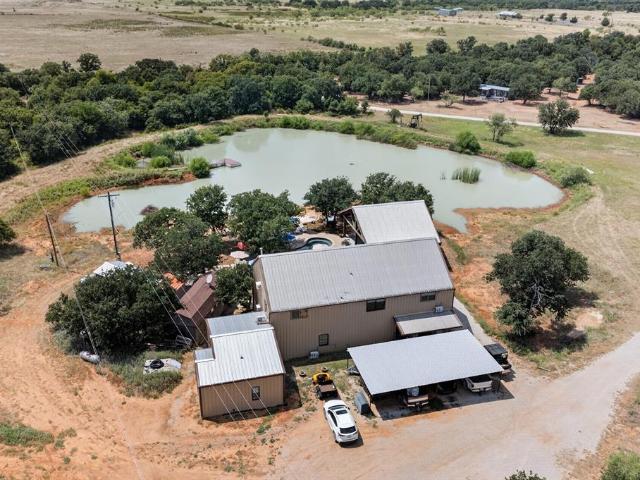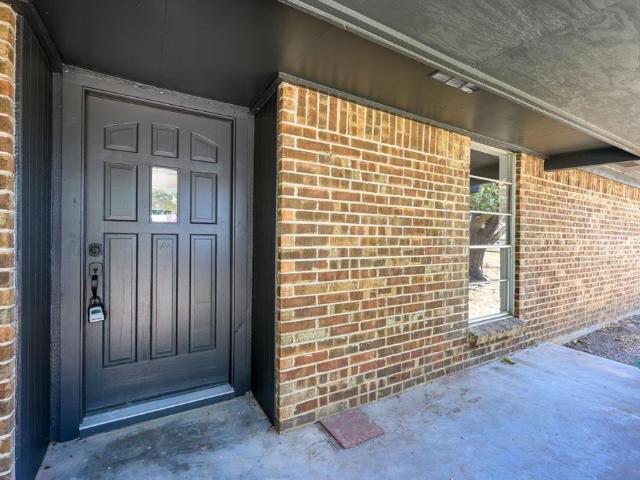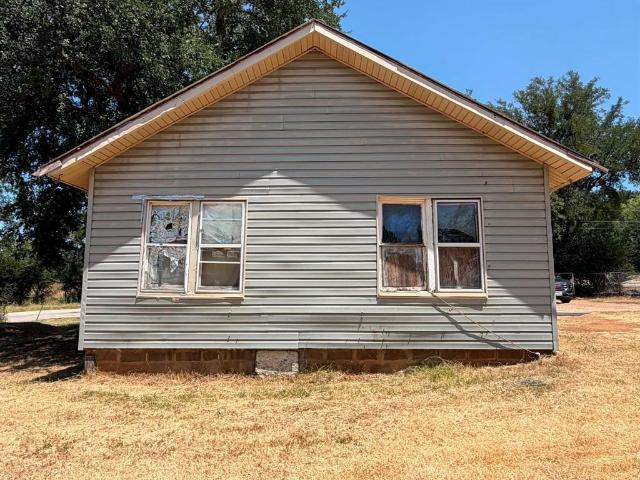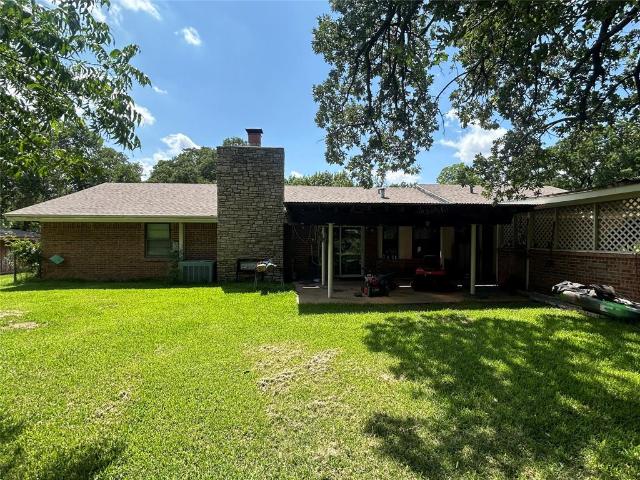
376 properties for sale in Jack County

1318 Fairway Drive
View photo
House · for sale
USD 319,900
USD 194/sq.ft
1318 Fairway Drive
Jack County
· 1,647 sq.ft · 3 Bedrooms · 2 Baths · House
· Fireplace · Equipped kitchen
Jack County · 1,647 sq.ft · 3 Bedrooms · 2 Baths · House · Fireplace · Equipped kitchen
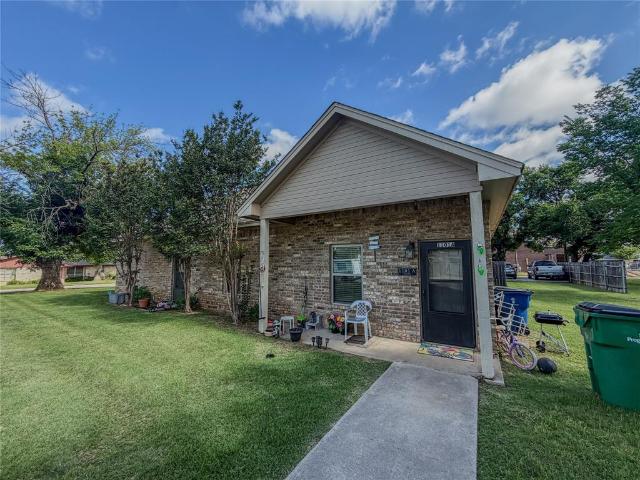
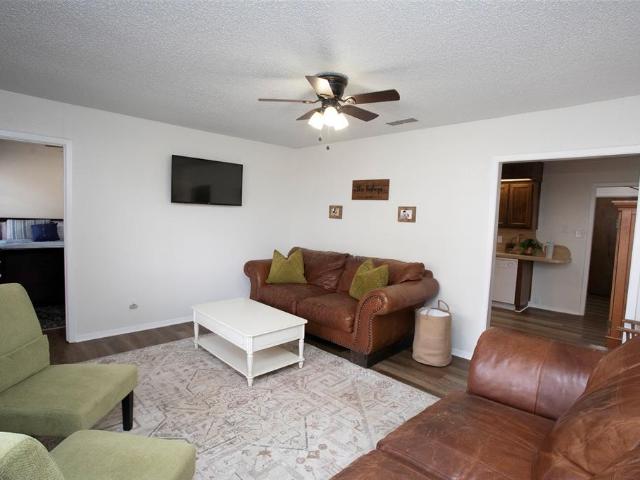
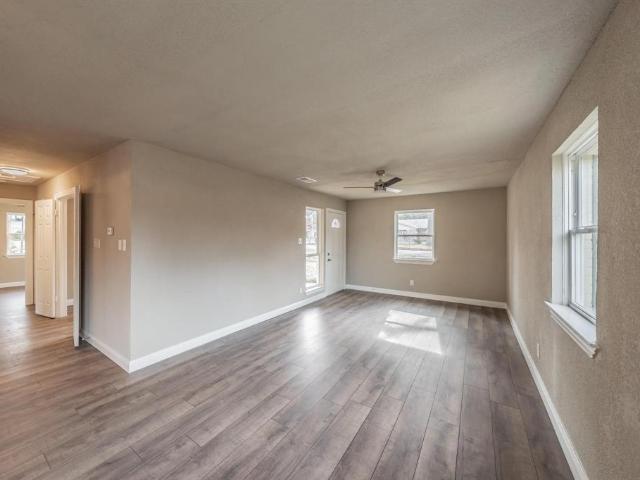
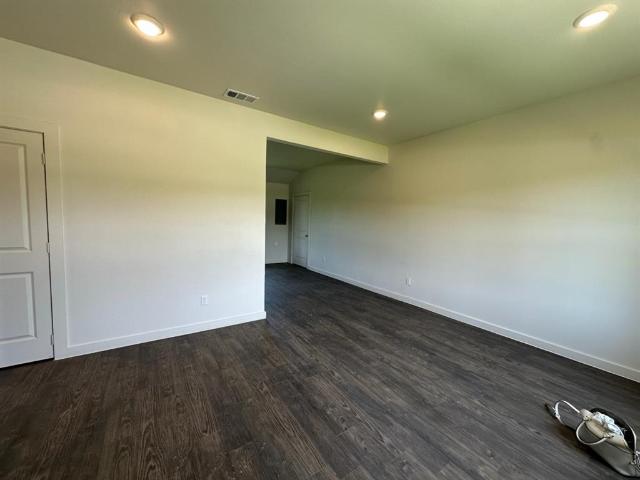
Welcome to a home where everything is brand new, without the stress, time, or cost of doing it yourself. This fully renovated 3-bedroom, 2-bath brick home sits proudly on a spacious corner lot and offers the perfect combination of quality craftsmanship, modern finishes, and true move-in-ready convenience. From the moment you pull up, you’ll notice the standout curb appeal with its classic brick exterior and charming rock mailbox. Step inside to a warm and inviting living room centered around a beautiful brick fireplace, creating the perfect space to relax or gather with family and friends. The home flows seamlessly into a bright, open kitchen filled with natural light. Featuring stunning quartz countertops, abundant cabinetry, and a clean, modern design, this kitchen is as functional as it is eye-catching. Throughout the home, you’ll find completely redone hardwood floors that bring a cohesive, high-end feel to every room. The primary suite is generously sized and enhanced by elevated
USD 319,900
2014 3rd Avenue
View photo
House · for sale
USD 129,900
USD 110/sq.ft
2014 3rd Avenue
Jack County
· 1,173 sq.ft · 2 Bedrooms · 1 Bath · House
· Garden · Office room · Parking
Jack County · 1,173 sq.ft · 2 Bedrooms · 1 Bath · House · Garden · Office room · Parking
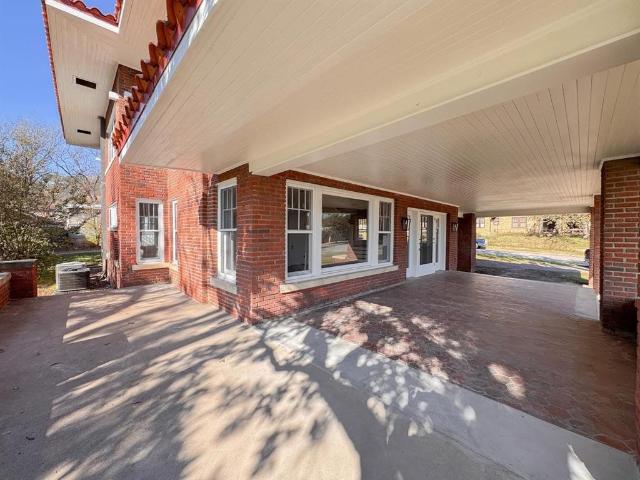
Step into a piece of Mineral Wells history with this charming 2-bedroom, 1-bath home that has been lovingly owned by the same family since it was built in 1940. Situated on two lots and less than five minutes from Downtown Mineral Wells, this property offers a rare combination of character, space, and convenience. Nestled beneath mature shade trees, the inviting covered front porch is the perfect place to enjoy your morning coffee or unwind after a long day. Inside, you’ll find two comfortable bedrooms, a full bath with a walk-in shower, and a bonus room that provides flexibility for a home office, playroom, guest room, or hobby space. Outside, the long driveway leads to a detached garage, offering plenty of parking, storage, or workshop space. The expansive yard provides endless possibilities, while the second lot offers room to expand, garden, entertain, or simply enjoy the extra outdoor space. Homes with this kind of history don’t come along often. Whether you’re looking for your fi
USD 129,900
605 28th Avenue
View photo
House · for sale
USD 275,000
USD 172/sq.ft
605 28th Avenue
Jack County
· 1,593 sq.ft · 3 Bedrooms · 2 Baths · House
· Garden · Office room · Equipped kitchen
Jack County · 1,593 sq.ft · 3 Bedrooms · 2 Baths · House · Garden · Office room · Equipped kitchen
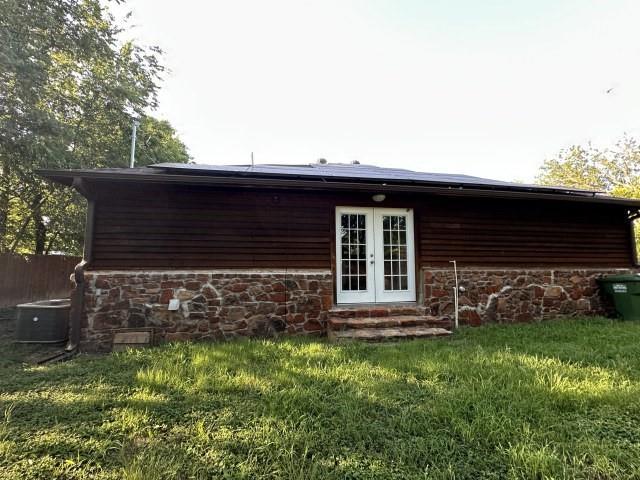
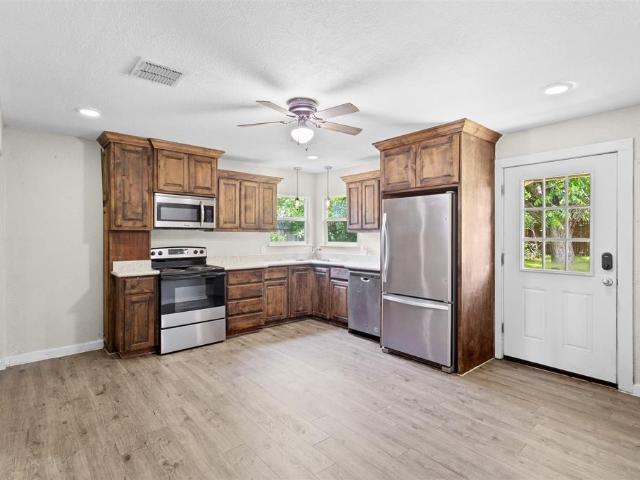
Fresh, clean, and move-in ready! This light-filled 3-bedroom, 2-bath home offers the perfect blend of style, functionality, and efficiency. Updates include gray eng wood flooring throughout, solid-surface countertops, black hardware and fixtures, upscale bathroom finishes, and abundant built-in storage. Matching kitchen applicance convey with the home! A dedicated private office space provides the ideal setting for remote work, online meetings, or creative projects. Enjoy added value with a new metal roof installed June 1, 2026, and solar panels that will be paid off at closing, giving the new owner the opportunity to benefit from lower utility costs without a monthly solar payment. Step outside to a large backyard with plenty of room for gardening, entertaining, recreation, or simply relaxing. With modern updates, flexible living spaces, and energy-conscious improvements, this Mineral Wells home is ready for its next chapter
USD 275,000
136 Tributary Lane
View photo
House · for sale
USD 280,990
USD 175/sq.ft
136 Tributary Lane
Jack County
· 1,604 sq.ft · 4 Bedrooms · 2 Baths · House
· Equipped kitchen · Parking
Jack County · 1,604 sq.ft · 4 Bedrooms · 2 Baths · House · Equipped kitchen · Parking
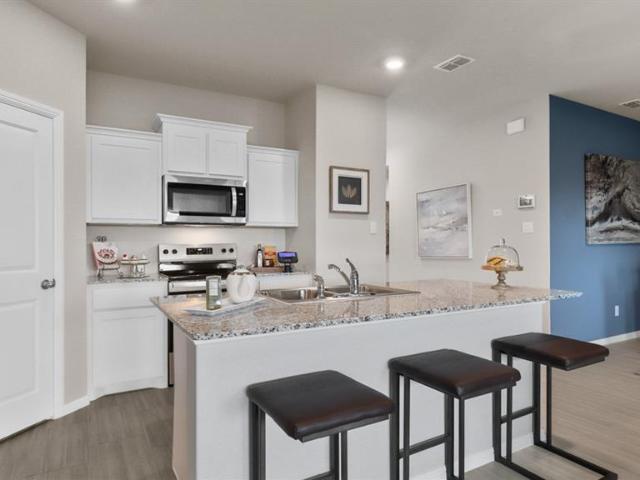
Welcome to D.R. Horton's Fabulous new community of Dry Creek in Bridgeport and Bridgeport ISD! Low tax rate and no mud or pid! Estimated Fall completion. The single-story Elgin Floorplan, Elevation X, offers 4 bedrooms, 2 bathrooms, and a 2-car garage with a modern open-concept design that blends spacious living with everyday convenience. The family room, dining area, and contemporary kitchen flow together seamlessly, creating an inviting central space perfect for entertaining. The chef-inspired kitchen includes quartz countertops, 30” upper cabinets with hardware, stainless steel appliances, a gas range, stainless steel sink, center island, and a walk-in pantry for ample storage. The private primary suite features an en-suite bath with dual quartz vanities, a 5-foot oversized shower, and a walk-in closet located directly off the bathroom. Three secondary bedrooms and a full bathroom with a quartz vanity top provide comfortable accommodations for family or guests, with thoughtful separ
USD 280,990
158 Sienna Drive
View photo
House · for sale
USD 268,990
USD 122/sq.ft
Updated
158 Sienna Drive
Jack County
· 2,196 sq.ft · 4 Bedrooms · 2 Baths · House
· Equipped kitchen · Parking
Jack County · 2,196 sq.ft · 4 Bedrooms · 2 Baths · House · Equipped kitchen · Parking
MLS# 21307-. Built by NHC. Ready Now! Model 2203 B1. Harrison The Harrison Plan from our Liberty Series offers a perfect blend of comfort, practicality, and exceptional value. This 2-story home features 4 bedrooms, 2.5 bathrooms, a 2-car garage, and 2,203 square feet of thoughtfully designed living space. As you step inside, you’ll pass the versatile flex room before reaching the staircase to the upper level, a convenient closet, and half bathroom. The heart of the home is the open kitchen and living area, complete with a central island, a dining area, and a spacious family room — perfect for entertaining or relaxing with loved ones. Upstairs, the private primary suite awaits, featuring an en suite bathroom. Three additional bedrooms, one more full bathroom, a loft area for additional living space, and a convenient laundry room complete the upper level
USD 268,990
401 Long Drive
View photo
House · for sale
USD 80,000
USD 94/sq.ft
401 Long Drive
Jack County
· 850 sq.ft · 2 Bedrooms · 1 Bath · House
· Garden · Parking
Jack County · 850 sq.ft · 2 Bedrooms · 1 Bath · House · Garden · Parking
Investor or first-time homebuyer opportunity in Mineral Wells, Texas. Built in 1952, this detached single-family home offers 2 bedrooms, 1 bathroom, and 851 square feet of living space. The property sits on a nice, large. 295-acre corner lot with driveway parking and a spacious, fenced-in backyard. Interior features include ceramic tile flooring, a gas range, wall-furnace heating, and window-unit cooling. The home needs repairs and updating, making it a possible investment property, renovation project, or affordable homeownership opportunity in Mineral Wells
USD 80,000
1423 Rolling Hills Drive
View photo
House · for sale
USD 141,500
USD 115/sq.ft
1423 Rolling Hills Drive
Jack County
· 1,227 sq.ft · 3 Bedrooms · 2 Baths · House
· Garden · Equipped kitchen
Jack County · 1,227 sq.ft · 3 Bedrooms · 2 Baths · House · Garden · Equipped kitchen
Discover comfort and quiet living at 1423 Rolling Hills Drive. This charming home offers a bright layout with warm natural light throughout. The spacious living area flows easily into the kitchen and dining spaces, creating an inviting setting for everyday living and effortless entertaining. Outside, the large yard provides room to relax, garden, or play—perfect for peaceful evenings or weekend gatherings. Located in a desirable neighborhood near local conveniences, this property blends comfort, simplicity, and a welcoming sense of home
USD 141,500
117 Mustang Springs Cir, Sunset, TX 76270 | MLS #20902
View photo
House · for sale
USD 599,999
USD 197/sq.ft
Updated
117 Mustang Springs Cir, Sunset, TX 76270 | MLS #20902
Jack County
· 3,035 sq.ft · 4 Bedrooms · 3 Baths · House
· Patio · Fireplace · Parking
Jack County · 3,035 sq.ft · 4 Bedrooms · 3 Baths · House · Patio · Fireplace · Parking
NEW CONSTRUCTION on 2 Acres in Silver Lakes Ranch! Experience refined country living in this stunning custom-built home, perfectly situated on a sprawling 2-acre homesite in the highly sought-after Silver Lakes Ranch community. Designed with both style and functionality in mind, this 4-bedroom, 3-bath home showcases an open-concept layout filled with natural light and anchored by a warm, inviting fireplace. The private primary suite offers a true retreat, complete with a spa-inspired en suite bath featuring a soaking tub, separate shower, dual vanities, and a spacious walk-in closet. Everyday living is effortless with a thoughtfully designed utility room that connects seamlessly to a mudroom just off the garage. Upstairs, you’ll find a versatile game room along with two generously sized bedrooms joined by a beautifully appointed Jack-and-Jill bathroom—perfect for family or guests. Step outside to the expansive covered patio and unwind while taking in peaceful, wide-open Texas views. Re
USD 599,999
1211 Butterfield Street
View photo
House · for sale
USD 335,000
USD 171/sq.ft
New
1211 Butterfield Street
Jack County
· 1,959 sq.ft · 4 Bedrooms · 2 Baths · House
· Patio · Garden · Fireplace · Equipped kitchen
Jack County · 1,959 sq.ft · 4 Bedrooms · 2 Baths · House · Patio · Garden · Fireplace · Equipped kitchen
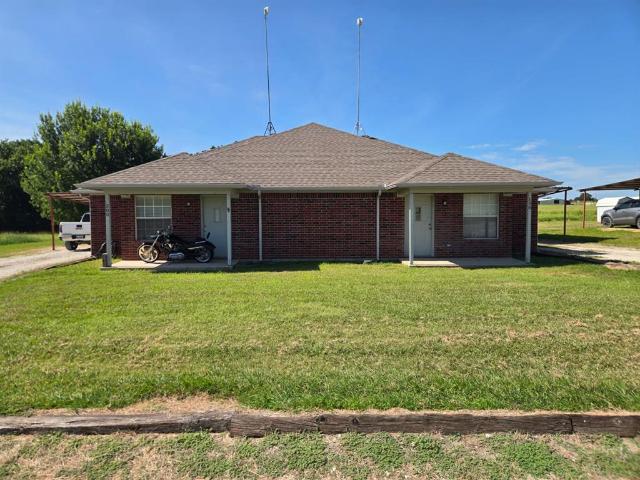
This spacious four-bedroom, two-bathroom brick home in Bridgeport, Texas, offers convenient proximity to the high school and local amenities. A welcoming front entry leads into the carpeted living room, which opens to the tiled dining area and kitchen for an easy flow of daily living. The kitchen features granite countertops, a tile backsplash, and ample cabinet storage. The home includes two fireplaces—one in the living room and one on the covered back patio—providing inviting indoor and outdoor gathering spaces. The hall bathroom is finished with a tiled tub shower combination. The primary bathroom includes a walk-in shower and garden tub. This property presents a solid opportunity for buyers seeking space and location, with potential to enhance its features through updates and personal touches
USD 335,000
187 Cactus Canyon Drive
View photo
House · for sale
USD 254,000
USD 163/sq.ft
187 Cactus Canyon Drive
Jack County
· 1,550 sq.ft · 3 Bedrooms · 2 Baths · House
Jack County · 1,550 sq.ft · 3 Bedrooms · 2 Baths · House
This beautifully constructed home features 3 spacious bedrooms and 2 full baths across 1,550 square feet of modern living space. Thoughtfully designed for comfort and style, this home offers an open layout with quality finishes throughout. Located just minutes from scenic Lake Bridgeport and only a 45-minute drive to Fort Worth, you’ll enjoy the perfect blend of peaceful small-town living and convenient city access. Don’t miss your chance to make this stunning new home yours, schedule a private showing today!
USD 254,000
702 Preston Street
View photo
House · for sale
USD 269,000
USD 161/sq.ft
702 Preston Street
Jack County
· 1,668 sq.ft · 3 Bedrooms · 2 Baths · House
· Garden · Fireplace · Equipped kitchen · Parking
Jack County · 1,668 sq.ft · 3 Bedrooms · 2 Baths · House · Garden · Fireplace · Equipped kitchen · Parking
Well thought out home on a quiet city street, close to the edge of Bowie city Limits! This 3 bed 2 bath offers a nice ranch style home aesthetic with ample room for parking in the front and a spacious lot with plenty of room for backyard BBQs and get togethers! Entering the home you are greeted with a large living area and to the back of the home stands a beautiful stone fireplace, ready for the cool Texas fall evenings and cold winters. To the left of the living room you have your full guest bathroom, two guest bedrooms with decently sized closets, and the primary bedroom with a closet and full ensuite with stand up tiled shower. Let's meander to the opposite side of the home we are greeted with our shotgun style kitchen with granite countertops, white painted cabinets, fancy lighting decor, stainless steel gas range and undercount microwave and a well placed, spacious dining area. Off the kitchen you have a utility room in the garage for laundry and have room for full size washer and
USD 269,000
160 Tributary Lane
View photo
House · for sale
USD 278,990
USD 199/sq.ft
160 Tributary Lane
Jack County
· 1,399 sq.ft · 3 Bedrooms · 2 Baths · House
· Equipped kitchen · Parking
Jack County · 1,399 sq.ft · 3 Bedrooms · 2 Baths · House · Equipped kitchen · Parking
Welcome to D.R. Horton's Fabulous new community of Dry Creek in Bridgeport and Bridgeport ISD! Low tax rate and no mud or pid! The single-story Bellvue Floorplan, Elevation Y, with an estimated Fall completion, offers 3 bedrooms, 2 bathrooms, and a 2-car garage, thoughtfully designed with an open-concept layout that maximizes both comfort and functionality. The family room serves as the heart of the home and flows seamlessly into the dining nook and contemporary kitchen, creating a warm and inviting space ideal for everyday living and entertaining. The well-appointed kitchen features quartz countertops, 30” painted cabinets, stainless steel Frigidaire appliances, a gas range, stainless steel sink, center island, and a walk-in pantry for convenient storage. The private primary suite includes an en-suite bath with dual quartz vanities, a 5-foot oversized shower, and a walk-in closet located just off the bathroom. Two secondary bedrooms and a full bathroom with a quartz vanity top provide
USD 278,990
1707 15th Street
View photo
House · for sale
USD 242,000
USD 190/sq.ft
1707 15th Street
Jack County
· 1,270 sq.ft · 3 Bedrooms · 2 Baths · House
· Office room · Gym · Equipped kitchen · Parking
Jack County · 1,270 sq.ft · 3 Bedrooms · 2 Baths · House · Office room · Gym · Equipped kitchen · Parking
Motivated sellers. Bring all offers! Seller concessions of $6,000. Solar panels will be paid off at closing! Welcome home to a property that blends modern updates, massive energy savings, and the flexible living space you have been searching for! This beautifully updated 3-bedroom home features a professionally converted 2-car garage, transforming the layout to include two additional, highly versatile bonus rooms. Whether you need a private home office, a dedicated workshop, a crafting studio, a home gym, or extra bedrooms, this customizable space can easily adapt to fit your unique lifestyle. Beyond its incredible flexibility, this home offers a long list of recent structural and mechanical upgrades. The entire roof was completely replaced this year, a brand-new, energy-efficient HVAC system and heat pump that is also just one year old. Additionally, the water heater, kitchen stove, and dishwasher are all recently updated at only two to three years old, making the entire property trul
USD 242,000
222 Hart Court
View photo
House · for sale
USD 450,000
USD 204/sq.ft
222 Hart Court
Jack County
· 2,196 sq.ft · 4 Bedrooms · 2 Baths · House
· Office room · Fireplace · Equipped kitchen
Jack County · 2,196 sq.ft · 4 Bedrooms · 2 Baths · House · Office room · Fireplace · Equipped kitchen
Welcome to 222 Hart Court, where thoughtful updates, mature shade trees, and peaceful living come together on an oversized. 419-acre cul de sac lot. This beautifully remodeled home offers 2,198 square feet with 3 bedrooms, a dedicated office that can easily serve as a fourth bedroom, 2 fully updated baths, and a spacious split-bedroom floor plan. Step inside to an open, light-filled layout featuring beautiful new wood flooring, soaring ceilings, and a stunning stone fireplace. The completely remodeled kitchen is the heart of the home with all-new cabinetry, quartz countertops, stainless steel appliances, abundant storage, and generous prep space perfect for everyday living and entertaining. The private primary suite offers a true retreat with dual quartz vanities, an oversized walk-in shower, and a large walk-in closet. The secondary bath has also been beautifully remodeled, while the office provides flexibility for working from home, hobbies, or a fourth bedroom. Outdoor living is jus
USD 450,000
701 Hulme St, Bowie, TX 76230 | MLS #20988
View photo
House · for sale
USD 249,500
USD 113/sq.ft
Updated
701 Hulme St, Bowie, TX 76230 | MLS #20988
Jack County
· 2,207 sq.ft · 4 Bedrooms · 2 Baths · House
· Garden · Equipped kitchen · Air conditioning · Heating
Jack County · 2,207 sq.ft · 4 Bedrooms · 2 Baths · House · Garden · Equipped kitchen · Air conditioning · Heating
Recently remodeled 4 bedroom, 2 bath home with large living area, kitchen, with an upstairs bedroom or game room. Freshly painted with hardwood floors. Home has central heat and air. Property has a fenced back yard and is located in a nice location
USD 249,500
2100 NW 4th Avenue
View photo
House · for sale
USD 280,000
USD 132/sq.ft
2100 NW 4th Avenue
Jack County
· 2,120 sq.ft · 3 Bedrooms · 2 Baths · House
· Equipped kitchen
Jack County · 2,120 sq.ft · 3 Bedrooms · 2 Baths · House · Equipped kitchen
Motivated sellers! Fully Remodeled Bungalow Near Poston Square! This beautifully updated home blends modern convenience with undeniable charm. Enjoy a bright, semi-open floorplan flooded with natural light and a stylish kitchen designed for entertaining. Located just a short stroll from the vibrant shops and events of downtown Mineral Wells, you’ll have the best of the city at your doorstep. When it’s time to unwind, retreat to your peaceful back porch in this historical and cozy neighborhood. Perfect for hosting, relaxing, and everyday living!
USD 280,000
3412 Scenic Point Road # 104
View photo
Condo · for sale
USD 535,000
USD 451/sq.ft
3412 Scenic Point Road # 104
Jack County
· 1,184 sq.ft · 2 Bedrooms · 2 Baths · Condo
· Patio · Swimming pool · Equipped kitchen
Jack County · 1,184 sq.ft · 2 Bedrooms · 2 Baths · Condo · Patio · Swimming pool · Equipped kitchen
Rare opportunity to own a true lakefront condo with short term rental approval. This gorgeous first floor residence comes fully furnished and completely turnkey, ready for you to enjoy or start generating income right away. Featuring 2 spacious bedrooms and 2 bathrooms, the open floor plan is perfect for relaxing and entertaining. The bright, modern kitchen boasts a large center island, stainless steel appliances, and ample storage, flowing seamlessly into the inviting living and dining areas. Expansive windows frame stunning lake views, filling the space with natural light. Step outside to your private enclosed patio, the perfect spot to sip your morning coffee while overlooking the water. Just steps away, you will find the sparkling pool and hot tub, along with a variety of resort-style amenities including a fitness center, spa, fire pit, and outdoor grilling pavilion. Spend your days boating, fishing, or simply enjoying the peaceful lakeside atmosphere. This property’s prime locatio
USD 535,000
1122 4th Street
View photo
House · for sale
USD 179,500
USD 79/sq.ft
1122 4th Street
Jack County
· 2,271 sq.ft · 3 Bedrooms · 1 Bath · House
· Parking
Jack County · 2,271 sq.ft · 3 Bedrooms · 1 Bath · House · Parking
This home is eligable for 100% financing, zero down usda home loan! Charming and full of character, this 3-bedroom, 1-bath Tudor-style home sits on a spacious quarter-acre lot in the heart of Graham. This vintage beauty showcases many original features, including elegant chandeliers, classic doors, unique hardware, and custom cabinetry that highlight its timeless appeal. The home is move-in ready and offers plenty of parking and storage, making it as functional as it is charming. Recent updates provide peace of mind and energy efficiency, including a new shingle roof, updated HVAC system, and solar panels to help keep utility costs down. Make this vintage beauty yours today!
USD 179,500
805 Adkins Street
View photo
House · for sale
USD 155,500
USD 192/sq.ft
New
805 Adkins Street
Jack County
· 807 sq.ft · 2 Bedrooms · 1 Bath · House
· Garden
Jack County · 807 sq.ft · 2 Bedrooms · 1 Bath · House · Garden
Welcome to this beautifully renovated 2-bedroom, 1-bath home that’s move-in ready and full of charm! Featuring fresh updates throughout, this home offers a comfortable and functional layout perfect for first-time buyers, downsizers, or investors. Step outside to an oversized backyard with plenty of space for entertaining, pets, gardening, or future outdoor projects. An added bonus is the storm shelter located in the backyard, providing extra peace of mind during severe weather. Don’t miss the opportunity to own this updated home with a spacious yard and great potential!
USD 155,500
108 Oak Creek Dr, Springtown, TX 76082 | MLS #21299
View photo
House · for sale
USD 799,000
USD 243/sq.ft
Updated
108 Oak Creek Dr, Springtown, TX 76082 | MLS #21299
Jack County
· 3,283 sq.ft · 4 Bedrooms · 3 Baths · House
· Fireplace · Equipped kitchen
Jack County · 3,283 sq.ft · 4 Bedrooms · 3 Baths · House · Fireplace · Equipped kitchen
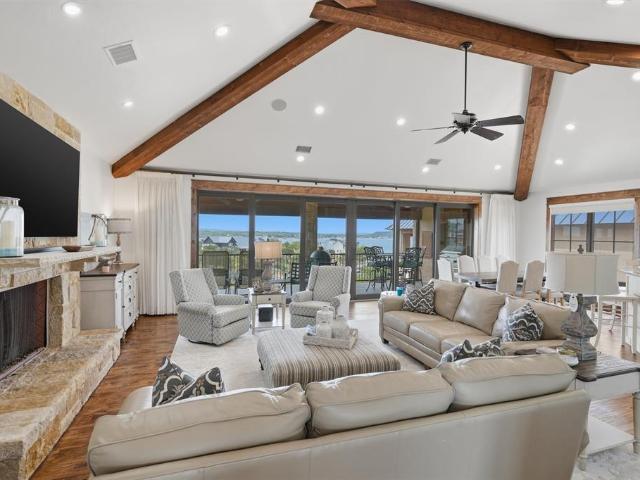
Country living on over 4 acres with No HOA, No City Taxes and No Restrictions! This impressive 4-bedroom, 3-bathroom home offers more than 3,300 square feet of thoughtfully designed living space, including a spacious game room and formal dining area. Currently serving as an office, the fourth bedroom offers a full closet and flexible use. The stunning living room is the heart of the home, featuring beautiful wood trusses, soaring ceilings, and a floor-to-ceiling stone fireplace that creates a warm and inviting atmosphere. The kitchen features granite countertops, warm wood cabinetry, a center island, and a cozy eat-in dining area. The flexible floor plan provides ample room for family and guests, while the oversized game room offers endless possibilities for recreation, a media room, or home office space. Additional highlights include a shared dual-access bathroom between two secondary bedrooms, a spacious walk-in pantry, a functional mudroom, and beautiful bay windows that fill the ho
USD 799,000
600 Travis Drive
View photo
House · for sale
USD 250,000
USD 177/sq.ft
600 Travis Drive
Jack County
· 1,410 sq.ft · 3 Bedrooms · 2 Baths · House
· Garden · Office room · Equipped kitchen
Jack County · 1,410 sq.ft · 3 Bedrooms · 2 Baths · House · Garden · Office room · Equipped kitchen
Welcome to 600 Travis Street, a well-located corner property in the heart of Mineral Wells. This inviting home offers comfortable living spaces filled with natural light and a practical layout designed for everyday living. The kitchen provides ample cabinet space and easy flow for cooking and entertaining. Bedrooms are well-sized, offering flexibility for family, guests, or a home office. Whether you’re looking for a primary residence, rental, or investment property, this home fits a variety of needs. The spacious yard gives you room to garden, entertain, or make future improvements
USD 250,000
903 SW 5th Avenue SW
View photo
House · for sale
USD 189,000
903 SW 5th Avenue SW
Jack County
· 2 Bedrooms · 1 Bath · House
· Garden · Equipped kitchen
Jack County · 2 Bedrooms · 1 Bath · House · Garden · Equipped kitchen
Price improvement*please, bring us your offers*. Welcome to this fabulous home located in the heart of Mineral Wells. This two bedroom, one bathroom home makes a great home to start a family. Very roomy, perfect for anyone that likes to entertain in its spacious rooms and fenced back yard. The home’s flooring is all original hardwoods. The kitchen offers a great space for meal preparations and is very accessible for both inside and outside access and entertaining. The sellers hand crafted a beautiful built in cabinet in the living area of the home, adding to the homes charming character. The plumbing septic clean out spot was recently completely replaced on the house side, to the city main. There is so much to appreciate about this home. Foundation repair has been completed and the foundation company is offering a warranty. About the city of Mineral Wells, it’s situated in the county of Palo Pinto and an easy commute to DFW Metroplex. Mineral Wells is well known as the Wellness Capital
USD 189,000
713 SE 16th Street
View photo
House · for sale
USD 195,000
USD 201/sq.ft
713 SE 16th Street
Jack County
· 969 sq.ft · 3 Bedrooms · 1 Bath · House
· Equipped kitchen
Jack County · 969 sq.ft · 3 Bedrooms · 1 Bath · House · Equipped kitchen
Looks may be deceiving on this beauty. The outside of this home is clean but simple. Upon walking in, it all changes! Hardwood floors throughout with adorable tile in the utility room & bathroom. Open concept with bar between dining area and kitchen. Granite countertops, gold handles & pulls on all of the cabinetry, white appliances, & plenty of lighting. Fully furnished and currently operating as an Air bnb. Furniture is negotiable with the purchase of the home. Get it while the getting is good! This stunner is primed and ready for a new owner
USD 195,000
324 Tennessee Street
View photo
House · for sale
USD 314,000
USD 205/sq.ft
324 Tennessee Street
Jack County
· 1,528 sq.ft · 3 Bedrooms · 2 Baths · House
· Garden · Equipped kitchen
Jack County · 1,528 sq.ft · 3 Bedrooms · 2 Baths · House · Garden · Equipped kitchen
Welcome home to this beautiful new construction 3 bedroom, 2 bathroom home offering modern style, quality craftsmanship, and a functional layout. The open concept desgin features gorgeous stained concrete floors, creating a clean, contemporary look that's both stylish and easy to maintain. The spacious kitchen is a true highlight, boasting an abundance of cabinets and countertop space, along with all kitchen appliances included-making it move in ready from day one. A dedicated laundry room provides extra storage and convenience. Outside, you'll find large backyard with plenty of room to entertain or create your dream outdoor living space. Whether you're a first time homebuyer, looking to downsize, or simply wanting the benefits of brand-new construction, this home offers comfort, convenience, and exceptional value. Schedule your showing today!
USD 314,000
2202 Briarwood Drive
View photo
House · for sale
USD 350,000
USD 183/sq.ft
2202 Briarwood Drive
Jack County
· 1,905 sq.ft · 4 Bedrooms · 2 Baths · House
· Patio · Garden · Equipped kitchen
Jack County · 1,905 sq.ft · 4 Bedrooms · 2 Baths · House · Patio · Garden · Equipped kitchen
This beautifully maintained home combines comfort, style, and an unbeatable location to create the perfect place to put down roots. From the moment you arrive, the striking brick and stone exterior delivers inviting curb appeal. Inside, luxury vinyl plank flooring flows through an open concept layout designed for both everyday living and effortless entertaining. The spacious living area connects seamlessly to a stunning kitchen featuring granite countertops, stainless steel appliances, a large island with breakfast seating, and a generous pantry for added storage. The private primary suite is truly a retreat, offering plenty of room to unwind along with a massive walk in closet. The spa inspired bath includes dual vanities, a separate shower, and a relaxing garden tub. Step outside to enjoy a large covered patio that overlooks an open field with no backyard neighbors, providing peaceful views and extra privacy. Located within walking distance to the stadium and convenient to local amen
USD 350,000

Get email alerts

Don't miss out: be the first to know about new properties

The alert was correctly created

On subscribing you accept the conditions of use and the privacy policy
Alert
Receive new ads in your inbox
Save this search
Receive alerts for new listings

We'll send you an email when we have new properties for: "Properties for sale in Jack County"

The alert was correctly created

Perrin, Perrin CCD Jack County Texas
Bryson city
Get email alerts and be the first to see new listings
Required field
On subscribing I accept the terms of the privacy policy
Perfect! You'll soon start receiving new listings via email
Alert
Receive an email when we have new ads for Properties for sale in Jack County
Save this search
Filters

Bedrooms

Size (sq.ft)

sq.ft
sq.ft

Price

USD
USD

Property type

Bathrooms

Clear all filters
Receive notifications when new entries are published.