View photo
House
·
for sale
USD 489,000
USD 235/sq.ft
3600 Kingsley Dr
Jackson Estates, Socastee Conway East CCD Horry County South Carolina
· 2,077 sq.ft · 4 Bedrooms · 2 Baths · House
· Patio · Equipped kitchen · Parking
Jackson Estates, Socastee Conway East CCD Horry County South Carolina · 2,077 sq.ft · 4 Bedrooms · 2 Baths · House · Patio · Equipped kitchen · Parking
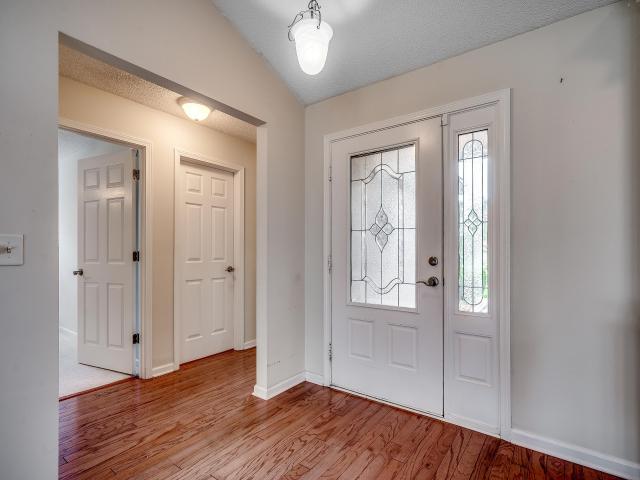
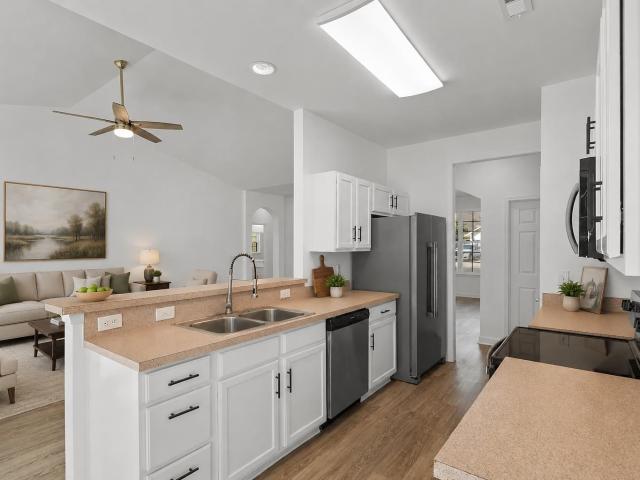
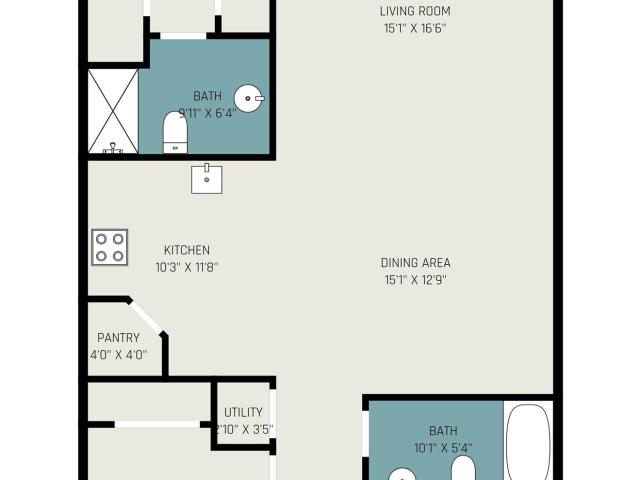
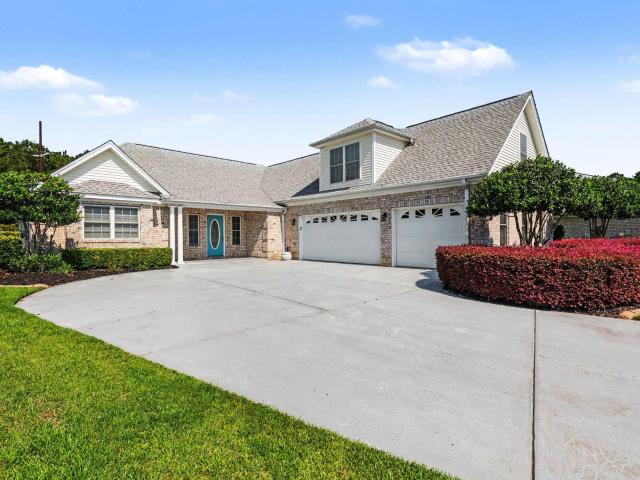
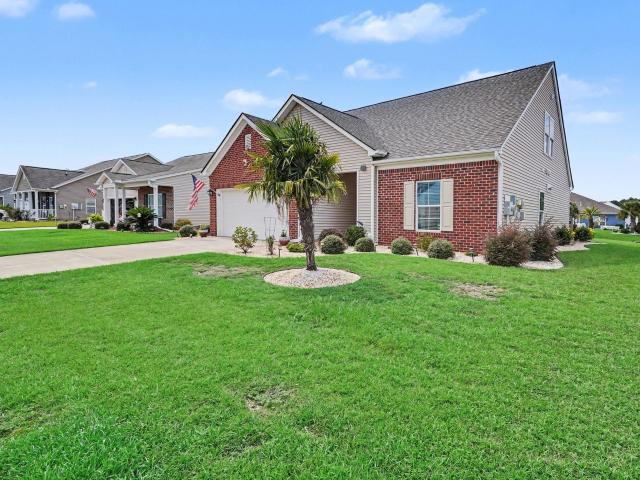
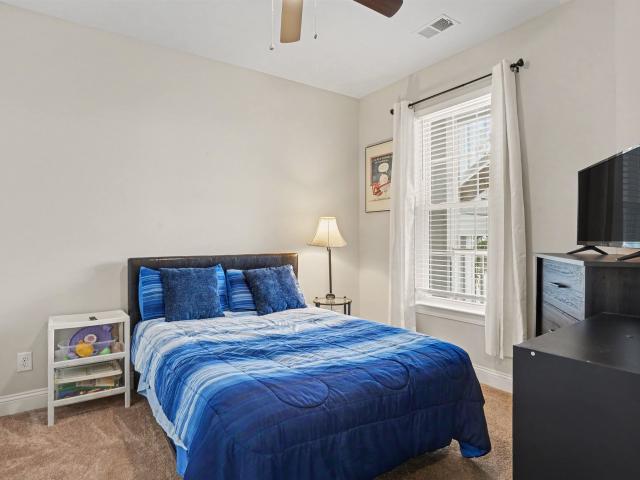
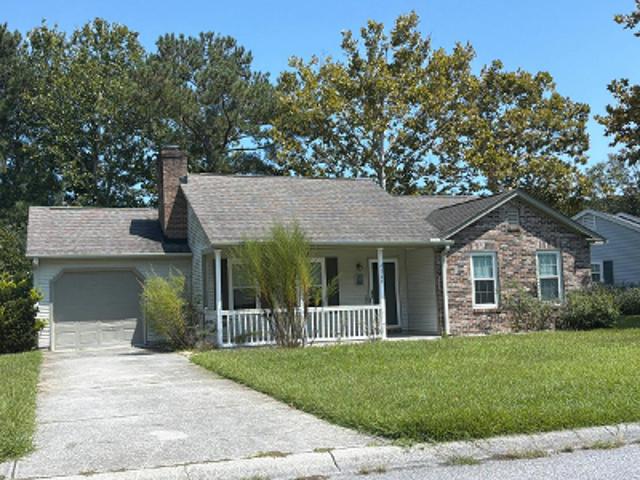
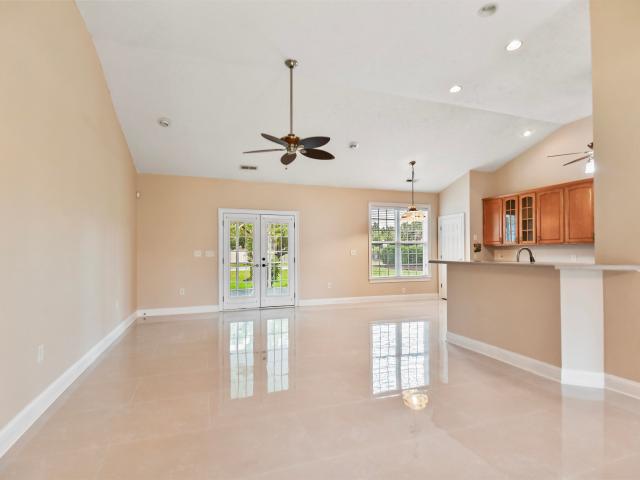
Custom all-brick ranch home less than three miles to then Atlantic Ocean in Queens Harbour Estates features 4 bedrooms (3 with bonus); 2.5 baths, screened porch, patio for grilling/sunbathing and a two-car garage. New porcelain tile flooring, durable laminate flooring in bedrooms, and freshly painted. The heart of the home is the expansive kitchen featuring rich wood 42' cabinetry (glass display cabinets/appliance garage), durable Corian countertops, stainless steel appliances, pantry, lots of cabinets for storage and counter space. Designed with functionality, the kitchen opens to the dining and living areas creating a bright and welcoming space for family and guests. Formal dining area with a tray ceiling. Split bedroom floorplan so owners have privacy. Spacious primary suite with large walk-in closet, double vanity sink, and shower. Downstairs the other two bedrooms shared full bath. Upstairs bedroom/bonus room features a half bath. This is ideal for an office, den, or bedroom. New
Custom all-brick ranch home less than three miles to then Atlantic Ocean in Queens Harbour Estates features 4 bedrooms (3 with bonus); 2.5 baths, screened porch, patio for grilling/sunbathing and a two-car garage. New porcelain tile flooring, durable laminate flooring in bedrooms, and freshly painted. The heart of the home is the expansive kitchen featuring rich wood 42' cabinetry (glass display cabinets/appliance garage), durable Corian countertops, stainless steel appliances, pantry, lots of cabinets for storage and counter space. Designed with functionality, the kitchen opens to the dining and living areas creating a bright and welcoming space for family and guests. Formal dining area with a tray ceiling. Split bedroom floorplan so owners have privacy. Spacious primary suite with large walk-in closet, double vanity sink, and shower. Downstairs the other two bedrooms shared full bath. Upstairs bedroom/bonus room features a half bath. This is ideal for an office, den, or bedroom. New
USD 489,000