701 houses for sale in Jacobs Reserve

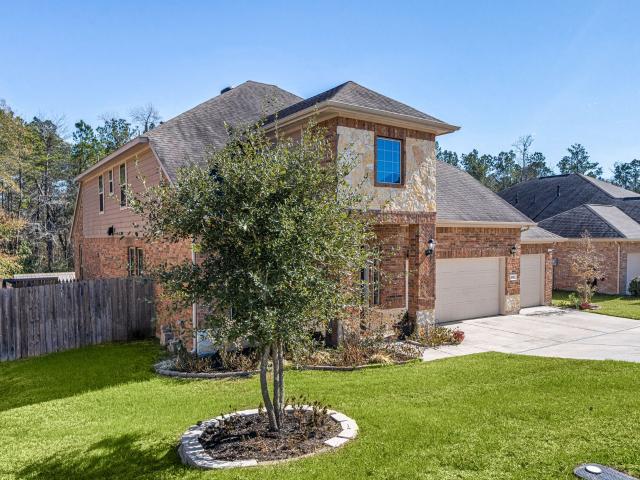
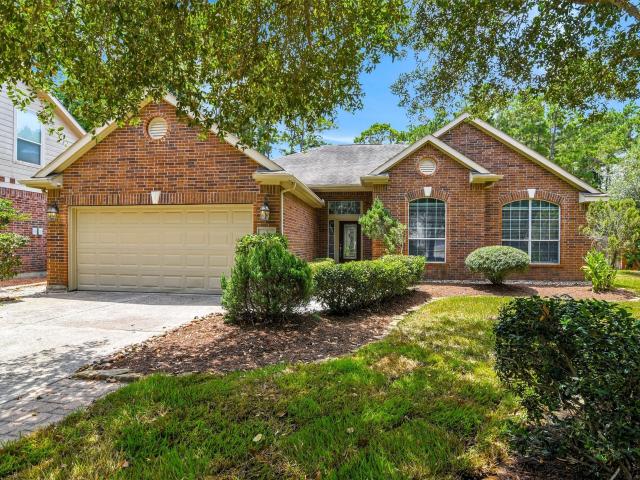
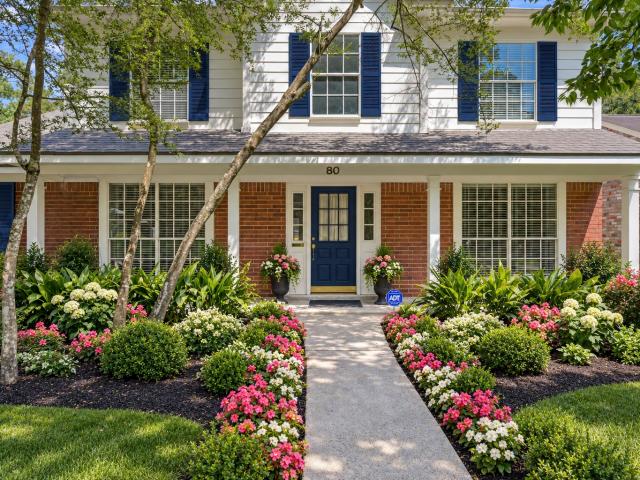
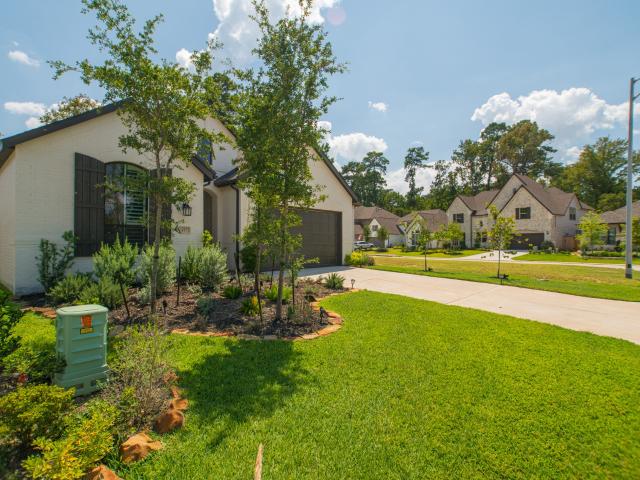
2405 Quillback Drive
View photo
House · for sale
USD 274,990
USD 125/sq.ft
2405 Quillback Drive
Jacobs Reserve
· 2,185 sq.ft · 4 Bedrooms · 2 Baths · House
· Equipped kitchen · Parking
Jacobs Reserve · 2,185 sq.ft · 4 Bedrooms · 2 Baths · House · Equipped kitchen · Parking
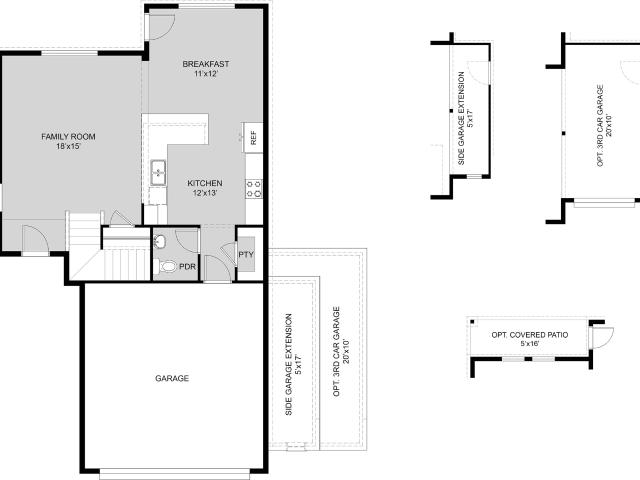
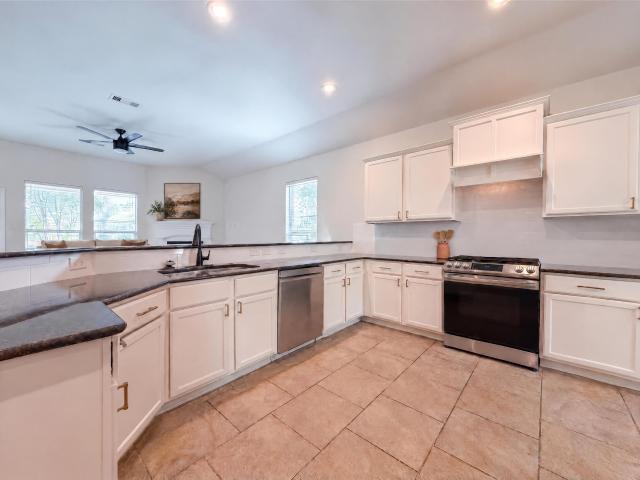
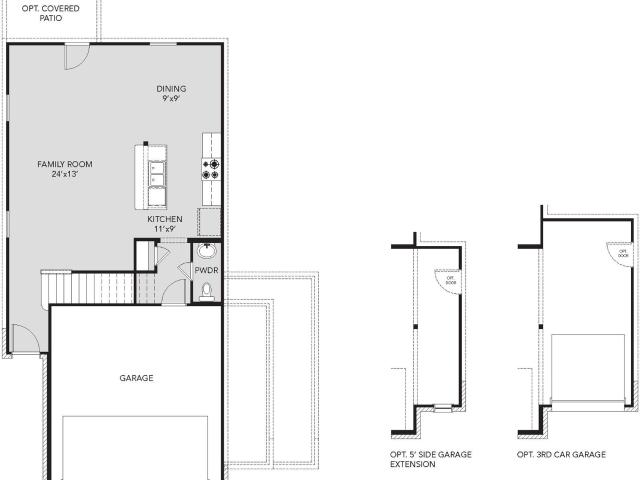
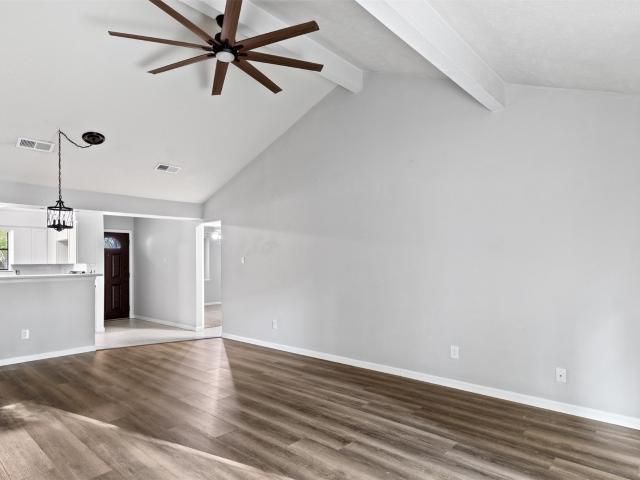
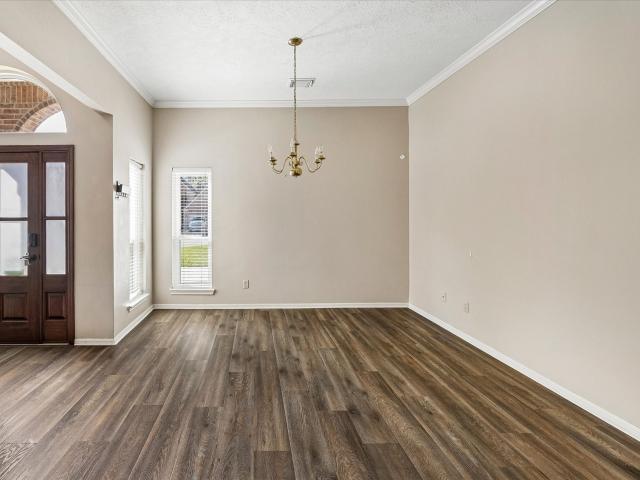
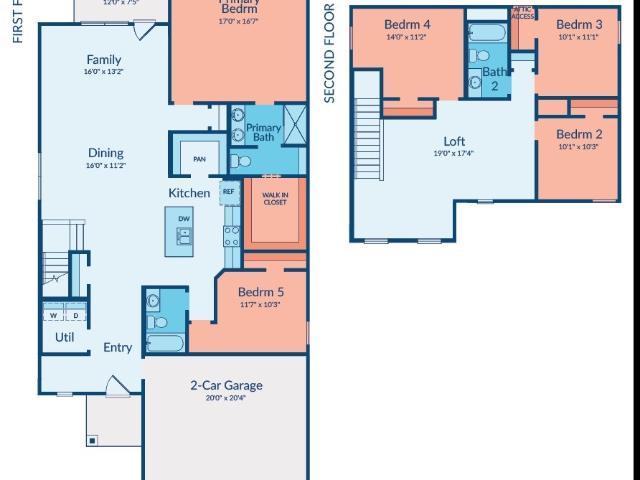
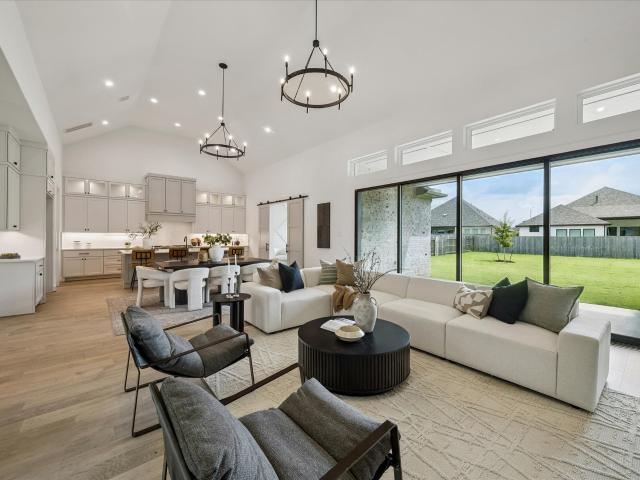
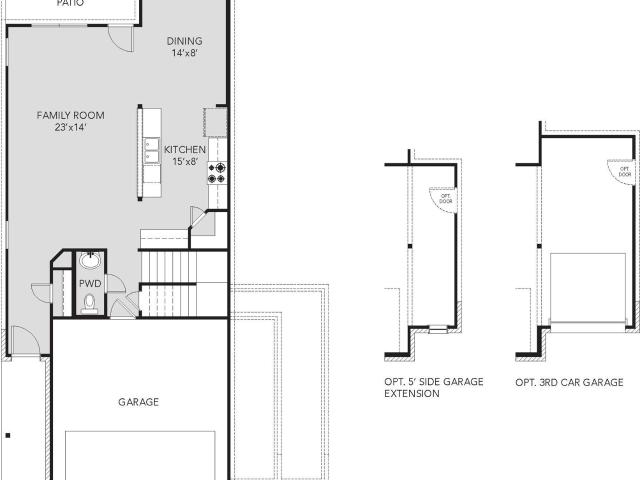
Love where you live in River's Edge in Conroe, TX! Home is zoned to the excellent Woodlands schools Eissler Elementary School, Mitchell Intermediate School, McCullough Junior High School, and Woodlands High School. Now featuring Legend’s NEW Smart Home package and Signature Design Collection! The Emerald floor plan is a spacious 2-story home with 4 bedrooms, 2.5 bathrooms, game room, and a 2-car garage. The first floor offers the perfect entertainment space with vinyl plank flooring and a bar top kitchen overlooking both the dining area and expansive family room! The gourmet kitchen is sure to please with 42-inch cabinets and granite countertops! Upstairs offers a private retreat for all the bedrooms! The Owner's Suite features a separate tub and shower and a spacious walk-in closet! Enjoy the great outdoors with full sod and a sprinkler system! Don't miss your opportunity to call River's Edge home, schedule a visit today!
USD 274,990
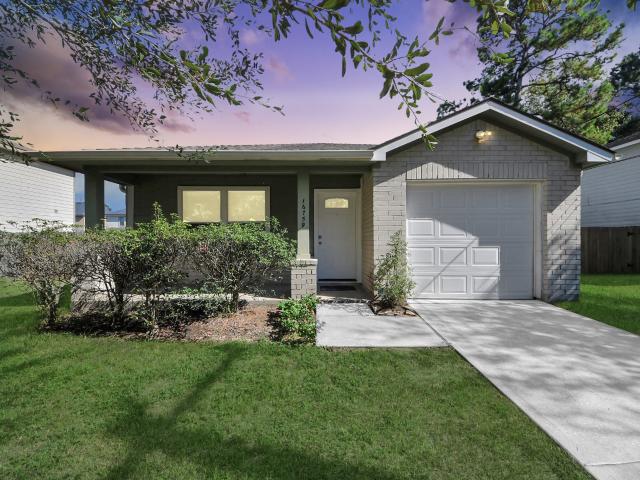
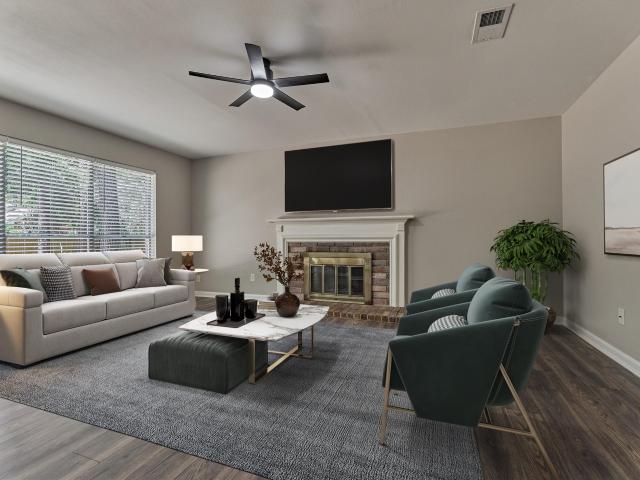
2334 Quillback Drive
View photo
House · for sale
USD 254,990
USD 164/sq.ft
Updated
2334 Quillback Drive
Jacobs Reserve
· 1,550 sq.ft · 3 Bedrooms · 2 Baths · House
· Patio · Equipped kitchen · Parking
Jacobs Reserve · 1,550 sq.ft · 3 Bedrooms · 2 Baths · House · Patio · Equipped kitchen · Parking
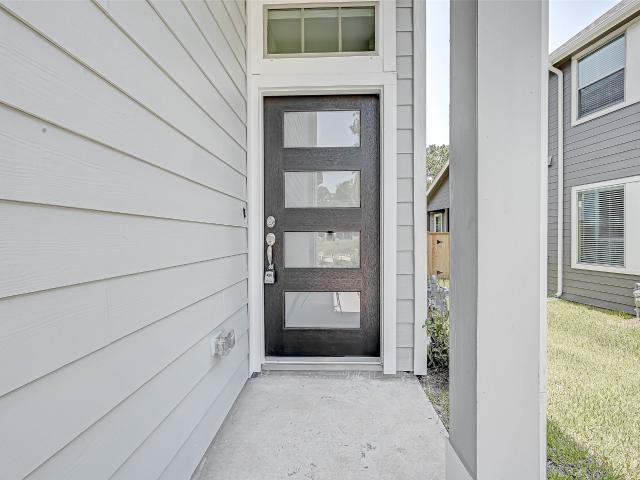
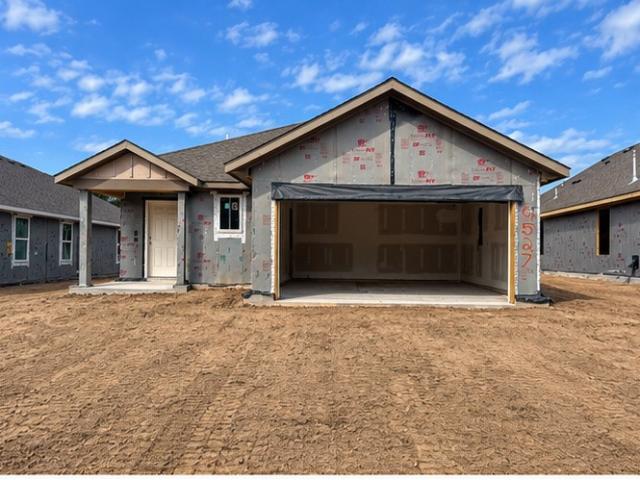
Love where you live in River's Edge in Conroe, TX! Home is zoned to the excellent Woodlands schools Eissler Elementary School, Mitchell Intermediate School, McCullough Junior High School, and Woodlands High School. Now featuring Legend’s NEW Smart Home package and Signature Design Collection! The Wildflower floor plan is a charming 1-story home with 3 bedrooms, 2 bathrooms, a study, and a 2-car garage. This home has it all, including privacy blinds and vinyl plank flooring throughout the entire home! The gourmet kitchen is open to both the dining and family rooms and features 42' cabinetry, silestone countertops, stainless-steel appliances, and a box window at the dining area! Retreat to the Owner's Suite featuring a beautiful bay window, double sinks with silestone countertops, a separate tub and shower, and a walk-in closet. Enjoy the great outdoors with a covered patio! Don't miss your opportunity to call River's Edge home, schedule a visit today!
USD 254,990
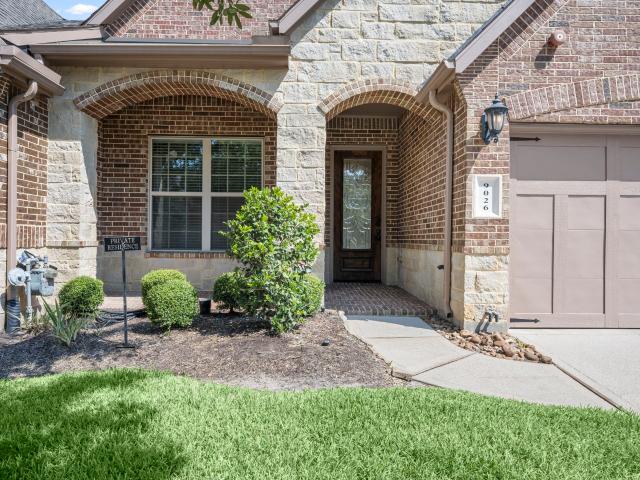
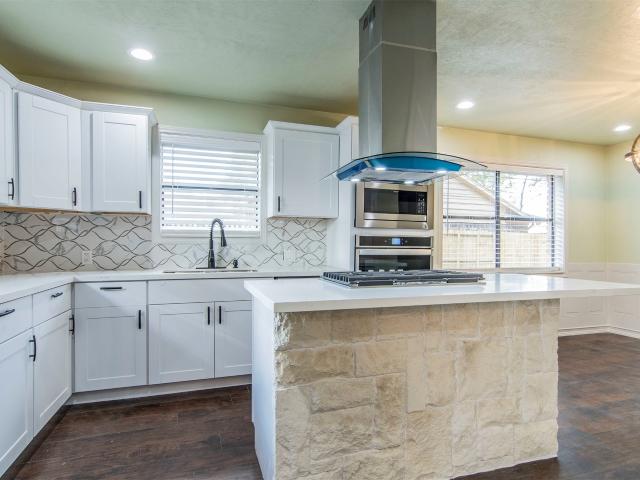
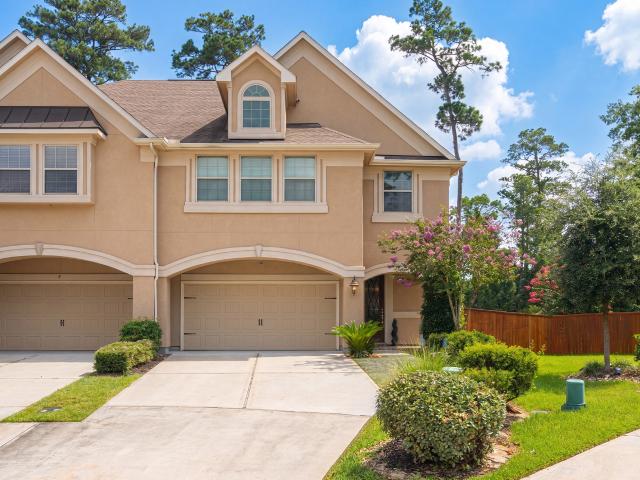
9026 Centennial Drive
View photo
Townhouse · for sale
USD 345,000
USD 118/sq.ft
9026 Centennial Drive
Jacobs Reserve
· 2,917 sq.ft · 3 Bedrooms · 3 Baths · Townhouse
· Patio · Equipped kitchen
Jacobs Reserve · 2,917 sq.ft · 3 Bedrooms · 3 Baths · Townhouse · Patio · Equipped kitchen
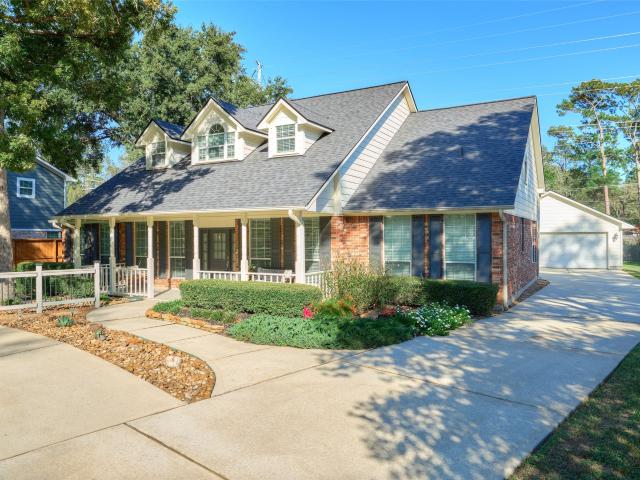
Luxury & Location! Discover this beautifully upgraded townhome tucked away in an upscale gated enclave, perfectly positioned for easy I-45 access and zoned to sought-after Woodlands schools, including The Woodlands College Park High School. Designed for effortless living, this energy-efficient home features a low-maintenance lifestyle. The first-floor primary suite is a true retreat, offering a spacious walk-in shower, dual sinks and vanity. A second first-floor bedroom and bathroom adds incredible flexibility. Gorgeous wood flooring flows through the main living areas, while the private study with French doors and formal dining create an elegant setting for work and entertaining. The chef’s kitchen steals the show with a 9-ft granite island, stainless double ovens and gas cooktop. Upstairs offers a generous game room, nook and bedroom with bath. Enjoy peaceful outdoor living with a covered patio. Move-in ready and available for a quick close!
USD 345,000
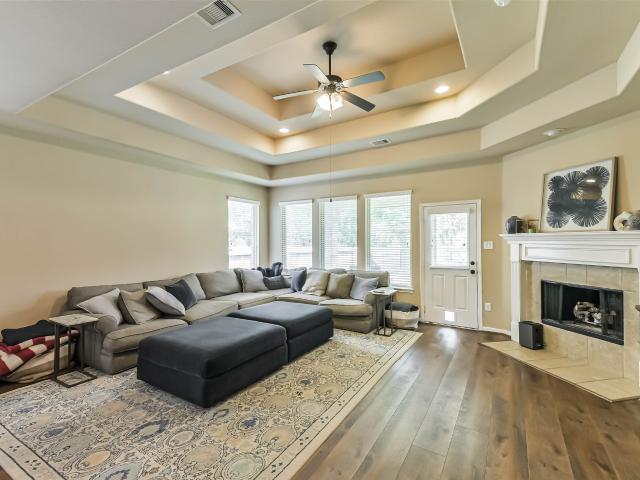
13456 Yellow Perch Drive
View photo
House · for sale
USD 269,990
USD 139/sq.ft
13456 Yellow Perch Drive
Jacobs Reserve
· 1,938 sq.ft · 4 Bedrooms · 2 Baths · House
· Patio · Equipped kitchen · Parking
Jacobs Reserve · 1,938 sq.ft · 4 Bedrooms · 2 Baths · House · Patio · Equipped kitchen · Parking
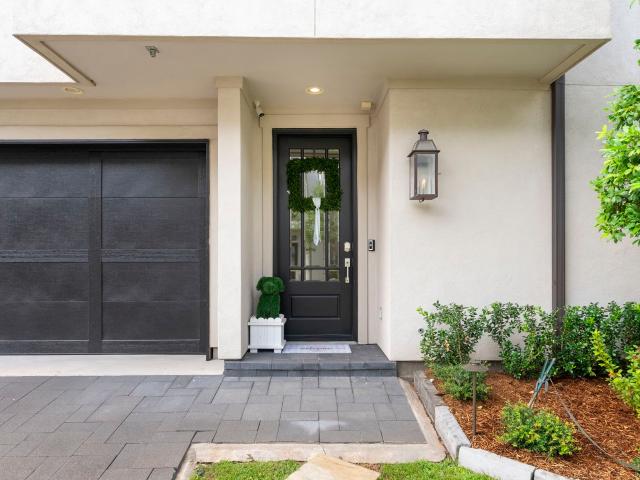
Love where you live in River's Edge in Conroe, TX! Home is zoned to the excellent Woodlands schools Eissler Elementary School, Mitchell Intermediate School, McCullough Junior High School, and Woodlands High School. Now featuring Legend’s NEW Smart Home package and Signature Design Collection! The Lowry floor plan is a spacious 2-story home with 4 bedrooms, 2.5 bathrooms, and a 2-car garage. The first floor offers the perfect entertainment space with an open kitchen overlooking the dining and family rooms and vinyl plank flooring! The gourmet kitchen is sure to please with 42' cabinets, silestone countertops, and stainless-steel appliances! Upstairs offers a private retreat for all bedrooms! Retreat to the Owner's Suite featuring double sinks with silestone countertops, a separate tub and shower, and a walk-in closet. Enjoy the great outdoors with a covered patio! Don't miss your opportunity to call River's Edge home, schedule a visit today!
USD 269,990
3 Pendleton Park Point
View photo
House · for sale
USD 1,399,000
USD 281/sq.ft
3 Pendleton Park Point
Jacobs Reserve
· 4,962 sq.ft · 5 Bedrooms · 5 Baths · House
· Garden · Balcony · Equipped kitchen · Air conditioning · Swimming pool
Jacobs Reserve · 4,962 sq.ft · 5 Bedrooms · 5 Baths · House · Garden · Balcony · Equipped kitchen · Air conditioning · Swimming pool
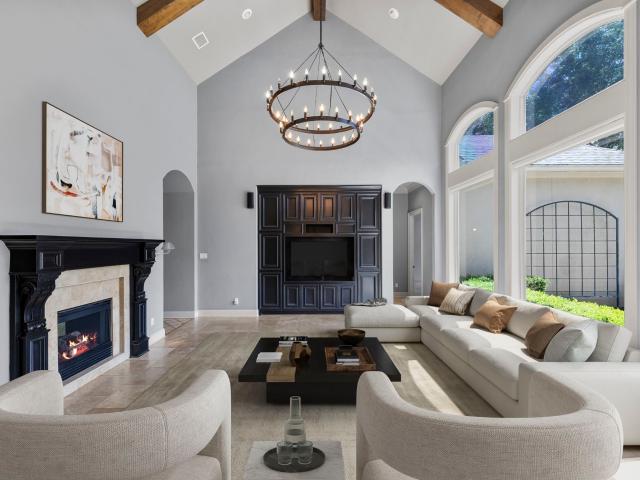
Rare true custom Tommy Bailey home in Sterling Ridge at this price point. This 5BR, 5BA home blends timeless elegance with exceptional craftsmanship throughout. Sweeping curved staircase, executive study w/custom millwork, & spacious living areas designed for everyday living and entertaining. Chef’s kitchen opens seamlessly to the family room & outdoor living spaces. Luxurious primary retreat features a spa-inspired bath w/remodeled walk-in shower, jetted soaking tub, & dual vanities. Upstairs offers generously sized secondary bedrooms, game room w/ private balcony, & dedicated media room. Step outside to a resort-style backyard featuring a designer pool, spa, covered outdoor living area w/ soaring beamed ceilings, & exceptional privacy. Numerous recent upgrades include a new roof, new AC system, upgraded attic insulation, updated pool tile and bath updates. Located across from picturesque pond w/ water feature in one of The Woodlands' most desirable enclaves
USD 1,399,000
46 Rafters Row
View photo
House · for sale
USD 950,000
USD 380/sq.ft
46 Rafters Row
Jacobs Reserve
· 2,497 sq.ft · 4 Bedrooms · 3 Baths · House
· Garden · Equipped kitchen
Jacobs Reserve · 2,497 sq.ft · 4 Bedrooms · 3 Baths · House · Garden · Equipped kitchen
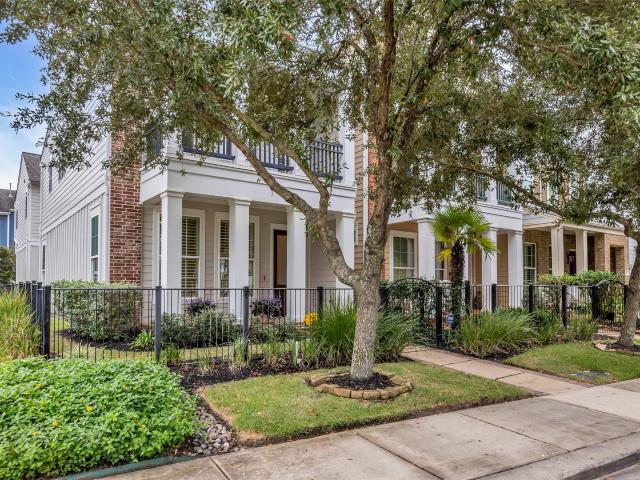
Welcome home to this exceptional location offering park serenity and Lake Woodlands views! A landscaped front garden and covered porch create an inviting first impression. Step into an open family and dining area where natural light and elegant finishes make everyday living effortless. The heart of the home has been reimagined to elevate the kitchen, featuring a redesigned island with quartz counter, new light fixtures and lighter cabinetry, beautifully blending style and function. New engineered hardwood flooring adds a cohesive, trendy finish. Upstairs, the primary suite offers privacy from the secondary bedrooms and loft. The spa-like primary bath is also updated with new floors, countertops, and elegant shower and tub surrounds. On the third floor, a bedroom or flex space with a full bath add versatility. Enjoy a spacious courtyard for outdoor gatherings, morning coffee or evening conversation. Lock and leave with dining, entertainment and many other conveniences nearby!
USD 950,000
2007 Brookmont Drive
View photo
House · for sale
USD 415,000
USD 137/sq.ft
2007 Brookmont Drive
Jacobs Reserve
· 3,025 sq.ft · 4 Bedrooms · 3 Baths · House
· Patio · Office room · Equipped kitchen · Parking · Air conditioning
Jacobs Reserve · 3,025 sq.ft · 4 Bedrooms · 3 Baths · House · Patio · Office room · Equipped kitchen · Parking · Air conditioning
Enjoy over 3,000 square feet of thoughtfully updated living space in Stewarts Forest! This 4-bedroom, 3.5-bath home features a beautifully remodeled chef's kitchen with quartz countertops, gas cooktop, double ovens, designer lighting, and expanded walk-in pantry. A private home office, first-floor primary suite, and upstairs game room provide flexible spaces for everyday living. Situated on an oversized 13,225-square-foot lot with no rear neighbors, the property also features a covered patio and three-car garage equipped with an A/C mini-split system. Convenient access to I-45, shopping, and dining. Schedule your private tour and discover the space, upgrades, and value this home offers!
USD 415,000
134 Springshed Place
View photo
House · for sale
USD 425,000
USD 151/sq.ft
134 Springshed Place
Jacobs Reserve
· 2,799 sq.ft · 4 Bedrooms · 3 Baths · House
· Garden · Deck · Equipped kitchen · Parking · Swimming pool
Jacobs Reserve · 2,799 sq.ft · 4 Bedrooms · 3 Baths · House · Garden · Deck · Equipped kitchen · Parking · Swimming pool
Welcome to 134 Springshed Pl in Montgomery’s Woodforest community! Offering over 2,800 square feet, this home provides space for everyday living and entertaining. The kitchen features quartz countertops, a large breakfast bar, and a butler’s pantry, complemented by a dining room for gatherings. An upstairs guest suite offers flexibility for visitors, while the backyard deck and fenced yard provide options for relaxing or hosting outdoors. A two-car garage adds convenient parking. Located in Conroe ISD, this home also benefits from Woodforest’s extensive community amenities, including swimming pools with water slides, a splash park, walking trails, parks, and tennis and pickleball courts. Pine Market brings shopping and dining options to the community. Included 100-Day Home Warranty. One or more photo(s) was virtually staged
USD 425,000
13440 Yellow Perch Drive
View photo
House · for sale
USD 274,613
USD 146/sq.ft
13440 Yellow Perch Drive
Jacobs Reserve
· 1,873 sq.ft · 3 Bedrooms · 2 Baths · House
· Patio · Equipped kitchen · Parking
Jacobs Reserve · 1,873 sq.ft · 3 Bedrooms · 2 Baths · House · Patio · Equipped kitchen · Parking
Love where you live in River's Edge in Conroe, TX! Home is zoned to the excellent Woodlands schools Eissler Elementary School, Mitchell Intermediate School, McCullough Junior High School, and Woodlands High School. Now featuring Legend’s NEW Smart Home package and Signature Design Collection! The Camden floor plan is a charming 2-story home with 3 bedrooms, 2.5 baths, and a 2-car garage. This home has it all, including privacy blinds and vinyl plank flooring! The gourmet kitchen is sure to please with 42' cabinets, silestone countertops, and stainless-steel appliances. Washer, dryer, and refrigerator are included, too! Upstairs offers a split floor plan and a private retreat for all bedrooms! Retreat to the Owner's Suite featuring double sinks with silestone countertops, a sizable shower, and a walk-in closet. Secondary bedrooms have walk-in closets too! Enjoy the great outdoors with a covered patio! Don't miss your opportunity to call River's Edge home, schedule a visit today!
USD 274,613
22 E Bigelow Oak Court
View photo
House · for sale
USD 315,000
USD 232/sq.ft
22 E Bigelow Oak Court
Jacobs Reserve
· 1,356 sq.ft · 3 Bedrooms · 2 Baths · House
· Patio · Garden · Office room · Equipped kitchen
Jacobs Reserve · 1,356 sq.ft · 3 Bedrooms · 2 Baths · House · Patio · Garden · Office room · Equipped kitchen
Welcome home to Panther Creek in The Woodlands! This charming one-story home is a great opportunity for first-time buyers looking to put down roots in a sought-after community. The open-concept layout features vaulted ceilings, newer vinyl flooring, and a seamless flow between the living, dining, and kitchen areas. The kitchen comes equipped with stainless steel appliances, plus convenient bar seating perfect for everyday living and entertaining. Enjoy a spacious primary suite with an accent wall and walk-in closet. Two secondary bedrooms offer flexibility for guests, a home office, or growing family. Step outside to an oversized backyard with patio space and plenty of room for kids, pets, and weekend gatherings. Conveniently located near Woodlands Parkway, I-45, shopping, dining, parks, and entertainment. Whether you're buying your first home or looking for a place to grow, this Panther Creek gem is ready to welcome you!
USD 315,000
34 Dover Drive
View photo
House · for sale
USD 284,500
USD 110/sq.ft
Updated
34 Dover Drive
Jacobs Reserve
· 2,583 sq.ft · 3 Bedrooms · 2 Baths · House
· Equipped kitchen · Swimming pool
Jacobs Reserve · 2,583 sq.ft · 3 Bedrooms · 2 Baths · House · Equipped kitchen · Swimming pool
Recent furnace, water filtration system and generator are a few of the many reasons you will love this charming 3/4 bedroom, 2 bath home. Interior features also include: stainless steel kitchen appliances with granite countertops, wood and tile flooring (only closet has carpet), high ceilings, security system, and washer/dryer and refrigerator! Outside, you will find a manicured lawn, whole home generator, storag e shed and a move-in ready playset! All of this in the popular Rivershire neighborhood, which offers a clubhouse, pool, and tennis courts! Great location near hospitals, restaurants, child care, schools and shopping. Easy access to 336 and I-45
USD 284,500
569 Long Leaf Pine
View photo
Townhouse · for sale
USD 280,000
USD 163/sq.ft
569 Long Leaf Pine
Jacobs Reserve
· 1,711 sq.ft · 3 Bedrooms · 2 Baths · Townhouse
· Patio · Swimming pool
Jacobs Reserve · 1,711 sq.ft · 3 Bedrooms · 2 Baths · Townhouse · Patio · Swimming pool
This charming 3-bedroom, 2.5-bath home features an inviting open-concept floor plan, soaring ceilings, and an abundance of natural light. Enjoy peaceful views and added privacy with a beautiful greenbelt right behind the home. The covered patio is the perfect spot to relax and unwind while enjoying the tranquil surroundings. Conveniently located just steps away from the neighborhood park and pool, this home offers comfort, privacy, and a wonderful lifestyle!
USD 280,000
522 Beauregard Drive
View photo
House · for sale
USD 409,000
USD 147/sq.ft
522 Beauregard Drive
Jacobs Reserve
· 2,777 sq.ft · 4 Bedrooms · 3 Baths · House
· Patio · Office room · Parking · Equipped kitchen
Jacobs Reserve · 2,777 sq.ft · 4 Bedrooms · 3 Baths · House · Patio · Office room · Parking · Equipped kitchen
Beautifully updated traditional home on over 1/2 acre backing to a private greenbelt in the golf community of River Plantation. Flexible floor plan features 4 bedrooms, 3 full baths, a dedicated office, and a spacious upstairs game room. The main floor includes the primary suite with ensuite bath plus a secondary bedroom and full bath, ideal for guests or multigenerational living. Updates include engineered hardwood floors (2020), circle drive (2022), roof (2024), downstairs HVAC (2026), and a whole-house Generac generator. The well-appointed kitchen offers a walk-in pantry and custom built-in organization. Enjoy outdoor living year-round on the screened-in back patio overlooking beautiful landscaping. Detached garage includes built-in storage and countertop workspace. Meticulously maintained with thoughtful upgrades throughout
USD 409,000
10 Nautical Terrace Way
View photo
Townhouse · for sale
USD 1,795,000
USD 493/sq.ft
10 Nautical Terrace Way
Jacobs Reserve
· 3,638 sq.ft · 3 Bedrooms · 3 Baths · Townhouse
· Garden · Terrace · Balcony · Fireplace · Equipped kitchen · Lift
Jacobs Reserve · 3,638 sq.ft · 3 Bedrooms · 3 Baths · Townhouse · Garden · Terrace · Balcony · Fireplace · Equipped kitchen · Lift
Set within the prestigious gated enclave of Waterway Landing in East Shore, this corner-lot, four-story residence offers rare privacy with no rear neighbors, a full two-car private driveway and an elevator to every level, all steps from Market Street. Recent upgrades include designer lighting, a whole-home AV and sound system, custom window treatments, designer wall coverings and an expanded, fenced backyard with new turf and landscaping. The first-floor flex suite with full bath opens to an outdoor kitchen, water feature and gas firepit. Walls of windows define the second floor, where a custom kitchen with Thermador range, and an oversized island flow into the formal dining room and a living room with gas-log fireplace and balcony overlooking a wooded isle. The third-floor primary suite offers a private balcony, marble spa bath, custom walk-in closet and an adjacent utility room, while the fourth floor hosts two guest retreats. Rich hardwoods and custom finishes grace every level
USD 1,795,000
7 Caelin Court
View photo
House · for sale
USD 535,000
USD 214/sq.ft
7 Caelin Court
Jacobs Reserve
· 2,497 sq.ft · 4 Bedrooms · 2 Baths · House
· Fireplace · Equipped kitchen
Jacobs Reserve · 2,497 sq.ft · 4 Bedrooms · 2 Baths · House · Fireplace · Equipped kitchen
Welcome to this charming Single Story 4-bedroom home nestled on a greenbelt lot near Deretchin Elementary School. Built by Village Builders, this residence boasts an open-concept floor plan with high ceilings and stylish tile and wood flooring. No carpet! The kitchen is equipped with granite countertops, stainless steel appliances, and a sunny breakfast area. The inviting family room offers a cozy fireplace, while the formal dining room provides the perfect space for entertaining family and friends. Built with brick on all four sides and equipped with gutters, this home combines lasting quality with low-maintenance appeal. With spacious bedrooms, ample storage, and a sprinkler system, this home offers both comfort and convenience. Located just minutes from shopping and dining. Freshly painted house. Washer dryer and refrigerator is included. This house is a must-see! Property is vacant, the pictures are from the time the owner lived there!
USD 535,000
16759 Fallen Timbers Drive
View photo
House · for sale
USD 199,500
USD 157/sq.ft
16759 Fallen Timbers Drive
Jacobs Reserve
· 1,270 sq.ft · 3 Bedrooms · 2 Baths · House
· Office room · Equipped kitchen
Jacobs Reserve · 1,270 sq.ft · 3 Bedrooms · 2 Baths · House · Office room · Equipped kitchen
Charming & Cozy One-Story Home! Nestled on a quiet street and surrounded by beautiful mature trees, this inviting 3 bedroom, 2 bath home offers a wonderful floor plan and a spacious brick front porch perfect for relaxing and enjoying the outdoors. The kitchen opens seamlessly to the family room, creating a warm, comfortable space that is ideal for entertaining family and friends. A flex room can be used as a dining room or home office. And better yet, the home is minutes away from I-45. Don't miss this home which is full of charm and appeal!
USD 199,500
716 River Plantation Drive
View photo
House · for sale
USD 293,000
USD 136/sq.ft
716 River Plantation Drive
Jacobs Reserve
· 2,153 sq.ft · 4 Bedrooms · 2 Baths · House
· Equipped kitchen
Jacobs Reserve · 2,153 sq.ft · 4 Bedrooms · 2 Baths · House · Equipped kitchen
This beautiful French style home is located across from the golf course in the front, and an open pasture view in the back. Home totally renovated from front to back. Beautiful kitchen with white cabinets and quartz counter tops. Spacious living area with custom stone
USD 293,000
111 Quail Meadow Drive
View photo
House · for sale
USD 450,000
USD 154/sq.ft
111 Quail Meadow Drive
Jacobs Reserve
· 2,906 sq.ft · 4 Bedrooms · 2 Baths · House
· Patio · Office room · Equipped kitchen
Jacobs Reserve · 2,906 sq.ft · 4 Bedrooms · 2 Baths · House · Patio · Office room · Equipped kitchen
Well maintained open-concept home in the desirable Jacobs Reserve community. This well-designed floor plan offers an oversized island kitchen with extensive counter and storage space, a dedicated home office, upstairs game room, and a primary suite conveniently located on the first floor. The home feels both inviting and spacious, featuring newly installed luxury vinyl plank flooring throughout the main level. Step outside to a generous covered patio, perfect for relaxing or entertaining. Zoned to highly acclaimed Conroe ISD schools, including Galatas Elementary and College Park High School. Ideally located with quick access to I-45 and all the shopping, dining, and entertainment The Woodlands provides
USD 450,000
80 Eagle Rock Circle
View photo
House · for sale
USD 495,000
USD 211/sq.ft
80 Eagle Rock Circle
Jacobs Reserve
· 2,336 sq.ft · 4 Bedrooms · 2 Baths · House
· Garden · Office room · Swimming pool
Jacobs Reserve · 2,336 sq.ft · 4 Bedrooms · 2 Baths · House · Garden · Office room · Swimming pool
Newly renovated! Located in the highly desirable community of The Woodlands, this 4-bedroom, 2.5-bath home offers the perfect combination of comfort, style, and outdoor living. Inside, you’ll find a spacious and inviting floor plan with generous living areas, abundant natural light, and all new interior paint. Roof installed Aug. 2025! The private primary suite provides a relaxing retreat, while the additional bedrooms offer plenty of space for family, guests, or a home office. Step outside to your own backyard paradise featuring a sparkling pool and plenty of room to relax, entertain outside, and enjoy the Texas sunshine year-round. Whether hosting summer gatherings or enjoying a quiet evening at home, this outdoor space is designed for making memories. The outdoor area provides an attached gas grill for outdoor entertainment. Conveniently located near parks, shopping, dining, and everything The Woodlands has to offer, this home delivers the lifestyle buyers have been searching for
USD 495,000
811 Belvedere Drive
View photo
House · for sale
USD 212,000
USD 111/sq.ft
811 Belvedere Drive
Jacobs Reserve
· 1,905 sq.ft · 3 Bedrooms · 2 Baths · House
· Garden · Parking · Equipped kitchen
Jacobs Reserve · 1,905 sq.ft · 3 Bedrooms · 2 Baths · House · Garden · Parking · Equipped kitchen
Beautiful home ready to move in 3/-2/1-2 car garage. This home features a open floor plan with high ceilings, large living area, formal dining room, great kitchen with a window lots of cabinets, all bedrooms are upstairs with lots of closet space. A huge yard fenced
USD 212,000
626 Aspen Falls Court
View photo
Townhouse · for sale
USD 33,500
USD 17/sq.ft
626 Aspen Falls Court
Jacobs Reserve
· 1,884 sq.ft · 3 Bedrooms · 2 Baths · Townhouse
· Garden · Parking · Swimming pool
Jacobs Reserve · 1,884 sq.ft · 3 Bedrooms · 2 Baths · Townhouse · Garden · Parking · Swimming pool
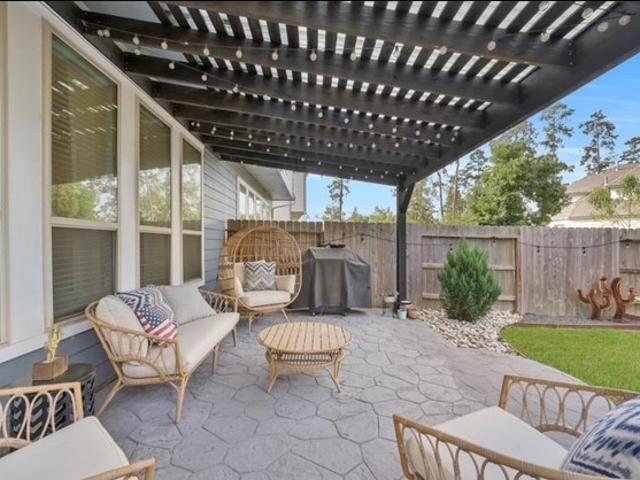
Welcome to this charming 3-bedroom townhome with 2.5 bathrooms and a 2-car garage. Enjoy an open-concept layout with natural light, vinyl plank floors, and a convenient mudroom. The serene backyard features stamped concrete, a pergola, and lush landscaping. Grand Central amenities include trails, lakes, dog parks, a pool, and more, with easy access to shopping & restaurants 2 mins away. I-45 is also 2 mins away. The Woodlands is 7mins away Make this your new home!
USD 33,500
66 S Placid Hill Circle
View photo
House · for sale
USD 824,999
USD 276/sq.ft
66 S Placid Hill Circle
Jacobs Reserve
· 2,982 sq.ft · 4 Bedrooms · 3 Baths · House
· Garden · Office room · Equipped kitchen · Air conditioning
Jacobs Reserve · 2,982 sq.ft · 4 Bedrooms · 3 Baths · House · Garden · Office room · Equipped kitchen · Air conditioning
This is the one you've been searching for! Thoughtfully and fully renovated throughout, this stunning home blends timeless style with modern comfort. Situated in one of the most desirable areas of The Woodlands, with easy access to I45, shopping, dining and highly sought after schools! Enjoy 4 bedrooms, home office, formal dining & 3.5 bathrooms for comfortable living! The completely remodeled kitchen features new cabinets, new countertops & new appliances, creating an inviting space for cooking and gathering. New flooring throughout the home brings a cohesive feel. Fully renovated bathrooms, including the primary bath, boasting his & her closets, garden tub and large shower. Improvements extend outdoors with new fence & fresh landscaping that enhances curb appeal. NEW AC system adds to the extensive list of upgrades. This move-in-ready home offers the opportunity to settle in and start enjoying your next chapter. No more projects! Schedule your tour to see this gorgeous home today!
USD 824,999
427 Boggy Belt Lane
View photo
House · for sale
USD 475,000
USD 212/sq.ft
427 Boggy Belt Lane
Jacobs Reserve
· 2,239 sq.ft · 4 Bedrooms · 3 Baths · House
· Garden · Equipped kitchen
Jacobs Reserve · 2,239 sq.ft · 4 Bedrooms · 3 Baths · House · Garden · Equipped kitchen
Beautiful 4-bedroom, 3-bath home located in the highly desirable Grand Central Park community. This thoughtfully designed residence features an open-concept layout filled with natural light, ideal for both everyday living and entertaining. The spacious kitchen flows seamlessly into the main living area and offers ample cabinetry and counter space. Generous bedrooms provide comfort and flexibility, while the primary suite serves as a private retreat with an en-suite bath. Step outside to enjoy a backyard with space to relax or customize. Conveniently located near shopping, dining, and major roadways, and surrounded by parks, trails, and community amenities. A great opportunity to enjoy comfort, style, and location all in one!
USD 475,000
23 Ridgecross Place
View photo
House · for sale
USD 429,900
USD 217/sq.ft
23 Ridgecross Place
Jacobs Reserve
· 1,981 sq.ft · 4 Bedrooms · 2 Baths · House
· Patio · Garden · Equipped kitchen · Air conditioning · Swimming pool
Jacobs Reserve · 1,981 sq.ft · 4 Bedrooms · 2 Baths · House · Patio · Garden · Equipped kitchen · Air conditioning · Swimming pool
This recently updated home, zoned to desirable Galatas Elementary School sits in the heart of The Woodlands with quick and easy access to I-45 and all the amenities The Woodlands offers. Located in the middle lot of the cul-de-sac, the home features luxury vinyl plank throughout the home, updated lighting and bathroom fixtures, fresh interior paint and granite counter tops in the kitchen and bathrooms. New sliding glass doors have been installed in the kitchen/breakfast area. The front yard features new sod and landscaping. The back yard makes up most of the lot, and is just waiting for you to make it yours. You'll enjoy peace and tranquility from the neighbor's trees that overlook the back yard, creating privacy. There is room for a pool, sport court, expanded patio. The sky is the limit! All bedrooms and the family room have ceiling fans helping to increase energy efficiency. Most of the fence surrounding the back yard is new. A/C condenser-2023
USD 429,900
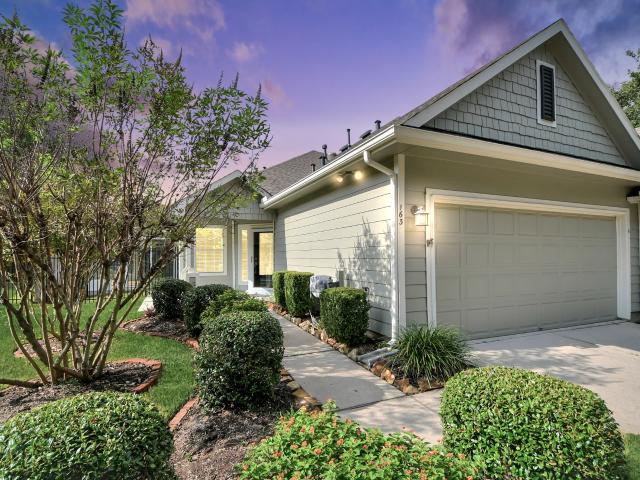
163 W Kentwick Place
View photo
Townhouse · for sale
USD 299,900
USD 184/sq.ft
163 W Kentwick Place
Jacobs Reserve
· 1,625 sq.ft · 2 Bedrooms · 2 Baths · Townhouse
· Parking · Air conditioning · Swimming pool
Jacobs Reserve · 1,625 sq.ft · 2 Bedrooms · 2 Baths · Townhouse · Parking · Air conditioning · Swimming pool
Discover Windsor Lakes, a unique gated 55+ active-adult community in The Woodlands! This inviting 2 bedroom, 2 bath townhome offers 1,630 sq ft of comfortable living and features an open floor plan, added privacy with no rear neighbors, and an oversized, glass-enclosed Four Seasons sun porch with AC ventilation. Perfect for year-round enjoyment! All appliances, including a recent washer and dryer, will stay! The home also provides a 25 SEER AC unit, recent window screens, epoxy garage flooring and more! Enjoy a lifestyle filled with opportunities to connect, stay active, and unwind with the community clubhouse, pool and spa, fitness center, pickleball courts, bocce ball, walking paths and an active social calendar at your fingertips! Conveniently located near The Woodlands shopping, dining, hospitals, and area churches! Whether you're ready to downsize or simply looking for a new place to call home, Windsor Lakes makes it easy to enjoy the next chapter! Come Live Where You Play!
USD 299,900
226 Skybranch Court
View photo
Townhouse · for sale
USD 345,000
USD 157/sq.ft
226 Skybranch Court
Jacobs Reserve
· 2,196 sq.ft · 3 Bedrooms · 2 Baths · Townhouse
· Patio · Fireplace · Equipped kitchen · Parking · Swimming pool
Jacobs Reserve · 2,196 sq.ft · 3 Bedrooms · 2 Baths · Townhouse · Patio · Fireplace · Equipped kitchen · Parking · Swimming pool
Tucked at the end of a quiet cul-de-sac and backing to a greenbelt in Grand Central Park, this 2016 Village Homes townhome in Conroe offers 3 bedrooms, 2.5 baths and 2,204 sq ft. The open first floor connects the kitchen, breakfast area and family room, with a gas fireplace, crown molding and wood, tile and carpet flooring. The kitchen features granite counters, an island with breakfast bar, a pantry, under-cabinet lighting, a gas range and a wine/beverage fridge, and the refrigerator is included. All bedrooms are upstairs, along with a game room. The primary suite has a walk-in closet and a bath with double sinks and a separate shower. Energy-efficient features include Low-E windows, a reflective roof, a radiant attic barrier and high-efficiency HVAC. Brick, stucco and cement board exterior, a patio with sprinkler system and an attached 2-car garage. Grand Central Park offers pools, a clubhouse, fitness center, trails, ponds, parks, a dog park and pickleball, minutes from I-45
USD 345,000
9519 Forest Ground Avenue
View photo
House · for sale
USD 348,000
USD 136/sq.ft
9519 Forest Ground Avenue
Jacobs Reserve
· 2,551 sq.ft · 5 Bedrooms · 3 Baths · House
· Patio · Office room · Equipped kitchen · Parking
Jacobs Reserve · 2,551 sq.ft · 5 Bedrooms · 3 Baths · House · Patio · Office room · Equipped kitchen · Parking
MLS# 10569-. Built by Imagination Homes. Welcome to The Palette by Imagination Homes in Crighton Cove! This spacious two-story home offers 5 bedrooms, 3 full baths, 2,565 square feet, a large upstairs loft, and a 2-car garage. The open-concept kitchen features a center island and flows seamlessly into the dining and family rooms, perfect for entertaining or everyday living. The first-floor primary suite offers a private retreat with an en-suite bath and walk-in closet, while an additional downstairs bedroom and full bath provide flexibility for guests or a home office. Upstairs, you'll find three spacious bedrooms and an oversized loft, ideal for a game room, media space, or second living area. Enjoy relaxing evenings on the covered back patio and plenty of room to spread out inside. Experience the space, comfort, and versatility of The Palette in Crighton Cove. Schedule your tour today!
USD 348,000
431 Venado View Court
View photo
House · for sale
USD 950,000
USD 274/sq.ft
431 Venado View Court
Jacobs Reserve
· 3,466 sq.ft · 4 Bedrooms · 4 Baths · House
· Garden · Equipped kitchen · Parking · Swimming pool
Jacobs Reserve · 3,466 sq.ft · 4 Bedrooms · 4 Baths · House · Garden · Equipped kitchen · Parking · Swimming pool
One of the last opportunities to live in an award-winning Jamestown home in the award-winning Grand Central Park community in sought-after Conroe, Texas. This 2-story home offers 4 bedrooms, 4 baths, a study with full glass double doors and an adjacent full bath, and a split 3-car garage. The foyer makes an impression with a winding staircase and views through the living area to the backyard. The living and dining spaces share a vaulted ceiling and open to the covered back porch and large backyard (plenty of space for a pool). The kitchen features custom cabinetry, high-end appliances, a 48-inch range with double oven, and a spacious pantry, with a game room or flex space just beyond. The first-floor primary suite has room for a sitting area, while three additional bedrooms and two baths are upstairs. A mud nook and well-planned utility room add practical storage and organization
USD 950,000
9527 Forest Ground Avenue
View photo
House · for sale
USD 306,000
USD 171/sq.ft
9527 Forest Ground Avenue
Jacobs Reserve
· 1,787 sq.ft · 4 Bedrooms · 2 Baths · House
· Patio · Office room · Equipped kitchen · Parking
Jacobs Reserve · 1,787 sq.ft · 4 Bedrooms · 2 Baths · House · Patio · Office room · Equipped kitchen · Parking
MLS# 71167-. Built by Imagination Homes. Welcome to The Mural by Imagination Homes in Crighton Cove! This beautifully designed one-story home offers 4 bedrooms, 2 baths, 1,812 square feet, and a 2-car garage. The open-concept kitchen with center island flows seamlessly into the dining and family rooms, creating an inviting space for everyday living and entertaining. The spacious primary suite features a private bath and walk-in closet, while three additional bedrooms offer flexibility for guests, a home office, or growing needs. Step outside to enjoy the covered back patio, perfect for relaxing or entertaining. With a thoughtfully designed layout and modern finishes, The Mural offers the perfect combination of comfort, style, and functionality. Come discover your new home in Crighton Cove!
USD 306,000
422 Venado View Court
View photo
House · for sale
USD 797,000
USD 279/sq.ft
422 Venado View Court
Jacobs Reserve
· 2,852 sq.ft · 4 Bedrooms · 4 Baths · House
· Garden · Fireplace · Equipped kitchen · Parking · Swimming pool
Jacobs Reserve · 2,852 sq.ft · 4 Bedrooms · 4 Baths · House · Garden · Fireplace · Equipped kitchen · Parking · Swimming pool
Recently completed! Award-winning custom home builder, Jamestown Estate Homes presents 422 Venado View. Stunning 1-story, home with 4 Bedrooms, 4.5 Baths, and split 3-Car Garage. Living Area has vaulted ceiling, gaslog fireplace, and views of Backyard (room for a POOL! ). Chef's Kitchen complete with custom-built cabinetry, high-end appliances, spacious pantry. Open-concept dining and living have direct access to Back Porch. Perfect for Indoor/Outdoor Entertaining! Fabulous Primary Suite offers space for sitting area. Primary Bath has separate vanities, deep soaking bathtub, oversized shower, and 2 separate walk-in closets with access to the laundry room (through 1 closet). All 3 Secondary Bedrooms have walk-in closets and ensuite Baths. Study with accent wall located at the front of the home. Tankless water heaters, foam attic insulation, and Uponor PEX water lines found in this home. Final opportunities in Grand Central Park!
USD 797,000

Get email alerts

Don't miss out: be the first to know about new properties

The alert was correctly created

On subscribing you accept the conditions of use and the privacy policy
Alert
Receive new ads in your inbox
Save this search
Receive alerts for new listings

We'll send you an email when we have new properties for: "Houses for sale in Jacobs Reserve"

The alert was correctly created

Mirror Lake, The Woodlands Southeast Montgomery CCD Montgomery County Texas
Meadowbrook, The Woodlands Southeast Montgomery CCD Montgomery County Texas
Get email alerts and be the first to see new listings
Required field
On subscribing I accept the terms of the privacy policy
Perfect! You'll soon start receiving new listings via email
Alert
Receive an email when we have new ads for Houses for sale in Jacobs Reserve
Save this search
Filters

Bedrooms

Size (sq.ft)

sq.ft
sq.ft

Price

USD
USD

Property type

Bathrooms

Clear all filters
Receive notifications when new entries are published.