149 properties for sale in Jacobson Road - Mesa Drive

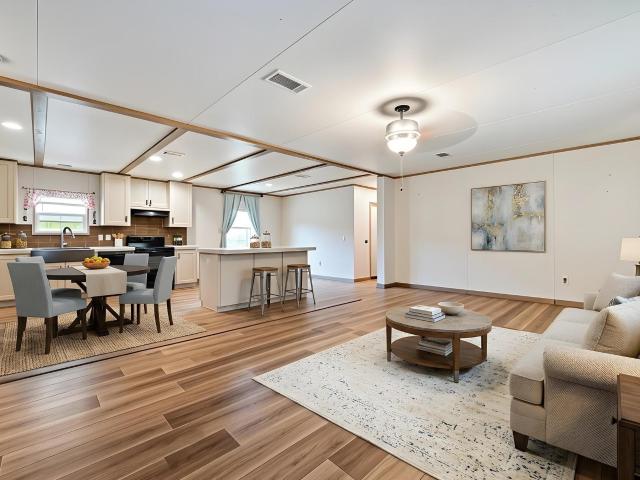
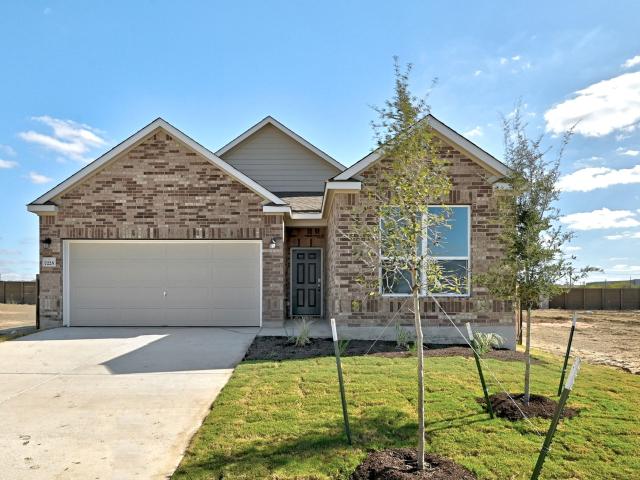
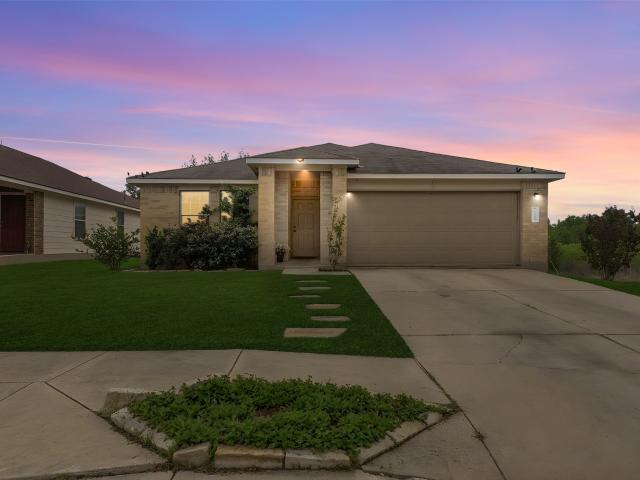
14130 Edna Maxine Walk, Del Valle, TX 78617 | MLS #1139
View photo
House · for sale
USD 324,990
USD 223/sq.ft
14130 Edna Maxine Walk, Del Valle, TX 78617 | MLS #1139
Jacobson Road - Mesa Drive
· 1,453 sq.ft · 3 Bedrooms · 2 Baths · House
· Patio · Equipped kitchen · Parking
Jacobson Road - Mesa Drive · 1,453 sq.ft · 3 Bedrooms · 2 Baths · House · Patio · Equipped kitchen · Parking
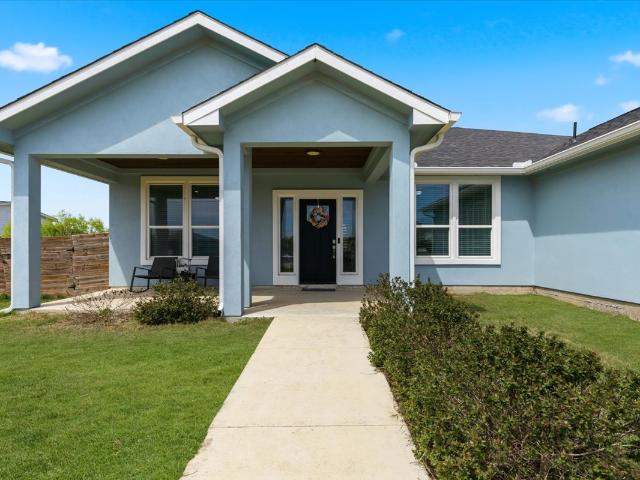
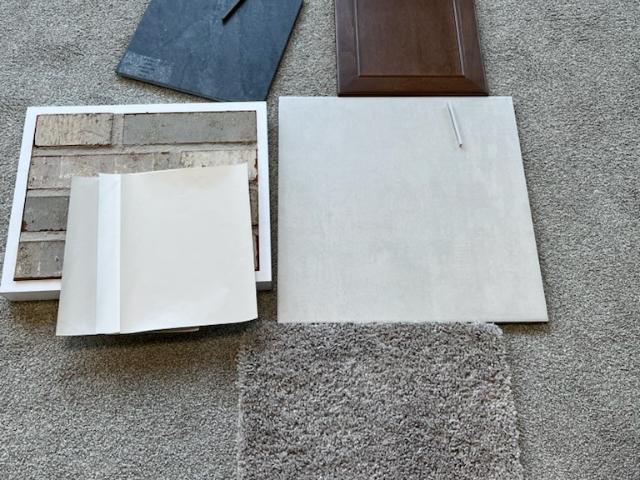
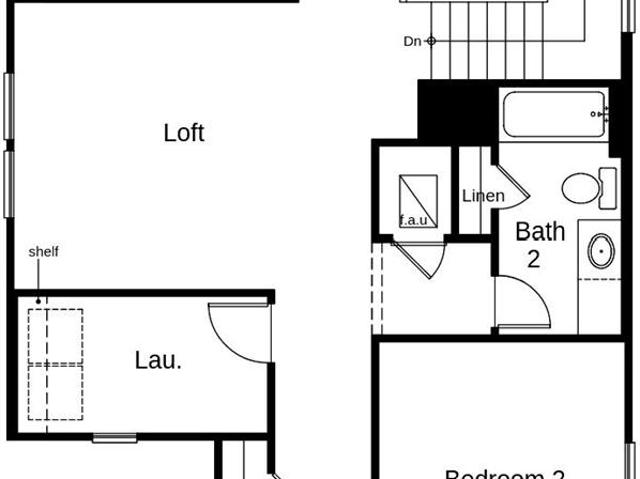
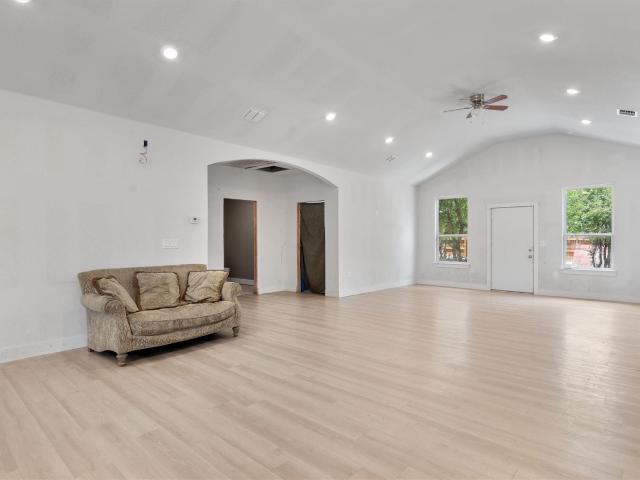
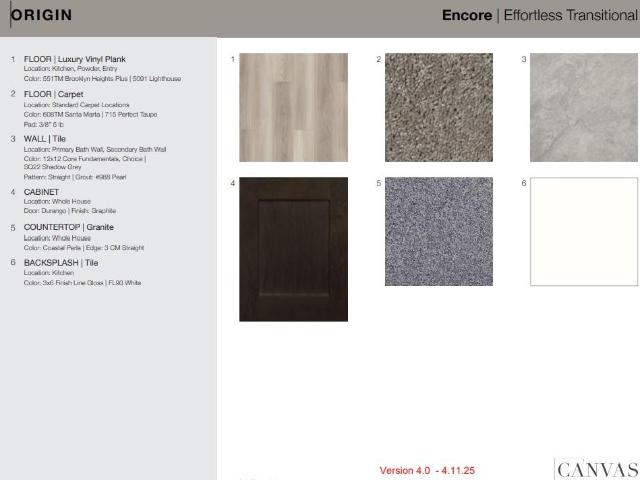
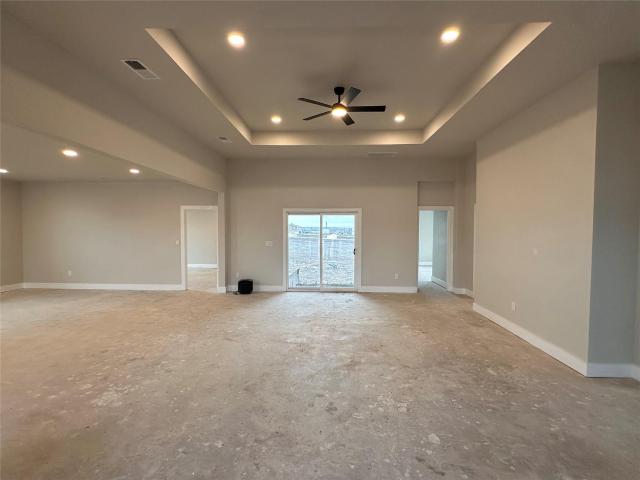
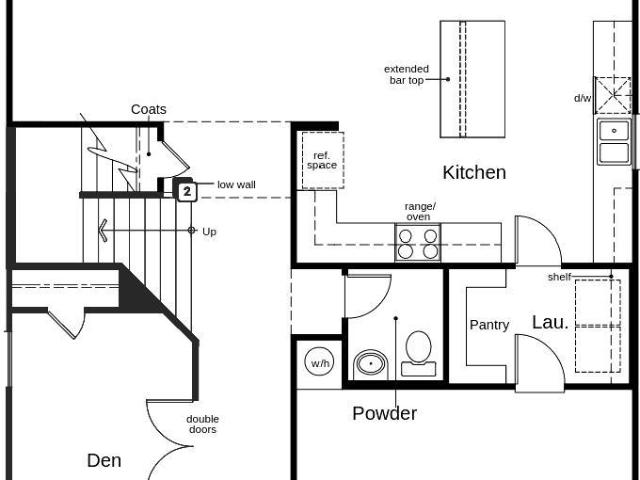
What's Special: Corner Lot | Greenbelt Lot | Covered Patio | Large Kitchen Island | Gourmet Kitchen | Single Level Living | Popular Plan. New Construction. Ready Now! Built by Taylor Morrison, America's Most Trusted Home Builder. Welcome to the Eagle at 14130 Edna Maxine Walk in Longview! Designed with comfort in mind, this inviting home makes everyday living feel easy and welcoming. Enter through the two-car garage to a convenient drop zone with a nearby laundry room, plus two comfortable bedrooms and a full bath just off the kitchen. The charming front porch leads into a bright foyer and opens to an airy, open-concept layout where the kitchen with a cozy island flows into the casual dining area, spacious great room, and covered patio. This connected space is perfect for both relaxed mornings and casual gatherings. Tucked away for privacy, the serene primary suite offers a calming primary bath and a generous walk-in closet, creating a peaceful place to unwind. The surrounding communit
USD 324,990
14121 Axel Johanson Dr
12 pictures
House · for sale
USD 364,500
USD 215/sq.ft
14121 Axel Johanson Dr
Jacobson Road - Mesa Drive
· 1,690 sq.ft · 4 Bedrooms · 2 Baths · House
· Patio · Equipped kitchen · Parking
Jacobson Road - Mesa Drive · 1,690 sq.ft · 4 Bedrooms · 2 Baths · House · Patio · Equipped kitchen · Parking
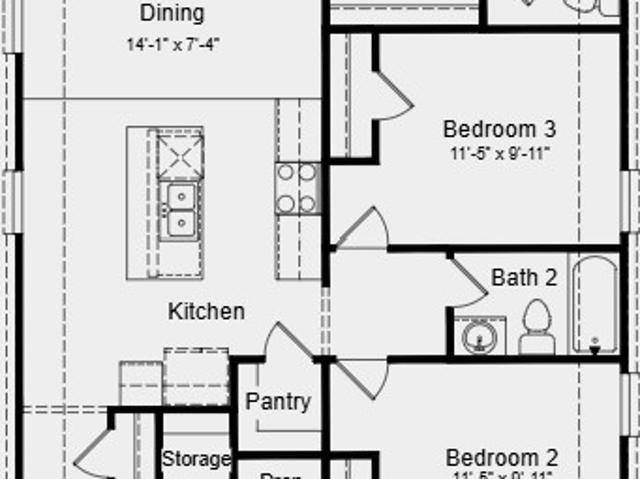
What's Special: Greenbelt Lot | Covered Patio | Oversized Pantry | Large Kitchen Island | Convenient 1st Floor Living | Model Plan. New Construction. Ready Now! Built by Taylor Morrison, America's Most Trusted Home Builder. Welcome to the Finch at 14121 Axel Johanson Drive in Longview! Step through the inviting porch and into a welcoming foyer, where two comfortable bedrooms and a full bath sit just inside the home, conveniently located near the two-car garage. A laundry room and an additional bedroom nearby add everyday ease and thoughtful functionality. As you move further in, the home opens beautifully into an airy, open-concept layout where the kitchen with its cozy island flows into the casual dining area and spacious great room. Just beyond, a covered patio creates a lovely extension of the living space, perfect for relaxed entertaining or quiet evenings at home. Tucked away for privacy, the primary suite offers a peaceful retreat with a generous walk-in closet and a light-filled
USD 364,500
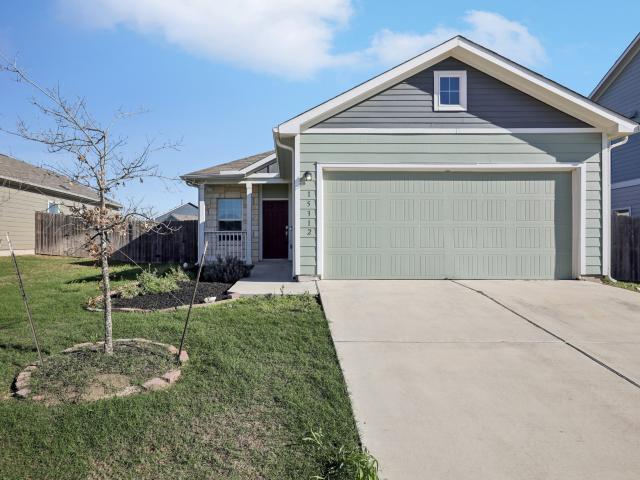
15312 Sweet Mimosa Dr, Del Valle, TX 78617 | MLS #5841
View photo
House · for sale
USD 255,000
USD 172/sq.ft
15312 Sweet Mimosa Dr, Del Valle, TX 78617 | MLS #5841
Jacobson Road - Mesa Drive
· 1,475 sq.ft · 3 Bedrooms · 2 Baths · House
· Garden · Parking · Equipped kitchen
Jacobson Road - Mesa Drive · 1,475 sq.ft · 3 Bedrooms · 2 Baths · House · Garden · Parking · Equipped kitchen
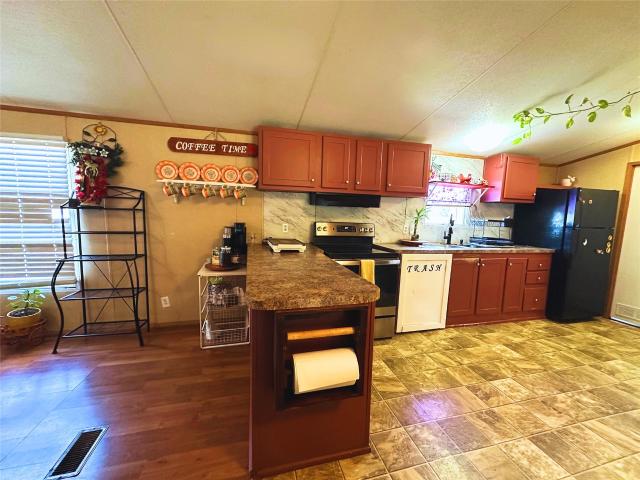
Welcome to 15312 Sweet Mimosa Dr! Great investor opportunity! This single story home features charming curb appeal and an inviting interior floor plan. The spacious kitchen includes stainless steel appliances, gas range, rich cabinetry, and a large breakfast bar overlooking the living area. A dedicated laundry closet adds convenience and additional storage. Property also includes a fully fenced private backyard and 2 car garage. Vacant, Easy to Show and Ready for Move in!
USD 255,000
130 Coyote Rdg, Cedar Creek, TX 78612 | MLS #6495
View photo
House · for sale
USD 415,000
USD 193/sq.ft
130 Coyote Rdg, Cedar Creek, TX 78612 | MLS #6495
Jacobson Road - Mesa Drive
· 2,142 sq.ft · 4 Bedrooms · 3 Baths · House
· Patio · Garden
Jacobson Road - Mesa Drive · 2,142 sq.ft · 4 Bedrooms · 3 Baths · House · Patio · Garden
Welcome to your Cedar Creek retreat! This custom 4-bedroom, 2-1u002F2 bath gem rests on a generous half-acre lot. Plenty of tasteful, custom features throughout home. Inside, you'll find quartz counter tops, window blinds, tile floors, warm wood accents, and an abundant of natural light. Ceiling fans throughout keep the spaces cool and welcoming. The primary suite is a luxurious retreat with two closets, and a custom shower and tub. With an in-law suite and open floor plan, you get space and flexibility. Next, step outside into your back yard paradise—complete with covered patio, custom chicken enclosures, (yes, chickens are included)! You’ll also find a separate fenced garden area with planters and a greenhouse. Enjoy peaceful country living just a short drive from Austin and Bastrop. No hoa!
USD 415,000
7120 Sparkling Light Dr # B
View photo
Condo · for sale
USD 279,000
USD 177/sq.ft
7120 Sparkling Light Dr # B
Jacobson Road - Mesa Drive
· 1,572 sq.ft · 3 Bedrooms · 2 Baths · Condo
· Balcony · Equipped kitchen
Jacobson Road - Mesa Drive · 1,572 sq.ft · 3 Bedrooms · 2 Baths · Condo · Balcony · Equipped kitchen
Discover this charming home in Del Valle, TX, featuring modern amenities and a spacious layout. The open-concept living area is complemented by abundant natural light, creating an inviting atmosphere. The well-appointed kitchen includes sleek appliances and ample storage. Enjoy the comfort of the master suite with a private bath. Additional features include in-unit laundry and a private breezy balcony. Conveniently located near local shops and parks, this condo provides both comfort and convenience
USD 279,000
7120 Sparkling Light Dr, Unit B, Del Valle, TX 78617 | MLS #4371
View photo
Condo · for sale
USD 279,000
USD 177/sq.ft
7120 Sparkling Light Dr, Unit B, Del Valle, TX 78617 | MLS #4371
Jacobson Road - Mesa Drive
· 1,572 sq.ft · 3 Bedrooms · 3 Baths · Condo
· Balcony · Equipped kitchen
Jacobson Road - Mesa Drive · 1,572 sq.ft · 3 Bedrooms · 3 Baths · Condo · Balcony · Equipped kitchen
Discover this charming home in Del Valle, TX, featuring modern amenities and a spacious layout. The open-concept living area is complemented by abundant natural light, creating an inviting atmosphere. The well-appointed kitchen includes sleek appliances and ample storage. Enjoy the comfort of the master suite with a private bath. Additional features include in-unit laundry and a private breezy balcony. Conveniently located near local shops and parks, this condo provides both comfort and convenience
USD 279,000
14132 Matterod Dr
12 pictures
House · for sale
USD 313,490
USD 185/sq.ft
14132 Matterod Dr
Jacobson Road - Mesa Drive
· 1,690 sq.ft · 3 Bedrooms · 2 Baths · House
· Patio · Equipped kitchen · Parking
Jacobson Road - Mesa Drive · 1,690 sq.ft · 3 Bedrooms · 2 Baths · House · Patio · Equipped kitchen · Parking
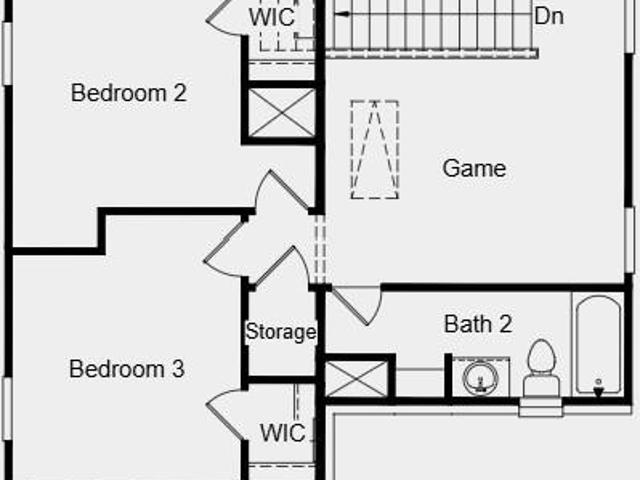
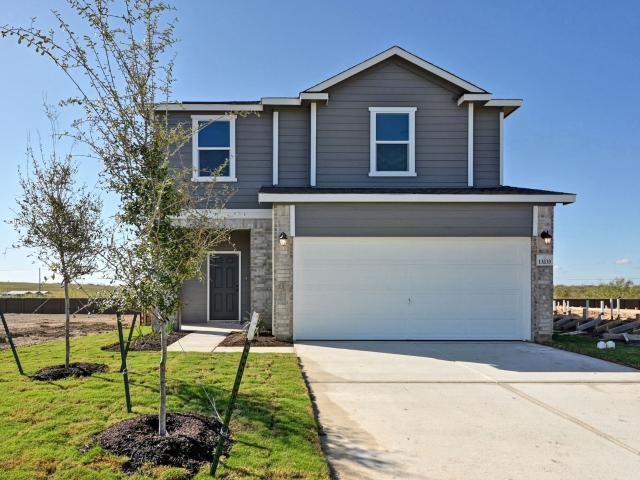
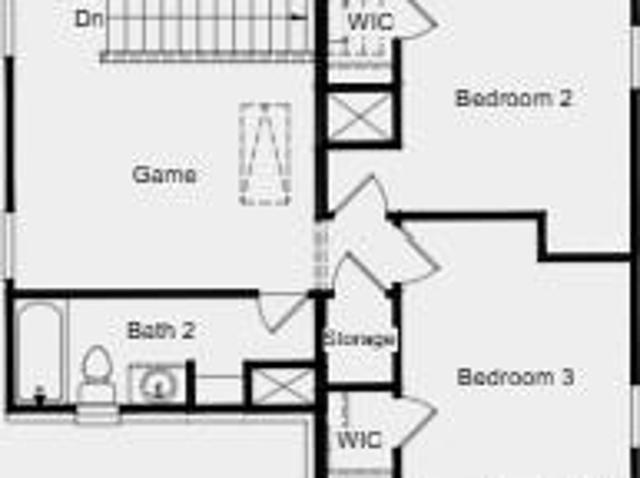
What's Special: Game Room | Covered Patio | Oversized Pantry | Large Kitchen Island | 1st Floor Primary Bedroom. New Construction. Ready Now! Built by Taylor Morrison, America's Most Trusted Home Builder. Welcome to the Tartini at 14132 Matterod Drive in Longview! This floor plan welcomes you into a light-filled, rustic space that feels both fresh and effortlessly inviting. Charming curb appeal shines from the start, with a rear-located 2-car garage that allows the exterior details to take center stage. Step inside from the front porch to a spacious great room where beautiful natural light flows seamlessly into the kitchen and casual dining area, creating an easy gathering space for everyday living. The primary suite is thoughtfully placed at the front of the home and offers a spa-inspired bathroom and generous walk-in closet for a peaceful retreat. Upstairs, two additional bedrooms, a shared full bath, and a cheerful game room provide flexible space for work, play, and connecting with
USD 313,490
14309 Axel Johanson Dr
12 pictures
House · for sale
USD 354,990
USD 233/sq.ft
14309 Axel Johanson Dr
Jacobson Road - Mesa Drive
· 1,518 sq.ft · 3 Bedrooms · 2 Baths · House
· Patio · Equipped kitchen · Parking
Jacobson Road - Mesa Drive · 1,518 sq.ft · 3 Bedrooms · 2 Baths · House · Patio · Equipped kitchen · Parking
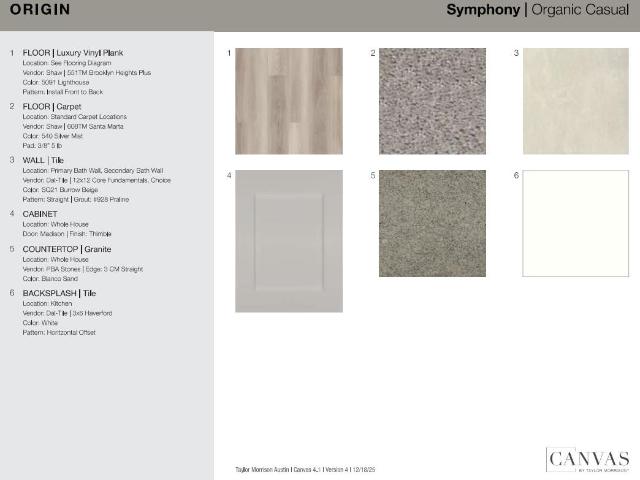
What's Special: Greenbelt Lot | Covered Patio | Large Kitchen Island | Single Level Living | Popular Plan | Gray Cabinets. New Construction. Ready Now! Built by Taylor Morrison, America's Most Trusted Home Builder. Welcome to the Bluejay at 14309 Axel Johanson Drive in Longview! Designed for effortless living, this lovely single-story home offers everything you need on one beautifully flowing floor. Step in through the porch to a welcoming foyer, where two comfortable bedrooms and a full bath create a warm, inviting start. The heart of the home opens into a bright great room that connects seamlessly to the casual dining area, kitchen with a cozy island, and a covered patio that brings the outdoors in. Just off the kitchen, the entry to the two-car garage and a convenient laundry room make daily routines feel easy and organized. Tucked away for privacy, the serene primary suite features a relaxing primary bath and a generous walk-in closet, creating a peaceful space to unwind. Set withi
USD 354,990
161 Shady Oaks Loop
12 pictures
House · for sale
USD 699,000
USD 275/sq.ft
161 Shady Oaks Loop
Jacobson Road - Mesa Drive
· 2,540 sq.ft · 3 Bedrooms · 2 Baths · House
Jacobson Road - Mesa Drive · 2,540 sq.ft · 3 Bedrooms · 2 Baths · House
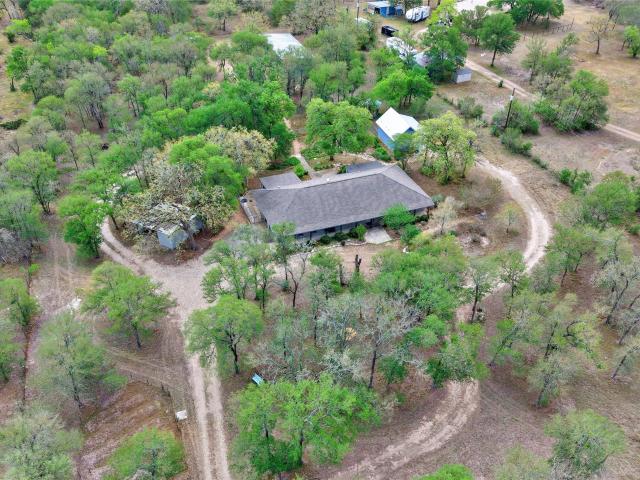
Discover a rare opportunity to own over 5 acres where space, versatility, and income potential come together. Whether you're seeking a private retreat, multi-generational living, or a place to live and work, this unique homestead offers endless possibilities. The beautiful main home spans approximately 2,400 square feet and features 3 bedrooms, 2.5 baths, fresh interior paint, and thoughtful updates throughout—creating a warm, modern, move-in-ready space. Adding both charm and value is a 5-year-old, fully equipped 416 sq ft guest cottage with loft, full bath, HVAC, washer/dryer, tankless water heater, and its own electric meter. Successfully operated as an income-producing Airbnb, it offers immediate revenue potential or a perfect private guest retreat. A standout feature is the expansive 1,400 sq ft studio, extensively updated with spray foam insulation, reinforced beams, HVAC, French doors, separate meter, and dedicated 200-amp service—ideal for a home business, art studio, workshop,
USD 699,000
8001 Circuit of the Americas Blvd, Unit 508, Del Valle, TX 78617 | MLS #9089
View photo
Condo · for sale
USD 785,000
USD 348/sq.ft
8001 Circuit of the Americas Blvd, Unit 508, Del Valle, TX 78617 | MLS #9089
Jacobson Road - Mesa Drive
· 2,250 sq.ft · 1 Bath · Condo
· Parking
Jacobson Road - Mesa Drive · 2,250 sq.ft · 1 Bath · Condo · Parking
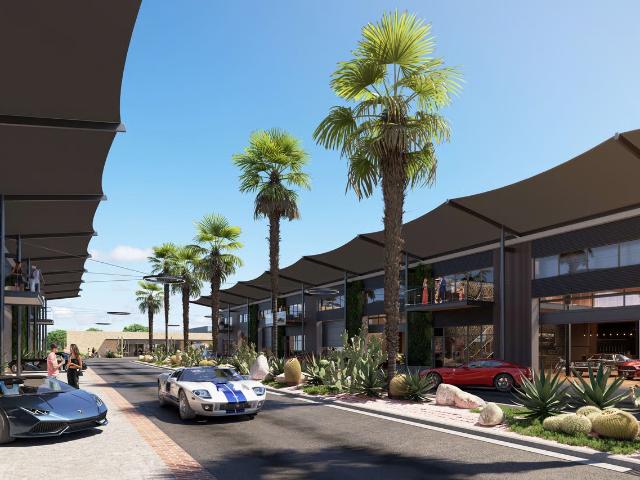
Welcome to T11 Car Community, where family adventure and love of racing meets refined living. Austin's Premier Motorsport Lifestyle Community. More than a destination for drivers, T11 is a lifestyle experience. This unit is the Large floorplan. The listed price is the unfinished shell cost which includes insulated exterior walls & ceiling, installed Au002FC, and glass + metal garage door. Photos show various finished out examples starting at $1,300,000. Each residence is thoughtfully designed for connection — a place to entertain friends, spend weekends together, and enjoy unforgettable moments surrounded by Austin’s most exciting attractions. Whether it’s the thrill of race weekend. Watching from the private viewing platform, or a relaxing family getaway, T11 offers more than ownership — it’s access to it all. Imagine having a place to stay after live concerts, a visit to the amusement park, race day, or a family-friendly festival. Instead of fighting traffic with 100K other people, y
USD 785,000
102 Double C Dr
12 pictures
House · for sale
USD 265,000
USD 175/sq.ft
102 Double C Dr
Jacobson Road - Mesa Drive
· 1,507 sq.ft · 3 Bedrooms · 2 Baths · House
Jacobson Road - Mesa Drive · 1,507 sq.ft · 3 Bedrooms · 2 Baths · House
Welcome to 102 Double C Drive in Cedar Creek, TX—where space, functionality, and country charm come together on nearly 2/3 of an acre. This property offers the perfect blend of comfortable living and practical amenities, ideal for those who value room to spread out both inside and out. One of the standout features is the impressive 26 x 25 shop, providing ample space for hobbies, storage, a workshop, or small business needs. Whether you're a craftsman, car enthusiast, or simply need extra room, this versatile space delivers. The expansive lot offers endless possibilities—gardening, entertaining, or even adding future improvements—while still maintaining privacy and a peaceful setting. Enjoy the freedom of country-style living with convenient access to nearby amenities. If you’ve been looking for a property that offers space, flexibility, and value, this one checks all the boxes
USD 265,000
153 Tesoro Way
6 pictures
House · for sale
USD 220,000
USD 182/sq.ft
153 Tesoro Way
Jacobson Road - Mesa Drive
· 1,206 sq.ft · 3 Bedrooms · 2 Baths · House
Jacobson Road - Mesa Drive · 1,206 sq.ft · 3 Bedrooms · 2 Baths · House
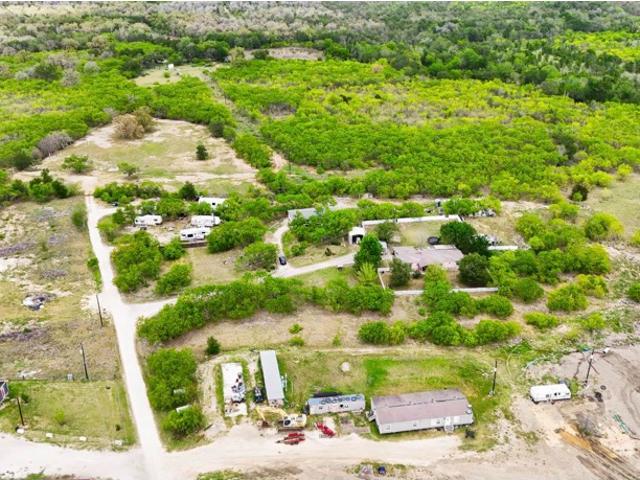
2010 single wide on 3/4 of an acre! Beautifully maintained home on a large lot. Perfect for country living while maintaining close proximity to austin!
USD 220,000
1328 Highway 21, Cedar Creek, TX 78612 | MLS #6410
View photo
House · for sale
USD 599,000
USD 333/sq.ft
1328 Highway 21, Cedar Creek, TX 78612 | MLS #6410
Jacobson Road - Mesa Drive
· 1,798 sq.ft · 3 Bedrooms · 2 Baths · House
Jacobson Road - Mesa Drive · 1,798 sq.ft · 3 Bedrooms · 2 Baths · House
This. 5-acre tract located at 1328 State Highway 21 W offers an excellent opportunity for commercial or investment use, featuring valuable highway frontage that ensures high visibility and easy access. The property is open and usable, making it well-suited for a variety of developments such as retail, service businesses, or mixed-use projects. Its prime location along a well-traveled corridor provides strong traffic exposure and convenience, enhancing its appeal for both business owners and investors seeking a strategically positioned site
USD 599,000
8001 Circuit of the Americas Blvd, Unit 2101, Del Valle, TX 78617 | MLS #8170
View photo
Condo · for sale
USD 1,675,000
USD 559/sq.ft
8001 Circuit of the Americas Blvd, Unit 2101, Del Valle, TX 78617 | MLS #8170
Jacobson Road - Mesa Drive
· 2,992 sq.ft · 2 Baths · Condo
Jacobson Road - Mesa Drive · 2,992 sq.ft · 2 Baths · Condo
IWelcome to T11 Car Community, where family adventure and love of racing meets refined living. Austin's Premier Motorsport Lifestyle Community. More than a destination for drivers, T11 is a lifestyle experience. This unit is the Large Plus floorplan. The listed price is the price of this unit with the current finishout. Photos show various finished out examples. Each residence is thoughtfully designed for connection — a place to entertain friends, spend weekends together, and enjoy unforgettable moments surrounded by Austin’s most exciting attractions. Whether it’s the thrill of race weekend. Watching from the private viewing platform, or a relaxing family getaway, T11 offers more than ownership — it’s access to it all. Imagine having a place to stay after live concerts, a visit to the amusement park, race day, or a family-friendly festival. Instead of fighting traffic with 100K other people, you arrive at to your own gated entrance and park at your own place! Potential Uses: Weekend r
USD 1,675,000
7225 Dunaway Pass, Del Valle, TX 78617 | MLS #1310
View photo
House · for sale
USD 308,979
USD 187/sq.ft
7225 Dunaway Pass, Del Valle, TX 78617 | MLS #1310
Jacobson Road - Mesa Drive
· 1,647 sq.ft · 3 Bedrooms · 2 Baths · House
· Patio · Equipped kitchen · Swimming pool
Jacobson Road - Mesa Drive · 1,647 sq.ft · 3 Bedrooms · 2 Baths · House · Patio · Equipped kitchen · Swimming pool
We make it easy to view our move-in ready homes with self-guided tours! Ask your sales counselor for more information, so you can see this gorgeous, single-story home showcasing an open floor plan with stylish luxury vinyl plank flooring and a spacious great room for entertaining and relaxation. The kitchen boasts Shaker-style upper cabinets, sleek tile backsplash and Silestone countertops in Grey Expo. Unwind in the primary bedroom, which features plush carpeting, a convenient walk-in closet and connecting bath that offers a dual-sink vanity and tubu002Fshower combination. Additional highlights include a smart thermostat, Sherwin-Williams interior paint, modern Moen fixtures throughout and ceiling fans at great room and primary bedroom. Relax outdoors on the covered back patio. Commuter-friendly location with planned future amenities including swimming pool, park, playground, basketball court, and walking paths
USD 308,979
13228 Kincane Dr, Del Valle, TX 78617 | MLS #4860
View photo
House · for sale
USD 296,870
USD 167/sq.ft
13228 Kincane Dr, Del Valle, TX 78617 | MLS #4860
Jacobson Road - Mesa Drive
· 1,776 sq.ft · 3 Bedrooms · 3 Baths · House
· Equipped kitchen · Swimming pool
Jacobson Road - Mesa Drive · 1,776 sq.ft · 3 Bedrooms · 3 Baths · House · Equipped kitchen · Swimming pool
This charming, two-story home showcases an open floor plan with plush carpeting and a spacious great room ideal for gatherings. The kitchen boasts flat-panel cabinets, sleek tile backsplash and granite countertops in Arctic Pearl. Upstairs, a flexible loft provides extra living space. Unwind in the primary bedroom, which features a convenient walk-in closet and connecting bath that offers a dual-sink vanity and luxurious walk-in shower with tile surround. Additional features include a smart thermostat, Sherwin-Williams interior paint and modern Moen fixtures throughout. Commuter-friendly location with planned future amenities including swimming pool, park, playground, basketball court, and walking paths
USD 296,870
13333 Kincane Dr
12 pictures
House · for sale
USD 351,470
USD 143/sq.ft
13333 Kincane Dr
Jacobson Road - Mesa Drive
· 2,454 sq.ft · 4 Bedrooms · 3 Baths · House
· Equipped kitchen · Swimming pool
Jacobson Road - Mesa Drive · 2,454 sq.ft · 4 Bedrooms · 3 Baths · House · Equipped kitchen · Swimming pool
We make it easy to view our move-in ready homes with self-guided tours! Ask your sales counselor for more information, so you can see this stunning, two-story home showcasing an open floor plan with stylish luxury vinyl plank flooring and a spacious great room for entertaining. The kitchen boasts flat-panel upper cabinets and durable laminate countertops. Upstairs, a versatile loft awaits. Unwind in the primary bedroom, which features plush carpeting, a walk-in closet and connecting bath that offers a dual-sink vanity, Silestone countertops and tub/shower combination. Additional highlights include a smart thermostat, timeless Sherwin-Williams interior paint, modern Moen fixtures throughout and ceiling fans at great room, loft and primary bedroom. Commuter-friendly location with planned future amenities including swimming pool, park, playground, basketball court, and walking paths
USD 351,470
134 Plumeria Dr
12 pictures
House · for sale
USD 274,900
USD 130/sq.ft
134 Plumeria Dr
Jacobson Road - Mesa Drive
· 2,110 sq.ft · 4 Bedrooms · 2 Baths · House
Jacobson Road - Mesa Drive · 2,110 sq.ft · 4 Bedrooms · 2 Baths · House
Endless Potential in a Welcoming Community Nestled in the inviting residential neighborhood of 134 Plumeria Dr, Dale, TX 78616, this 2023-built home offers a rare opportunity to create something truly special. Featuring four spacious bedrooms and two full bathrooms, the layout is designed with comfort and livability in mind. While the home is not yet fully complete, its prime location and solid foundation provide the perfect canvas for customization. Whether you're a visionary homeowner or an investor with an eye for potential, this property is ready to become a place where lasting memories are made. Price was adjusted due to more complete home, ad lighting, exterior paint and faucets
USD 274,900
6105 Constellation Cir, Del Valle, TX 78617 | MLS #6057
View photo
House · for sale
USD 312,088
USD 176/sq.ft
6105 Constellation Cir, Del Valle, TX 78617 | MLS #6057
Jacobson Road - Mesa Drive
· 1,765 sq.ft · 4 Bedrooms · 2 Baths · House
· Equipped kitchen
Jacobson Road - Mesa Drive · 1,765 sq.ft · 4 Bedrooms · 2 Baths · House · Equipped kitchen
Single story. Greenbelt views. Privacy. Welcome to 6105 Constellation, a rare beautiful find offering no neighbors in front, to one side, or behind—creating a level of privacy that’s hard to come by and even harder to replace. This beautiful, modern designed home was built for both comfort and function, with an open layout that flows effortlessly from living to dining to kitchen. At the center, a spacious kitchen island anchors the home—perfect for gathering, entertaining, or everyday living. Natural light fills the space while the surrounding openness enhances the feeling of peace and separation. Whether you’re enjoying quiet mornings or hosting friends, this home delivers both connection and retreat. Positioned on a premium lot with unmatched privacy, this is more than a home—it’s a setting you feel the moment you arrive
USD 312,088
14033 Axel Johanson Dr
12 pictures
House · for sale
USD 361,490
USD 213/sq.ft
14033 Axel Johanson Dr
Jacobson Road - Mesa Drive
· 1,690 sq.ft · 4 Bedrooms · 2 Baths · House
· Patio · Equipped kitchen · Parking
Jacobson Road - Mesa Drive · 1,690 sq.ft · 4 Bedrooms · 2 Baths · House · Patio · Equipped kitchen · Parking
What's Special: Model Plan | Single Level Living | Gourmet Kitchen | Covered Patio. New Construction – April Completion! Built by Taylor Morrison, America's Most Trusted Homebuilder. Welcome to the Finch at 14033 Axel Johanson Drive in Longview. This beautiful new home is designed for easy living and effortless entertaining. Step through the porch into a welcoming foyer, where two secondary bedrooms and a full bath sit on one side, and another bedroom, laundry room, and garage entry are on the other. The open-concept living area features a stylish kitchen with an island that flows into the casual dining space and spacious great room. From there, step out to the covered patio, perfect for relaxing or hosting friends. Tucked away for privacy, the serene primary suite offers a light-filled bath and a large walk-in closet, creating the ultimate retreat. Discover Longview, a vibrant community where adventure is always close. Located near the airport, your next getaway is never far away. Coo
USD 361,490
165 Thousand Oaks Dr
12 pictures
House · for sale
USD 539,000
USD 296/sq.ft
165 Thousand Oaks Dr
Jacobson Road - Mesa Drive
· 1,819 sq.ft · 3 Bedrooms · 2 Baths · House
· Office room · Deck · Equipped kitchen · Air conditioning
Jacobson Road - Mesa Drive · 1,819 sq.ft · 3 Bedrooms · 2 Baths · House · Office room · Deck · Equipped kitchen · Air conditioning
Modern 3-bedroom, 2-bath home on 10 acres (combined PID 68647 & 31206) offers the perfect blend of tranquility, flexibility, and country living with room for farming and livestock. Inside, the open floor plan flows seamlessly from the living room to the kitchen, accented with durable vinyl plank flooring throughout. The kitchen features stainless steel appliances. The primary bedroom and bath on the main floor provide privacy. A versatile outbuilding with power and A/C offers endless possibilities—ideal for a workshop, office, studio. Outdoor living shines with a welcoming covered rear deck perfect for entertaining or relaxing. Outbuildings provide plenty of space for equipment. Scenic pastures and wooded areas create a natural haven that supports local wildlife. Tucked away for privacy, this retreat offers peaceful country living with quick access to modern conveniences—just 20 minutes to Bastrop and 25 minutes to Tesla, The Boring Company, and ABIA
USD 539,000
13233 Kincane Dr, Del Valle, TX 78617 | MLS #5352
View photo
House · for sale
USD 323,987
USD 156/sq.ft
13233 Kincane Dr, Del Valle, TX 78617 | MLS #5352
Jacobson Road - Mesa Drive
· 2,067 sq.ft · 3 Bedrooms · 3 Baths · House
· Patio · Equipped kitchen · Swimming pool
Jacobson Road - Mesa Drive · 2,067 sq.ft · 3 Bedrooms · 3 Baths · House · Patio · Equipped kitchen · Swimming pool
We make it easy to view our move-in ready homes with self-guided tours! Ask your sales counselor for more information, so you can see this stunning, two-story home showcasing an open floor plan with stylish luxury vinyl plank flooring and a spacious great room for gatherings. The kitchen boasts Shaker-style upper cabinets and Silestone countertops in Blanco Maple. Upstairs, a versatile loft provides additional living space. The primary bedroom features plush carpeting, a convenient walk-in closet and connecting bath that offers a dual-sink vanity and luxurious walk-in shower. Additional highlights include a smart thermostat, Sherwin-Williams interior paint, modern Moen fixtures throughout and ceiling fans at great room and primary bedroom. Step outside and relax outdoors on the covered back patio. Commuter-friendly location with planned future amenities including swimming pool, park, playground, basketball court, and walking paths
USD 323,987
306 Centella Cir
12 pictures
House · for sale
USD 385,000
USD 167/sq.ft
306 Centella Cir
Jacobson Road - Mesa Drive
· 2,293 sq.ft · 3 Bedrooms · 3 Baths · House
· Equipped kitchen
Jacobson Road - Mesa Drive · 2,293 sq.ft · 3 Bedrooms · 3 Baths · House · Equipped kitchen
New construction opportunity in the growing Los Milagros community. Home features 1/3 of an acre an open floor plan with a luxury kitchen equipped with quartz countertops, cook top on kitchen island and 42-inch cabinets. The living room boasts 12-foot ceilings, while the kitchen offers 9-foot ceilings. The layout includes three bedrooms, each with its own en-suite full bathroom. Additional high-end finishes include 6-foot baseboards and ceiling fans installed in all rooms and spray foam insulation. Home is 1 month from completion
USD 385,000
13244 Riversdale Rd
12 pictures
House · for sale
USD 392,746
USD 135/sq.ft
13244 Riversdale Rd
Jacobson Road - Mesa Drive
· 2,895 sq.ft · 4 Bedrooms · 2 Baths · House
· Equipped kitchen · Swimming pool
Jacobson Road - Mesa Drive · 2,895 sq.ft · 4 Bedrooms · 2 Baths · House · Equipped kitchen · Swimming pool
We make it easy to view our move-in ready homes with self-guided tours! Ask your sales counselor for more information, so you can see this gorgeous, two-story home showcasing an open floor plan with stylish luxury vinyl plank flooring and a spacious great room for entertaining. A den provides space for work or relaxation. The kitchen boasts flat-panel upper cabinets, Arctic Pearl granite countertops and sleek tile backsplash. Upstairs, a versatile loft awaits. The primary bedroom features plush carpeting, a walk-in closet and connecting bath that offers a dual-sink vanity, Silestone countertops and luxurious walk-in shower. Additional highlights include a smart thermostat, Sherwin-Williams interior paint, modern Moen fixtures throughout and ceiling fans at great room and primary bedroom. Commuter-friendly location with planned future amenities including swimming pool, park, playground, basketball court, and walking paths
USD 392,746
5913 Jennifer Pasture Path
12 pictures
House · for sale
USD 308,990
USD 254/sq.ft
5913 Jennifer Pasture Path
Jacobson Road - Mesa Drive
· 1,216 sq.ft · 3 Bedrooms · 2 Baths · House
· Patio · Equipped kitchen
Jacobson Road - Mesa Drive · 1,216 sq.ft · 3 Bedrooms · 2 Baths · House · Patio · Equipped kitchen
What's Special: Covered Patio | Flat Lot | Game Room | Close to Amenities | West Facing Lot. New Construction. Ready Now! Built by Taylor Morrison, America's Most Trusted Home Builder. Welcome to the Tartini at 5913 Jennifer Pasture Path in Longview! Enter through the front porch into a spacious open concept living area, where the great room is filled with beautiful natural light and flows easily into the kitchen with a center island and a casual dining space that invites everyday connection. Toward the front of the home, a secluded main floor primary bedroom offers a quiet retreat, complete with an attached bathroom featuring a dual sink vanity, a roomy shower, and a sizeable closet. Upstairs, a large game room provides additional living space, while two secondary bedrooms share a full bathroom, creating a comfortable and flexible layout for living and hosting. Longview is now selling in Del Valle, TX! This vibrant community is close to the airport, so your next adventure is always ne
USD 308,990

Get email alerts

Don't miss out: be the first to know about new properties

The alert was correctly created

On subscribing you accept the conditions of use and the privacy policy
Alert
Receive new ads in your inbox
Save this search
Receive alerts for new listings

We'll send you an email when we have new properties for: "Properties for sale in Jacobson Road - Mesa Drive"

The alert was correctly created

Colton, Austin CCD Travis County Texas
Moores Crossing, Austin CCD Travis County Texas
Get email alerts and be the first to see new listings
Required field
On subscribing I accept the terms of the privacy policy
Perfect! You'll soon start receiving new listings via email
Alert
Receive an email when we have new ads for Properties for sale in Jacobson Road - Mesa Drive
Save this search
Filters

Bedrooms

Size (sq.ft)

sq.ft
sq.ft

Price

USD
USD

Property type

Bathrooms

Clear all filters
Receive notifications when new entries are published.