1,126 properties for sale in Jacobus

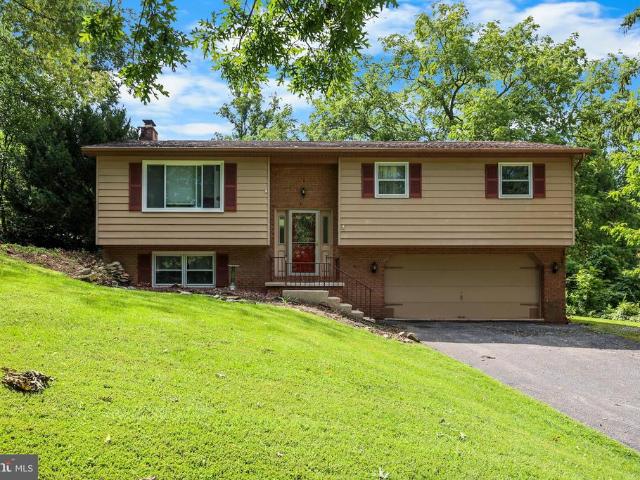
3650 Carlisle Road
View photo
House · for sale
USD 254,900
USD 213/sq.ft
3650 Carlisle Road
Jacobus
· 1,195 sq.ft · 3 Bedrooms · 1 Bath · House
· Office room · Parking · Fireplace · Equipped kitchen
Jacobus · 1,195 sq.ft · 3 Bedrooms · 1 Bath · House · Office room · Parking · Fireplace · Equipped kitchen
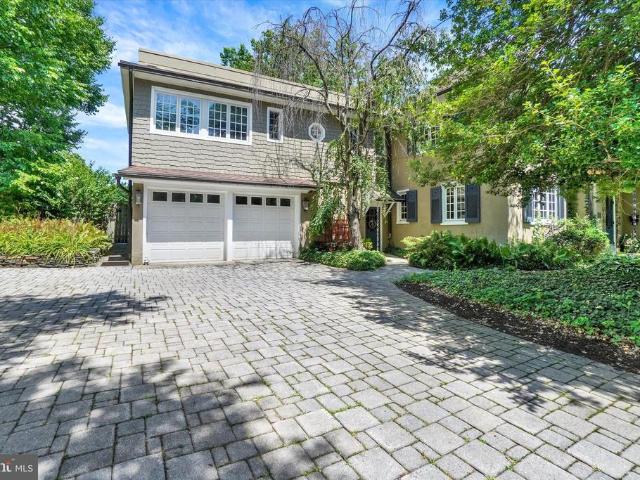
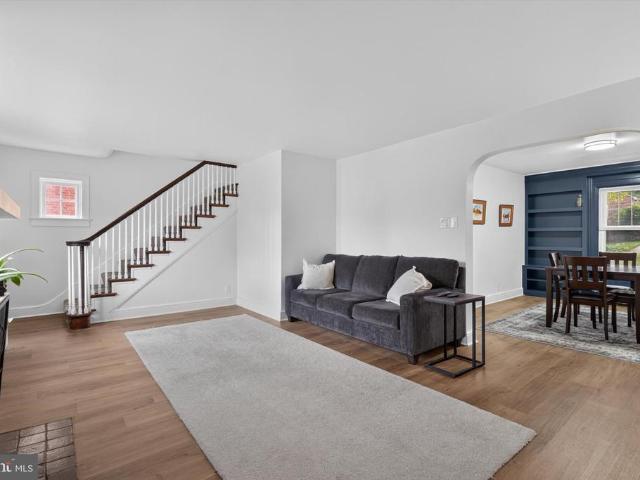
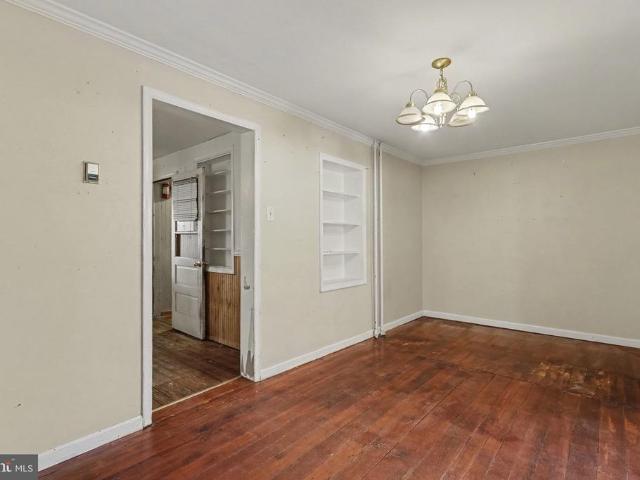
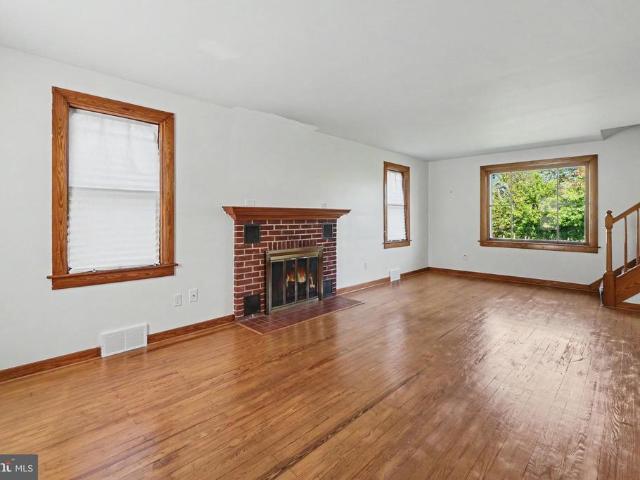
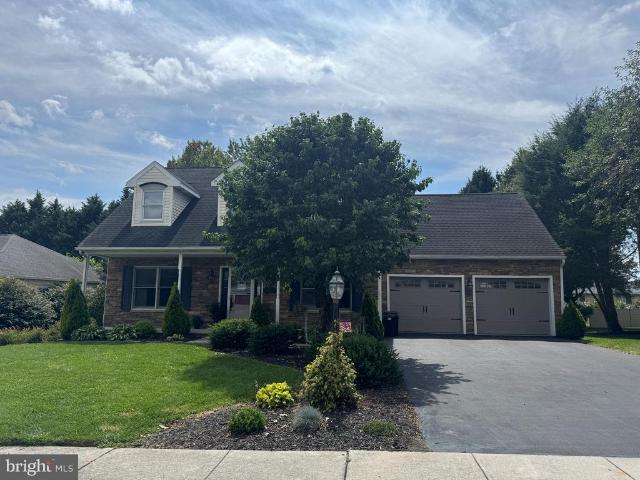
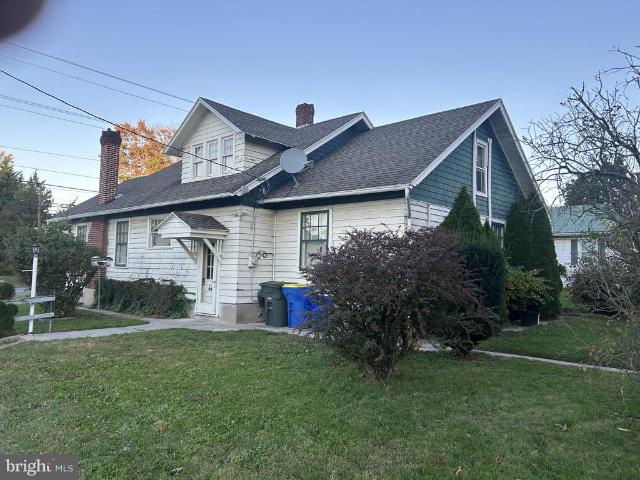
Great Opportunity! Solid House priced to allow for fast equity with mostly cosmetic repairs. Every Room of this Home has character. The Kitchen has newer cupboards, B/I Shelving and B/I Cupboards. The Formal Dining Room is very spacious with crown molding. The Living Room is roomy with a Fireplace. The Arched Hallway leads to 3.1st Floor Bedrooms and the main bath. The upper Floor has a very nice openness and there are 2 Very Large Rooms that can be 2 Bedrooms, Office Space or Family Room. Lots of Options. Home needs a Fresh Coat of Paint on the Exterior and Interior but would be very Impressive. With the Wrap Around Porch and 2 Car Garage
USD 254,900
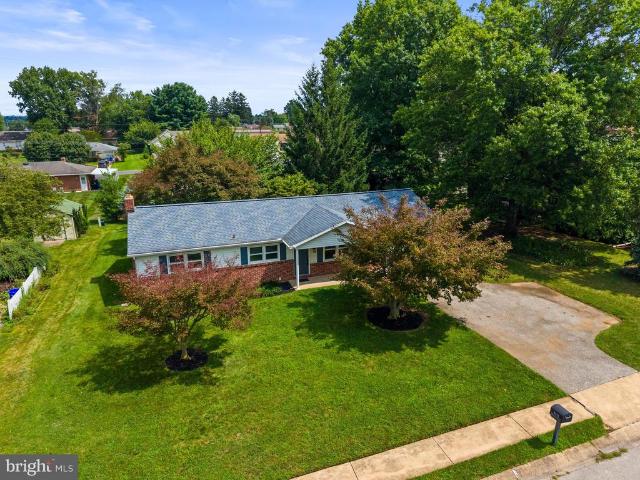
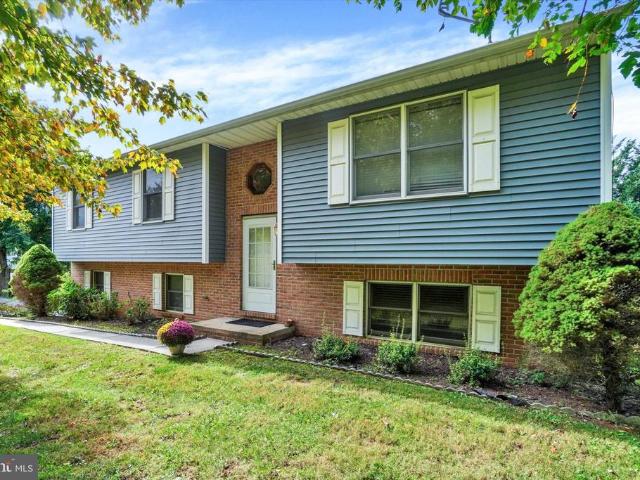
3511 Village Road
View photo
House · for sale
USD 299,900
USD 287/sq.ft
3511 Village Road
Jacobus
· 1,044 sq.ft · 3 Bedrooms · 1 Bath · House
· Garden · Equipped kitchen · Parking
Jacobus · 1,044 sq.ft · 3 Bedrooms · 1 Bath · House · Garden · Equipped kitchen · Parking
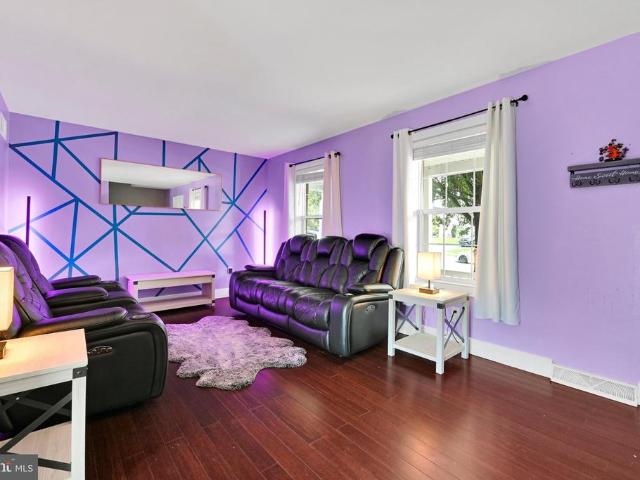
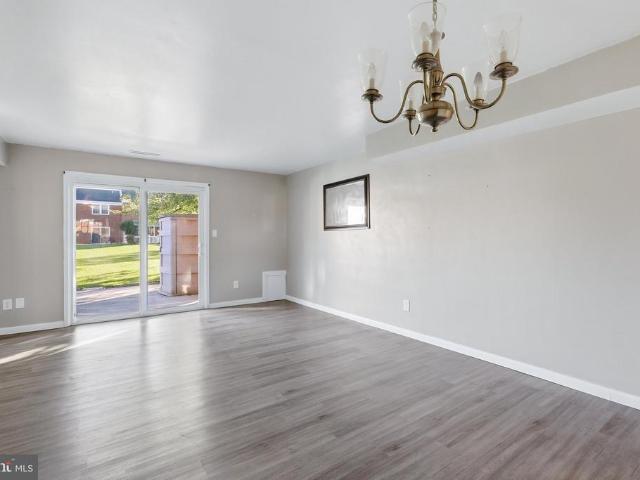
Welcome to 3511 Village Road! Owned by the same family since 1979, this thoughtfully renovated rancher pairs the quality and character of an established home with fresh, modern updates throughout. A long covered front porch creates an inviting first impression, while fresh landscaping, mature shade trees and a flat, usable yard provide plenty of space to relax, play or entertain. An attached one-car garage adds everyday convenience. Inside, enjoy true first-floor living with all bedrooms and laundry on the main level. New flooring, fresh paint and large windows give the home a bright, warm feel, with abundant natural light flowing through the main living spaces. The living area connects easily to a dedicated dining space just off the kitchen. The kitchen is the showstopper! Light-and-bright modern countertops, a stylish new backsplash and refreshed cabinetry with soft-close doors and drawers are complemented by new hardware, recessed lighting, a new utility kitchen sink with accessorie
USD 299,900
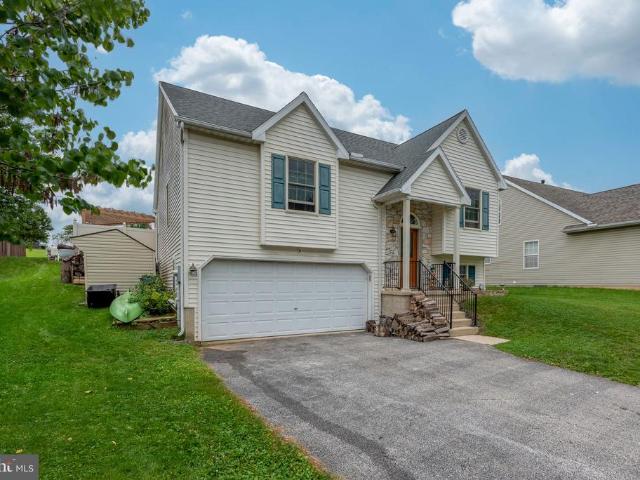
228 Cherry Street
View photo
House · for sale
USD 315,000
USD 168/sq.ft
228 Cherry Street
Jacobus
· 1,873 sq.ft · 3 Bedrooms · 1 Bath · House
· Equipped kitchen
Jacobus · 1,873 sq.ft · 3 Bedrooms · 1 Bath · House · Equipped kitchen
Welcome to 228 Cherry Street, an inviting split-foyer home in the desirable Dallastown Area School District! This 3-bedroom, 1.5-bath home offers comfortable living spaces, a great layout, and features designed for both everyday living and entertaining. The main level features an open-concept kitchen, dining area, and living room, creating an easy flow for gatherings and everyday life. The heart of the home is the spacious kitchen, highlighted by a large center island with plenty of seating, creating the perfect gathering spot for family and friends. The lower level offers a cozy family room that is perfect for movie nights, complete with a movie screen, projector, and sound system. Conveniently located close to shopping, dining, entertainment, parks, and major roadways, this home offers a great combination of location, space, and potential. Whether you're gathering around the kitchen island or settling in for a movie night, 228 Cherry Street offers plenty of opportunity to make it you
USD 315,000
65 Woodland Drive
View photo
House · for sale
USD 350,000
USD 201/sq.ft
65 Woodland Drive
Jacobus
· 1,733 sq.ft · 3 Bedrooms · 2 Baths · House
· Garden · Deck · Equipped kitchen · Parking
Jacobus · 1,733 sq.ft · 3 Bedrooms · 2 Baths · House · Garden · Deck · Equipped kitchen · Parking
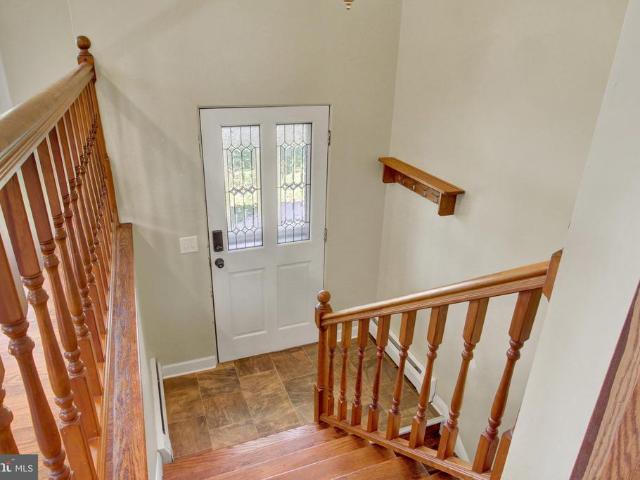
Welcome to affordable living in a prime Shrewsbury location. Step inside to a beautifully rejuvenated foyer featuring a striking black staircase. This 3-bedroom, 2 1/2 bathroom home sits on a generous 0.48-acre lot with new LVP flooring throughout all three bedrooms, the family room, hallway, and lower-level recreation room. The attached two-car garage offers seamless access to both the rec room and the laundry room. The kitchen offers abundant counter space, and the seller is generously offering to replace the dishwasher or provide a buyer allowance so you can choose your own appliance. Enjoy ultimate peace of mind with major capital improvements already completed, including a the HVAC system (June 2023), hot water heater (2025), and roof (August 2022). Relax and grill on the rear deck overlooking the fenced backyard. Packed with value and mechanical upgrades, this home is ready for you to bring your favorite paint brushes and customize the final details
USD 350,000
668 Blossom Hill Lane
View photo
House · for sale
USD 350,000
USD 197/sq.ft
Updated
668 Blossom Hill Lane
Jacobus
· 1,776 sq.ft · 3 Bedrooms · 2 Baths · House
· Garden · Office room · Gym · Fireplace · Equipped kitchen · Swimming pool · Cellar
Jacobus · 1,776 sq.ft · 3 Bedrooms · 2 Baths · House · Garden · Office room · Gym · Fireplace · Equipped kitchen · Swimming pool · Cellar
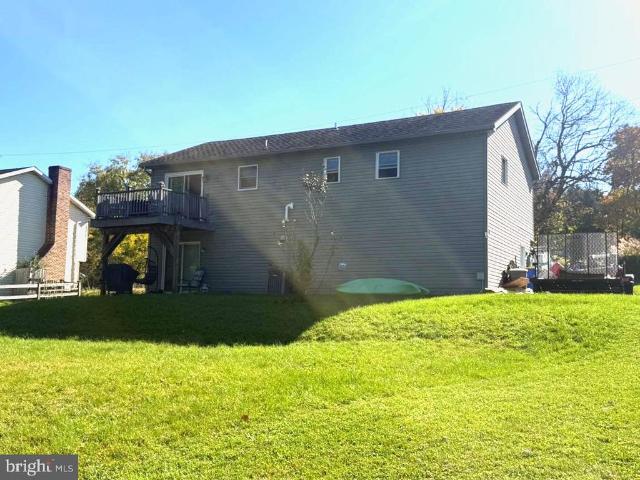
Welcome home to this spacious 3-bedroom, 2-bath bi-level offering comfortable living spaces and great outdoor amenities. The main level features an inviting eat-in kitchen and a comfortable family room complete with a cozy fireplace. The finished basement provides additional living space that can be used as a recreation room, home office, gym, or whatever suits your needs. Step outside to enjoy the fenced backyard, perfect for entertaining, relaxing, and enjoying summer days around the in-ground pool. With versatile living space both inside and out, this home offers plenty of room to gather, relax, and make lasting memories. Recent upgrades include HVAC, roof, and tankless hot water heater all in the last few years
USD 350,000
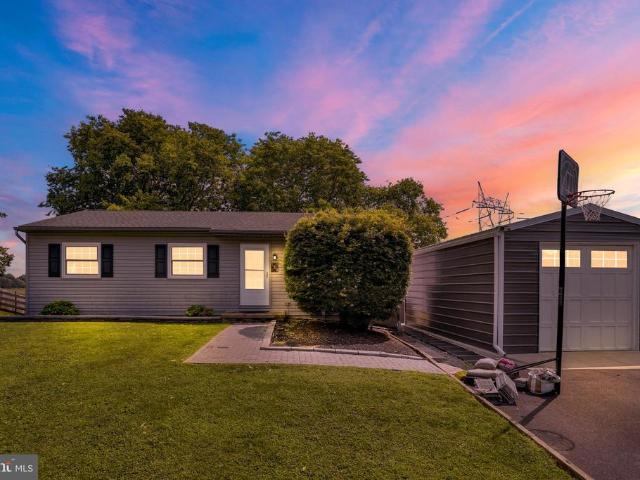
138 Eleanor Drive
View photo
House · for sale
USD 299,900
USD 209/sq.ft
138 Eleanor Drive
Jacobus
· 1,432 sq.ft · 3 Bedrooms · 1 Bath · House
· Garden · Parking · Equipped kitchen
Jacobus · 1,432 sq.ft · 3 Bedrooms · 1 Bath · House · Garden · Parking · Equipped kitchen
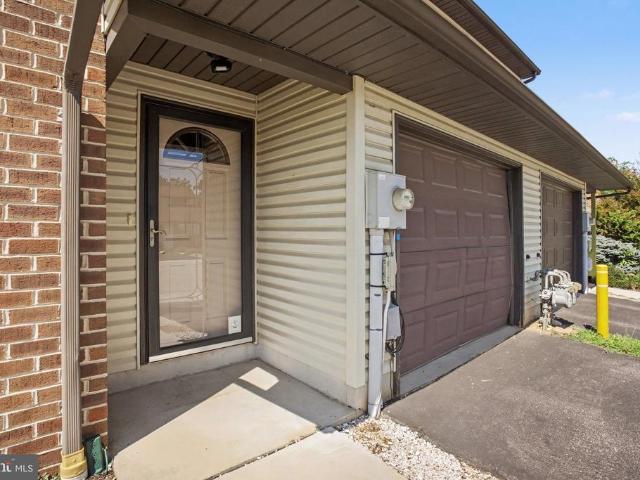
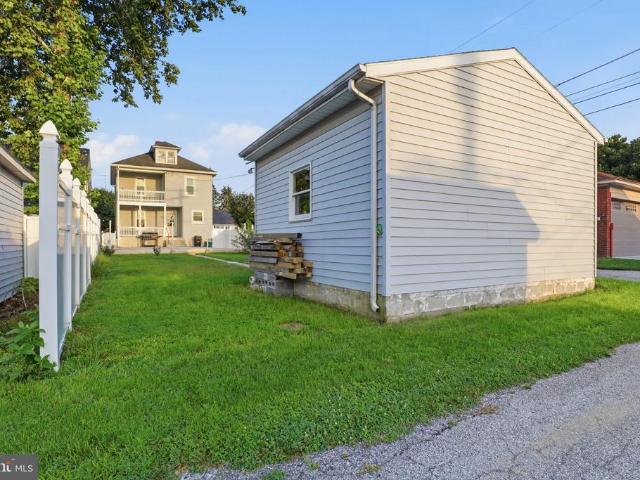
Beautiful rancher on rural lot with newly built, detached garage. The main floor features 3 bedrooms and a full bath. The kitchen has been updated with newer counter tops, tile backsplash and stainless steel appliances. Finished family room and half bath in lower level gives space for your family to spread out. The rear yard is beautiful and spacious, with farmland views. Come and see this one before it's gone!
USD 299,900
1733 Powder Mill Road
View photo
House · for sale
USD 349,900
USD 186/sq.ft
1733 Powder Mill Road
Jacobus
· 1,873 sq.ft · 3 Bedrooms · 1 Bath · House
· Office room · Fireplace · Equipped kitchen · Parking
Jacobus · 1,873 sq.ft · 3 Bedrooms · 1 Bath · House · Office room · Fireplace · Equipped kitchen · Parking
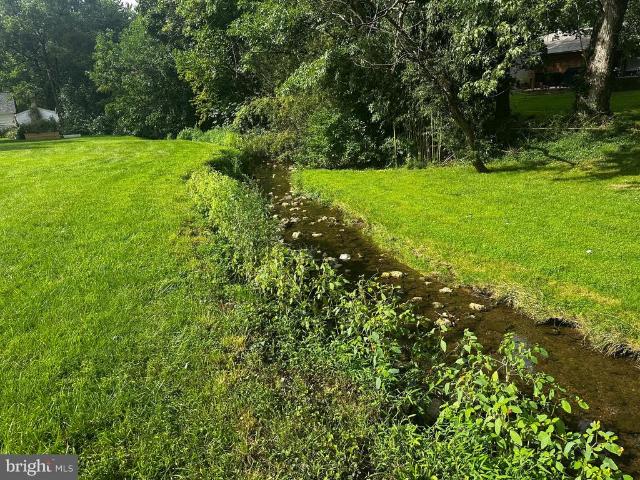
Welcome to 1733 Powder Mill Road in York, PA! This charming 3-bedroom, 1.5-bath home offers a rare combination of privacy, acreage, outdoor space, and a peaceful creekside setting while still being conveniently located in York. Both parcels are included in the sale, creating approximately 0.63 acre of land with the property backing to a beautiful, tranquil creek. Inside, you'll find a comfortable and versatile floor plan featuring a spacious kitchen with island, a welcoming family room with a wood-burning fireplace, a bright front room filled with natural light, and a separate dining room perfect for everyday meals or entertaining. Three bedrooms provide plenty of space for family, guests, a home office, or hobbies, while the full bathroom and convenient half bath add functionality. The exterior offers even more to appreciate, including a 2-car side-load garage with plenty of room for vehicles, storage, tools, or recreational equipment. The generous lot provides opportunities for garde
USD 349,900
8 Footer Street
View photo
Townhouse · for sale
USD 317,900
USD 310/sq.ft
New
8 Footer Street
Jacobus
· 1,023 sq.ft · 3 Bedrooms · 1 Bath · Townhouse
· Garden · Office room · Deck · Equipped kitchen · Parking
Jacobus · 1,023 sq.ft · 3 Bedrooms · 1 Bath · Townhouse · Garden · Office room · Deck · Equipped kitchen · Parking
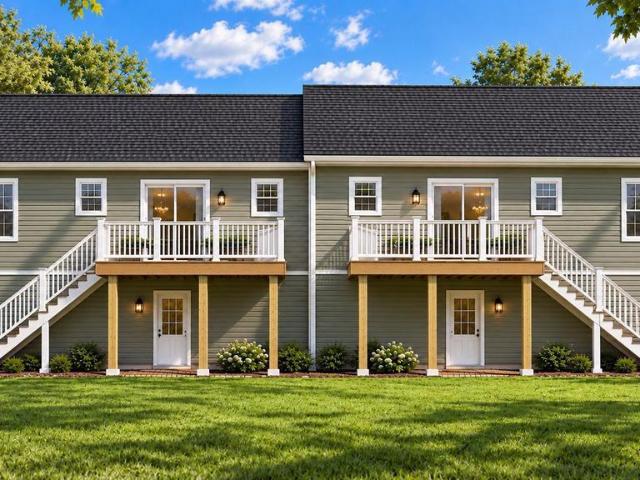
8 Footer St to be ready in 60 Days! This new construction duplex home in Hanover offers 1,027 finished square feet with three bedrooms, a full bath, and an attached two-car garage for a thoughtful blend of comfortable living, attractive finishes, and practical space. An open main living area brings the living room, dining room, and kitchen together, creating an inviting setting for everything from quiet evenings to gatherings with friends. Luxury vinyl plank flooring flows through the living room, kitchen, dining area, and hallway, adding a cohesive look and easy everyday upkeep. The kitchen features stained cabinetry, granite countertops, a Moen faucet, and recessed lighting, with an adjoining dining area. Sliding glass doors lead to a 12 14 composite deck with vinyl railing and stairs to the spacious yard. The primary bedroom offers a separate entrance to the main bathroom. Two additional bedrooms offer flexibility for a family, guests, a home office, or the space your daily routine
USD 317,900
2452 Anita Drive
View photo
House · for sale
USD 349,900
USD 169/sq.ft
2452 Anita Drive
Jacobus
· 2,067 sq.ft · 4 Bedrooms · 1 Bath · House
· Patio · Garden · Office room · Parking
Jacobus · 2,067 sq.ft · 4 Bedrooms · 1 Bath · House · Patio · Garden · Office room · Parking
Welcome to 2452 Anita Drive! Situated on a. 45-acre lot in Dover Area School District, this 4-bedroom, 1.5-bath split-foyer home offers a versatile layout with room to spread out. Wood floors and LVP flooring adds a fresh look and easy maintenance, while living space across two levels provides flexibility for everyday living, guests, or a home office. Enjoy your morning coffee or unwind in the screened-in patio overlooking the spacious yard, with plenty of room for gardening, outdoor activities, and entertaining. An attached garage adds convenient parking and storage
USD 349,900
1910 S Queen Street
View photo
House · for sale
USD 289,900
USD 170/sq.ft
1910 S Queen Street
Jacobus
· 1,701 sq.ft · 3 Bedrooms · 2 Baths · House
· Equipped kitchen
Jacobus · 1,701 sq.ft · 3 Bedrooms · 2 Baths · House · Equipped kitchen
Welcome to 1910 S Queen St! This stylishly rancher is in York Suburban School District! One floor living makes this 3 bedrooms and 2 bathrooms functional for all. The features include an updated kitchen with stainless steel appliances, new cabinets, and granite counter-tops. The adjoining dining room area seamless flows into the living room making the space perfect for large gatherings. Schedule your tour today
USD 289,900
1122 Roosevelt Court
View photo
Townhouse · for sale
USD 290,000
USD 166/sq.ft
1122 Roosevelt Court
Jacobus
· 1,744 sq.ft · 2 Bedrooms · 2 Baths · Townhouse
· Patio · Garden · Fireplace · Equipped kitchen
Jacobus · 1,744 sq.ft · 2 Bedrooms · 2 Baths · Townhouse · Patio · Garden · Fireplace · Equipped kitchen
Beautifullymaintained and move-in ready home situated on a no-through street in Hanover. This charming two-bedroom home features an inviting living room with a cathedral ceiling and natural gas fireplace, a bright eat-in kitchen with upgraded stainless-steel appliances and quartz countertops, and a rear sunroom with direct access to the fenced-in backyard. The main floor also features a spacious owner's suite with a walk-in closet, an attached bathroom with a walk-in shower, and convenient main floor laundry. Upstairs, you'll find a versatile loft space, an additional bedroom, a full bathroom, and ample storage space. Outdoors features a private fenced-in yard and patio perfect for relaxing, entertaining, and outdoor enjoyment. Centrally located close to shops, dining, and all the amenities Hanover has to offer! Schedule your private tour today!
USD 290,000
211 Cherry Street
View photo
House · for sale
USD 315,000
USD 197/sq.ft
211 Cherry Street
Jacobus
· 1,593 sq.ft · 3 Bedrooms · 2 Baths · House
· Patio · Office room · Deck · Equipped kitchen
Jacobus · 1,593 sq.ft · 3 Bedrooms · 2 Baths · House · Patio · Office room · Deck · Equipped kitchen
Welcome Home to 211 Cherry St in Dallastown School District. This charming & well-maintained split foyer features 3 bedrooms & 2 full baths on the main level. The kitchen boasts all stainless steel appliances, tile flooring & a separate dining room w/ slider leading to the composite deck. The Primary bedroom w/ full bath features a new walk-in tile shower & new tile flooring. The main floor 2nd bathroom has been updated with a jetted tub, tile surround & tile flooring. The lower level features another 1/2 bath, Family Room/Theater Room & the sliding glass door leads to a concrete patio. Great location-just off of the Leaders Heights Exit of I-83. Close to conveniences, shopping, doctors offices, brewery, restaurants, animal hospitals, and so much more! Schedule your private showing today! This one won't last long!
USD 315,000
316 E Hanover
View photo
House · for sale
USD 293,000
USD 212/sq.ft
316 E Hanover
Jacobus
· 1,378 sq.ft · 4 Bedrooms · 1 Bath · House
· Patio · Office room · Parking
Jacobus · 1,378 sq.ft · 4 Bedrooms · 1 Bath · House · Patio · Office room · Parking
Welcome home to this charming and inviting 4-bedroom, 1.5-bath property! Step inside and youll appreciate the warm and comfortable feel of the home. With a spacious layout and four bedrooms, there is plenty of room for family, guests, a home office, or whatever fits your lifestyle. The interior offers inviting living spaces that feel comfortable and welcoming, with plenty of opportunity to make the home your own. Outside, the property offers a nice balance of space and functionality. The concrete patio provides a great spot for relaxing, entertaining, enjoying a meal outdoors, or spending time with family and friends. The detached garage adds additional convenience and can be used for parking, storage, hobbies, or projects. With four bedrooms, one and a half bathrooms, comfortable living spaces, a welcoming exterior, a spacious patio, and a detached garage, this home offers a great combination of comfort and functionality. Come see it in person and discover everything this home has to
USD 293,000
915 Arlington Road
View photo
House · for sale
USD 675,000
USD 132/sq.ft
915 Arlington Road
Jacobus
· 5,102 sq.ft · 5 Bedrooms · 5 Baths · House
· Patio · Garden · Fireplace · Equipped kitchen
Jacobus · 5,102 sq.ft · 5 Bedrooms · 5 Baths · House · Patio · Garden · Fireplace · Equipped kitchen
Here's your opportunity to own a hidden gem in the crown of Springdale! This house occupies a double corner lot in this architecturally significant neighborhood. The living room is flooded with light from every direction and features a gas fireplace and an abundance of built-ins. The dining room is bright from the large window that over looks the gardens. This room flows to and from the living room and sunroom. The library is cozy and is surrounded by built-ins. The kitchen is well appointed with an overabundance of cabinets including a beverage sink & refrigerator. The large window over the sink provides wonderful sunlight and views of the patio and gardens. The primary suite on the second floor features a 27 X 14 ft. Bedroom, two large dressing rooms(one with a wet vanity), two full baths and a sitting room with windows on three sides. Plus its own laundry. There's a second bedroom with an ensuite bath with heated floors. Two additional bedrooms sharing a Jack & Jill bath can be foun
USD 675,000
717 Laura Lane
View photo
House · for sale
USD 139,900
USD 115/sq.ft
717 Laura Lane
Jacobus
· 1,216 sq.ft · 3 Bedrooms · 2 Baths · House
· Equipped kitchen · Air conditioning
Jacobus · 1,216 sq.ft · 3 Bedrooms · 2 Baths · House · Equipped kitchen · Air conditioning
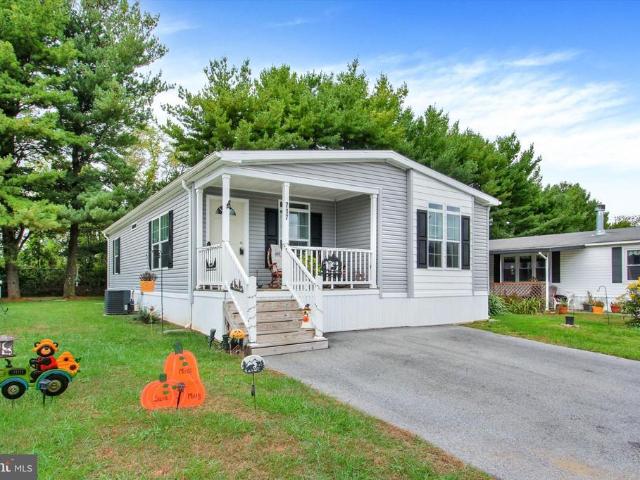
Lovely 2023 Doublewide in Dallastown Schools! This home in Mill Creek Estates is in pristine condition! Light, bright & open floor plan with Neutral Colors throughout. 3 Bedrooms & 2 Full Baths, Gas Heat & Central Air. Living Room w/wall-to-wall carpeting & a ceiling fan is open to the Spacious Kitchen w/large Kitchen Island, Upgraded Appliances, Recessed Lighting & Laundry closet. Primary Bedroom w/private bath, large walk-in shower & an oversized vanity. 2 Additional Bedrooms & 2nd Full Bath w/tub/shower unit. Nice big 12'x14' Shed w/electric & a built-in loft for extra storage. Cute, Covered Front Porch. All this situated on a nice level lot located just minutes to all conveniences, shopping, dining & I-83! If you're looking for one floor living & low maintenance, take a look at all this home has to offer!
USD 139,900
119 N George Street
View photo
House · for sale
USD 480,000
119 N George Street
Jacobus
· 6 Bedrooms · House
· Office room · Parking
Jacobus · 6 Bedrooms · House · Office room · Parking
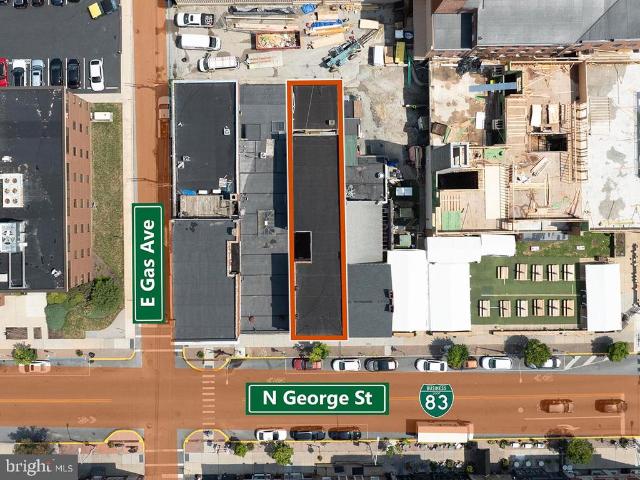
Fantastic opportunity to establish your business in one of Downtown Yorks most active commercial corridors. Located on Restaurant Row in the Market District, the property benefits from exceptional visibility, pedestrian activity, and proximity to Yorks most recognizable destinations. 6,072 SF Historic Building Downtown York Market District First Floor Retail / Office Two Upper Residential Levels Secure Detached 2-Car Garage Walkable Entertainment District Flexible Redevelopment Potential Owner Will Consider Redevelopment for qualified Tenant Renovated in 2023
USD 480,000
1008 S Pine Street
View photo
Townhouse · for sale
USD 109,000
USD 60/sq.ft
1008 S Pine Street
Jacobus
· 1,798 sq.ft · 5 Bedrooms · 1 Bath · Townhouse
Jacobus · 1,798 sq.ft · 5 Bedrooms · 1 Bath · Townhouse
Investment opportunity in the heart of York City. Built in 1900, this property boasts 1,800 sq. Ft. of potential, perfect for savvy investors looking to capitalize on the growing rental market. It presents a blank canvas for renovations that can significantly increase its value and rental income potential. This property is an excellent opportunity for those looking to invest in a market with strong demand for rental properties. Property is being sold AS-IS
USD 109,000
448 Bradford Drive
View photo
Townhouse · for sale
USD 325,350
USD 171/sq.ft
448 Bradford Drive
Jacobus
· 1,894 sq.ft · 4 Bedrooms · 3 Baths · Townhouse
· Deck · Equipped kitchen
Jacobus · 1,894 sq.ft · 4 Bedrooms · 3 Baths · Townhouse · Deck · Equipped kitchen
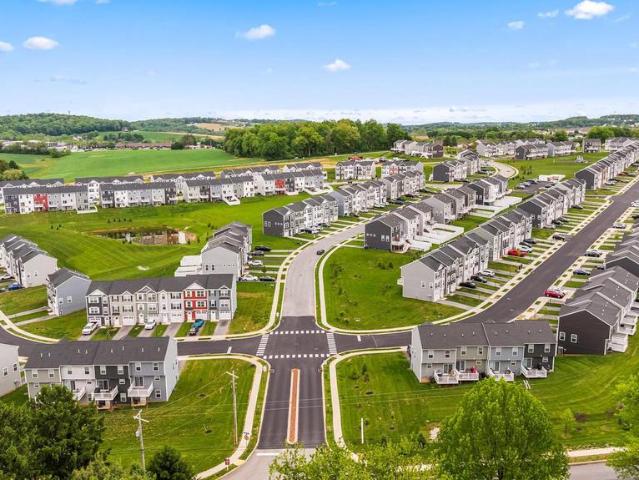
Builder incentive: $5,000 in incentives! Offer expires 10/31/2026. Welcome home to 448 Bradford Dr in Red Lion PA! Located in the Hudson Ridge community within the Dallastown Area School District, this newly constructed exterior townhome offers approximately 1,900 square feet of modern living space with quick move-in opportunities available, as well as additional to-be-built options. Designed with a bright, open layout and 9+ foot ceilings throughout, this 4 bedroom, 3.5 bath home combines functionality, natural light and contemporary finishes in a convenient location. The main living level features an open floor plan connecting the kitchen, dining and living areas. The kitchen is equipped with granite countertops, an island, built-in range and microwave, stainless steel appliances including a dishwasher, and upgraded lighting fixtures throughout the kitchen and dining space. Sliding glass doors off the dining area provide access to an optional rear deck, while a conveniently located h
USD 325,350
747 Florida Avenue
View photo
House · for sale
USD 240,000
USD 142/sq.ft
747 Florida Avenue
Jacobus
· 1,690 sq.ft · 4 Bedrooms · 1 Bath · House
· Garden · Office room · Parking · Fireplace · Equipped kitchen · Cellar
Jacobus · 1,690 sq.ft · 4 Bedrooms · 1 Bath · House · Garden · Office room · Parking · Fireplace · Equipped kitchen · Cellar
This 1932 brick colonial has the kind of character you just don't see in newer homes, and it's been nicely renovated along the way. The living room is centered on a wood-burning stone fireplace, and it opens to the dining room and kitchen, so hosting is easy. Off the main floor is a sunroom that gets great light and makes a perfect spot for morning coffee. The second floor has three good-sized bedrooms and a full bath, and the third floor has a fourth bedroom that could also be an office, playroom, or guest space. Out back, the wood-fenced yard with mature landscaping is a nice place to relax, and the detached garage and driveway mean you won't be hunting for street parking. The unfinished basement has laundry and plenty of storage. You're minutes from the York Fairgrounds and Route 30
USD 240,000
300 George Street
View photo
House · for sale
USD 415,000
USD 115/sq.ft
300 George Street
Jacobus
· 3,584 sq.ft · 4 Bedrooms · 3 Baths · House
· Gym
Jacobus · 3,584 sq.ft · 4 Bedrooms · 3 Baths · House · Gym
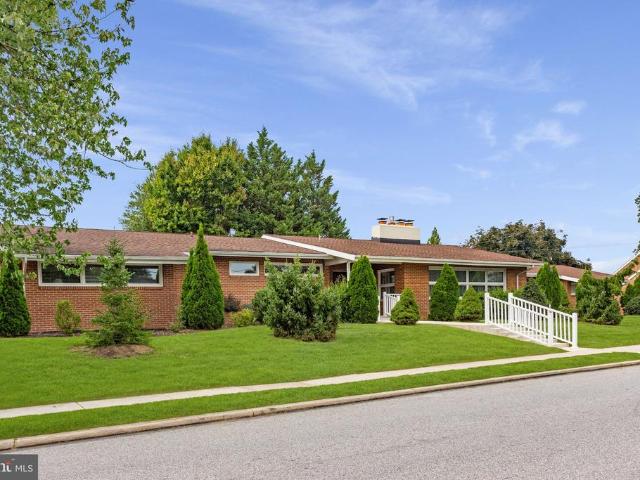
This sprawling midcentury modern ranch blends timeless architectural with sophisticated modern luxury. Built with uncompromising all-brick construction, this impressive home makes a commanding statement from the curb and offers an expansive layout designed for both high-end entertaining and comfortable daily living. A breathtaking central hub featuring a soaring ceiling that flood the space with an abundance of natural light. You'll find elegant, oversized spaces perfect for hosting large dinner parties, framed by classic midcentury clean lines. Every room in the home is scaled generously, offering an airy, unconfined atmosphere rarely found in single-story living. The previous owner fully updated the bathrooms for a spa-like finishes that seamlessly pair sleek, contemporary fixtures with the homes original midcentury aesthetic. A massive, versatile lower level provides a rec room with wet bar and endless possibilities for a home theater, private gym, or game room, The living spaces fl
USD 415,000
158 S Pershing Avenue
View photo
House · for sale
USD 203,000
158 S Pershing Avenue
Jacobus
· 5 Bedrooms · House
· Cellar
Jacobus · 5 Bedrooms · House · Cellar
Excellent 3 unit with 4th unit in basement that was a previous barber shop (needs rehab). Commercial zoning buyer to verify all zoning. Many options live in one and the others will pay the mortgage! 2 units rented and 3rd unit just remodeled and ready to rent 2bed 1 bath units. Great location near town center, shops, restaurants, school museum, etc
USD 203,000
134 E Main Street
View photo
House · for sale
USD 175,000
USD 122/sq.ft
134 E Main Street
Jacobus
· 1,432 sq.ft · 3 Bedrooms · 1 Bath · House
· Patio · Garden · Balcony · Equipped kitchen · Parking · Cellar
Jacobus · 1,432 sq.ft · 3 Bedrooms · 1 Bath · House · Patio · Garden · Balcony · Equipped kitchen · Parking · Cellar
Opportunity to make it yours awaits in the heart of Dallastown! This 3-bedroom, 1-bath single-family home features an eat-in kitchen, and formal dining room with built-ins. Enjoy outdoor living from the covered front porch, rear covered patio, or balcony. Additional highlights include a fenced yard, large detached 2-car garage, off-street parking, unfinished basement, and spacious attic for storage. Conveniently located near local shops, restaurants, schools, parks, and the greater York area. Great opportunity for an investor looking for a potential rental property or a home buyer ready to make it your own! Property needs repairs and is being sold AS IS
USD 175,000
2711 Hunt Club Drive # 62
View photo
Condo · for sale
USD 225,000
USD 119/sq.ft
2711 Hunt Club Drive # 62
Jacobus
· 1,884 sq.ft · 4 Bedrooms · 2 Baths · Condo
· Patio · Office room · Equipped kitchen
Jacobus · 1,884 sq.ft · 4 Bedrooms · 2 Baths · Condo · Patio · Office room · Equipped kitchen
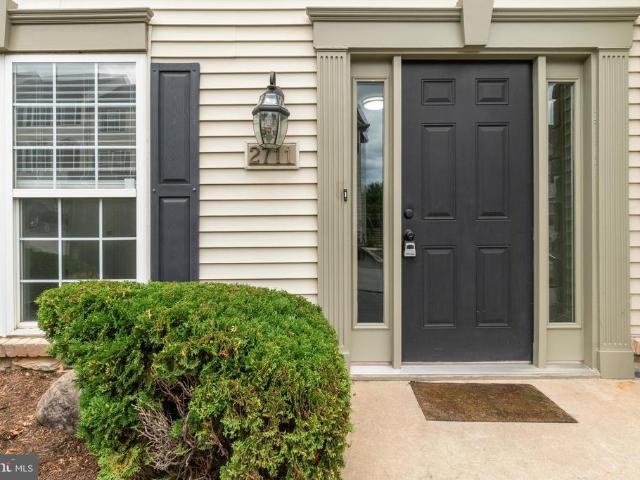
Don't miss this rare opportunity to own a true 4-bedroom townhome in the Hunt Club community. Unlike many neighboring homes, this floor plan was designed with an additional bedroom instead, offering the extra living space today's buyers are searching for. Freshly updated in 2026 with brand new carpeting, luxury vinyl flooring, a new water heater, and a new air conditioning condenser, paint, this home is ready for its next owner. The open layout features an eat-in kitchen that flows into the spacious living and dining areas, creating an ideal space for everyday living and entertaining. A main-level bedroom with a full bath offers exceptional flexibility for guests, a home office, or multigenerational living. Upstairs, you'll find three additional bedrooms, including a generous primary suite with a walk-in closet and vanity area. Step outside to enjoy the rear patio providing room to relax, entertain, or simply enjoy the outdoors just in time for the cooler fall evenings. Hunt Club is po
USD 225,000
314 Mckinley Avenue
View photo
House · for sale
USD 235,000
USD 220/sq.ft
314 Mckinley Avenue
Jacobus
· 1,066 sq.ft · 3 Bedrooms · 1 Bath · House
· Garden · Office room · Fireplace · Cellar · Parking
Jacobus · 1,066 sq.ft · 3 Bedrooms · 1 Bath · House · Garden · Office room · Fireplace · Cellar · Parking
Welcome to 314 McKinley Avenue, a charming brick Cape Cod nestled on a quiet neighborhood street in Hanover! Full of character and warmth, this 3-bedroom, 1-bath home offers a comfortable layout with timeless features throughout. Step inside to find beautiful hardwood floors and an inviting living room featuring a wood-burning fireplace, perfect for cozy evenings at home. The main level offers the convenience of a bedroom and full bathroom, while two additional bedrooms upstairs provide flexible space for a home office, guests, or whatever suits your needs. Outside, enjoy a fenced-in backyard with plenty of room for relaxing, entertaining, gardening, or enjoying the outdoors. A carport provides convenient covered parking, while the basement offers additional storage space. Located in the heart of Hanover, this home offers the charm of an established neighborhood while keeping you close to local shopping, restaurants, parks, and everyday conveniences. Enjoy easy access to downtown Hanov
USD 235,000
Jamestown Model At Eagles View
View photo
House · for sale
USD 452,900
USD 215/sq.ft
Jamestown Model At Eagles View
Jacobus
· 2,099 sq.ft · 4 Bedrooms · 2 Baths · House
· Garden
Jacobus · 2,099 sq.ft · 4 Bedrooms · 2 Baths · House · Garden
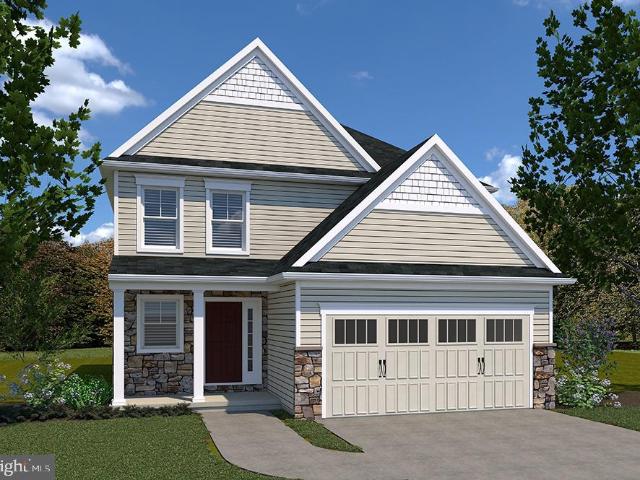
This home is not built. Final 9 lots available. All lots include a full walk-out lower level with sliding door to the rear yard and 1 vinyl window; NO lot premiums! Having trouble finding a home, why not build a new one! Come see why Eagles View is the perfect place to call home! Eagles View is a wonderful open space community. All lots back to open space giving you room to breathe and the feeling of a larger backyard. The community is located within minutes of I83, Rt30, UPMC, shopping, restaurants, recreation, and a multitude of conveniences. Popular Central Schools. Stunning hilltop views, daylight lots and exciting new floorplans are available in the new phase. Nationally recognized EGStoltzfus Homes (EGS), with over 50 years building experience, is the exclusive builder. They offer a wide array of beautiful 1-story, 2-story and 1st floor primary suite floorplans. Just waiting for you to add your special touches! Check out EGS's extensive list of STANDARD features and options avail
USD 452,900
340 Sload Circle
View photo
House · for sale
USD 346,000
USD 207/sq.ft
340 Sload Circle
Jacobus
· 1,668 sq.ft · 3 Bedrooms · 1 Bath · House
· Garden · Deck · Equipped kitchen
Jacobus · 1,668 sq.ft · 3 Bedrooms · 1 Bath · House · Garden · Deck · Equipped kitchen
Updated Village Square home near Maytown in Donegal School District! Smart features, solid flooring, quartz & tile kitchen with breakfast bar, soft close cabinets, & tiled walk-in shower. Finished lower-level family room, front porch, wide driveway, & oversized composite deck with pergola. Fenced yard backs to community playground. Near Northwest River Trail, Chickies Rock, & historic Marietta
USD 346,000
1611 Wogan Road
View photo
Condo · for sale
USD 129,900
USD 126/sq.ft
1611 Wogan Road
Jacobus
· 1,023 sq.ft · 2 Bedrooms · 1 Bath · Condo
· Patio · Equipped kitchen
Jacobus · 1,023 sq.ft · 2 Bedrooms · 1 Bath · Condo · Patio · Equipped kitchen
Enjoy a carefree lifestyle at 1611 Wogan Road & the Colony Park community. This affordable condo offers a bright, white Kitchen with ceramic tile floors, new refrigerator, newer electric oven/range, dishwasher with butcher block top & washer/dryer combination all included. A separate cabinet is also included with a portable microwave oven. Through the Kitchen enter into the open Dining Area/Living Room combination with continuous luxury vinyl plank flooring & a large closet which also houses the electric heat pump routinely serviced each year. Through the Living Room patio doors you'll step onto the large patio suited for grilling, relaxing or entertaining. The upper level offers Bedroom #1 w/lots of natural light, a huge closet that also has a hidden shelving area, ceiling fan & consistent luxury vinyl plank floors. The Full Bath is located between Bedroom #1 & Bedroom #2 with a tub/shower combination, large vanity & new drywall with fresh paint. Bedroom #2 is spacious with more consi
USD 129,900
717 Ash Drive
View photo
House · for sale
USD 409,900
USD 159/sq.ft
717 Ash Drive
Jacobus
· 2,573 sq.ft · 3 Bedrooms · 2 Baths · House
· Office room · Gym · Equipped kitchen
Jacobus · 2,573 sq.ft · 3 Bedrooms · 2 Baths · House · Office room · Gym · Equipped kitchen
Tucked away on a quiet street in a sought-after neighborhood, this beautiful home offers a convenient location just a few blocks from schools, parks, shopping, and medical facilities. Attractive stone accents enhance the home's inviting curb appeal and set the tone for what awaits inside. The second floor features a stunning primary suite complete with a private full bath and walk-in closet, along with direct access to a spacious bonus room. This versatile space can easily accommodate a home office, gym, hobby room, nursery, or additional storagethe possibilities are yours to imagine. Two additional generously sized bedrooms, another full bath, and convenient second-floor laundry complete the upper level. The shed dormer provides excellent headroom throughout the second floor. On the main level, you'll find a formal dining room ideal for hosting special gatherings, along with a comfortable living room, family room, and inviting eat-in kitchen featuring an island. A convenient half bath
USD 409,900
2811 Ironstone Hill Road
View photo
House · for sale
USD 1,375,000
USD 285/sq.ft
2811 Ironstone Hill Road
Jacobus
· 4,811 sq.ft · 4 Bedrooms · 4 Baths · House
Jacobus · 4,811 sq.ft · 4 Bedrooms · 4 Baths · House
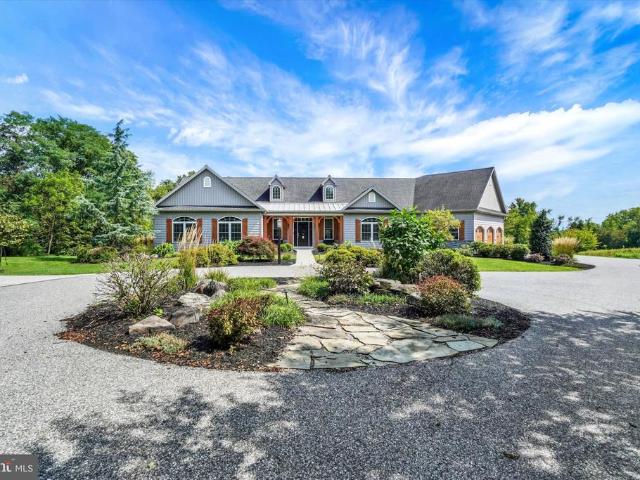
Offer (s) received deadline for submissions to bob argento 10/7/26 at 4 pm all offers will be presented at 5pm. Exceptional Luxury, Unmatched Privacy, and an Extraordinary Lifestyle! Tucked away on 6.52 private acres with abundant wildlife and open meadows that are easy to maintain, this exceptional estate is reached by a tree-lined private drive that sets the stage for what awaits. In addition to its peaceful country setting, youre just minutes from I-83s Loganville, Leader Heights and Queen Street exits, making commuting a breeze, and placing shopping, dining, entertainment and everyday conveniences close at hand. For those seeking proximity to premier medical facilities, Apple Hill Medical Center and WellSpan York Hospital are both within 5 miles. Boasting more than 4,800 square feet of elegant living space, this custom built, modern farmhouse designed rancher, offers impressive curb appeal and a sophisticated yet comfortable interior. The covered front entry opens to a breathtaking
USD 1,375,000
107 Charles Street
View photo
House · for sale
USD 209,900
USD 162/sq.ft
107 Charles Street
Jacobus
· 1,292 sq.ft · 3 Bedrooms · 1 Bath · House
· Patio · Garden · Office room · Parking · Deck · Equipped kitchen
Jacobus · 1,292 sq.ft · 3 Bedrooms · 1 Bath · House · Patio · Garden · Office room · Parking · Deck · Equipped kitchen
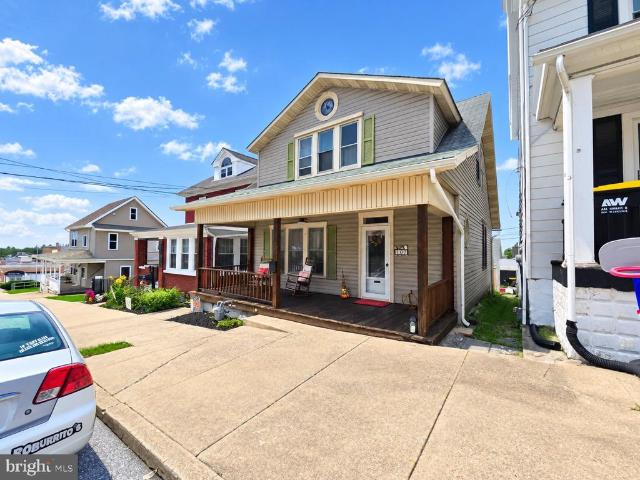
Motivated Seller. Welcome to 107 S Charles St! Once you step on the cozy front porch you will enjoy the charm and character in this turn of the century 3 bedroom 1 1/2 bath colonial offers. This beautifully maintained home exudes comfort, style and space inside and out. Enjoy a bright main level full of natural light and convenient first-floor laundry. Features wainscoting, separate dining off kitchen, beautiful wood staircase. Large 2 story detached garage with workshop/office/storage, fenced in rear yard with deck and patio area. Step out on the upper-level porch that spans the full length of the home-ideal for evening relaxation with amazing views and more. This is the perfect blend of country living and convenience, come fall in love with 107 S Charles St. Schedule your private showing today!
USD 209,900

Get email alerts

Don't miss out: be the first to know about new properties

The alert was correctly created

On subscribing you accept the conditions of use and the privacy policy
Alert
Receive new ads in your inbox
Save this search
Receive alerts for new listings

We'll send you an email when we have new properties for: "Properties for sale in Jacobus"

The alert was correctly created

Maytown, East Donegal township Lancaster County Pennsylvania
Bainbridge, Conoy township Lancaster County Pennsylvania
Get email alerts and be the first to see new listings
Required field
On subscribing I accept the terms of the privacy policy
Perfect! You'll soon start receiving new listings via email
Alert
Receive an email when we have new ads for Properties for sale in Jacobus
Save this search
Filters

Bedrooms

Size (sq.ft)

sq.ft
sq.ft

Price

USD
USD

Property type

Bathrooms

Clear all filters
Receive notifications when new entries are published.