68 houses for sale in Jacques Trailer Park

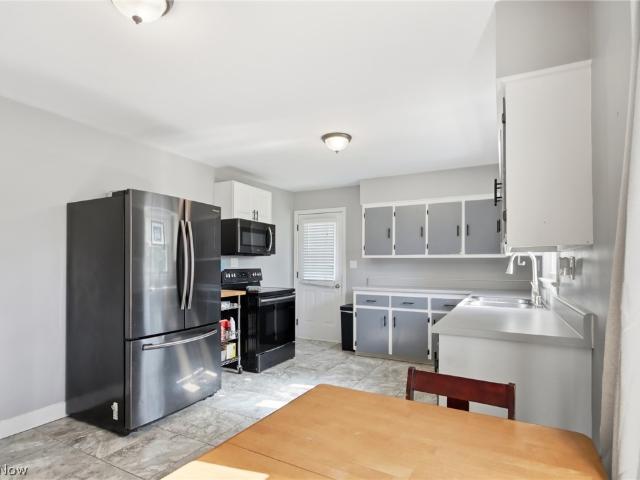
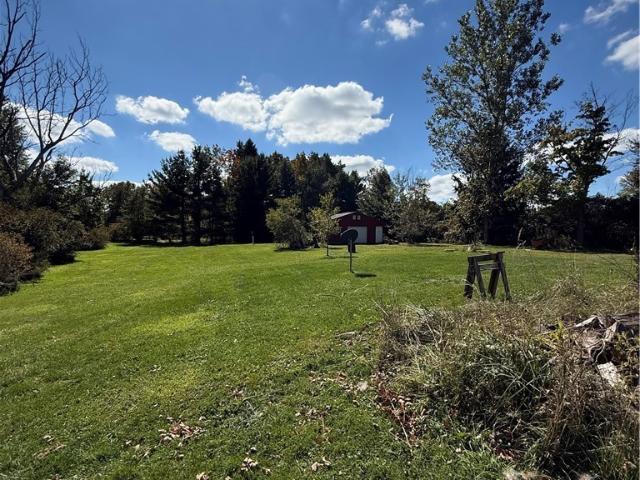
14637 Mayfield Road
View photo
House · for sale
USD 99,900
USD 106/sq.ft
14637 Mayfield Road
Jacques Trailer Park
· 936 sq.ft · 2 Bedrooms · 1 Bath · House
Jacques Trailer Park · 936 sq.ft · 2 Bedrooms · 1 Bath · House
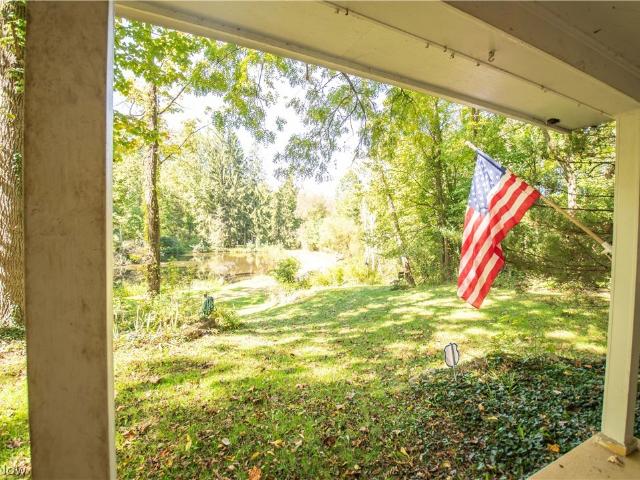
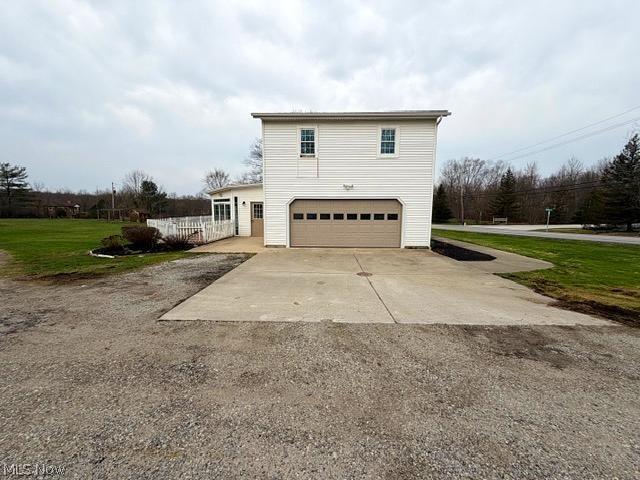
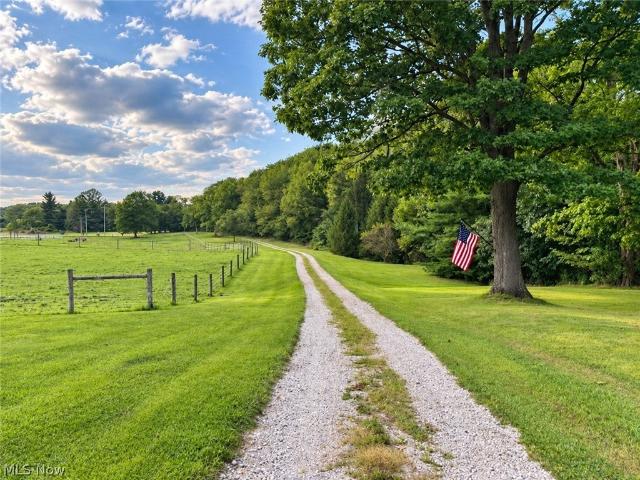
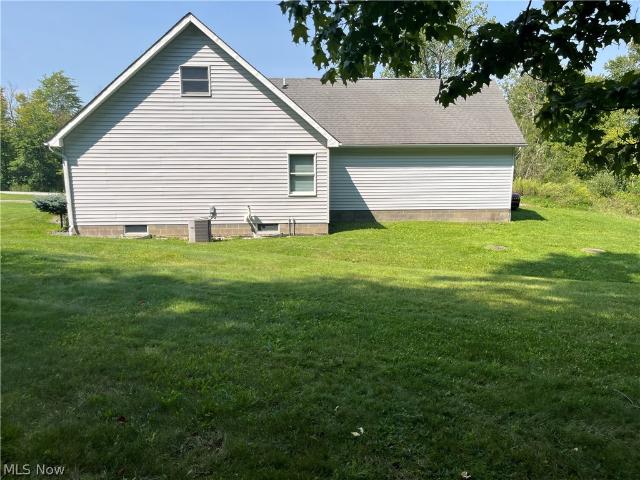
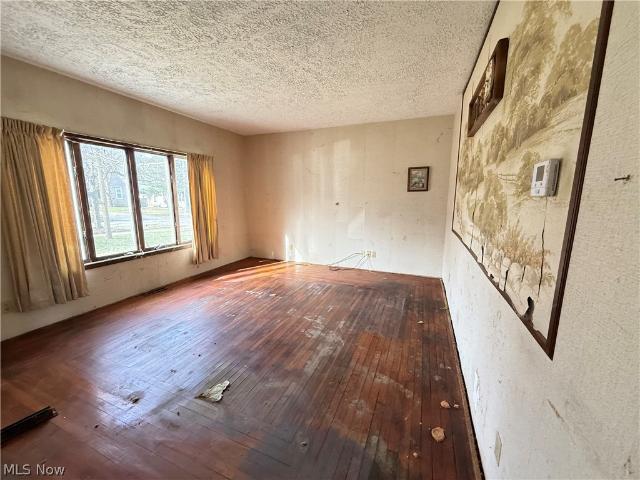
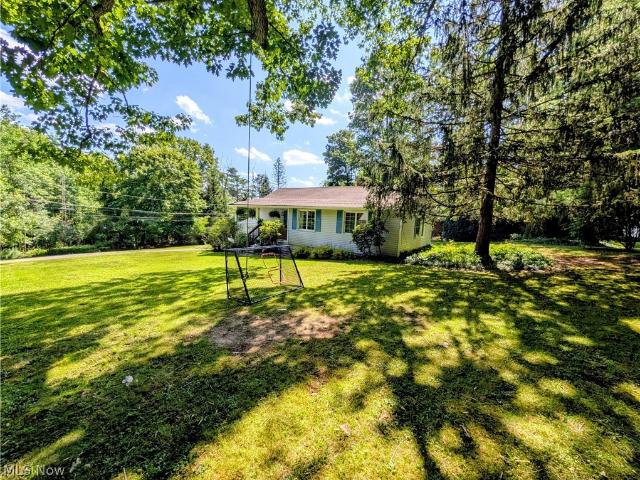
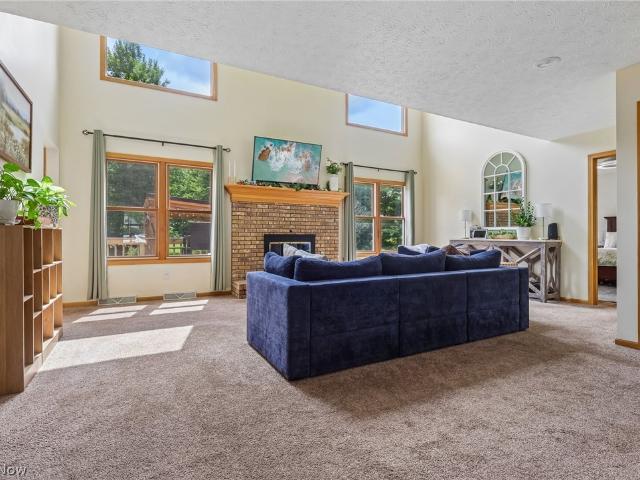
Bring your ideas and make this house your home! Situated on 1 private acre in Huntsburg, this property offers a great opportunity to create a space that truly fits your vision. An existing outbuilding, built in 2002, provides valuable additional space for storage, hobbies, a workshop, or more. A new furnace has been installed, adding peace of mind and value. If you've been looking for privacy, space, and the opportunity to make a property your own, don't miss this one!
USD 99,900
13300 Old State Road
View photo
House · for sale
USD 725,000
USD 415/sq.ft
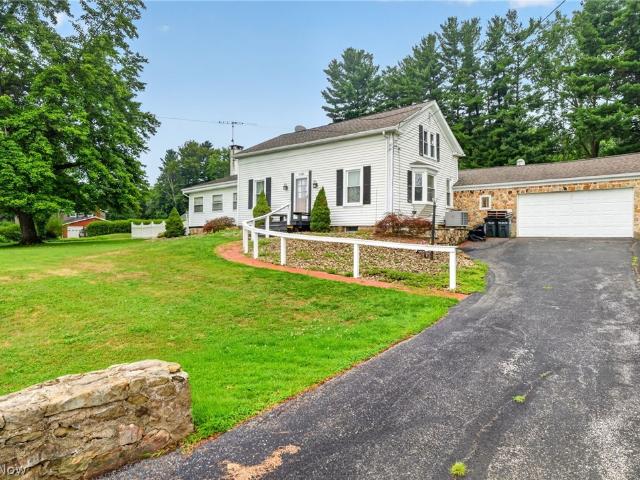
13300 Old State Road
Jacques Trailer Park
· 1,744 sq.ft · 3 Bedrooms · 2 Baths · House
· Garden · Office room · Fireplace · Equipped kitchen · Parking · Cellar
Jacques Trailer Park · 1,744 sq.ft · 3 Bedrooms · 2 Baths · House · Garden · Office room · Fireplace · Equipped kitchen · Parking · Cellar
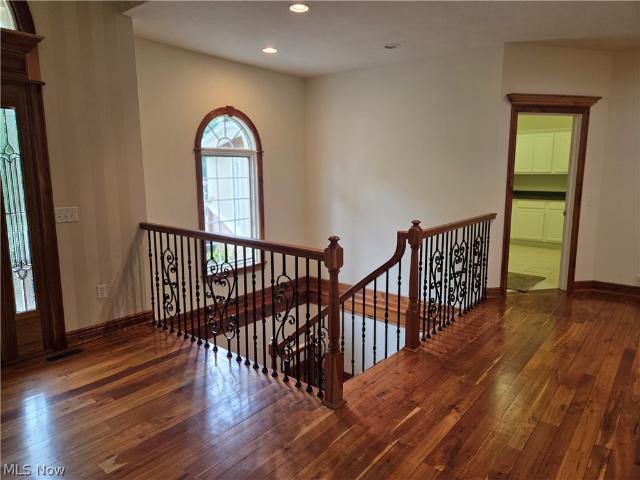
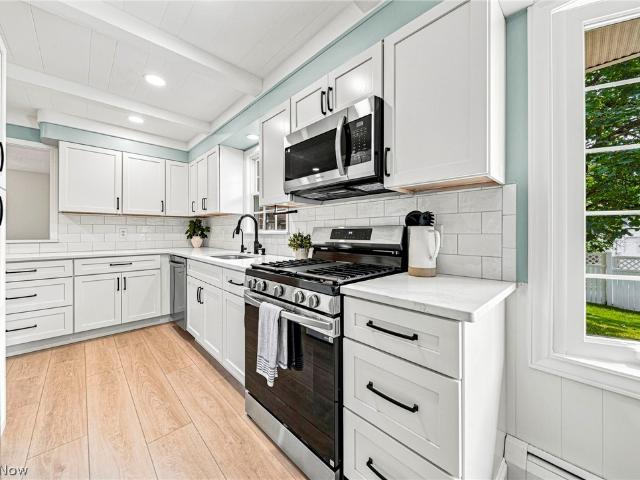
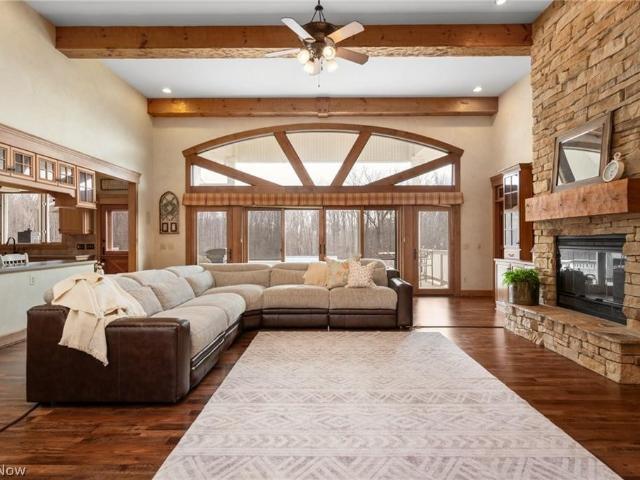
Once known as the Crystal Lake Art Studio, this beautifully remodeled Century Home is rich in charm, character, and history, all situated on an impressive 40-acre parcel. This distinctive home features three bedrooms, two-and-a-half bathrooms, and a full basement. The main level showcases hardwood flooring in the beamed family room and a dramatic vaulted living room with a fireplace. Adding to the home’s artistic history are custom 1955 Case Western Reserve artist William C. Grouer inserts, beautifully displayed within the built-in cabinetry. The updated kitchen has been thoughtfully modernized for everyday living, while a convenient half bath serves guests. The spacious first-floor primary bedroom offers enough room to incorporate a nursery, sitting area, or home office and provides convenient access to the main-level full bathroom, complete with a garden tub and separate stand-up shower. The laundry area is conveniently located near the attached two-car garage, with easy access to th
USD 725,000
12061 Heath Road
View photo
House · for sale
USD 399,000
USD 133/sq.ft
12061 Heath Road
Jacques Trailer Park
· 2,992 sq.ft · 5 Bedrooms · 2 Baths · House
· Equipped kitchen · Parking
Jacques Trailer Park · 2,992 sq.ft · 5 Bedrooms · 2 Baths · House · Equipped kitchen · Parking
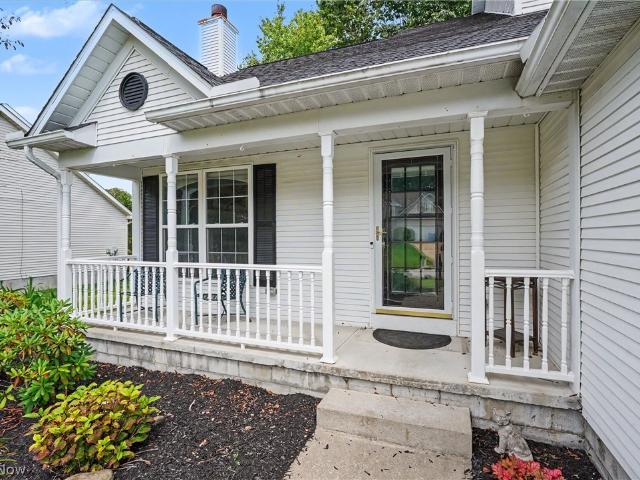
Set on a wooded lot with its own pond, this substantial conventional-style home offers 3,002 square feet of possibility and personality. Five bedrooms and two and one-half bathrooms provide room to spread out, while a two-car garage adds everyday convenience. Storage is a true standout here. Four bedrooms feature huge walk-in closets, and another generous walk-in closet is positioned in the hall between the living room and family room. Whether your wardrobe is extensive or your hobbies have hobbies, there is space to keep life organized. The kitchen showcases warm walnut cabinetry, bringing natural character to the heart of the home. In the dining room, a cherry built-in adds craftsmanship and useful display space. Separate living and family rooms create flexibility for entertaining, quiet evenings, or a dedicated work zone. Outdoors, mature trees create a peaceful backdrop, and the pond lends a scenic focal point through the changing seasons. A workshop outbuilding offers valuable roo
USD 399,000
10831 Wilson Mills Road
View photo
House · for sale
USD 359,900
USD 122/sq.ft
10831 Wilson Mills Road
Jacques Trailer Park
· 2,928 sq.ft · 5 Bedrooms · 3 Baths · House
· Fireplace
Jacques Trailer Park · 2,928 sq.ft · 5 Bedrooms · 3 Baths · House · Fireplace
Come see this spacious 5-bedroom, 2.5-bath Century Home situated on over 1.5 acres. Full of charm and character, this home features large rooms, unique nooks, and plenty of space to spread out. The primary suite includes a private bath with a whirlpool tub, while the huge family room addition offers an ideal space for gathering and entertaining. With two fireplaces, a sunroom, and beautiful country-style appeal, this property offers the perfect blend of space, comfort, and charm. Call today to schedule your showing
USD 359,900
12285 Auburn Road
View photo
House · for sale
USD 439,900
USD 176/sq.ft
12285 Auburn Road
Jacques Trailer Park
· 2,497 sq.ft · 5 Bedrooms · 2 Baths · House
· Office room · Equipped kitchen
Jacques Trailer Park · 2,497 sq.ft · 5 Bedrooms · 2 Baths · House · Office room · Equipped kitchen
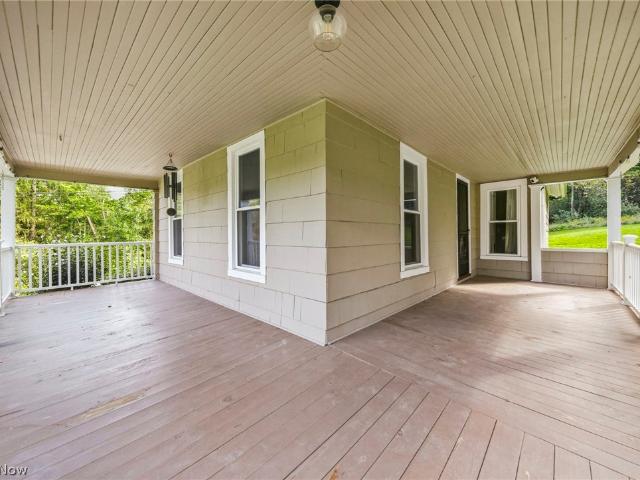
Welcome to 12285 Auburn Rd. In beautiful Munson Township! Steeped in history and filled with timeless character, this charming 1847 century home offers a wonderful blend of original details, modern updates, and everyday functionality, all set on 1.67 picturesque acres. From the moment you arrive, the inviting wraparound porch sets the tone for this special property—an ideal spot to relax, enjoy the evening sunsets, and take in the peaceful surroundings. Step inside to a spacious living room featuring beautiful hardwood floors, a charming bump-out with built-in bookshelves, and large sliding doors opening to the dining room, which also showcases hardwood flooring. The eat-in kitchen offers granite countertops, a gas range, appliances included, and a delightful breakfast area with hardwood floors and an original built-in china cabinet. Also, the first floor features a large laundry room with cabinets, utility sink, washer and dryer included. A half bath, and an office providing added con
USD 439,900
441 Hidden Feather Drive
View photo
House · for sale
USD 475,000
USD 196/sq.ft
Updated
441 Hidden Feather Drive
Jacques Trailer Park
· 2,422 sq.ft · 4 Bedrooms · 2 Baths · House
· Office room · Fireplace · Equipped kitchen · Parking
Jacques Trailer Park · 2,422 sq.ft · 4 Bedrooms · 2 Baths · House · Office room · Fireplace · Equipped kitchen · Parking
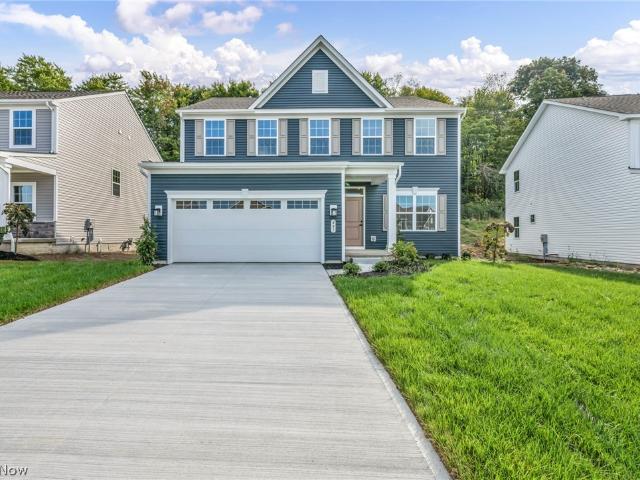
Located at 441 Hidden Feather Drive in Chardon, Ohio, this thoughtfully designed home offers a spacious, multi-level layout suited for modern living. Upon entering from the covered front porch, the first floor unfolds into a generous open-concept living area. The expansive living room features a fireplace and flows seamlessly into the formal dining room and kitchen, creating an ideal environment for entertaining. A separate den near the front entry provides flexible space for a quiet retreat or home office. The main level is completed by a convenient half bathroom, ample closet storage, and direct access to the attached two-car garage. Upstairs, the primary suite serves as a private oasis, boasting a large bedroom, a dedicated primary bathroom, and a sprawling walk-in closet. The second floor also accommodates three additional generously sized bedrooms, a full hallway bathroom, and a centrally located laundry room for maximum everyday convenience. The lower level significantly expands
USD 475,000
10182 Mulberry Road
View photo
House · for sale
USD 419,900
USD 143/sq.ft
10182 Mulberry Road
Jacques Trailer Park
· 2,917 sq.ft · 3 Bedrooms · 2 Baths · House
· Garden · Fireplace · Equipped kitchen
Jacques Trailer Park · 2,917 sq.ft · 3 Bedrooms · 2 Baths · House · Garden · Fireplace · Equipped kitchen
Welcome home to this beautifully maintained 3-bedroom, 2.5-bath home, offering the flexibility of a possible fourth bedroom and plenty of space for today's lifestyle. Nestled on a peaceful 1.5-acre lot, this property combines comfort, functionality, and privacy. The heart of the home is the updated eat-in kitchen, featuring stunning granite countertops, a convenient breakfast bar, abundant cabinetry, and generous workspace for cooking and entertaining. Just off the kitchen, the spacious morning room offers a cozy built-in fireplace and the perfect spot to enjoy your morning coffee while overlooking the backyard. The impressive vaulted great room is filled with natural light and features a wood-burning stove, creating a warm and inviting gathering space year-round. A dedicated first-floor office provides the ideal work-from-home setup, while the first-floor laundry room adds everyday convenience. Upstairs, you'll find three spacious bedrooms with the option for a fourth bedroom to fit y
USD 419,900
11955 Epping Trail
View photo
House · for sale
USD 1,098,000
USD 240/sq.ft
11955 Epping Trail
Jacques Trailer Park
· 4,575 sq.ft · 4 Bedrooms · 6 Baths · House
· Patio · Deck · Fireplace · Equipped kitchen · Parking · Swimming pool
Jacques Trailer Park · 4,575 sq.ft · 4 Bedrooms · 6 Baths · House · Patio · Deck · Fireplace · Equipped kitchen · Parking · Swimming pool
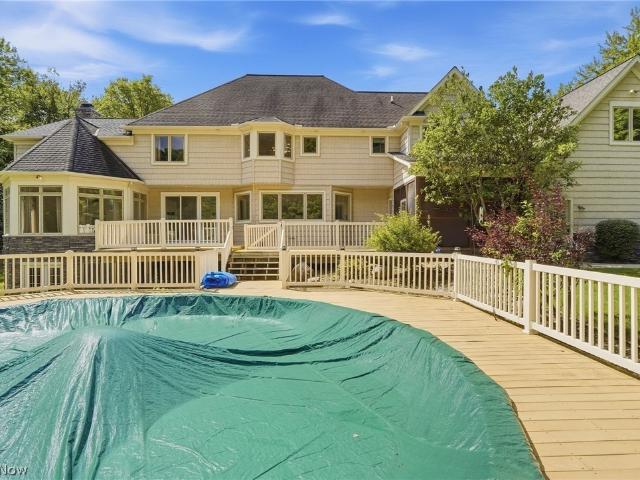
Welcome to 11955 Epping Trail, one of the most coveted roads in Munson Township. Set on a quiet cul-de-sac, this property features a circular drive leading to 5 private acres — the perfect introduction to a home designed to impress. A brand-new glass panel front door opens to an airy foyer with French doors to both the first-floor office and the formal dining room. New LVP flooring flows throughout the main level, guiding you into the beautifully updated kitchen with Quartz countertops, cooktop, new sink and faucets. A stunning new patio door leads to a large deck with steps down to the above-ground pool. Just off the kitchen are the walk-in pantry, first-floor laundry, mud room, full bath, garage access, and entry to the screened-in porch. The great room features a gas fireplace and soaring vaulted ceilings, opening to a bright sitting room wrapped in windows. Upstairs you’ll find four bedrooms, including the primary suite — each with its own private bath. A full bath is also located
USD 1,098,000
9875 Mentor Road
View photo
House · for sale
USD 350,000
USD 199/sq.ft
9875 Mentor Road
Jacques Trailer Park
· 1,755 sq.ft · 3 Bedrooms · 1 Bath · House
· Garden · Deck · Fireplace · Equipped kitchen · Parking · Cellar
Jacques Trailer Park · 1,755 sq.ft · 3 Bedrooms · 1 Bath · House · Garden · Deck · Fireplace · Equipped kitchen · Parking · Cellar
9875 Mentor Rd is a two-story home in Chardon, built in 1987, with 1,562 square feet of above-grade living area plus a basement. The kitchen includes a range, refrigerator, and cabinet storage beside the dining area. The main living room has a vaulted ceiling and fireplace, with a staircase leading upstairs. The primary bedroom connects to a closet-lined dressing area with direct bathroom access. Two additional bedrooms provide separate sleeping spaces. A rear deck extends along the home and overlooks the yard. A two-car garage provides covered parking, with the basement adding separate space below the main level
USD 350,000
330 Cynthia Drive
View photo
House · for sale
USD 249,900
USD 185/sq.ft
330 Cynthia Drive
Jacques Trailer Park
· 1,345 sq.ft · 3 Bedrooms · 1 Bath · House
· Patio · Garden · Parking · Equipped kitchen · Air conditioning
Jacques Trailer Park · 1,345 sq.ft · 3 Bedrooms · 1 Bath · House · Patio · Garden · Parking · Equipped kitchen · Air conditioning
Move-in-ready 3-bedroom home in Chardon featuring one-level living, central air, a 1.5 car garage, public water and sewer, and a fenced private yard! Numerous recent improvements make this home ready to enjoy, including a brand-new driveway and patio (2026), updated flooring throughout (2024), new light fixtures, hot water tank (2025), dishwasher (2025), and washer and dryer (2026). Major updates also include the roof, windows, and furnace, all completed in 2017. The refreshed kitchen features refinished cabinetry, butcher-block countertops, and a stylish backsplash completed in 2025. Inside, you’ll find comfortable living spaces filled with natural light and all three bedrooms conveniently located on the main level. Outside, enjoy the new patio and fenced backyard—perfect for entertaining, pets, play, or relaxing outdoors. The property also features a detached 1.5 car garage, Shed and established landscaping. Chimney maintenance and tuckpointing were completed in 2020. Located in the
USD 249,900
12689 Old State Road
View photo
House · for sale
USD 450,000
USD 164/sq.ft
12689 Old State Road
Jacques Trailer Park
· 2,734 sq.ft · 3 Bedrooms · 3 Baths · House
· Fireplace · Equipped kitchen · Cellar
Jacques Trailer Park · 2,734 sq.ft · 3 Bedrooms · 3 Baths · House · Fireplace · Equipped kitchen · Cellar
Discover a truly unique one owner 6-acre country property offering privacy, versatility and incredible equestrian/shop setup. This spacious 1990-built ranch offers approximately 2,743 sq. Ft. of main-floor living space plus a 1,175 sq. Ft. basement and is perfectly suited for multi-generational living with two distinct living areas. The home features 3 bedrooms, 3 full baths, 2 kitchens and 2 living rooms. The main living area includes a large 18x24 living room with stone fireplace, eat-in kitchen with center island and Jenn-Air range, spacious primary suite, second bedroom, full bath and first-floor laundry/mudroom. The separate in-law/secondary living area offers its own living room with brick fireplace, kitchen, dining area, bedroom with walk-in closet and full bath. Outside is where this property really stands apart. The Amish-built 40x60 barn/shop, built in 2002 with a 10’ overhang, is divided into an insulated shop and barn area. The shop features a concrete floor with drain, 10x
USD 450,000
11735 Tall Pines Drive
View photo
House · for sale
USD 539,900
USD 239/sq.ft
11735 Tall Pines Drive
Jacques Trailer Park
· 2,250 sq.ft · 3 Bedrooms · 3 Baths · House
· Parking · Fireplace · Equipped kitchen · Cellar
Jacques Trailer Park · 2,250 sq.ft · 3 Bedrooms · 3 Baths · House · Parking · Fireplace · Equipped kitchen · Cellar
Sprawling 3-Bedroom Ranch with Private Pond. Welcome to your dream retreat! This spacious three-bedroom, three full-bathroom Ranch offers the perfect blend of comfort, style, and functionality. Step into the vaulted-ceiling living room, where a cozy gas fireplace creates the ideal gathering space. The first-floor laundry adds everyday convenience, while the finished walk-out basement—complete with a full bath and kitchenette—offers endless possibilities for guests, entertaining, or multi-generational living. Car enthusiasts and hobbyists will love the attached two-car garage plus an additional three-car detached garage for extra storage or workspace. Set on 2.5 picturesque acres, this property overlooks your private pond with a dock, perfect for fishing, kayaking, or simply enjoying the peaceful view. Schedule your private tour today and experience the tranquility for yourself!
USD 539,900
13047 Manor Drive
View photo
House · for sale
USD 289,900
USD 187/sq.ft
13047 Manor Drive
Jacques Trailer Park
· 1,550 sq.ft · 3 Bedrooms · 2 Baths · House
· Garden · Parking · Deck · Equipped kitchen · Cellar
Jacques Trailer Park · 1,550 sq.ft · 3 Bedrooms · 2 Baths · House · Garden · Parking · Deck · Equipped kitchen · Cellar
Desirable Ranch set on 1.5+Acres on quiet Cul-de-sac street in Munson Twp! This home offers 3 Bedrooms & 2 Full Baths with neutral decor & luxury vinyl plank flooring throughout. Living Room with large picture window & huge Family/Great Room with slider to deck, home office & full bath updated 2023. 1st floor laundry. Washer & dryer stay. Kitchen was remodeled 6 years ago with all new cabinetry, granite counters, farm sink & fixtures. Stainless steel appliances included. 3 bedrooms include Master with 2nd full bath. Several other updates include: Newer vinyl siding, gutters, front door, bay window, basement waterproofing, updated electrical panel & home is wired for generator. Expansive deck overlooks deep park-like backyard with mature trees. 2+car attached garage & concrete driveway. This home has had many updates through the years, but still in need of some improvements, priced accordingly & selling AS-IS. Close to UH Geauga Hospital. Chardon Schools. 1-yr Home Warranty
USD 289,900
9886 High Country Drive
View photo
House · for sale
USD 445,000
USD 222/sq.ft
9886 High Country Drive
Jacques Trailer Park
· 2,002 sq.ft · 3 Bedrooms · 2 Baths · House
· Patio · Garden · Parking · Deck · Fireplace · Equipped kitchen · Air conditioning · Cellar
Jacques Trailer Park · 2,002 sq.ft · 3 Bedrooms · 2 Baths · House · Patio · Garden · Parking · Deck · Fireplace · Equipped kitchen · Air conditioning · Cellar
Retreat to this Beautifully Maintained Colonial set on 14+Private Park-like Acres! This one-owner home offers great living space with over 2000 finished sqft, 3 Bedrooms & 2.5 Baths. Covered front porch & 2-Story Foyer entrance welcomes you into the warm & inviting Living Room with wood burning fireplace & Formal Dining Room. Well appointed Kitchen with breakfast bar, pantry, whitewash tongue & groove wood ceiling and stainless steel appliances stay. Sun-filled dining area with panoramic views of backyard and access to deck & patio. Laundry room & half bath complete the main level. Second floor includes Master Bedroom with walk-in closet & private full bath plus 2 additional bedrooms with full bath to share. Full basement includes Rec/Game Room & great storage area. All electric home with newer heat pump & central air. 2+car attached garage & paved driveway. Enjoy your personal backyard sanctuary with peaceful views of nature out every window, includes composite deck, flagstone patio,
USD 445,000
12684 Taylor Wells Road
View photo
House · for sale
USD 365,000
USD 277/sq.ft
12684 Taylor Wells Road
Jacques Trailer Park
· 1,313 sq.ft · 3 Bedrooms · 2 Baths · House
· Garden · Fireplace · Equipped kitchen · Cellar
Jacques Trailer Park · 1,313 sq.ft · 3 Bedrooms · 2 Baths · House · Garden · Fireplace · Equipped kitchen · Cellar
Looking for your forever home? Come check out this amazing property situated on 9.5 acres with ample space for outdoor hosting and fun! Outback, a large pavilion boasts the perfect place to cookout and watch the sunset. Trails have been designed and carved out for those who want to ride ATVs, four wheelers, etc. Plenty of space to go for walks, explore through the creek and escape from everyday stress, all in your own backyard! It’s an animal lovers dream! Inside, you are greeted by the well-lit stone fireplace with built ins for a cozy home feel. The kitchen and dining room are located right off the living room and provide ample counter space for all the meals being prepared. There are three spacious bedrooms located on the first floor with a fully updated bath. The basement can also be used for a multitude of purposes. Here you can find a built-in pantry, laundry area and wood burning stove. There is a fourth room, with a built-in desk, which can be used as an additional bedroom, hom
USD 365,000
9449 Old State Road
View photo
House · for sale
USD 420,000
USD 188/sq.ft
9449 Old State Road
Jacques Trailer Park
· 2,228 sq.ft · 5 Bedrooms · 2 Baths · House
· Deck · Fireplace · Equipped kitchen · Cellar
Jacques Trailer Park · 2,228 sq.ft · 5 Bedrooms · 2 Baths · House · Deck · Fireplace · Equipped kitchen · Cellar
Welcome to country living at its finest 5 bedrooms 2 full baths Conventional home situated on 3 beautiful acres. Laundry on first level and leads into the eat-in country kitchen, Granit countertops that reaches far enough to create breakfast bar seating that blends in to the formal dining area that windows allows abundance of natural light. In between kitchen and dining area is access to a small deck where the sunrise can greet your morning. Center of the home is a inviting Livingroom with a gas fireplace and over the mantel piece is a built in bookcase. Master/Owner Suite bedroom features spacious area with walk-in closet and private full bathroom. Second level bedroom #4 brings endless possibilities large walk-in closet and bedroom #5 is spacious with large walk in closet. The stairs going to the basement and second level are wider and longer than average, makes it easier to move personal property. 12 course basement makes for high ceilings. Partially finished. Clean and ready for ne
USD 420,000
14405 Aquilla Road
View photo
House · for sale
USD 819,900
USD 335/sq.ft
14405 Aquilla Road
Jacques Trailer Park
· 2,443 sq.ft · 4 Bedrooms · 3 Baths · House
· Patio · Office room · Fireplace · Equipped kitchen
Jacques Trailer Park · 2,443 sq.ft · 4 Bedrooms · 3 Baths · House · Patio · Office room · Fireplace · Equipped kitchen
This Remarkable Custom Built home showcases Natural Cherry, Maple, and Oak that were Cut and Hand-Milled on site, creating distinctive, One-of-a-kind finishes throughout. Home is Nestled on 5 acres and Surrounded by Mature Trees to provide the Serene Privacy you desire while still close to shopping, fire, police and medical local amenities. The Kitchen offers expansive Granite Countertops, Custom Maple Cabinetry, Sub-Zero Refrigerator, Wolf Range, and Dual dishwashers. The Kitchen overlooks the Dining Area, sliding glass doors open to the beautiful rear Stone Patio, making indoor-outdoor entertaining effortless. The Great Room features a Fireplace with Custom Mantle, New carpet(2026) and flows into an Office/bonus room already plumbed for a wet bar with direct access to the rear Patio. Owner's suite has direct Patio access, a generous Walk-in Closet, a luxurious bath with Custom Stone Tile, a One-of-a-kind Shower, and relaxing Jetted Tub. A second main-floor Bedroom offers a private Fu
USD 819,900
103 Saw Mill Bend
View photo
House · for sale
USD 374,900
USD 229/sq.ft
103 Saw Mill Bend
Jacques Trailer Park
· 1,636 sq.ft · 3 Bedrooms · 2 Baths · House
· Fireplace · Equipped kitchen · Air conditioning · Heating · Cellar
Jacques Trailer Park · 1,636 sq.ft · 3 Bedrooms · 2 Baths · House · Fireplace · Equipped kitchen · Air conditioning · Heating · Cellar
Welcome home to 103 Saw Mill Bend, a warm and inviting home tucked into the desirable Woods of Burlington neighborhood in Chardon & located in the Award Winning Chardon City School District. Set on a spacious one-third-acre lot, this charming conventional-style residence offers three bedrooms (including a main level owner's suite), two full baths, one half bath, and 1,640 square feet of thoughtfully arranged living space. Step inside to discover a comfortable interior designed for both relaxed everyday living and memorable gatherings. A cozy fireplace creates a natural focal point and adds warmth and character, while central air and gas forced-air heating provide year-round comfort. The home's practical layout offers plenty of flexibility for entertaining guests, working from home, or simply enjoying quiet evenings. Abundant storage with a pantry in the kitchen and walk in closet in the owner's suite. The partially finished basement provides possibilities, providing versatile space for
USD 374,900
116 5th Avenue
View photo
House · for sale
USD 135,000
USD 91/sq.ft
116 5th Avenue
Jacques Trailer Park
· 1,475 sq.ft · 4 Bedrooms · 1 Bath · House
Jacques Trailer Park · 1,475 sq.ft · 4 Bedrooms · 1 Bath · House
Location, Location, Location! This Chardon house offers 1,479 sq ft of living space and set on a half acre lot in a prime location, just a short distance from Chardon Square and all its amenities. Selling'AS-IS', a contractor special ready for your vision!
USD 135,000
12104 Crampton Drive
View photo
House · for sale
USD 275,000
USD 307/sq.ft
12104 Crampton Drive
Jacques Trailer Park
· 893 sq.ft · 3 Bedrooms · 2 Baths · House
· Patio · Balcony · Fireplace · Equipped kitchen
Jacques Trailer Park · 893 sq.ft · 3 Bedrooms · 2 Baths · House · Patio · Balcony · Fireplace · Equipped kitchen
Don't miss this charming 3 Bedroom/2 Full Bath Ranch, located on a quiet street in the Little Punderson Lake community! Consisting of 3 parcels, this home sits on over a half acre. The shared Kitchen/Family Room was entirely redone (2026) with newcabinets, granite countertops, all new stainless kitchen appliances, and a vaulted ceiling with pleasant views on 3 sides. Off the Kitchen is an enjoyable outdoor balcony. The first floor Bedroom has ample closet space and an additional cubby for extra storage. The attached full Bath features a beautiful marble shower & bath, and custom vanity. The lower level is totally finished, consisting of; a second family room with a wood-burning fireplace, brick hearth, two additional bedrooms (one with it's ownfireplace), with closets and space for lounging. A second full bathroom is also located on the lower level featuring a glass and marble walk-in shower and a conveniently located washer and dryer. Two sliding glass doors lead out to the patio. The
USD 275,000
9555 S Brown Road
View photo
House · for sale
USD 699,900
USD 229/sq.ft
9555 S Brown Road
Jacques Trailer Park
· 3,046 sq.ft · 4 Bedrooms · 3 Baths · House
· Office room · Fireplace · Equipped kitchen · Parking
Jacques Trailer Park · 3,046 sq.ft · 4 Bedrooms · 3 Baths · House · Office room · Fireplace · Equipped kitchen · Parking
Set on four private acres in Chardon, this beautifully appointed colonial offers generous living spaces, thoughtful updates, and an exceptional setting with a private pond. A long, private drive welcomes you in, offering ample room for guest parking and access to the three-car garage. Inside, the main level is designed for both everyday living and entertaining, featuring an eat-in kitchen with an oversized quartz center island, stainless appliances, and a huge walk-in pantry. A large living room with a fireplace, formal dining room, an inviting sitting room, private office, and convenient first-floor laundry complete the main level. Upstairs, the expansive primary suite features two walk-in closets and a beautifully finished bath with soaking tub and glass shower. Additional bedrooms provide plenty of space for family and guests. Nearly 2,000 square feet of finished walkout lower-level space adds incredible versatility with an additional bedroom and full bath, theater media room, two r
USD 699,900
11650 Chestnutdale Road
View photo
House · for sale
USD 269,000
USD 265/sq.ft
11650 Chestnutdale Road
Jacques Trailer Park
· 1,012 sq.ft · 3 Bedrooms · 1 Bath · House
· Garden · Parking · Deck · Fireplace · Equipped kitchen
Jacques Trailer Park · 1,012 sq.ft · 3 Bedrooms · 1 Bath · House · Garden · Parking · Deck · Fireplace · Equipped kitchen
Make this tastefully updated Ranch that is located in Bass Lake Community your new home! Feel the charm and character as soon as you walk up to the covered front porch and enter the home! Enjoy the warmth and ambiance that the wood fireplace brings to the spacious living room with hardwood floors! A functional eat-in kitchen that presents with newer appliances and allows for views of the private back yard. Three bedrooms and the convenience of a full bathroom on one side of the house and a half bath on the other end! The generously sized utility/laundry room offers a newer washer/dryer and access to the 22' x 10'/8'/6' back yard deck with a gate! Enjoy the privacy/peacefulness that the secluded back yard brings! A detached two car garage with opener! Upgrades includes a well pump, gutters, roof, pressure tank, hot water tank, all appliances, lighting throughout, septic aerator along with the uv light and panel! Bass Lake offers an optional HOA Membership for $50 a year that grants acce
USD 269,000
490 Myra Drive
View photo
House · for sale
USD 240,000
USD 225/sq.ft
490 Myra Drive
Jacques Trailer Park
· 1,066 sq.ft · 3 Bedrooms · 1 Bath · House
· Patio · Parking · Equipped kitchen · Air conditioning
Jacques Trailer Park · 1,066 sq.ft · 3 Bedrooms · 1 Bath · House · Patio · Parking · Equipped kitchen · Air conditioning
Welcome to easy one-floor living in desirable Chardon Park Estates! This 3-bedroom, 1-bath ranch offers a convenient Chardon location close to shopping, dining, entertainment, and the charm of Chardon Square. Inside, you’ll find a comfortable living room, eat-in kitchen, large pantry closet, first-floor laundry, and three bedrooms all on one level. Outside, enjoy a covered back patio, spacious two-car detached garage with an additional workshop area, plus a small attached exterior-access storage space perfect for tools, outdoor gear, or seasonal items. Additional features include a metal roof, central air, public water and sewer, and existing solar panels. With sidewalks nearby and so much of Chardon just minutes away, this home offers convenience, functionality, and plenty of possibilities for its next owner! Existing solar panel system is present and will require servicing; seller makes no representation regarding current performance
USD 240,000
11843 Taylor Wells Road
View photo
House · for sale
USD 344,900
USD 161/sq.ft
11843 Taylor Wells Road
Jacques Trailer Park
· 2,142 sq.ft · 4 Bedrooms · 2 Baths · House
· Patio · Fireplace · Equipped kitchen · Parking
Jacques Trailer Park · 2,142 sq.ft · 4 Bedrooms · 2 Baths · House · Patio · Fireplace · Equipped kitchen · Parking
Welcome to this inviting 4-bedroom, 2.5-bath home nestled on a spacious 1.47-acre lot in desirable Claridon Township. Offering the perfect blend of comfortable living and outdoor enjoyment, this property features a metal roof and a large patio ideal for entertaining or relaxing in the peaceful country setting. Inside, enjoy a generous family/sun room that floods the space with natural light? Perfect for gatherings or quiet mornings. The kitchen and family room showcase beautiful new flooring, while a wood-burning fireplace with an upgraded flue creates a warm, cozy focal point for cooler evenings. Additional highlights include a convenient 2-car attached garage and a functional layout designed for everyday living. Located just minutes from Chardon's amenities yet surrounded by the quiet of Geauga County countryside, this home offers both privacy and accessibility. A wonderful opportunity to own a well-appointed residence with room to roam
USD 344,900
10938 Leader Road
View photo
House · for sale
USD 900,000
USD 983/sq.ft
10938 Leader Road
Jacques Trailer Park
· 915 sq.ft · 2 Bedrooms · 2 Baths · House
· Office room
Jacques Trailer Park · 915 sq.ft · 2 Bedrooms · 2 Baths · House · Office room
Looking for one floor living in a welcoming community? Look no further! This 2-bedroom, 2-full-bath mobile home offers an additional bonus room, providing flexible space for a home office, hobby room, or extra living area. The home is in need of updates and repairs, making it a great option for buyers looking for an affordable property they can improve and make their own. With plenty of potential and a convenient Chardon location, this property is ready for its next chapter. Bring your ideas and vision!
USD 900,000
9751 Cutts Road
View photo
House · for sale
USD 290,000
USD 144/sq.ft
9751 Cutts Road
Jacques Trailer Park
· 2,002 sq.ft · 4 Bedrooms · 2 Baths · House
· Parking
Jacques Trailer Park · 2,002 sq.ft · 4 Bedrooms · 2 Baths · House · Parking
Well, maintained single-family ranch featuring 3 bedrooms and 1 bath, currently tenant-occupied and generating steady income. Also included is a functional 1-bedroom, 1-bath in-law suite above the garage provides additional rental potential or flexible living arrangements. Located in a highly desirable area, this property offers strong income-producing upside with two rentable units on one parcel. Home warranty included
USD 290,000
11335 Woodie Glen Drive
View photo
House · for sale
USD 549,900
USD 202/sq.ft
11335 Woodie Glen Drive
Jacques Trailer Park
· 2,713 sq.ft · 3 Bedrooms · 2 Baths · House
· Office room · Balcony · Fireplace · Equipped kitchen · Parking · Cellar
Jacques Trailer Park · 2,713 sq.ft · 3 Bedrooms · 2 Baths · House · Office room · Balcony · Fireplace · Equipped kitchen · Parking · Cellar
Welcome to this beautiful 3-bedroom Colonial nestled on a generous 3-acre lot! From the moment you step inside, the inviting foyer sets the tone for the warmth and spaciousness found throughout the home. The spacious living room features soaring ceilings, abundant natural light, and a cozy wood-burning fireplace—perfect for movie nights or curling up with a good book. The expansive primary suite offers an en-suite bathroom with a jetted tub and a large walk-in closet. On the opposite side of the living room is the large kitchen, complete with a center island and a second dining area featuring a gas fireplace. The main floor also includes a flexible dining/play area, convenient half bath, laundry room, and access to the attached 3-car garage. Upstairs, you’ll find two additional bedrooms, a second full bathroom, a balcony overlooking the living room. The loft area upstairs is perfect for a craft space, reading nook, play area, or home office. The expansive basement offers endless possib
USD 549,900
13687 Carlton Street
View photo
House · for sale
USD 349,900
13687 Carlton Street
Jacques Trailer Park
· 3 Bedrooms · 1 Bath · House
· Patio · Garden · Fireplace · Equipped kitchen
Jacques Trailer Park · 3 Bedrooms · 1 Bath · House · Patio · Garden · Fireplace · Equipped kitchen
Welcome to this totally updated 3-bedroom, 1.5-bath brick ranch, perfectly situated in desirable Burton Village within easy walking distance to the square, shops, and dining. Step inside and you will appreciate the completely repainted home and new luxury vinyl tile flooring throughout the main level. The inviting living room features a classic painted brick fireplace flanked by built-in bookcases and handsome beamed ceilings. The new kitchen features quartz counters and subway tile backsplash, new cabinets and pantry with soft close doors and all new appliances ready to prepare memorable meals. It flows seamlessly into a sunlit dining area with a picturesque bay window. The hallway leads to three generously sized bedrooms with ample closets and great natural light. The full bath features a double sink vanity and tiled tub/shower and ceramic floor. The main level is completed by the bright sun/four-season room and a half bath offering effortless access to the private patio and backyard
USD 349,900
10036 Wilson Mills Road
View photo
House · for sale
USD 1,685,000
USD 421/sq.ft
10036 Wilson Mills Road
Jacques Trailer Park
· 3,993 sq.ft · 5 Bedrooms · 3 Baths · House
· Patio · Fireplace
Jacques Trailer Park · 3,993 sq.ft · 5 Bedrooms · 3 Baths · House · Patio · Fireplace
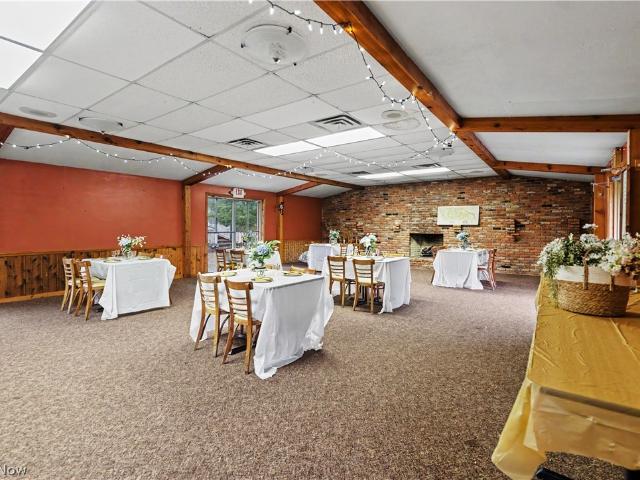
Discover 103 pristine acres in the heart of Geauga County, an extraordinary retreat where endless possibilities unfold across a landscape of natural beauty, recreation, and remarkable potential. Designed for those who value privacy, space, and the freedom to create something truly unique, this exceptional property offers a rare combination of residential comfort and destination-worthy amenities. Miles of wooded trails wind through the property and lead toward the scenic Chagrin River, while two private ponds, one ideal for swimming and one perfect for fishing, create a peaceful outdoor escape in every season. At the center of the property is a 4,000-square-foot residence featuring five bedrooms, three-and-a-half bathrooms, and the flexibility to serve as a private retreat, family compound, or full-time residence. Beyond the home, a 4,200-square-foot heated clubhouse and event center expands the possibilities with a dramatic fireplace, expansive gathering spaces, covered patios, plus a
USD 1,685,000
9419 Robinson Road
View photo
House · for sale
USD 1,199,900
USD 405/sq.ft
Updated
9419 Robinson Road
Jacques Trailer Park
· 2,960 sq.ft · 6 Bedrooms · 5 Baths · House
· Swimming pool
Jacques Trailer Park · 2,960 sq.ft · 6 Bedrooms · 5 Baths · House · Swimming pool
0+ Acre Private Estate Near Chardon Square. Private 6+acre estate just 10 minutes from Chardon Square featuring a 7,000+ sq ft luxury home, private pond, inground pool, and walkout lower level designed for separate living. A rare opportunity to own over 50 breathtaking acres of rolling countryside. Arriving via a long, winding drive, the property reveals the space, privacy, and tranquility that define this exceptional offering. The home spans more than 7,000 square feet and was thoughtfully designed to accommodate everyday living and large-scale entertaining. Expansive living areas, generous bedroom suites, and large windows capture peaceful views of the surrounding acreage and landscape. Step outside and the property truly comes to life. The in-ground pool creates the perfect setting for summer gatherings overlooking the countryside, while a private pond enhances the natural beauty of the setting. The home offers remarkable flexibility with over 3,000 additional square feet in the wal
USD 1,199,900

Get email alerts

Don't miss out: be the first to know about new properties

The alert was correctly created

On subscribing you accept the conditions of use and the privacy policy
Alert
Receive new ads in your inbox
Save this search
Receive alerts for new listings

We'll send you an email when we have new properties for: "Houses for sale in Jacques Trailer Park"

The alert was correctly created

Gates Mills
Kirtland Hills, Kirtland Hills village Lake County Ohio
Get email alerts and be the first to see new listings
Required field
On subscribing I accept the terms of the privacy policy
Perfect! You'll soon start receiving new listings via email
Alert
Receive an email when we have new ads for Houses for sale in Jacques Trailer Park
Save this search
Filters

Bedrooms

Size (sq.ft)

sq.ft
sq.ft

Price

USD
USD

Property type

Bathrooms

Clear all filters
Receive notifications when new entries are published.