662 properties for sale in Jaffrey

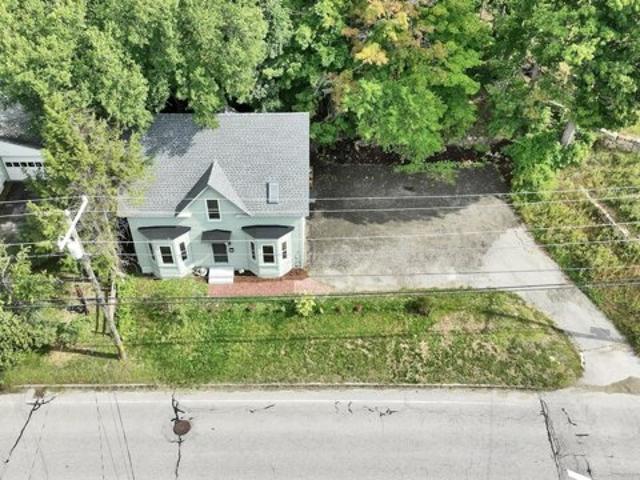
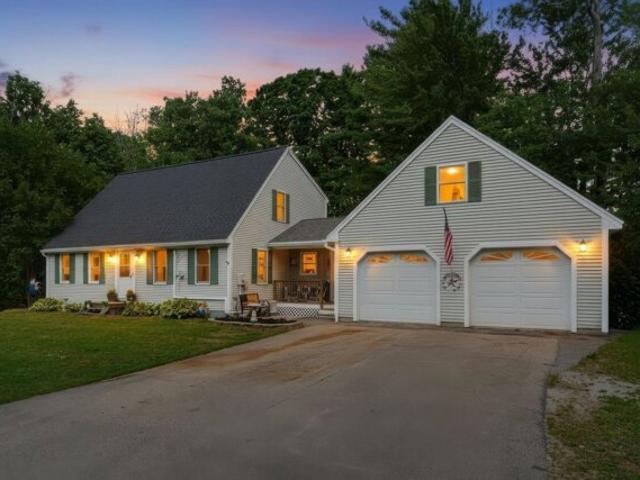
Highland Ave, Antrim, Home For Sale
View photo
House · for sale
USD 485,000
USD 211/sq.ft
Highland Ave, Antrim, Home For Sale
Jaffrey
· 2,293 sq.ft · 4 Bedrooms · 2 Baths · House
· Office room · Gym · Deck · Equipped kitchen · Parking · Cellar
Jaffrey · 2,293 sq.ft · 4 Bedrooms · 2 Baths · House · Office room · Gym · Deck · Equipped kitchen · Parking · Cellar
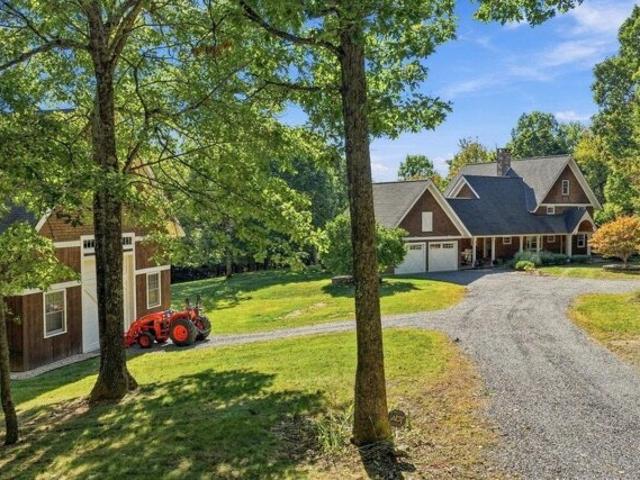
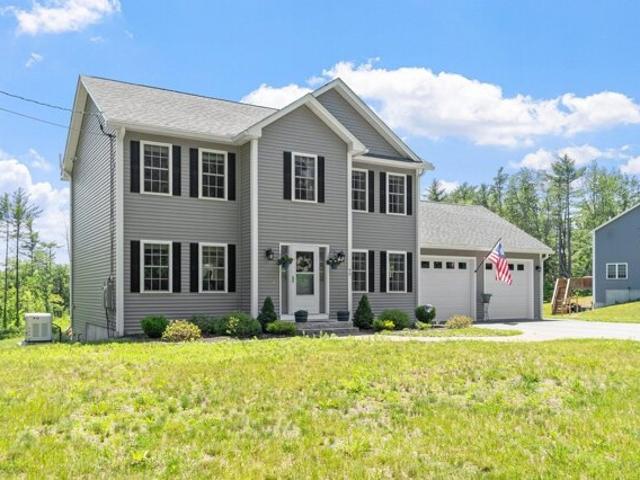
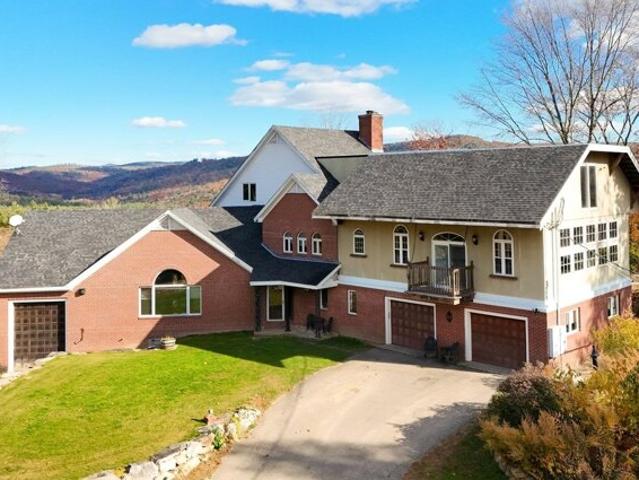
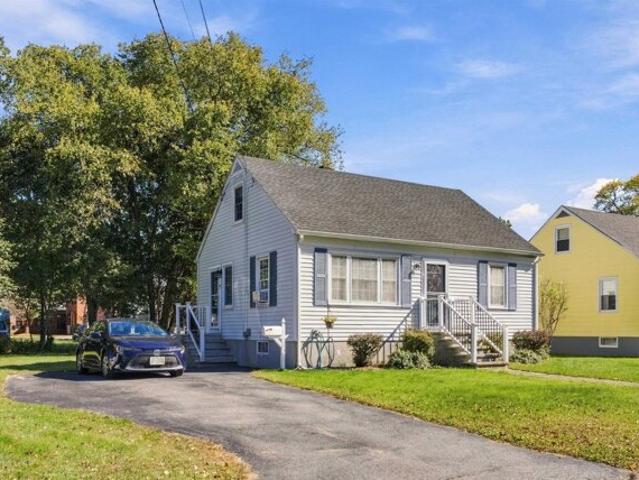
This spacious and beautifully maintained home is ideally located in a desirable neighborhood, just minutes from,or within walking distance to schools, downtown, parks, and the library. Offering the perfect blend of comfort, convenience, and versatility, this home is designed for both everyday living and entertaining. Inside, you'll find four bedrooms, two full bathrooms, a dedicated home office, spacious living and dining areas, and a well-appointed kitchen. The kitchen and bathrooms have been refreshed with new vanities and updated lighting, adding a fresh, modern touch. The semi- finished basement offers additional living space with a comfortable den and laundry room, while the bonus room above the oversized two-car garage provides an excellent opportunity for a home gym, playroom, studio, or additional living space,finish it to suit your needs. The large composite deck provides plenty of room for grilling, outdoor dining, and relaxing with family and friends. Additional features inc
USD 485,000
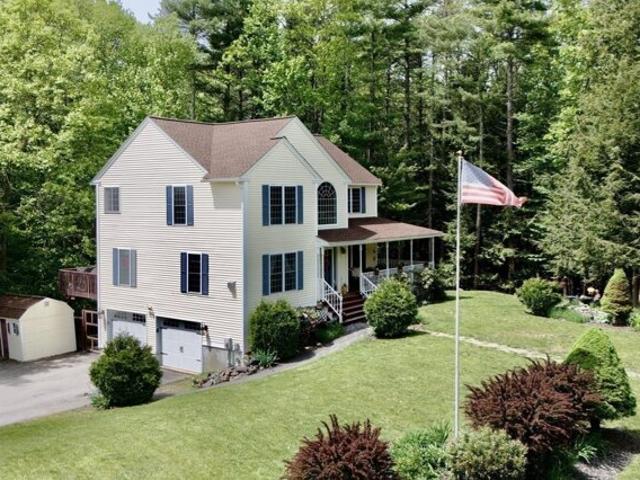
Carley Rd, Peterborough, Home For Sale
View photo
House · for sale
USD 1,095,000
USD 506/sq.ft
Carley Rd, Peterborough, Home For Sale
Jaffrey
· 2,164 sq.ft · 3 Bedrooms · 3 Baths · House
· Patio · Office room · Fireplace · Equipped kitchen · Cellar
Jaffrey · 2,164 sq.ft · 3 Bedrooms · 3 Baths · House · Patio · Office room · Fireplace · Equipped kitchen · Cellar
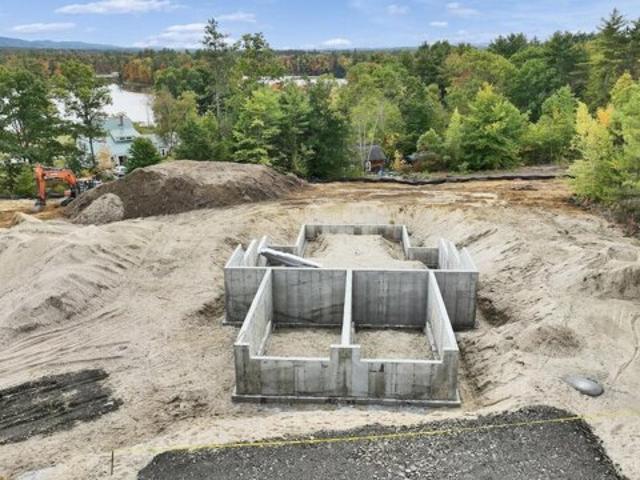
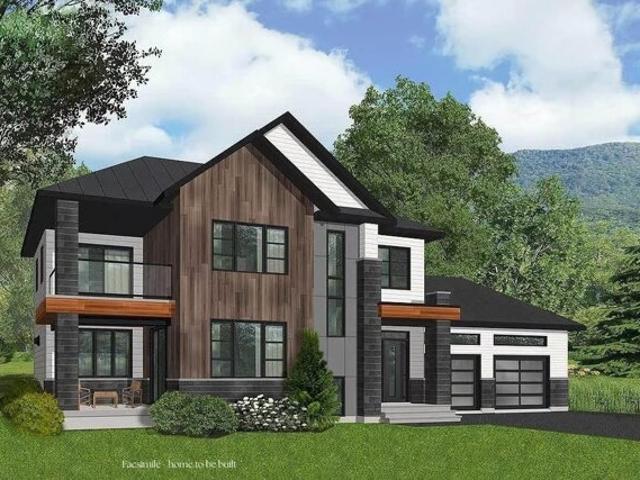
Build your dream home in Carley Woods, one of Peterborough's most sought-after neighborhoods, known for its beautifully designed homes by LR3 Development, and peaceful, natural setting. This to-be-built residence will feature 2164 square feet of thoughtfully crafted living space on a private, wooded lot. The open-concept main level is ideal for both everyday living and entertaining, with a designer kitchen crafted with carefully selected curated finishes, custom cabinetry, dedicated pantry, and a spacious living area centered around a gas fireplace. A quiet home office space makes working from home a breeze. Upstairs, you'll find a light-filled loft open to the living area below, 2 additional bedrooms, and a full bath. There's plenty of space for family, guests, or flexible living. The full basement can also be finished to create additional living space. Step outside to enjoy a lovely patio area, perfect for dining al fresco or relaxing in the fresh air. Located just minutes from downt
USD 1,095,000
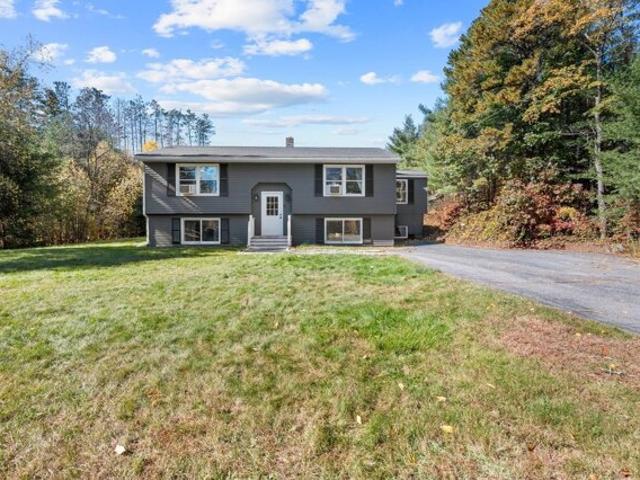
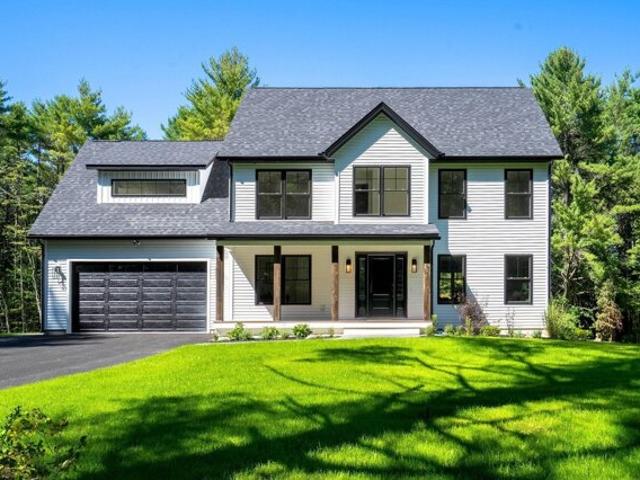
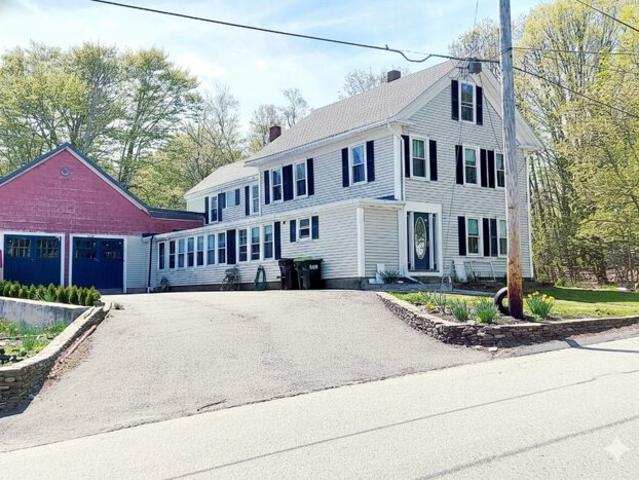
Brown St, Winchendon, Home For Sale
View photo
House · for sale
USD 415,000
USD 310/sq.ft
Brown St, Winchendon, Home For Sale
Jaffrey
· 1,335 sq.ft · 4 Bedrooms · 1 Bath · House
· Equipped kitchen
Jaffrey · 1,335 sq.ft · 4 Bedrooms · 1 Bath · House · Equipped kitchen
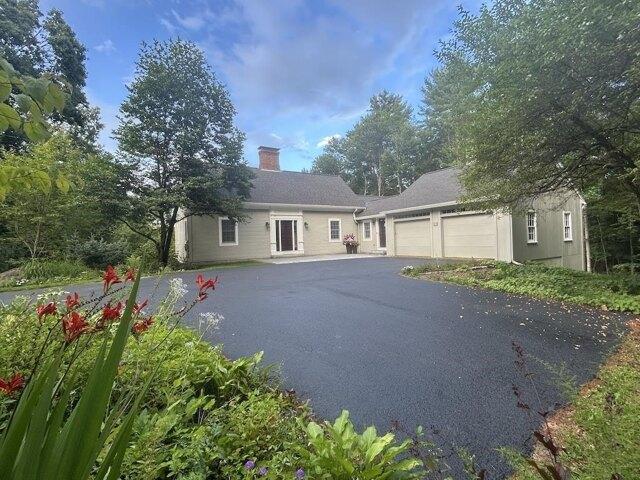
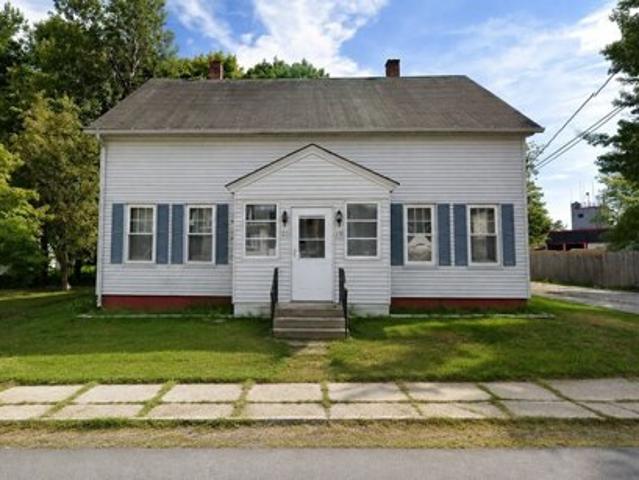
Do not miss out on the opportunity to own this well kept, and recently updated raised ranch style house. Over 1300 SQ FT featuring 4 generously sized bedrooms and 1 full bath. Recent tasteful updates throughout house include kitchen, bathroom, flooring and more! New septic in 2025! Nestled on a beautiful level lot that is over 2 ACRES offering a great space for recreational activities or hosting gatherings!
USD 415,000
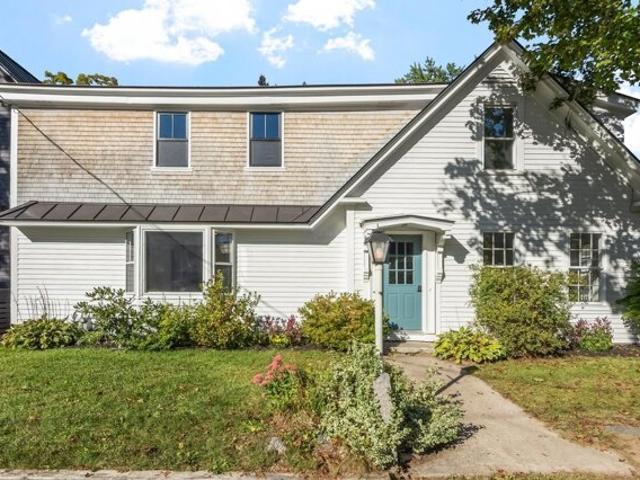
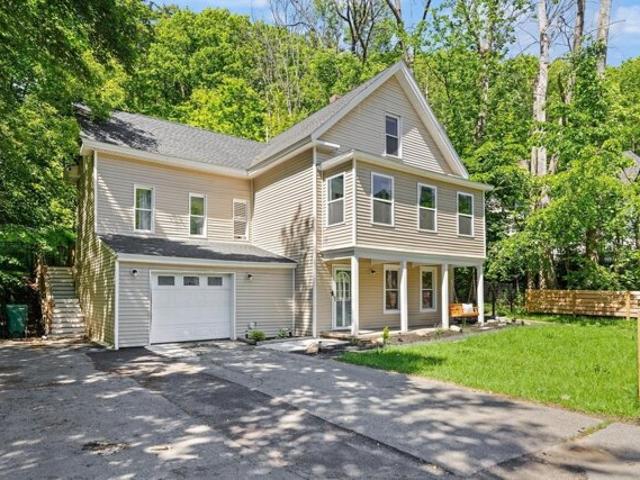
Valley St, Keene, Home For Sale
View photo
House · for sale
USD 499,000
USD 213/sq.ft
Valley St, Keene, Home For Sale
Jaffrey
· 2,336 sq.ft · 3 Bedrooms · 3 Baths · House
· Equipped kitchen
Jaffrey · 2,336 sq.ft · 3 Bedrooms · 3 Baths · House · Equipped kitchen
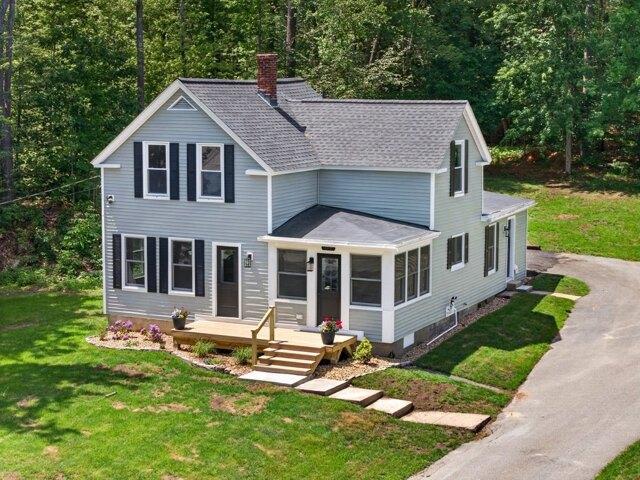
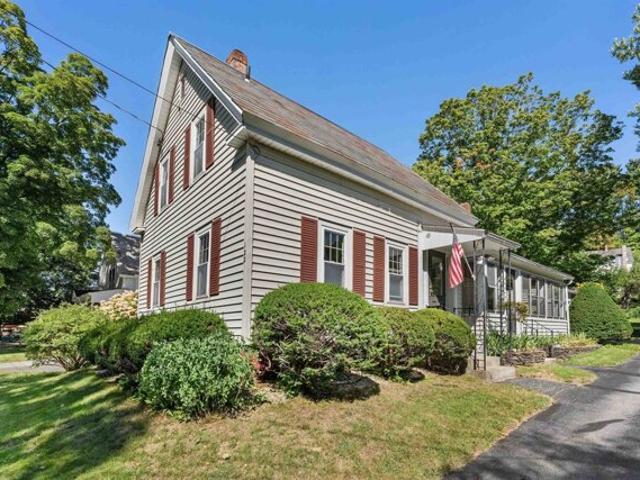
Welcome to 31 Valley Street, a distinctive two-family residence situated in a desirable Keene neighborhood. Thoughtfully renovated by a nationally recognized designer/builder with quality craftsmanship and an attention to detail. The two-family configuration offers excellent flexibility, whether used as an investment property, owner-occupied residence with rental income, or a multi-generational living arrangement. Also can easily be converted to a one family or, create a studio/loft in barn for a 3rd unit. Improvements include new standing seam roof, new electric, plumbing and sewer line, new boiler, windows, cabinets and all new kitchen appliances
USD 499,000
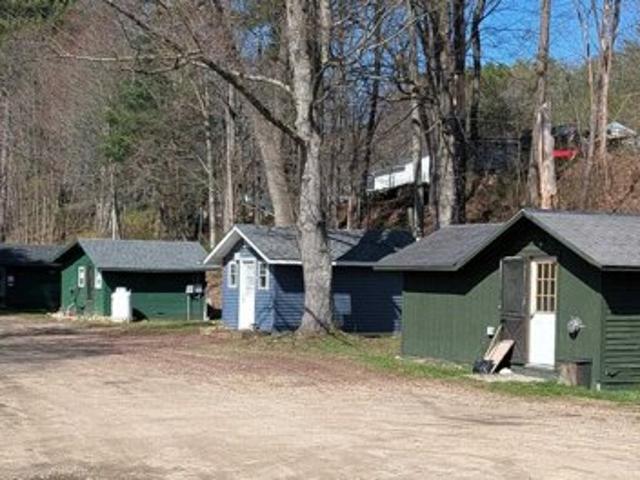
Monadnock Hwy, Swanzey, Home For Sale
View photo
House · for sale
USD 1,500,000
USD 321/sq.ft
Monadnock Hwy, Swanzey, Home For Sale
Jaffrey
· 4,661 sq.ft · House
Jaffrey · 4,661 sq.ft · House
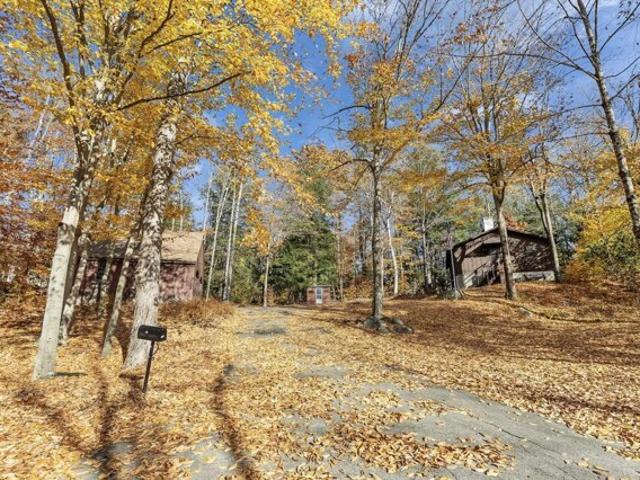
Don't miss this unique 13-unit multifamily property just a short drive to downtown Keene. Set on 1.7 acres, this property stands out in the market by offering tenants individual, standalone cabin-style homes. providing privacy and a neighborhood feel rarely found in rental properties. The property will be fully occupied as of July 2026 and will offer a strong 8.7% CAP rate, making it an attractive option for investors seeking reliable income. Several tenants have occupied their units for decades, demonstrating consistent demand and long-term stability. Significant recent improvements include the complete reconstruction of two cabins over the past two years, adding modern, high-quality units to the property. With its appealing layout, stable occupancy, and convenient location near shopping, employment, and services in Keene, this property is well-positioned for continued performance. Financials and leases available to qualified buyers upon request
USD 1,500,000
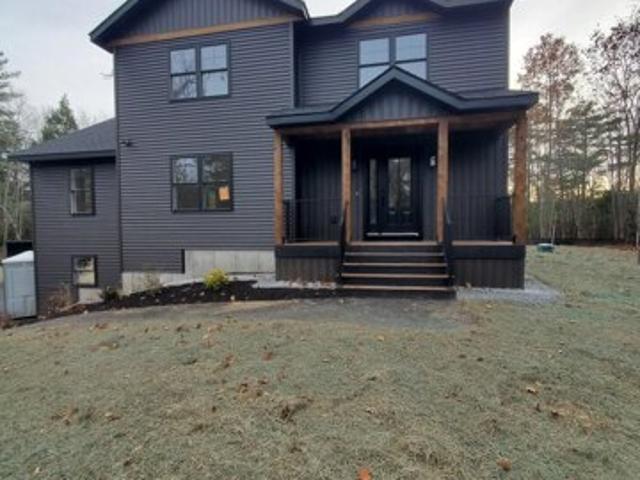
Old County Rd, Winchendon, Home For Sale
View photo
House · for sale
USD 600,000
USD 298/sq.ft
Old County Rd, Winchendon, Home For Sale
Jaffrey
· 2,013 sq.ft · 3 Bedrooms · 3 Baths · House
· Parking · Deck · Equipped kitchen · Air conditioning
Jaffrey · 2,013 sq.ft · 3 Bedrooms · 3 Baths · House · Parking · Deck · Equipped kitchen · Air conditioning
New home to be built on a quiet country road with few neighbors on a wooded 1 acre lot. Inside is a welcoming foyer with built ins, and a wide open first floor plan that will satisfy huge family gatherings making entertaining easy. The kitchen features Maple cabinets with soft close doors and drawers, granite tops, an oversized island and of course our custom lighting package with under cabinet and toe kick lights. There is a dining area and a living room, but the 12x24 family room is the bonus living area that sets this home apart from others. Upstairs are 2 guest bedrooms with and a common bathroom with linen closet. Master suite features cathedral ceiling, large walk in closet and a double vanity in the master bath. Enjoy the outside from either the front farmers porch framed with rough sawn timbers, or the 10x12 rear deck. There is a 2 car garage, central A/C, the lot will be landscaped and the driveway paved. Construction starts soon, so secure it now and be involved with every de
USD 600,000
C L Ln, Swanzey, Home For Sale
View photo
House · for sale
USD 1,999,999
USD 503/sq.ft
C L Ln, Swanzey, Home For Sale
Jaffrey
· 3,972 sq.ft · 4 Bedrooms · 4 Baths · House
· Office room · Equipped kitchen
Jaffrey · 3,972 sq.ft · 4 Bedrooms · 4 Baths · House · Office room · Equipped kitchen
A Rare Swanzey Offering, An Exceptional Craftsman Home Set on 32+ Acres! Tucked away on over 32 acres of beautiful New Hampshire countryside, this exceptional Craftsman-style home offers the perfect blend of timeless character, quality craftsmanship, modern amenities, and incredible versatility. With 4 bedrooms and 3 1/2 baths, this property is designed to provide both comfortable everyday living and plenty of space to entertain, relax, and enjoy the privacy of your own expansive estate. The stunning kitchen features granite countertops, high-end appliances including a new wall oven and microwave, SubZero Refrigerator and Wolf gas cooktop. The first-floor primary suite provides a private retreat and the convenience of one-level living, while additional bedrooms offer plenty of room for family and guests. A finished bonus area adds tremendous flexibility and could be used as an in-law suite, guest quarters, home office, recreation space, or additional living area. There is radiant floor
USD 1,999,999
Franklin St, Winchendon, Home For Sale
View photo
House · for sale
USD 290,000
USD 264/sq.ft
Franklin St, Winchendon, Home For Sale
Jaffrey
· 1,098 sq.ft · 2 Bedrooms · 1 Bath · House
· Cellar
Jaffrey · 1,098 sq.ft · 2 Bedrooms · 1 Bath · House · Cellar
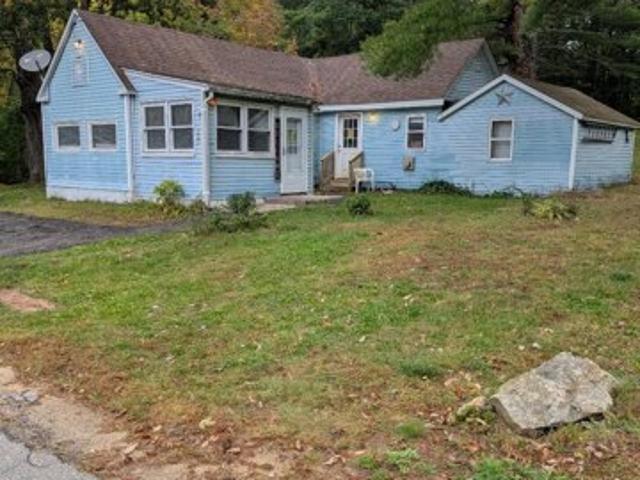
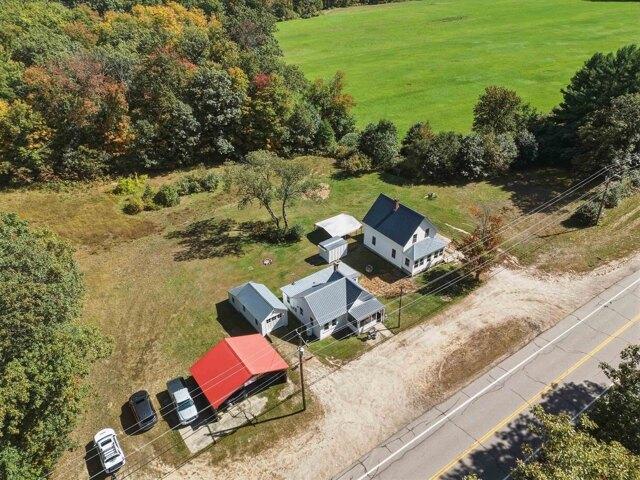
This is a well-kept neat and clean cottage with expected irregularities. Many recent updates. The house has five rooms and one full bath, all on the first-floor level. It has three heating options, electric, Propane gas, or a pellet stove which is included in the price. The Propane gas heaters are new. The house only has a partial cellar with access through a floor hatch. The house is serviced by a recently installed septic system. The roof shingles are about 7 years old. The property is located at the end of a low traffic st. Great location. The lot is mostly cleared with lawn in the front and back
USD 290,000
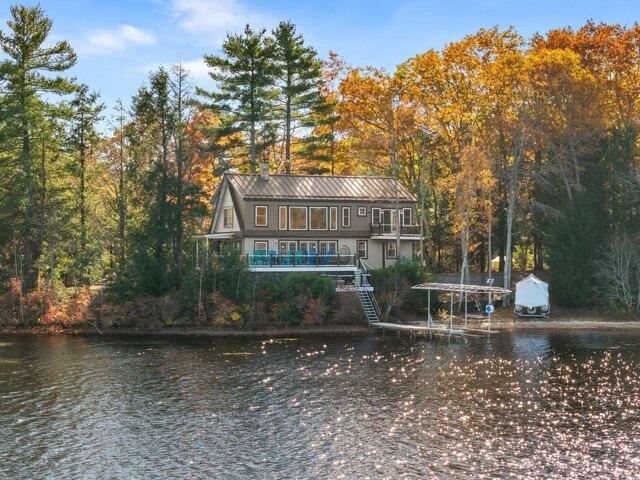
Waters Edge Rd, Swanzey, Home For Sale
View photo
House · for sale
USD 390,000
USD 436/sq.ft
New
Waters Edge Rd, Swanzey, Home For Sale
Jaffrey
· 893 sq.ft · 2 Bedrooms · 1 Bath · House
· Deck
Jaffrey · 893 sq.ft · 2 Bedrooms · 1 Bath · House · Deck
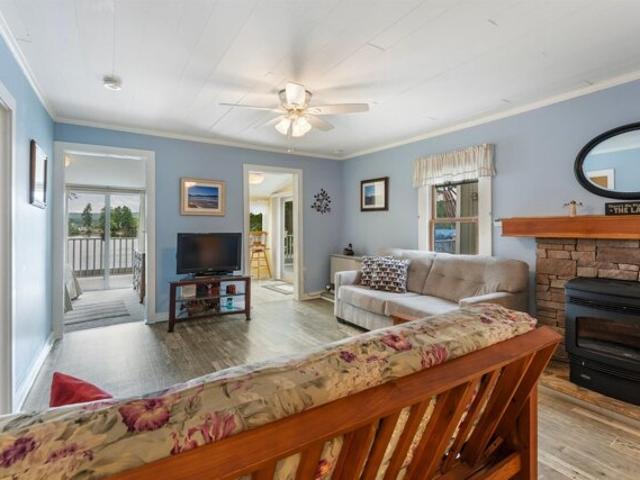
Don't let the exterior fool you - there's more room to enjoy than meets the eye! Welcome to YEAR-ROUND WATERFRONT LIVING on beautiful Wilson Pond, where peaceful mornings, unforgettable sunsets, and effortless one-level living come together. Surprisingly spacious inside, this thoughtfully updated 2-bedroom, 1-bath home offers a comfortable and inviting layout that feels much larger than its exterior suggests. With zero steps from the paved driveway into the home, accessibility and convenience are part of the appeal. Enjoy the flexibility of propane heat and a pellet stove to keep things cozy throughout the seasons. Designed to embrace its waterfront setting, the home features an expansive deck spanning the entire front of the house, creating the perfect spot to sip your morning coffee while watching the eagles hunt for breakfast or unwind as another spectacular sunset paints the sky. Wilson Pond is a favorite for kayaking, canoeing, fishing, swimming, and paddleboarding, offering endle
USD 390,000
Royalston Rd N, Winchendon, Home For Sale
View photo
House · for sale
USD 579,999
USD 318/sq.ft
Royalston Rd N, Winchendon, Home For Sale
Jaffrey
· 1,819 sq.ft · 3 Bedrooms · 3 Baths · House
· Deck · Equipped kitchen · Parking · Air conditioning · Swimming pool · Cellar
Jaffrey · 1,819 sq.ft · 3 Bedrooms · 3 Baths · House · Deck · Equipped kitchen · Parking · Air conditioning · Swimming pool · Cellar
Beautiful, like-new, 4-year-old traditional Asher Colonial offering 1,828 sq. ft. on 4.13 private acres. This home boasts an upgraded brick walkway and large granite entry steps. The open-concept floor plan features a spacious kitchen with upgraded cabinets to the ceiling with crown molding, granite countertops, a granite island, and stainless steel appliances. The formal dining room is stunning! A front-to-back living room and half bath with laundry complete the first floor.A slider off the kitchen leads to a private deck overlooking the new above-ground pool and magnificent scenic views. The huge front-to-back primary suite features a walk-in closet, linen closet, and private full bath. Two generously sized bedrooms and a full bath complete the second floor. There is a large walk-out basement with French doors and high ceilings, perfect for a future finished space. Additional features include a 2-car attached garage, central air, Generac generator, and pool with equipment. Make this
USD 579,999
Union St, Peterborough, Home For Sale
View photo
House · for sale
USD 475,000
USD 262/sq.ft
Union St, Peterborough, Home For Sale
Jaffrey
· 1,808 sq.ft · 4 Bedrooms · 2 Baths · House
· Equipped kitchen · Parking
Jaffrey · 1,808 sq.ft · 4 Bedrooms · 2 Baths · House · Equipped kitchen · Parking
Updated two-unit property located close to downtown Peterborough. Unit A, on the first floor, offers 2 bedrooms plus a bonus room that could serve as an office, dining room, or additional living space. Unit B offers 2 bedrooms and 1 bath. Both units feature renovated kitchens and bathrooms, updated flooring and paint, and washer/dryer hookups. Significant improvements completed in 2025-2026 include a new roof, 22 replacement windows, plumbing updates, exterior painting, and a fully updated 400-amp electrical service with separate panels for Unit A, Unit B, and house/common areas so plenty of availability to add Mini-splits if desired. Primary heat is electric with a shared oil furnace retained for backup. Off-street parking. The property retains the character and some of the quirks of an 1800s home while benefiting from substantial recent updates. Seller is a licensed real estate agent
USD 475,000
Loon Rd, Winchendon, Home For Sale
View photo
House · for sale
USD 539,000
USD 281/sq.ft
Loon Rd, Winchendon, Home For Sale
Jaffrey
· 1,916 sq.ft · 3 Bedrooms · 3 Baths · House
· Garden · Deck · Fireplace · Equipped kitchen
Jaffrey · 1,916 sq.ft · 3 Bedrooms · 3 Baths · House · Garden · Deck · Fireplace · Equipped kitchen
Move-in ready Colonial - privately set on 1.28 acres in one of Winchendon's desirable neighborhoods. Located on a cul-de-sac with just 3 homes, this property offers privacy, mature landscaping, perennial gardens and great curb appeal. A welcoming wraparound farmer's porch leads into a sun-filled interior with hardwood floors throughout. The living room features a gas fireplace, plus there is a separate front-to-back family room that provides plenty of additional space to relax or entertain. The eat-in kitchen offers granite countertops, a center island, breakfast bar and newer stainless steel appliances. This area has access to the back deck overlooking the private yard and a small fenced-in area. Upstairs you'll find 3 bedrooms, including a spacious primary suite entered through French doors and featuring a walk-in closet and private full bathroom. Convenient 2nd-floor laundry completes the upper level. The lower level includes a partially finished craft/flex room. Other highlights in
USD 539,000
Old Greenfield Rd, Peterborough, Home For Sale
View photo
House · for sale
USD 824,000
USD 268/sq.ft
New
Old Greenfield Rd, Peterborough, Home For Sale
Jaffrey
· 3,068 sq.ft · 4 Bedrooms · 3 Baths · House
· Gym · Deck · Parking · Air conditioning
Jaffrey · 3,068 sq.ft · 4 Bedrooms · 3 Baths · House · Gym · Deck · Parking · Air conditioning
Brand new construction awaits at 238 Old Greenfield Road in Peterborough, a four-bedroom home set on 4.07 private acres with a brook winding through the back of the property. Freshly landscaped grounds welcome you home, and inside, 3,068 square feet of turn-key living space offers spacious rooms throughout, updated finishes, and a tiled shower in the primary bath. Two and a half bathrooms serve the main living areas, and the finished lower level adds bonus space with endless possibilities, whether that's a family room, home gym, or office. Every major system here is brand new for 2026: a 1,250-gallon concrete septic system with leach field, propane-fired forced hot air heat, central air conditioning, and 200-amp electrical service. A 572-square-foot attached garage, open porch, and wood deck complete the exterior. Just minutes to Monadnock Community Hospital, an hour to Manchester-Boston Regional Airport, and two hours to Boston, with easy access to Peterborough's downtown restaurants
USD 824,000
River St, Winchendon, Home For Sale
View photo
House · for sale
USD 434,000
USD 209/sq.ft
River St, Winchendon, Home For Sale
Jaffrey
· 2,067 sq.ft · 5 Bedrooms · 3 Baths · House
· Parking
Jaffrey · 2,067 sq.ft · 5 Bedrooms · 3 Baths · House · Parking
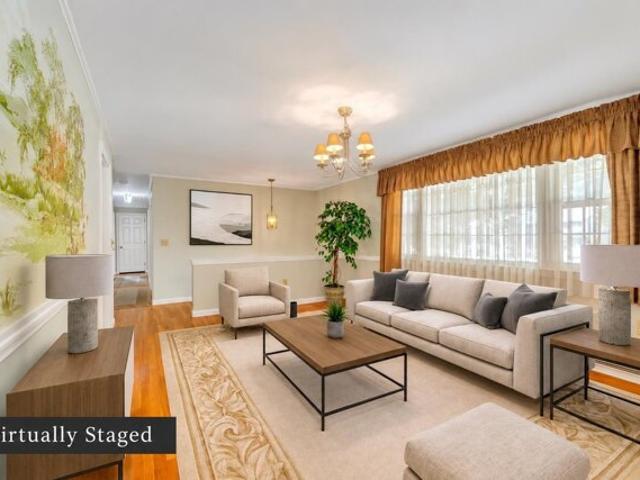
Step into a piece of Winchendon's rich history at 155 River St, a distinguished single-family residence built in 1890. With over 2000 square feet of thoughtfully designed living space, this home offers a unique blend of classic charm and contemporary comfort, perfect for those seeking a vibrant lifestyle. This expansive home features five well-proportioned bedrooms, providing ample private space for residents and guests alike. The three full bathrooms are placed for convenience and comfort. Set on a generous 16,335 square foot lot, the property offers an outdoor area for relaxation, recreation, or gardening pursuits. A single-car garage provides practical storage and parking solutions. Discover the unique character and endless possibilities of this remarkable Winchendon address. Some of the photos have been virtually staged
USD 434,000
Island Rd, Winchendon, Home For Sale
View photo
House · for sale
USD 1,275,000
USD 512/sq.ft
Island Rd, Winchendon, Home For Sale
Jaffrey
· 2,486 sq.ft · 3 Bedrooms · 3 Baths · House
· Deck · Balcony · Equipped kitchen · Lift
Jaffrey · 2,486 sq.ft · 3 Bedrooms · 3 Baths · House · Deck · Balcony · Equipped kitchen · Lift
Set on beautiful Lake Monomonac, this lake house offers incredible privacy and about 236 feet of lake frontage! This 3-bedroom, 2.5-bath home has everything you need to start enjoying lake life right away. The entire second floor was added in 2021 as a spacious primary suite with its own balcony overlooking the water, and a great family room anchors the other wing of the second floor, perfect for hosting guests or a quiet place to unwind. The first floor offers two more spacious bedrooms, one with its own private half bath, plus a full bath just down the hall. The open living room and kitchen flow right out onto a beautiful composite deck overlooking sweeping views of Lake Monomonac. The big work here is already done, with a new roof, siding, windows and insulation, and Title 5 has passed, so you can truly consider this a turnkey property. On top of the house itself, the pontoon boat, lift and dock are included and ready for long summer days on the water. Stretching over 700 acres acro
USD 1,275,000
Franklin St, Winchendon, Home For Sale
View photo
House · for sale
USD 199,000
USD 560/sq.ft
Franklin St, Winchendon, Home For Sale
Jaffrey
· 355 sq.ft · 1 Bedroom · 1 Bath · House
· Garden
Jaffrey · 355 sq.ft · 1 Bedroom · 1 Bath · House · Garden
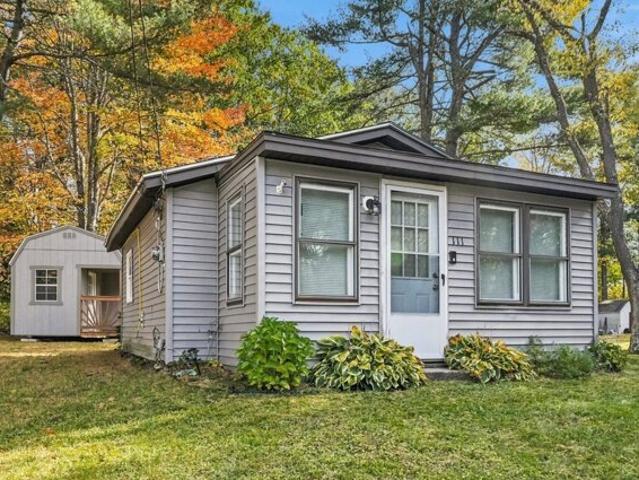
Small Home, Big Opportunity! Welcome to 111 Franklin Street in Winchendon! This charming 1-bedroom, 1-bath detached home offers an opportunity for those seeking simplicity, affordability, and the benefits of having a place to call their own. Featuring convenient single-level living, a vinyl-sided exterior, gravel driveway, and yard surrounded by mature trees, this property offers plenty of possibilities. Whether you're a first-time homebuyer, looking to downsize, or considering an investment property, this home provides a manageable alternative to traditional housing. Bring your vision and discover the possibilities of making this property your own. An opportunity to own a detached home at an approachable price point. Schedule your showing today!
USD 199,000
Center St, Ashburnham, Home For Sale
View photo
House · for sale
USD 465,000
USD 258/sq.ft
New
Center St, Ashburnham, Home For Sale
Jaffrey
· 1,798 sq.ft · 4 Bedrooms · 3 Baths · House
· Equipped kitchen
Jaffrey · 1,798 sq.ft · 4 Bedrooms · 3 Baths · House · Equipped kitchen
Be in your home for the holidays. Energy efficient and low electric costs with Ashburnham Municipality! It's always the right time to buy the right home! Great commuter location in desirable Ashburnham! Enjoy the charm of country living with the convenience of public water and sewer. This beautifully renovated home features neutral colors, crisp finishes, exquisite hardware, upgraded doors, custom moldings, inlay paneling, and thoughtful details throughout. The open-concept kitchen, dining, and living area is perfect for entertaining, with soft-close cabinetry, butcher block countertops, and stainless steel appliances. De leaded! The first floor offers a primary bedroom with a full ensuite bath, ideal as a main suite, guest space, or in-law option, plus a mudroom, laundry, heated sunroom, and family room with custom beadboard. Warm wood floors run throughout. Upstairs you'll find three additional bedrooms and a full bath. Bright, airy, and spacious with a flexible floor plan, a quiet p
USD 465,000
Old Stagecoach Rd, Bennington, Home For Sale
View photo
House · for sale
USD 239,900
USD 168/sq.ft
Old Stagecoach Rd, Bennington, Home For Sale
Jaffrey
· 1,421 sq.ft · 1 Bedroom · 1 Bath · House
· Garden
Jaffrey · 1,421 sq.ft · 1 Bedroom · 1 Bath · House · Garden
Charming antique home in the Village District, offering character and potential in a convenient setting. Original exposed beams add warmth and timeless appeal, while the property also provides usable yard space for outdoor enjoyment. Several updates have already been completed, and the home is fully habitable, while still offering an opportunity for the next owner to add their personal touches and complete some needed TLC. The property is being sold as-is and presents a great opportunity for buyers looking for an older home with character and room to make it their own. Seller is licensed real estate agent
USD 239,900
Hilltop Dr, Peterborough, Home For Sale
View photo
House · for sale
USD 3,195,000
USD 761/sq.ft
Hilltop Dr, Peterborough, Home For Sale
Jaffrey
· 4,198 sq.ft · 4 Bedrooms · 4 Baths · House
· Garden · Office room · Gym · Equipped kitchen · Parking
Jaffrey · 4,198 sq.ft · 4 Bedrooms · 4 Baths · House · Garden · Office room · Gym · Equipped kitchen · Parking
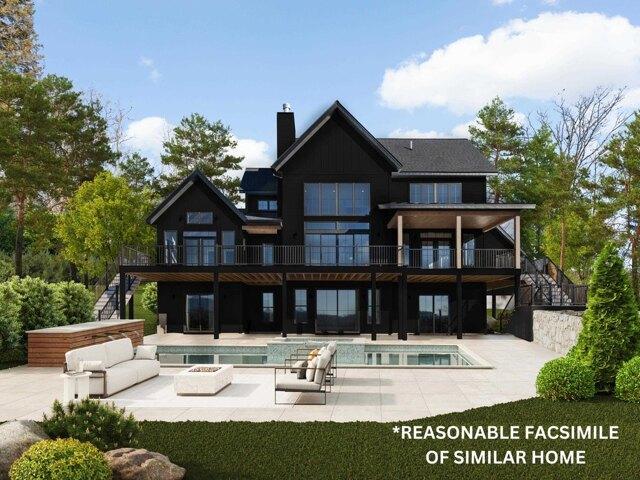
A customizable to-be-constructed home opportunity set on 13.72 private acres on Cranberry Meadow Pond! Photos and renderings are of a recently completed custom home by LR3 Development at Cranberry Meadow Estates. This well-designed floor plan offers over 4,000 square feet of living space including 4 bedrooms, 4 baths, a first-floor primary suite, in-home office, large open concept kitchen, and a dining combination and spacious great room with 18-foot ceilings. The full walkout lower level boasts a fabulous guest space with a bedroom and bath. Up to 800 square foot of bonus space above the garage could also be finished as a family room, studio, or in-home gym. Bespoke finishes, from hardware and lighting to the tile and oversize windows - every detail is impeccable. Access to miles of hiking trails from your backyard yet just minutes from all that downtown Peterborough has to offer. 50 minutes to Manchester-BostonRegional Airport and 90 minutes to Boston Logan International Airport. Add
USD 3,195,000
Concord Rd, Keene, Home For Sale
View photo
House · for sale
USD 3,200,000
USD 433/sq.ft
New
Concord Rd, Keene, Home For Sale
Jaffrey
· 7,384 sq.ft · 4 Bedrooms · 4 Baths · House
· Garden · Fireplace · Equipped kitchen · Cellar
Jaffrey · 7,384 sq.ft · 4 Bedrooms · 4 Baths · House · Garden · Fireplace · Equipped kitchen · Cellar
Discover a remarkable New England estate that offers a 12,370 sq ft structure with more than 7,000 square feet of finished living space tucked into 16 private acres, just minutes from downtown Keene. Beyond a long, curving looped driveway awaits a world of mountain views, natural beauty, and extraordinary possibilities, secluded yet remarkably convenient to shopping, dining, services, everyday amenities and close proximity to hospital and local airport. Explore manicured private trails for walking, reflection and outdoor recreation, winding past natural glacial rock formations, fruit trees, gardens, and wildflowers. Watch the seasons unfold across the mountains and valley, or gather around an impressive outdoor fire pit seating 16 or more. Rich mahogany woodwork lends warmth and character to an expansive, versatile layout with two full kitchens, five gas fireplaces, a wine cellar, and three conveniently located laundry rooms, one on each floor. Six flexible-use rooms invite you to imag
USD 3,200,000
Arundel Rd, Peterborough, Home For Sale
View photo
House · for sale
USD 765,000
USD 314/sq.ft
Arundel Rd, Peterborough, Home For Sale
Jaffrey
· 2,433 sq.ft · 3 Bedrooms · 3 Baths · House
· Equipped kitchen
Jaffrey · 2,433 sq.ft · 3 Bedrooms · 3 Baths · House · Equipped kitchen
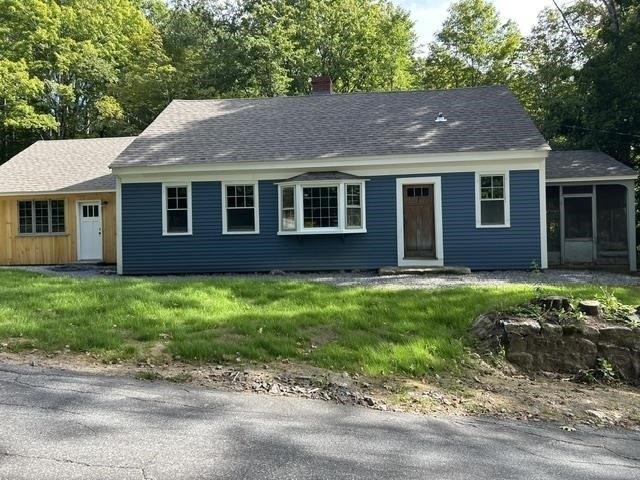
Cross the threshold of this inviting Cape and discover a beautifully renovated home where timeless character meets today's design elements. Quality craftsmanship is evident throughout, with hardwood and cherry floors, solid cherry cabinetry, and elegant granite and marble finishes. Two walls of windows in the dining room bring the beauty of the outdoors inside. The thoughtfully designed cook's kitchen offers custom solid-wood cherry cabinetry, granite countertops and stainless-steel appliances. Space for your laundry and pantry have been thoughtfully included. The newly designed family room is truly special. A dramatic wall of glass creates a wonderful treehouse-like setting and connects seamlessly to a spectacular, spacious screened room. Enjoy peaceful evenings and stunning views of North Pack Monadnock from this exceptional outdoor living space. A first-floor primary suite with a beautiful bath provides the convenience of one-floor living, while two additional bedrooms, a full bath
USD 765,000
Hancock St, Peterborough, Home For Sale
View photo
House · for sale
USD 735,000
USD 186/sq.ft
Hancock St, Peterborough, Home For Sale
Jaffrey
· 3,950 sq.ft · 5 Bedrooms · 4 Baths · House
· Office room · Deck
Jaffrey · 3,950 sq.ft · 5 Bedrooms · 4 Baths · House · Office room · Deck
EXPANSIVE ONE FLOOR HOME Discover the exceptional versatility of this spacious 5 bedroom, 3 bath property set on over 2 acres, offering the rare combination of easy one floor living, multigenerational flexibility, and or significant investment potential Step inside to find beautiful hardwood floors and generous living spaces designed for comfortable one-floor living. The main level includes an ADA-compliant en-suite, providing accessibility and convenience for family members of all ages. An expansive deck overlooks the private acreage and offers an ideal setting for entertaining, relaxing, and enjoying the outdoors. The flexible floor plan is perfectly suited for multigenerational living, extended family, or those seeking additional rental income. The lower level currently generates rental income and includes two office spaces, creating the potential for additional living or rental accommodations. Approximately 2,500 square feet of unfinished space provides an exciting opportunity to e
USD 735,000
Knightland Cir, Bennington, Condo For Sale
View photo
Condo · for sale
USD 499,000
USD 272/sq.ft
Knightland Cir, Bennington, Condo For Sale
Jaffrey
· 1,830 sq.ft · 3 Bedrooms · 3 Baths · Condo
· Patio · Parking · Equipped kitchen
Jaffrey · 1,830 sq.ft · 3 Bedrooms · 3 Baths · Condo · Patio · Parking · Equipped kitchen
New construction with views overlooking Powder Mill Pond! Currently under construction with estimated completion February 2027, this thoughtfully designed home is part of a duplex situated on its own lot. Offering 3 bedrooms, 2.5 baths, a first-floor primary suite, and an attached one car garage, the layout combines comfortable everyday living with energy efficient construction. A welcoming front portico leads into an open concept kitchen and dining area, flowing into a spacious living room with access to the rear patio. The first floor primary suite features a private bath and walk in closet, while a separate powder room with laundry adds convenience. Upstairs, two additional bedrooms, a study, and a full hallway bath provide flexible space for family, guests, or working from home. Quality construction includes a sound reducing, fire rated separation wall between residences. Energy efficient Hyper Heat systems provide heating and air conditioning for year round comfort. The direct ent
USD 499,000
Colby St, Keene, Home For Sale
View photo
House · for sale
USD 339,900
USD 315/sq.ft
Colby St, Keene, Home For Sale
Jaffrey
· 1,076 sq.ft · 4 Bedrooms · 1 Bath · House
· Equipped kitchen
Jaffrey · 1,076 sq.ft · 4 Bedrooms · 1 Bath · House · Equipped kitchen
This very sweet 4 bedroom Cape has been lovingly maintained by the current owner for 31 years. Nicely nestled into this wonderful family neighborhood, it is also in walking distance to downtown Keene, Keene State College, and Keene Ice Arena, as well as the extensive rail trail. Step inside the bright and spacious Great room, thoughtfully created by removing the wall between the Kitchen and the Living Room. This modern, open layout allows you to effortlessly prepare meals while staying connected to friends and family. Two bedrooms and full bath complete the first floor, creating the highly sought after option for convenient one floor living. Upstairs, you will find two additional generously sized bedrooms, providing ample space for children or guests. Extensive recent upgrades ensure convenience and peace of mind for years to come, including all new windows in 2006, new roof in 2021, new driveway, new water heater, updated electric and updated bathroom. The main staircase has been beau
USD 339,900
St E, Winchendon, Home For Sale
View photo
House · for sale
USD 410,000
USD 168/sq.ft
St E, Winchendon, Home For Sale
Jaffrey
· 2,433 sq.ft · 6 Bedrooms · 2 Baths · House
· Garden · Parking · Equipped kitchen · Cellar
Jaffrey · 2,433 sq.ft · 6 Bedrooms · 2 Baths · House · Garden · Parking · Equipped kitchen · Cellar
Excellent opportunity to own a spacious two-family home with the added benefit of rental income. The 1st unit offers three-bedrooms, full bath, a comfortable living room, dining area, and generously sized kitchen with access to the back porch. The second unit features three bedrooms, a full bath, living and dining areas, and a functional kitchen. Both units have separate heat and electricity, also access to basement storage. Additional it includes a fenced backyard, detached garage, and off-street parking. Conveniently located near the town center and local amenities. A great option for owner-occupants or investors!
USD 410,000
S Lincoln St, Keene, Home For Sale
View photo
House · for sale
USD 352,000
USD 228/sq.ft
S Lincoln St, Keene, Home For Sale
Jaffrey
· 1,539 sq.ft · 3 Bedrooms · 2 Baths · House
· Office room
Jaffrey · 1,539 sq.ft · 3 Bedrooms · 2 Baths · House · Office room
For the first time in over 60 years, this beloved Keene home is ready to welcome its next chapter. Built in 1864 and thoughtfully cared for through the decades, this well-maintained 3-bedroom home offers a wonderful combination of character, flexibility, storage, and outdoor space - all within easy reach of downtown Keene. Inside, the versatile floor plan provides a first-floor bedroom, complemented by a full bath on the main level. Upstairs, you'll find additional bedrooms and a second bathroom featuring a walk-in shower and cedar closet. The generously sized upstairs bedroom offers an exciting bonus: an attached 11' x 14' room that could become an incredible walk-in closet, dressing room, home office, or potentially a future private primary bath. A charming 3-season side porch provides the perfect spot for morning coffee or relaxing at the end of the day, while ample storage throughout the home makes everyday living easier. Though rich in history, practical updates include vinyl sidi
USD 352,000
S Main St, Ashburnham, Home For Sale
View photo
House · for sale
USD 479,900
USD 183/sq.ft
S Main St, Ashburnham, Home For Sale
Jaffrey
· 2,616 sq.ft · 5 Bedrooms · 3 Baths · House
· Garden · Deck · Fireplace · Equipped kitchen
Jaffrey · 2,616 sq.ft · 5 Bedrooms · 3 Baths · House · Garden · Deck · Fireplace · Equipped kitchen
Antique charm meets exceptional versatility in this spacious Colonial offering 2,622' of living area on 1.2 acres with town water and sewer. The extremely flexible floor plan provides the potential for 5-6 bedrooms, including one or more bedrooms on the first floor. The living room has a fireplace, while the dining room showcases a built-in corner china cupboards and hardwood flooring that add to the home's timeless character. The first floor includes a fully applianced kitchen with tile flooring and center island, a convenient mudroom off the kitchen and access to a large back deck overlooking the private backyard. A full bathroom with tiled walk-in shower and a convenient half bathroom complete the first floor. At the heart of the second floor is a centrally located family room and den surrounded by several bedrooms and a bathroom with shower stall. Adding even more versatility is a second-floor kitchenette area along with access to a second staircase connecting the first and second
USD 479,900
Robbins Rd, Winchendon, Home For Sale
View photo
House · for sale
USD 399,900
USD 125/sq.ft
Robbins Rd, Winchendon, Home For Sale
Jaffrey
· 3,175 sq.ft · 4 Bedrooms · 3 Baths · House
Jaffrey · 3,175 sq.ft · 4 Bedrooms · 3 Baths · House
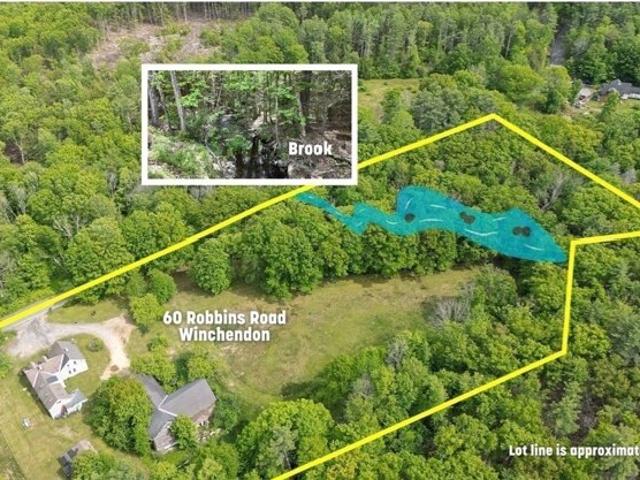
Opportunity awaits with this unique 3-family property set on over 6 acres of flat, usable land on a scenic country road just minutes from the New Hampshire border. Whether you're seeking an owner-occupied investment, income property, or a small homestead, this property offers exceptional potential. Originally built as a single-family home, it could be converted into a spacious 4-bedroom residence. Features include a large two-story barn, two large open fields, private wooded area, and Robbins Brook flowing through the property, creating a picturesque setting for farming, gardening, or recreation. Property is being sold as is. Seller will not provide Title V. Buyers are responsible for their own due diligence. Also see MLS #73550549 - Single Family
USD 399,900
Briggs Rd, Peterborough, Home For Sale
View photo
House · for sale
USD 425,000
USD 279/sq.ft
Briggs Rd, Peterborough, Home For Sale
Jaffrey
· 1,518 sq.ft · 2 Bedrooms · 2 Baths · House
· Parking · Cellar
Jaffrey · 1,518 sq.ft · 2 Bedrooms · 2 Baths · House · Parking · Cellar
A convenient Peterborough location and a generous 1.59 acre lot make 27 Briggs Road an appealing opportunity. With sidewalk access to Adams Playground, downtown, and West Peterborough, the property offers easy access to local shops, restaurants, recreation, and community amenities. Offering an efficient and practical floor plan with comfortable main level living, loft and a partially finished walkout basement. While a one car garage underneath and a detached two car garage offer ample room for vehicles, storage, or hobbies. Public water and sewer add everyday convenience. Outside, combination of woods and a large, level, open field provide space for gardening, outdoor recreation, and the possibility of future expansion, subject to town approvals. The combination of open land and proximity to town creates a setting with flexibility for a variety of uses. The home would benefit from updating, offering buyers the opportunity to make improvements that reflect their own needs and style. Wit
USD 425,000
Us Highway,bennington, Home For Sale
View photo
House · for sale
USD 385,000
USD 203/sq.ft
Us Highway,bennington, Home For Sale
Jaffrey
· 1,894 sq.ft · 3 Bedrooms · 2 Baths · House
· Equipped kitchen
Jaffrey · 1,894 sq.ft · 3 Bedrooms · 2 Baths · House · Equipped kitchen
Two homes, one property, and plenty of possibilities! Welcome to 479 US Route 202 in Bennington, offering a unique opportunity for investors, owner-occupants, or those looking for flexible multi-generational living. Situated on approximately.75 acres, the property features a 2-bedroom main home and a separate 1-bedroom cottage, each with its own 3/4 bathroom. The main home is currently vacant and ready for its next owner, with recent updates including fresh interior paint that gives the home a clean, refreshed feel and a brand new heating system in October of 2026. Inside you'll find two bedrooms, a 3/4 bath, eat-in kitchen, and comfortable living spaces. The separate 1-bedroom cottage is currently tenant occupied, providing an existing source of rental income. With two independent living spaces and separate electric meters, this property offers plenty of flexibility. Live in the main home while collecting rent from the cottage, create a multi-generational living arrangement, or take a
USD 385,000

Get email alerts

Don't miss out: be the first to know about new properties

The alert was correctly created

On subscribing you accept the conditions of use and the privacy policy
Alert
Receive new ads in your inbox
Save this search
Receive alerts for new listings

We'll send you an email when we have new properties for: "Properties for sale in Jaffrey"

The alert was correctly created

Milford town, Hillsborough County New Hampshire
Wilton, Wilton town Hillsborough County New Hampshire
Get email alerts and be the first to see new listings
Required field
On subscribing I accept the terms of the privacy policy
Perfect! You'll soon start receiving new listings via email
Alert
Receive an email when we have new ads for Properties for sale in Jaffrey
Save this search
Filters

Bedrooms

Size (sq.ft)

sq.ft
sq.ft

Price

USD
USD

Property type

Bathrooms

Clear all filters
Receive notifications when new entries are published.