614 properties for sale in James Heights

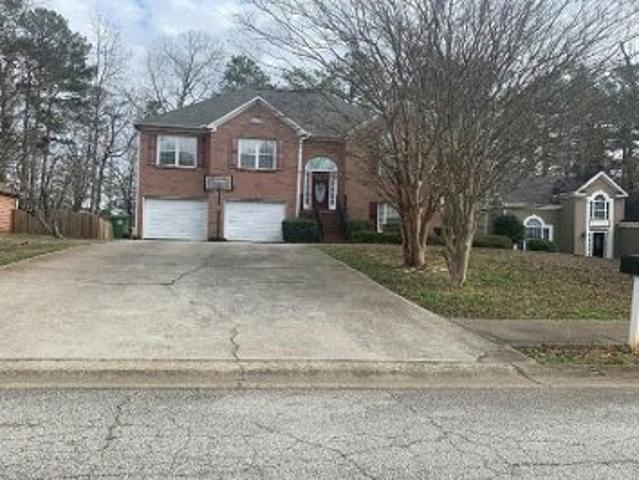
Hiram Lithia Springs Rd
View photo
House · for sale
Request Details
Updated
Hiram Lithia Springs Rd
James Heights
· 1,001 sq.ft · 2 Bedrooms · 1 Bath · House
James Heights · 1,001 sq.ft · 2 Bedrooms · 1 Bath · House
This is a Real Estate-Owned (REO)/post-foreclosure home owned or managed by a bank. All offers are considered; however, the highest and best will most likely be accepted
Request Details
Perch Dr SW
View photo
House · for sale
Request Details
Updated
Perch Dr SW
James Heights
· 2,756 sq.ft · 4 Bedrooms · 3 Baths · House
James Heights · 2,756 sq.ft · 4 Bedrooms · 3 Baths · House
This home is in preforeclosure, which means the homeowner is in default (missed payments). Therefore, there could be an opportunity to strike a great deal with the owner and the bank
Request Details
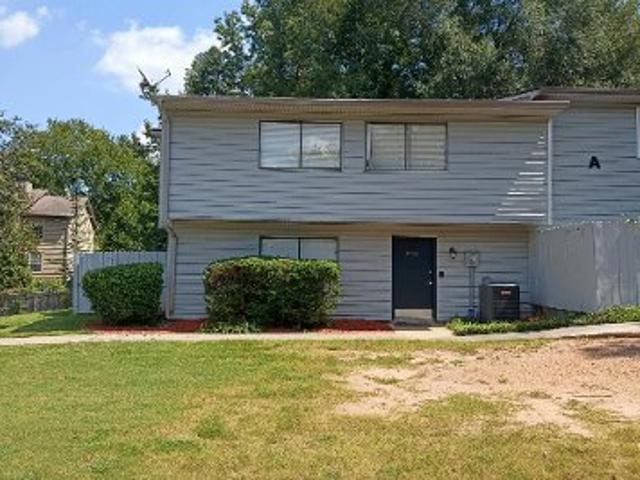
Oak Leaf Ct SW
View photo
House · for sale
Request Details
Updated
Oak Leaf Ct SW
James Heights
· 2,368 sq.ft · 3 Bedrooms · 2 Baths · House
James Heights · 2,368 sq.ft · 3 Bedrooms · 2 Baths · House
This is a Real Estate-Owned (REO)/post-foreclosure home owned or managed by a bank. All offers are considered; however, the highest and best will most likely be accepted
Request Details
Mulkey Cir SW
View photo
Condo · for sale
Request Details
Updated
Mulkey Cir SW
James Heights
· 1,206 sq.ft · 3 Bedrooms · 2 Baths · Condo
James Heights · 1,206 sq.ft · 3 Bedrooms · 2 Baths · Condo
This home is in preforeclosure, which means the homeowner is in default (missed payments). Therefore, there could be an opportunity to strike a great deal with the owner and the bank
Request Details
Oglesby Rd
View photo
House · for sale
Request Details
Updated
Oglesby Rd
James Heights
· 1,755 sq.ft · 3 Bedrooms · 1 Bath · House
James Heights · 1,755 sq.ft · 3 Bedrooms · 1 Bath · House
This is a Real Estate-Owned (REO)/post-foreclosure home owned or managed by a bank. All offers are considered; however, the highest and best will most likely be accepted
Request Details
6352 N Sweetwater Road
View photo
House · for sale
USD 227,900
USD 135/sq.ft
6352 N Sweetwater Road
James Heights
· 1,679 sq.ft · 4 Bedrooms · 2 Baths · House
· Office room · Equipped kitchen
James Heights · 1,679 sq.ft · 4 Bedrooms · 2 Baths · House · Office room · Equipped kitchen
Welcome to this inviting single-story home in Lithia Springs, offering a comfortable layout with four bedrooms and two full bathrooms. The spacious family room provides a versatile gathering area, while the kitchen offers convenient access to the main living spaces. The bedrooms provide flexibility for a primary suite, guest rooms, home office, workout space, or additional living needs. Enjoy the surrounding residential setting with convenient access to major roadways, shopping, dining, parks, and other everyday amenities. This property presents an excellent opportunity for a primary residence or investment property in a convenient Lithia Springs location
USD 227,900
4283 Hiram Lithia Springs Road SW
View photo
House · for sale
USD 335,000
4283 Hiram Lithia Springs Road SW
James Heights
· House
· Garden · Parking · Fireplace · Equipped kitchen
James Heights · House · Garden · Parking · Fireplace · Equipped kitchen
Fully furnished and renovated in 2022! Pristine 4 sided brick, 3-bed, 2-bath, 1315 sq ft corner gem sits on 0.66 acres. Features include a cozy brick fireplace, a stylish kitchen with quartz counters w/ SS appliances, with an expansive island overlooking the main living space. Includes a fenced backyard, a spacious front yard, and a two car garage. Ideal turnkey setup for an investor looking for a stable investment or future First Time Homeowner! Successful LTR & STR with strong revenue records
USD 335,000
4957 heritage crossing drive
View photo
House · for sale
USD 369,000
USD 145/sq.ft
4957 heritage crossing drive
James Heights
· 2,530 sq.ft · 4 Bedrooms · 2 Baths · House
· Office room · Fireplace · Equipped kitchen · Cellar
James Heights · 2,530 sq.ft · 4 Bedrooms · 2 Baths · House · Office room · Fireplace · Equipped kitchen · Cellar
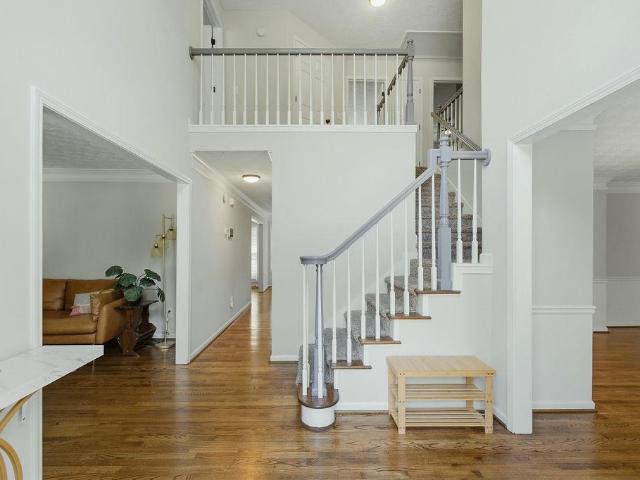
Welcome to 4957 Heritage Crossing Drive SW, a spacious brick home in the established Harvest Pointe West community offering the space, layout and opportunity today's buyers are looking for! Step inside to a soaring two-story foyer and beautiful hardwood floors that flow throughout the main living areas. The versatile floor plan features a dedicated home office, separate dining room and an inviting family room with fireplace, creating plenty of space for both everyday living and entertaining. The bright kitchen features white cabinetry, stone countertops, stainless steel appliances, generous prep space and an eat-in area that opens to the surrounding living spaces. Upstairs, you'll find four spacious bedrooms, including an oversized primary suite with a tray ceiling, walk-in closet and private bath featuring a double vanity, soaking tub and separate shower. Need even more room? The unfinished basement offers an incredible opportunity to expand and customize the home to fit your needs, w
USD 369,000
4957 heritage crossing drive
View photo
House · for sale
USD 329,000
USD 130/sq.ft
4957 heritage crossing drive
James Heights
· 2,530 sq.ft · 4 Bedrooms · 2 Baths · House
· Office room · Fireplace · Equipped kitchen · Cellar
James Heights · 2,530 sq.ft · 4 Bedrooms · 2 Baths · House · Office room · Fireplace · Equipped kitchen · Cellar
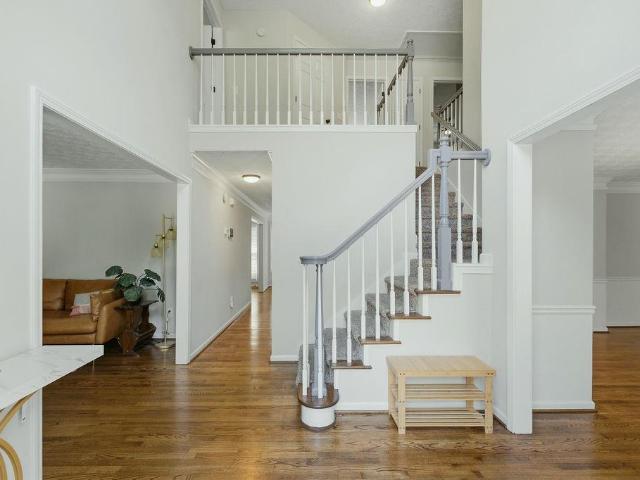
Welcome to 4957 Heritage Crossing Drive SW, a spacious brick home in the established Harvest Pointe West community offering the space, layout and opportunity today's buyers are looking for! Step inside to a soaring two-story foyer and beautiful hardwood floors that flow throughout the main living areas. The versatile floor plan features a dedicated home office, separate dining room and an inviting family room with fireplace, creating plenty of space for both everyday living and entertaining. The bright kitchen features white cabinetry, stone countertops, stainless steel appliances, generous prep space and an eat-in area that opens to the surrounding living spaces. Upstairs, you'll find four spacious bedrooms, including an oversized primary suite with a tray ceiling, walk-in closet and private bath featuring a double vanity, soaking tub and separate shower. Need even more room? The unfinished basement offers an incredible opportunity to expand and customize the home to fit your needs, w
USD 329,000
3999 Creel Drive
View photo
House · for sale
USD 259,000
USD 214/sq.ft
3999 Creel Drive
James Heights
· 1,206 sq.ft · 3 Bedrooms · 2 Baths · House
· Patio · Garden · Equipped kitchen · Parking
James Heights · 1,206 sq.ft · 3 Bedrooms · 2 Baths · House · Patio · Garden · Equipped kitchen · Parking
Don't miss this beautifully updated ranch offering the perfect blend of style, comfort, and easy living! Featuring 3 bedrooms and 2 full baths, this home shines with fresh interior paint, beautiful consistent wood flooring, and updates throughout. The kitchen is a standout with crisp white cabinetry, stone countertops, stainless steel appliances, and a spacious eat-in area overlooking the family room. Step through the sliding doors to enjoy the private backyard and patio, perfect for outdoor gatherings or simply unwinding at the end of the day. A backyard storage shed provides extra space, and the single-car carport adds everyday convenience. Tucked away on a quiet street yet conveniently located near I-20, this home is a fantastic opportunity for buyers looking for an updated, move-in-ready home!
USD 259,000
6323 Temple Street
View photo
House · for sale
USD 234,900
USD 106/sq.ft
6323 Temple Street
James Heights
· 2,207 sq.ft · 3 Bedrooms · 2 Baths · House
· Equipped kitchen
James Heights · 2,207 sq.ft · 3 Bedrooms · 2 Baths · House · Equipped kitchen
Welcome to 6323 Temple St, a 3-bedroom two-story home nestled in the Roy Strickland subdivision of Lithia Springs, GA. The main living areas feature laminate flooring throughout, with carpet in the bedrooms for added comfort. The kitchen is equipped with stainless steel appliances, and upstairs you'll find a massive primary bedroom offering plenty of space to unwind. Located in Douglas County, Lithia Springs offers convenient access to I-20, putting you close to downtown Atlanta, shopping, dining, and all that the metro area has to offer. Schedule your showing today!
USD 234,900
6366 Gordon Street
View photo
House · for sale
USD 129,000
USD 149/sq.ft
6366 Gordon Street
James Heights
· 861 sq.ft · 2 Bedrooms · 1 Bath · House
James Heights · 861 sq.ft · 2 Bedrooms · 1 Bath · House
This property offers incredible potential for an investor, renovator, or buyer ready to bring their vision to life. Situated on a spacious lot in an established Lithia Springs area, the property offers plenty of possibilities for the right buyer. Conveniently located near shopping, dining, major roadways, and easy access to I-20 and Atlanta. Property is being sold as-is and is subject to lender approval. Seller will make no repairs. Bring your contractor, your creativity, and your vision to unlock the potential of this property!
USD 129,000
4920 Hiram Lithia Springs Road
View photo
House · for sale
USD 235,000
USD 171/sq.ft
4920 Hiram Lithia Springs Road
James Heights
· 1,367 sq.ft · 3 Bedrooms · 2 Baths · House
· Garden · Equipped kitchen
James Heights · 1,367 sq.ft · 3 Bedrooms · 2 Baths · House · Garden · Equipped kitchen
Recently updated home with new kitchen including granite counter tops, tile backsplash and stainless steel appliances. Owners suite with tile shower, tile flooring, and updated vanity. Hall bathrooms updated with New fixtures, vanities, tile tub/shower combo and tile floors. Vinyl plank flooring throughout. Privacy fenced backyard with huge side yard as well. Home is ready for a new owner! Be sure to view the 3D Matterport Virtual tour
USD 235,000
16 Robin Road
View photo
House · for sale
USD 193,500
USD 206/sq.ft
16 Robin Road
James Heights
· 936 sq.ft · 1 Bedroom · 2 Baths · House
· Garden · Office room · Equipped kitchen
James Heights · 936 sq.ft · 1 Bedroom · 2 Baths · House · Garden · Office room · Equipped kitchen
This home is a great opportunity for someone ready to bring their vision to life! Offering 1 bedroom, 2 full bathrooms, plus a bonus room that could easily serve as a second bedroom, office, or flex space, the home already has several updates in place while leaving plenty of room to make it your own. The kitchen features updated cabinetry, stone countertops, a large peninsula, and eye catching gold fixtures and hardware. The open living and dining area provides a flexible central gathering space, while two full bathrooms add convenience including the primary bath featuring a double vanity and walk in shower. Outside, a covered side & front porch provides additional space to enjoy the outdoors, and the large, fenced backyard offers plenty of room for pets, gardening, entertaining, or future improvements. With a functional one level layout and a good base of updates already completed, this property is ready for someone to finish the job and unlock its full potential. Whether you're looki
USD 193,500
3383 Pendley Road
View photo
House · for sale
USD 620,000
USD 129/sq.ft
3383 Pendley Road
James Heights
· 4,790 sq.ft · 6 Bedrooms · 4 Baths · House
· Fireplace · Equipped kitchen · Parking
James Heights · 4,790 sq.ft · 6 Bedrooms · 4 Baths · House · Fireplace · Equipped kitchen · Parking
Get in early and make it your own! Currently under construction, this thoughtfully designed home offers buyers the opportunity to personalize select finishes and add their own style before completion. Currently under construction, this 6-bedroom, 4.5-bath home offers approximately 4,800 square feet of thoughtfully designed living space on a large, level lot along a quiet street. The home offers primary suites on both the main and upper levels, that feature luxurious spa inspired bathrooms and an expansive walk-in closet. The flexible layout lets you choose the retreat that best suits your lifestyle. A welcoming great room with a fireplace, separate dining room, and kitchen with a breakfast nook and pantry provide space for everyday living and entertaining. Upstairs, additional bedrooms, and a bonus room offer versatility for work, hobbies, or relaxing. An attached garage adds convenience. Explore available customization options while there is still time to make selections and bring you
USD 620,000
4782 Lewis Road
View photo
House · for sale
USD 656,500
USD 187/sq.ft
4782 Lewis Road
James Heights
· 3,498 sq.ft · 5 Bedrooms · 3 Baths · House
· Garden · Office room · Parking · Swimming pool
James Heights · 3,498 sq.ft · 5 Bedrooms · 3 Baths · House · Garden · Office room · Parking · Swimming pool
Enjoy this gated private neighborhood with this sought after single floor living custom built floor plan, sitting on a pristine private 2-acre lot, with large relaxing saltwater pool and fenced yard for enjoyment and entertainment. Oversized master on main with his and her custom closets, luxurious master bath suite with separate tub and shower and views to the pool and wooded back lot. The main level also boasts a large open floor plan, 2 additional bedrooms, powder room, formal and informal dining seating 8+, private corporate office and oversized 3 car garage. Second level with 2 additional bedrooms and a large bonus media or kids' playroom. Hardwood floors throughout, beautiful architectural lines, large 2-acre private fenced lot, resort style pool are simply too much to pass up. Some photos are virtually staged
USD 656,500
4750 Lewis Road
View photo
House · for sale
USD 1,695,000
USD 183/sq.ft
4750 Lewis Road
James Heights
· 9,225 sq.ft · 8 Bedrooms · 7 Baths · House
· Equipped kitchen
James Heights · 9,225 sq.ft · 8 Bedrooms · 7 Baths · House · Equipped kitchen
Private. Expansive. Exceptional. Set behind a gated entrance on 4.73 private acres in Powder Springs, this extraordinary estate delivers nearly 10,000 square feet of refined living, impressive entertaining spaces, and the kind of privacy that is increasingly difficult to find. Beautifully renovated and meticulously maintained, the four-sided brick residence pairs timeless construction with sophisticated new finishes, upgraded appliances, and newer systems throughout. Inside, soaring scale and an open-concept design create an effortless flow from intimate everyday living to grand-scale entertaining. At the heart of the home, a showstopping luxury kitchen opens to generous gathering spaces designed for hosting without sacrificing comfort. The residence offers eight bedrooms, seven full baths, and two half baths, including a luxurious primary suite on the main level with an expansive spa-inspired bath. And this home was made to entertain. A dedicated media room, game room, exercise room,
USD 1,695,000
6383 Arthur Drive
View photo
House · for sale
USD 180,000
USD 139/sq.ft
6383 Arthur Drive
James Heights
· 1,292 sq.ft · 2 Bedrooms · 1 Bath · House
· Garden · Parking · Fireplace · Equipped kitchen
James Heights · 1,292 sq.ft · 2 Bedrooms · 1 Bath · House · Garden · Parking · Fireplace · Equipped kitchen
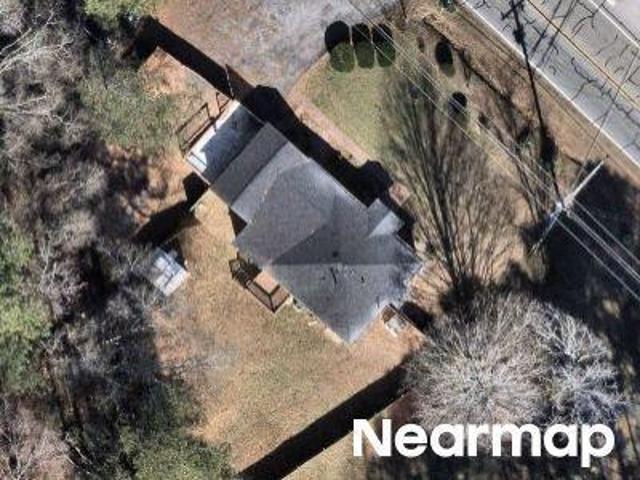
Welcome to 6383 Arthur Drive, a charming ranch situated on a spacious. 32-acre corner lot in Lithia Springs. This 2-bedroom, 1-bath home offers approximately 1,302 square feet with flexible living spaces and plenty of room to make it your own. Inside, you'll find hardwood floors, a bright kitchen, and an additional living area with a fireplace that offers great potential for a third bedroom, home office, or bonus room. A spacious sunroom overlooks the backyard and provides an inviting spot to relax, entertain, or enjoy the view year-round. Outside, the fully fenced backyard offers an impressive amount of usable space along with established garden beds, native blackberry and elderberry bushes, and a garden shed. A large detached garage with electricity and a garage door provides excellent space for a workshop, hobbies, projects, or additional storage. With its versatile floor plan, generous outdoor space, and unique workshop setup, this property offers plenty of possibilities for its ne
USD 180,000
6538 N Sweetwater Road
View photo
House · for sale
USD 319,000
USD 257/sq.ft
Updated
6538 N Sweetwater Road
James Heights
· 1,238 sq.ft · 3 Bedrooms · 2 Baths · House
· Garden · Equipped kitchen
James Heights · 1,238 sq.ft · 3 Bedrooms · 2 Baths · House · Garden · Equipped kitchen
Welcome to this inviting 3 bedroom, 2 bathroom home in Lithia Springs! Situated on a spacious half acre, level lot, this property offers a wonderful combination of comfortable living, outdoor space, and convenient location. Inside, youCOll find spacious living areas and a partially updated kitchen featuring granite countertops. Step outside and enjoy a private, spacious, level backyard with plenty of room for family gatherings, entertaining guests, outdoor activities, or simply enjoying time outside. A storage shed in the backyard provides additional space for your storage needs. Conveniently located near Veterans Memorial Highway, I-20, Arbor Place Mall, shopping, and restaurants, this home offers a peaceful setting while keeping everyday conveniences within easy reach. DonCOt miss the opportunity to make this Lithia Springs property your next home!
USD 319,000
3354 Clay Road
View photo
House · for sale
USD 250,000
USD 114/sq.ft
New
3354 Clay Road
James Heights
· 2,185 sq.ft · 5 Bedrooms · 2 Baths · House
· Equipped kitchen
James Heights · 2,185 sq.ft · 5 Bedrooms · 2 Baths · House · Equipped kitchen
Welcome Home to 3354 Clay Road! This beautiful ranch home has been thoughtfully updated, offering a welcoming feel with an abundance of natural light flowing through the many windows. The open floorplan creates an inviting flow between the living spaces, perfect for everyday living and entertaining. The spacious kitchen offers ample cabinet storage and plenty of room to gather, while the generously sized bedrooms and bathrooms provide comfort and functionality throughout. Conveniently located in Austell, you'll enjoy easy access to shopping, dining, parks, and major roadways, making commuting and everyday errands a breeze. Enjoy nearby outdoor recreation at Sweetwater Park and the Silver Comet Trail, along with entertainment and attractions throughout the surrounding area. With its thoughtful updates, comfortable layout, and convenient location, this home is ready to welcome its new owners!
USD 250,000
6489 N Sweetwater Road
View photo
House · for sale
USD 240,000
USD 227/sq.ft
6489 N Sweetwater Road
James Heights
· 1,055 sq.ft · 3 Bedrooms · 2 Baths · House
· Garden · Equipped kitchen · Parking
James Heights · 1,055 sq.ft · 3 Bedrooms · 2 Baths · House · Garden · Equipped kitchen · Parking
Incredible buyer incentives: $3,000 mortgage concession. Opendoor Home Loans will contribute up to $3,000 towards a permanent interest rate buy-down if you finance with Opendoor Home Loans LLC. 6489 N Sweetwater Rd is a one-story Lithia Springs home with a bright interior and a spacious yard. The kitchen includes white cabinetry, an island, a range, and a refrigerator, opening to a dining area and living room with plank flooring and natural light. Bedrooms provide flexible room for daily use, while the bathrooms offer practical layouts. A carport adds convenient vehicle coverage, and the broad yard extends the usable outdoor space. This home provides an efficient floor plan with clear indoor and outdoor appeal. Included 100-Day Home Warranty with buyer activation
USD 240,000
2401 Chauncey Lane SW
View photo
House · for sale
USD 475,000
USD 162/sq.ft
2401 Chauncey Lane SW
James Heights
· 2,928 sq.ft · 5 Bedrooms · 3 Baths · House
· Patio · Garden · Office room · Equipped kitchen · Parking · Swimming pool
James Heights · 2,928 sq.ft · 5 Bedrooms · 3 Baths · House · Patio · Garden · Office room · Equipped kitchen · Parking · Swimming pool
Great Location! This home is convenient to everything! Lower level has a perfect set-up for in-law or teen suite; includes a private bedroom and bath, along with its own den/living area. Huge 3-car garage and level driveway provides ample parking for family or guests. Large, open concept kitchen is great for everyday or special gatherings. Oversized Owner's Suite is your own private retreat that includes a sitting room and coffee bar. There's also an area for a private office. The level backyard includes a covered patio area to relax or watch a game. A private, in-ground pool is a great place to cool off. You must see in person to appreciate all there is to offer
USD 475,000
4468 Karron Drive
View photo
House · for sale
USD 342,000
USD 122/sq.ft
4468 Karron Drive
James Heights
· 2,799 sq.ft · 4 Bedrooms · 3 Baths · House
· Garden · Deck · Fireplace · Equipped kitchen
James Heights · 2,799 sq.ft · 4 Bedrooms · 3 Baths · House · Garden · Deck · Fireplace · Equipped kitchen
Incredible buyer incentives: $5,000 mortgage concession. Opendoor Home Loans will contribute up to $5,000 towards a permanent interest rate buy-down if you finance with Opendoor Home Loans LLC. This Powder Springs home makes a strong first impression with a classic two-story exterior, landscaped front yard, and elevated entry. Inside, vaulted ceilings and large windows brighten the main living area, while the fireplace gives the room a clear focal point. The kitchen includes generous cabinet storage, broad prep space, and an easy connection to the dining area. Multiple bedrooms, flexible lower-level space, and several baths create room to spread out. Outdoor areas include a grassy yard and raised deck, adding useful space for relaxing or everyday outdoor living. Included 100-Day Home Warranty with buyer activation
USD 342,000
3944 Creel Drive
View photo
House · for sale
USD 234,900
USD 189/sq.ft
3944 Creel Drive
James Heights
· 1,238 sq.ft · 3 Bedrooms · 1 Bath · House
· Office room · Equipped kitchen · Cellar
James Heights · 1,238 sq.ft · 3 Bedrooms · 1 Bath · House · Office room · Equipped kitchen · Cellar
Discover modern living at 3944 Creel Dr in Lithia Springs! This beautifully remodeled 3-bedroom, 1-bath home combines stylish upgrades with exceptional potential. Step inside to find luxury flooring, fresh interior paint, and a stunning updated kitchen featuring new 42-inch cabinets, white quartz countertops, and an elegant olive-green backsplash. Fresh exterior paint and a brand-new concrete driveway enhance the home's curb appeal, while the unfinished basement offers exciting possibilities for additional living space, a home office, or an entertainment area. Move-in ready with modern finishes and room to make it your own. Schedule your private showing today!
USD 234,900
Owens Dr
View photo
House · for sale
Request Details
New
Owens Dr
James Heights
· 1,485 sq.ft · 2 Bedrooms · 1 Bath · House
James Heights · 1,485 sq.ft · 2 Bedrooms · 1 Bath · House
This is a Real Estate-Owned (REO)/post-foreclosure home owned or managed by a bank. All offers are considered; however, the highest and best will most likely be accepted
Request Details
Paces Estates Dr
View photo
House · for sale
Request Details
New
Paces Estates Dr
James Heights
· 3,143 sq.ft · 5 Bedrooms · 1 Bath · House
James Heights · 3,143 sq.ft · 5 Bedrooms · 1 Bath · House
This home is in preforeclosure, which means the homeowner is in default (missed payments). Therefore, there could be an opportunity to strike a great deal with the owner and the bank
Request Details
Cardinal Dr SW
View photo
House · for sale
Request Details
New
Cardinal Dr SW
James Heights
· 1,636 sq.ft · 3 Bedrooms · 2 Baths · House
James Heights · 1,636 sq.ft · 3 Bedrooms · 2 Baths · House
This home is in preforeclosure, which means the homeowner is in default (missed payments). Therefore, there could be an opportunity to strike a great deal with the owner and the bank
Request Details
Brannon Dr
View photo
House · for sale
Request Details
Updated
Brannon Dr
James Heights
· 1,410 sq.ft · 3 Bedrooms · 2 Baths · House
James Heights · 1,410 sq.ft · 3 Bedrooms · 2 Baths · House
This is a Real Estate-Owned (REO)/post-foreclosure home owned or managed by a bank. All offers are considered; however, the highest and best will most likely be accepted
Request Details
Parkside Dr
View photo
House · for sale
Request Details
New
Parkside Dr
James Heights
· 2,347 sq.ft · 4 Bedrooms · 2 Baths · House
James Heights · 2,347 sq.ft · 4 Bedrooms · 2 Baths · House
This home is in preforeclosure, which means the homeowner is in default (missed payments). Therefore, there could be an opportunity to strike a great deal with the owner and the bank
Request Details
Pine Valley Rd SW
View photo
House · for sale
Request Details
Updated
Pine Valley Rd SW
James Heights
· 2,368 sq.ft · 3 Bedrooms · 2 Baths · House
James Heights · 2,368 sq.ft · 3 Bedrooms · 2 Baths · House
This is a Real Estate-Owned (REO)/post-foreclosure home owned or managed by a bank. All offers are considered; however, the highest and best will most likely be accepted
Request Details

Get email alerts

Don't miss out: be the first to know about new properties

The alert was correctly created

On subscribing you accept the conditions of use and the privacy policy
Alert
Receive new ads in your inbox
Save this search
Receive alerts for new listings

We'll send you an email when we have new properties for: "Properties for sale in James Heights"

The alert was correctly created

Cherokee Trail, Austell CCD Cobb County Georgia
Sherwood Estates, Austell CCD Cobb County Georgia
Get email alerts and be the first to see new listings
Required field
On subscribing I accept the terms of the privacy policy
Perfect! You'll soon start receiving new listings via email
Alert
Receive an email when we have new ads for Properties for sale in James Heights
Save this search
Filters

Bedrooms

Size (sq.ft)

sq.ft
sq.ft

Price

USD
USD

Property type

Bathrooms

Clear all filters
Receive notifications when new entries are published.