747 houses for sale in Jarrard

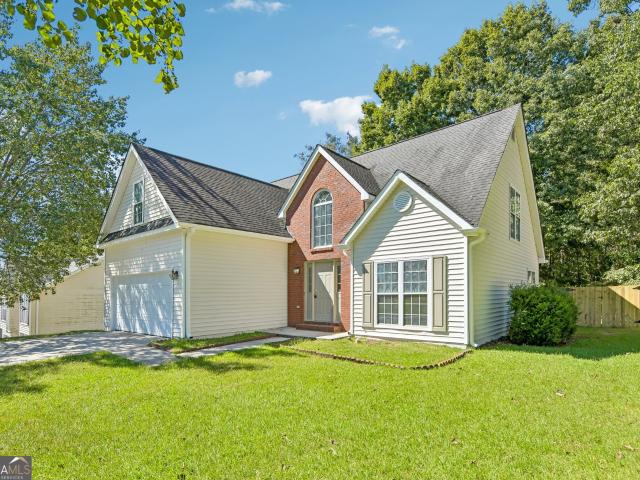
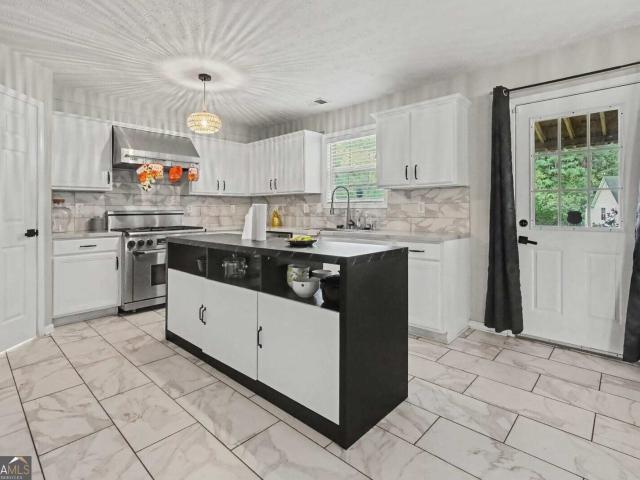
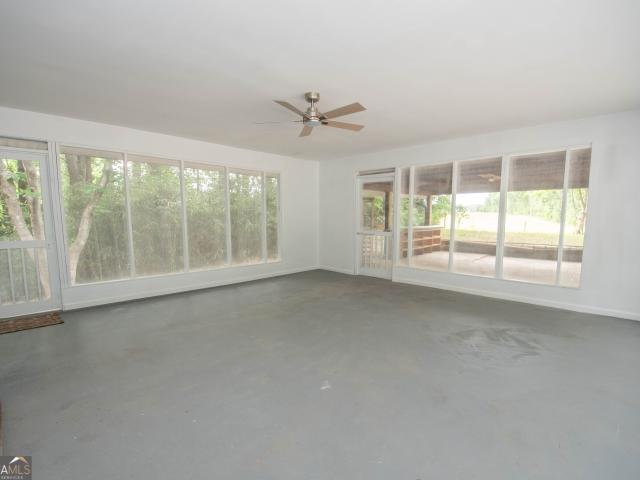
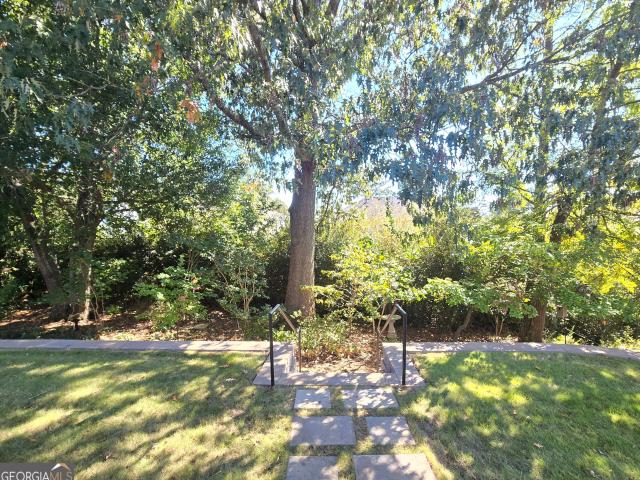
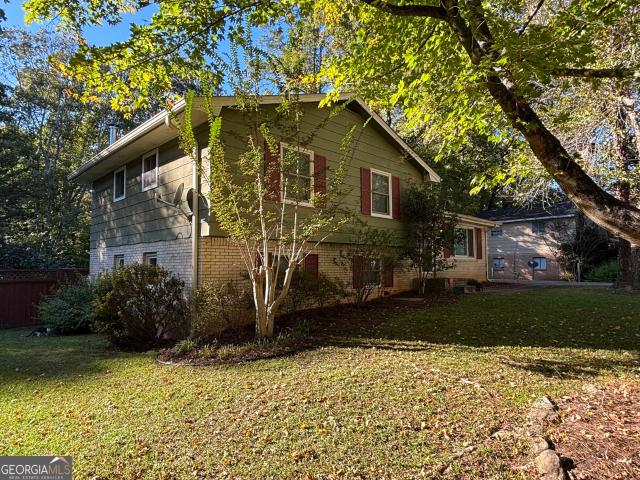
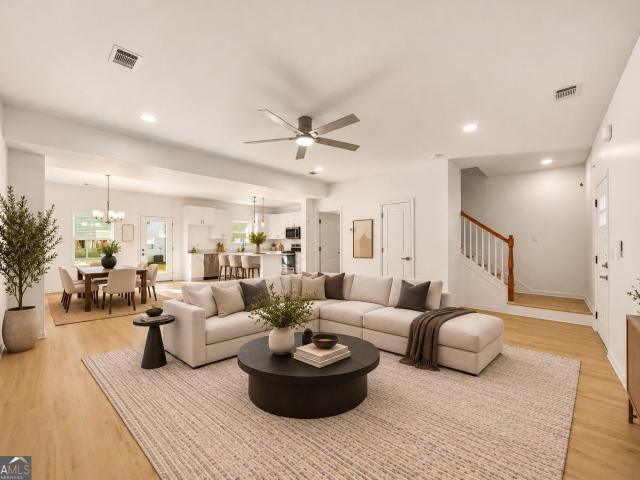
5640 Laney Drive
View photo
House · for sale
USD 493,000
USD 178/sq.ft
5640 Laney Drive
Jarrard
· 2,756 sq.ft · 5 Bedrooms · 3 Baths · House
· Fireplace · Equipped kitchen
Jarrard · 2,756 sq.ft · 5 Bedrooms · 3 Baths · House · Fireplace · Equipped kitchen
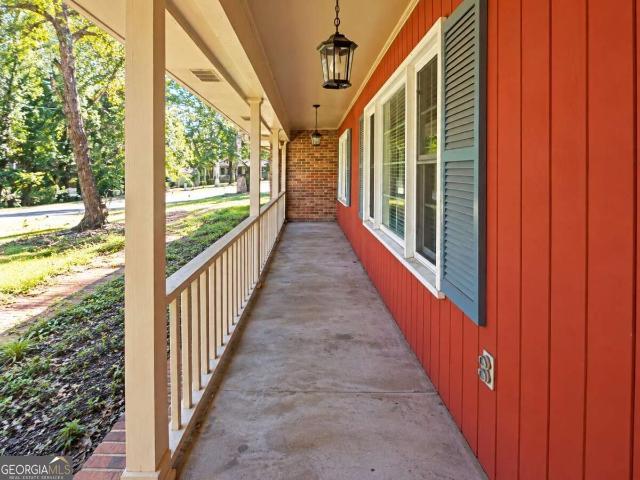
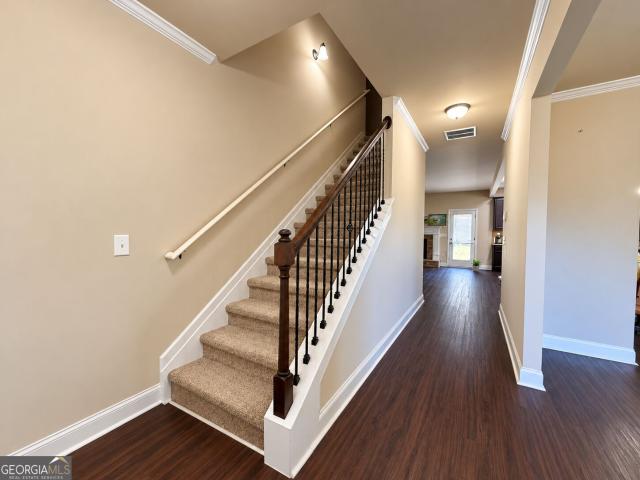
TURNER DESIGN in the Laney Place Community! This beautifully crafted 4-sides brick home offers 5 spacious bedrooms and 3 full baths, along with a formal dining room and an open, inviting layout. The gourmet kitchen features granite countertops, stainless steel appliances, and a stylish tile backsplash overlooking the generous great room. A charming brick fireplace with a decorative hearth adds warmth and character. Luxury vinyl plank flooring extends through the main level, bathrooms, and laundry. This property features one of the community's largest floor plans-an exceptional find!
USD 493,000
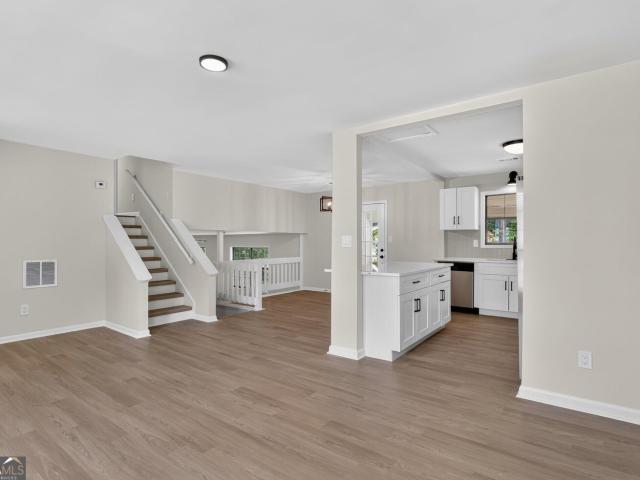
11517 Haleigh Street
View photo
House · for sale
USD 299,000
USD 134/sq.ft
11517 Haleigh Street
Jarrard
· 2,217 sq.ft · 4 Bedrooms · 3 Baths · House
· Garden · Parking · Deck · Equipped kitchen
Jarrard · 2,217 sq.ft · 4 Bedrooms · 3 Baths · House · Garden · Parking · Deck · Equipped kitchen
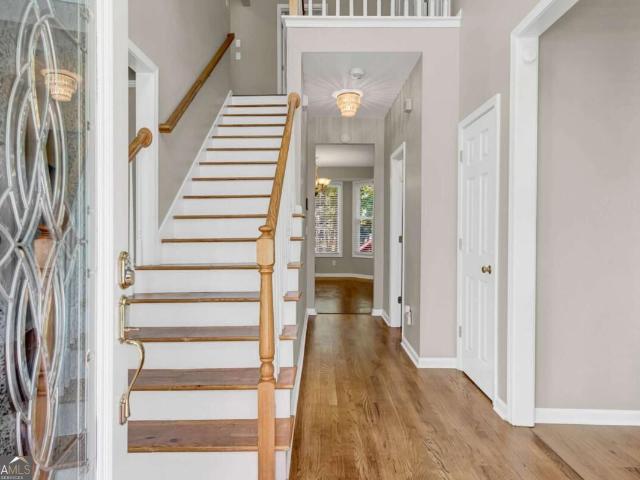
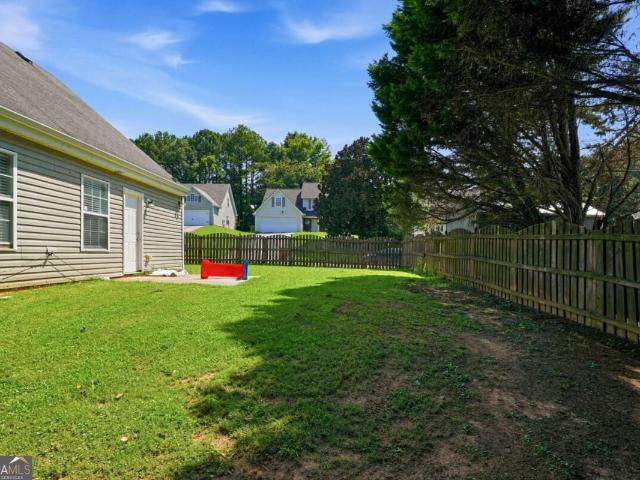
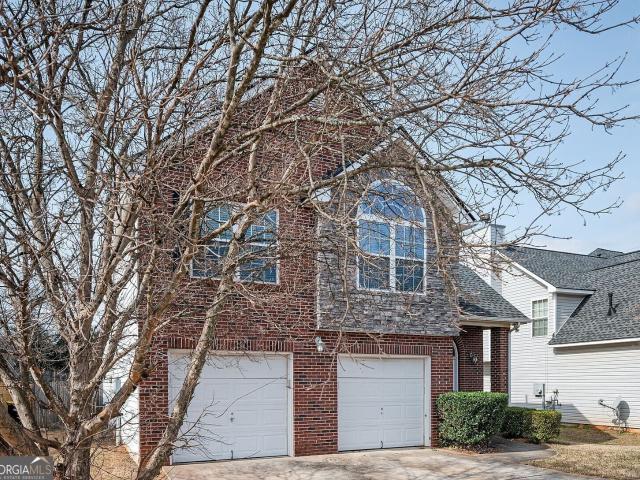
Welcome Home to this Beautiful 4 Bedroom, 3 Full Bath Home in Hampton's Trey Walk Subdivision! Step inside the welcoming two story foyer filled with natural light and discover a spacious floor plan perfect for everyday living and entertaining. The inviting fireside family room provides the ideal gathering space, while the kitchen features stainless steel appliances and plenty of room to prepare your favorite meals. Retreat to the spacious owner's suite featuring an elegant trey ceiling and private bath complete with double vanities, soaking tub and separate shower. Generously sized secondary bedrooms offer comfort and flexibility. Downstairs living with bedroom, full bath and separate entrance. Step outside onto the deck overlooking the level, fenced backyard, perfect for outdoor gatherings, pets and play! Additional highlights include a two car garage and a fantastic location convenient to shopping, dining and just minutes from Lovejoy Regional Park. Don't miss the opportunity to make
USD 299,000
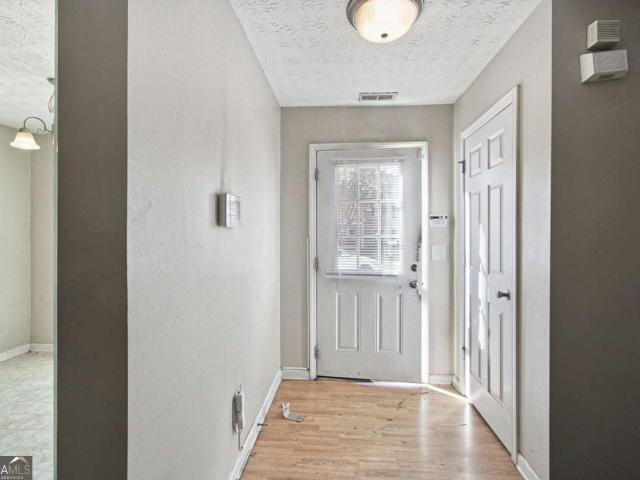
282 Park Ridge Court
View photo
House · for sale
USD 320,000
USD 151/sq.ft
282 Park Ridge Court
Jarrard
· 2,110 sq.ft · 4 Bedrooms · 2 Baths · House
· Garden · Office room · Fireplace · Equipped kitchen
Jarrard · 2,110 sq.ft · 4 Bedrooms · 2 Baths · House · Garden · Office room · Fireplace · Equipped kitchen
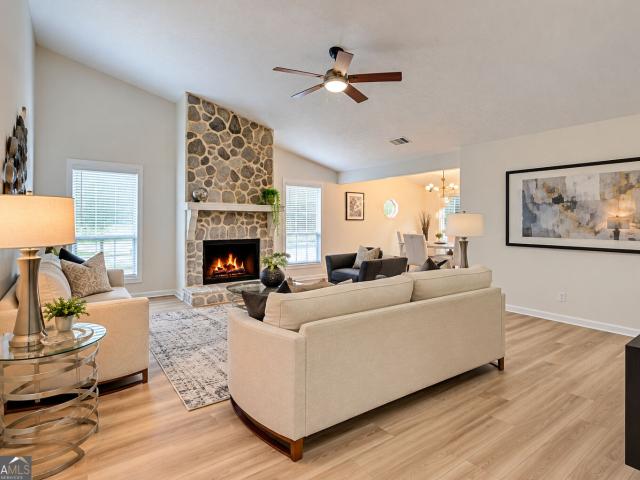
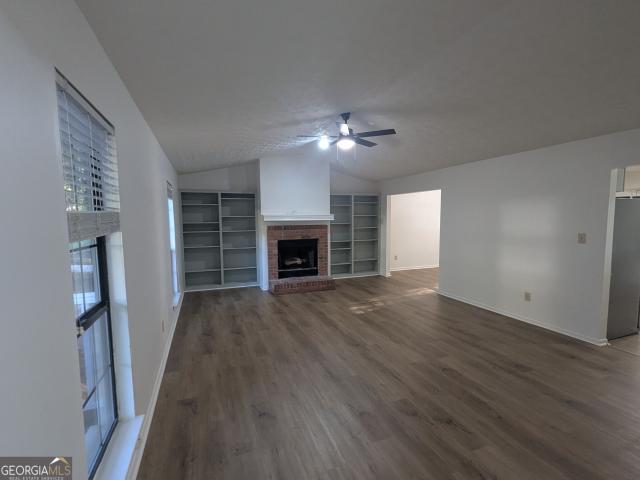
Welcome home to 282 Park Ridge Court, a beautifully updated home tucked away on a quiet cul-de-sac in Riverdale! Offering generous living space, thoughtful updates, and a backyard made for enjoying Georgia's beautiful seasons, this home delivers the space and versatility today's buyers are looking for. Step inside to a bright, welcoming interior featuring an open-concept living and dining area with vaulted ceilings, creating an airy feel with plenty of room to gather. The stone wood-burning fireplace serves as a beautiful focal point and adds warmth and character to the main living space. The updated kitchen is ready to impress with quartz countertops, modern cabinetry, updated appliances, and ample workspace, making everything from weeknight dinners to entertaining feel effortless. With 4 bedrooms, 2 full bathrooms, plus a versatile bonus room, there's room to create a home that truly works for your lifestyle. Use the additional space as a home office, playroom, media room, fitness ar
USD 320,000
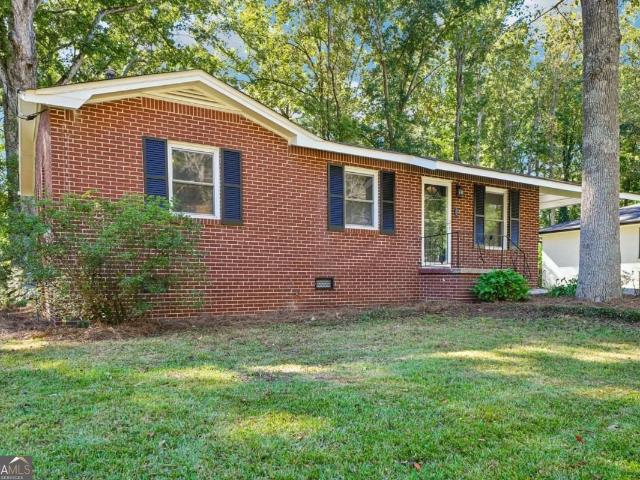
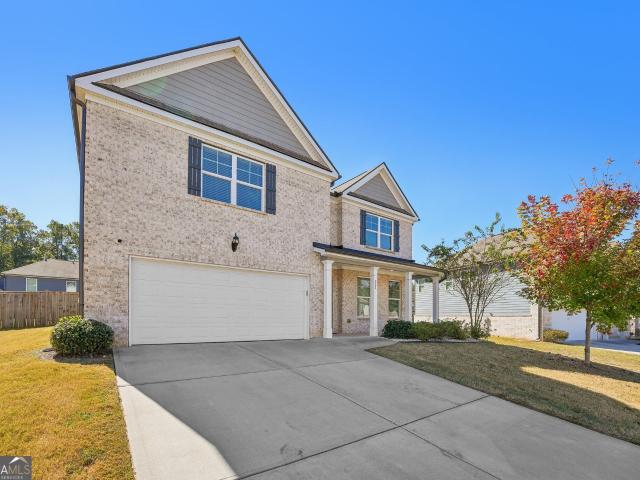
1495 Bethsaida Road
View photo
House · for sale
USD 239,000
USD 113/sq.ft
1495 Bethsaida Road
Jarrard
· 2,110 sq.ft · 3 Bedrooms · 2 Baths · House
· Garden · Cellar
Jarrard · 2,110 sq.ft · 3 Bedrooms · 2 Baths · House · Garden · Cellar
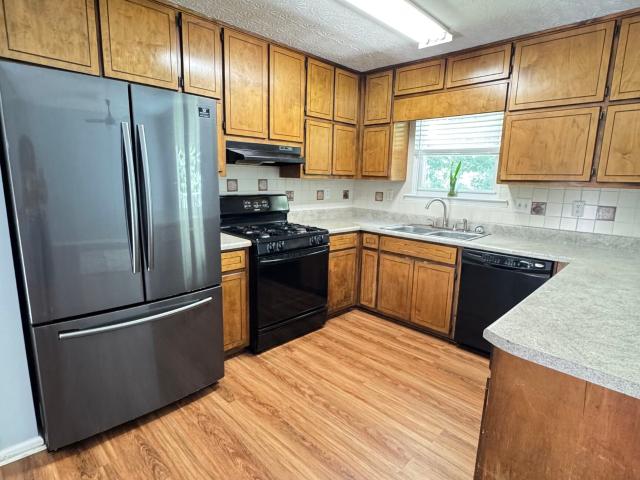
Beautiful 3BR 2BA home built in 1974. This lovely home has 2110 total sq ft with a 390 sq ft partial finished basement. Home has been well maintained but needs a little TLC and upgrades. Home sits on nearly 1/2 acre with a huge back yard good for entertaining. Home also has a shed in the backyard for additional storage
USD 239,000
2182 Glenfare Court
View photo
House · for sale
USD 350,000
USD 131/sq.ft
2182 Glenfare Court
Jarrard
· 2,669 sq.ft · 5 Bedrooms · 3 Baths · House
· Garden · Fireplace · Equipped kitchen
Jarrard · 2,669 sq.ft · 5 Bedrooms · 3 Baths · House · Garden · Fireplace · Equipped kitchen
Enjoy this Beauiful 5 Bedroom 3.5 Bath John Weiland Home in Fairfield Subdivison. Drive into the Extra Long Driveway to this Exceptionally maintained home & Yard. Large Front Porch with a clear view of Cul-de-sac and mature landscaped Lot. Foyer leads to both a Large Dining Room with Coffered Ceilings and Formal Living Room. Large Kitchen with Large Pantry, White Cabinets Granite Countertops, double SS Sink & Raised Bar. Electric Stove, Refrigerator, Dishwasher included. Kitchen is open to a Large Dinette and Family Room with Double Bookshelves and Gas Starter Fireplace with Gas Logs. Half Bathroom on main has a gorgeous mirrored cabinet with a waterfall facet. Hardwoods on Entire Main Floor. Upstairs you will enjoy the Large Owners Suite with Hardwoods and Large Owners Bathroom with Large Shower with Frameless Shower Enclosure, His & Hers Separate Closets, Separate Sinks & Large Soaking Tub. Laundry Closet is upstairs for Convenience. All 3 additional upstairs bedrooms are substantial
USD 350,000
7274 Mountain Laurel Way
View photo
House · for sale
USD 349,900
7274 Mountain Laurel Way
Jarrard
· 4 Bedrooms · 2 Baths · House
· Fireplace · Equipped kitchen
Jarrard · 4 Bedrooms · 2 Baths · House · Fireplace · Equipped kitchen
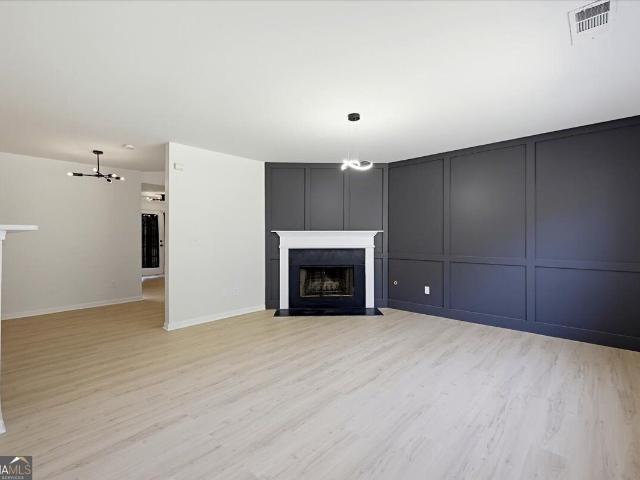
Fully renovated with a fresh, contemporary design, this spacious home features an all-new kitchen, renovated bathrooms, brand-new HVAC, upgraded light-toned luxury vinyl plank flooring, and fresh interior paint throughout. The generously sized kitchen features all-new cabinetry, gorgeous high-end quartz countertops, and new stainless steel appliances. Its spacious layout provides room for everyday meal preparation and entertaining. The large living room offers a welcoming gathering space with a fireplace and modern board-and-batten detailing that adds character and architectural interest. Sized to accommodate a substantial dining table, the separate dining room is well suited for everyday meals and larger gatherings. Modern board-and-batten walls and a striking Sputnik chandelier give the space a clean, contemporary finish. The oversized primary suite features a double tray ceiling, beautifully designed board-and-batten accents, and a modern ceiling fan. Its generous proportions offer
USD 349,900
7687 Tyra Cove
View photo
House · for sale
USD 271,076
USD 244/sq.ft
7687 Tyra Cove
Jarrard
· 1,109 sq.ft · 4 Bedrooms · 2 Baths · House
· Fireplace · Parking · Cellar
Jarrard · 1,109 sq.ft · 4 Bedrooms · 2 Baths · House · Fireplace · Parking · Cellar
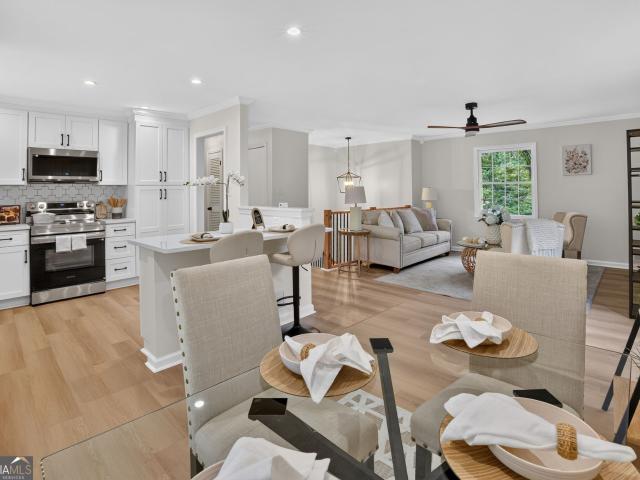
No credit needed, no financials needed, get a 5.99% rate today. Subject-To takeover, entry price $45K. 1,973.09 total PITI (P&I $1,462.54 + escrow $510.55, includes PMI) Great opportunity in the established Picara Point community of Jonesboro! This brick ranch offers 2,230 sq ft of living space, hardwood floors, a vaulted family room with a brick fireplace, and an additional 1,085 sq ft of partially finished basement space with value-add potential. Features include an attached garage, covered porch, and mature trees. Conveniently located near shopping, dining, and major roadways. The photos have been generated with AI to show potential after items are removed. We have a new investor loan program with great rates and terms, contact us to learn more, and we can get you approved in 24 hours. This property is being sold as-is. Prospective buyers are encouraged to perform all necessary inspections and evaluations prior to purchase. Do not use ShowingTime. The agent is ONLY transactional. Pl
USD 271,076
2996 Jodeco Drive
View photo
House · for sale
USD 375,000
USD 172/sq.ft
2996 Jodeco Drive
Jarrard
· 2,174 sq.ft · 3 Bedrooms · 2 Baths · House
· Deck · Fireplace · Equipped kitchen · Parking
Jarrard · 2,174 sq.ft · 3 Bedrooms · 2 Baths · House · Deck · Fireplace · Equipped kitchen · Parking
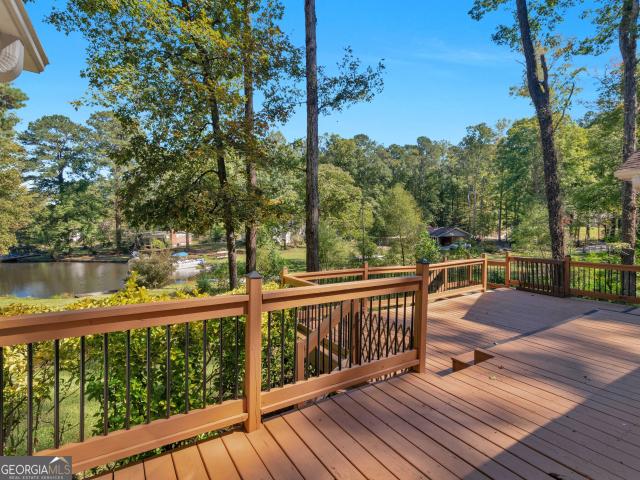
Welcome to lakefront living in the Lake Jodeco community! 2996 Jodeco Drive, a move-in ready 3-bedroom, 2-bath lakefront home in Jonesboro set on nearly an acre of private waterfront property. Designed for effortless entertaining and relaxed everyday living, this home delivers unique character and modern convenience. Enjoy the expansive deck overlooking private lake views along with waterfront living with a private seawall and shared dock, complemented by an attached garage, a convenient parking pad, and a spacious circular driveway offering plenty of parking for guests. Fresh updates throughout feature LVP flooring, energy-efficient LED lighting, striking wood-beamed ceilings, and a cozy masonry fireplace. The open layout gives you perfect access to the family room, kitchen, and sunroom. Ideally located just minutes from I-75 & I-85, local dining, shopping and the Atlanta Airport, this property offers both convenience and peaceful lakefront living. Schedule your tour today!
USD 375,000
158 Ashwood Court
View photo
House · for sale
USD 185,000
USD 180/sq.ft
158 Ashwood Court
Jarrard
· 1,023 sq.ft · 3 Bedrooms · 2 Baths · House
· Garden · Equipped kitchen
Jarrard · 1,023 sq.ft · 3 Bedrooms · 2 Baths · House · Garden · Equipped kitchen
Discover the perfect blend of comfort and convenience in this charming 3-bedroom, 2-bath ranch home. Nestled on a spacious corner lot in a very decent school district, this property offers an inviting layout filled with natural light and timeless touches, including real wood kitchen cabinets and recently upgraded energy-efficient windows. The expansive, private fenced backyard provides endless opportunities for entertaining, outdoor fun, or simply relaxing in your own retreat. With the ease of single-level living and quick access to shopping, dining, parks, and major roadways, this home is ready to welcome its next owner. Schedule your showing today!
USD 185,000
6832 Tara Oaks Drive
View photo
Townhouse · for sale
USD 239,000
USD 203/sq.ft
6832 Tara Oaks Drive
Jarrard
· 1,173 sq.ft · 2 Bedrooms · 2 Baths · Townhouse
· Equipped kitchen
Jarrard · 1,173 sq.ft · 2 Bedrooms · 2 Baths · Townhouse · Equipped kitchen
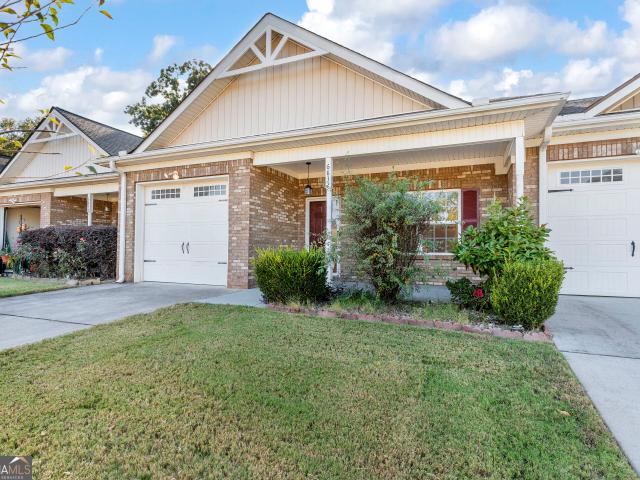
Beautifully renovated and move-in ready! Welcome to easy, one-level living in Tara Oaks, Riverdale's highly sought-after 55+ ranch community. Offering nearly 1,200 square feet, this charming 2-bedroom, 2-bath home has undergone an extensive renovation, blending modern finishes with low-maintenance living. Fresh designer Sherwin-Williams paint throughout, premium luxury vinyl plank flooring, updated lighting, ceiling fans, plumbing fixtures, and new electrical outlets and switches create a fresh, cohesive look. Both bathrooms have been beautifully redesigned with new vanities, toilets, updated fixtures, and shower valves. The refreshed kitchen shines with designer quartz countertops, updated cabinetry featuring soft-close hinges, stylish new hardware, new appliances, and modern fixtures. Every detail has been thoughtfully selected to create a home that feels fresh, inviting, and ready to enjoy. Enjoy the convenience of stepless ranch living without the burden of exterior landscape maint
USD 239,000
6848 Fielder Court
View photo
House · for sale
USD 234,900
USD 141/sq.ft
6848 Fielder Court
Jarrard
· 1,658 sq.ft · 3 Bedrooms · 2 Baths · House
· Garden · Office room · Fireplace · Equipped kitchen · Cellar
Jarrard · 1,658 sq.ft · 3 Bedrooms · 2 Baths · House · Garden · Office room · Fireplace · Equipped kitchen · Cellar
Motivated Sellers! Welcome to this beautiful home features a bright, open floor plan with tons of natural light, a spacious family room with fireplace, and overlooking the main living area. This family-friendly property is full of character and ready for your personal touch with bonus room in the basement. Step inside to find a bright living room, a cozy family area, and a functional kitchen with plenty of cabinet space. The home's layout offers room to grow. Perfect for families who want space and flexibility. The primary suite features a private bath, and two additional bedrooms provide plenty of room for kids, guests, or a home office. Outside, enjoy a large backyard ideal for play, gardening, or entertaining. The property sits on a quiet, well-established street just minutes from parks, shopping, dining, and major highways. With a little updating, this home could truly shine. Don't miss your chance to own a piece of Rex's charm and make it your own!
USD 234,900
695 Wynfield Way
View photo
House · for sale
USD 209,900
USD 116/sq.ft
695 Wynfield Way
Jarrard
· 1,798 sq.ft · 4 Bedrooms · 2 Baths · House
Jarrard · 1,798 sq.ft · 4 Bedrooms · 2 Baths · House
Welcome to 695 Wynfield Way, a spacious 4-bedroom, 2-bathroom home nestled in an established Jonesboro neighborhood. The home offers a functional layout with comfortable living spaces and plenty of room for everyday living, entertaining, and creating a space that reflects your personal style. The property provides an opportunity for buyers looking for a home with generous bedroom space and convenient access to the surrounding community. Enjoy nearby shopping, dining, parks, schools, and everyday amenities, with convenient access to major roadways for commuting throughout Jonesboro, Clayton County, and the greater Atlanta area. Whether you're a first-time buyer, looking for additional space, or seeking an investment opportunity this home offers a desirable location and the potential to make this home your own
USD 209,900
657 Overlook Court
View photo
House · for sale
USD 268,000
USD 150/sq.ft
657 Overlook Court
Jarrard
· 1,776 sq.ft · 4 Bedrooms · 2 Baths · House
· Garden · Office room · Deck · Equipped kitchen
Jarrard · 1,776 sq.ft · 4 Bedrooms · 2 Baths · House · Garden · Office room · Deck · Equipped kitchen
Welcome to this beautifully renovated split-level home with 4 bedrooms and 2-bathrooms featuring modern upgrades, stylish finishes, and a spacious backyard retreat. This move-in-ready property has been thoughtfully transformed with brand-new appliances, including stove, dishwasher, and microwave, complemented by elegant quartz countertops and a modern backsplash that create a stunning kitchen centerpiece. The home features durable LVP flooring throughout the main living areas, plush carpeting in the bedrooms, and fresh interior paint in contemporary neutral tones. The HVAC is only 2 years old. Enjoy comfortable living spaces with four spacious bedrooms, updated bathrooms, and a functional layout perfect for families, guests, a home office, or flexible living needs. Step outside to a brand-new deck overlooking a huge backyard, offering the perfect space for entertaining, relaxing, pets, gardening, or creating your own private outdoor oasis. Conveniently located near shopping, dining, sc
USD 268,000
664 River Bend Drive
View photo
House · for sale
USD 299,000
USD 122/sq.ft
664 River Bend Drive
Jarrard
· 2,443 sq.ft · 4 Bedrooms · 3 Baths · House
· Deck · Equipped kitchen · Cellar
Jarrard · 2,443 sq.ft · 4 Bedrooms · 3 Baths · House · Deck · Equipped kitchen · Cellar
Lspace, style & versatility on 2+ acres! Welcome to this beautifully remodeled ranch home in Jonesboro, offering an incredible opportunity for families, multigenerational living, or investors looking for flexibility and value. The main level features 1,632 sq. Ft. with 3 bedrooms and 2 full baths, complemented by an updated kitchen featuring stainless steel appliances and solid-surface countertops. The finished basement adds even more living space with 2 additional bedrooms and 1 full bath, creating a total of 5 bedrooms and 3 bathrooms. The possibilities are endless! Use the lower level for grown children, in-laws, extended family, guests, a home office, or potential rental/income space. This flexible layout makes the home ideal for a family that needs room to spread out without sacrificing privacy. Step outside and enjoy the beauty and space of 2+ acres, complete with upper and lower decks perfect for relaxing, entertaining, or enjoying the outdoors. There's room here to create the l
USD 299,000
206 Northwind Drive
View photo
House · for sale
USD 269,000
USD 141/sq.ft
206 Northwind Drive
Jarrard
· 1,905 sq.ft · 4 Bedrooms · 2 Baths · House
Jarrard · 1,905 sq.ft · 4 Bedrooms · 2 Baths · House
Incredible buyer incentives: $4,000 mortgage concession. Opendoor Home Loans will contribute up to $4,000 towards a permanent interest rate buy-down if you finance with Opendoor Home Loans LLC. Included 100-Day Home Warranty with buyer activation
USD 269,000
493 Shady Lane
View photo
House · for sale
USD 179,900
USD 129/sq.ft
493 Shady Lane
Jarrard
· 1,389 sq.ft · 4 Bedrooms · 2 Baths · House
· Garden · Deck · Fireplace · Equipped kitchen
Jarrard · 1,389 sq.ft · 4 Bedrooms · 2 Baths · House · Garden · Deck · Fireplace · Equipped kitchen
Welcome to 439 Shady Lane! This charming 4-bedroom, 2-bath brick ranch offers more space than you might expect, a comfortable single-level layout, and plenty of features to love! Inside, you'll find fresh neutral paint, beautiful hardwood floors, and a bright, inviting interior that's ready for its next owner. The spacious living room flows into a separate dining area and kitchen featuring white cabinetry, generous storage, solid surface countertops, a gas cooktop, and stainless steel wall oven. One of the home's best features is the oversized primary suite, privately situated away from the three additional bedrooms. This spacious retreat includes its own fireplace, walk-in closet, and private bathroom with a jetted soaking tub, separate shower, and dual vanities. Three additional bedrooms offer flexibility for guests, a home office, or whatever suits your needs. Outside, the large rear deck overlooks a shaded backyard with mature trees, providing a great setting for grilling, entertai
USD 179,900
905 Ohara Drive
View photo
Townhouse · for sale
USD 129,900
USD 134/sq.ft
905 Ohara Drive
Jarrard
· 969 sq.ft · 2 Bedrooms · 2 Baths · Townhouse
Jarrard · 969 sq.ft · 2 Bedrooms · 2 Baths · Townhouse
Investor friendly opportunity in a growing area! This property in Jonesboro offers strong potential for rental income or a value add renovation. Ideal for first time buyers or investors looking to expand their portfolio or capitalize on a fix and hold or fix and flip strategy. This property is conveniently located with easy access to major roads, shopping, and 15 mins from the airport
USD 129,900
913 Longleaf Drive
View photo
House · for sale
USD 125,000
USD 123/sq.ft
913 Longleaf Drive
Jarrard
· 1,012 sq.ft · 3 Bedrooms · 1 Bath · House
Jarrard · 1,012 sq.ft · 3 Bedrooms · 1 Bath · House
Back on the market at no fault to seller. Excellent investor-friendly Short Sale opportunity in a quiet, well-kept neighborhood! This 3-bed, 1-bath ranch-style home is conveniently located near the airport, major interstates, and grocery stores, offering strong rental potential and consistent demand. The property has solid bones and plenty of room for improvement-perfect for a fix-and-flip or buy-and-hold strategy. A great addition to any investor's portfolio!
USD 125,000
9620 Carolina Drive
View photo
House · for sale
USD 410,000
USD 112/sq.ft
Updated
9620 Carolina Drive
Jarrard
· 3,649 sq.ft · 6 Bedrooms · 3 Baths · House
· Garden · Equipped kitchen
Jarrard · 3,649 sq.ft · 6 Bedrooms · 3 Baths · House · Garden · Equipped kitchen
This is a short sale. Welcome to 9620 Carolina Drive in Jonesboro! This inviting home features an elegant double-door front entry, soaring 10-foot ceilings on the main level, and luxury laminate flooring throughout the main living areas. The kitchen showcases granite countertops, adding style and functionality to the space. Retreat to the oversized primary suite featuring a spacious bathroom with a tiled walk-in shower, separate garden tub, and additional room for a comfortable sitting area. Step outside to enjoy the expansive, fully fenced backyard, offering privacy and plenty of room for entertaining, relaxing, or outdoor activities. This home combines spacious living areas with desirable features both inside and out. Schedule your showing today!
USD 410,000
370 McDonough Road
View photo
House · for sale
USD 498,000
USD 143/sq.ft
Updated
370 McDonough Road
Jarrard
· 3,466 sq.ft · 4 Bedrooms · 3 Baths · House
· Equipped kitchen · Cellar
Jarrard · 3,466 sq.ft · 4 Bedrooms · 3 Baths · House · Equipped kitchen · Cellar
Escape the hustle without leaving convenience behind. This unique property offers a level of seclusion and privacy that is becoming increasingly hard to find at affordable prices. The sprawling, wooded acreage surrounding the home creates a peaceful atmosphere, perfect for those who value quiet mornings and nature views right from their doorstep. Enjoy the benefit of a tranquil rural feel while remaining close to major thoroughfares for an easy commute to surrounding areas. Major renovations include new kitchen, new bathrooms, new siding, new windows and flooring throughout. A beautiful loft offers great possibilities as a bonus room, it overlooks the living room and has a great view towards McDonough Road. The kitchen is equipped with new appliances. The basement offers the possibility of rental income or multi-generational living. There is a 2 stall barn on the property which can be updated to continue using as such or converted to a workshop or storage area. A pole barn and a chicke
USD 498,000
129 Meridian Drive
View photo
House · for sale
USD 319,400
USD 171/sq.ft
129 Meridian Drive
Jarrard
· 1,862 sq.ft · 3 Bedrooms · 2 Baths · House
· Garden · Fireplace · Equipped kitchen
Jarrard · 1,862 sq.ft · 3 Bedrooms · 2 Baths · House · Garden · Fireplace · Equipped kitchen
Welcome to The Meridian, an exclusive and sought-after community designed for those 55 and better. Upon entry, you are greeted by stunning hardwood floors, vaulted ceilings, and an abundance of natural light, all centering around a spectacular floor-to-ceiling fireplace. The open-concept layout creates a seamless flow whether you're in the spacious kitchen, entertaining guest, or enjoying a quite evening this home offers warm, inviting spaces perfect for curling up with a good book. For quiet mornings, the glass sunroom provides a serene vantage point to enjoy your coffee while overlooking the private backyard. The home features two comfortable guest rooms and a spacious bath, complemented by ample storage throughout. The oversized primary suite serves as a true retreat, boasting an adjacent seating area, a generous walk-in closet, and a spacious master bath. Known for its intimate size and welcoming atmosphere, The Meridian offers a maintenance-free lifestyle with professionally manic
USD 319,400
8321 Magnolia Drive
View photo
House · for sale
USD 235,000
USD 115/sq.ft
8321 Magnolia Drive
Jarrard
· 2,034 sq.ft · 4 Bedrooms · 2 Baths · House
· Patio · Garden · Equipped kitchen · Swimming pool
Jarrard · 2,034 sq.ft · 4 Bedrooms · 2 Baths · House · Patio · Garden · Equipped kitchen · Swimming pool
Ready for its next chapter! Cherished by the same extended family since it was built in 1971, this split-level home is ready for a new owner to bring it back to life and make it their own! The main level features a kitchen with an island, breakfast bar, and eat-in dining area, with a view into the family room/den. Perfect for everyday living and gathering with loved ones! Upstairs, you'll find three spacious bedrooms and two full bathrooms. The lower level offers even more versatility, featuring a flex room, an additional bedroom, a half bath, a storage room, and a laundry room (washer + dryer included). Step outside to discover a fenced backyard oasis with mature foliage, a relaxing patio, and a cozy fire pit area, ideal for unwinding or entertaining. A large outbuilding offers excellent storage or hobby space, complete with electrical wiring and a convenient storage loft. The backyard also features a leveled area ready for an above-ground pool, with pool equipment included! Gutters w
USD 235,000
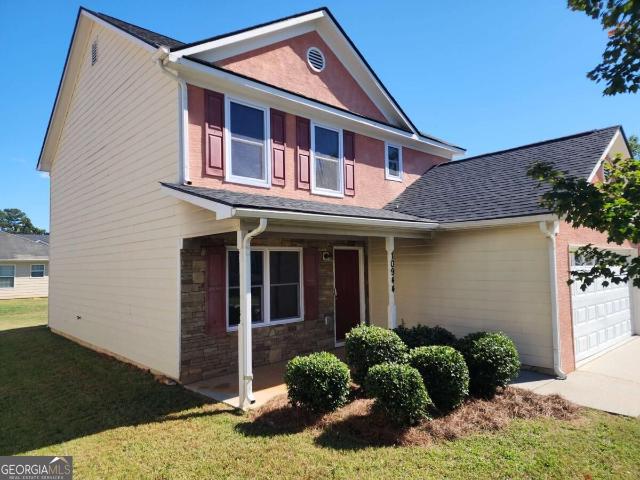
10944 Station Drive
View photo
House · for sale
USD 269,900
USD 181/sq.ft
10944 Station Drive
Jarrard
· 1,485 sq.ft · 3 Bedrooms · 2 Baths · House
· Garden · Fireplace
Jarrard · 1,485 sq.ft · 3 Bedrooms · 2 Baths · House · Garden · Fireplace
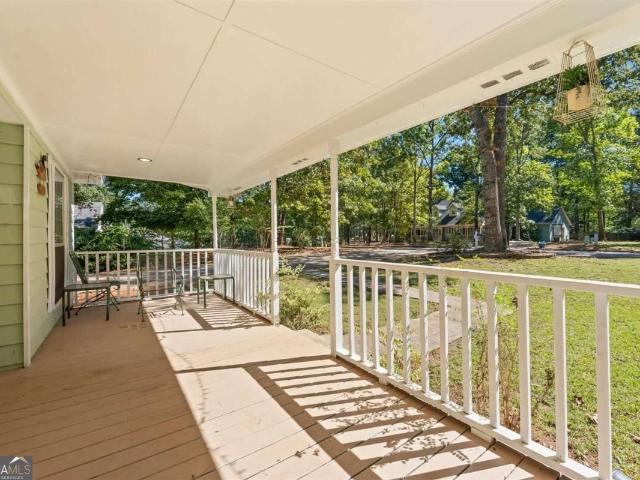
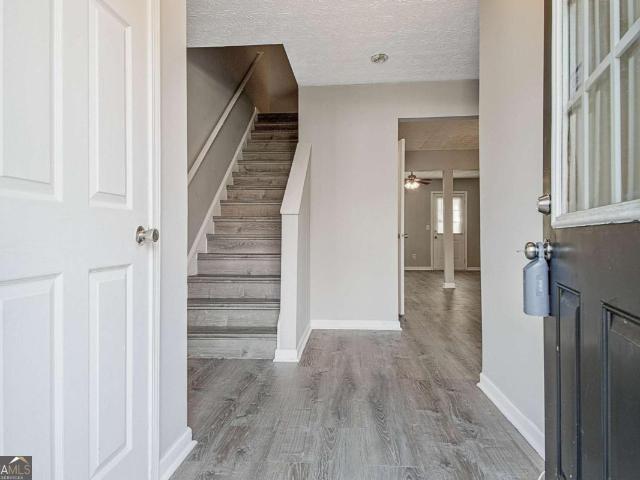
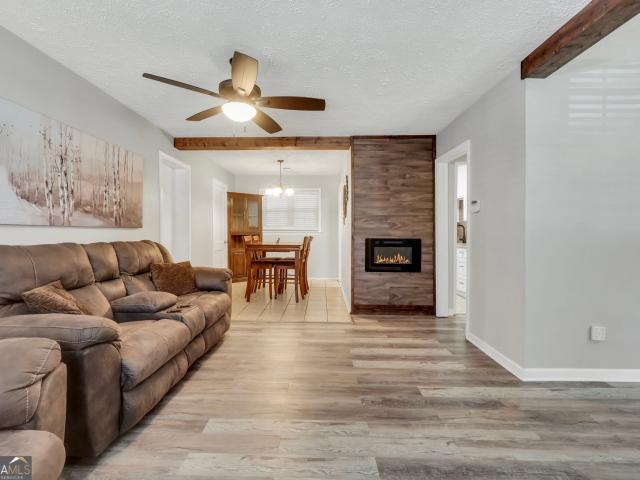
Welcome to this adorable 2-story home featuring 3 bedrooms, 2.5 bathrooms, and 1,489 sq. Ft. of comfortable living space in Hampton, GA. MOVE-IN READY with FRESH PAINT throughout, NEW flooring, NEW HVAC system, NEW roof, NEW water heater, NEW ceiling fans and light fixtures, and more! Priced to sell. The functional main level offers an open-concept living area with a cozy fireplace, a formal dining area, and a convenient half-bath for guests. Upstairs, you'll find a private primary suite with an ensuite bath, two additional spacious bedrooms, a full bath off the hallway, and upper-level laundry hookups. Enjoy a low-maintenance slab foundation, nice sized backyard, and easy access to local schools, parks, shopping, and I-75. Home qualifies for up to $10,000 in first-time homebuyer assistance. Hurry, this one will go fast
USD 269,900
2950 Wildrose Court
View photo
House · for sale
USD 312,900
USD 153/sq.ft
2950 Wildrose Court
Jarrard
· 2,045 sq.ft · 3 Bedrooms · 2 Baths · House
· Equipped kitchen
Jarrard · 2,045 sq.ft · 3 Bedrooms · 2 Baths · House · Equipped kitchen
As you step past the welcoming rocking-chair front porch of this gorgeous 3-bedroom, 2-bath ranch home nestled on a private 0.56-acre lot in the peaceful Hunters Creek community, a bright foyer warmly greets you with warm wood-look floors and natural overhead lighting. To your right, an elegant formal dining room with classic chair-rail molding sets the stage for memorable dinner parties, seamlessly flowing into a spacious living room bathed in sunlight. Moving forward into the heart of the home, you enter an expanse of stylish ceramic tile framing an open family room complete with ceiling fans, which connects effortlessly to a beautifully updated kitchen featuring solid surface countertops, custom stained cabinetry, gas cooking, a convenient breakfast bar, and a charming breakfast nook overlooking the lush grounds. Down the hallway, a serene main-level owner's suite awaits as your personal sanctuary, boasting warm hardwood flooring, a vast walk-in closet, and a luxurious dual-vanity m
USD 312,900
1915 Grove Way
View photo
Townhouse · for sale
USD 189,500
USD 118/sq.ft
1915 Grove Way
Jarrard
· 1,604 sq.ft · 3 Bedrooms · 2 Baths · Townhouse
· Patio · Garden · Equipped kitchen
Jarrard · 1,604 sq.ft · 3 Bedrooms · 2 Baths · Townhouse · Patio · Garden · Equipped kitchen
Charming 3-Bedroom, 2.5-Bath Townhome in Hampton's Southfield Community. Welcome to this spacious and inviting townhome, perfectly designed for comfort and entertaining. The family room offers ample space to relax and flows seamlessly into the eat-in kitchen, complete with a sunlit breakfast area and a convenient pantry. The owner's suite boasts a walk-in closet and a private bath featuring a soaking tub, providing a peaceful retreat. The split bedroom layout includes two additional bedrooms, perfect for family or guests. Step outside to enjoy the patio with built-in storage, overlooking the backyard. Conveniently located near shopping, schools, and parks, this home has everything you need and more!
USD 189,500
5305 Sharon Street
View photo
House · for sale
USD 185,000
USD 166/sq.ft
5305 Sharon Street
Jarrard
· 1,109 sq.ft · 3 Bedrooms · 1 Bath · House
· Garden · Equipped kitchen
Jarrard · 1,109 sq.ft · 3 Bedrooms · 1 Bath · House · Garden · Equipped kitchen
Charming All-Brick Ranch with Modern Updates and a Spacious Backyard! Welcome home to this cozy 3-bedroom, 1-bath all-brick ranch/bungalow, lovingly family-owned since it was built in 1953! Full of character and warmth, this home blends classic charm with thoughtful modern updates. The updated kitchen features beautiful new cabinetry, granite countertops, stainless steel appliances, and a convenient pantry. Tile and updated luxury vinyl plank (LVP) flooring flows throughout the home, creating a fresh, cohesive look. Enjoy additional living space in the inviting sunroom, perfect for morning coffee, relaxing with a good book, or enjoying views of the backyard. Outside, you'll find a large, fully fenced backyard with plenty of room for entertaining, gardening, pets, or play, plus a storage shed for added convenience. The beautifully landscaped front yard adds wonderful curb appeal and a welcoming first impression. With its timeless brick exterior, comfortable layout, and modern touches, t
USD 185,000
317 Goldenrod Drive
View photo
House · for sale
USD 264,000
USD 175/sq.ft
317 Goldenrod Drive
Jarrard
· 1,507 sq.ft · 3 Bedrooms · 2 Baths · House
· Garden · Office room · Fireplace · Equipped kitchen
Jarrard · 1,507 sq.ft · 3 Bedrooms · 2 Baths · House · Garden · Office room · Fireplace · Equipped kitchen
Welcome to this beautifully designed, NEW CONSTRUCTION townhome in the heart of Stockbridge! Thoughtfully crafted with contemporary finishes and everyday functionality in mind, this 3-bedroom, 2.5 bathroom residence offers the perfect balance of style, comfort, and low-maintenance living. Step inside a bright, open-concept floor plan featuring gorgeous luxury vinyl plank flooring throughout and a spacious great room anchored by an inviting fireplace. The beautifully appointed kitchen features crisp white shaker-style cabinetry, quartz countertops, sleek stainless steel appliances, designer lighting and a charming breakfast area, seamlessly connecting to the main living space. Upstairs, retreat to the generously sized primary suite, complete with a private en-suite bathroom, upgraded tile shower and ample closet space. Two additional bedrooms offer flexibility for guests, a home office, or additional living. Outside, enjoy your own cozy backyard retreat. The low-maintenance exterior and
USD 264,000
1307 Heritage Court
View photo
House · for sale
USD 289,900
USD 147/sq.ft
1307 Heritage Court
Jarrard
· 1,959 sq.ft · 3 Bedrooms · 3 Baths · House
· Office room · Equipped kitchen
Jarrard · 1,959 sq.ft · 3 Bedrooms · 3 Baths · House · Office room · Equipped kitchen
Space, Style, & Convenience! Welcome home to this charming, move-in ready two-story home featuring 3 bedrooms, 2.5 bathrooms, and approximately half an acre of land in a peaceful neighborhood setting. Offering a wonderful combination of modern updates, comfortable living spaces, and room to make it your own, this home is ready for its next chapter! Enjoy peace of mind with several major updates, including a new roof, new HVAC system, new water heater, luxury vinyl plank (LVP) flooring, and new carpet. The kitchen features stainless steel appliances and upgrades that bring both style and functionality to your everyday routine. Upstairs, discover a spacious primary suite complete with an upgraded bathroom and two closets, along with two additional bedrooms that offer flexibility for family guests, or a home office. One of the home's standout features is the sunroom where abundant windows fill the space with natural light and provide a relaxing view of the surrounding greenery. Whether yo
USD 289,900
11440 S Grove Drive
View photo
Townhouse · for sale
USD 169,900
USD 111/sq.ft
11440 S Grove Drive
Jarrard
· 1,518 sq.ft · 3 Bedrooms · 2 Baths · Townhouse
· Office room
Jarrard · 1,518 sq.ft · 3 Bedrooms · 2 Baths · Townhouse · Office room
Welcome to this inviting Lovejoy-area property offering an excellent opportunity for buyers looking to make a home their own. The residence features a practical floor plan with comfortable living spaces and rooms that can be tailored to fit a variety of needs, including a home office, guest room, playroom, or flex space. The property provides a great foundation for personal touches and future improvements, making it an appealing option for a homeowner or investor seeking value and potential. Conveniently located near everyday shopping, dining, parks, major roadways, and other local conveniences, this home offers both flexibility and accessibility. Come explore the possibilities and envision how this property can work for you
USD 169,900
331 Lead Way
View photo
House · for sale
USD 348,999
USD 136/sq.ft
331 Lead Way
Jarrard
· 2,562 sq.ft · 4 Bedrooms · 2 Baths · House
· Patio · Garden · Fireplace · Equipped kitchen · Parking
Jarrard · 2,562 sq.ft · 4 Bedrooms · 2 Baths · House · Patio · Garden · Fireplace · Equipped kitchen · Parking
Welcome to this four-bedroom, two-and-a-half-bath home offering 2,570 square feet in Keswick Estates! Built in 2020, this two-story home features an attractive brick exterior, covered front porch, and two-car garage. Inside, a welcoming foyer leads to a separate dining room, ideal for gatherings and entertaining. The spacious family room features a cozy fireplace and flows into the kitchen, complete with dark cabinetry, granite countertops, stainless steel appliances, a large island with breakfast bar seating, and a pantry. Upstairs, the generous owner's suite boasts a vaulted ceiling, walk-in closet, and private bath with double vanities, soaking tub, and separate shower. Three additional bedrooms, a full bath, and conveniently located laundry room complete the second floor. Outside, a patio overlooks the level, privacy-fenced backyard, offering space to relax or entertain. Enjoy convenient access to shopping, dining, parks, and recreation, along with I-75, and Hartsfield-Jackson Atla
USD 348,999

Get email alerts

Don't miss out: be the first to know about new properties

The alert was correctly created

On subscribing you accept the conditions of use and the privacy policy
Alert
Receive new ads in your inbox
Save this search
Receive alerts for new listings

We'll send you an email when we have new properties for: "Houses for sale in Jarrard"

The alert was correctly created

Jonesboro city, Jonesboro CCD Clayton County Georgia
Lake Tara
Get email alerts and be the first to see new listings
Required field
On subscribing I accept the terms of the privacy policy
Perfect! You'll soon start receiving new listings via email
Alert
Receive an email when we have new ads for Houses for sale in Jarrard
Save this search
Filters

Bedrooms

Size (sq.ft)

sq.ft
sq.ft

Price

USD
USD

Property type

Bathrooms

Clear all filters
Receive notifications when new entries are published.