1,494 houses for sale in Jarrell city

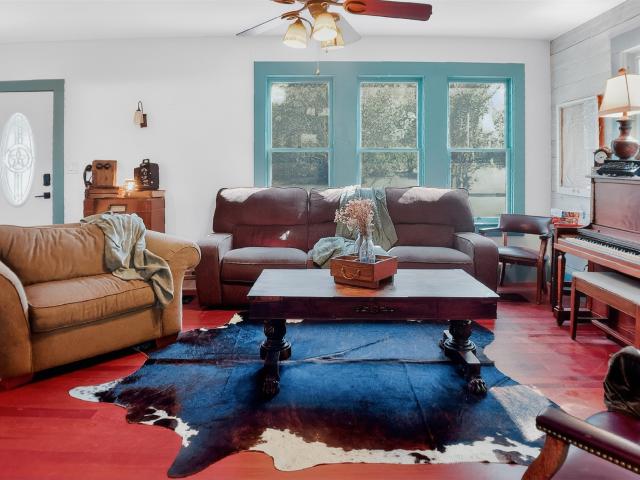
4506 Western Lake Dr
View photo
House · for sale
USD 575,000
USD 213/sq.ft
4506 Western Lake Dr
Jarrell city
· 2,691 sq.ft · 4 Bedrooms · 2 Baths · House
· Garden · Equipped kitchen
Jarrell city · 2,691 sq.ft · 4 Bedrooms · 2 Baths · House · Garden · Equipped kitchen
Beautiful home in the highly desirable community of Teravista featuring an open floor plan with a versatile playroom/game room and a functional layout ideal for everyday living and entertaining. The updated kitchen showcases quartz countertops installed in 2022, adding a modern touch to the heart of the home. Step outside to your private backyard retreat with a pool overlooking a peaceful greenbelt and pond, offering privacy and beautiful scenic views. Major updates include a new roof (2025), HVAC system (2021), water heater (2020), fence (2020), and updated light fixtures. Residents of Teravista enjoy premier amenities including golf, community pools, fitness centers, walking trails, parks, and highly rated schools, all within the convenient Round Rock area
USD 575,000
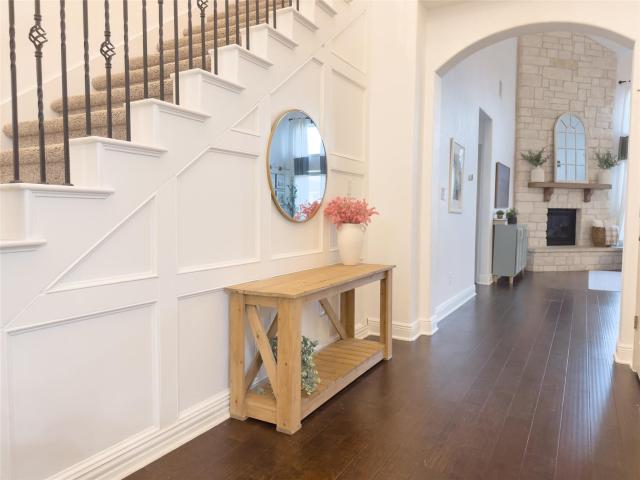
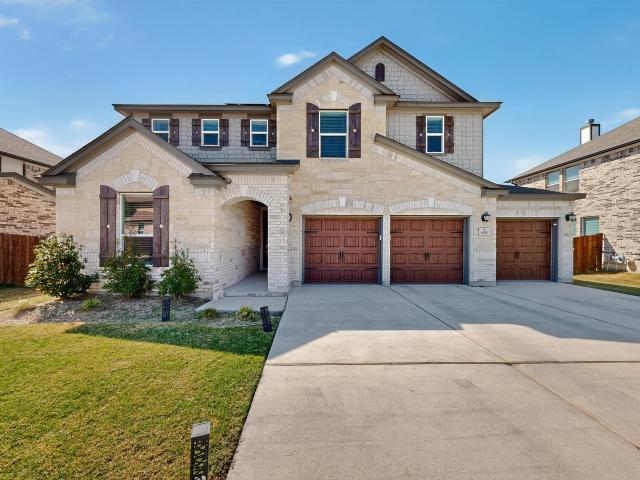
2515 Portici Pass
12 pictures
House · for sale
USD 649,900
USD 193/sq.ft
2515 Portici Pass
Jarrell city
· 3,358 sq.ft · 4 Bedrooms · 3 Baths · House
· Patio · Garden · Office room · Fireplace · Equipped kitchen · Swimming pool
Jarrell city · 3,358 sq.ft · 4 Bedrooms · 3 Baths · House · Patio · Garden · Office room · Fireplace · Equipped kitchen · Swimming pool
New pricing makes this stunning home a fantastic opportunity! A 4-bedroom, 3.5-bathroom house located on a quiet street, with wonderful neighbors and a peaceful setting. This spacious home is nestled into Vizcaya, a highly sought-after subdivision with wonderful schools and great amenities, including walking paths, pickleball courts, and a sparkling pool. Showcasing an updated master suite, office, dining room, kitchen, laundry room, bonus room, and three upstairs bedrooms, it is turnkey ready to move in. With an open-concept design, it flows beautifully, providing a natural space for both everyday living and entertaining. The great room, with its abundant natural lighting, is a showstopper, featuring a floor-to-ceiling fireplace that creates a warm, inviting atmosphere and vaulted ceilings that elevate your living experience. In the summer, enjoy a covered patio with a ceiling fan overlooking a large backyard, ideal for entertaining. The master suite is conveniently located on the mai
USD 649,900
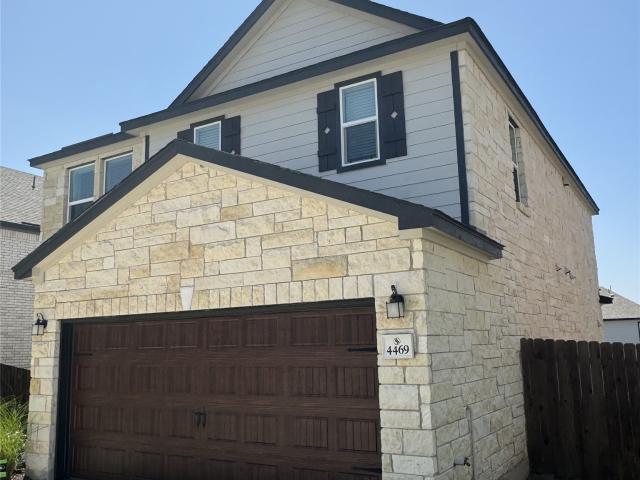
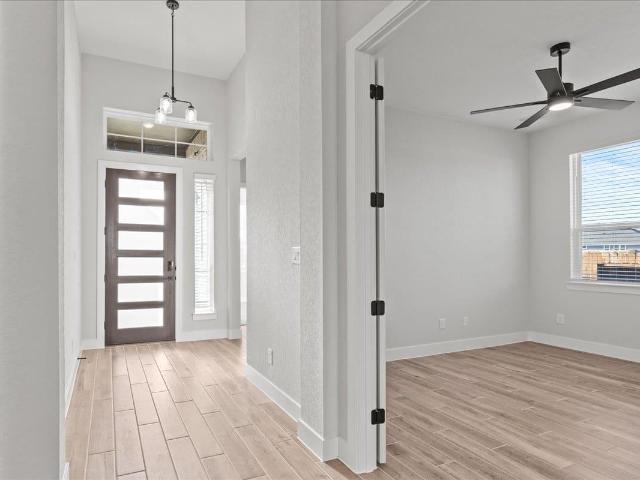
4469 Acerno St, Round Rock, TX 78665 | MLS #9509
View photo
House · for sale
USD 407,950
USD 184/sq.ft
4469 Acerno St, Round Rock, TX 78665 | MLS #9509
Jarrell city
· 2,217 sq.ft · 3 Bedrooms · 3 Baths · House
· Equipped kitchen · Swimming pool
Jarrell city · 2,217 sq.ft · 3 Bedrooms · 3 Baths · House · Equipped kitchen · Swimming pool
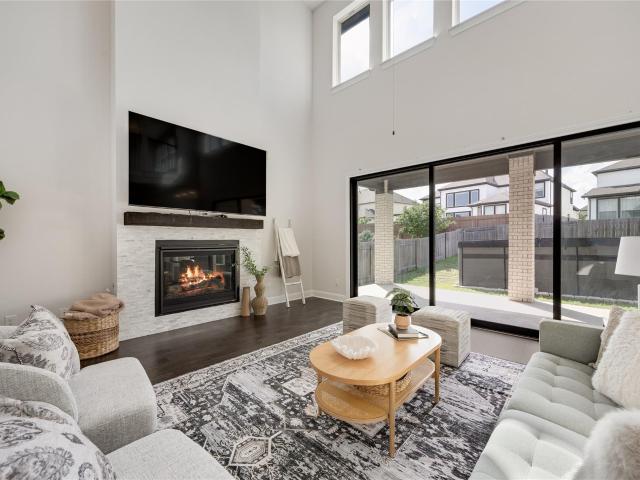
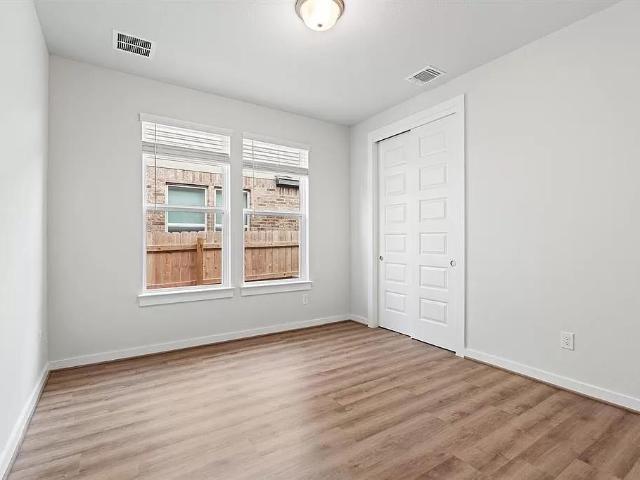
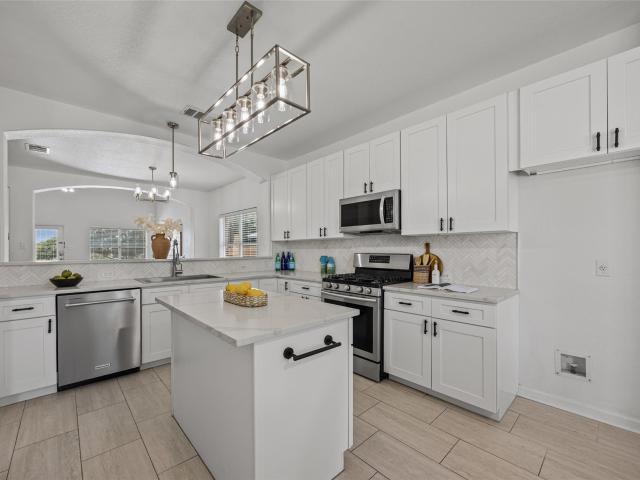
Beautiful Home in Salerno Community – Round Rock, TX This stunning 2,226 sq. Ft. home in the desirable Salerno community features 3 spacious bedrooms, a den, and 2.5 bathrooms. For maximum privacy, all bedrooms are conveniently located on the second floor. The entire house has been upgraded to luxury vinyl plank flooring—with no carpet anywhere—offering a modern look and easy maintenance for family living. The heart of the home is the expansive kitchen, which boasts sleek stainless steel appliances and beautiful white cabinetry. This open and bright space is perfect for both daily living and entertaining. Additionally, residents of this vibrant community enjoy access to premium perks, including a Community Amenity Center and a sparkling swimming pool. The location is unbeatable for commuters and families alike. With quick access to Highway 130, you are just a short drive away from major employers like the Tesla Giga Factory and the Samsung Plant in Taylor, TX. The property is also idea
USD 407,950
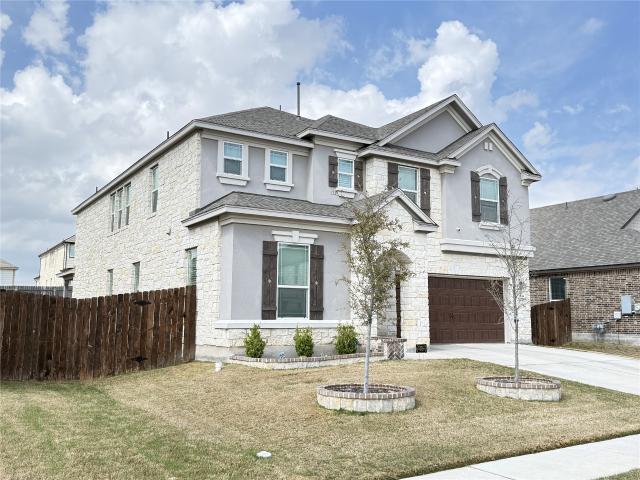
2436 Capestrano Cir
12 pictures
House · for sale
USD 869,000
USD 199/sq.ft
2436 Capestrano Cir
Jarrell city
· 4,349 sq.ft · 5 Bedrooms · 4 Baths · House
· Office room · Equipped kitchen · Parking
Jarrell city · 4,349 sq.ft · 5 Bedrooms · 4 Baths · House · Office room · Equipped kitchen · Parking
Beautiful 2-story Taylor Morrison home in Vizcaya featuring 5 bedrooms, 4.5 baths, 4,358 square feet, a 3-car tandem garage, and a private swim spa, creating a true at-home retreat. This spacious and thoughtfully designed floor plan offers the primary suite, private office, and a secondary guest bedroom with an attached full bath on the main level, providing excellent flexibility for guests, work-from-home needs, or multi-generational living. A grand entry, elegant staircase, soaring ceilings in the family room, and expansive windows create an open, light-filled atmosphere throughout. The kitchen is designed for both function and style with granite countertops, tiled backsplash, stainless steel appliances, and a seamless connection to the main living area, ideal for everyday living and entertaining. Engineered hardwood flooring runs through the main living areas and kitchen, with tile in the bathrooms for durability and easy maintenance. The spacious primary suite offers a relaxing ret
USD 869,000
4319 Port Hope St, Round Rock, TX 78665 | MLS #7940
View photo
House · for sale
USD 455,005
USD 265/sq.ft
4319 Port Hope St, Round Rock, TX 78665 | MLS #7940
Jarrell city
· 1,711 sq.ft · 4 Bedrooms · 2 Baths · House
· Patio · Swimming pool
Jarrell city · 1,711 sq.ft · 4 Bedrooms · 2 Baths · House · Patio · Swimming pool
Incredible buyer incentives: $30,000 towards buyer's closing costs and rate buy down with an accepted offer. 2 years of transferable home warranty. PLUS a 2-year Transferable home warranty This beautiful single-story Scott Felder home offering comfort, quality, and modern living at its finest. Featuring 4 spacious bedrooms and 2 full bathrooms, this home boasts an open and functional layout perfect for both everyday living and entertaining. Enjoy no carpet throughout, providing a clean, sleek look and easy maintenance. Built with four sides masonry, this home offers durability and timeless curb appeal. Step outside to a covered patio, ideal for relaxing or hosting gatherings year-round. With no rear neighbors, you’ll appreciate the added privacy and peaceful setting. Located in a highly desirable community, this home is just walking distance to the amenity center, featuring a pool, playground, and scenic walking trails right at your doorstep. This home truly combines convenience, quali
USD 455,005
2517 Cappelle Way
12 pictures
House · for sale
USD 769,000
USD 200/sq.ft
2517 Cappelle Way
Jarrell city
· 3,843 sq.ft · 5 Bedrooms · 4 Baths · House
· Patio · Garden · Office room · Equipped kitchen · Swimming pool
Jarrell city · 3,843 sq.ft · 5 Bedrooms · 4 Baths · House · Patio · Garden · Office room · Equipped kitchen · Swimming pool
Welcome to this beautiful 5-bedroom, 4.5-bath home in the desirable Vizcaya community of Round Rock, featuring a dedicated office and media room. The open-concept layout is filled with natural light, with a spacious kitchen offering a large island and stainless steel appliances that flows into the dining and living areas, perfect for everyday living and entertaining. The primary suite provides a private retreat with a generously sized bathroom, double vanities and large walk-in closet. Enjoy a covered patio and well-maintained backyard with a variety of fruit trees, along with access to outstanding community amenities including parks, pool, and recreation areas. Conveniently located near shopping, dining, and major highways 130 and I-35
USD 769,000
341 SW Front St, Bartlett, TX 76511 | MLS #6186
View photo
House · for sale
USD 193,599
USD 183/sq.ft
341 SW Front St, Bartlett, TX 76511 | MLS #6186
Jarrell city
· 1,055 sq.ft · 3 Bedrooms · 2 Baths · House
· Equipped kitchen · Parking
Jarrell city · 1,055 sq.ft · 3 Bedrooms · 2 Baths · House · Equipped kitchen · Parking
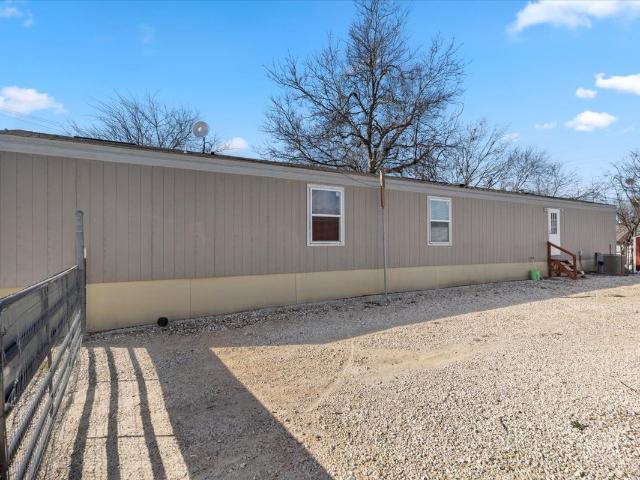
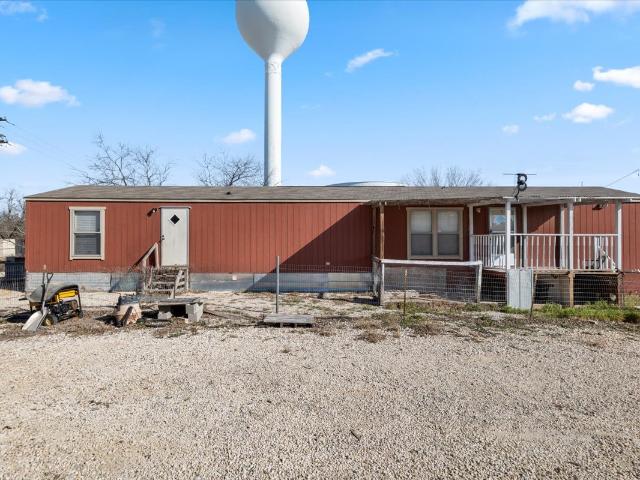
Your next home is waiting! Enjoy a roomy 3-bed, 2-bath mobile home with an open floor plan, a charming kitchen, and a large lot perfect for extra parking. Ideally located near I-95 and only 15 minutes from I-35, this property delivers unbeatable accessibility
USD 193,599
404 Roadrunner Lane
12 pictures
House · for sale
USD 420,000
USD 243/sq.ft
404 Roadrunner Lane
Jarrell city
· 1,722 sq.ft · 3 Bedrooms · 2 Baths · House
· Fireplace · Equipped kitchen · Parking
Jarrell city · 1,722 sq.ft · 3 Bedrooms · 2 Baths · House · Fireplace · Equipped kitchen · Parking
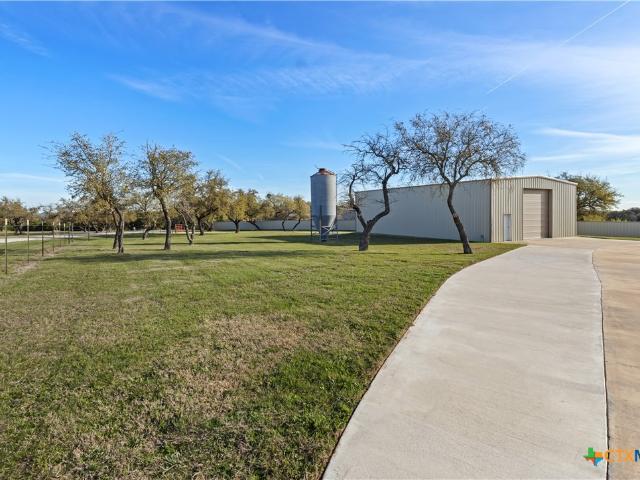
Set on 4.8 peaceful acres, this property offers the kind of privacy and elbow room that's becoming harder and harder to find. Set in a quiet location off the beaten path, it feels like a world away from the hustle and bustle, yet major roads are just minutes away, making it easy to reach shopping, dining, schools, and everything else you need. The true standout feature is the impressive 75' x 40' workshop with overhead garage doors—a dream setup for hobbyists, car enthusiasts, small business owners, or anyone needing substantial space for projects, equipment, or storage. At the heart of the home, the spacious great room invites gathering and relaxation with a dramatic wall-length hearth, built-in shelving, and a fireplace that creates a warm focal point for everyday living. The kitchen blends style and function with granite countertops, a subway tile backsplash, and plenty of room to prepare meals while staying connected to family and guests. Built-in shelving in the dining room adds b
USD 420,000
5684 Lindemann Road
12 pictures
House · for sale
USD 489,000
USD 378/sq.ft
5684 Lindemann Road
Jarrell city
· 1,292 sq.ft · 3 Bedrooms · 2 Baths · House
· Garden
Jarrell city · 1,292 sq.ft · 3 Bedrooms · 2 Baths · House · Garden
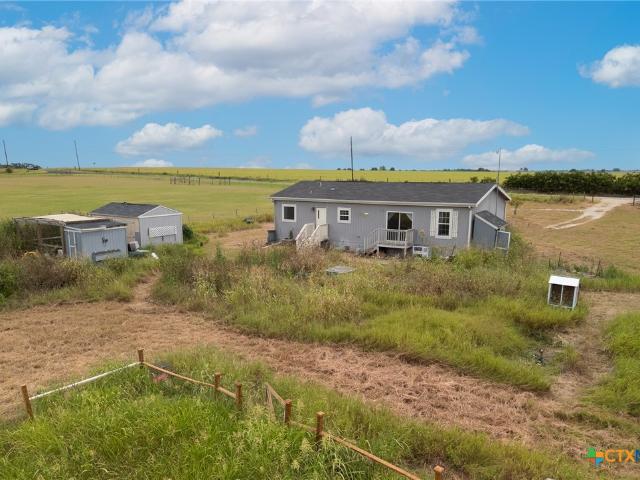
Escape to the country with this charming 3 bedroom, 2 bath home on 12.16 acres! Offering 1,296 sq ft of comfortable living space, this property is a perfect blend of convenience and country charm. Outside, you’ll find a chicken coop and goat pen, making it ready for your farm or homestead dreams. The land is rich with wildlife and features a peaceful creek along the back, providing a serene backdrop for your morning coffee or evening walks. With plenty of room to roam, garden, or expand, this property is ideal for those seeking space, privacy, and a true country lifestyle
USD 489,000
404 Whispering Oaks Loop, Killeen, TX 76549 | MLS #2400
View photo
House · for sale
USD 125,000
USD 134/sq.ft
404 Whispering Oaks Loop, Killeen, TX 76549 | MLS #2400
Jarrell city
· 926 sq.ft · 2 Bedrooms · 1 Bath · House
Jarrell city · 926 sq.ft · 2 Bedrooms · 1 Bath · House
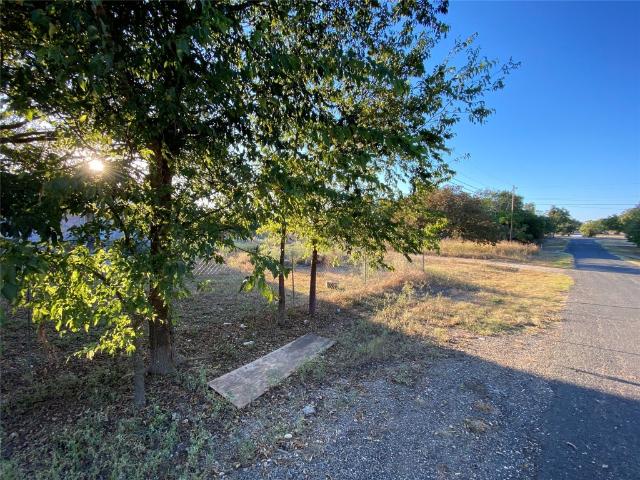
Unlock the Potential of 1.59 Acres in Killeen’s Quiet Hill Country Loop Nestled at the end of a peaceful loop with no through-traffic, this generously sized lot offers a rare opportunity to build your dream home, a multi-generational family compound, or a rental investment property in a private and established setting. With three sides already fenced, mature trees providing natural shade and privacy, and a spacious layout, this parcel combines ready-to-go infrastructure with development flexibility. Enjoy the calm of the Killeen hill country, just minutes from major roads and conveniences — without sacrificing the quiet, rural feel. Whether you're looking to custom-build, develop a rental, or hold as a long-term investment, this property checks all the right boxes: location, land, and lifestyle. The existing structure on-site is likely a tear-down, giving you a clean slate to create something entirely your own. Utilities are present (buyer to verify), and the neighborhood loop design l
USD 125,000
231 S Evie St, Bartlett, TX 76511 | MLS #600934
View photo
House · for sale
USD 179,500
USD 151/sq.ft
231 S Evie St, Bartlett, TX 76511 | MLS #600934
Jarrell city
· 1,184 sq.ft · 2 Bedrooms · 1 Bath · House
· Garden · Swimming pool · Parking
Jarrell city · 1,184 sq.ft · 2 Bedrooms · 1 Bath · House · Garden · Swimming pool · Parking
Charming 1930 home in the heart of Bartlett offering 1,190 sq ft of character and comfort. This well-maintained property features original hardwood floors, glass-paneled wood doors, spacious bedrooms, and abundant natural light throughout. The functional layout includes an updated bathroom with a modern vanity and walk-in shower. The oversized front porch provides a welcoming space to relax, while the large, shaded backyard is ideal for entertaining, pets, or outdoor enjoyment. An above-ground pool adds to the appeal, along with a Tuff Shed for additional storage. Situated on a 10,454 sq ft lot, the property also includes mature trees, privacy fencing, a covered carport, and a durable roof. Conveniently located between Temple & Taylor, and the growing Samsung corridor, this home offers a great opportunity for first-time buyers, downsize-rs, or investors seeking affordability and small-town living with access to nearby amenities
USD 179,500
337 SW Front St, Bartlett, TX 76511 | MLS #3794
View photo
House · for sale
USD 183,599
USD 168/sq.ft
337 SW Front St, Bartlett, TX 76511 | MLS #3794
Jarrell city
· 1,087 sq.ft · 3 Bedrooms · 2 Baths · House
· Equipped kitchen · Parking
Jarrell city · 1,087 sq.ft · 3 Bedrooms · 2 Baths · House · Equipped kitchen · Parking
An amazing opportunity you don’t want to miss! This spacious 3-bedroom, 2-bath single-wide mobile home delivers an open and inviting floor plan, a cozy kitchen, and a generous lot with plenty of parking. Perfectly positioned near I-95 for easy access and just 15 minutes from I-35 and other major highways, this home offers comfort, convenience, and great value
USD 183,599
4904 Gragnano Dr
12 pictures
House · for sale
USD 397,760
USD 165/sq.ft
4904 Gragnano Dr
Jarrell city
· 2,400 sq.ft · 4 Bedrooms · 2 Baths · House
· Patio · Equipped kitchen
Jarrell city · 2,400 sq.ft · 4 Bedrooms · 2 Baths · House · Patio · Equipped kitchen
This stunning, two-story home boasts an open floor plan with a spacious great room ideal for entertaining friends and family. The stylish kitchen showcases elegant Shaker-style cabinets, Silestone countertops in Blanco Maple and a gas range. The downstairs primary suite features a walk-in closet and connecting bath that includes a dual-sink vanity and luxurious walk-in shower with tile surround. Upstairs, a loft provides space for a work or study area, while the versatile game room offers plenty of play space. Enjoy luxury vinyl plank flooring throughout the living areas and plush carpeting at game room, loft and bedrooms. Additional features include ceiling fans at great room, game room, loft and primary bedroom, a smart thermostat, Sherwin-Williams interior paint and Moen fixtures. Relax outdoors on the covered back patio
USD 397,760
4733 Pleasant Pl, Round Rock, TX 78665 | MLS #1974
View photo
House · for sale
USD 532,990
USD 185/sq.ft
4733 Pleasant Pl, Round Rock, TX 78665 | MLS #1974
Jarrell city
· 2,874 sq.ft · 5 Bedrooms · 4 Baths · House
· Equipped kitchen
Jarrell city · 2,874 sq.ft · 5 Bedrooms · 4 Baths · House · Equipped kitchen
Our popular Quinley Plan, Over $82,000 in upgrades included. 2876 sf Two story plan with 5 bedrooms, 4 baths plus Game room and Media Room. Two-Story Family Room. Primary and secondary bedroom down. The kitchen includes built-in appliances, under cabinet lights, a great island for entertaining, and is open to the family room and dining area. The master suite included high ceilings, mud set shower with seat, soaking tub, and a large walk-in closet. Backs to Green Space. Full Sod and Sprinkler
USD 532,990
1991 Canyon Sage Path
View photo
House · for sale
USD 569,999
USD 180/sq.ft
1991 Canyon Sage Path
Jarrell city
· 3,154 sq.ft · 4 Bedrooms · 3 Baths · House
· Garden · Office room · Deck · Equipped kitchen · Parking
Jarrell city · 3,154 sq.ft · 4 Bedrooms · 3 Baths · House · Garden · Office room · Deck · Equipped kitchen · Parking
1991 Canyon Sage Path is a rare find in Round Rock — a sprawling two-story home where every detail elevates the everyday. The coveted primary suite and an office room rests privately on the main floor while three generous bedrooms occupy their own upstairs wing. The heart of the home is a grand open-concept family room flowing seamlessly into a chef-sized kitchen with breakfast nook and pantry. After dinner, retreat to the fully wired 5.1 surround-sound media room for a true cinematic experience — no trip to the theatre required. When Texas evenings call, step outside to a beautiful backyard deck perfectly suited for entertaining under the stars. A formal dining room, separate living room, soaring open-to-below overlook, first-floor laundry, and an oversized three-car garage round out a home engineered for luxurious, effortless living. The property is gracefully situated on a substantial 0.18-acre parcel, nestled within a highly coveted locale. This Round Rock jewel epitomizes luxuriou
USD 569,999
4833 Teverola Dr, Round Rock, TX 78665 | MLS #1754
View photo
House · for sale
USD 353,950
USD 204/sq.ft
4833 Teverola Dr, Round Rock, TX 78665 | MLS #1754
Jarrell city
· 1,733 sq.ft · 4 Bedrooms · 2 Baths · House
· Patio
Jarrell city · 1,733 sq.ft · 4 Bedrooms · 2 Baths · House · Patio
The house is practically brand new, hardly lived in as the sellers moved back to their hometown to take care of their family member. You have all the perks of a brand new home plus upgraded wood-like title floor, extended patio, flower bed ready and much more. You need to see the house to appreciate. Refrigerator stays with the house
USD 353,950
4337 Chapel Hill St, Round Rock, TX 78665 | MLS #8956
View photo
House · for sale
USD 595,000
USD 258/sq.ft
4337 Chapel Hill St, Round Rock, TX 78665 | MLS #8956
Jarrell city
· 2,303 sq.ft · 4 Bedrooms · 3 Baths · House
· Office room · Equipped kitchen
Jarrell city · 2,303 sq.ft · 4 Bedrooms · 3 Baths · House · Office room · Equipped kitchen
Welcome to modern living in Round Rock — a beautiful newly constructed single-family home offering style, space, and energy savings. Located in a desirable neighborhood near St. David’s Georgetown Hospital and quality schools, this 2,313 sq ft residence blends contemporary finishes with a practical, family-friendly layout. The home features 4 spacious bedrooms and 3 full bathrooms, with an open, light-filled floor plan connecting the living room, dining area, and kitchen—perfect for everyday living and entertaining. The modern kitchen includes stylish cabinetry, solid-surface countertops, a center island, stainless appliances, and a garbage disposal. Wide-plank hardwood-style flooring, a neutral paint palette, and large windows create a bright, clean, contemporary feel throughout the main living spaces. The primary suite offers a private ensuite bath with modern fixtures and generous closet space, while additional bedrooms provide flexibility for family, guests, or a home office. A sta
USD 595,000
4702 Regents Pl, Round Rock, TX 78665 | MLS #2047
View photo
House · for sale
USD 592,990
USD 63/sq.ft
4702 Regents Pl, Round Rock, TX 78665 | MLS #2047
Jarrell city
· 9,408 sq.ft · 5 Bedrooms · 4 Baths · House
· Patio · Equipped kitchen
Jarrell city · 9,408 sq.ft · 5 Bedrooms · 4 Baths · House · Patio · Equipped kitchen
Our most popular 2-story Parmer floorplan is 3139 SQFT, offers $86,000 in upgrades and is located in a cul-de-sac. This home has 5 bedrooms, 4 baths, a Game room and a Media room. The family room is open to the second floor! The primary and a secondary bedroom are on the first level. The kitchen features built-in appliances, a 36'gas cooktop, under-cabinet lighting, 42' white cabinets, designer backsplash, and a spacious island for prepping or entertaining, and is open to the family room and dining area. The owner's suite features a separate walk-in shower and freestanding tub, dual vanities and a large walk-in closet. There's an extended covered patio for your outdoor enjoyment
USD 592,990
240 Allen St, Bartlett, TX 76511 | MLS #9113
View photo
House · for sale
USD 340,000
USD 1,168/sq.ft
240 Allen St, Bartlett, TX 76511 | MLS #9113
Jarrell city
· 291 sq.ft · 5 Bedrooms · 3 Baths · House
Jarrell city · 291 sq.ft · 5 Bedrooms · 3 Baths · House
Beautiful historic home filled with natural light, offering 4 spacious bedrooms and timeless charm throughout. Situated on over half an acre, this property provides a blend of character and space. The expansive lot offers endless possibilities for outdoor living, gardening, or future enhancements. A detached workshop in the back adds versatility—perfect for hobbies, storage, or a creative studio. A unique opportunity to own a bright and inviting home
USD 340,000
3830 Riardo Dr, Round Rock, TX 78665 | MLS #7858
View photo
House · for sale
USD 585,000
USD 168/sq.ft
3830 Riardo Dr, Round Rock, TX 78665 | MLS #7858
Jarrell city
· 3,466 sq.ft · 5 Bedrooms · 3 Baths · House
· Patio · Garden · Office room · Equipped kitchen
Jarrell city · 3,466 sq.ft · 5 Bedrooms · 3 Baths · House · Patio · Garden · Office room · Equipped kitchen
Beautifully maintained by its owners, this stunning two-story home features an open-concept layout with 9-foot ceilings, a spacious family room, versatile flex space, and a private den perfect for a home office. The stylish kitchen showcases white Woodmont 42-inch cabinets, quartz countertops, and a designer tile backsplash. Upstairs, you'll find a generous loft and a spacious primary suite with a large walk-in closet and an en-suite bath featuring dual vanities, a garden tub, and a separate shower. Additional highlights include tile flooring throughout the main living areas and bathrooms, cordless blinds, and a covered back patio that's perfect for relaxing or entertaining family and friends
USD 585,000
4408 College Square Dr
11 pictures
House · for sale
USD 459,980
USD 224/sq.ft
4408 College Square Dr
Jarrell city
· 2,045 sq.ft · 3 Bedrooms · 3 Baths · House
· Equipped kitchen · Parking
Jarrell city · 2,045 sq.ft · 3 Bedrooms · 3 Baths · House · Equipped kitchen · Parking
New Construction | 2,052 sq. Ft. 3 Beds | 3 Baths | Study | Available Fall 2026 | The Summerton is a thoughtfully designed single-story home offering 3 bedrooms, 3 bathrooms, a dedicated study room, covered outdoor living, and a 2-car garage. With its open layout and refined details, this home blends comfort, style, and everyday functionality. The heart of the Summerton is the spacious kitchen, featuring an island that overlooks both the family room and dining area, perfect for gathering and entertaining. Ample cabinet and counter space, along with a walk-in pantry, make the kitchen as practical as it is inviting. The family room is filled with natural light from large windows. Tucked away for privacy, the primary suite offers a peaceful escape. The ensuite bathroom features dual vanities, along with a walk-in shower and a spacious walk-in closet that connects directly to the utility room for everyday convenience. A dedicated study offers a private and efficient space to work from home
USD 459,980
4644 Padula Dr, Round Rock, TX 78665 | MLS #605693
View photo
House · for sale
USD 585,000
USD 156/sq.ft
4644 Padula Dr, Round Rock, TX 78665 | MLS #605693
Jarrell city
· 3,746 sq.ft · 5 Bedrooms · 3 Baths · House
· Equipped kitchen · Parking
Jarrell city · 3,746 sq.ft · 5 Bedrooms · 3 Baths · House · Equipped kitchen · Parking
Welcome to 4644 Padula Drive, a stunning 2022-built masterpiece in the highly sought-after Salerno community. This expansive two-story residence spans 3,746 square feet, offering a perfect blend of modern sophistication & versatile living space. With five spacious bedrooms, three full baths, & a two-car garage. Wired for EV charging capability, this home is designed for those who value both scale and style. The heart of the home is a breath-taking, chef-inspired kitchen. It features rich, dark cabinetry, shimmering quartz countertops, a classic subway tile backsplash, & premium stainless steel appliances. The oversized center island, accented by chic gold fixtures, serves as a natural gathering point, while the adjacent butler’s pantry with walk-in pantry adds a touch of high-end utility. The open-concept main level flows seamlessly from the formal dining room into a bright breakfast nook and a sun-drenched living area, all anchored by sleek, durable flooring and a neutral, contemporar
USD 585,000
4908 Padula Dr
View photo
House · for sale
USD 650,000
USD 177/sq.ft
4908 Padula Dr
Jarrell city
· 3,660 sq.ft · 5 Bedrooms · 3 Baths · House
· Office room · Fireplace
Jarrell city · 3,660 sq.ft · 5 Bedrooms · 3 Baths · House · Office room · Fireplace
Better than new and loaded with upgrades, this exceptional home checks all the boxes—even the ones you didn't know were on your list. Situated on one of the largest homesites in the neighborhood at over 1/3 of an acre, this barely lived-in home offers the perfect blend of space, functionality, and thoughtful enhancements throughout. With over $130,000 in upgrades, every detail has been carefully considered. The spacious and highly functional floor plan features 5 bedrooms, with 3 full bathrooms, a private guest bedroom and full bathroom on the main level, a dedicated home office, and generous living spaces designed for both everyday comfort and entertaining. The heart of the home is anchored by a stunning custom fireplace, creating a warm and inviting focal point. Designed for modern living, the home includes extensive technology upgrades with enhanced internet connectivity, integrated sound system features, and outdoor speakers that make entertaining indoors and out effortless. Additi
USD 650,000
4499 Heritage Well Ln
View photo
House · for sale
USD 410,000
USD 194/sq.ft
4499 Heritage Well Ln
Jarrell city
· 2,110 sq.ft · 4 Bedrooms · 2 Baths · House
Jarrell city · 2,110 sq.ft · 4 Bedrooms · 2 Baths · House
Beautiful one story four bedrooms 2 bath in desirable Teravista subdivision, Open floor plan great for entertaining, lots of natural light. Mother in law floor plan for privacy, covered back porch
USD 410,000
2040 Iduma Trail
12 pictures
House · for sale
USD 950,000
USD 414/sq.ft
2040 Iduma Trail
Jarrell city
· 2,293 sq.ft · 3 Bedrooms · 2 Baths · House
· Garden · Swimming pool · Equipped kitchen · Parking · Air conditioning · Lift
Jarrell city · 2,293 sq.ft · 3 Bedrooms · 2 Baths · House · Garden · Swimming pool · Equipped kitchen · Parking · Air conditioning · Lift
Unique Barndominium with Exceptional Garage Space & Flexibility This one-of-a-kind property features approximately 2,300 sq ft of living space with an open floor plan, tile flooring throughout, and spray foam insulation in walls and ceilings for energy efficiency. The kitchen offers granite countertops, stainless steel appliances, built-in double oven, and cooktop. The primary suite includes a garden tub, spacious shower, and double vanity with copper sinks. Guest bath also features double vanity with copper sinks. Utility room with granite counters, cabinetry, and folding space. The 7,200 sq ft climate-controlled main garage includes 15 tons of AC, multiple automatic doors, 12,000 lb car lift, 220V plugs (RV, welder, compressor), shelving with power, bay lighting, 30,000 kW generator, and 750-gallon water tank. Enjoy outdoor living with a spacious porch, 6-person hot tub, and multiple outdoor showers. A 5,000 sq ft secondary garage offers an 840 sq ft flex room with full bath and HVAC
USD 950,000

Get email alerts

Don't miss out: be the first to know about new properties

The alert was correctly created

On subscribing you accept the conditions of use and the privacy policy
Alert
Receive new ads in your inbox
Save this search
Receive alerts for new listings

We'll send you an email when we have new properties for: "Houses for sale in Jarrell city"

The alert was correctly created

Home Place, Jarrell city Jarrell CCD Williamson County Texas
Wells Branch, Austin CCD Travis County Texas
Get email alerts and be the first to see new listings
Required field
On subscribing I accept the terms of the privacy policy
Perfect! You'll soon start receiving new listings via email
Alert
Receive an email when we have new ads for Houses for sale in Jarrell city
Save this search
Filters

Bedrooms

Size (sq.ft)

sq.ft
sq.ft

Price

USD
USD

Property type

Bathrooms

Clear all filters
Receive notifications when new entries are published.