815 properties for sale in Jarrettown

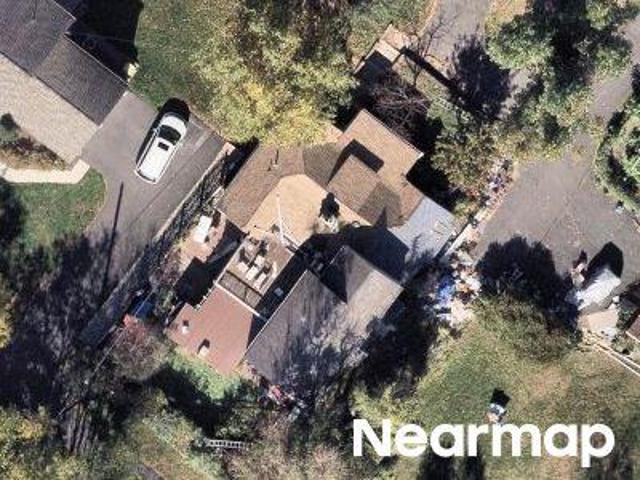
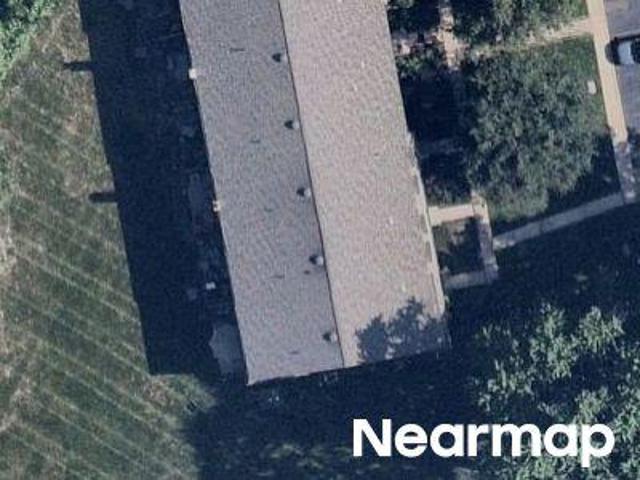
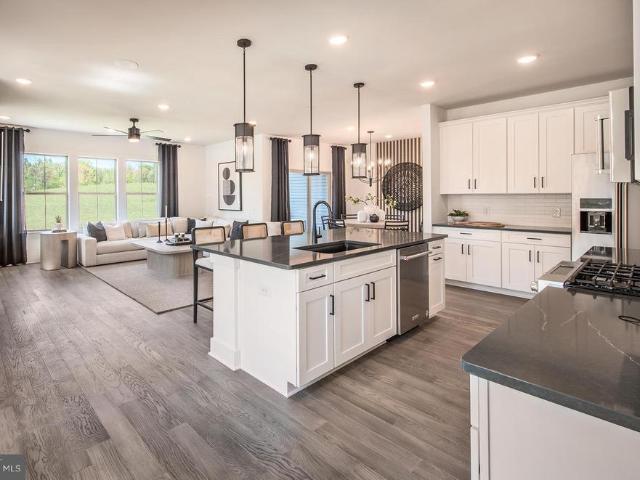
415 Aspen Trail # 10701
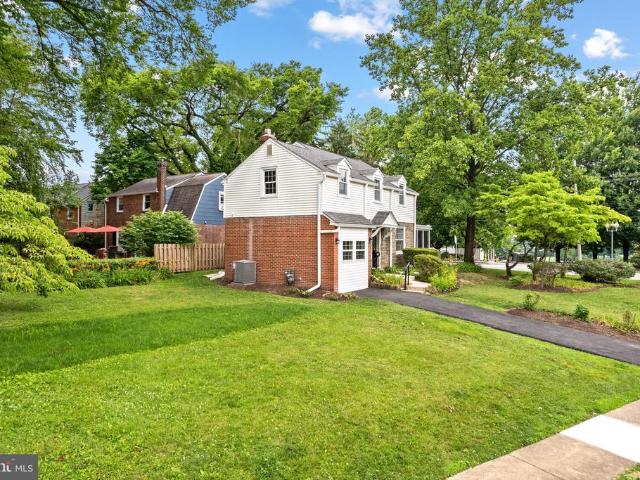
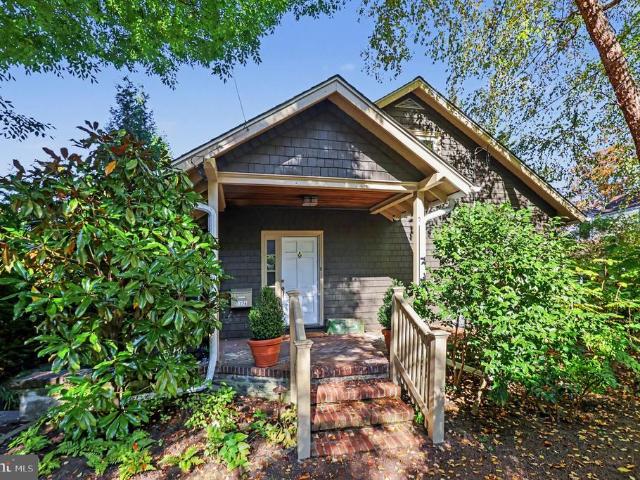
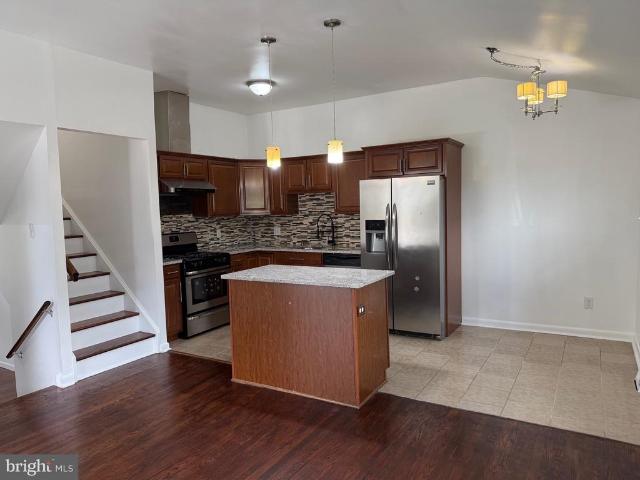
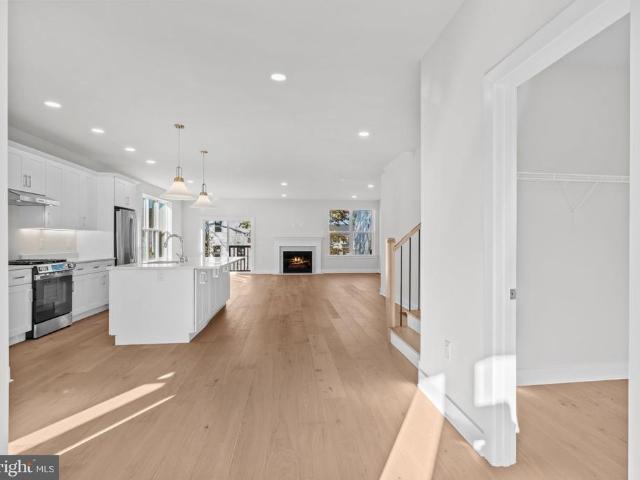
View photo
Townhouse · for sale
USD 1,064,439
USD 317/sq.ft
415 Aspen Trail # 10701
Jarrettown
· 3,348 sq.ft · 4 Bedrooms · 4 Baths · Townhouse
· Cellar
Jarrettown · 3,348 sq.ft · 4 Bedrooms · 4 Baths · Townhouse · Cellar
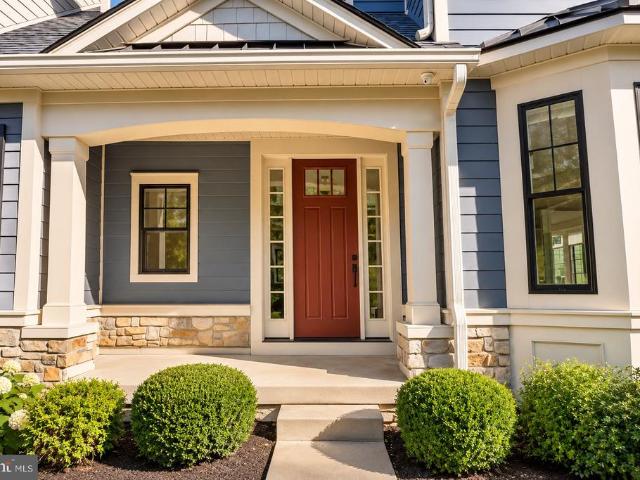
Come tour the beautifully decorated model homes at Maple Glen Pointe by Pulte Homes! Explore thoughtfully designed floor plans, discover available quick move-in opportunities, and learn more about building your dream home in this exciting new community. TO BE BUILT The Faraday | 4 Bedrooms | 4.5 Baths | Finished Basement Discover Maple Glen Pointethe only new construction community in the award-winning Upper Dublin School District, just minutes from vibrant downtown Ambler and within walking distance to shops, restaurants, and local breweries. Designed for today's lifestyle, Maple Glen Pointe offers open-concept floor plans, modern finishes, and flexible living spaces, including select home designs with a first-floor owner's suite. Enjoy an exceptional location with easy access to downtown Ambler, Routes 309 & 611, I-476, the Pennsylvania Turnpike, shopping, dining, parks, and moreall in the highly sought-after Upper Dublin Township
USD 1,064,439
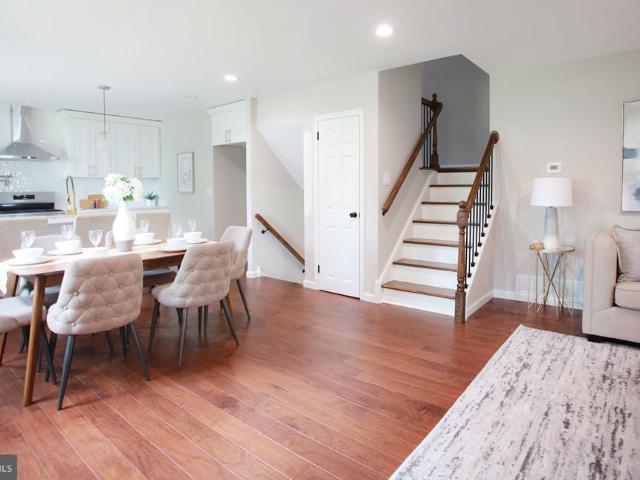
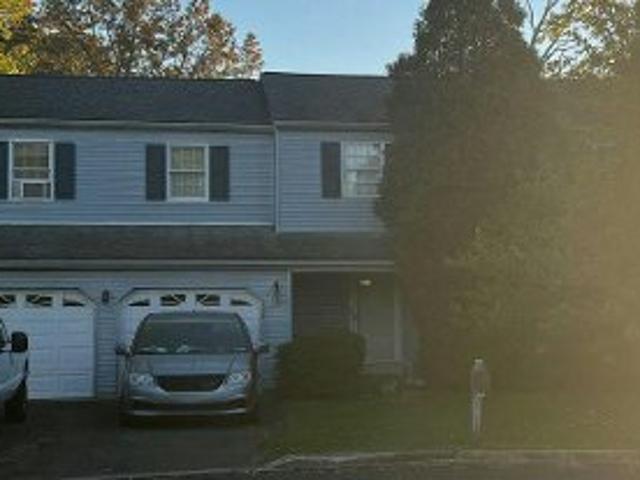
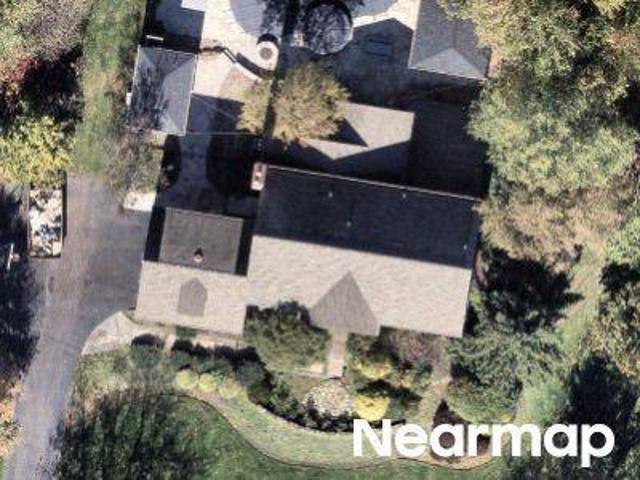
2920 Rossiter Avenue
View photo
House · for sale
USD 629,900
USD 266/sq.ft
2920 Rossiter Avenue
Jarrettown
· 2,368 sq.ft · 4 Bedrooms · 2 Baths · House
· Equipped kitchen
Jarrettown · 2,368 sq.ft · 4 Bedrooms · 2 Baths · House · Equipped kitchen
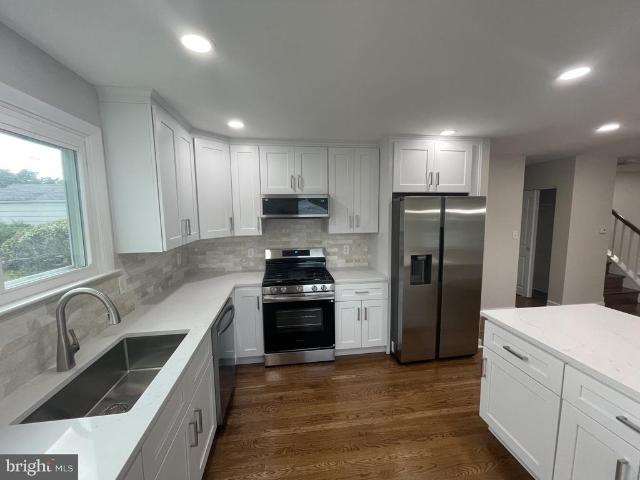
Beautifully renovated and move-in ready! Brand new engineered hardwood flooring throughout main & upper levels, solid high-end porcelain tile throughout lower level, luxury vinyl plank (LVP) in 2 bedrooms at upper level. New modern kitchen with brushed gold hardware & crown molding, custom-tiled bathrooms, recessed lighting throughout, new exterior doors, new 6-panel interior doors, new HVAC, new tankless water heater, new vertical siding at front fascia, and updated electric and plumbing. Gorgeous open layout and tons of natural light. Owners suite with full modern bathroom includes tiled shower, linear drain, double vanity, and custom niche. The kitchen includes quartz countertops, tiled backsplash, island with pendant lights, over-the-range pot-filler, and stainless steel appliances. Location! Minutes from shopping, parks, coffee shops, restaurants, etc. This home won't last! Owner is PA licensed
USD 629,900
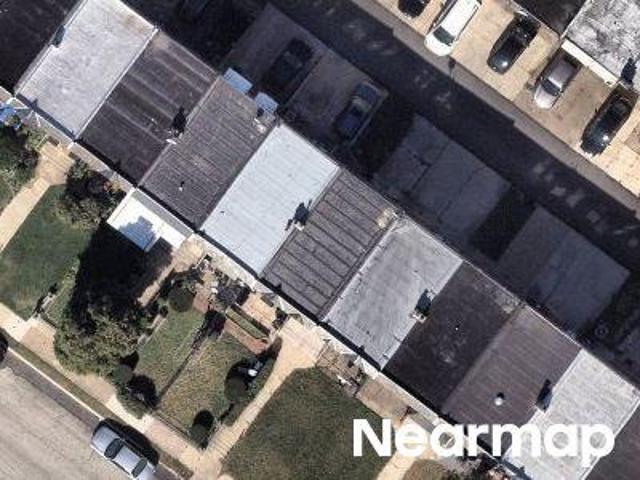
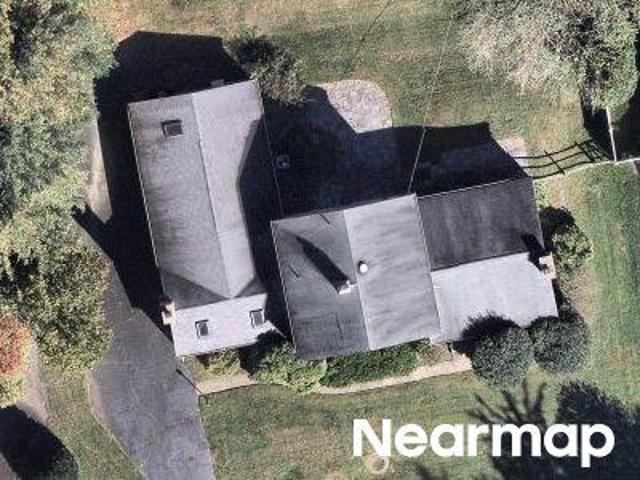
1646 Marian Road #
View photo
House · for sale
USD 624,900
USD 235/sq.ft
1646 Marian Road #
Jarrettown
· 2,648 sq.ft · 5 Bedrooms · 2 Baths · House
· Garden · Office room · Equipped kitchen
Jarrettown · 2,648 sq.ft · 5 Bedrooms · 2 Baths · House · Garden · Office room · Equipped kitchen
Welcome home to this beautifully renovated split-level in a fantastic Abington Township location! A professionally landscaped front yard sets the tone before you even step inside, where you'll find gorgeous refinished hardwood floors extending through the living room, dining area, kitchen, and all five bedrooms. The sun-filled living room welcomes you with oversized windows and recessed lighting. From there, step into the brand-new gourmet kitchen, outfitted with classic shaker cabinets, upgraded quartz countertops, a peninsula with seating for three, stainless steel Samsung appliances, and a custom tile backsplash. The kitchen flows seamlessly into the dining area ideal for holiday gatherings and family celebrations. Downstairs, a spacious family room offers brand-new luxury vinyl flooring, large windows, and recessed lighting, while a separate bonus room is perfect as a home office or craft space. This level is rounded out by a convenient powder room and laundry room. Upstairs, the p
USD 624,900
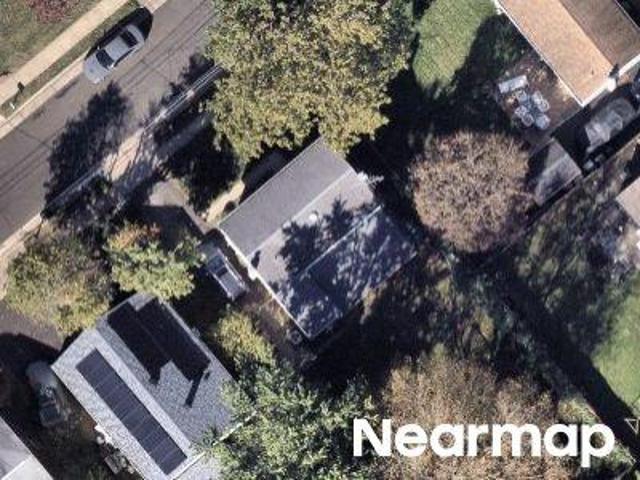
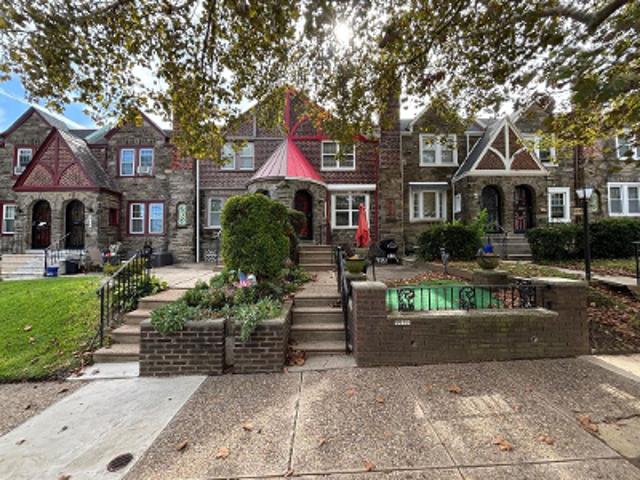
821 Greenwich Drive #
View photo
Townhouse · for sale
USD 1,399,000
USD 325/sq.ft
821 Greenwich Drive #
Jarrettown
· 4,295 sq.ft · 4 Bedrooms · 4 Baths · Townhouse
· Office room · Deck · Equipped kitchen · Lift
Jarrettown · 4,295 sq.ft · 4 Bedrooms · 4 Baths · Townhouse · Office room · Deck · Equipped kitchen · Lift
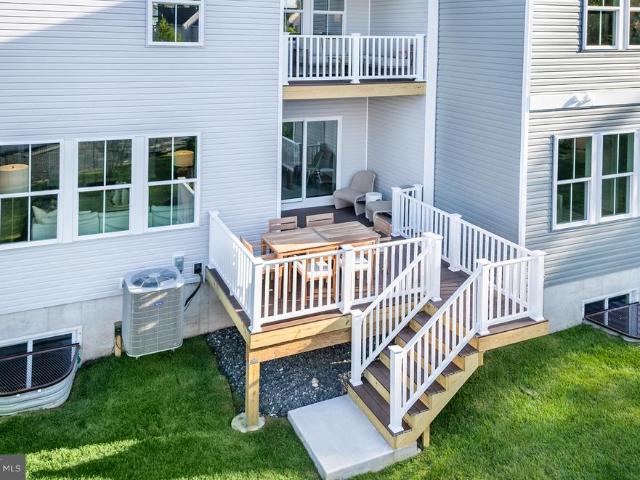
Refined living in one of Amblers most distinctive communities. Set on a premium homesite within award-winning Mattison Estates, 821 Greenwich Drive offers over 4,000 square feet of beautifully appointed living space, a private outdoor setting, and the rare convenience of an elevator connecting all three levels. Thoughtfully designed for both everyday comfort and effortless entertaining, this Dover model carriage home features soaring ceilings, expansive windows, and an open, light-filled floor plan. The main living spaces flow seamlessly from the inviting family room and dining area to a beautifully appointed kitchen featuring quartz countertops, custom cabinetry, stainless steel appliances, and a generous island. Sliding glass doors open to a secluded Trex deck overlooking landscaped green space, creating a natural extension of the homes living areas. A spacious main-level office offers flexibility for a fourth bedroom, guest accommodations, or additional living space. Upstairs, the p
USD 1,399,000
315 A Olive Avenue
View photo
Townhouse · for sale
USD 429,000
USD 265/sq.ft
315 A Olive Avenue
Jarrettown
· 1,615 sq.ft · 3 Bedrooms · 2 Baths · Townhouse
· Deck · Equipped kitchen · Air conditioning · Cellar
Jarrettown · 1,615 sq.ft · 3 Bedrooms · 2 Baths · Townhouse · Deck · Equipped kitchen · Air conditioning · Cellar
Welcome to 315A Olive Avenue, a clean and well-maintained 3-bedroom, 2.5-bath home offering 1,620 square feet of above-grade living space in Horsham Township. The main level features an open flow between the kitchen and dining area, creating a comfortable, connected layout for everyday living and entertaining. Major big-ticket improvements have already been addressed, including a new roof in 2021, new furnace and central A/C in 2025, and a new deck in 2025, offering added peace of mind for the next owner. Additional improvements are scheduled for October 5, including new carpeting in the general living areas and installation of a new washer. Upstairs you'll find three comfortable bedrooms, including a primary bedroom with its own full bath, plus an additional full hall bath. A full basement provides valuable flexible space for storage, recreation, hobbies, or future possibilities. Located in the highly convenient Horsham area within the Hatboro-Horsham School District, with easy access
USD 429,000
413 Aspen Trail # 10702
View photo
Townhouse · for sale
USD 852,790
USD 254/sq.ft
413 Aspen Trail # 10702
Jarrettown
· 3,348 sq.ft · 3 Bedrooms · 3 Baths · Townhouse
· Cellar
Jarrettown · 3,348 sq.ft · 3 Bedrooms · 3 Baths · Townhouse · Cellar
Come tour the beautifully decorated model homes at Maple Glen Pointe by Pulte Homes! Explore thoughtfully designed floor plans, discover available quick move-in opportunities, and learn more about building your dream home in this exciting new community. TO BE BUILT The Faraday | 4 Bedrooms | 4.5 Baths | Finished Basement Discover Maple Glen Pointethe only new construction community in the award-winning Upper Dublin School District, just minutes from vibrant downtown Ambler and within walking distance to shops, restaurants, and local breweries. Designed for today's lifestyle, Maple Glen Pointe offers open-concept floor plans, modern finishes, and flexible living spaces, including select home designs with a first-floor owner's suite. Enjoy an exceptional location with easy access to downtown Ambler, Routes 309 & 611, I-476, the Pennsylvania Turnpike, shopping, dining, parks, and moreall in the highly sought-after Upper Dublin Township
USD 852,790
514 East Avenue #
View photo
House · for sale
USD 499,900
USD 249/sq.ft
Updated
514 East Avenue #
Jarrettown
· 2,002 sq.ft · 4 Bedrooms · 3 Baths · House
· Gym · Equipped kitchen · Cellar
Jarrettown · 2,002 sq.ft · 4 Bedrooms · 3 Baths · House · Gym · Equipped kitchen · Cellar
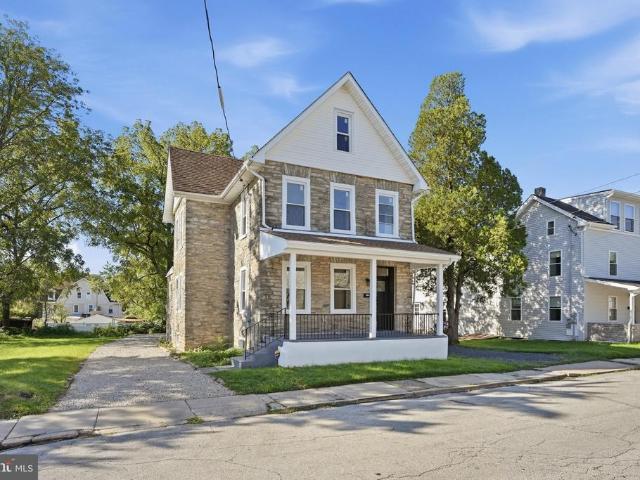
Nestled in Glenside you will find this totally remodeled and ultra modern exquisite Colonial-style residence, built in 1920, seamlessly blends timeless elegance with modern comforts. With 2010 square feet of thoughtfully designed living space, this home invites you to experience a lifestyle of sophistication and warmth. As you step inside, you are greeted by an inviting entryway that sets the tone for the rest of the home. The spacious dining area is perfect for hosting intimate gatherings or festive celebrations, while the ceiling fans throughout the home ensure a refreshing ambiance year-round. The heart of the home is a well-appointed kitchen that awaits your personal touch, ready to inspire culinary creativity. The full basement, with both interior access and outside entrance, offers endless possibilities for customization-imagine a cozy media room, a home gym, or additional storage space. The property boasts four generously sized bedrooms and three full bathrooms, ensuring ample s
USD 499,900
920 E Butler Pike #
View photo
Townhouse · for sale
USD 269,900
USD 151/sq.ft
920 E Butler Pike #
Jarrettown
· 1,776 sq.ft · 3 Bedrooms · 1 Bath · Townhouse
· Garden · Equipped kitchen · Parking
Jarrettown · 1,776 sq.ft · 3 Bedrooms · 1 Bath · Townhouse · Garden · Equipped kitchen · Parking
Great Opportunity in Prime downtown Ambler Location & Upper Dublin Schools! This 3-bedroom, 1.5-bath twin offers 1,778 square feet of living space, plenty of potential, and an unbeatable location! The main floor features a living room, kitchen, half bath, and a versatile additional room that can serve as a bedroom, family room, or office. The second floor offers two bedrooms and a full bathroom, while the finished attic provides additional flexible space. The lower level features a laundry area and a finished living space surrounded by windows, with access to the rear porch and backyard. The property also includes two separate garages for parking or storage, and space in the rear yard for a trailer or boat. A fantastic opportunity for a handy buyer or investor looking for a rental property. A great location with endless potential to make this home your own! The location really shines! Situated along Butler Pike, within walking distance of the heart of downtown Ambler, you'll enjoy easy
USD 269,900
623 Wanamaker Road
View photo
Townhouse · for sale
USD 395,000
USD 359/sq.ft
623 Wanamaker Road
Jarrettown
· 1,098 sq.ft · 3 Bedrooms · 1 Bath · Townhouse
Jarrettown · 1,098 sq.ft · 3 Bedrooms · 1 Bath · Townhouse
Opportunity Knocks in Walkable Jenkintown! This 3-bed, 1.5-bath home on a quiet residential street is ready for your vision. Bring your contractor and your imagination because this one needs work, but the bones and the location deliver. Steps from Jenkintown's charming downtown, top-rated schools, SEPTA Regional Rail (under 30 min to Center City), parks, cafes, and shops. A rare value entry point into one of Philly's most desirable, walkable suburbs
USD 395,000
1236 Highland Avenue
View photo
House · for sale
USD 500,000
USD 257/sq.ft
1236 Highland Avenue
Jarrettown
· 1,938 sq.ft · 3 Bedrooms · 2 Baths · House
· Parking · Equipped kitchen · Cellar
Jarrettown · 1,938 sq.ft · 3 Bedrooms · 2 Baths · House · Parking · Equipped kitchen · Cellar
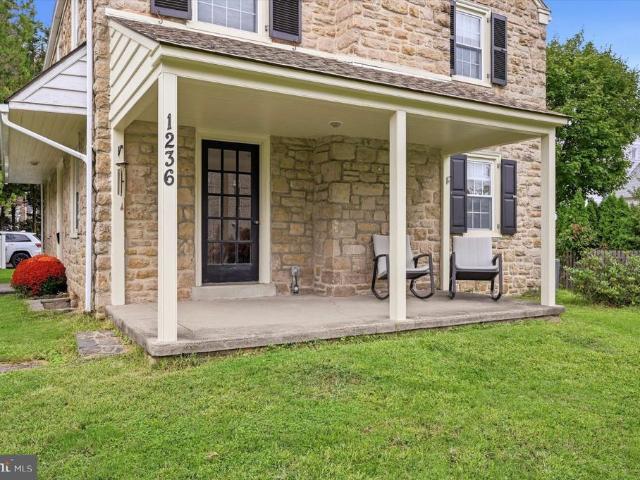
Welcome to 1236 Highland Ave in the Highly Sought-After Highland Farms Neighborhood! This beautifully maintained home offers the perfect blend of classic charm, modern updates, and comfortable living. Featuring three generously sized bedrooms, hardwood floors throughout, an updated kitchen and renovated bathrooms, this home is truly move-in ready. A brand-new roof installed in 2026 provides added peace of mind for years to come. The thoughtfully designed floor plan includes a convenient half bath on the first floor, while the second floor features a spacious primary suite with its own ensuite bathroom, two additional well-sized bedrooms, and a center hall bathroom. The large unfinished basement offers abundant storage space and plenty of potential for future use. A 2 car detached garage provides convenient parking and additional storage. Located in the highly desirable Highland Farms neighborhood and within the award-winning Abington School District, this home offers a wonderful combin
USD 500,000
2801 Spear Avenue
View photo
House · for sale
USD 329,900
USD 348/sq.ft
2801 Spear Avenue
Jarrettown
· 947 sq.ft · 3 Bedrooms · 1 Bath · House
· Patio · Garden · Parking · Equipped kitchen · Cellar
Jarrettown · 947 sq.ft · 3 Bedrooms · 1 Bath · House · Patio · Garden · Parking · Equipped kitchen · Cellar
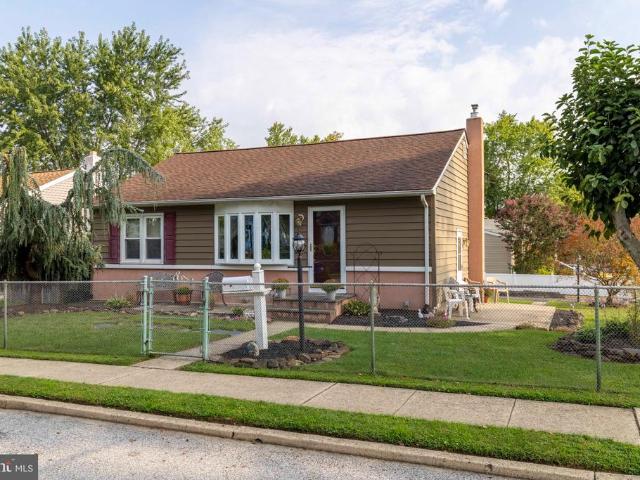
A walkway leading to the front door with a patio area welcomes you to this 3 bedroom single. If you are looking for your first house or downsizing don't miss this gem! The living room has wood flooring, a curved bay window with five panels allowing natural light, and a coat closet. The adjoining eat-in kitchen features gas cooking and abundant cabinet and counter space. There is a side door right off of the kitchen leading to a patio and walkway to the 1 car detached garage. All three bedrooms feature wood flooring and ample closet space. The full basement provides additional space for storage, recreation, hobbies, or future improvements. The fenced yard provides a level area for outdoor activities, gardening, entertaining, or simply enjoying time outside. The location offers easy access to local amenities and everyday conveniences. The location is AWESOME and is a 2 minute walk to Ardsley Community Center offering the best daycare around, ball fields, and a playground. You are a 5 min
USD 329,900
2129 Guernsey Avenue #
View photo
House · for sale
USD 669,000
USD 271/sq.ft
New
2129 Guernsey Avenue #
Jarrettown
· 2,465 sq.ft · 4 Bedrooms · 2 Baths · House
· Garden · Equipped kitchen
Jarrettown · 2,465 sq.ft · 4 Bedrooms · 2 Baths · House · Garden · Equipped kitchen
Welcome to 2129 Gurnsey Avenue, a beautifully maintained and completely move-in-ready residence nestled in the highly desirable Highland Farms neighborhood. From the moment you arrive, this exceptional 4-bedroom, 2.5-bathroom home impresses with its seamless blend of classic comfort and modern upgrades. The heart of the home is the spectacular new kitchen, meticulously designed with crisp white cabinetry, premium quartz countertops, and stainless steel appliances. An expansive center island offers seating for four, while a dedicated coffee and wine bar area adds a touch of everyday luxury alongside abundant storage. The kitchen flows effortlessly into a generously sized great room, creating the ultimate hub for family movie nights and seamless entertaining. Step through the great room doors to discover a private backyard patioyour personal oasis for alfresco dining, open-air lounging, or hosting movie nights and watching sports under the stars. Upstairs, the peaceful primary suite feat
USD 669,000
769 Roslyn Avenue #
View photo
House · for sale
USD 715,000
USD 208/sq.ft
769 Roslyn Avenue #
Jarrettown
· 3,434 sq.ft · 4 Bedrooms · 3 Baths · House
· Fireplace · Equipped kitchen
Jarrettown · 3,434 sq.ft · 4 Bedrooms · 3 Baths · House · Fireplace · Equipped kitchen
Offer deadline sunday 9pm. Welcome to 769 Roslyn Avenue, a spacious 4-bedroom, 3.5-bath home offering a flexible layout, generous room sizes and plenty of space both inside and out. From the huge driveway, a covered front porch provides a welcoming entrance, while the stone exterior adds character to the front of the home. Step inside and youll find several comfortable living spaces. The den features a wood burning fireplace and new carpet, while the newly remodeled living room(2023) is one of the homes standout rooms, with exposed wood beams, a gas fireplace, and built-in shelving. An additional sunroom/bonus room surrounded by windows provides yet another place to relax, work or entertain. At the heart of the home is the impressive 500+ square-foot custom kitchen addition, refinished in 2026. This is a kitchen designed for everyday use as much as entertaining, with extensive KraftMaid cabinetry, granite countertops, a 9-foot island with seating, a Wolf 5-burner gas cooktop, double wa
USD 715,000
1087 Tyson Avenue
View photo
House · for sale
USD 485,000
USD 234/sq.ft
Updated
1087 Tyson Avenue
Jarrettown
· 2,067 sq.ft · 5 Bedrooms · 2 Baths · House
· Garden · Equipped kitchen
Jarrettown · 2,067 sq.ft · 5 Bedrooms · 2 Baths · House · Garden · Equipped kitchen
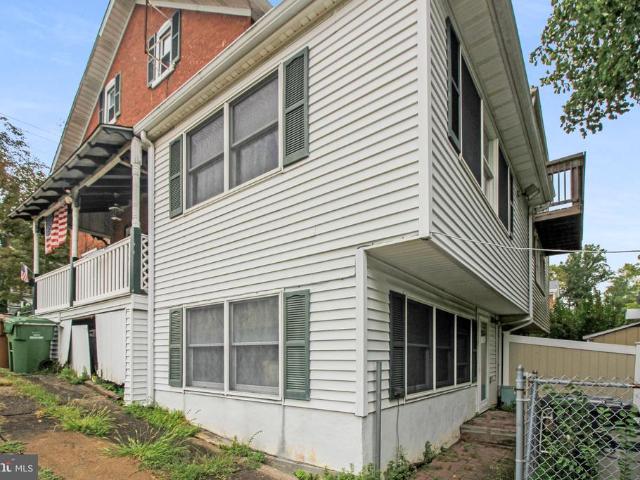
Home sweet home! Welcome to 1087 Tyson Avenue, a charming detached duplex in Abington Township with recent updates and inviting spaces inside and out. The welcoming enclosed front porch is the perfect place to enjoy your morning coffee, settle in with a good book, or unwind at the end of the day. Step inside the newly renovated first-floor residence to find attractive flooring, comfortable living space, and a kitchen with abundant cabinetry for all your cooking essentials along with 2 bedrooms and a full bathroom. Upstairs, the second-floor residence offers 3 generously sized bedrooms and a full bathroom. Outside, the backyard provides a lovely setting for summer gatherings, gardening, or simply enjoying some fresh air. Situated within the Abington School District, this property offers a charming neighborhood setting with shopping, dining, and transportation nearby. Come explore and discover all that this welcoming property has to offer! Book your showing today!
USD 485,000
618 Highland Avenue
View photo
House · for sale
USD 525,000
USD 210/sq.ft
618 Highland Avenue
Jarrettown
· 2,497 sq.ft · 4 Bedrooms · 2 Baths · House
· Deck · Equipped kitchen
Jarrettown · 2,497 sq.ft · 4 Bedrooms · 2 Baths · House · Deck · Equipped kitchen
Room to come togetherand space for privacy! This corner property in Glenside offers a standout feature: a true main-level in-law suite with its own side entrance, separate living room, spacious bedroom with ceiling fan, and a fully accessible bathroom featuring a walk-in shower and grab bars in both the bathroom and shower. Designed for accessible living, the suite connects directly to the main homes living room and shares the spacious eat-in kitchen, offering a thoughtful balance of independence and connection. The main home welcomes you with a covered front porch and an entrance foyer with a generous coat closet. The living room features built-in glass-front shelving, while the formal dining room offers chair rail detailing. The large eat-in kitchen includes a gas cooktop with vent hood, built-in wall oven, dishwasher, refrigerator, and two pantry closets. At the rear of the home, a comfortable family room opens to the rear deck and includes a laundry closet with washer and dryer. A
USD 525,000
776 Brooke Road
View photo
House · for sale
USD 559,000
USD 350/sq.ft
776 Brooke Road
Jarrettown
· 1,593 sq.ft · 3 Bedrooms · 2 Baths · House
· Equipped kitchen
Jarrettown · 1,593 sq.ft · 3 Bedrooms · 2 Baths · House · Equipped kitchen
Welcome to this completely renovated gem located in the sought-after Northwoods neighborhood and the highly-rated Springfield Township School District! Move right into this charming 3 bedroom, 2.5 bath single family home. The main floor features a bright, open-concept living area with beautiful hardwood flooring in the living room and dining area that flows into a showstopping new kitchen equipped with crisp white shaker cabinets, stunning quartz countertops, and brand-new appliances. Bright and spacious family room with new half bath complete the first floor. Upstairs is boasting a spacious primary suite with spacious closet and new full bath with beautiful tile shower. Two additional good-sized bedrooms and a fully updated hallway bath. Spacious screen in porch off the living room for outside living. Enjoy ultimate peace of mind with extensive renovations and upgrades, including brand kitchen and baths, redone floors, new plumbing, new tankless hot water heater, fresh paint, new ligh
USD 559,000
1136 Edge Hill Road #
View photo
House · for sale
USD 380,000
USD 271/sq.ft
1136 Edge Hill Road #
Jarrettown
· 1,399 sq.ft · 3 Bedrooms · 2 Baths · House
· Garden · Equipped kitchen
Jarrettown · 1,399 sq.ft · 3 Bedrooms · 2 Baths · House · Garden · Equipped kitchen
Nestled in the charming Abington neighborhood, this 1925 cottage-style home seamlessly blends classic craftsmanship with modern comforts, creating an inviting sanctuary. The previous owner was a well respected horticulturist within the community for many years who curated a meticulous garden filled with native year round plantings. The gardens have to be seen to be really appreciated. With a generous 1,403 square feet of thoughtfully designed living space, this residence offers a perfect balance of warmth and comfort. Step inside to discover a traditional floor plan that flows effortlessly from room to room. The heart of the home is the spacious family room, which is conveniently located off the kitchen, making it an ideal space for both relaxation and entertaining. Natural light pours in through the windows, highlighting the rich wood floors that add a touch of elegance throughout. The kitchen is a culinary enthusiast's dream, featuring upgraded countertops and an eat-in area that inv
USD 380,000
2871 Rossiter Avenue
View photo
Townhouse · for sale
USD 404,900
USD 225/sq.ft
2871 Rossiter Avenue
Jarrettown
· 1,798 sq.ft · 3 Bedrooms · 1 Bath · Townhouse
· Garden · Equipped kitchen
Jarrettown · 1,798 sq.ft · 3 Bedrooms · 1 Bath · Townhouse · Garden · Equipped kitchen
Welcome to this beautifully updated home featuring a fresh, modern interior and plenty of comfortable living space. The home offers an inviting open-concept layout with gorgeous hardwood floors throughout, creating a warm and cohesive feel. The updated kitchen features rich wood cabinetry, granite countertops, stainless-steel appliances, a stylish tile backsplash, and a convenient center islandperfect for everyday cooking and entertaining. The bright living and dining areas provide plenty of natural light and flexible space for relaxing or hosting guests. The bathroom features a modern vanity and contemporary tile finishes. Spacious bedrooms offer hardwood flooring, ample natural light, and generous closet space. Outside, enjoy a large private yard with plenty of room for outdoor activities, gardening, entertaining, or simply relaxing. The property also offers convenient access to the homes mechanical and utility areas. Move-in ready and thoughtfully updated, this home combines classic
USD 404,900
2226 Parkview Avenue
View photo
House · for sale
USD 750,000
USD 217/sq.ft
2226 Parkview Avenue
Jarrettown
· 3,455 sq.ft · 4 Bedrooms · 2 Baths · House
· Equipped kitchen · Parking
Jarrettown · 3,455 sq.ft · 4 Bedrooms · 2 Baths · House · Equipped kitchen · Parking
1 of only 3 IMMEDIATE move in's! A brand-new 4-bedroom, 2.5-bath home in Willow Grove in Abington School District, where quality construction meets gorgeous finishes throughout. The main level includes a half bath, a large walk in mud room/closet on the 1st floor along with a1-car garage that keeps everyday life organized from the moment you walk in. The kitchen is anchored by a large pantry with room for everything. Upstairs, the primary suite is a true retreat, with a spacious walk-in closet and a spa-style bath featuring gorgeous, modern tile throughout. Every detail has been chosen with care and built to last, so there is nothing left to update. Located in Abington School District and just steps from Willow Grove Park Mall, 2226 combines new-construction craftsmanship with everyday convenience. Schedule your private tour today. *2 homesites remain to allow the buyer to choose finishes. Photos of the interior are of 2233 Old Welsh Road.
USD 750,000
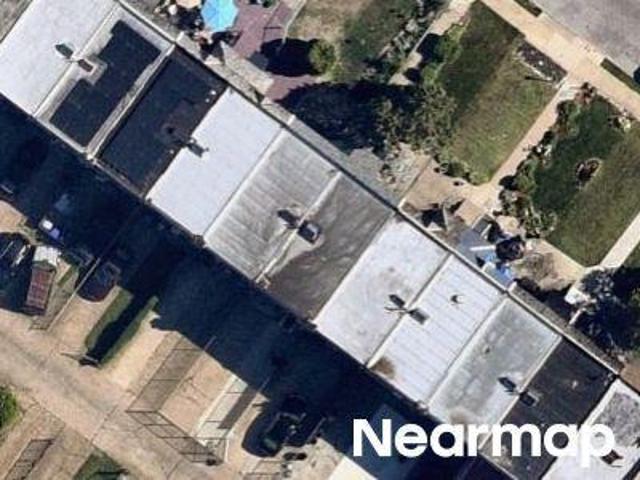
Byberry Rd
View photo
House · for sale
Request Details
New
Byberry Rd
Jarrettown
· 1,615 sq.ft · 3 Bedrooms · 1 Bath · House
Jarrettown · 1,615 sq.ft · 3 Bedrooms · 1 Bath · House
This home is in preforeclosure, which means the homeowner is in default (missed payments). Therefore, there could be an opportunity to strike a great deal with the owner and the bank
Request Details
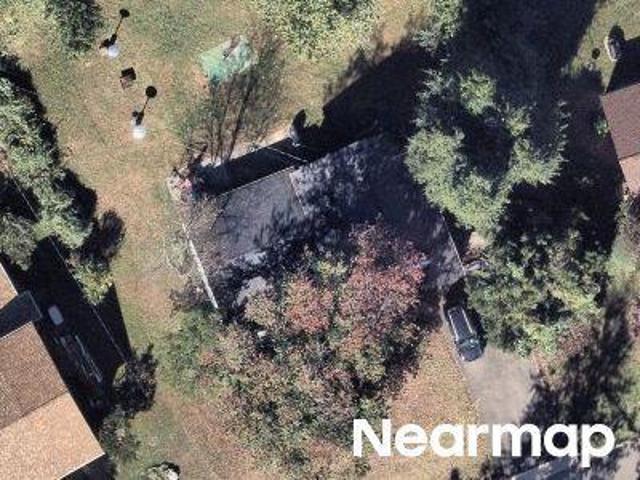
Ashley Dr
View photo
House · for sale
Request Details
New
Ashley Dr
Jarrettown
· 1,959 sq.ft · 4 Bedrooms · 2 Baths · House
Jarrettown · 1,959 sq.ft · 4 Bedrooms · 2 Baths · House
This is a Real Estate-Owned (REO)/post-foreclosure home owned or managed by a bank. All offers are considered; however, the highest and best will most likely be accepted
Request Details
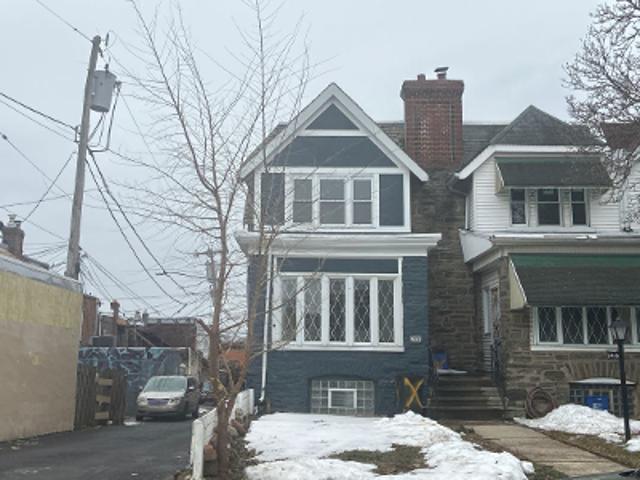
Rugby St
View photo
Townhouse · for sale
Request Details
New
Rugby St
Jarrettown
· 1,163 sq.ft · 3 Bedrooms · 2 Baths · Townhouse
Jarrettown · 1,163 sq.ft · 3 Bedrooms · 2 Baths · Townhouse
This home is in preforeclosure, which means the homeowner is in default (missed payments). Therefore, there could be an opportunity to strike a great deal with the owner and the bank
Request Details
Osbourne Ave
View photo
House · for sale
Request Details
Updated
Osbourne Ave
Jarrettown
· 1,356 sq.ft · 3 Bedrooms · 1 Bath · House
Jarrettown · 1,356 sq.ft · 3 Bedrooms · 1 Bath · House
This home is in preforeclosure, which means the homeowner is in default (missed payments). Therefore, there could be an opportunity to strike a great deal with the owner and the bank
Request Details
Windsor Pass
View photo
Condo · for sale
Request Details
Updated
Windsor Pass
Jarrettown
· 1,432 sq.ft · 2 Bedrooms · 2 Baths · Condo
Jarrettown · 1,432 sq.ft · 2 Bedrooms · 2 Baths · Condo
This home is in preforeclosure, which means the homeowner is in default (missed payments). Therefore, there could be an opportunity to strike a great deal with the owner and the bank
Request Details
Linsay Way Aka 694 Linsey Way
View photo
House · for sale
USD 554,883
Updated
Linsay Way Aka 694 Linsey Way
Jarrettown
· House
Jarrettown · House
This home is in preforeclosure, which means the homeowner is in default (missed payments). Therefore, there could be an opportunity to strike a great deal with the owner and the bank
USD 554,883
Kottler Dr
View photo
House · for sale
Request Details
Updated
Kottler Dr
Jarrettown
· 3,832 sq.ft · 4 Bedrooms · 2 Baths · House
Jarrettown · 3,832 sq.ft · 4 Bedrooms · 2 Baths · House
This home is in preforeclosure, which means the homeowner is in default (missed payments). Therefore, there could be an opportunity to strike a great deal with the owner and the bank
Request Details
Michener Ave
View photo
Condo · for sale
Request Details
Updated
Michener Ave
Jarrettown
· 1,238 sq.ft · 3 Bedrooms · 2 Baths · Condo
Jarrettown · 1,238 sq.ft · 3 Bedrooms · 2 Baths · Condo
This home is in preforeclosure, which means the homeowner is in default (missed payments). Therefore, there could be an opportunity to strike a great deal with the owner and the bank
Request Details
Williams Ave
View photo
House · for sale
Request Details
Updated
Williams Ave
Jarrettown
· 1,163 sq.ft · 3 Bedrooms · 2 Baths · House
Jarrettown · 1,163 sq.ft · 3 Bedrooms · 2 Baths · House
This home is in preforeclosure, which means the homeowner is in default (missed payments). Therefore, there could be an opportunity to strike a great deal with the owner and the bank
Request Details
Rock Creek Dr
View photo
House · for sale
Request Details
Updated
Rock Creek Dr
Jarrettown
· 3,132 sq.ft · 3 Bedrooms · 2 Baths · House
Jarrettown · 3,132 sq.ft · 3 Bedrooms · 2 Baths · House
This home is in preforeclosure, which means the homeowner is in default (missed payments). Therefore, there could be an opportunity to strike a great deal with the owner and the bank
Request Details
77th Ave
View photo
Condo · for sale
Request Details
Updated
77th Ave
Jarrettown
· 1,528 sq.ft · 4 Bedrooms · 1 Bath · Condo
Jarrettown · 1,528 sq.ft · 4 Bedrooms · 1 Bath · Condo
This home is in preforeclosure, which means the homeowner is in default (missed payments). Therefore, there could be an opportunity to strike a great deal with the owner and the bank
Request Details

Get email alerts

Don't miss out: be the first to know about new properties

The alert was correctly created

On subscribing you accept the conditions of use and the privacy policy
Alert
Receive new ads in your inbox
Save this search
Receive alerts for new listings

We'll send you an email when we have new properties for: "Properties for sale in Jarrettown"

The alert was correctly created

Glenside, Abington township Montgomery County Pennsylvania
Edge Hill, Glenside Abington township Montgomery County Pennsylvania
Get email alerts and be the first to see new listings
Required field
On subscribing I accept the terms of the privacy policy
Perfect! You'll soon start receiving new listings via email
Alert
Receive an email when we have new ads for Properties for sale in Jarrettown
Save this search
Filters

Bedrooms

Size (sq.ft)

sq.ft
sq.ft

Price

USD
USD

Property type

Bathrooms

Clear all filters
Receive notifications when new entries are published.