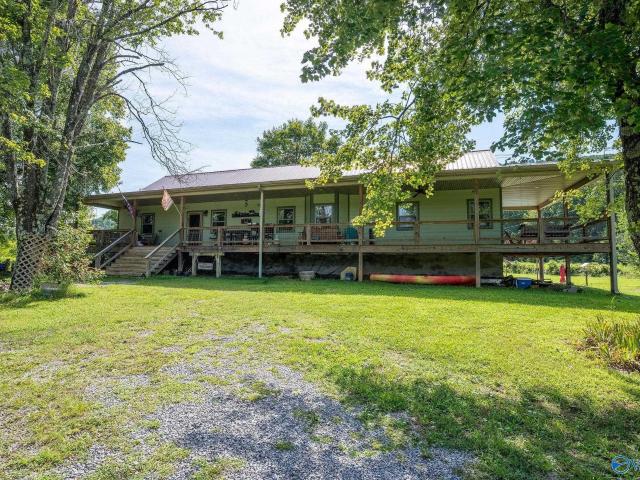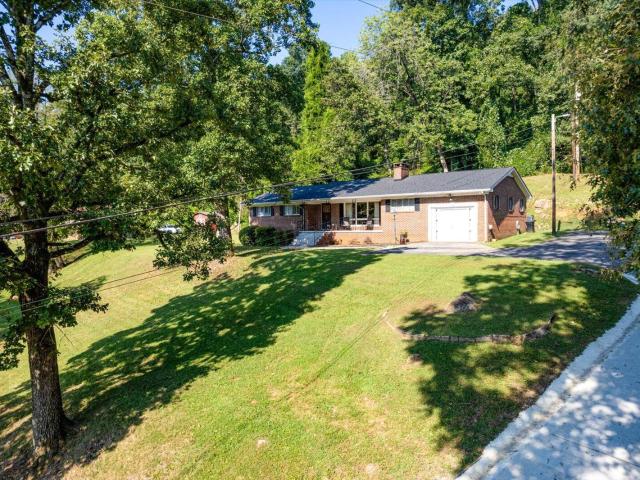
313 properties for sale in Jasper town

190 Jasper Gulch Drive
View photo
House · for sale
USD 429,900
USD 261/sq.ft
190 Jasper Gulch Drive
Jasper town
· 1,647 sq.ft · 4 Bedrooms · 3 Baths · House
· Equipped kitchen · Swimming pool
Jasper town · 1,647 sq.ft · 4 Bedrooms · 3 Baths · House · Equipped kitchen · Swimming pool
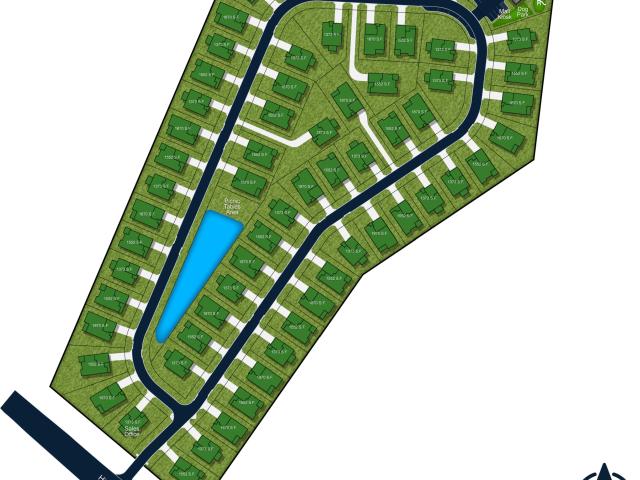
Welcome to your new home in Jasper Gulch, a 68 single family home community in the heart of Jasper. The Casey model comes loaded with amazing features and features a 4 bedroom 3 full bath design (den can be option). Spacious interior with an amazing Great Room design to allow plenty of space for gathering and entertaining. You are greeted by a covered front porch leading to the foyer. Ensuite bedroom/den a great spot for guests, in-law quarters or teen room. Chef style kitchen with center island features full stainless steel appliance package as well. Builder is loading the home with top quality brands and finishes and you can custom design by going to to make this Casey model your own and select your location within the community as well. Community will have small lake plus a community center with pool, playground and even a fenced in dog park for the furry family members. Jasper Gulch is located directly across from Jasper Middle School and next door to future home of New Beginnings
USD 429,900
1283 New Home Road
View photo
House · for sale
USD 238,900
USD 217/sq.ft
1283 New Home Road
Jasper town
· 1,098 sq.ft · 3 Bedrooms · 2 Baths · House
· Equipped kitchen
Jasper town · 1,098 sq.ft · 3 Bedrooms · 2 Baths · House · Equipped kitchen
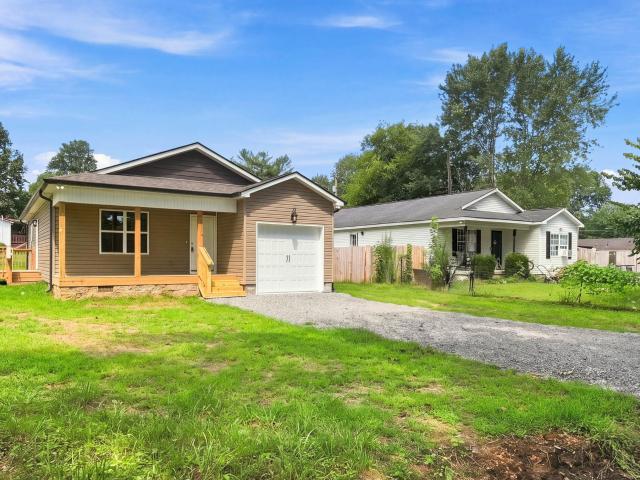
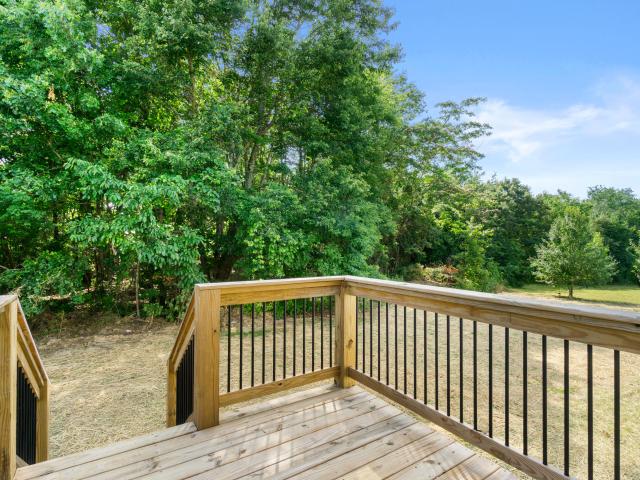
New Construction! Nestled only 20 minutes to Chattanooga, this charming one level home has it all. Three bedrooms, 2 full baths, open floor plan with lvp waterproof flooring. The kitchen has ample cabinets, stainless appliances and granite counter tops. The primary bedroom has ensuite bath with walk-in shower, walk-in closet and double vanity. Stop outside to your beautiful covered front porch great for relaxing on these hot summer days. Huge 1.3 acre flat lot prefect for relaxing or hosting gatherings. Make your appt today
USD 238,900
210 Success Drive
View photo
House · for sale
USD 215,000
USD 151/sq.ft
210 Success Drive
Jasper town
· 1,421 sq.ft · 3 Bedrooms · 2 Baths · House
Jasper town · 1,421 sq.ft · 3 Bedrooms · 2 Baths · House
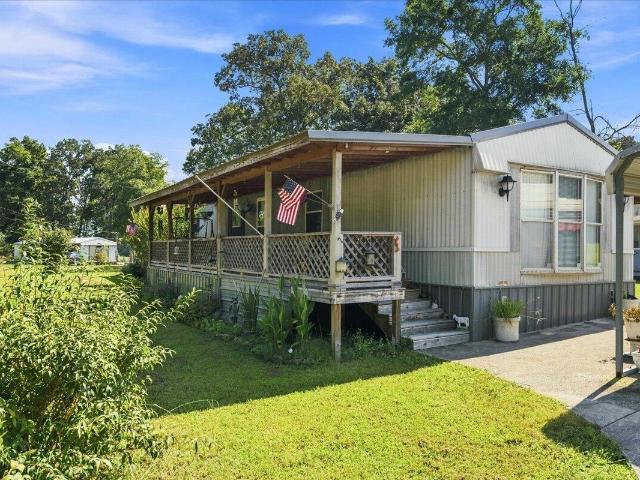
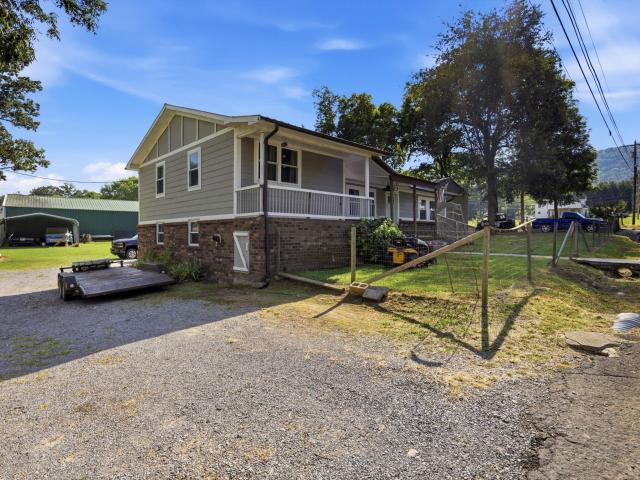
Welcome to this well-maintained three-bedroom, two-bath manufactured home with a desirable split-bedroom layout. The private primary suite sits on one side, with two additional bedrooms and a full bath on the other. Enjoy a large bonus room addition-perfect for a second living area, game room, or hobby space-plus a separate laundry room. The home sits on just under an acre of level, usable land with both front and rear covered carports/porches, ideal for relaxing outdoors. A standout feature is the second residence, an efficiency-style apartment that offers excellent flexibility for guests, extended family, or potential rental income. You'll also find an oversized metal storage building with a roll-up door, great for vehicles, equipment, and all your storage needs
USD 215,000
318 Locust Avenue
View photo
House · for sale
USD 242,500
USD 201/sq.ft
318 Locust Avenue
Jasper town
· 1,206 sq.ft · 2 Bedrooms · 1 Bath · House
· Patio · Garden · Parking · Equipped kitchen
Jasper town · 1,206 sq.ft · 2 Bedrooms · 1 Bath · House · Patio · Garden · Parking · Equipped kitchen
Charm and personality meet thoughtful updates in this 2-bedroom, 1.5-bath home. A covered front porch welcomes you, and inside you'll find wood floors, new windows with plantation shutters, and new interior and exterior doors. The kitchen has been refreshed with tile flooring and butcher block countertops, and the whole home has been freshly painted inside and out. The large fenced backyard has plenty of room to play, garden, or entertain, with a back patio for outdoor dining. The detached garage adds plenty of storage for tools, hobbies, and gear. Move-in ready with character you won't find in new construction. Schedule your showing today!
USD 242,500
412 Isbill Road
View photo
House · for sale
USD 384,900
USD 214/sq.ft
412 Isbill Road
Jasper town
· 1,798 sq.ft · 4 Bedrooms · 2 Baths · House
· Garden · Deck · Equipped kitchen
Jasper town · 1,798 sq.ft · 4 Bedrooms · 2 Baths · House · Garden · Deck · Equipped kitchen
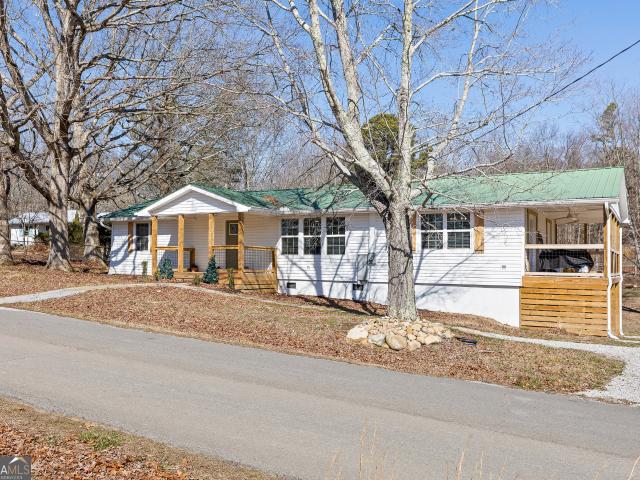
Welcome to Lookout Valley. One of Chattanooga's up-and-coming areas, where a peaceful, country-like setting meets the convenience of being just minutes from downtown! Situated at the base of Elder Mountain, this beautifully remodeled ranch offers the best of both worlds with a spacious yard, mountain surroundings, and easy access to all that Chattanooga has to offer. Remodeled in 2023, this 4-bedroom, 2-bath home has been thoughtfully updated and continues to show beautifully. Updates include LVP flooring throughout, new siding and windows, updated lighting, remodeled bathrooms, and a stylish kitchen featuring updated cabinetry, granite countertops, backsplash, and appliances. The roof and HVAC were replaced in 2020, providing additional peace of mind. The spacious layout offers plenty of room for everyday living, with four bedrooms and two full baths. Step outside to the large backyard and deck, where there's plenty of space for children, pets, gardening, entertaining, or simply enjoy
USD 384,900
106 Woodlawn Drive
View photo
House · for sale
USD 165,000
USD 128/sq.ft
106 Woodlawn Drive
Jasper town
· 1,281 sq.ft · 3 Bedrooms · 2 Baths · House
· Equipped kitchen
Jasper town · 1,281 sq.ft · 3 Bedrooms · 2 Baths · House · Equipped kitchen
This 3 bedroom 2 bath single level home is waiting for you. Offering large open kitchen with dining area only steps away, walk-in shower, soft water treatment system, central unit replaced 3 years ago
USD 165,000
411 Pine Avenue
View photo
House · for sale
USD 283,900
USD 87/sq.ft
411 Pine Avenue
Jasper town
· 3,261 sq.ft · 5 Bedrooms · 2 Baths · House
· Patio · Fireplace · Equipped kitchen · Parking
Jasper town · 3,261 sq.ft · 5 Bedrooms · 2 Baths · House · Patio · Fireplace · Equipped kitchen · Parking
Discover a unique opportunity in the growing downtown area of South Pittsburg. This all brick ranch offers flexibility, space, and income potential, ideal for homeowners, investors, or multigenerational living. The home is USDA and THDA financing approved, offering additional financing opportunities for qualified buyers. The main level features a bright living room with large front windows, a separate dining area, and a glass enclosed sunroom perfect for year round enjoyment. The kitchen provides access to a covered carport with a wood burning fireplace, creating a great outdoor gathering space. Upstairs includes two bedrooms and one full bath. The finished lower level has its own private entrance and parking, making it ideal for rental or in law living. It includes a second living area, kitchen, two bedrooms, full bath, laundry room, and a covered walk out patio. The current owners have rented the property in the past and continue to receive interest from people looking to rent, offer
USD 283,900
207 Magnolia Avenue
View photo
House · for sale
USD 289,900
USD 125/sq.ft
207 Magnolia Avenue
Jasper town
· 2,314 sq.ft · 4 Bedrooms · 2 Baths · House
· Equipped kitchen
Jasper town · 2,314 sq.ft · 4 Bedrooms · 2 Baths · House · Equipped kitchen
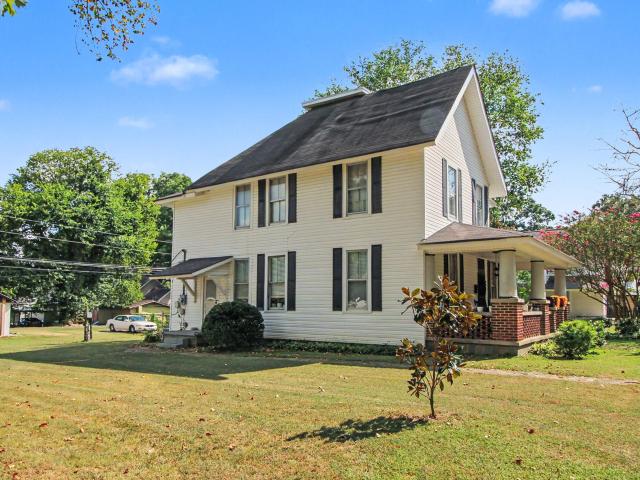
A 1930 two-story on a big, level lot in the middle of South Pittsburg, under mature shade trees with crepe myrtle blooming at the corner of the house. The covered porch runs the width of the front on brick piers. Deep enough for rocking chairs and shaded all afternoon. Inside, hardwood floors and a separate dining room keep the original layout, and four bedrooms plus a dedicated laundry room give this one the kind of room newer construction at the price doesn't have. The lot is the other half of the story: lawn on all four sides, flat and open, and at the back of the property a separate guest house finished out as its own small home. Living area, kitchenette, bedroom, full bath, its own entry and its own heat and air. The elementary school is two blocks away and downtown South Pittsburg is minutes off
USD 289,900
125 Waters Edge Way
View photo
House · for sale
USD 225,000
USD 565/sq.ft
125 Waters Edge Way
Jasper town
· 398 sq.ft · 1 Bedroom · 1 Bath · House
· Garden
Jasper town · 398 sq.ft · 1 Bedroom · 1 Bath · House · Garden
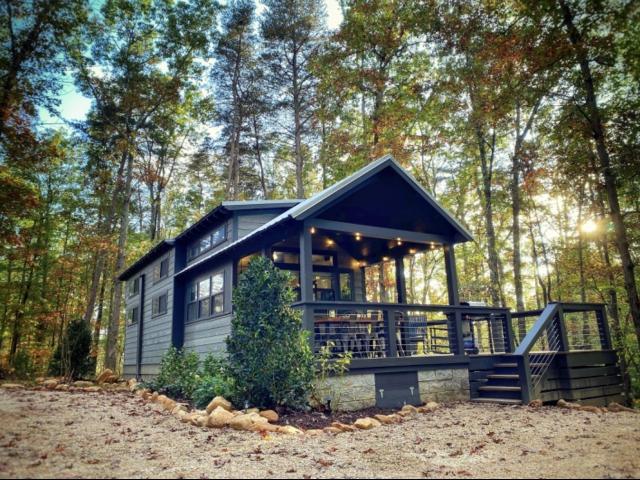
Luxurious Gated Tiny Home Community – Investment Opportunity! Nestled within the serene woods of Monteagle Mountain, just 1.5 hours from Nashville and 45 minutes from Chattanooga, this unique gated tiny home community offers an unparalleled opportunity for investors in the thriving Short-Term Rental (STR) market. Prime Location: Perfectly situated for those looking to escape the hustle and bustle while being within easy reach of two major cities, making it a prime destination for short-term renters. Tranquil, Secluded Setting: Surrounded by lush woods, this tiny home boasts a private backyard with forest views and a cozy fire pit – perfect for unwinding after a day of adventure. Outdoor Activities: Direct access to hiking and biking trails, ideal for nature enthusiasts. Explore the beauty of Tracy City in the Mountain or visit local attractions and restaurants nearby. Investor Opportunity: Non-owner occupied, short-term rental-friendly. Take advantage of the growing demand for unique,
USD 225,000
349 Clubhouse Drive
View photo
House · for sale
USD 679,999
USD 314/sq.ft
349 Clubhouse Drive
Jasper town
· 2,164 sq.ft · 3 Bedrooms · 2 Baths · House
· Fireplace · Equipped kitchen · Parking
Jasper town · 2,164 sq.ft · 3 Bedrooms · 2 Baths · House · Fireplace · Equipped kitchen · Parking
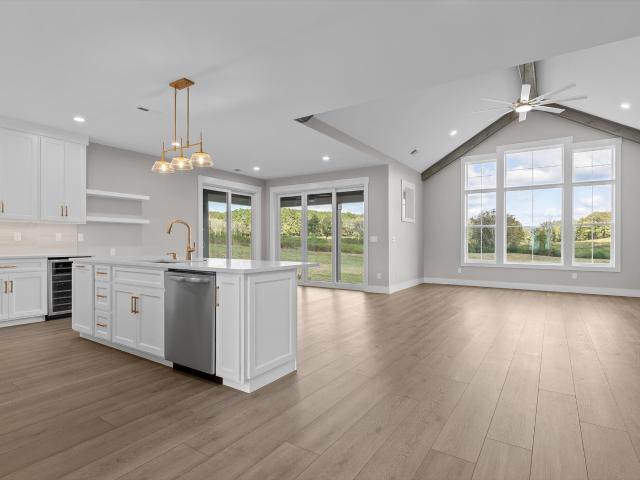
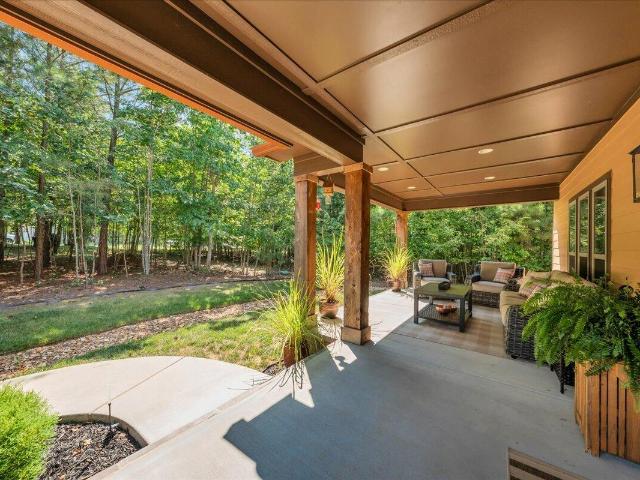
Celebrate life at Crown Harbor, a subdivision near Nickajack Lake. This newly constructed residence features exemplary craftsmanship with brick, board-and-batten siding, and cedar beams. The front porch offers a winter view of the lake. Inside, the home boasts expansive floor-to-ceiling windows and an open floor plan. Vaulted ceilings with stained beams extend overhead, complemented by wide-plank flooring and a contemporary linear fireplace. The kitchen is equipped with pristine white cabinetry, quartz countertops, brass accents, a generous island, ample pantry space, and a marble tile backsplash. The primary suite includes a spa-inspired bathroom with dual vanities, Crystal chandeliers a freestanding soaking tub, and a glass-enclosed shower. The main floor also contains two additional bedrooms and a well-appointed bathroom with quartz tiles. A gracious foyer and a versatile fourth bedroom or flex space upstairs with plenty of room for expansion. A two-car garage and extra room to park
USD 679,999
2500 Raulston Falls Rd
View photo
House · for sale
USD 645,900
USD 307/sq.ft
2500 Raulston Falls Rd
Jasper town
· 2,099 sq.ft · 3 Bedrooms · 2 Baths · House
· Fireplace · Equipped kitchen · Swimming pool
Jasper town · 2,099 sq.ft · 3 Bedrooms · 2 Baths · House · Fireplace · Equipped kitchen · Swimming pool
Welcome to mountain living in the sought-after gated community of Jasper Highlands! This beautiful single story home offers 3 bedrooms, 2 full bathrooms, and an inviting open concept design perfect for both everyday living and entertaining. The spacious kitchen features granite countertops, contemporary cabinetry, stainless-steel appliances and a large island overlooking the dining and living areas. Gather around the cozy gas fireplace or step outside and enjoy the peaceful mountain setting from the covered front porch and outdoor living area. The primary suite provides a relaxing retreat with double closets, separate vanities, a soaking tub, walk-in shower and private water closet. Thoughtfully designed with comfortable one level living, generous natural light and stylish finishes throughout. Jasper Highlands offers much more than a home, it is a mountain lifestyle. Residents enjoy an impressive collection of community amenities including 2 pools, tennis courts, 4 pickleball courts, a
USD 645,900
624 Holmes Avenue
View photo
House · for sale
USD 69,900
USD 70/sq.ft
624 Holmes Avenue
Jasper town
· 990 sq.ft · 1 Bedroom · 1 Bath · House
Jasper town · 990 sq.ft · 1 Bedroom · 1 Bath · House
Investment opportunity! With the Google expansion now in progress, the contractors need a place to live while they are here building the data center. This corner lot and house property is a fixer upper, but for the right person this is a great opportunity. Large lot next door that may allow for an additional house to to be construction. House is to be sold'as is, where is' in its current condition. Seller is offering a statutory warranty deed. Only one bedroom has a closet, but 2 other rooms have the ability to be converted into bedrooms with an addition of a chifforobe. Public water and gas. Unsure about public sewer
USD 69,900
545 Clubhouse Drive
View photo
House · for sale
USD 799,900
USD 309/sq.ft
545 Clubhouse Drive
Jasper town
· 2,583 sq.ft · 3 Bedrooms · 2 Baths · House
· Fireplace · Equipped kitchen
Jasper town · 2,583 sq.ft · 3 Bedrooms · 2 Baths · House · Fireplace · Equipped kitchen
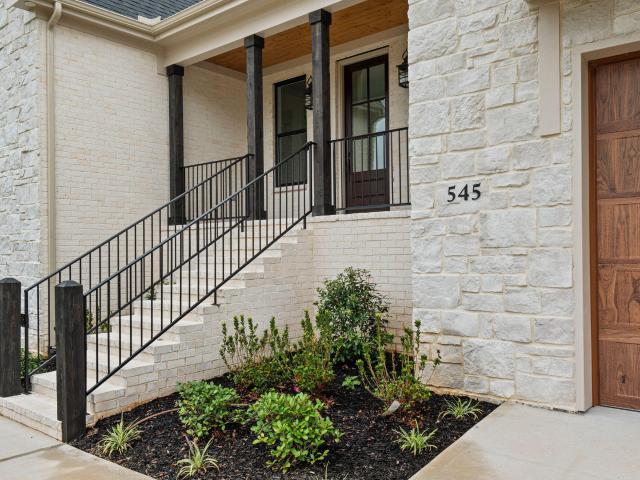
Welcome to 545 Clubhouse Drive, a newly built home located in Crown Harbor, a gated community along the shores of Nickajack Lake. Thoughtfully designed with a warm, elevated style, this home combines beautiful architectural details with comfortable everyday living. Step inside to a striking great room featuring soaring vaulted ceilings, exposed wood beams, hardwood flooring, and a dramatic floor-to-ceiling fireplace. Large windows bring in abundant natural light, while the open layout creates an easy flow into the kitchen and dining areas. The kitchen serves as the heart of the home with an oversized island offering generous workspace and seating, abundant cabinetry, beautiful countertops, statement lighting, and a spacious walk-in pantry. The primary suite offers a relaxing retreat with a detailed ceiling and beautifully finished bath featuring dual vanities, a freestanding soaking tub, oversized glass-enclosed shower, and generous walk-in closet. An expansive bonus room provides flex
USD 799,900
120 Dennis Road
View photo
House · for sale
USD 335,000
USD 189/sq.ft
120 Dennis Road
Jasper town
· 1,765 sq.ft · 7 Bedrooms · 5 Baths · House
· Deck · Equipped kitchen · Air conditioning · Cellar
Jasper town · 1,765 sq.ft · 7 Bedrooms · 5 Baths · House · Deck · Equipped kitchen · Air conditioning · Cellar
Motivated sellers + buyer incentive! Take advantage of 1% toward buyer closing costs with the preferred lender! Discover peaceful living in this beautifully renovated 4-bedroom, 3-bath home nestled in the scenic hills of Trenton, GA. Offering exceptional flexibility, the home features a fully separate basement apartment with its own private entrance, kitchen, and laundry-ideal for multi-generational living, guests, a home office, or potential rental income. Inside, enjoy new flooring throughout, brand-new windows, and beautifully updated kitchens featuring soft-close cabinetry, granite countertops, stainless steel appliances, and a stunning marble island upstairs. The spacious primary suite offers a walk-through closet and stylish en-suite bath with quartz countertops and a walk-in shower. Step outside to a covered deck overlooking 1.26 acres and a cozy fire pit area-perfect for relaxing or entertaining. Major improvements include a new furnace, AC, electrical, and plumbing, along with
USD 335,000
690 Ditch Gap Road
View photo
House · for sale
USD 350,000
USD 295/sq.ft
690 Ditch Gap Road
Jasper town
· 1,184 sq.ft · 3 Bedrooms · 3 Baths · House
· Garden · Parking
Jasper town · 1,184 sq.ft · 3 Bedrooms · 3 Baths · House · Garden · Parking
Escape to the mountains and enjoy the peace and serenity you have been longing for. This rustic cottage situated on 5.56 acres, with Prentice Cooper State Forest as it's backdrop, offer stunning views of the mountains, spectacular skies and incredible sunsets. The cottage was designed to take in all the beauty nature has to offer. This spacious cottage offers an inviting front porch, lots of windows, an open floor plan, various storage areas and lots of charm! Home is self sufficient with a top of the line wood stove that is plumbed to heat the entire home along with the home being served with well water. It is comfortable and offers plenty of places to relax and enjoy life. There is a single car garage, a 2 car carport and an additional single car carport to park your camper in addition to the large shed with covered parking for your tractor and ATVs. The owner has cleared the property for lots of parking, ATV trails and a nice sized level spot that could be used for a small garden or
USD 350,000
258 E Hills Road
View photo
House · for sale
USD 294,000
USD 281/sq.ft
258 E Hills Road
Jasper town
· 1,044 sq.ft · 3 Bedrooms · 1 Bath · House
· Garden · Equipped kitchen · Parking
Jasper town · 1,044 sq.ft · 3 Bedrooms · 1 Bath · House · Garden · Equipped kitchen · Parking
Welcome home to this immaculate brick rancher, perfectly situated on a spacious half-acre lot just minutes from town and only a short 30-minute drive to downtown Chattanooga. This well-maintained home offers an inviting open floor plan with 3 bedrooms, 1 full bath, and 1 half bath, providing comfortable and functional living space. The kitchen offers convenient access to the attached garage, while the large yard provides plenty of room for outdoor entertaining, gardening, pets, or simply relaxing and enjoying the peaceful surroundings. Storage is plentiful with a wired 10' x 12' storage building with an attached 9' x 7' shed, plus an additional 8' x 10' storage building. Outdoor enthusiasts will love being just 5 minutes from the river and within a short drive of several state parks, offering endless opportunities for boating, fishing, hiking, and exploring. With its convenient location, generous outdoor space, and immaculate condition, this charming brick home is truly move-in ready a
USD 294,000
5640 Us 41 #1 14, Jasper, US, TN
View photo
Apartment · for sale
USD 1,210,000
5640 Us 41 #1 14, Jasper, US, TN
Jasper town
· 15 Bedrooms · 15 Baths · Apartment
Jasper town · 15 Bedrooms · 15 Baths · Apartment
14 Unit Efficiency Apartments. Originally built as a hotel, this 14 Unit Apartment Rental, has been expertly refurbished. Tons of charm and only 17 miles or 27 minutes to Chattanooga. Excellent for Chattanooga, Monteagle, Sequatchie Valley workforce needs. Great for the outdoor enthusiast, who would work in Chattanooga during the week and would want to enjoy the outdoors on the weekend. Walking distance to the Sequatchie River's canoeing and Kayaking. Only minutes to Nickajack Lake and it's award-winning Bass fishing and water sports. Bring your ski-boat and make a day of it on the lake! Nearby Monteagle gives you tons of Hiking Opportunities, such as the Fiery Gizzard Trail. This 14 Unit Rental is perfectly located to fulfill part of the growing need for workforce housing in a very tight housing market in the area
USD 1,210,000
315 Browbend Drive
View photo
House · for sale
USD 1,275,000
USD 348/sq.ft
315 Browbend Drive
Jasper town
· 3,660 sq.ft · 4 Bedrooms · 4 Baths · House
· Fireplace · Equipped kitchen
Jasper town · 3,660 sq.ft · 4 Bedrooms · 4 Baths · House · Fireplace · Equipped kitchen
Modern Timber Retreat with Panoramic Views of Lake Nickajack: Perched high above Lake Nickajack in Guild, Tennessee, this modern timber retreat captures one of the most breathtaking vantage points in the South. Every window frames a living masterpiece. The shimmering lake below, the ridgelines of the Cumberland Plateau beyond, and skies that shift like a painting throughout the day. Architecturally stunning from every angle, the home showcases rich stonework, tempered-glass railings, and sweeping single-pitch rooflines with tongue-and-groove detail. Multiple outdoor sitting areas invite you to relax and take in the views, while the 1.8-acre lot offers ample space to play, unwind, and enjoy total privacy. Inside, the design reflects the touch of a gifted interior designer. The open living space features a dramatic stone fireplace and walls of glass that make the view part of the experience. The chef's kitchen is a showpiece. Blending high-end function and artistry. Complete with luxury
USD 1,275,000
169 Turner Avenue
View photo
House · for sale
Request Details
169 Turner Avenue
Jasper town
· 2,745 sq.ft · 4 Bedrooms · 2 Baths · House
· Fireplace · Equipped kitchen · Parking
Jasper town · 2,745 sq.ft · 4 Bedrooms · 2 Baths · House · Fireplace · Equipped kitchen · Parking
Public Auction: Saturday, August 8th, 2026 at 10:30 a. M. cst. Selling in Tracts or as a Whole! Investors Take Note. 2.61+. Acres with Location, location, location in the heart of Jasper, TN! This property has something for everyone with 2 terrific homes & 3 lots all of which will be selling in Tracts or as a Whole! If you're looking for investment property this could be it since the possibilities are endless. Live, work, rent, build. Here's a spot where you could build your own real estate empire! Tract #1.17+. Acre Tract, Tract #2.93+. Acre Tract, Tract #3.18+. Acre Tract, Tract #4 This great brick rancher offers over 1,600 square feet of space with 3 bedrooms & 1 bath on. 94+. Acres. Tract #5 The main house is all brick and features over 2,700 square feet of living space all on one level. It has formal living & dining space, 4 bedrooms, 3.5 baths, a great kitchen with stainless appliances, and a huge den with stacked stone fireplace plus a 2-car garage situated on. 39+. Acres. This
Request Details
673 Highway 150
View photo
House · for sale
USD 300,000
USD 137/sq.ft
673 Highway 150
Jasper town
· 2,185 sq.ft · 4 Bedrooms · 2 Baths · House
· Garden · Deck · Fireplace · Equipped kitchen
Jasper town · 2,185 sq.ft · 4 Bedrooms · 2 Baths · House · Garden · Deck · Fireplace · Equipped kitchen
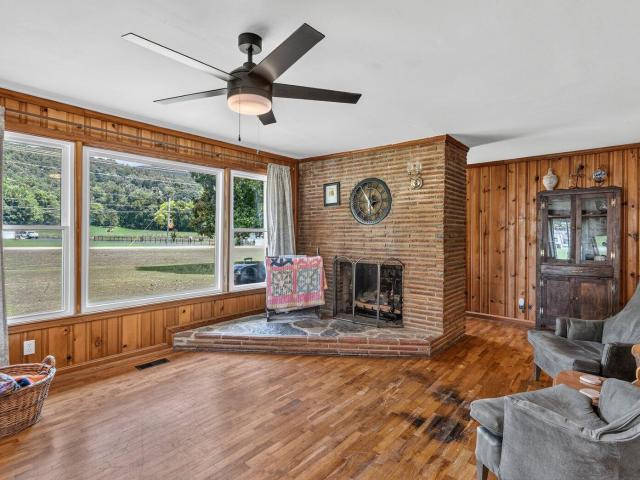
One-level living, Castle Rock views, and 1.35 acres to spread out in Jasper! This 1950s ranch offers approximately 2,195 square feet, four bedrooms, and two full baths, with hardwood floors, warm wood accents, and original details that give it character. A large picture window brings the mountain view into the living room, where a brick fireplace creates a welcoming focal point. The kitchen offers ample cabinetry and workspace and connects easily to the dining and living areas. Four bedrooms provide flexibility for guests, a home office, or hobbies, while the oversized laundry and utility room has space for a freezer and everyday storage. Outside, enjoy the deck, mature trees, fenced backyard, greenhouse, and separate outbuilding. Whether you're looking for single-level space, a place to garden, or a home with a little personality, 673 Highway 150 is worth a closer look. *County mapping indicates a portion of the lot is within a mapped flood zone. The seller has not been required to ca
USD 300,000
786 Castleview Circle
View photo
House · for sale
USD 289,000
USD 241/sq.ft
786 Castleview Circle
Jasper town
· 1,195 sq.ft · 3 Bedrooms · 2 Baths · House
· Garden · Equipped kitchen · Parking
Jasper town · 1,195 sq.ft · 3 Bedrooms · 2 Baths · House · Garden · Equipped kitchen · Parking
Welcome to affordable new construction in Jasper, Tennessee! This move-in ready home offers a fresh, low-maintenance option for first-time buyers, downsizers, or anyone looking for the benefits of a brand-new home at an approachable price point. Inside, you'll find a bright, open-concept living and kitchen area with durable flooring throughout, recessed lighting, white cabinetry, granite countertops, stainless steel appliances, and plenty of space for everyday living and entertaining. Neutral finishes throughout make the home easy to personalize from day one. Outside, enjoy a covered front porch, private driveway, attached one-car garage, and a manageable yard with room to relax, play, or make it your own. Conveniently located in Jasper and the heart of Marion County, this home provides easy access to local schools, shopping, dining, and the surrounding Sequatchie Valley while keeping Chattanooga within reach. If you've been searching for new construction in Jasper, TN without stretchi
USD 289,000
209 Owens Street
View photo
House · for sale
USD 250,000
USD 125/sq.ft
209 Owens Street
Jasper town
· 1,991 sq.ft · 3 Bedrooms · 2 Baths · House
· Parking · Lift
Jasper town · 1,991 sq.ft · 3 Bedrooms · 2 Baths · House · Parking · Lift
Welcome to your dream property in scenic Sequatchie! This spacious 3-bedroom, 2-bathroom home offers 1,998 sq. Ft. of comfortable living space, perfectly blending functional design with incredible outdoor functionality. Car enthusiasts, mechanics, or hobbyists will fall in love with the massive 30x40 detached garage, complete with a 4,000 lbs car lift ready for your next project or equipment storage. The property also features two additional outbuildings, offering endless possibilities for a workshop, extra storage, or hobby spaces. Nestled in a prime location for outdoor lovers, you are just minutes away from local ATV trails, parks, and nearby natural caves with serene natural springs. Whether you're looking for a working homestead, a mechanic's paradise, or an adventure-ready retreat, this property has it all. Schedule your showing today!
USD 250,000
670 Cherokee Path
View photo
House · for sale
USD 984,500
USD 349/sq.ft
670 Cherokee Path
Jasper town
· 2,820 sq.ft · 3 Bedrooms · 2 Baths · House
· Fireplace · Equipped kitchen
Jasper town · 2,820 sq.ft · 3 Bedrooms · 2 Baths · House · Fireplace · Equipped kitchen
Welcome to an exceptional custom-built home in Jasper Highlands, where refined design, modern technology, and peaceful surroundings come together beautifully. Offering approximately 2,854 sq. Ft. this elegant single-level residence features an open, airy design with soaring ceilings and a desirable split-bedroom floor plan providing privacy for the primary suite. At the heart of the home is a beautifully appointed chef's kitchen designed for both everyday living and entertaining. Premium Café appliances, a gas range, built-in wall oven, convection microwave, custom cabinetry, and an oversized island create a stunning and functional gathering space. A 30-inch GE Smart Home Hub touchscreen above the cooking area adds an impressive touch of technology with entertainment capabilities, dual cameras, smart-home functionality, and integrated ventilation. The main living area is anchored by a dramatic floor-to-ceiling stone gas fireplace, bringing warmth and architectural character to the open
USD 984,500
3775 Crockett Pointe
View photo
House · for sale
USD 1,750,000
USD 460/sq.ft
3775 Crockett Pointe
Jasper town
· 3,800 sq.ft · 3 Bedrooms · 3 Baths · House
· Fireplace · Equipped kitchen
Jasper town · 3,800 sq.ft · 3 Bedrooms · 3 Baths · House · Fireplace · Equipped kitchen
Set on 1.87 acres along the bluff, this custom Cane-built home completed in 2023 combines striking modern architecture, high-end finishes and incredible views with spaces designed for both everyday living and entertaining. The 3-bedroom, 3.5-bath home makes an immediate impression with a soaring 20-foot ceiling in the great room, gas fireplace, custom built-ins and walls of windows that bring the bluff setting into the heart of the home. Ten-foot ceilings throughout the remainder of the home and engineered hardwood flooring create a bright, open feel. At the center of the home, the kitchen features a dramatic waterfall island, gas cooktop, double ovens, dedicated refrigerator, dual dishwashers and custom cabinetry. The adjoining butler's pantry offers exceptional storage and is equipped with a full-size freezer. A spacious laundry room with a utility sink is conveniently located just off the kitchen. The primary suite includes an an impressive oversized walk-in closet and a beautifully
USD 1,750,000
706 Holly Avenue
View photo
House · for sale
USD 165,000
USD 129/sq.ft
706 Holly Avenue
Jasper town
· 1,270 sq.ft · 2 Bedrooms · 1 Bath · House
· Garden · Fireplace
Jasper town · 1,270 sq.ft · 2 Bedrooms · 1 Bath · House · Garden · Fireplace
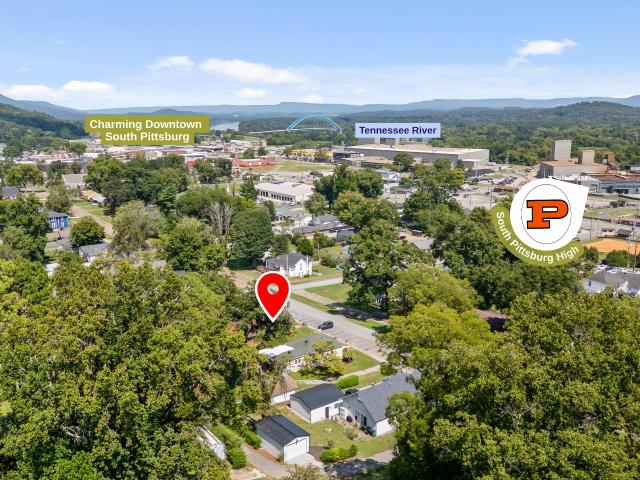
Welcome to charming South Pittsburg! Conveniently located, 1-level home features a spacious yard and prime location just 1 turn from Downtown South Pittsburg. Whether you're looking for a primary residence, reno project, or investment opportunity, this 2 bedroom, 1 (updated! )bathroom home holds tons of potential. The covered front porch opens into the living and dining rooms, which share a see-through fireplace. A mudroom/laundry area is located at the rear of the home and connects to covered outdoor storage and a desirable backyard. Location is a standout feature! Just down the street, enjoy the iconic Lodge Cast Iron Factory Store & Museum, Big Bad Breakfast, local shopping, and dining. WALK 3 minutes to South Pittsburg High School or 10 minutes to Moore Park. 10 minute drive from Sweetens Cove, an award-winning golf course recognized among TN's top golf destinations. Enjoy proximity to the TN River, beautiful views, and the iconic Shelby Rhinehart Bridge. Major employers in the are
USD 165,000
4660 Dempsey Way
View photo
Townhouse · for sale
USD 670,000
USD 299/sq.ft
4660 Dempsey Way
Jasper town
· 2,239 sq.ft · 3 Bedrooms · 3 Baths · Townhouse
· Office room · Equipped kitchen
Jasper town · 2,239 sq.ft · 3 Bedrooms · 3 Baths · Townhouse · Office room · Equipped kitchen
Black Creek sits up on Aetna Mountain, where it's usually a few degrees cooler than it is down in town. A lot of people who move here say that was one of the first things they noticed. 4660 Dempsey Way is a townhome in The Villas, and it was built for people who want to enjoy that setting without spending their free time on upkeep. Dwell Designed Construction built the home, and it has 3 bedrooms, 3.5 baths, and 2,245 square feet. The primary bedroom is on the main floor and has its own bathroom, so you don't have to use the stairs to get through a normal day. There's also a second bedroom and a full bath on the main level for guests. A separate flex room can be an office, a craft room, or storage, whatever you need it to be. The living room, kitchen, and dining area share one open space under vaulted ceilings, and the windows let in plenty of natural light. Out back there's a covered porch where you can sit with your coffee in the morning or wind down at night. Upstairs you'll find th
USD 670,000
230 Clubhouse Drive
View photo
House · for sale
USD 675,000
USD 248/sq.ft
230 Clubhouse Drive
Jasper town
· 2,713 sq.ft · 4 Bedrooms · 2 Baths · House
· Office room · Deck · Fireplace · Equipped kitchen
Jasper town · 2,713 sq.ft · 4 Bedrooms · 2 Baths · House · Office room · Deck · Fireplace · Equipped kitchen
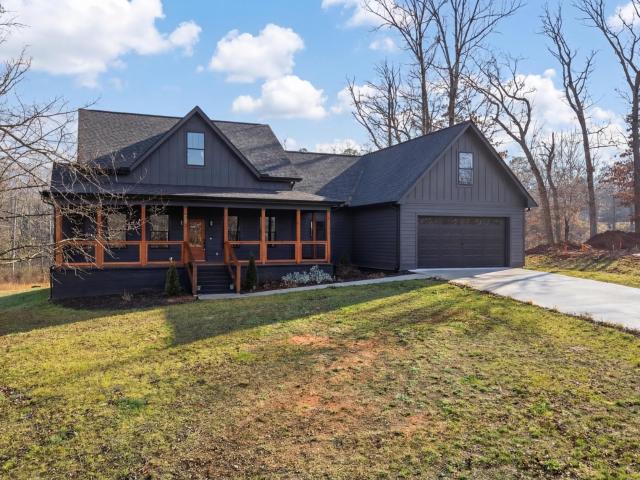
Modern farmhouse living with mountain and pond views in gated Nickajack Shores! Built in 2024 and better than new, this 4-bedroom, 2.5-bath home sits on a 0.39-acre lot at the entrance of the community, backing up to two ponds with the ridgeline rising beyond the treetops. A charcoal board-and-batten exterior, black-framed windows, and a wraparound covered porch with tongue-and-groove ceiling and stained cedar posts set the tone before you ever step inside. Through the front door, a dramatic office/flex room wrapped in black picture-frame molding with a brass chandelier makes an immediate statement. The great room opens up under a vaulted ceiling with a custom built-in media wall, linear electric fireplace, and lighted display shelving, all anchored by wide-plank engineered hardwood that runs throughout the main level. A recent 150 sq. Ft. expansion of the living area adds even more room to spread out, and French doors open directly to the back deck. The kitchen is the showpiece: deep
USD 675,000
13330 County Road 91
View photo
House · for sale
USD 635,000
USD 260/sq.ft
13330 County Road 91
Jasper town
· 2,433 sq.ft · 3 Bedrooms · 2 Baths · House
· Fireplace · Parking · Cellar
Jasper town · 2,433 sq.ft · 3 Bedrooms · 2 Baths · House · Fireplace · Parking · Cellar
53+ acres + 2021 custom home + mountain views + pasture + pond + barn! Wake up to breathtaking mountain views and enjoy the privacy of approximately 53 acres in Hogjaw Valley. Built in 2021, this beautiful 3-bedroom, 2-bath home features granite countertops, a cozy fireplace, and a spacious primary suite with a soaking tub and walk-in shower. Relax in the sunroom or enjoy the views from the wrap-around porch. The property offers a pond, beautiful pastureland, wooded hunting opportunities, and a barn for livestock, equipment, or storage. A basement garage provides secure parking, storage, workspace, or storm shelter. Modern living, usable land, and endless possibilities!
USD 635,000
2485 River Bluffs Drive
View photo
House · for sale
USD 799,000
USD 318/sq.ft
2485 River Bluffs Drive
Jasper town
· 2,508 sq.ft · 3 Bedrooms · 2 Baths · House
· Fireplace · Equipped kitchen · Swimming pool
Jasper town · 2,508 sq.ft · 3 Bedrooms · 2 Baths · House · Fireplace · Equipped kitchen · Swimming pool
Nestled on 2.2 private acres in the sought-after gated community of Jasper Highlands, this stunning 2018-built home offers breathtaking Tennessee mountain views, panoramic ridge views, and a private in-ground pool surrounded by mature pines. Designed for both everyday living and entertaining, this property combines spacious indoor living with exceptional outdoor amenities and a peaceful, private setting. Offering approximately 2,513 square feet of thoughtfully designed living space, the home features rich hardwood floors, soaring ceilings, and a dramatic stacked-stone fireplace that serves as the focal point of the spacious great room. The open-concept floor plan connects the great room, dining area, and kitchen, creating an inviting space for gatherings and everyday living. The chef-inspired kitchen features granite countertops, custom gray cabinetry, a herringbone tile backsplash, gas range, and stainless steel appliances. The open kitchen layout provides plenty of workspace while ke
USD 799,000
1000 Laurel Avenue
View photo
House · for sale
USD 359,000
USD 170/sq.ft
1000 Laurel Avenue
Jasper town
· 2,110 sq.ft · 3 Bedrooms · 1 Bath · House
· Parking · Fireplace · Equipped kitchen
Jasper town · 2,110 sq.ft · 3 Bedrooms · 1 Bath · House · Parking · Fireplace · Equipped kitchen
Beautiful 3 Bedroom Brick home in South Pittsburg on Laurel Ave sitting on 15.84 acres. Home features include Spacious Living Room with great mountain view with a remote controlled gas fireplace. Large den/family room with wet bar and separate private entrance. Den/family room could be converted to be used as mother-in-law suite. 10 x 13 Laundry room. Large Kitchen with plenty of Cabinet Space and Breakfast Nook. Separate Dining Room. 30X24 Detached Garage. Home is being sold as is. Roof is new and the HVAC was recently serviced and 8 years old
USD 359,000

Get email alerts

Don't miss out: be the first to know about new properties

The alert was correctly created

On subscribing you accept the conditions of use and the privacy policy
Alert
Receive new ads in your inbox
Save this search
Receive alerts for new listings

We'll send you an email when we have new properties for: "Properties for sale in Jasper town"

The alert was correctly created

Harrison, District 9 Hamilton County Tennessee
East Ridge city
Get email alerts and be the first to see new listings
Required field
On subscribing I accept the terms of the privacy policy
Perfect! You'll soon start receiving new listings via email
Alert
Receive an email when we have new ads for Properties for sale in Jasper town
Save this search
Filters

Bedrooms

Size (sq.ft)

sq.ft
sq.ft

Price

USD
USD

Property type

Bathrooms

Clear all filters
Receive notifications when new entries are published.