We use first and third party cookies, among others, Analytical and Advertising cookies, to analyze traffic, display ads tailored to your likely interest and improve user experience. If you continue browsing you accept our Cookie Policy. Our partners
2,136 houses for sale in Jeffries Point
View photo
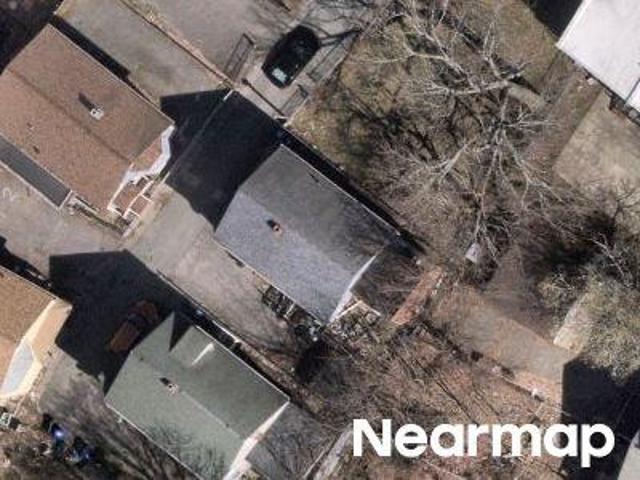
House · for sale
Request Details
Updated
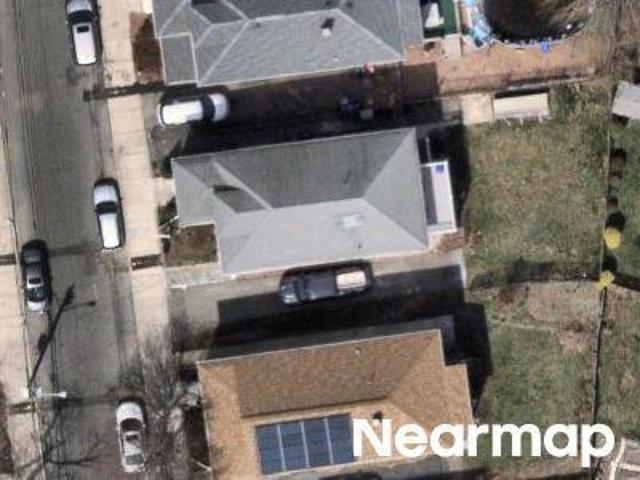
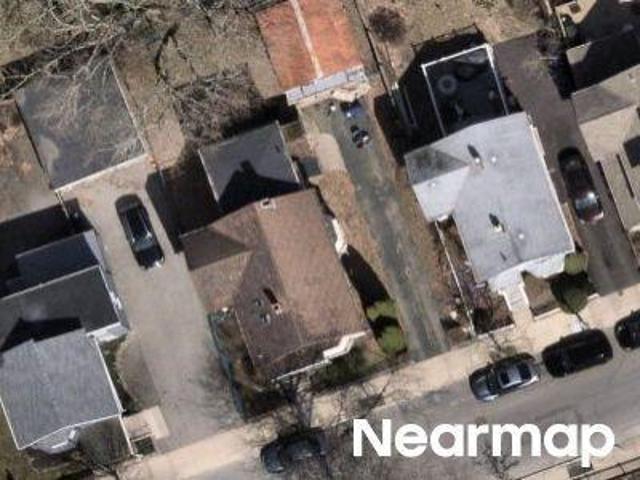
Home St
Jeffries Point
· 2,110 sq.ft · 4 Bedrooms · 3 Baths · House
Jeffries Point · 2,110 sq.ft · 4 Bedrooms · 3 Baths · House
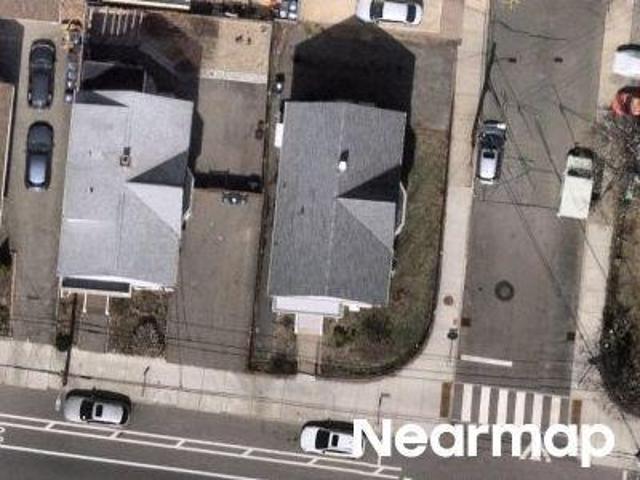
This home is in preforeclosure, which means the homeowner is in default (missed payments). Therefore, there could be an opportunity to strike a great deal with the owner and the bank
This home is in preforeclosure, which means the homeowner is in default (missed payments). Therefore, there could be an opportunity to strike a great deal with the owner and the bank
Request Details
View photo
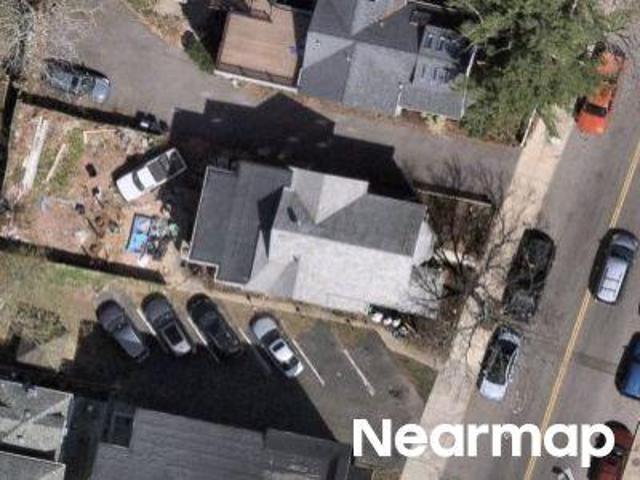
House · for sale
Request Details
Updated
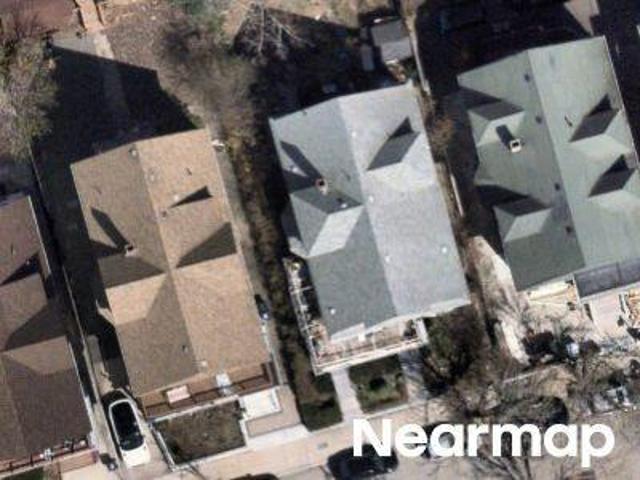
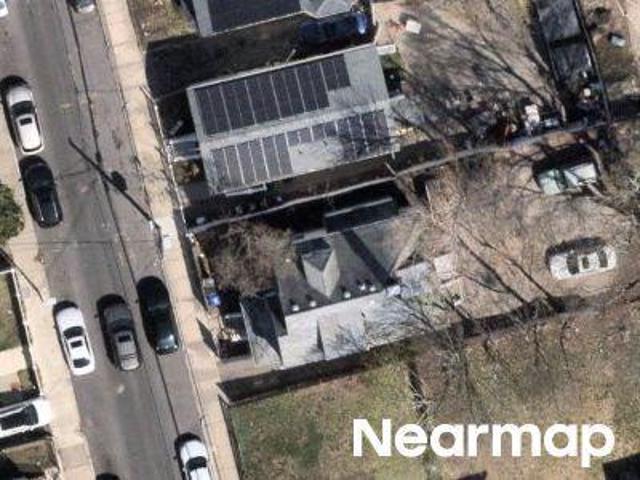
Harlem St
Jeffries Point
· 4,123 sq.ft · 6 Bedrooms · 2 Baths · House
Jeffries Point · 4,123 sq.ft · 6 Bedrooms · 2 Baths · House
This home is in preforeclosure, which means the homeowner is in default (missed payments). Therefore, there could be an opportunity to strike a great deal with the owner and the bank
This home is in preforeclosure, which means the homeowner is in default (missed payments). Therefore, there could be an opportunity to strike a great deal with the owner and the bank
Request Details
View photo
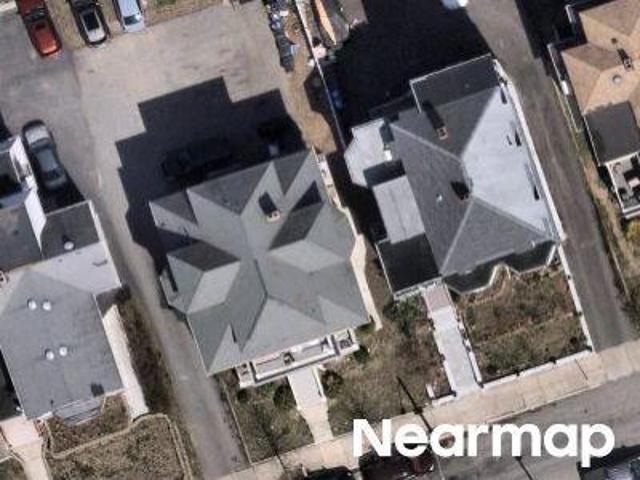
House · for sale
Request Details
Updated
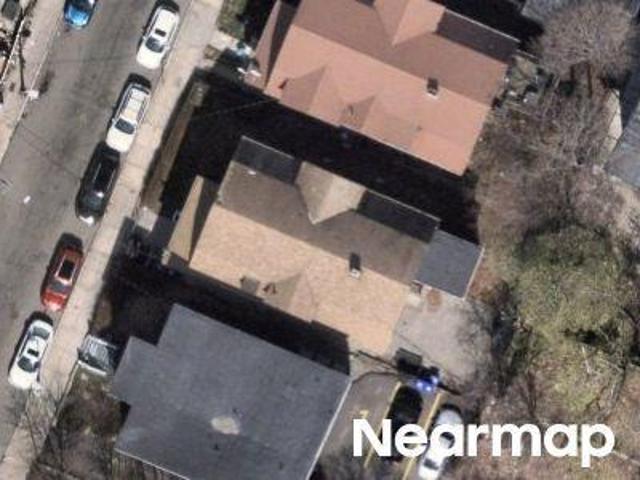
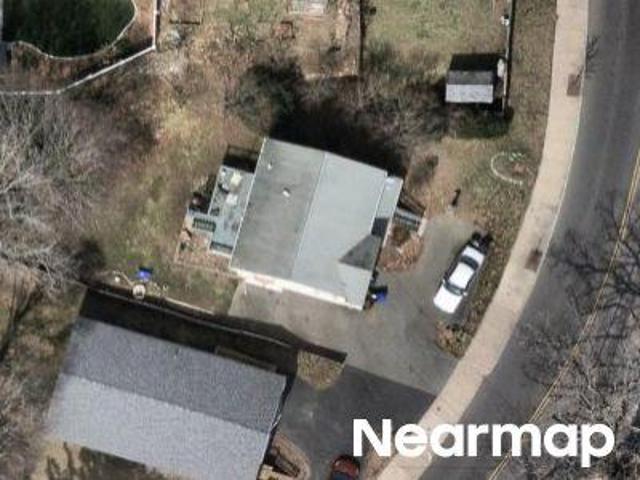
Brinsley St
Jeffries Point
· 3,358 sq.ft · 8 Bedrooms · 3 Baths · House
Jeffries Point · 3,358 sq.ft · 8 Bedrooms · 3 Baths · House
This home is in preforeclosure, which means the homeowner is in default (missed payments). Therefore, there could be an opportunity to strike a great deal with the owner and the bank
This home is in preforeclosure, which means the homeowner is in default (missed payments). Therefore, there could be an opportunity to strike a great deal with the owner and the bank
Request Details
View photo
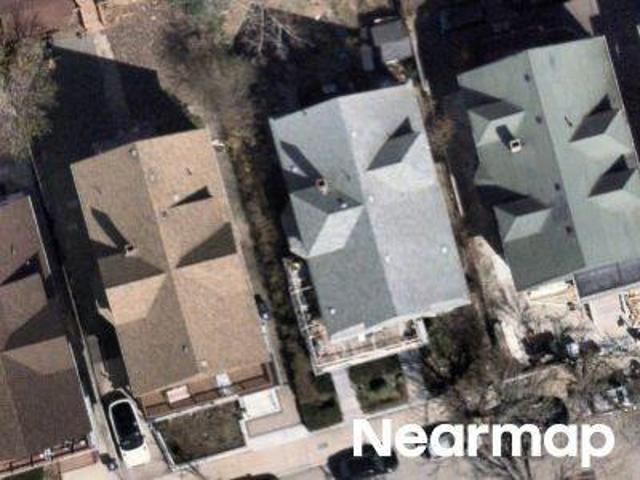
House · for sale
Request Details
Updated
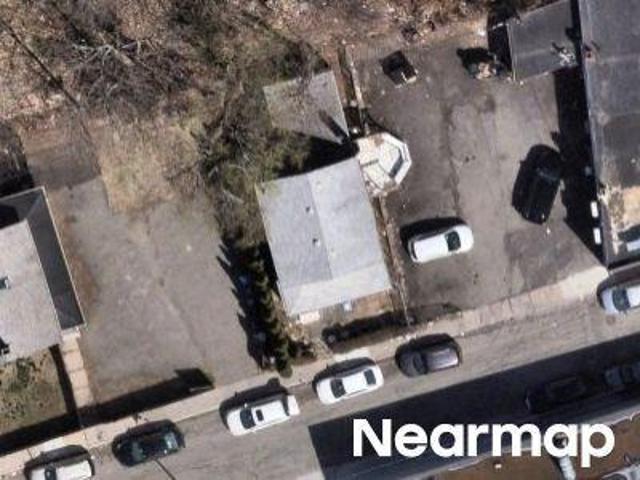
Brinsley St
Jeffries Point
· 3,757 sq.ft · 7 Bedrooms · 3 Baths · House
Jeffries Point · 3,757 sq.ft · 7 Bedrooms · 3 Baths · House
This home is in preforeclosure, which means the homeowner is in default (missed payments). Therefore, there could be an opportunity to strike a great deal with the owner and the bank
This home is in preforeclosure, which means the homeowner is in default (missed payments). Therefore, there could be an opportunity to strike a great deal with the owner and the bank
Jeffries Point · 1,862 sq.ft · 5 Bedrooms · 2 Baths · House
This home is in preforeclosure, which means the homeowner is in default (missed payments). Therefore, there could be an opportunity to strike a great deal with the owner and the bank
This home is in preforeclosure, which means the homeowner is in default (missed payments). Therefore, there could be an opportunity to strike a great deal with the owner and the bank
Request Details
View photo
House · for sale
Request Details
Updated
Washington St
Jeffries Point
· 2,551 sq.ft · 5 Bedrooms · 2 Baths · House
Jeffries Point · 2,551 sq.ft · 5 Bedrooms · 2 Baths · House
This is a Real Estate-Owned (REO)/post-foreclosure home owned or managed by a bank. All offers are considered; however, the highest and best will most likely be accepted
This is a Real Estate-Owned (REO)/post-foreclosure home owned or managed by a bank. All offers are considered; however, the highest and best will most likely be accepted
Request Details
View photo
House · for sale
Request Details
Updated
King St
Jeffries Point
· 6 Bedrooms · 2 Baths · House
Jeffries Point · 6 Bedrooms · 2 Baths · House
This home is in preforeclosure, which means the homeowner is in default (missed payments). Therefore, there could be an opportunity to strike a great deal with the owner and the bank
This home is in preforeclosure, which means the homeowner is in default (missed payments). Therefore, there could be an opportunity to strike a great deal with the owner and the bank
Request Details
View photo
House · for sale
Request Details
Updated
Harlem St
Jeffries Point
· 4,101 sq.ft · 6 Bedrooms · 2 Baths · House
Jeffries Point · 4,101 sq.ft · 6 Bedrooms · 2 Baths · House
This home is in preforeclosure, which means the homeowner is in default (missed payments). Therefore, there could be an opportunity to strike a great deal with the owner and the bank
This home is in preforeclosure, which means the homeowner is in default (missed payments). Therefore, there could be an opportunity to strike a great deal with the owner and the bank
Request Details
View photo
House · for sale
Request Details
Updated
Euclid St
Jeffries Point
· 2,196 sq.ft · 6 Bedrooms · 2 Baths · House
Jeffries Point · 2,196 sq.ft · 6 Bedrooms · 2 Baths · House
This home is in preforeclosure, which means the homeowner is in default (missed payments). Therefore, there could be an opportunity to strike a great deal with the owner and the bank
This home is in preforeclosure, which means the homeowner is in default (missed payments). Therefore, there could be an opportunity to strike a great deal with the owner and the bank
Request Details
View photo
House · for sale
Request Details
Updated
Edson St
Jeffries Point
· 1,894 sq.ft · 6 Bedrooms · 1 Bath · House
Jeffries Point · 1,894 sq.ft · 6 Bedrooms · 1 Bath · House
This home is in preforeclosure, which means the homeowner is in default (missed payments). Therefore, there could be an opportunity to strike a great deal with the owner and the bank
This home is in preforeclosure, which means the homeowner is in default (missed payments). Therefore, there could be an opportunity to strike a great deal with the owner and the bank
Request Details
View photo
House · for sale
Request Details
Updated
Forest St
Jeffries Point
· 1,679 sq.ft · 3 Bedrooms · 1 Bath · House
Jeffries Point · 1,679 sq.ft · 3 Bedrooms · 1 Bath · House
This home is in preforeclosure, which means the homeowner is in default (missed payments). Therefore, there could be an opportunity to strike a great deal with the owner and the bank
This home is in preforeclosure, which means the homeowner is in default (missed payments). Therefore, there could be an opportunity to strike a great deal with the owner and the bank
Request Details
View photo
House · for sale
Request Details
Updated
W Tremlett St
Jeffries Point
· 1,335 sq.ft · 2 Bedrooms · 1 Bath · House
Jeffries Point · 1,335 sq.ft · 2 Bedrooms · 1 Bath · House
This home is in preforeclosure, which means the homeowner is in default (missed payments). Therefore, there could be an opportunity to strike a great deal with the owner and the bank
This home is in preforeclosure, which means the homeowner is in default (missed payments). Therefore, there could be an opportunity to strike a great deal with the owner and the bank
Request Details
View photo
House · for sale
Request Details
Updated
Belmont St
Jeffries Point
· 2,702 sq.ft · 7 Bedrooms · 2 Baths · House
Jeffries Point · 2,702 sq.ft · 7 Bedrooms · 2 Baths · House
This home is in preforeclosure, which means the homeowner is in default (missed payments). Therefore, there could be an opportunity to strike a great deal with the owner and the bank
This home is in preforeclosure, which means the homeowner is in default (missed payments). Therefore, there could be an opportunity to strike a great deal with the owner and the bank
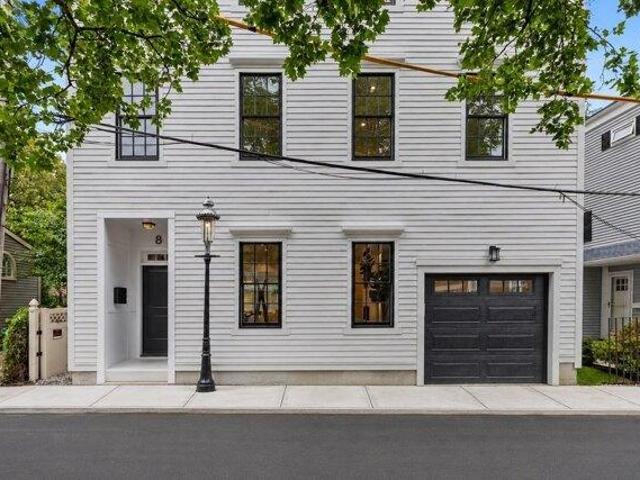
8 Lawrence Street offers the rare opportunity to enjoy the space and lifestyle of a suburban home right in the heart of Charlestown. With over 4,000 sq. ft. of custom-designed living space, this newly constructed home redefines luxury city living. Enter directly from the attached garage into an expansive open-concept main floor, where a sun-filled living room is framed by detailed crown molding and millwork. The gourmet chef's kitchen flows seamlessly into a dedicated dining room that opens to a private patio and backyard, a true rarity in the city. The 2nd floor is home to a luxurious primary suite with 2 spacious walk-in closets and a spa-like en-suite bathroom, plus a secondary bedroom with its own en-suite and a laundry room. On the 3rd floor, you'll find 2 additional bedrooms with en-suite baths, along with a home office overlooking the surrounding greenery. A full roof deck offers sweeping views of Charlestown and the city skyline
8 Lawrence Street offers the rare opportunity to enjoy the space and lifestyle of a suburban home right in the heart of Charlestown. With over 4,000 sq. ft. of custom-designed living space, this newly constructed home redefines luxury city living. Enter directly from the attached garage into an expansive open-concept main floor, where a sun-filled living room is framed by detailed crown molding and millwork. The gourmet chef's kitchen flows seamlessly into a dedicated dining room that opens to a private patio and backyard, a true rarity in the city. The 2nd floor is home to a luxurious primary suite with 2 spacious walk-in closets and a spa-like en-suite bathroom, plus a secondary bedroom with its own en-suite and a laundry room. On the 3rd floor, you'll find 2 additional bedrooms with en-suite baths, along with a home office overlooking the surrounding greenery. A full roof deck offers sweeping views of Charlestown and the city skyline
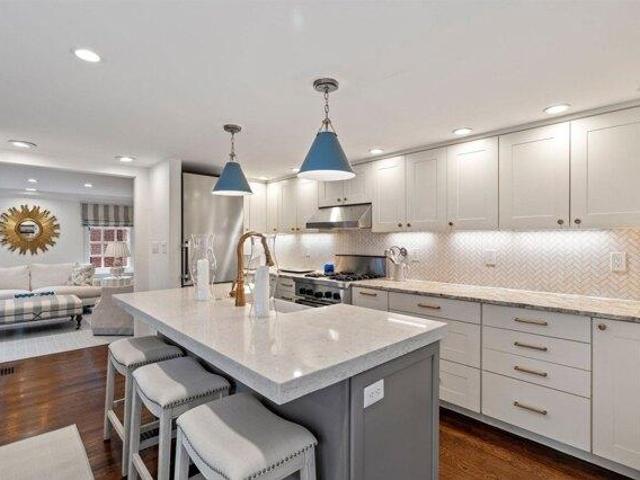
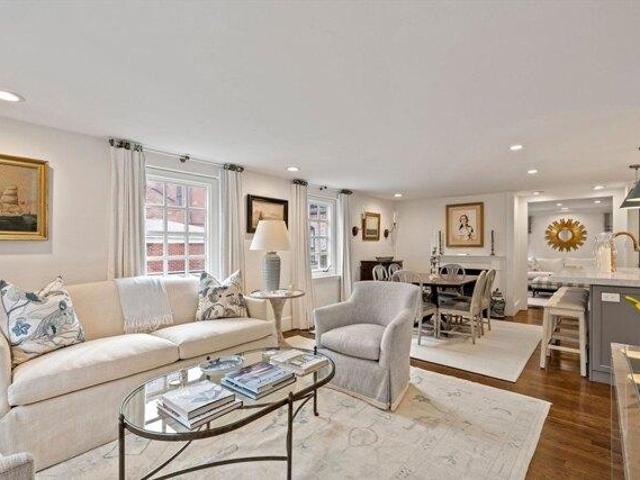
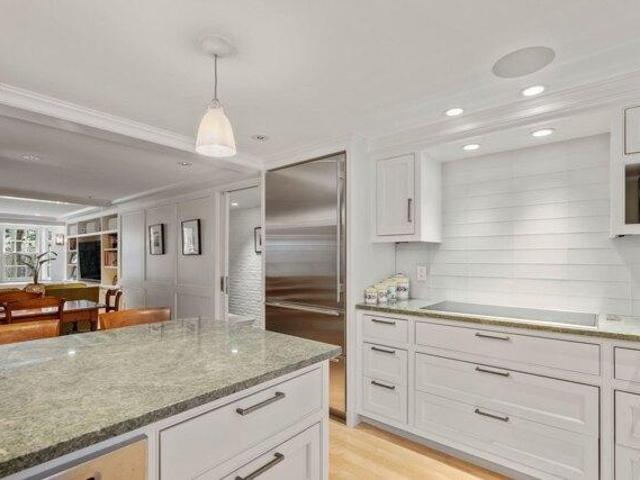
Positioned on Beacon Hill's desirable South Slope, 21 Branch Street is a tastefully renovated single family carriage house featuring a rare private garage. With storybook views and beaming sunlight, this elegant home offers a charming private deck, 2 bedrooms plus an oversized den/ family room (or guest bdrm) and 2 bathrooms. The gracious entry foyer w/ marble floor sets the stage for this exceptional offering. The lovely formal living, dining and open concept kitchen offers an excellent layout and sun beams into the picturesque spaces where multiple exposures show surrounding architecture and gardens. The well-appointed kitchen features granite, notable appliances, eye catching light fixtures/hardware, and an inviting island. This floor is complemented by 2 fireplaces and 8 windows. The primary suite is the entire top floor w/ more incredible sunlight, a luxurious closet and bath and a front facing deck. Fabulous suite-like 2nd bed and bath w/fireplace offer complete privacy. Truly ex
Positioned on Beacon Hill's desirable South Slope, 21 Branch Street is a tastefully renovated single family carriage house featuring a rare private garage. With storybook views and beaming sunlight, this elegant home offers a charming private deck, 2 bedrooms plus an oversized den/ family room (or guest bdrm) and 2 bathrooms. The gracious entry foyer w/ marble floor sets the stage for this exceptional offering. The lovely formal living, dining and open concept kitchen offers an excellent layout and sun beams into the picturesque spaces where multiple exposures show surrounding architecture and gardens. The well-appointed kitchen features granite, notable appliances, eye catching light fixtures/hardware, and an inviting island. This floor is complemented by 2 fireplaces and 8 windows. The primary suite is the entire top floor w/ more incredible sunlight, a luxurious closet and bath and a front facing deck. Fabulous suite-like 2nd bed and bath w/fireplace offer complete privacy. Truly ex
Jeffries Point · 1,948 sq.ft · 4 Bedrooms · 3 Baths · House · Patio · Deck · Equipped kitchen · Air conditioning · Heating
Nestled in the vibrant heart of Charlestown, this single-family home features 4+BD/2.5BA, hardwood flooring throughout. The bright and airy main floor hosts a fully equipped kitchen with maple cabinets that flows into a dining room, alongside an expansive living area that opens onto an outdoor deck. Upstairs, the primary bedroom boasts its own attached sunroom and ample storage, situated near a full bath and a second walk-in closet bedroom that leads up to a sun-drenched bonus loft. The lower level serves as an ideal in-law suite, complete with a full kitchen, laundry setup, a full bath, and access to a private, fenced-in patio. Supplemented by central heating and air, abundant storage space, and a driveway that accommodates more than one vehicle, this exceptional residence sits just moments from Main St's premier shops, waterfront dining, and public transit. With its flexible layout and independent lower level, this property also represents an outstanding opportunity for investors
Nestled in the vibrant heart of Charlestown, this single-family home features 4+BD/2.5BA, hardwood flooring throughout. The bright and airy main floor hosts a fully equipped kitchen with maple cabinets that flows into a dining room, alongside an expansive living area that opens onto an outdoor deck. Upstairs, the primary bedroom boasts its own attached sunroom and ample storage, situated near a full bath and a second walk-in closet bedroom that leads up to a sun-drenched bonus loft. The lower level serves as an ideal in-law suite, complete with a full kitchen, laundry setup, a full bath, and access to a private, fenced-in patio. Supplemented by central heating and air, abundant storage space, and a driveway that accommodates more than one vehicle, this exceptional residence sits just moments from Main St's premier shops, waterfront dining, and public transit. With its flexible layout and independent lower level, this property also represents an outstanding opportunity for investors
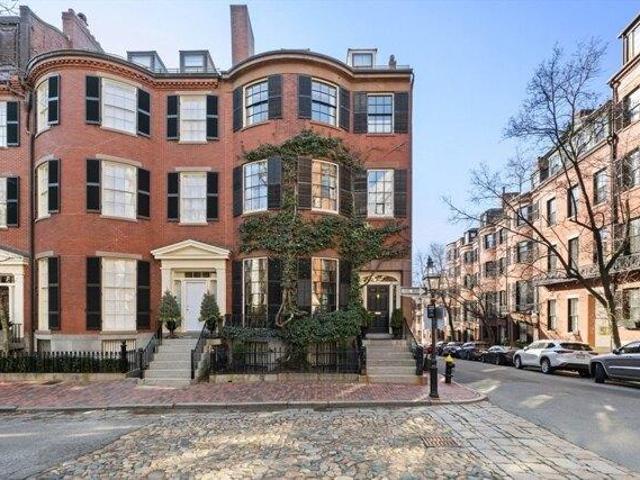
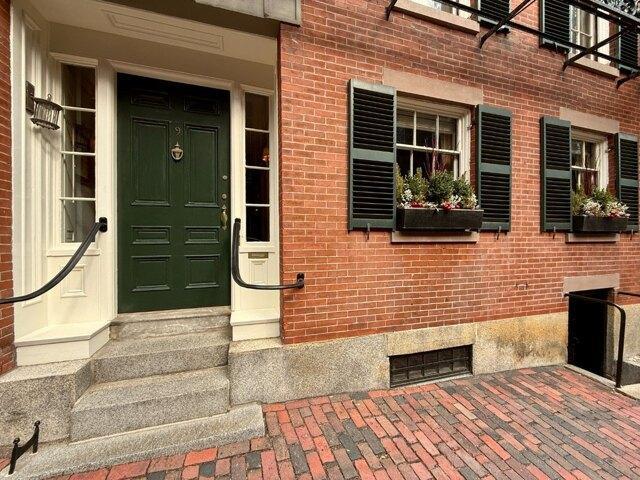
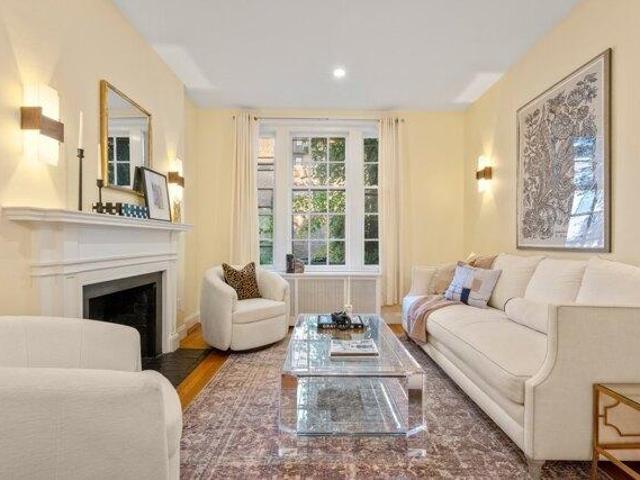
Exclusive corner townhouse located on Beacon Hill's famed Louisburg Square, one of Boston's most distinguished and sought after addresses. This magnificent showpiece home offers over 7,400 square feet of beautifully finished and classically scaled living space over 6 levels with elevator access. The grand entertaining level with soaring ceilings and oversized windows includes the stunning double parlor living room, handsome wood paneled library, and adjacent kitchenette and wet bar. The elegant dining room connects to the gourmet kitchen with floor-to-ceiling windows overlooking the home's picturesque garden courtyard. The luxurious primary suite is complete with an oversized bedroom, separate baths and dressing room. Additional features include a home theater, fitness room and top floor au pair/guest suite. This home presents an opportunity to live in an unparalleled historic residence with the ultra-modern convenience of 2 parking spaces at your front door
Exclusive corner townhouse located on Beacon Hill's famed Louisburg Square, one of Boston's most distinguished and sought after addresses. This magnificent showpiece home offers over 7,400 square feet of beautifully finished and classically scaled living space over 6 levels with elevator access. The grand entertaining level with soaring ceilings and oversized windows includes the stunning double parlor living room, handsome wood paneled library, and adjacent kitchenette and wet bar. The elegant dining room connects to the gourmet kitchen with floor-to-ceiling windows overlooking the home's picturesque garden courtyard. The luxurious primary suite is complete with an oversized bedroom, separate baths and dressing room. Additional features include a home theater, fitness room and top floor au pair/guest suite. This home presents an opportunity to live in an unparalleled historic residence with the ultra-modern convenience of 2 parking spaces at your front door
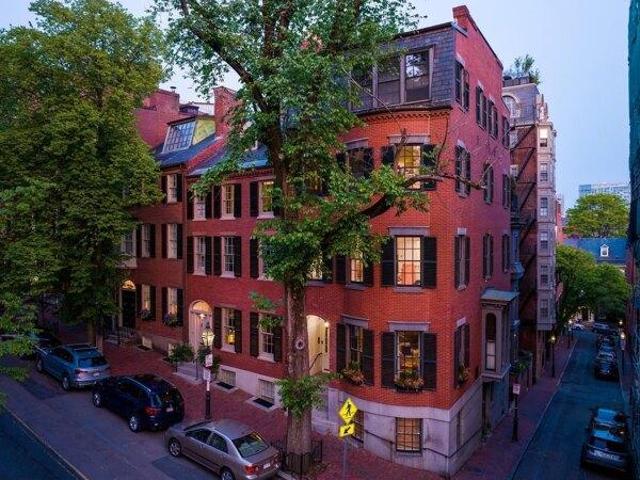
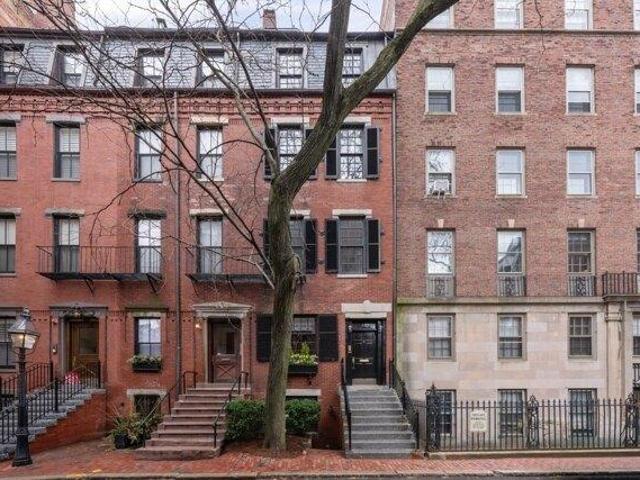
No. 86 Mount Vernon is a spectacular corner residence overlooking the coveted Louisburg Square in Boston's most storied neighborhood. Built circa 1875, this 20' wide townhouse offers 4,492 SQFT of classically scaled living space across 4 levels. The gracious floor plan has been reconfigured for today's modern lifestyle, all while preserving the beauty and integrity of the magnificent historic details throughout the home. A grand double parlor living room, soaring ceiling heights, exquisite crown molding and ironwork, 70 windows and 6 original fireplaces serve as a lasting testament to a golden age of living. The 3rd floor living area opens to an expansive rooftop garden terrace with stunning views of Beacon Hill and the Back Bay skyline. Atop it all is a luxurious primary suite with multiple closets and a lavish 5-piece marble bath. Additional features include radiant heated mahogany floors throughout, direct elevator access to all floors and 1 parking space at the Brimmer St. Garage
No. 86 Mount Vernon is a spectacular corner residence overlooking the coveted Louisburg Square in Boston's most storied neighborhood. Built circa 1875, this 20' wide townhouse offers 4,492 SQFT of classically scaled living space across 4 levels. The gracious floor plan has been reconfigured for today's modern lifestyle, all while preserving the beauty and integrity of the magnificent historic details throughout the home. A grand double parlor living room, soaring ceiling heights, exquisite crown molding and ironwork, 70 windows and 6 original fireplaces serve as a lasting testament to a golden age of living. The 3rd floor living area opens to an expansive rooftop garden terrace with stunning views of Beacon Hill and the Back Bay skyline. Atop it all is a luxurious primary suite with multiple closets and a lavish 5-piece marble bath. Additional features include radiant heated mahogany floors throughout, direct elevator access to all floors and 1 parking space at the Brimmer St. Garage
Positioned on Beacon Hill's desirable South Slope, 21 Branch Street is a tastefully renovated single family carriage house featuring a rare private garage. With storybook views and beaming sunlight, this elegant home offers a charming private deck, 2 bedrooms plus an oversized den/ family room (or guest bdrm) and 2 bathrooms. The gracious entry foyer w/ marble floor sets the stage for this exceptional offering. The lovely formal living, dining and open concept kitchen offers an excellent layout and sun beams into the picturesque spaces where multiple exposures show surrounding architecture and gardens. The well-appointed kitchen features granite, notable appliances, eye catching light fixtures/hardware, and an inviting island. This floor is complemented by 2 fireplaces and 8 windows. The primary suite is the entire top floor w/ more incredible sunlight, a luxurious closet and bath and a front facing deck. Fabulous suite-like 2nd bed and bath w/fireplace offer complete privacy. Truly ex
Positioned on Beacon Hill's desirable South Slope, 21 Branch Street is a tastefully renovated single family carriage house featuring a rare private garage. With storybook views and beaming sunlight, this elegant home offers a charming private deck, 2 bedrooms plus an oversized den/ family room (or guest bdrm) and 2 bathrooms. The gracious entry foyer w/ marble floor sets the stage for this exceptional offering. The lovely formal living, dining and open concept kitchen offers an excellent layout and sun beams into the picturesque spaces where multiple exposures show surrounding architecture and gardens. The well-appointed kitchen features granite, notable appliances, eye catching light fixtures/hardware, and an inviting island. This floor is complemented by 2 fireplaces and 8 windows. The primary suite is the entire top floor w/ more incredible sunlight, a luxurious closet and bath and a front facing deck. Fabulous suite-like 2nd bed and bath w/fireplace offer complete privacy. Truly ex
Quintessential Beacon Hill 4+ bedroom townhouse located just steps from Louisburg Square. 80 Pinckney Street is a dream-it offers a renovated open concept kitchen/living/family room, elegant formal entertaining spaces, and a truly exceptional garden and greenhouse. This tasteful home has an elegant entry foyer complemented by a dramatic staircase and a picturesque greenhouse drawing you in to see more! A formal dining room w/ fireplace has notable French Zuber wallcovering, the epitome of opulence. The gorgeous living room features another marble fireplace and floor to ceiling windows that overlook the home's lush garden w/ fountain. A nearby wetbar and powder room make this the ultimate floor for entertaining! A handsome library/den, sunny office, bdrm and 2 baths make up the 2nd fl. A luxurious primary suite features a bedroom, 2 ensuite baths and sitting room. 2 addt'l bdrms and 2 baths make up the top floor. Large, lush garden and greenhouse. Elevator, finished bsmt w/ multiple sto
Quintessential Beacon Hill 4+ bedroom townhouse located just steps from Louisburg Square. 80 Pinckney Street is a dream-it offers a renovated open concept kitchen/living/family room, elegant formal entertaining spaces, and a truly exceptional garden and greenhouse. This tasteful home has an elegant entry foyer complemented by a dramatic staircase and a picturesque greenhouse drawing you in to see more! A formal dining room w/ fireplace has notable French Zuber wallcovering, the epitome of opulence. The gorgeous living room features another marble fireplace and floor to ceiling windows that overlook the home's lush garden w/ fountain. A nearby wetbar and powder room make this the ultimate floor for entertaining! A handsome library/den, sunny office, bdrm and 2 baths make up the 2nd fl. A luxurious primary suite features a bedroom, 2 ensuite baths and sitting room. 2 addt'l bdrms and 2 baths make up the top floor. Large, lush garden and greenhouse. Elevator, finished bsmt w/ multiple sto
This historically significant townhouse was built in the Greek Revival style in 1834 by Asher Benjamin. The house was owned by Benjamin's heirs until 1925 and was rented to the family of the well known landscape architect Arthur Shurcliff for many years. The home has five bedrooms, a beautiful living room with floor to ceiling windows and great light, a formal dining room, a deck, and a spacious kitchen looking out on a small garden. The home has had a number of updates over the years, including the addition of an exterior iron balcony. A lovely wide staircase winds through the lower four floors. This gem is one of the prettiest houses on Beacon Hill
This historically significant townhouse was built in the Greek Revival style in 1834 by Asher Benjamin. The house was owned by Benjamin's heirs until 1925 and was rented to the family of the well known landscape architect Arthur Shurcliff for many years. The home has five bedrooms, a beautiful living room with floor to ceiling windows and great light, a formal dining room, a deck, and a spacious kitchen looking out on a small garden. The home has had a number of updates over the years, including the addition of an exterior iron balcony. A lovely wide staircase winds through the lower four floors. This gem is one of the prettiest houses on Beacon Hill
Beautifully Renovated Beacon Hill sun-drenched single-family brownstone is gracefully situated on a quiet, tree-lined street just moments from the Boston Common and the boutiques and dining of Charles Street. Featuring 5 bedrooms and 5 full baths the main level offers an elegant, open-concept living and dining area designed for refined entertaining, complemented by a thoughtfully appointed chef's kitchen featuring premium stainless-steel appliances and gas cooking. On the second floor, the serene primary suite is anchored by a stately fireplace and enhanced by dual closets and a well-appointed en-suite bath. A spacious front-facing room across the hall provides exceptional flexibility as a family room, office, or additional bedroom. The third floor hosts two generously proportioned bedrooms, including a rear-facing suite with a beautifully updated en-suite bath. Crowning the home, the sunlit fourth floor offers a private retreat ideal for an au pair or guests, complete with a full kitc
Beautifully Renovated Beacon Hill sun-drenched single-family brownstone is gracefully situated on a quiet, tree-lined street just moments from the Boston Common and the boutiques and dining of Charles Street. Featuring 5 bedrooms and 5 full baths the main level offers an elegant, open-concept living and dining area designed for refined entertaining, complemented by a thoughtfully appointed chef's kitchen featuring premium stainless-steel appliances and gas cooking. On the second floor, the serene primary suite is anchored by a stately fireplace and enhanced by dual closets and a well-appointed en-suite bath. A spacious front-facing room across the hall provides exceptional flexibility as a family room, office, or additional bedroom. The third floor hosts two generously proportioned bedrooms, including a rear-facing suite with a beautifully updated en-suite bath. Crowning the home, the sunlit fourth floor offers a private retreat ideal for an au pair or guests, complete with a full kitc
Tucked away on a private cul de sac in the fashionable and historic Flat of Beacon Hill, 8 Otis Place is a rarely available and magnificent townhome complete with an elevator, multiple private outdoor spaces, and parking at your front door. Its layout caters wonderfully to entertaining, featuring a comfortable family room with walkout access to the beautiful outdoor patio and backyard, a gourmet eat-in kitchen, elegant dining room, and a formal living room with lovely views of the river. The top-level media room/ home office features a half bath and wet bar and opens to a deck with fabulous views of Beacon Hill. Take one flight up to the stunning roof deck with outstanding views of the Charles River and City beyond. Additional features include a luxurious primary suite, mudroom, laundry room, and a fitness room/bonus room. This home is enveloped by Beacon Hill's renowned, charming character and is steps from the Public Garden and the fine boutiques and restaurants of Charles Street
Tucked away on a private cul de sac in the fashionable and historic Flat of Beacon Hill, 8 Otis Place is a rarely available and magnificent townhome complete with an elevator, multiple private outdoor spaces, and parking at your front door. Its layout caters wonderfully to entertaining, featuring a comfortable family room with walkout access to the beautiful outdoor patio and backyard, a gourmet eat-in kitchen, elegant dining room, and a formal living room with lovely views of the river. The top-level media room/ home office features a half bath and wet bar and opens to a deck with fabulous views of Beacon Hill. Take one flight up to the stunning roof deck with outstanding views of the Charles River and City beyond. Additional features include a luxurious primary suite, mudroom, laundry room, and a fitness room/bonus room. This home is enveloped by Beacon Hill's renowned, charming character and is steps from the Public Garden and the fine boutiques and restaurants of Charles Street
Located on a picturesque tree-lined street on the Flat of the Hill, this 1914 townhouse spans 5,194 square feet, offering four bedrooms, five and a half bathrooms and two private outdoor spaces. The main floor opens with a gracious foyer leading to an elegant dining room. One level below, the garden floor unfolds around a generous kitchen, dining area, and family room, all opening directly to a private brick patio-a rare, quiet outdoor retreat in the heart of the city. Above the main floor, the house reveals one of its most remarkable spaces: a double-height grand living room/library, with an open balcony on the level above overlooking the room. The scale is extraordinary, creating a centerpiece for both quiet afternoons and elegant entertaining. The fourth floor holds two bedrooms and two bathrooms. The fifth is anchored by the primary suite, with a walk-in closet and elegant bath, and an additional bedroom at the opposite end of the hall. A private roof deck crowns the residence with
Located on a picturesque tree-lined street on the Flat of the Hill, this 1914 townhouse spans 5,194 square feet, offering four bedrooms, five and a half bathrooms and two private outdoor spaces. The main floor opens with a gracious foyer leading to an elegant dining room. One level below, the garden floor unfolds around a generous kitchen, dining area, and family room, all opening directly to a private brick patio-a rare, quiet outdoor retreat in the heart of the city. Above the main floor, the house reveals one of its most remarkable spaces: a double-height grand living room/library, with an open balcony on the level above overlooking the room. The scale is extraordinary, creating a centerpiece for both quiet afternoons and elegant entertaining. The fourth floor holds two bedrooms and two bathrooms. The fifth is anchored by the primary suite, with a walk-in closet and elegant bath, and an additional bedroom at the opposite end of the hall. A private roof deck crowns the residence with
USD 7,800,000
View photo
House · for sale
USD 699,900
USD 401/sq.ft
New
house with 3 bedroom, Everett MA ES105587440
Jeffries Point
· 1,744 sq.ft · 3 Bedrooms · House
· Garden · Equipped kitchen · Cellar · Parking
Jeffries Point · 1,744 sq.ft · 3 Bedrooms · House · Garden · Equipped kitchen · Cellar · Parking
NEW PRICE!* Move-in ready and offering an impressive *1,747 sq. ft. of living space*, this beautifully maintained 3-bedroom, 1.5-bath home delivers the space, updates and everyday conveniences buyers are looking for. The bright main level offers an easy flow for both daily living and entertaining, with hardwood floors, a spacious living room, separate dining room and a large eat-in kitchen featuring stone countertops, stainless appliances and abundant cabinetry. A versatile additional living area and convenient main-level laundry add even more functionality. Upstairs are three comfortable bedrooms, including a generously sized primary, and a full bath. Outside, enjoy a fully fenced yard with garden areas, storage shed and space to relax or entertain, plus the rare convenience of *off-street parking for up to five vehicles*. Additional basement storage, a freshly painted interior and thoughtful updates throughout make this a home you can simply move into and enjoy. Conveniently located
NEW PRICE!* Move-in ready and offering an impressive *1,747 sq. ft. of living space*, this beautifully maintained 3-bedroom, 1.5-bath home delivers the space, updates and everyday conveniences buyers are looking for. The bright main level offers an easy flow for both daily living and entertaining, with hardwood floors, a spacious living room, separate dining room and a large eat-in kitchen featuring stone countertops, stainless appliances and abundant cabinetry. A versatile additional living area and convenient main-level laundry add even more functionality. Upstairs are three comfortable bedrooms, including a generously sized primary, and a full bath. Outside, enjoy a fully fenced yard with garden areas, storage shed and space to relax or entertain, plus the rare convenience of *off-street parking for up to five vehicles*. Additional basement storage, a freshly painted interior and thoughtful updates throughout make this a home you can simply move into and enjoy. Conveniently located
Just built contemporary single family with heated garage in the heart of Kendall Square! Spacious 5 bedrooms, 3.5 baths with fenced in yard and phenomenal decks with skyline views! This modern home was designed by a renowned architect and is an exceptional blend of style and functionality. As you step inside, you'll be greeted by an abundance of natural light flowing through the open-concept layout. The modern kitchen has a sleek design wi/ custom cabinetry. Sliding glass doors to private bluestone patio and mahogany fenced in yard with horizontal fruit trees. All 5 bedrooms are generously sized. Lower level has 2 brs, full bath, living room, a bar kitchen and exterior access. Custom motorized blinds. Located in highly sought-after Kendall Square near the Charles river with easy access to vibrant city life, airport,Ivy League universities, an array of dining and shopping options as well as dog parks for your furry friends. Spend 4th of July watching the fireworks from your own roof dec
Just built contemporary single family with heated garage in the heart of Kendall Square! Spacious 5 bedrooms, 3.5 baths with fenced in yard and phenomenal decks with skyline views! This modern home was designed by a renowned architect and is an exceptional blend of style and functionality. As you step inside, you'll be greeted by an abundance of natural light flowing through the open-concept layout. The modern kitchen has a sleek design wi/ custom cabinetry. Sliding glass doors to private bluestone patio and mahogany fenced in yard with horizontal fruit trees. All 5 bedrooms are generously sized. Lower level has 2 brs, full bath, living room, a bar kitchen and exterior access. Custom motorized blinds. Located in highly sought-after Kendall Square near the Charles river with easy access to vibrant city life, airport,Ivy League universities, an array of dining and shopping options as well as dog parks for your furry friends. Spend 4th of July watching the fireworks from your own roof dec
USD 2,875,000
View photo
House · for sale
USD 1,050,000
USD 490/sq.ft
5 bedroom, Somerville MA 02145 105385457
Jeffries Point
· 2,142 sq.ft · 5 Bedrooms · 2 Baths · House
· Garden · Equipped kitchen · Parking
Jeffries Point · 2,142 sq.ft · 5 Bedrooms · 2 Baths · House · Garden · Equipped kitchen · Parking
OPEN HOUSE SUNDAY SEPT 13 FROM 12 NOON TO 2 PM. LOCATION! LOCATION! LOCATION! This TWO FAMILY HOUSE is within WALKING DISTANCE TO EAST SOMERVILLE STATION GREEN LINE, GILMAN SQUARE STATION AND SULLIVAN SQUARE STATION. LEAD PAINT CERTIFICATE for both units in hand, Fully Updated two Gas Furnaces, Updated Hot Water Boilers, Updated Electrical Work with House Meter and 150 Amps, Updated WINDOWS in the whole house, Fully blown in INSULATION in the whole house, Freshly Painted with Updated Kitchen Cabinets and Countertops.Walk-Up attic for storage. First Floor unit is Tenant Occupied and the Second Floor is Owner Occupied and will be delivered Vacant. Ample Parking and beautiful garden in the back for the kitds to play and enjoy. Close to Assembly Square, Restaurants, Convenient stores, Grocery stores, Bakeries etc.on the Broadway. Easy driving Access to I-93, RT 16, 28, 38 and 60. Do NOT MISS OUT THIS OPPORTUNITY ! Good for Home Buyers and Investors.To truly appreciate the refined character
OPEN HOUSE SUNDAY SEPT 13 FROM 12 NOON TO 2 PM. LOCATION! LOCATION! LOCATION! This TWO FAMILY HOUSE is within WALKING DISTANCE TO EAST SOMERVILLE STATION GREEN LINE, GILMAN SQUARE STATION AND SULLIVAN SQUARE STATION. LEAD PAINT CERTIFICATE for both units in hand, Fully Updated two Gas Furnaces, Updated Hot Water Boilers, Updated Electrical Work with House Meter and 150 Amps, Updated WINDOWS in the whole house, Fully blown in INSULATION in the whole house, Freshly Painted with Updated Kitchen Cabinets and Countertops.Walk-Up attic for storage. First Floor unit is Tenant Occupied and the Second Floor is Owner Occupied and will be delivered Vacant. Ample Parking and beautiful garden in the back for the kitds to play and enjoy. Close to Assembly Square, Restaurants, Convenient stores, Grocery stores, Bakeries etc.on the Broadway. Easy driving Access to I-93, RT 16, 28, 38 and 60. Do NOT MISS OUT THIS OPPORTUNITY ! Good for Home Buyers and Investors.To truly appreciate the refined character
USD 1,050,000
View photo
House · for sale
USD 999,750
USD 318/sq.ft
7 bedroom, Somerville MA 02145 105513093
Jeffries Point
· 3,143 sq.ft · 7 Bedrooms · 4 Baths · House
· Heating · Cellar
Jeffries Point · 3,143 sq.ft · 7 Bedrooms · 4 Baths · House · Heating · Cellar
Excellent opportunity to own a three-family residence in highly desirable East Somerville! This classic Decker-style property features three units with 7 bedrooms, 3 full bathrooms, approximately 3,144 SF of living space, and a full unfinished basement.Prime location near Sullivan Square and Assembly Row, offering easy access to the Orange Line, Route 93, Boston, Cambridge, shopping, restaurants, entertainment, and everyday amenities. With natural gas, forced air heating, vinyl siding, and three levels of living space, this property offers excellent potential for investors or owner-occupants.A rare combination of location, size, and three-family investment potential, just minutes from Boston and Assembly Square
Excellent opportunity to own a three-family residence in highly desirable East Somerville! This classic Decker-style property features three units with 7 bedrooms, 3 full bathrooms, approximately 3,144 SF of living space, and a full unfinished basement.Prime location near Sullivan Square and Assembly Row, offering easy access to the Orange Line, Route 93, Boston, Cambridge, shopping, restaurants, entertainment, and everyday amenities. With natural gas, forced air heating, vinyl siding, and three levels of living space, this property offers excellent potential for investors or owner-occupants.A rare combination of location, size, and three-family investment potential, just minutes from Boston and Assembly Square
USD 999,750
View photo
House · for sale
USD 840,000
USD 459/sq.ft
house with 3 bedroom, Winthrop MA ES105535345
Jeffries Point
· 1,830 sq.ft · 3 Bedrooms · House
· Garden · Deck · Fireplace · Equipped kitchen
Jeffries Point · 1,830 sq.ft · 3 Bedrooms · House · Garden · Deck · Fireplace · Equipped kitchen
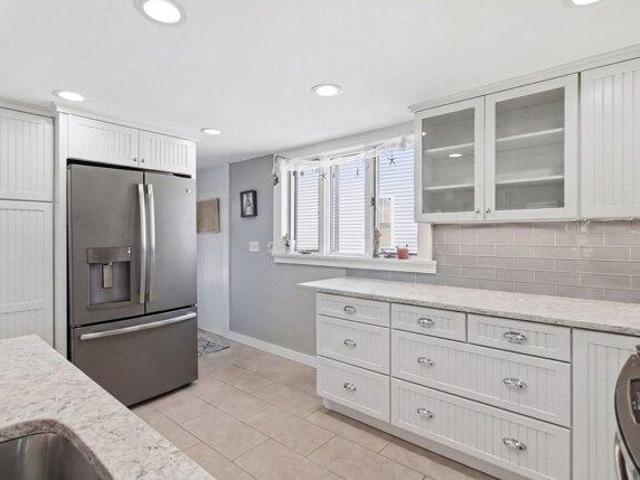
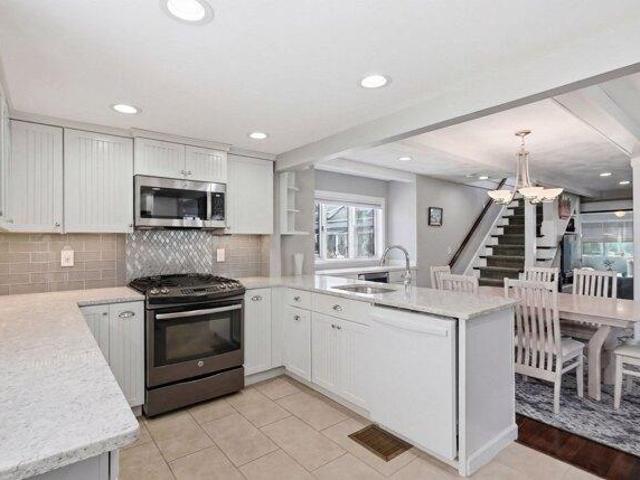
This gut-renovated home delivers three levels of flexible living that is hard to replicate. The sun-filled entryway with built-in bench seating and ceiling fan sets a relaxed tone from the moment you walk in. The open main level flows seamlessly from the living room with hardwood floors, beamed ceilings, and built-in electric fireplace through the dining area with its own wine cooler and into a renovated kitchen with white beadboard cabinetry, quartz countertops, subway tile backsplash, and stainless appliances. The entire 2nd floor is dedicated to a private primary retreat, complete with two closets and a private en suite with glass shower. The sun-filled sitting room connects the suite to the 2nd-floor deck where ocean views make for the perfect spot for morning coffee or evening entertaining. A wood spiral staircase leads to the third-floor bedrooms tucked under vaulted ceilings. Corner lot with 2 driveways and the opportunity to expand the yard practically on the water in Pt. Shirl
This gut-renovated home delivers three levels of flexible living that is hard to replicate. The sun-filled entryway with built-in bench seating and ceiling fan sets a relaxed tone from the moment you walk in. The open main level flows seamlessly from the living room with hardwood floors, beamed ceilings, and built-in electric fireplace through the dining area with its own wine cooler and into a renovated kitchen with white beadboard cabinetry, quartz countertops, subway tile backsplash, and stainless appliances. The entire 2nd floor is dedicated to a private primary retreat, complete with two closets and a private en suite with glass shower. The sun-filled sitting room connects the suite to the 2nd-floor deck where ocean views make for the perfect spot for morning coffee or evening entertaining. A wood spiral staircase leads to the third-floor bedrooms tucked under vaulted ceilings. Corner lot with 2 driveways and the opportunity to expand the yard practically on the water in Pt. Shirl
This gut-renovated home delivers three levels of flexible living that is hard to replicate. The sun-filled entryway with built-in bench seating and ceiling fan sets a relaxed tone from the moment you walk in. The open main level flows seamlessly from the living room with hardwood floors, beamed ceilings, and built-in electric fireplace through the dining area with its own wine cooler and into a renovated kitchen with white beadboard cabinetry, quartz countertops, subway tile backsplash, and stainless appliances. The entire 2nd floor is dedicated to a private primary retreat, complete with two closets and a private en suite with glass shower. The sun-filled sitting room connects the suite to the 2nd-floor deck where ocean views make for the perfect spot for morning coffee or evening entertaining. A wood spiral staircase leads to the third-floor bedrooms tucked under vaulted ceilings. Corner lot with 2 driveways and the opportunity to expand the yard practically on the water in Pt. Shirl
This gut-renovated home delivers three levels of flexible living that is hard to replicate. The sun-filled entryway with built-in bench seating and ceiling fan sets a relaxed tone from the moment you walk in. The open main level flows seamlessly from the living room with hardwood floors, beamed ceilings, and built-in electric fireplace through the dining area with its own wine cooler and into a renovated kitchen with white beadboard cabinetry, quartz countertops, subway tile backsplash, and stainless appliances. The entire 2nd floor is dedicated to a private primary retreat, complete with two closets and a private en suite with glass shower. The sun-filled sitting room connects the suite to the 2nd-floor deck where ocean views make for the perfect spot for morning coffee or evening entertaining. A wood spiral staircase leads to the third-floor bedrooms tucked under vaulted ceilings. Corner lot with 2 driveways and the opportunity to expand the yard practically on the water in Pt. Shirl