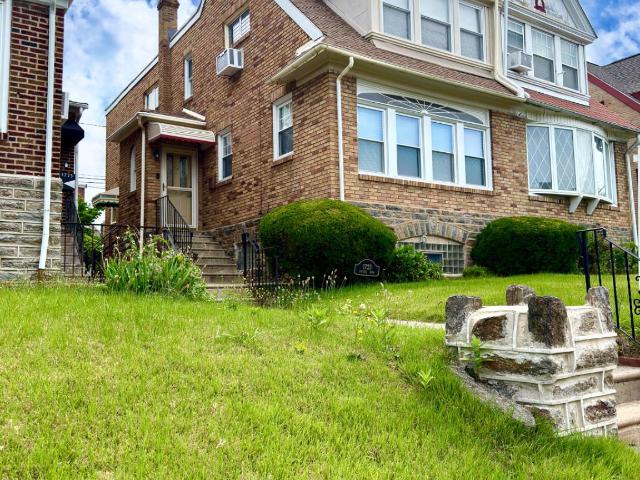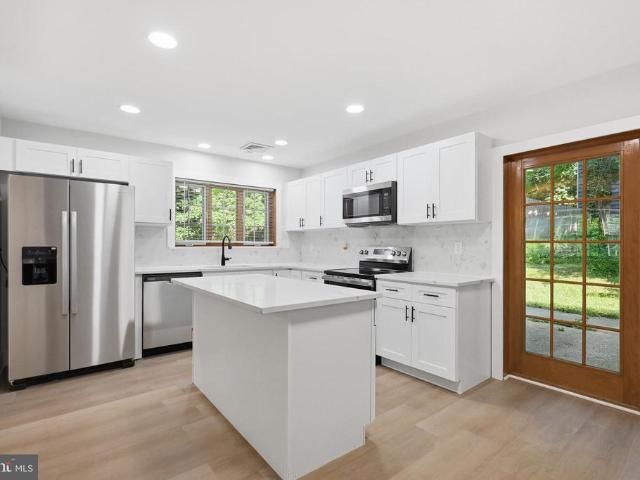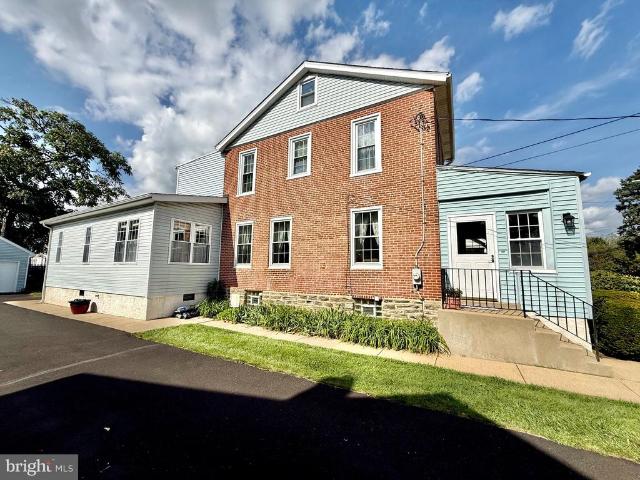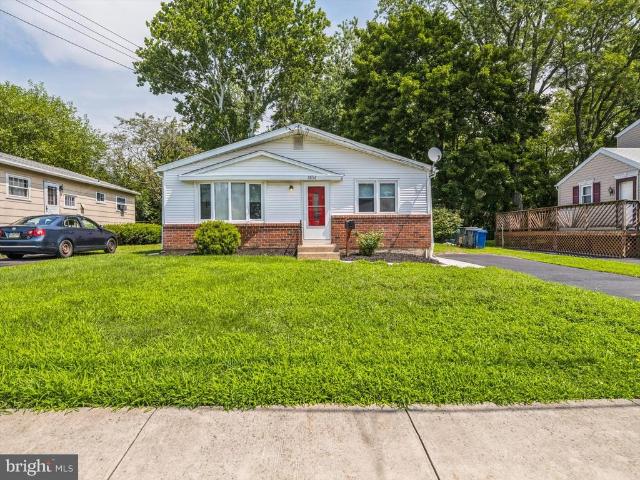
2,346 houses for sale in Jenkintown

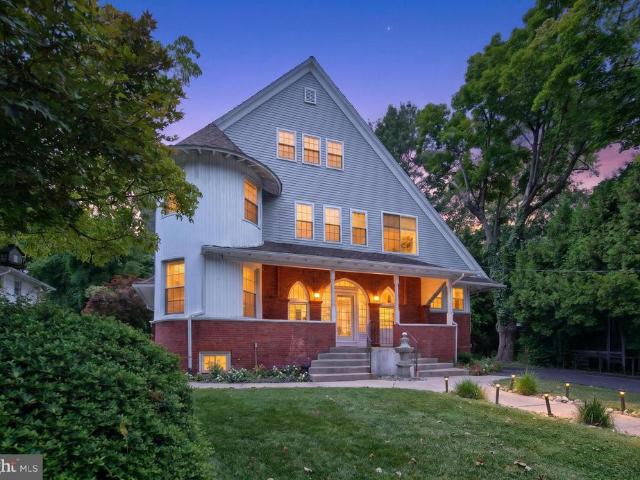
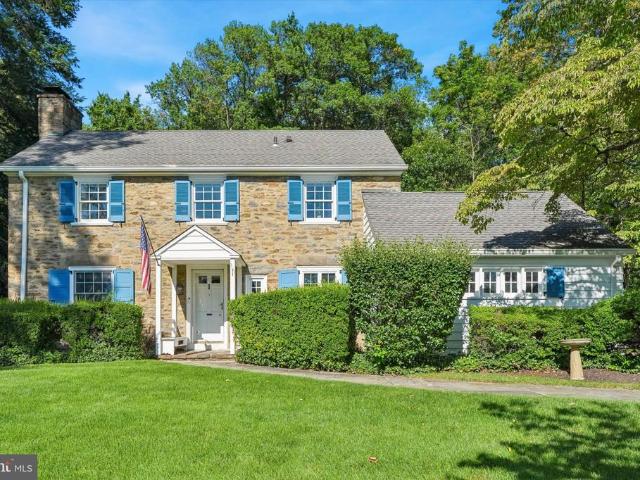
317 Waring Road #
View photo
House · for sale
USD 525,000
USD 277/sq.ft
New
317 Waring Road #
Jenkintown
· 1,894 sq.ft · 3 Bedrooms · 2 Baths · House
· Fireplace
Jenkintown · 1,894 sq.ft · 3 Bedrooms · 2 Baths · House · Fireplace
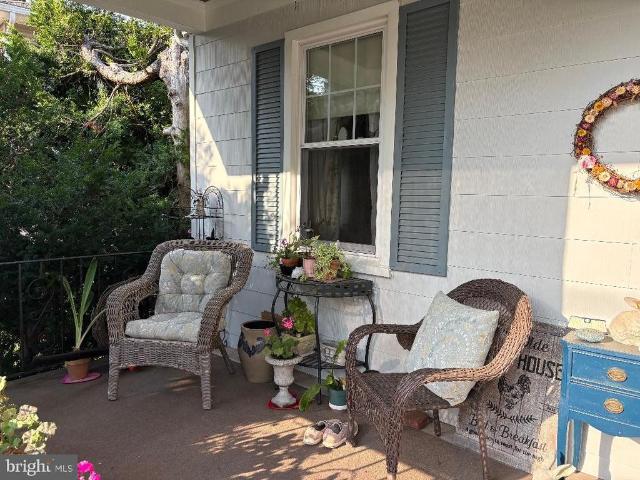
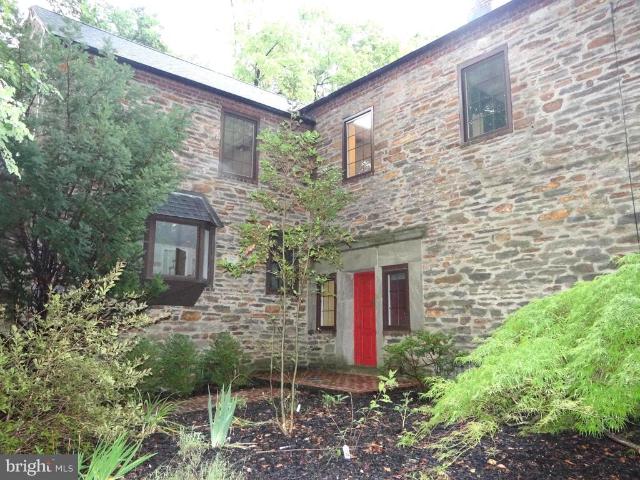
Create Your Own Nancy Meyers Home in This Charming Elkins Park Cottage! Tucked away in a beautifully private setting, this enchanting Elkins Park cottage is a true secluded oasis where timeless character, thoughtful updates, and effortless indoor-outdoor living come together. Beautifully maintained by the current owners for more than 30 years, this exceptional home is filled with the kind of warmth, detail, and storybook charm that feels both sophisticated and wonderfully inviting. From the moment you enter beneath the covered portico, the character is unmistakable. The foyer opens to a convenient powder room and coat closet, while the center hall and beautifully turned staircase set the tone for the charm found throughout the home. Details include hand-hammered iron hardware, classic millwork, French doors, and abundant natural light. The paneled living room is a wonderful gathering space, featuring built-in bookcases, a handsome fireplace, and French doors opening directly to the exp
USD 525,000
845 Dale Road
View photo
House · for sale
USD 1,050,000
USD 256/sq.ft
845 Dale Road
Jenkintown
· 4,090 sq.ft · 5 Bedrooms · 3 Baths · House
Jenkintown · 4,090 sq.ft · 5 Bedrooms · 3 Baths · House
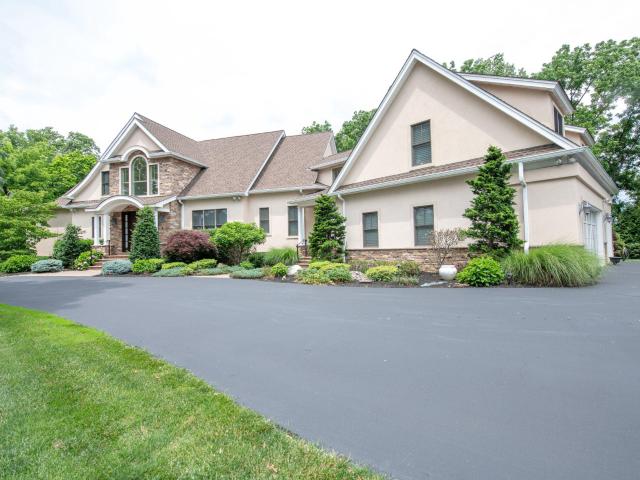
Stately Stone French Colonial, situated on an elevated private one acre lot. Located on an enchanting tree lined country road; in Meadowbrook, PA 19046. Abington School District. This spacious 4000 sq ft Stone French Colonial is a rare and unique opportunity. The value and design of this stone home is rich in history. The original builders' blueprints are available, constructed with unparalleled craftsmanship of an era gone by. Woodsedge was commissioned December 5, 1928 by William L. Kinter, Esq. Kinter engaged the service of Edward Wingham, architect associated with the renowned Firm of Mellor, Meigs & Howe. This firm is associated with landmarked properties: High Hollow-Chestnut Hill, Ropsley-Wyndmoor, Laverrock-Wyndmoor; won the Architectural Gold medal in 1925 for excellent design, Oxmoor-Whitemarsh, Robert C McLean mansion-Whitemarsh. The foyer is designed with high ceilings, hardwood floors and the placement of a large window in the foyer adds natural light and gives a welcoming
USD 1,050,000
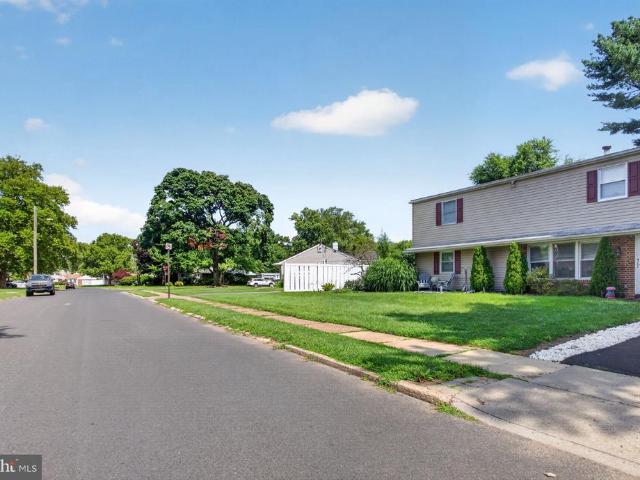
1723 Chelsea Road #
View photo
Townhouse · for sale
USD 299,900
USD 182/sq.ft
1723 Chelsea Road #
Jenkintown
· 1,647 sq.ft · 3 Bedrooms · 1 Bath · Townhouse
· Equipped kitchen · Parking · Cellar
Jenkintown · 1,647 sq.ft · 3 Bedrooms · 1 Bath · Townhouse · Equipped kitchen · Parking · Cellar
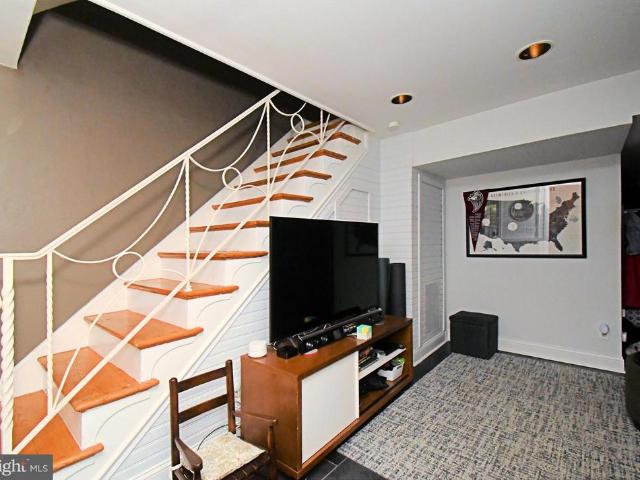
This move in ready brick twin straight thru has been updated and lovingly maintained by the owners including renovated kitchen and bathroom, refinished hardwood flooring and vinyl windows. What is unique about this property is the expanded garage which is over 30 feet in length making it possible to fit 2 cars or lots of room for storage. Basement is unfinished with a quarter bathroom, laundry hookup, mechanicals and room for storage or for finishing. True pride of ownership shows!
USD 299,900
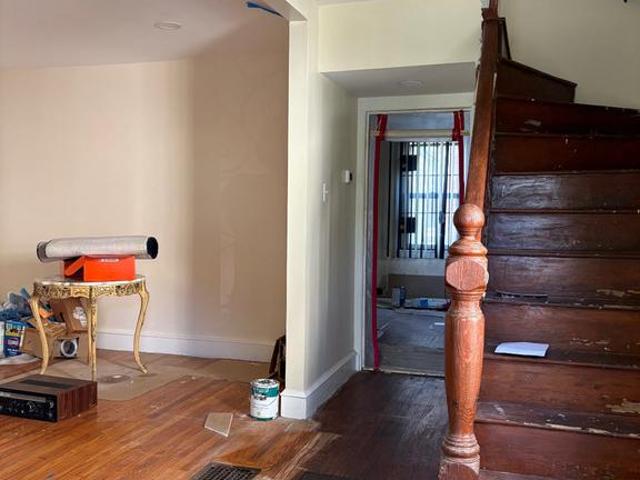
8327 Tulpehocken Avenue
View photo
House · for sale
USD 569,000
USD 190/sq.ft
8327 Tulpehocken Avenue
Jenkintown
· 2,992 sq.ft · 3 Bedrooms · 2 Baths · House
· Garden · Office room · Gym · Equipped kitchen · Cellar
Jenkintown · 2,992 sq.ft · 3 Bedrooms · 2 Baths · House · Garden · Office room · Gym · Equipped kitchen · Cellar
Fully Renovated & Move-In Ready! This beautifully remodeled 3-bedroom, 2 full bath, 2 half bath home seamlessly blends modern finishes with timeless charm. The bright, open-concept layout is filled with natural light from oversized windows, creating a warm and inviting atmosphere throughout. The stunning kitchen features stainless steel appliances, sleek cabinetry, ample counter space, and a large center island perfect for cooking, gathering, and entertaining. Spacious living and dining areas flow effortlessly, while the finished basement provides additional flexible living space ideal for a family room, home office, gym, or recreation area. Upstairs, the generously sized bedrooms offer comfort and style, with an updated primary suite and beautifully renovated bathrooms. Outside, enjoy a spacious yard with plenty of room for outdoor entertaining, gardening, or relaxing. Conveniently located near shopping, dining, parks, and major commuter routes, this turnkey home is ready for its next
USD 569,000
109 N Sylvania Avenue
View photo
House · for sale
USD 419,900
USD 217/sq.ft
109 N Sylvania Avenue
Jenkintown
· 1,927 sq.ft · 3 Bedrooms · 2 Baths · House
· Patio · Garden · Equipped kitchen · Parking · Air conditioning · Cellar
Jenkintown · 1,927 sq.ft · 3 Bedrooms · 2 Baths · House · Patio · Garden · Equipped kitchen · Parking · Air conditioning · Cellar
Say Hello to 109 N Sylvania Avenue, a lovely single-family home tucked along a quiet street in the walkable Borough of Rockledge in Abington School District. A heated enclosed porch welcomes you inside, where abundant natural light carries through the living and dining rooms. The renovated kitchen features recessed lighting, a gas range, an over-the-range microwave and an adjoining breakfast room. A family room and full bath with a walk-in shower add flexibility to the main level, while a second full bath serves the upstairs. Central air keeps the first floor comfortable, with three mini-split systems providing efficient cooling upstairs. The walk-up attic and dry, unfinished basement offer plenty of additional storage and future possibilities. Outside, enjoy a rear patio and quaint yard, along with a private driveway and one-car garage featuring its own additional storage area. All this in a wonderfully walkable neighborhood, just a short stroll from local restaurants, neighborhood ba
USD 419,900
2837 Anzac Avenue
View photo
House · for sale
USD 399,900
USD 357/sq.ft
2837 Anzac Avenue
Jenkintown
· 1,119 sq.ft · 3 Bedrooms · 1 Bath · House
· Equipped kitchen · Cellar
Jenkintown · 1,119 sq.ft · 3 Bedrooms · 1 Bath · House · Equipped kitchen · Cellar
Location, location, location! Stones throw from ball-field and township park. Great family neighborhood. Close to PA turnpike and 309 corridor. Mint condition / Turn-key property! Starting outside you have a sweet two-year-young, almost brand-new roof. Entire house features vinyl siding and capped window which make for maintenance free exterior! Inside features awesome newly updated kitchen with granite counter-tops, cool subway tile backsplash, full tile floor, and all new stainless appliances. Newly updated bath with same full tile flooring and new vanity / toilet. Great PERGO water resistant flooring T/O main level! Two-year-young, HVAC should be trouble free for a couple decades to come! BIG dry basement features double sump pumps and perimeter drain. As long as the power is on, and at least one of your two sump pumps are working. You should never have any standing water problems
USD 399,900
2149 Maplewood Avenue
View photo
House · for sale
USD 349,000
USD 158/sq.ft
2149 Maplewood Avenue
Jenkintown
· 2,196 sq.ft · 3 Bedrooms · 2 Baths · House
· Deck · Equipped kitchen · Cellar
Jenkintown · 2,196 sq.ft · 3 Bedrooms · 2 Baths · House · Deck · Equipped kitchen · Cellar
This home has great bones and so much potential to make this the home you have been looking for! The front door opens in to a finished porch that would make a great mudroom. There is a large bright living room, which opens in to a dining room. A small den/playroom is of to the side. A large kitchen with a walkout deck finishes off this level. Upstairs you will find a full hall bathroom, a master bedroom with full bathroom and walk in closet, and two smaller bedrooms. Please note that you must walk through one of the bedrooms in order to get to the master bathroom. The basement is finished and has a proper egress already in place. This home needs work, but the there is tons of sweat equity just waiting for you!
USD 349,000
659 Roberts Avenue
View photo
House · for sale
USD 565,000
USD 251/sq.ft
659 Roberts Avenue
Jenkintown
· 2,250 sq.ft · 5 Bedrooms · 3 Baths · House
· Garden · Deck · Fireplace · Equipped kitchen · Parking
Jenkintown · 2,250 sq.ft · 5 Bedrooms · 3 Baths · House · Garden · Deck · Fireplace · Equipped kitchen · Parking
Dont miss out on this opportunity to own this semi custom 2 story home featuring 5 bedrooms, 3-1/2 baths which include an in-law suite with 1 bedroom, full kitchen/living area and a newer low profile shower. The front of this home features a paved driveway, carport and a front porch. As you enter the first floor of the kitchen and dining area, there are hardwood floors and crown molding. There is a nice sized dining area with a beautiful hanging fixture. The updated kitchen (approx. 5 yrs old) features a center island with additional storage, granite countertop, all newer cabinetry, stainless steel appliances including a Bosch gas stove and a Viking refrigerator. There is a side exit door which allows access to a Trex walkway and oversized deck that overlooks the rear yard. Enter from the dining area through french doors to a great room (31 x 14), which features a brick face wood burning fireplace for those cold nights. Exit the great room to the in-law suite, which has a living area,
USD 565,000
840 Pembroke Road
View photo
House · for sale
USD 625,000
USD 326/sq.ft
840 Pembroke Road
Jenkintown
· 1,916 sq.ft · 3 Bedrooms · 2 Baths · House
· Equipped kitchen
Jenkintown · 1,916 sq.ft · 3 Bedrooms · 2 Baths · House · Equipped kitchen
Welcome to 840 Pembroke Road, a well-maintained residence located in the highly desirable Crosswicks neighborhood and award-winning Abington School District. Featuring three bedrooms, two full and one half bathrooms, and multiple flexible living spaces, this move-in-ready split-level combines thoughtful updates with a location that's hard to beat. Step inside the spacious living room to find oak hardwood floors, fresh neutral paint throughout, abundant natural light, and a vaulted ceiling. The kitchen serves as the heart of the home and is a real showstopper, featuring high quality maple cabinetry, an island, tile backsplash, gas range, built-in microwave, stainless steel appliances, generous counter space, and everything you could want to cook, bake, and entertain. An adjacent dining space can be styled for either formal or casual gatherings. Upstairs, the primary bedroom boasts a renovated en-suite bathroom with a stall shower and modern finishes, along with a walk-in closet. Two add
USD 625,000
119 Robbins Avenue
View photo
House · for sale
USD 349,000
USD 249/sq.ft
119 Robbins Avenue
Jenkintown
· 1,399 sq.ft · 2 Bedrooms · 2 Baths · House
· Equipped kitchen · Parking · Cellar
Jenkintown · 1,399 sq.ft · 2 Bedrooms · 2 Baths · House · Equipped kitchen · Parking · Cellar
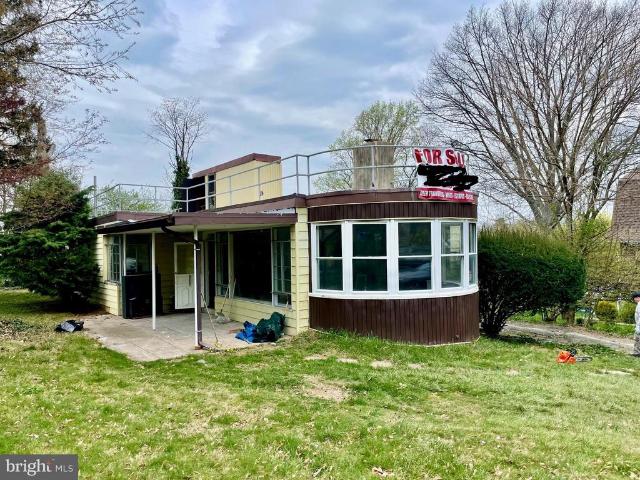
Own the Iconic Boat House in Jenkintown! Dont miss this rare opportunity to own the well-known Boat House single-family home on a acre lot in Jenkintown. This unique property offers nearly 1,400 sq. Ft. of living space, a huge 2-car attached garage, and endless potential. Step inside to find: 2 spacious bedrooms and 2.5 bathrooms Hardwood floors throughout Living room, dining room, and eat-in kitchen Primary bedroom with private bath Hallway full bath for guests and family Additional Features: Full finished basement with a half bath and a retro 1970s bomb shelter/wine cellar/pantry Roof access to a fully fenced rooftop decka one-of-a-kind space with unlimited possibilities Freshly painted interior, ready for your personal touch This home is perfect for buyers looking to build equity with updates, utilize a construction loan, or first-time buyers eager to customize their dream home. Comparable homes within 5 blocks are selling from $500K to $600Kthis is your chance to create lasting val
USD 349,000
1204 Melrose Avenue
View photo
House · for sale
USD 735,000
USD 165/sq.ft
1204 Melrose Avenue
Jenkintown
· 4,435 sq.ft · 5 Bedrooms · 3 Baths · House
· Garden · Deck · Fireplace · Equipped kitchen
Jenkintown · 4,435 sq.ft · 5 Bedrooms · 3 Baths · House · Garden · Deck · Fireplace · Equipped kitchen
Come experience the splendor of Elkins Park with this massive colonial. Completely renovated just a few years ago from top to bottom. 5 bedrooms and 3-1/2 baths. First enter into the great room expanding from the dining room with picturesque views to the cozy living room with a remote controlled gas fireplace. Shiny hardwood floors throughout the 1st floor and into the designer kitchen. There you'll find fabulous cabinetry with soft close doors & drawers, exquisite granite countertops, mosaic backsplash and stainless steel appliances. This kitchen is a cooks dream. Off of the kitchen you'll find the family room well situated for hours of relaxation. Exit through the French doors out to the outdoor oasis. An oversized deck with a separate grilling area, fire pit area with seating under a large sturdy gazebo. Relax and watch your favorite TV shows or sporting events on the outdoor screen. Beyond the deck you'll find a nice size yard with privacy trees outlining the perimeter of this spac
USD 735,000
385 N Keswick Avenue
View photo
House · for sale
USD 425,000
USD 313/sq.ft
385 N Keswick Avenue
Jenkintown
· 1,356 sq.ft · 3 Bedrooms · 1 Bath · House
· Office room · Equipped kitchen · Cellar · Parking
Jenkintown · 1,356 sq.ft · 3 Bedrooms · 1 Bath · House · Office room · Equipped kitchen · Cellar · Parking
Nestled in the charming Glenside neighborhood, this delightful bungalow-style residence displays warmth and character. As you step inside, you are greeted by a cozy layout. The heart of the home features a welcoming living area, perfect for gatherings or quiet evenings. The kitchen, while ready for your personal touch, offers space for culinary creativity. The adjoining dining area provides a setting for shared moments, whether it's a casual breakfast or a festive dinner party. With three bedrooms, each room offers a unique charm, allowing for personalization that reflects your individual style. The driveway provides convenient off-street parking, making it easy for guests to visit. The basement, accessible from both inside and outside, offers endless possibilities-whether you envision a home office or additional storage space, the choice is yours. Located in the desirable Glenside community, enjoy nearby parks, local shops, and dining options, all while being just a short drive from t
USD 425,000
711 Moredon Road
View photo
House · for sale
USD 1,300,000
USD 263/sq.ft
711 Moredon Road
Jenkintown
· 4,941 sq.ft · 4 Bedrooms · 5 Baths · House
· Deck · Fireplace · Equipped kitchen
Jenkintown · 4,941 sq.ft · 4 Bedrooms · 5 Baths · House · Deck · Fireplace · Equipped kitchen
Be prepared to be impressed. This custom-built Cape Cod style home is located in the heart of Meadowbrook and close to Holy Redeemer Hospital. The quality of amenities is apparent the moment that you enter through the oversized double front doors and step into the 2 story Foyer. Immediately you will see a turned staircase leading up to the attic while another leads to the lower level. An arched doorway leads to the formal Dining Room or continue into the 2-story sunlit Living Room. Featuring 20 ft ceilings, a motorized chandelier, a floor to ceiling double sided stone fireplace, two sets of French doors leading to the rear deck and a wall of windows overlooking the beautiful manicured grounds. The gourmet, Tuscany inspired Kitchen is a Chefs dream with the abundance of counter space and the other side of the stone fireplace, arched doorways, tile back-splash, custom cabinets with granite counters, custom refrigerator & freezer & an island with sink along with a wine refrigerator. Two d
USD 1,300,000
7805 Spring Avenue
View photo
Townhouse · for sale
USD 295,000
USD 242/sq.ft
7805 Spring Avenue
Jenkintown
· 1,216 sq.ft · 3 Bedrooms · 2 Baths · Townhouse
· Deck · Equipped kitchen · Parking
Jenkintown · 1,216 sq.ft · 3 Bedrooms · 2 Baths · Townhouse · Deck · Equipped kitchen · Parking
Welcome to 7805 Spring Ave, Elkins Park! This 3-bedroom, 2-bath home offers comfortable living space in the heart of Elkins Park, Montgomery County. The functional kitchen provides a gas stove, ample cabinet space and a pass-through window to the dining room, creating an open feel and making it easy to stay connected while entertaining or serving meals. A full bath is located on the 1st and second floor for a convenient shared space. The lower and main floor offers radiant heated floors and plenty of entertainment and living space with the living room, dining room, and family room. Out back, the elevated deck creates an inviting extension of the living space. Additional features include a garage, off-street parking, and a location that's hard to beat. Just minutes from the Elkins Park SEPTA Regional Rail Station, commuting to Center City Philadelphia is simple, while nearby shops, restaurants, parks, and local amenities are all within easy reach. Sellers just submitted tax appeal for p
USD 295,000
1429 Hopeland Road
View photo
House · for sale
USD 499,900
USD 212/sq.ft
1429 Hopeland Road
Jenkintown
· 2,347 sq.ft · 4 Bedrooms · 2 Baths · House
· Garden · Fireplace · Equipped kitchen
Jenkintown · 2,347 sq.ft · 4 Bedrooms · 2 Baths · House · Garden · Fireplace · Equipped kitchen
From the moment you step inside, timeless character and inviting spaces come together to create a home that feels warm, welcoming, and effortlessly charming. Sunlight spills through expansive windows, illuminating beautifully designed living spaces where classic architectural details and enduring craftsmanship create a warm, welcoming atmosphere. Rich wood accents, gleaming hardwood floors, and a striking brick fireplace framed by soaring beamed ceilings give the heart of the home a character that is both timeless and inviting. The kitchen is perfectly positioned to remain connected to the home's main gathering spaces, making conversation and entertaining feel effortless. Whether hosting a dinner with friends or enjoying a quiet morning with coffee overlooking the backyard, every space feels comfortable, functional, and filled with natural light. Upstairs, generously sized bedrooms provide flexibility for a variety of needs, while the spacious primary suite offers a peaceful retreat at
USD 499,900
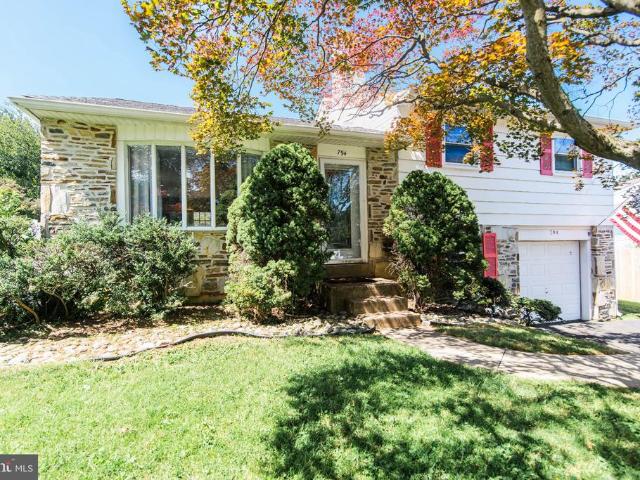
794 North Hills Avenue
View photo
House · for sale
USD 500,000
USD 327/sq.ft
794 North Hills Avenue
Jenkintown
· 1,528 sq.ft · 3 Bedrooms · 1 Bath · House
· Equipped kitchen · Cellar · Parking
Jenkintown · 1,528 sq.ft · 3 Bedrooms · 1 Bath · House · Equipped kitchen · Cellar · Parking
Nestled in a charming neighborhood, this delightful split-level twin home offers a perfect blend of comfort and community. With three spacious bedrooms and a well-appointed layout, it's designed for both relaxation and entertaining. Enjoy the beautifully remolded kitchen, opened to the living and dining room. The inviting stone exterior hints at the warmth within, while the outside entrance to the basement provides added convenience. Enjoy the benefits of living in a vibrant area, where local parks beckon for weekend picnics and leisurely strolls. The community is known for its friendly atmosphere, making it easy to connect with neighbors. Nearby schools are highly regarded, ensuring quality education is just a stone's throw away. With off-street parking for three vehicles, you'll never have to worry about finding a spot. This home is not just a place to live; it's a gateway to a lifestyle filled with community spirit, outdoor activities, and the comforts of home. Embrace the opportuni
USD 500,000
568 Hillcrest Avenue
View photo
House · for sale
USD 439,000
USD 297/sq.ft
568 Hillcrest Avenue
Jenkintown
· 1,475 sq.ft · 3 Bedrooms · 2 Baths · House
· Garden · Equipped kitchen
Jenkintown · 1,475 sq.ft · 3 Bedrooms · 2 Baths · House · Garden · Equipped kitchen
Welcome to 568 Hillcrest Ave, nestled in the lovely Glenside Gardens section of 19038! This charming stone Cape Cod, situated on a desirable corner lot, offers a wonderful opportunity for a new homeowner. With great bones, a functional layout, and an abundance of original character, this well-loved home has been thoughtfully cared for over the past 40 years. Step inside to a large, bright living room featuring beautiful original hardwood floors and a wood-burning fireplacethe perfect gathering space for family and friends. Just beyond the living room is the generously sized dining room, conveniently located right off the kitchen. The charmingly spacious eat-in kitchen offers plenty of cabinet storage, including solid wood cabinetry, and a large window over the sink overlooking the beautifully landscaped backyard. A highly functional butlers pantry is located just off the kitchen, providing additional storage and convenient access to the backyard. Down the first-floor hallway, youll fin
USD 439,000
1132 Lindsay Lane
View photo
House · for sale
USD 750,000
USD 208/sq.ft
1132 Lindsay Lane
Jenkintown
· 3,595 sq.ft · 7 Bedrooms · 3 Baths · House
· Fireplace
Jenkintown · 3,595 sq.ft · 7 Bedrooms · 3 Baths · House · Fireplace
Tucked away at the end of a long private driveway and surrounded by a canopy of mature trees, 1132 Lindsay Lane is a hidden retreat that feels miles from everything, yet remains minutes from the best of Jenkintown, Abington, and Philadelphia. Set on an incredibly private wooded homesite, this one-of-a-kind contemporary residence blends timeless architecture with nature at every turn. Floor-to-ceiling windows, soaring ceilings, skylights, and multiple levels of living space create a home that is filled with natural light while offering spectacular views in every season. The spacious living areas are designed for both everyday comfort and entertaining. A stunning family room with custom built-in cabinetry and fireplace serves as the heart of the home, while the open living room flows effortlessly into the dramatic sunroom, where walls of glass blur the line between indoors and out. Whether you're enjoying your morning coffee, reading a book, or hosting guests, every room offers peaceful
USD 750,000
558 E Church Road
View photo
Townhouse · for sale
USD 159,900
USD 80/sq.ft
558 E Church Road
Jenkintown
· 1,991 sq.ft · 5 Bedrooms · 1 Bath · Townhouse
Jenkintown · 1,991 sq.ft · 5 Bedrooms · 1 Bath · Townhouse
Rare opportunity to acquire a 1910 Tudor-style home in Elkins Park on a 1,992 sq ft footprint, 5 bedrooms/1 bath, offered strictly as-is, where-is with no warranties or representations expressed or implied. Property is in fair to poor condition and will require updating and repairs throughout. No interior access. There will be no interior showings of any kind not for buyer tours, inspections, or appraisals. Exterior drive-by viewing only. Buyers must be prepared to submit offers based on exterior evaluation, public records, and available documentation. Financing contingent on interior access or appraisal will not be accommodated Seller is requesting cash offers only or financing that does not require interior access. Occupied property. The property is currently occupied. The occupant is not a tenant under a lease agreement. Buyer will take title subject to the existing occupancy, and any post-closing occupancy resolution will be the responsibility of the buyer. Do not approach or conta
USD 159,900
424 W Waverly Road
View photo
House · for sale
USD 895,000
USD 234/sq.ft
424 W Waverly Road
Jenkintown
· 3,810 sq.ft · 7 Bedrooms · 3 Baths · House
· Patio · Garden · Swimming pool
Jenkintown · 3,810 sq.ft · 7 Bedrooms · 3 Baths · House · Patio · Garden · Swimming pool
Hidden behind mature trees and quietly nestled atop 2.59 beautifully landscaped acres, this remarkable Italianate estate, circa 1860, seamlessly blends historic architecture with thoughtful modern updates. Offering 7 bedrooms, 3 full baths, 1 half bath, and a setting that feels more like the Pennsylvania countryside than suburban Philadelphia, this is truly one of Cheltenham Township's rarest offerings. A winding drive welcomes you much as it has for more than 165 years. Historically, the driveway circled the home, allowing carriages to arrive beneath the original front porch before continuing on to the neighboring carriage house, which still stands today as a private residence. Today, bluestone walkways meander through native gardens, leading to an expansive patio and striking mahogany porch before revealing a completely rebuilt heated Sylvan saltwater pool surrounded by generous hardscaped entertaining areas. Inside, original heart pine floors, soaring ceilings, oversized windows, ri
USD 895,000
1336 Lindsay Lane
View photo
House · for sale
USD 625,000
USD 249/sq.ft
New
1336 Lindsay Lane
Jenkintown
· 2,508 sq.ft · 4 Bedrooms · 2 Baths · House
· Patio · Garden · Equipped kitchen
Jenkintown · 2,508 sq.ft · 4 Bedrooms · 2 Baths · House · Patio · Garden · Equipped kitchen
A spectacular opportunity awaits hidden among mature landscapes, gardens, and overlooking a quaint creek setting at this beloved home where pride and character are present at every angle. 1336 Lindsay Lane will captivate your imagination as you bring your personal vision to this exclusive neighborhood and desirable setting. This thoughtfully designed multi-level living space with over 2500 Sq Ft of opportune and functional living space offers 4 sizable bedrooms with even a bonus room or passthrough 5th bedroom option, 2.5 bathrooms, and including a nice primary suite. Gorgeous original hardwood floors are present on the upper two floors where the bedrooms are situated. The main floor invokes a vision of everyday life from the expansive living room with ample natural light greeting the space daily to the warm eat-in kitchen with gracious table space for hosting as well as seasonal expansion to the offset covered patio area overlooking the creek setting. The first lower tier of this spli
USD 625,000
39 Blake Avenue
View photo
House · for sale
USD 409,900
39 Blake Avenue
Jenkintown
· 5 Bedrooms · House
· Garden
Jenkintown · 5 Bedrooms · House · Garden
Fabulous duplex in Rockledge Borough. This 2+1 setup is a great opportunity for an investor or owner-occupant looking to build long-term wealth. Located in the highly sought-after Abington School District, this property offers excellent upside and long-term appreciation potential. Dont miss your opportunity to start collecting rent and take advantage of the tax benefits of owning investment real estate. The property features brand-new heating systems and water heaters, functional layouts, usable yard space, and a strong location. A great addition to any portfolio or a smart first step into multifamily ownership. Schedule your appointment before it's done
USD 409,900
2741 Fernwood Avenue
View photo
House · for sale
USD 599,999
USD 285/sq.ft
2741 Fernwood Avenue
Jenkintown
· 2,099 sq.ft · 4 Bedrooms · 3 Baths · House
· Garden · Parking · Equipped kitchen
Jenkintown · 2,099 sq.ft · 4 Bedrooms · 3 Baths · House · Garden · Parking · Equipped kitchen
Join us for an Open House on Sunday from 1:004:00 PM! Nestled in the desirable Roslyn neighborhood within the Abington School District, this charming residence offers approximately 2,100 square feet of inviting living space on an 8,000-square-foot lot. Recently painted throughout, the home is fresh, welcoming, and ready for you to move right in while adding your own personal style and finishing touches. Inside, youll find a comfortable flow between the spacious living areas, making the home ideal for everyday living and entertaining. The well-appointed kitchen provides plenty of room for preparing meals and gathering with loved ones. Four generously sized bedrooms offer comfortable retreats, while three full bathrooms provide added convenience for residents and guests. Additional features include main-floor laundry, a detached garage with extra storage, and ample driveway parking. The expansive backyard offers endless possibilities for outdoor living, whether you envision a garden, pat
USD 599,999
1500 Willow Avenue
View photo
House · for sale
USD 215,000
USD 181/sq.ft
1500 Willow Avenue
Jenkintown
· 1,184 sq.ft · 3 Bedrooms · 1 Bath · House
Jenkintown · 1,184 sq.ft · 3 Bedrooms · 1 Bath · House
Investor Alert! Discover the possibilities with the two-story home located in desirable Elkins Park. Perfect for investors, flippers or buyers looking to customize a dream home
USD 215,000
24 W Waverly Road
View photo
Townhouse · for sale
USD 353,000
USD 235/sq.ft
24 W Waverly Road
Jenkintown
· 1,496 sq.ft · 4 Bedrooms · 1 Bath · Townhouse
· Office room · Fireplace · Equipped kitchen
Jenkintown · 1,496 sq.ft · 4 Bedrooms · 1 Bath · Townhouse · Office room · Fireplace · Equipped kitchen
24 W. Waverly Road in Glenside is now available for its new owner. This home is truly close to everything. Shopping, banking, the post office, public transportation, etc. Although this is an As-Is estate sale, the owner lovingly cared for this home. During their ownership some ceiling fans were added for comfort, a new front entry door was installed, some new windows were done, LVP flooring was installed and an updated bathroom was completed. On the 1st floor there is a sun-soaked sunroom in the front of the home where you can relax from inside while enjoying the sights outside. The living room has a faux fireplace and recessed lighting. The 2nd floor has neutral carpeting in the hallway and 2 bedrooms and hardwood flooring in one bedroom. Next to the living room is the formal dining room. That area offers space for a roomy table and chairs for family mealtime and is also cozy. The kitchen is functional and laid out galley style but has not been updated. There is an exit from the kitch
USD 353,000

Get email alerts

Don't miss out: be the first to know about new properties

The alert was correctly created

On subscribing you accept the conditions of use and the privacy policy
Alert
Receive new ads in your inbox
Save this search
Receive alerts for new listings

We'll send you an email when we have new properties for: "Houses for sale in Jenkintown"

The alert was correctly created

Glenside, Abington township Montgomery County Pennsylvania
Lamott
Get email alerts and be the first to see new listings
Required field
On subscribing I accept the terms of the privacy policy
Perfect! You'll soon start receiving new listings via email
Alert
Receive an email when we have new ads for Houses for sale in Jenkintown
Save this search
Filters

Bedrooms

Size (sq.ft)

sq.ft
sq.ft

Price

USD
USD

Property type

Bathrooms

Clear all filters
Receive notifications when new entries are published.