449 properties for sale in Jennings Mill

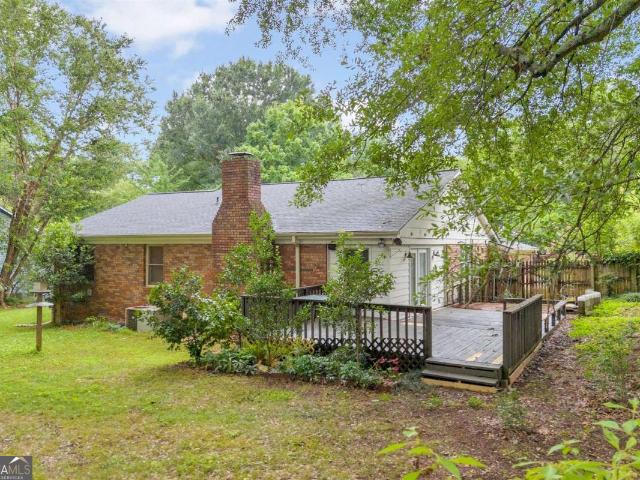
1011 Meriweather Drive
View photo
House · for sale
USD 450,000
USD 240/sq.ft
1011 Meriweather Drive
Jennings Mill
· 1,873 sq.ft · 3 Bedrooms · 2 Baths · House
· Garden · Parking · Deck · Fireplace · Equipped kitchen
Jennings Mill · 1,873 sq.ft · 3 Bedrooms · 2 Baths · House · Garden · Parking · Deck · Fireplace · Equipped kitchen
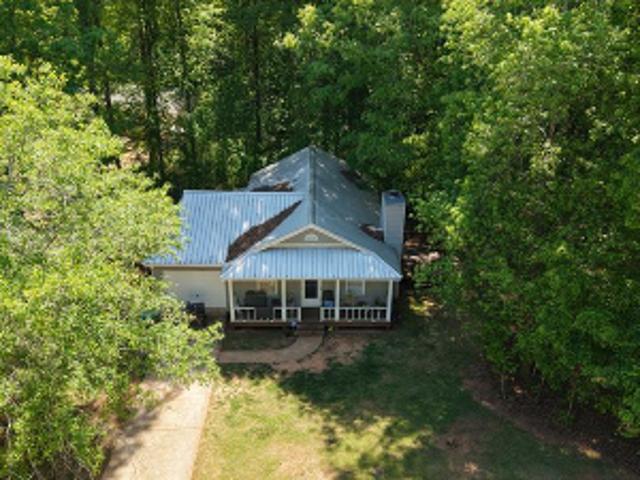
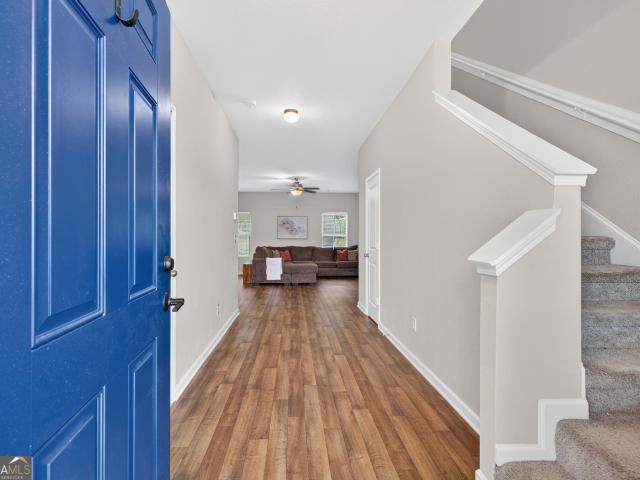
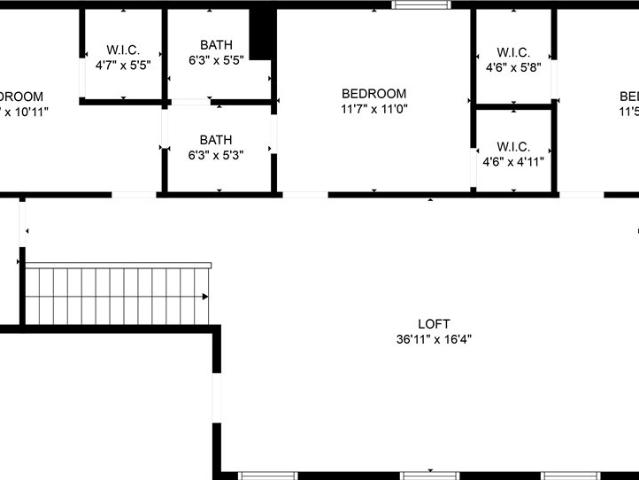
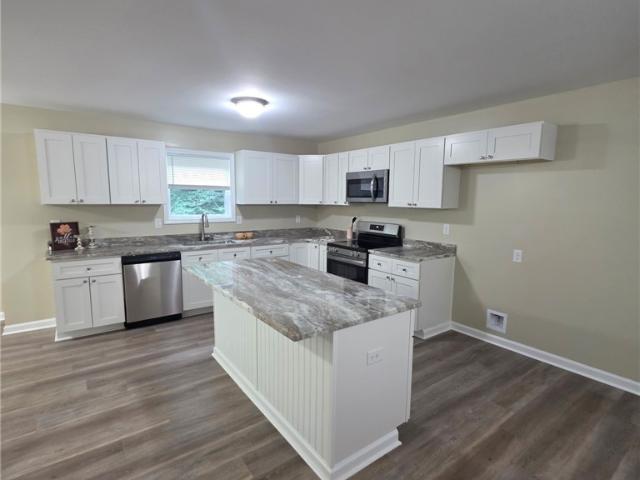
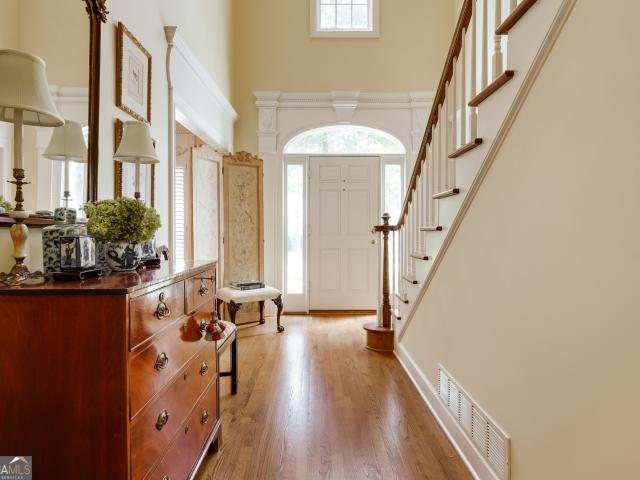
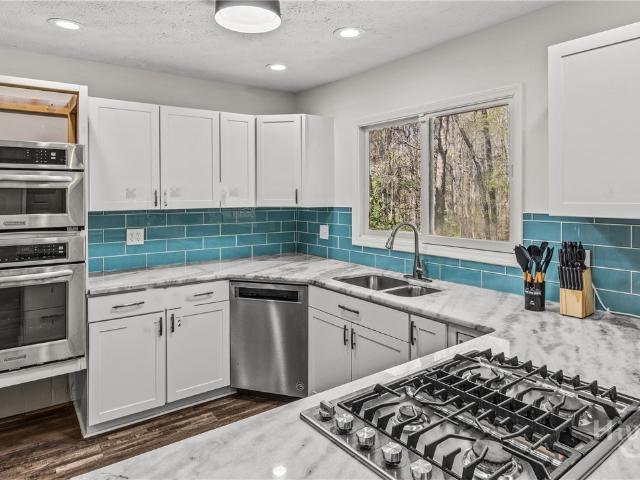
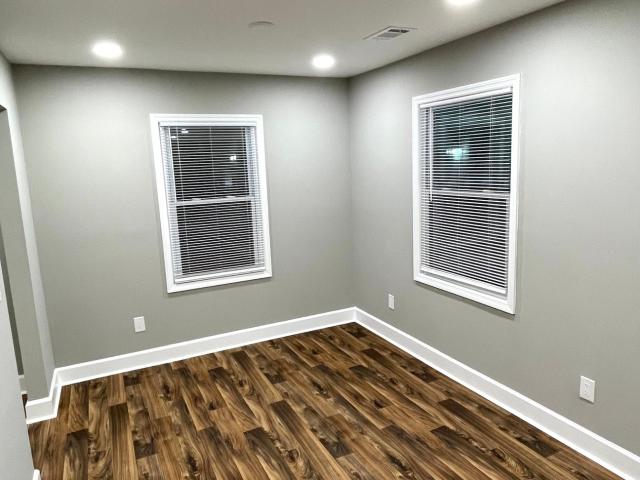
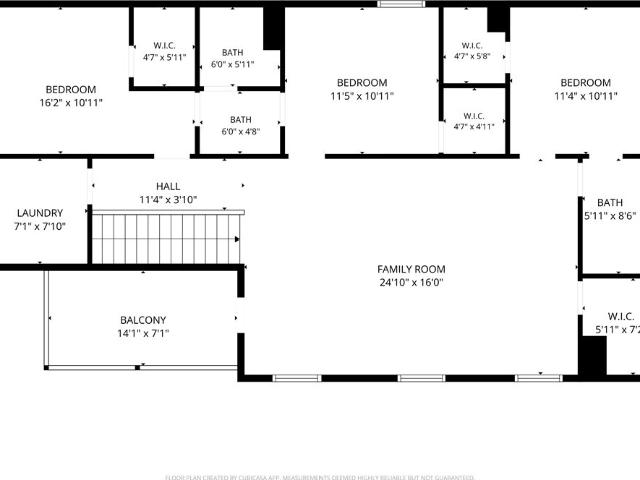
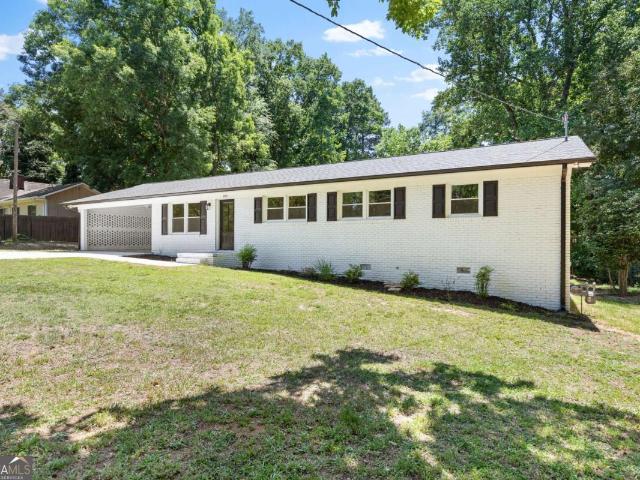
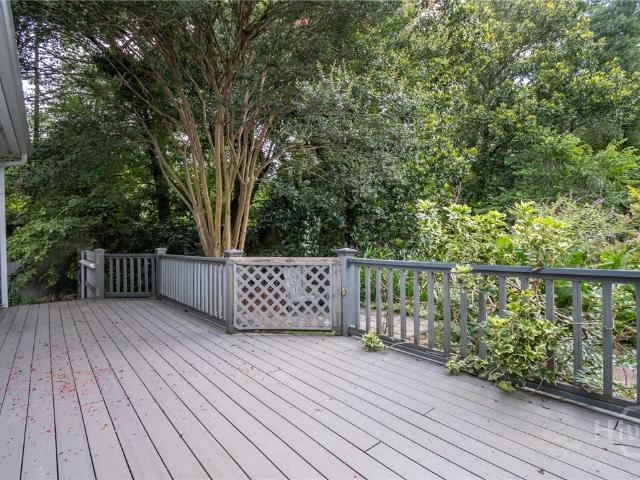
Move in Ready RANCH with 3 bedroom / 2 bath split bedroom floorplan in Oconee County. Interior Features include hardwood flooring, renovated kitchen cabinetry, countertops and lighting, gas logs fireplace with vaulted ceiling, ceiling fans, separate dining room, garden tub in master bath, cedar lined closets in primary bedroom, and 2 car garage with shelving. Exterior features include trex decking with paving entertainment area, level lot, separate shed for lawn equipment and storage, mature trees, some fencing, landscape rocks and small koi pond. Located in Popular Jennings Mill Subdivision
USD 450,000

Cherokee Rdg
View photo
House · for sale
Request Details
Updated
Cherokee Rdg
Jennings Mill
· 1,582 sq.ft · House
Jennings Mill · 1,582 sq.ft · House
This home is in preforeclosure, which means the homeowner is in default (missed payments). Therefore, there could be an opportunity to strike a great deal with the owner and the bank
Request Details
Heelstone Ave
View photo
House · for sale
Request Details
Updated
Heelstone Ave
Jennings Mill
· 969 sq.ft · 3 Bedrooms · 2 Baths · House
Jennings Mill · 969 sq.ft · 3 Bedrooms · 2 Baths · House
This home is in preforeclosure, which means the homeowner is in default (missed payments). Therefore, there could be an opportunity to strike a great deal with the owner and the bank
Request Details
Sarsen Cir
View photo
House · for sale
Request Details
New
Sarsen Cir
Jennings Mill
· 1,292 sq.ft · 2 Baths · House
Jennings Mill · 1,292 sq.ft · 2 Baths · House
This home is in preforeclosure, which means the homeowner is in default (missed payments). Therefore, there could be an opportunity to strike a great deal with the owner and the bank
Request Details
347 Morning Drive
View photo
House · for sale
USD 312,000
USD 169/sq.ft
347 Morning Drive
Jennings Mill
· 1,841 sq.ft · 3 Bedrooms · 2 Baths · House
· Equipped kitchen
Jennings Mill · 1,841 sq.ft · 3 Bedrooms · 2 Baths · House · Equipped kitchen
Welcome to 347 Morning Drive! This beautiful, well-maintained home is priced to sell and ready for its next owners! Conveniently located just one minute from Highway 316 and approximately 15 minutes from downtown Athens, this home offers the best of Athens living with easy access to Barrow, Gwinnett, and surrounding areas. Step inside to a bright, open floor plan featuring a kitchen with stone countertops and a brand-new faucet, plus a beautiful light fixture over the dining area. The home has also been refreshed with fresh paint on the walls and trim throughout, giving it a clean, move-in-ready feel. Upstairs, you'll find three bedrooms, including a spacious primary bedroom with a generously sized closet. The primary bathroom also features added shelving for convenient extra storage. The neighborhood playground and mailboxes are located right across the street, and sidewalks throughout the community make it easy to enjoy an evening walk or take the kids trick or treating this fall! On
USD 312,000
235 Winterberry Drive
View photo
House · for sale
USD 400,000
USD 120/sq.ft
235 Winterberry Drive
Jennings Mill
· 3,326 sq.ft · 3 Bedrooms · 2 Baths · House
· Garden · Office room · Cellar
Jennings Mill · 3,326 sq.ft · 3 Bedrooms · 2 Baths · House · Garden · Office room · Cellar
Tucked into a private, wooded setting on a half-acre lot, 235 Winterberry Dr offers a peaceful place to call home right in Athens. Located in the established Holly Hills neighborhood, this well-maintained 3-bedroom, 2.5-bath home combines privacy, space, and convenience while still being just minutes from shopping, dining, UGA, and everything Athens has to offer. Inside, hardwood floors run throughout much of the main level, adding warmth and character to the living spaces. The home features a dedicated dining room and breakfast area, offering plenty of space for both everyday meals and entertaining. A bright sunroom overlooks the backyard, creating an inviting spot to enjoy your morning coffee, relax with a book, or take in the peaceful surroundings. The walk-out basement adds even more flexibility, with space for an additional living area, recreation room, home office, or storage. Outside, the large backyard continues the private feel of the property, with a gazebo and storage shed a
USD 400,000
145 Sarsen Circle
View photo
House · for sale
USD 229,000
USD 177/sq.ft
Updated
145 Sarsen Circle
Jennings Mill
· 1,292 sq.ft · 4 Bedrooms · 2 Baths · House
Jennings Mill · 1,292 sq.ft · 4 Bedrooms · 2 Baths · House
Investment opportunity in athens! This 4-bedroom, 2-bathroom home offers a great opportunity for investors, renovators, or buyers looking to create a home of their own. Conveniently located in Athens, this property provides easy access to local shopping, dining, schools, entertainment, and major roadways. With a spacious 4-bedroom layout and plenty of potential, this home is ready for your vision. Don't miss the opportunity to turn this property into a valuable investment or your next home!
USD 229,000
136 Timothy Park Lane
View photo
House · for sale
USD 1,275,000
USD 221/sq.ft
New
136 Timothy Park Lane
Jennings Mill
· 5,748 sq.ft · 4 Bedrooms · 4 Baths · House
· Swimming pool · Balcony · Fireplace · Equipped kitchen
Jennings Mill · 5,748 sq.ft · 4 Bedrooms · 4 Baths · House · Swimming pool · Balcony · Fireplace · Equipped kitchen
Welcome to 136 Timothy Park Lane in desirable Village Park. This luxury 3 level Craftsman offers 4 bedrooms & 4.5 baths w/ beautiful views of mature hrdwds & a 4 acre Green space including a fountain in a pond. The home is being sold furnished as you currently view the home. A large private front porch welcomes you into an open, light-filled interior featuring hickory hrdwd floors, elegant trim & beamed ceilings. The spacious eat-in kitchen features custom cabinetry w/ under-cabinet lighting, granite countertops, tile backsplash, a large island w/ seating, stainless steel appliances & wine cooler. The Great Room showcases a stone gas fireplace, expansive windows & beautiful nature views. The oversized Primary Suite features a spa-like bath w/ double vanity, Jacuzzi tub, tiled shower & walk-in closet. Step from the Great Room or Primary Suite onto the covered balcony w/ a gas burning fireplace overlooking the Green Space & pond-an exceptional setting for year-round outdoor living. Upsta
USD 1,275,000
235 Winterberry Drive
View photo
House · for sale
USD 400,000
USD 302/sq.ft
Updated
235 Winterberry Drive
Jennings Mill
· 1,324 sq.ft · 3 Bedrooms · 2 Baths · House
· Garden · Office room · Cellar
Jennings Mill · 1,324 sq.ft · 3 Bedrooms · 2 Baths · House · Garden · Office room · Cellar
Tucked into a private, wooded setting on a half-acre lot, 235 Winterberry Dr offers a peaceful place to call home right in Athens. Located in the established Holly Hills neighborhood, this well-maintained 3-bedroom, 2.5-bath home combines privacy, space, and convenience while still being just minutes from shopping, dining, UGA, and everything Athens has to offer. Inside, hardwood floors run throughout much of the main level, adding warmth and character to the living spaces. The home features a dedicated dining room and breakfast area, offering plenty of space for both everyday meals and entertaining. A bright sunroom overlooks the backyard, creating an inviting spot to enjoy your morning coffee, relax with a book, or take in the peaceful surroundings. The walk-out basement adds even more flexibility, with space for an additional living area, recreation room, home office, or storage. Outside, the large backyard continues the private feel of the property, with a gazebo and storage shed a
USD 400,000
368 Summerville Lane
View photo
House · for sale
USD 524,807
USD 195/sq.ft
368 Summerville Lane
Jennings Mill
· 2,691 sq.ft · 4 Bedrooms · 3 Baths · House
· Equipped kitchen · Parking
Jennings Mill · 2,691 sq.ft · 4 Bedrooms · 3 Baths · House · Equipped kitchen · Parking
Welcome to Summerville, a charming new construction neighborhood located off of Jennings Mill Rd. Just minutes from shopping, dining, UGA Campus, and bustling downtown Athens. Traditionally-inspired, these watercolor homes echo the easy appeal of the coast with welcoming porches and rear garages. Step into our Hailey floorplan and find yourself immersed in modern elegance. Featuring 10' ceilings on the main, 9' upstairs bringing an abundance of natural light. Off of your entry is a powder room. To your right, you are welcomed by a roomy formal dining room, perfect for throwing dinner parties. To your left is your impressive owner's suite with two large walk-in closets and a spa-like ensuite. Continue down the foyer and find an open-concept kitchen and living space. Your gourmet kitchen is a chef's dream with quartz countertops, stainless steel appliances, a gas cooktop, a generous walk-in pantry, and an oversized kitchen island. Laundry is located on the main floor for added convenienc
USD 524,807
311 summerville Lane
View photo
House · for sale
USD 490,500
USD 194/sq.ft
311 summerville Lane
Jennings Mill
· 2,519 sq.ft · 4 Bedrooms · 3 Baths · House
· Fireplace · Equipped kitchen · Parking
Jennings Mill · 2,519 sq.ft · 4 Bedrooms · 3 Baths · House · Fireplace · Equipped kitchen · Parking
Welcome to Summerville, a charming new construction neighborhood located off of Jennings Mill Rd. Just minutes from shopping, dining, UGA Campus, and bustling downtown Athens. Traditionally-inspired, these watercolor homes echo the easy appeal of the coast with welcoming porches and rear garages. Step into our Harper floorplan and find yourself immersed in modern elegance. To your left, you are welcomed by a roomy formal dining room, perfect for throwing dinner parties. Continue down the foyer and find an open-concept kitchen and living space. Your gourmet kitchen is a chef's dream with granite countertops, stainless steel appliances, a gas cooktop, a generous walk-in pantry, and an oversized kitchen island. Entertain in your spacious great room, beautifully designed with plenty of natural light and a 42' fireplace. To your right is your luxurious owner's suite with a large walk-in closet and spa-like ensuite. Stock images
USD 490,500
475 Somerset Drive
View photo
House · for sale
USD 479,990
USD 176/sq.ft
475 Somerset Drive
Jennings Mill
· 2,713 sq.ft · 4 Bedrooms · 3 Baths · House
· Equipped kitchen · Cellar
Jennings Mill · 2,713 sq.ft · 4 Bedrooms · 3 Baths · House · Equipped kitchen · Cellar
Welcome home to the perfect blend of modern comfort, charm, and exceptional living space! This beautifully designed new construction home offers the ideal combination of style, functionality, and flexibility with 3 bedrooms, 2.5 baths, plus a fully finished 1,000 sq. Ft. basement. Featuring an additional bedroom with a walk-in closet, full bath, half bath, and kitchenette-the basement is perfectly positioned for a second living suite. Step inside from the inviting front porch and fall in love with the bright design highlighted by gorgeous 100% LVP flooring and quality finishes throughout. The stunning kitchen is sure to impress with granite countertops, stainless steel appliances, a spacious walk-in pantry, and bar seating perfect for gathering with family and friends. You can't miss the main-level laundry room that makes everyday living effortless. Don't forget the primary suite on the main floor offers a peaceful retreat with a spacious walk-in closet and a spa-inspired ensuite compl
USD 479,990
112 Annas Walk
View photo
House · for sale
USD 605,000
USD 143/sq.ft
New
112 Annas Walk
Jennings Mill
· 4,219 sq.ft · 4 Bedrooms · 4 Baths · House
· Office room · Fireplace · Equipped kitchen · Cellar
Jennings Mill · 4,219 sq.ft · 4 Bedrooms · 4 Baths · House · Office room · Fireplace · Equipped kitchen · Cellar
Tucked into Anna's Walk, one of Athens' most convenient and low-turnover neighborhoods, 112 Annas Walk offers true one-level living with room to expand whenever you need it. This home has had only two owners since it was built in 2003 — a rarity in a community where residents tend to stay put. The main level centers on a gourmet kitchen outfitted with custom cabinetry, pull-out drawers, and a wine chiller, opening into one of three separate den areas throughout the home. A dedicated office space makes working from home easy, while large walk-in closets and thoughtful, unexpected storage solutions show up in every corner. Two gas fireplaces add warmth to the main living spaces, and a bonus room offers flexible space for whatever you need it to be. Downstairs, a finished basement includes a mother-in-law suite complete with its own mini-kitchen and breakfast area — ideal for multigenerational living or long-term guests — along with a workshop area and two utility rooms for the handy home
USD 605,000
160 Kirkwood Drive
View photo
House · for sale
USD 389,000
USD 169/sq.ft
160 Kirkwood Drive
Jennings Mill
· 2,293 sq.ft · 3 Bedrooms · 2 Baths · House
· Deck
Jennings Mill · 2,293 sq.ft · 3 Bedrooms · 2 Baths · House · Deck
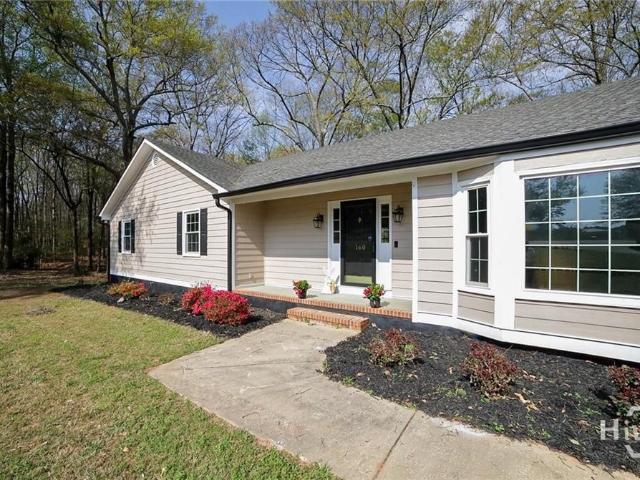
Perfectly positioned in sought-after West Athens, this expansive, renovated ranch delivers everyday convenience just minutes from Epps Bridge’s shopping, dining, and the Hwy 316 corridor. Thoughtfully custom designed with extra-wide hallways and doors for enhanced accessibility, the home seamlessly blends comfort with functionality. Freshly updated with ALL-new exterior paint and trim, along with a brand-new rear deck, the home pairs polished curb appeal with easy outdoor living—all set against a serene, wooded backdrop highlighted by a gently flowing creek. Welcoming you inside, an oversized foyer unfolds to a central great room, setting the tone for the home’s generous scale. Durable hardwood floors flow throughout the main living areas, while all-new waterproof luxury vinyl floors in the bedrooms and fresh tile in the bathrooms provide both style and function. Refreshed end-to-end, the interior offers new paint throughout, an all-new light fixture and recessed lighting package, and
USD 389,000
1031 Millers Lake Drive
View photo
House · for sale
USD 849,000
USD 257/sq.ft
New
1031 Millers Lake Drive
Jennings Mill
· 3,294 sq.ft · 4 Bedrooms · 3 Baths · House
· Garden · Terrace · Equipped kitchen
Jennings Mill · 3,294 sq.ft · 4 Bedrooms · 3 Baths · House · Garden · Terrace · Equipped kitchen
Set on a waterfront lot in Jennings Mill, this four-bedroom, three-and-a-half-bath brick traditional gives you a backyard most people only get on vacation. Manicured landscaping and mature trees frame a paver walkway to the front door, arriving at a classic brick facade with true curb appeal. Beyond the house, the backyard opens into lush gardens, with stone paths winding along the waters edge and tracing the shoreline past a wrought-iron-fenced terrace, where a fountain runs across the lake and the far shore stays wooded and quiet. Its the rare in-town setting where you can sit on Spanish terracotta tile in a screened porch. Ceiling fans turning, stained glass overhead. And actually hear the water instead of a neighbors television. Inside, the kitchen has been freshly painted with new countertops, all working around the original glass-front cabinetry and hardwood floors. It opens straight to a breakfast area with garden views and to the main living spaces beyond. A formal living room
USD 849,000
368 Morning Drive
View photo
House · for sale
USD 347,500
USD 175/sq.ft
Updated
368 Morning Drive
Jennings Mill
· 1,981 sq.ft · 4 Bedrooms · 2 Baths · House
· Parking · Equipped kitchen
Jennings Mill · 1,981 sq.ft · 4 Bedrooms · 2 Baths · House · Parking · Equipped kitchen
This recently renovated home features 4 bedrooms and 2 full bathrooms upstairs, and a half bath on the main floor. The open layout offers a spacious living room, dining area, breakfast nook, and a kitchen with an island and soft close cabinets. The home has been freshly painted inside and out and has brand new low maintenance LVP floors on the main floor and new plush carpet upstairs. A large 2 car garage offers plenty of storage and parking. Located on the desirable west side of Athens, this sidewalk community features a playground and plenty of space to walk! Enjoy quick access to Highway 316, making for an easy commute to Atlanta, Gwinnett & Barrow County. If you are looking for space, updates, and a move in ready home in a great location, this one is for you!
USD 347,500
330 Winterberry Drive
View photo
House · for sale
USD 369,900
USD 132/sq.ft
330 Winterberry Drive
Jennings Mill
· 2,799 sq.ft · 4 Bedrooms · 5 Baths · House
· Office room · Gym · Deck · Equipped kitchen · Parking · Cellar
Jennings Mill · 2,799 sq.ft · 4 Bedrooms · 5 Baths · House · Office room · Gym · Deck · Equipped kitchen · Parking · Cellar
Beautifully renovated 4 bedroom, 5 bath home on a private, wooded 0.52 acre lot in Athens' Holly Hills neighborhood. This split-level home has been thoughtfully updated throughout, with a bright open-concept living room and a stunning kitchen featuring quartz countertops, stainless steel appliances, a gas cooktop, and custom cabinetry. Two huge bonus rooms give you flexible space to use however you like, one in the finished basement and one from a fully converted garage, perfect for a home office, gym, playroom, or media room. Upstairs offers three spacious bedrooms with two full baths, and the lower level adds a fourth bedroom with two more full baths. Enjoy a covered front porch and a spacious back deck surrounded by mature trees for privacy. Minutes to shopping, dining, and UGA. Move-in ready and won't last, schedule your showing today!
USD 369,900
208 Westpark Drive 15
View photo
Townhouse · for sale
USD 352,600
USD 200/sq.ft
208 Westpark Drive 15
Jennings Mill
· 1,755 sq.ft · 3 Bedrooms · 2 Baths · Townhouse
· Patio · Office room · Equipped kitchen · Parking
Jennings Mill · 1,755 sq.ft · 3 Bedrooms · 2 Baths · Townhouse · Patio · Office room · Equipped kitchen · Parking
Welcome to our Summerville Townhomes! Beautiful new construction townhomes designed with upscale finishes and details throughout. Enjoy open concept living spaces ideal for entertaining complemented by designer kitchens featuring granite countertops and premium cabinetry. Large island and breakfast area. Luxury vinyl plank flooring adds both elegance and durability. Spacious owner's suite with walk in closet and spa inspired baths with modern fixtures. Dedicated flex space ideal for home office or study. 3 bedrooms, 2 full bathrooms and laundry on the upper floor. Private garage for convenience and security. Driveway with parking pad provides additional parking for guests. Patios perfect for outdoor living. Offering $10k incentive when using one of our preferred lenders. Visit today and discover modern living in a fabulous location 10 minutes from the UGA campus, grocery stores, retail and dining. Move in ready!
USD 352,600
151 Winterberry Lane
View photo
House · for sale
USD 299,000
USD 152/sq.ft
151 Winterberry Lane
Jennings Mill
· 1,959 sq.ft · 3 Bedrooms · 2 Baths · House
· Garden · Fireplace · Equipped kitchen
Jennings Mill · 1,959 sq.ft · 3 Bedrooms · 2 Baths · House · Garden · Fireplace · Equipped kitchen
Motivated Seller and price reduced! One-of-a-kind 3-bedroom, 2-bath home full of character and custom craftsmanship! Come into your foyer and move to the spacious living room with cathedral ceilings, a beautiful rock fireplace, and a cozy sitting area that opens to the private back deck-perfect for entertaining or relaxing. The custom kitchen features handcrafted cabinetry, tile countertops, artistic Tuscan-inspired accents, a laundry area, and easy access to the large family room/man cave with an exterior entrance, making unloading groceries a breeze. The primary suite offers a private bath with a tiled tub/shower combination, while two additional bedrooms and a guest bath provide plenty of space for family or guests. Hardwood floors run through most of the home, adding warmth and charm. Outside, youll find a gardeners paradise with mature landscaping, a variety of established plants, and raised garden beds ready for flowers, herbs, or vegetables. The private backyard provides the per
USD 299,000
1775 Timothy Road
View photo
House · for sale
USD 259,900
USD 153/sq.ft
1775 Timothy Road
Jennings Mill
· 1,690 sq.ft · 3 Bedrooms · 2 Baths · House
· Air conditioning · Cellar
Jennings Mill · 1,690 sq.ft · 3 Bedrooms · 2 Baths · House · Air conditioning · Cellar
Instead of buying a condominium or townhouse. BUY This completely remodeled house WITH NO HOA, updated in 2022, features a new roof, windows, electrical wiring, plumbing, A/C system, exterior siding, flooring, and more. The home offers three bedrooms and two bathrooms in a prime location. The partially finished basement provides a unique opportunity to customize the space to your preferences. Situated on a 0.67-acre lot, the property also allows for potential expansion. For investors, the house is currently rented at $1,900 per month. Conveniently, you can walk to Publix, Academy, pharmacies, and local restaurants, with Walmart, Home Depot, and Lowe's just a three-minute drive away
USD 259,900
224 Westpark Drive
View photo
House · for sale
USD 489,900
USD 190/sq.ft
New
224 Westpark Drive
Jennings Mill
· 2,573 sq.ft · 4 Bedrooms · 3 Baths · House
· Garden · Equipped kitchen
Jennings Mill · 2,573 sq.ft · 4 Bedrooms · 3 Baths · House · Garden · Equipped kitchen
Looking for convenient west side living? Love the idea of a virtually maintenance-free yard? Want a home that feels better than new? Then 224 Westpark Dr is the home for you. Thoughtful upgrades, quality finishes, and an easy-living floor plan come together in a sought-after setting. This 4-bedroom, 3.5-bath home features a spacious main-level primary suite with a beautifully tiled bathroom and a generous walk-in closet. Throughout the home, 4-inch wood plantation shutters add a classic, custom touch, while the kitchen stands out with quartz countertops, custom cabinetry, and a 5-burner gas range designed for both everyday cooking and entertaining. Upstairs, the bonus room adds valuable flex space and opens directly to a covered porch, creating a great spot to relax, entertain, or enjoy some fresh air. With multiple living spaces and a well-planned layout, the home offers plenty of room to spread out without sacrificing comfort or function. Outside, the low-maintenance yard makes owner
USD 489,900
150 Cherokee Court
View photo
House · for sale
USD 349,900
USD 209/sq.ft
150 Cherokee Court
Jennings Mill
· 1,668 sq.ft · 4 Bedrooms · 2 Baths · House
· Garden
Jennings Mill · 1,668 sq.ft · 4 Bedrooms · 2 Baths · House · Garden
Don't miss this recently remodeled and updated 4bed/2bath ranch home that's close to everything in Athens! 150 Cherokee is a gorgeous remodel that is nestled in the back of this wooded neighborhood on a quiet cul-de-sac. This massive, flat backyard comes with a concrete slab, perfect for easily building a workshop/storage facility. The location is key, giving one walking distance to the Mall, all the shopping/dining on the Atlanta Highway, and a quick route into Downtown, or anywhere off of the loop. Book your showing today! This property is part of an estate that has already cleared probate, no delays for closing!
USD 349,900
364 Summerville Lane
View photo
House · for sale
USD 5,150,000
USD 1,993/sq.ft
364 Summerville Lane
Jennings Mill
· 2,583 sq.ft · 4 Bedrooms · 3 Baths · House
· Fireplace · Equipped kitchen · Parking
Jennings Mill · 2,583 sq.ft · 4 Bedrooms · 3 Baths · House · Fireplace · Equipped kitchen · Parking
Welcome to Summerville, a charming new construction neighborhood located off of Jennings Mill Rd. Just minutes from shopping, dining, UGA Campus, and bustling downtown Athens. *$10,000 closing costs incentive with preferred lenders. Traditionally-inspired, these watercolor homes echo the easy appeal of the coast with welcoming porches and rear garages. Step into our Harper floorplan and find yourself immersed in modern elegance. To your left, you are welcomed by a roomy formal dining room, perfect for throwing dinner parties. Continue down the foyer and find an open-concept kitchen and living space. Your gourmet kitchen is a chef's dream with granite countertops, stainless steel appliances, a gas cooktop, a generous walk-in pantry, and an oversized kitchen island. Entertain in your spacious great room, beautifully designed with plenty of natural light and a 42' fireplace. To your right is your luxurious owner's suite with a large walk-in closet and spa-like ensuite. Upstairs you will f
USD 5,150,000
3650 Orchard Circle
View photo
Townhouse · for sale
USD 474,000
USD 190/sq.ft
3650 Orchard Circle
Jennings Mill
· 2,486 sq.ft · 3 Bedrooms · 2 Baths · Townhouse
· Office room · Fireplace · Equipped kitchen
Jennings Mill · 2,486 sq.ft · 3 Bedrooms · 2 Baths · Townhouse · Office room · Fireplace · Equipped kitchen
25,000 price reduction! Average price per sqft for this wonderful neighborhood is currently at $196.97. Recent price reduction for this property is now at $189.90 price per sqft. Enjoy easy, low-maintenance living at 3650 Orchard Circle in the desirable gated community of the Cottages at Creekside. Built in 2014, this well-maintained one-level home offers a comfortable open layout with spacious living and dining areas, along with a large kitchen featuring generous cabinet and counter space and a design that works well for both everyday living and entertaining. The living room features a beautiful gas fireplace that can be conveniently turned on and off with a light switch. The back porch has been enclosed and upgraded with a mini split, creating a heated and cooled flex space ideal for a sunroom, office, or second living area. Gas heat and a gas water heater add to the home’s efficiency and appeal. The home also includes ADA features, adding to its accessibility and ease of use. Upstai
USD 474,000
784 Fitzroy Drive
View photo
House · for sale
USD 350,000
USD 185/sq.ft
784 Fitzroy Drive
Jennings Mill
· 1,884 sq.ft · 4 Bedrooms · 2 Baths · House
· Garden · Equipped kitchen
Jennings Mill · 1,884 sq.ft · 4 Bedrooms · 2 Baths · House · Garden · Equipped kitchen
Welcome to this beautiful home nestled in a peaceful and desirable community, conveniently located near HWY 316 and HWY 78, with easy access to shopping, restaurants, entertainment, and everyday conveniences. This charming home features 4 bedrooms and 2 full bathrooms with a modern, open-concept floor plan designed for comfortable living and effortless entertaining. A welcoming front porch leads into a spacious foyer and an inviting main living area filled with plenty of space for family and guests. The modern kitchen features beautiful granite countertops, ample cabinetry, and a convenient walk-in pantry. The spacious owner's suite provides a relaxing retreat, complete with a generously sized walk-in closet. Step outside to discover one of the home's best features-the private backyard overlooking a peaceful creek. Whether you're enjoying your morning coffee, relaxing after a long day, or entertaining friends and family, this serene outdoor space offers the perfect setting. Don't miss
USD 350,000
376 Summerville Lane
View photo
House · for sale
USD 528,342
USD 208/sq.ft
376 Summerville Lane
Jennings Mill
· 2,540 sq.ft · 4 Bedrooms · 3 Baths · House
· Patio · Fireplace · Equipped kitchen · Parking
Jennings Mill · 2,540 sq.ft · 4 Bedrooms · 3 Baths · House · Patio · Fireplace · Equipped kitchen · Parking
Welcome to Summerville. A charming neighborhood of southern style water color homes. This beautifully designed with modern finishes. Spacious and open for today's lifestyle. The first floor is an entertainers dream featuring 10' ceilings and plenty of natural light. Chef's kitchen with oversized island, double ovens and gas cooktop with vented hood. Family room with fireplace and separate dining area leading to the covered patio. Primary bedroom with spa inspired bath and walk in closet located on the main level. Laundry conveniently located off the garage entrance. The second floor features 9' ceilings and open loft along with 3 secondary bedrooms, 2 full baths and an optional laundry upstairs or use the space for additional storage. Located 10 minutes from the UGA campus, shopping and dining. Offering a $10k incentive with one of our preferred lenders. We invite you to tour today! Move in ready!
USD 528,342
1030 Windridge Drive
View photo
House · for sale
USD 424,900
USD 236/sq.ft
1030 Windridge Drive
Jennings Mill
· 1,798 sq.ft · 3 Bedrooms · 2 Baths · House
· Office room · Deck · Fireplace · Equipped kitchen
Jennings Mill · 1,798 sq.ft · 3 Bedrooms · 2 Baths · House · Office room · Deck · Fireplace · Equipped kitchen
Classic Cape Cod charm, a formal floor plan and a sought-after Oconee County location come together in this warm and inviting Windy Creek home. Inside, the foyer introduces the thoughtfully designed layout, with stunning wood floors, heated tile floors throughout kitchen, hall & primary bathroom, and an upgraded trim package adding character and detail throughout the home. Flanking the foyer, the formal living room features a masonry fireplace and flows easily into the formal dining room, which could also serve beautifully as a home office. A separate casual dining area provides an open connection to the updated kitchen, creating an easy flow for everyday living and entertaining. The kitchen offers an efficient layout with abundant workspace, custom cabinetry, granite countertops and a complete appliance package, while French doors provide direct access to the expansive rear deck. The primary bedroom is conveniently located on the main level and features a large closet and an updated f
USD 424,900
280 Stonehenge Way
View photo
House · for sale
USD 239,000
USD 241/sq.ft
280 Stonehenge Way
Jennings Mill
· 990 sq.ft · 3 Bedrooms · 1 Bath · House
· Equipped kitchen · Parking
Jennings Mill · 990 sq.ft · 3 Bedrooms · 1 Bath · House · Equipped kitchen · Parking
Welcome to this renovated ranch-style home in the established Stonehenge subdivision of Athens! Featuring 3 bedrooms and an updated bathroom, this home offers a comfortable layout with refreshed finishes and everyday functionality. The kitchen is equipped with crisp white cabinetry and stainless steel appliances, creating a bright and inviting space for preparing meals and entertaining. A 1-car garage provides convenient parking or storage, while the additional parking pad offers extra space for guests or multiple vehicles. Enjoy the convenience of a location near the University of Georgia, Downtown Athens, and the shopping and dining options at Epps Bridge. With easy access to Highway 78 and Highway 316, this home offers a convenient connection to surrounding areas while keeping you close to the best of Athens. Whether you are a first-time buyer, student, investor, or anyone seeking an updated home in a convenient location, this property is ready to welcome you
USD 239,000
364 Summerville Lane
View photo
House · for sale
USD 512,434
USD 198/sq.ft
364 Summerville Lane
Jennings Mill
· 2,583 sq.ft · 4 Bedrooms · 3 Baths · House
· Fireplace · Equipped kitchen · Parking
Jennings Mill · 2,583 sq.ft · 4 Bedrooms · 3 Baths · House · Fireplace · Equipped kitchen · Parking
Welcome to Summerville, a charming new construction neighborhood located off of Jennings Mill Rd. Just minutes from shopping, dining, UGA Campus, and bustling downtown Athens. *$10,000 closing costs incentive with preferred lenders. Traditionally-inspired, these watercolor homes echo the easy appeal of the coast with welcoming porches and rear garages. Step into our Harper floorplan and find yourself immersed in modern elegance featuring 10' ceilings on the main. The formal dining room makes a stunning entrance from the front door. The gourmet kitchen is a chef's dream with quartz countertops, stainless steel appliances, gas cooktop, a generous walk-in pantry, and an oversized kitchen island. Entertain in your spacious great room, beautifully designed with plenty of natural light and a 42' fireplace flanked by bookcases. The luxurious owner's suite is a retreat with large walk-in closet and spa-like ensuite. Upstairs you will find a generously sized loft flanking 3 more bedrooms, laund
USD 512,434
1030 Windridge Drive
View photo
House · for sale
USD 424,900
USD 15/sq.ft
1030 Windridge Drive
Jennings Mill
· 27,997 sq.ft · 3 Bedrooms · 2 Baths · House
· Office room · Deck · Fireplace · Equipped kitchen
Jennings Mill · 27,997 sq.ft · 3 Bedrooms · 2 Baths · House · Office room · Deck · Fireplace · Equipped kitchen
Classic Cape Cod charm, a formal floor plan and a sought-after Oconee County location come together in this warm and inviting Windy Creek home. Inside, the foyer introduces the thoughtfully designed layout, with stunning wood floors, heated tile floors throughout the kitchen, hall & primary bathroom, and an upgraded trim package adding character and detail throughout the home. Flanking the foyer, the formal living room features a masonry fireplace and flows easily into the formal dining room, which could also serve beautifully as a home office. A separate casual dining area provides an open connection to the updated kitchen, creating an easy flow for everyday living and entertaining. The kitchen offers an efficient layout with abundant workspace, custom cabinetry, granite countertops and a complete appliance package, while French doors provide direct access to the expansive rear deck. The primary bedroom is conveniently located on the main level and features a large closet and an updat
USD 424,900

Get email alerts

Don't miss out: be the first to know about new properties

The alert was correctly created

On subscribing you accept the conditions of use and the privacy policy
Alert
Receive new ads in your inbox
Save this search
Receive alerts for new listings

We'll send you an email when we have new properties for: "Properties for sale in Jennings Mill"

The alert was correctly created

Timothy Estates
Chestnut Hill, Watkinsville CCD Oconee County Georgia
Get email alerts and be the first to see new listings
Required field
On subscribing I accept the terms of the privacy policy
Perfect! You'll soon start receiving new listings via email
Alert
Receive an email when we have new ads for Properties for sale in Jennings Mill
Save this search
Filters

Bedrooms

Size (sq.ft)

sq.ft
sq.ft

Price

USD
USD

Property type

Bathrooms

Clear all filters
Receive notifications when new entries are published.