194 properties for sale in Jesterville

2562 Toddville Road
View photo
House · for sale
USD 299,000
USD 130/sq.ft
2562 Toddville Road
Jesterville
· 2,293 sq.ft · 3 Bedrooms · 3 Baths · House
· Garden
Jesterville · 2,293 sq.ft · 3 Bedrooms · 3 Baths · House · Garden
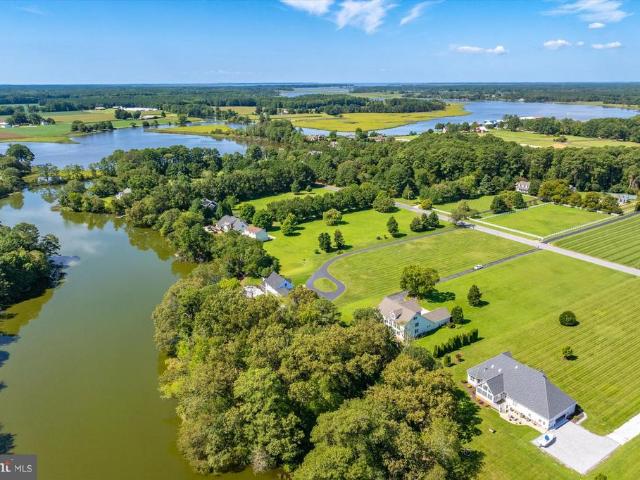
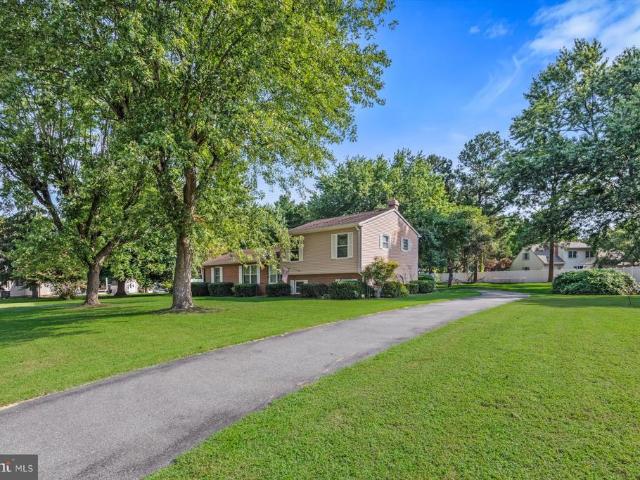
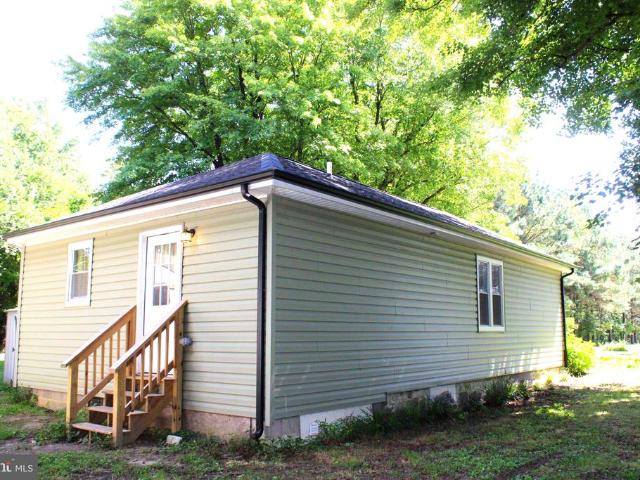
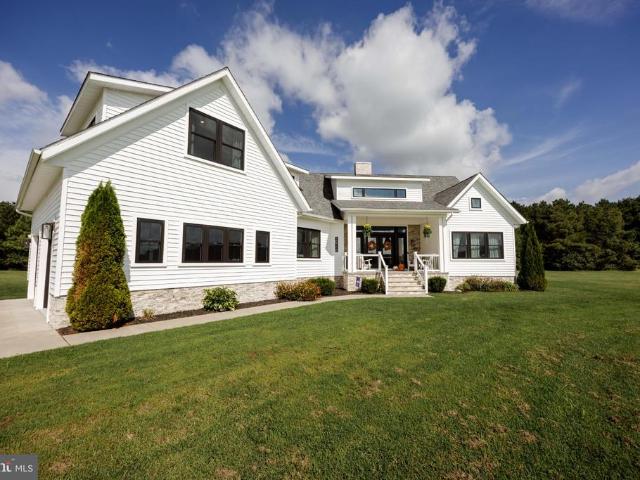
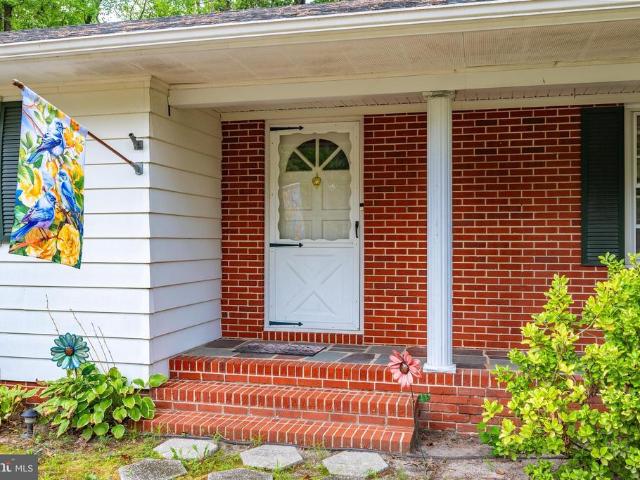
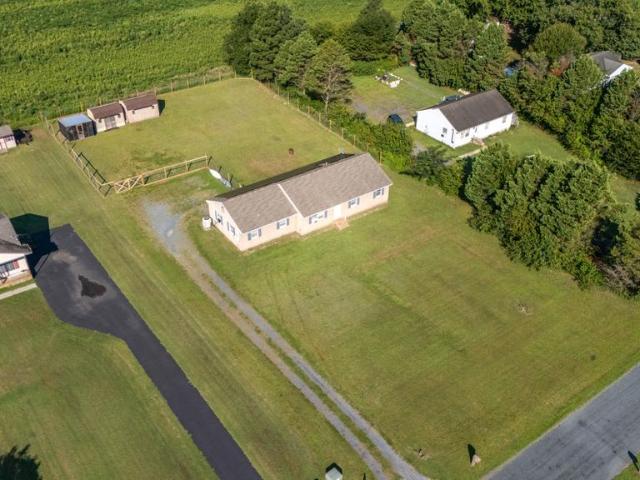
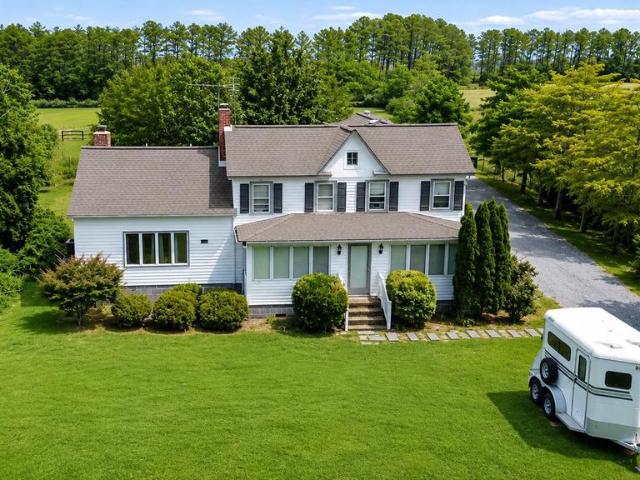
Welcome to this charming farmette featuring a 3 bedroom, 2 3/4 bath home that has been elevated and features a conditioned crawl space, includes a 3-stall barn, pole barn and shop/shed. Situated on over 8.5 acres, this property offers open fields, established pastures with fencing, a pond and wooded areas, creating the perfect blend of recreation, hobby farming and peaceful country living for the nature enthusiast and hunters alike. Enjoy Sika deer and waterfowl hunting right in your own backyard, with endless opportunities to enjoy the outdoors. Nearby marinas and public boat ramps provide convenient access for boating, fishing and crabbing
USD 299,000
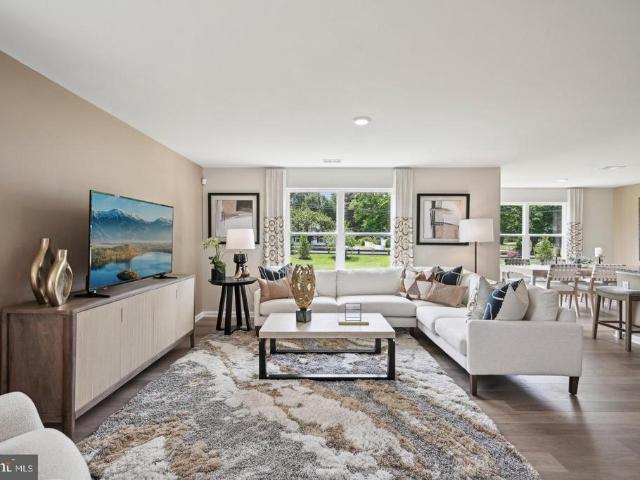
1168 Wintermead Loop
View photo
House · for sale
USD 371,990
USD 148/sq.ft
1168 Wintermead Loop
Jesterville
· 2,508 sq.ft · 5 Bedrooms · 3 Baths · House
· Office room · Equipped kitchen · Parking
Jesterville · 2,508 sq.ft · 5 Bedrooms · 3 Baths · House · Office room · Equipped kitchen · Parking
Construction is underway on a new home at 1168 Wintermead Loop in Heritage Trace, Salisbury, MD. The 2,511-square-foot Hayden is a two-story home with five bedrooms, including one on the first floor, three full baths, a flex room, loft, and two-car garage. The welcoming foyer includes two coat closets and offers a comfortable space to greet guests. At the front of the home, the light-filled flex room can serve as a home office or den. Beyond the foyer, the kitchen features white cabinetry, granite counters, a corner pantry, and an island with a sink and seating. The eat-in dining area opens to the spacious great room, with a secondary bedroom and full bath nearby. Upstairs, the owners suite includes a spacious bedroom, walk-in closet, and oversized bath with a linen closet, toilet closet, and walk-in shower. Three additional bedrooms, an open loft, secondary bath with double vanity and linen closet, laundry room, and hall linen closet complete the second floor. The home also includes w
USD 371,990
3431 Redden Ferry Road
View photo
House · for sale
USD 875,000
USD 175/sq.ft
3431 Redden Ferry Road
Jesterville
· 4,994 sq.ft · 4 Bedrooms · 3 Baths · House
· Swimming pool
Jesterville · 4,994 sq.ft · 4 Bedrooms · 3 Baths · House · Swimming pool
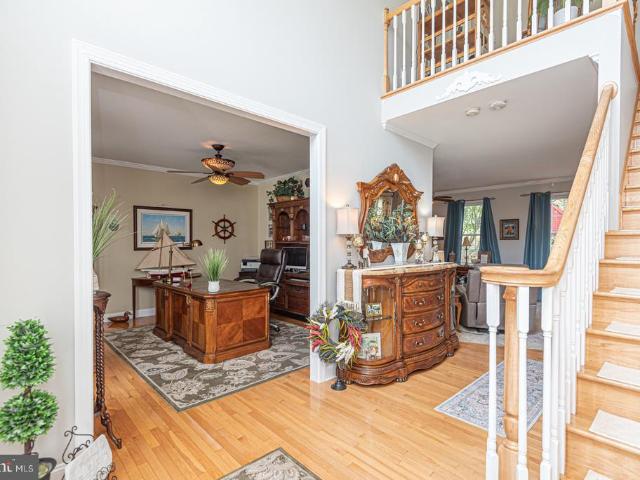
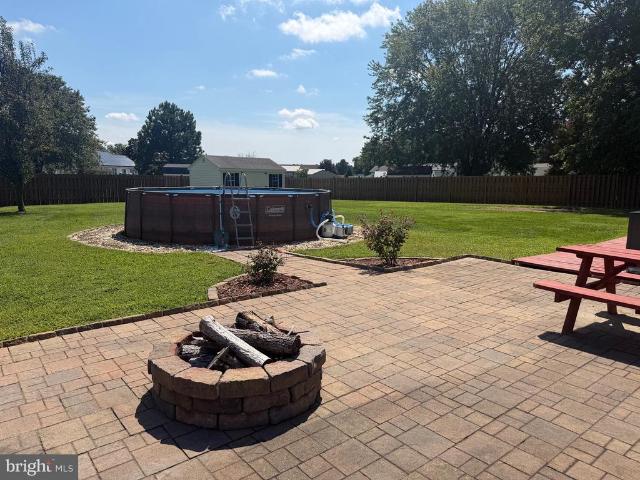
Set on 3.6 acres of waterfront property, 3431 Redden Ferry Rd is located in Redden Ferry Estates, a premium subdivision along Wicomico Creek that offers both privacy and a neighborhood community. Residents enjoy access to a private boat ramp, providing easy access to the Wicomico River and onward to the Chesapeake Bay. The property is just 1.5 miles by car or a 7-minute bike ride to Wicomico Yacht Club, which offers an outdoor pool, deep-water boat slips, a restaurant, and a full calendar of social events for members. Salisbury University and Tidal Health are approximately 17 minutes away, while the Regional Airport (SBY), with daily flights to major East Coast hubs, is approximately 25 minutes away. This stately home embodies Eastern Shore living at its finest. From the moment you enter the two-story foyer, you're greeted by the warmth of beautiful hardwood floors, abundant natural light, and soaring ceilings throughout. Just off the foyer are the formal dining room, a powder room, an
USD 875,000
6525 Mary Jane Drive
View photo
House · for sale
USD 329,900
USD 209/sq.ft
6525 Mary Jane Drive
Jesterville
· 1,572 sq.ft · 3 Bedrooms · 1 Bath · House
· Garden · Office room · Gym · Fireplace · Equipped kitchen
Jesterville · 1,572 sq.ft · 3 Bedrooms · 1 Bath · House · Garden · Office room · Gym · Fireplace · Equipped kitchen
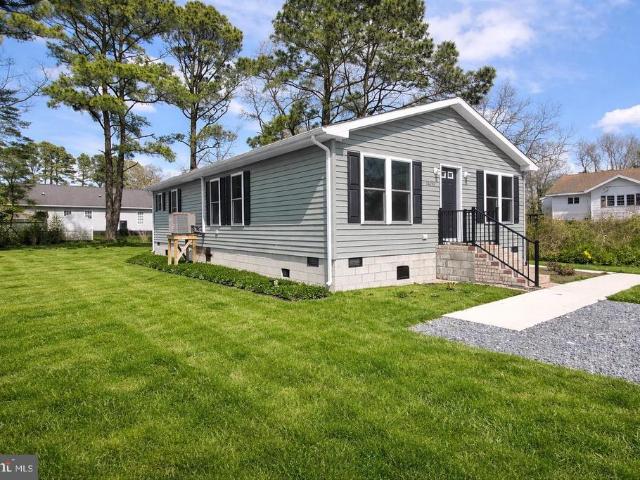
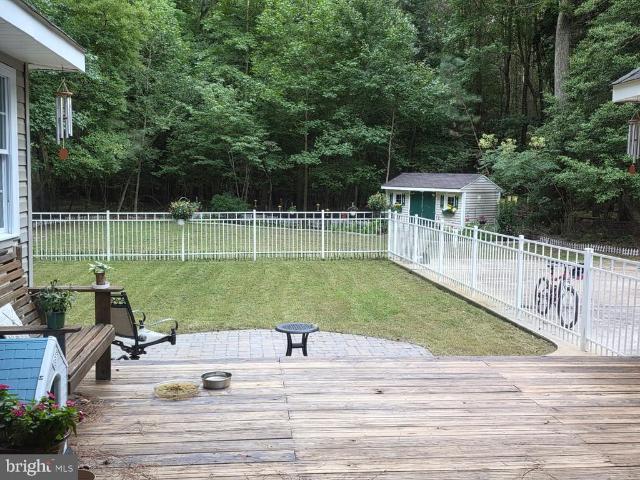
Welcome to 6525 Mary Jane Drive! This spacious 3-bedroom, 1.5-bath multi-level home offers 1,580 square feet of living space with a versatile layout and plenty of room both inside and out. The main level features a comfortable living room, dining area, and kitchen with generous cabinet and counter space. Just off the main living area is a bright enclosed three-season room overlooking the backyard, providing a great additional space to relax and enjoy the outdoors. The lower level has recently been updated and offers one large, versatile finished room with closets that can be used as an additional bedroom, family room, guest space, home office, gym, playroom, or flex space. A brick fireplace adds character and warmth to the room, while additional utility and storage space is located nearby. Outside is where this property really stands out. A recently added white vinyl privacy fence surrounds the spacious backyard, which offers plenty of room to enjoy the outdoors beneath mature shade tr
USD 329,900
11502 Beckford Avenue
View photo
House · for sale
USD 210,000
USD 124/sq.ft
11502 Beckford Avenue
Jesterville
· 1,690 sq.ft · 4 Bedrooms · 2 Baths · House
· Parking · Equipped kitchen
Jesterville · 1,690 sq.ft · 4 Bedrooms · 2 Baths · House · Parking · Equipped kitchen
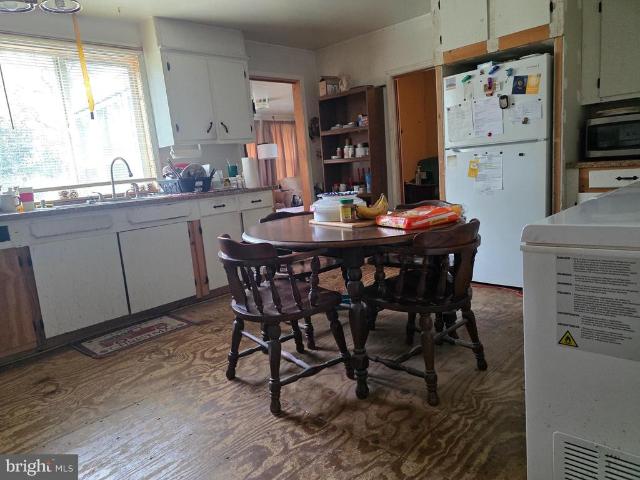
House is currently used as a duplex, with an upstairs unit and downstairs unit. Recent electrical and plumbing updates made. Kitchen, two bedrooms, one bath, and laundry room downstairs. Upstairs are two bedrooms, one bath, and kitchen with access to a large attic. Close to downtown Princess Anne and UMES with off street parking behind the house. Each unit has been renting for $1,150/mo. Easy enough to convert back to a single family home
USD 210,000
30784 Eden Allen Road
View photo
House · for sale
USD 345,000
USD 213/sq.ft
30784 Eden Allen Road
Jesterville
· 1,615 sq.ft · 4 Bedrooms · 2 Baths · House
· Garden · Parking · Deck · Equipped kitchen
Jesterville · 1,615 sq.ft · 4 Bedrooms · 2 Baths · House · Garden · Parking · Deck · Equipped kitchen
House is ready for showings and new carpet will be installed in the living room only. This Diamond in the rough is set in a quiet country rural area of Somerset County in the Chesapeake Acres Subdivision. A four bedroom, 2.5 bathrooms, freshly painted throughout has a lot to offer, an idea place to raise a family. Check out the kitchen with all new updated Cabinets and Countertops. Dining room, living and family rooms are spacious rooms to host large family gatherings. The fourth bedroom can be used as an office. Paved driveway with enough parking for everyone. The two car detached garage is large enough plus there is extra storage space with an attached outside sitting and eating area to watch and participate in a cook out. Check out the large deck! Check the front yard enough space to watch the beautiful sunset
USD 345,000
28266 Riverside Drive
View photo
House · for sale
USD 367,000
USD 154/sq.ft
28266 Riverside Drive
Jesterville
· 2,379 sq.ft · 4 Bedrooms · 2 Baths · House
· Fireplace · Equipped kitchen
Jesterville · 2,379 sq.ft · 4 Bedrooms · 2 Baths · House · Fireplace · Equipped kitchen
Experience waterfront living along the Wicomico River with this spacious brick home offering over 2,000 square feet of living space, 4 bedrooms, and 2 full bathrooms. Inside, the inviting living room features a classic brick wood-burning fireplace, creating a warm and comfortable gathering space. The first-floor primary bedroom and full bathroom provide the convenience of main-level living. Upstairs, youll find three additional bedrooms that share a full bathroom. Additional features include a durable metal roof, a new heat pump, and a lead-free certification. Adding even more versatility to the property is a separate guest house offering over 400 square feet of living space. Complete with a full kitchen, bedroom, bathroom, and laundry, the guest house provides an ideal setup for visitors, extended stays, or additional flexible space. Situated directly on the Wicomico River with approximately 25 feet of water frontage, this property offers a unique opportunity to enjoy waterfront livin
USD 367,000
1519 Anchors Way
View photo
House · for sale
USD 475,000
USD 174/sq.ft
1519 Anchors Way
Jesterville
· 2,723 sq.ft · 5 Bedrooms · 5 Baths · House
· Cellar
Jesterville · 2,723 sq.ft · 5 Bedrooms · 5 Baths · House · Cellar
Welcome home! At a little under 3,000 square feet, this home perfectly blends space, comfort, and modern living. Designed with versatility in mind, this impressive residence features multiple well-appointed suitesideal for extended family, guests, or flexible living arrangements. Step inside to discover thoughtfully updated interiors with generous living spaces, abundant natural light, and a seamless flow throughout. Each en-suite offers its own sense of privacy and comfort, complemented by oversized walk-in closets that provide exceptional storage and organization. The fully finished basement elevates this home even further, offering its own private bedroom, full bathroom, and a large walk-in closetcreating the perfect in-law suite, guest retreat, or additional living quarters. Every detail has been enhanced to create a move-in-ready experience, making this home a rare find for those seeking both size and functionality. Dont miss the opportunity to own a spacious, refined and reimagin
USD 475,000
28204 Riverside Drive Ext
View photo
House · for sale
USD 438,000
USD 189/sq.ft
28204 Riverside Drive Ext
Jesterville
· 2,314 sq.ft · 3 Bedrooms · 2 Baths · House
· Office room · Fireplace · Equipped kitchen
Jesterville · 2,314 sq.ft · 3 Bedrooms · 2 Baths · House · Office room · Fireplace · Equipped kitchen
Custom craftsmanship, flexible living spaces, and fantastic indoor and outdoor featuresthis one has so much to offer. Welcome home to this custom-built Craftsman filled with thoughtful details and upgrades throughout! The inviting open floor plan features 9-foot ceilings, with impressive 10-foot tray ceilings in the living room and primary bedroom, luxury vinyl plank flooring, and a beautiful gas fireplace with a custom mantel and surround, built-in storage, and bench seating. The kitchen offers quartz countertops and stainless steel appliances and flows seamlessly into the main living space, making it perfect for everyday living and entertaining. The spacious primary suite features a ceramic tile shower, walk-in closet with a cedar accent wall, and custom bathroom counters featuring sea glass. Surround sound in both the living room and bonus room adds another special touch. All three bedrooms are conveniently located on the main level, along with a dedicated office. Upstairs, you'll f
USD 438,000
611 Twin Tree Road
View photo
House · for sale
USD 499,900
USD 155/sq.ft
611 Twin Tree Road
Jesterville
· 3,208 sq.ft · 3 Bedrooms · 2 Baths · House
· Patio · Fireplace · Equipped kitchen · Parking
Jesterville · 3,208 sq.ft · 3 Bedrooms · 2 Baths · House · Patio · Fireplace · Equipped kitchen · Parking
Making the most of its corner location and tranquil setting, this impressive 3-bedroom, 2.5-bath contemporary offers 2,663 square feet of living space, plus an additional 555 square feet on the lower walk-out level and an attached two-car garage. A nature lovers dream with a distinctive, non-cookie-cutter layout, the home is designed for relaxed living and informal entertaining, with walls of windows that bring the outdoors in, along with an inviting screened porch and slate patio for enjoying the fresh air. With a mid-century modern vibe, the home features a slate entry leading to a cozy library/study with floor-to-ceiling bookshelves, built-in cabinetry, and a wood-burning fireplace that wraps around to the open family room/dining room. Two sets of French doors open to the screened porch, while another set provides access to the patio. A second wood-burning fireplace adds warmth and character to the main living area. The updated kitchen is filled with natural light and features stain
USD 499,900
413 Cartwright Avenue
View photo
House · for sale
USD 175,000
USD 290/sq.ft
413 Cartwright Avenue
Jesterville
· 603 sq.ft · 2 Bedrooms · 1 Bath · House
Jesterville · 603 sq.ft · 2 Bedrooms · 1 Bath · House
This charming recently updated 2-bedroom, 1-bath home is move-in ready and full of character. Situated on a generous lot with a nice sized front and larger back yardperfect for outdoor living, entertaining, or future expansion. Located within city limits and connected to city water and sewer services for convenience. Whether you're a first-time buyer or looking to downsize, this home is a must-see!
USD 175,000
6226 Ayrshire Drive
View photo
House · for sale
USD 314,900
USD 208/sq.ft
6226 Ayrshire Drive
Jesterville
· 1,507 sq.ft · 3 Bedrooms · 2 Baths · House
· Garden · Office room · Deck · Equipped kitchen
Jesterville · 1,507 sq.ft · 3 Bedrooms · 2 Baths · House · Garden · Office room · Deck · Equipped kitchen
Well-maintained 3-bedroom home offering 1,512 square feet of single-level living on a. 79-acre lot. The spacious floor plan includes a 25' x 14' living room with cathedral ceilings, a large 17' x 14' kitchen, and a separate dining area. The owner's suite was updated approximately two years ago and features vinyl plank flooring, a new ceiling fan, walk-in closet, and updated private bathroom. Two additional bedrooms offer space for family, guests, or a home office. New ceiling fans have also been added in the living area off the kitchen. Recent improvements include a roof approximately 5 years old, HVAC system approximately 7 years old, crawl space improvements completed approximately 6 months ago, and interior paint approximately 2 years ago. The septic system has been pre-inspected by BlueWave and confirmed to be fully operational, giving buyers added peace of mind. Outside, the cleared. 79-acre lot includes a deck and spacious yard with plenty of room to enjoy the outdoors. The prope
USD 314,900
28272 Early Dawn Court
View photo
House · for sale
USD 509,900
USD 217/sq.ft
28272 Early Dawn Court
Jesterville
· 2,347 sq.ft · 3 Bedrooms · 2 Baths · House
· Deck · Equipped kitchen
Jesterville · 2,347 sq.ft · 3 Bedrooms · 2 Baths · House · Deck · Equipped kitchen
Welcome home to this thoughtfully designed ranch-style floor plan offering comfortable, versatile living spaces! The functional layout features two separate living areas, plus a kitchen that overlooks the dining and living spacesperfect for everyday living and entertaining. The spacious primary suite boasts two walk-in closets, while two additional guest bedrooms each offer direct access to the Jack-and-Jill style bathroom. Energy-saving solar panels add efficiency, and the brand-new back deck provides the perfect spot to relax and enjoy crisp fall evenings. With so much to offer and nothing left to do but move in, this home is ready for its next chapter!
USD 509,900
30791 Antioch Avenue
View photo
House · for sale
Request Details
30791 Antioch Avenue
Jesterville
· 2,207 sq.ft · 3 Bedrooms · 2 Baths · House
Jesterville · 2,207 sq.ft · 3 Bedrooms · 2 Baths · House
This unique corner-lot property offers an incredible opportunity for an investor, renovator, or buyer looking to create something of their own. Both homes are ready for someone with vision to come in, make improvements, and bring them to their full potential. The sale includes the entire corner lot, providing plenty of space and added flexibility. There may even be potential to subdivide a portion of the property for a third homesite, subject to applicable zoning and county approvals. Whether you're looking to renovate and rent both homes, live in one while improving the other, create a multi-generational setup, or explore future development possibilities, this property offers options that are hard to find. Bring your ideas and take advantage of the opportunity to turn this property into something truly special!
Request Details
31008 Peggy Neck Road
View photo
House · for sale
USD 295,000
USD 338/sq.ft
31008 Peggy Neck Road
Jesterville
· 872 sq.ft · 3 Bedrooms · 1 Bath · House
· Equipped kitchen
Jesterville · 872 sq.ft · 3 Bedrooms · 1 Bath · House · Equipped kitchen
Welcome home! Come check out what this property has to offer! This property was fully updated in 2024 with new plumbing, roof, siding, and many upgrades all throughout! With over 5 acres of land the possibilities are endless with this property. With the peacefulness of nature all around you and the privacy, it truly could be your own oasis! Property comes with guest home that includes a living area, kitchenette, along with washer and dryer and bathroom! It also comes with a shed for additional storage. This property is in excellent condition and it is waiting to be yours! Come check out what 31008 Peggy Neck Rd has to offer and schedule your tour today!
USD 295,000
10710 Rosewood Court
View photo
House · for sale
USD 584,900
USD 198/sq.ft
10710 Rosewood Court
Jesterville
· 2,949 sq.ft · 4 Bedrooms · 3 Baths · House
· Fireplace · Equipped kitchen
Jesterville · 2,949 sq.ft · 4 Bedrooms · 3 Baths · House · Fireplace · Equipped kitchen
Welcome to this exceptional custom-built home in Rose Hill, completed in 2020 and situated on a private 1.69-acre cul-de-sac lot. Offering approximately 2,950 sq ft, 4 bedrooms and 3 full baths, this thoughtfully designed home combines elevated finishes with an impressive split-bedroom floor plan and nearly all living space on one level. A dramatic foyer with a soaring 178 ceiling sets the tone, complemented by black-framed windows, vaulted and tray ceilings, an open-concept layout, no carpet throughout and a striking stacked-stone gas fireplace. The beautifully appointed kitchen features quartzite countertops, upgraded cabinetry, a large center island, butlers pantry, pot filler and 36-inch dual-fuel range with gas cooking and electric oven. An under-sink reverse-osmosis system provides filtered drinking water. The primary suite and guest bedroom are located on one side of the home, while two additional bedrooms and a Jack-and-Jill bath create a private secondary bedroom wing on the o
USD 584,900
6050 Gloucester Court
View photo
House · for sale
USD 440,000
USD 155/sq.ft
6050 Gloucester Court
Jesterville
· 2,831 sq.ft · 4 Bedrooms · 3 Baths · House
· Fireplace · Equipped kitchen
Jesterville · 2,831 sq.ft · 4 Bedrooms · 3 Baths · House · Fireplace · Equipped kitchen
Welcome to this beautifully maintained 4-bedroom, 3.5-bath home offering 2,835 square feet of thoughtfully designed living space in the desirable Olde Towne community. Tucked away on a peaceful cul-de-sac, the home makes a memorable first impression with mature landscaping and an inviting entry. Inside, oversized windows fill the home with natural light, highlighting the hardwood floors and elegant crown molding. Both the family room and living room feature gas fireplaces, creating warm and welcoming spaces for everyday living and entertaining. The beautifully appointed kitchen offers granite countertops, stainless-steel appliances, oak cabinetry, a breakfast bar, and a spacious peninsula. The dream layout includes a main-level primary suite with a walk-in closet and an upgraded private bathroom featuring a jetted tub, tiled walk-in shower, and dual vanity. All bedrooms are generously sized, while the private bonus suite above the garagewith its own full bathroomoffers excellent flexib
USD 440,000
107 Church Street
View photo
House · for sale
USD 230,000
USD 181/sq.ft
107 Church Street
Jesterville
· 1,270 sq.ft · 3 Bedrooms · 2 Baths · House
· Garden · Fireplace · Air conditioning · Heating · Cellar · Parking
Jesterville · 1,270 sq.ft · 3 Bedrooms · 2 Baths · House · Garden · Fireplace · Air conditioning · Heating · Cellar · Parking
Welcome to this charming 3 bedroom, 2 bath cape offering convenience, charm & plenty of space to enjoy. Located one block from the Nanticoke River and a casual walk to parks & downtown amenities, this home features a cozy gas burning fireplace, an inviting rear sun porch overlooking the back yard, an open bricked side porch, full unfinished basement and generous sized main rooms. A private driveway, 2-zone central heat & air, and street parking only add to its convenience. Bonus. Only 45 minutes to Ocean City, 1/2 hour to Salisbury and 40 mins to Easton!
USD 230,000
5774 Royal Mile Boulevard
View photo
House · for sale
USD 525,000
USD 180/sq.ft
5774 Royal Mile Boulevard
Jesterville
· 2,906 sq.ft · 4 Bedrooms · 3 Baths · House
· Office room
Jesterville · 2,906 sq.ft · 4 Bedrooms · 3 Baths · House · Office room
Welcome to 5774 Royal Mile Blvd A truly sensational residence that has been lovingly maintained since day one. Step into the grand two story foyer, where natural light and soaring ceilings immediately set the tone for this classic yet contemporary home. A private first floor home office sits to one side, while an elegant formal dining room anchors the other, creating a beautifully balanced entryway that leads you into the inviting main living area. The open concept design with 9 ft. Ceilings seamlessly connects the living room, informal dining space, and gourmet kitchencomplete with stainless steel appliances, granite countertops, and generous workspace, making it perfect for everyday living and effortless entertaining. Upstairs, an airy overlook to the foyer introduces the second floor, where youll find four spacious bedrooms and three full bathrooms. Each room offers abundant closet space, and additional hallway storage ensures everything has its place. A convenient staircase leads t
USD 525,000
30566 Skipjack Circle
View photo
House · for sale
USD 249,900
USD 187/sq.ft
30566 Skipjack Circle
Jesterville
· 1,335 sq.ft · 3 Bedrooms · 2 Baths · House
Jesterville · 1,335 sq.ft · 3 Bedrooms · 2 Baths · House
This 3-bedroom, 2-bath rancher offers a bright, open floor plan with beautiful LVP flooring throughout and plenty of natural light. The layout is functional and inviting, with an easy flow between the main living spaces. The spacious primary suite features a private en suite bath with dual vanities, while two additional bedrooms and a separate laundry area complete the functional single-level layout. Located on Skipjack Road in Manokin Village, this home gives you the benefits of new construction in a growing community while still being close to everything Princess Anne has to offer. One of the biggest perks? Public water and sewer with NO city taxes a rare combination that adds even more value. The home is nearing completion and will be move-in ready in no time! Schedule your private tour today!
USD 249,900
11552 Beckford Avenue
View photo
House · for sale
USD 299,000
USD 128/sq.ft
11552 Beckford Avenue
Jesterville
· 2,325 sq.ft · 4 Bedrooms · 3 Baths · House
· Garden · Deck · Equipped kitchen · Parking
Jesterville · 2,325 sq.ft · 4 Bedrooms · 3 Baths · House · Garden · Deck · Equipped kitchen · Parking
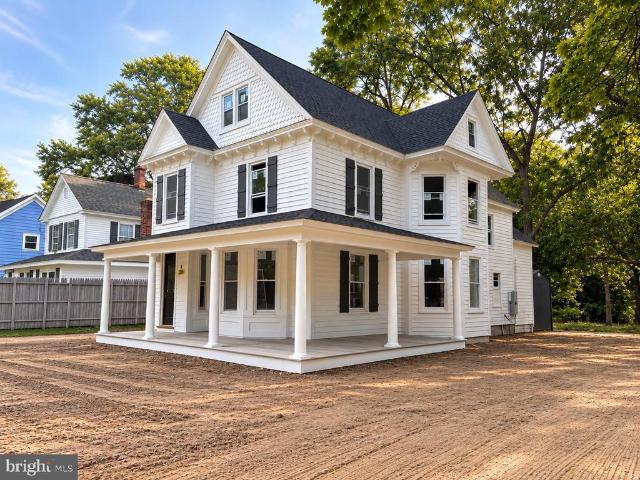
Fully renovated & coming soon! This gorgeous 2,335 sq. Ft. Victorian has been completely reimagined from the beams up, blending timeless character with the comfort of essentially new construction. Offering 4 spacious bedrooms and 3 full baths, the home features a thoughtful floor plan with a main-level primary suite, upstairs primary suite, multiple walk in closets, and laundry rooms on both levels. Nearly everything is newincluding the roof, windows, HVAC system, LVP flooring, new carpet in bedrooms, freshly painted siding, elegant gray shutters, fully renovated kitchen with stainless steel appliances, and completely new and updated bathrooms. Beautiful bay windows and a charming wraparound front porch preserve the homes Victorian appeal, while a new Trex deck overlooks the huge backyard on over a quarter acre. A wide gravel driveway provides abundant parking. Conveniently located near downtown so that you can enjoy easy access to local restaurants, coffee shops, shopping, UMES, and m
USD 299,000
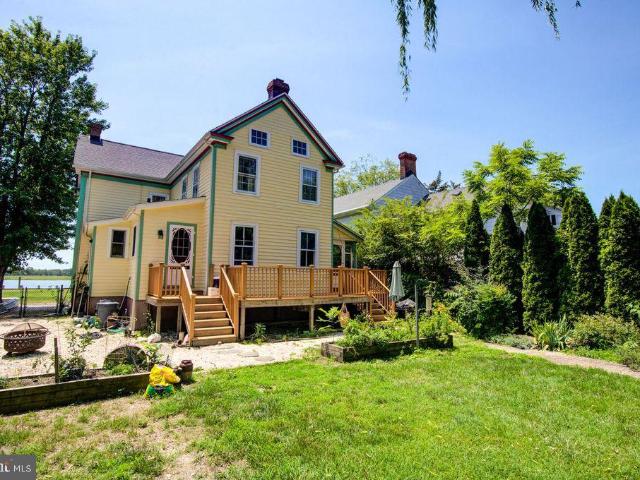
26911 Osprey Circle
View photo
House · for sale
USD 168,000
USD 73/sq.ft
26911 Osprey Circle
Jesterville
· 2,271 sq.ft · 4 Bedrooms · 2 Baths · House
· Fireplace · Equipped kitchen
Jesterville · 2,271 sq.ft · 4 Bedrooms · 2 Baths · House · Fireplace · Equipped kitchen
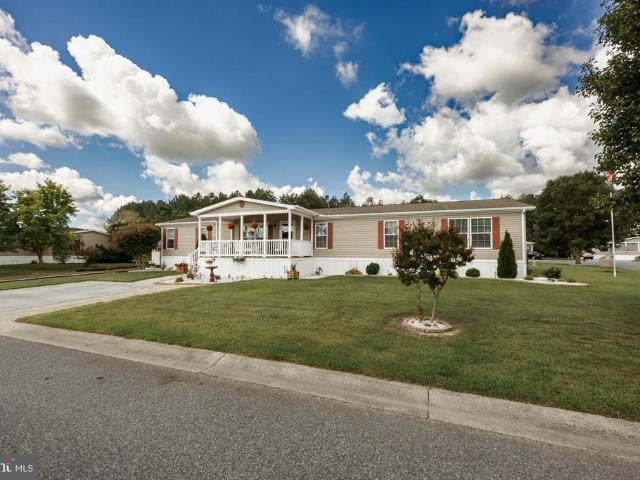
No lot rent until January of 2027! Sellers are covering the lot rent for November and December of 2026! Welcome to 26911 Osprey Circle, a spacious 4-bedroom, 2-bath manufactured home offering approximately 2,300 square feet of living space in the beautiful Hebron Woods community. Inside, youll find generously sized rooms throughout, including a large living room with cathedral ceilings and a corner propane fireplace. An arched doorway leads into the dining area and kitchen, which offers abundant cabinetry, a large island, huge pantry, and additional storage closet. The primary suite features plenty of natural light, a huge walk-in closet, and private bath with a soaking tub, separate shower, and double vanity. The home offers three additional spacious bedrooms, including an exceptionally large room spanning the entire width of the home with tons of closet space and its own dedicated ductless HVAC system installed just 2 years ago. This versatile space could easily serve as a second liv
USD 168,000
100 Barbara Avenue
View photo
House · for sale
USD 315,000
USD 140/sq.ft
100 Barbara Avenue
Jesterville
· 2,250 sq.ft · 3 Bedrooms · 2 Baths · House
· Garden · Office room · Fireplace · Equipped kitchen
Jesterville · 2,250 sq.ft · 3 Bedrooms · 2 Baths · House · Garden · Office room · Fireplace · Equipped kitchen
Fewer than 1% of homes on the market are pre-inspected, making 100 Barbara Avenue a rare opportunity to purchase with added transparency and confidence. This Bright Home Certified property has been professionally inspected and prepared for move-in. The roof is approximately one year old, the termite inspection found no evidence of termites, and the completed home inspection is available for review. Situated on a partially wooded lot in Hebron, this well-maintained rancher offers over 2,200 square feet of living space, 3 bedrooms, and 2 bathrooms, along with the convenience of public water and sewer. Inside, an oversized foyer welcomes you with French doors leading to a versatile office, dining room, or sitting area. The spacious family room features a gas fireplace, while the eat-in kitchen offers a breakfast bar and additional flex space nearby. The private primary suite is highlighted by a beautifully tiled shower. Outside, enjoy a secluded, partially fenced backyard and oversized de
USD 315,000
24185 Taylors Trl Trail
View photo
House · for sale
USD 299,900
USD 166/sq.ft
24185 Taylors Trl Trail
Jesterville
· 1,798 sq.ft · 4 Bedrooms · 3 Baths · House
· Garden · Office room · Deck · Equipped kitchen
Jesterville · 1,798 sq.ft · 4 Bedrooms · 3 Baths · House · Garden · Office room · Deck · Equipped kitchen
Welcome to 24185 Taylors Trl in Mardela Springs! Offering over 1,800 square feet of living space, this ranch-style home has plenty of room and a flexible layout with four bedrooms, three full bathrooms, and an additional bonus room that could work well as a home office, playroom, or extra living space. The home also features two primary bedrooms, offering added privacy and flexibility for a variety of living arrangements. The eat-in kitchen opens to the family room, and luxury vinyl plank flooring runs through much of the home. This property offers a great opportunity to make the space your own! Outside, the large fenced-in backyard provides plenty of room to enjoy the 0.72-acre lot and includes a deck, two large storage sheds, and a catio. The property is also equipped with solar panels, helping to keep electric costs down. Located in the Mardela school district, this home offers plenty of space both inside and out, a versatile floor plan, and lots of potential for its next owner
USD 299,900
7407 Cherry Walk Road
View photo
House · for sale
USD 425,000
USD 237/sq.ft
7407 Cherry Walk Road
Jesterville
· 1,787 sq.ft · 3 Bedrooms · 2 Baths · House
· Garden · Parking · Equipped kitchen
Jesterville · 1,787 sq.ft · 3 Bedrooms · 2 Baths · House · Garden · Parking · Equipped kitchen
If'quiet' is what you are looking for, you may have found the perfect home. This home sits on 1.7 acres, down a tree lined drive, in a park like setting. It features, a large open floor plan with 10ft. Ceilings, 3 bedrooms, 2 full baths, hardwood floors in the foyer, living and dining rooms, a beautiful kitchen with black appliances and plenty of counter space. This home also has a Rinnai water heater and a water conditioner. The two car garage opens to the back of the home with an extra large concrete parking pad. The primary en-suite has two walk in closets, a dual sink, a jetted tub and a stand alone walk-in shower. Additionally the backyard is partially fenced, which allows room to run and play, in and around the woods. The backyard is complete with a shed that has electric. You don't want to miss this opportunity to own this home, schedule your appt. Today. Some photos in this listing have been virtually staged with furniture and decor to help show the potential layout and scale o
USD 425,000
26281 Deal Island Road
View photo
House · for sale
USD 120,000
USD 83/sq.ft
26281 Deal Island Road
Jesterville
· 1,442 sq.ft · 3 Bedrooms · 1 Bath · House
· Parking
Jesterville · 1,442 sq.ft · 3 Bedrooms · 1 Bath · House · Parking
Welcome to 26281 Deal Island Rd in Princess Anne MD. This 2 bedroom, 1 bath farm house offers an exciting fixer-upper opportunity. With classic country character and plenty of potential, this property is ideal for buyers, investors, or renovators looking to restore and customize a home to their vision. Conveniently located near Princess Anne's shopping, dining, and everyday amenities. Property is being sold as-is. Schedule your private showing today! Septic system was installed June 2015, Oil Furnace was installed around 2013, First floor had electric wiring updated, second floor is still the old tube and wiring. Garage had a new door installed a couple of years ago. Sale includes the mobile home. Do not enter the manufactured home due to safety reasons. Manufactured home has its own septic system but condition is unknown
USD 120,000
1166 Wintermead Loop
View photo
House · for sale
USD 329,990
USD 169/sq.ft
1166 Wintermead Loop
Jesterville
· 1,948 sq.ft · 4 Bedrooms · 2 Baths · House
· Equipped kitchen · Parking
Jesterville · 1,948 sq.ft · 4 Bedrooms · 2 Baths · House · Equipped kitchen · Parking
Red Tag Sales Event through November 1, 2026! Was $334,990 Now: $329,990! *. Check out a new home under construction at 1166 Wintermead Loop in the Heritage Trace community of Salisbury, MD. The Pine is a 1,953 square foot open concept two-story home, offering four bedrooms, two and a half bathrooms and a two-car garage. Enter from the porch into a foyer with a powder room and coat closet. The open floorplan connects the living room, casual dining area, and kitchen, creating an inviting space to gather. The spacious kitchen features a large granite-topped island with seating, a corner pantry, white cabinetry, stainless-steel appliances, and an eat-in dining area. Upstairs, the owners suite features a private bathroom with a double bowl vanity and two oversized walk-in closets. Three additional spacious bedrooms offer privacy and share a second full bathroom. A convenient upstairs laundry room and hallway closet provide added storage. The home includes a white window treatment package a
USD 329,990
10590 Rosewood Court
View photo
House · for sale
USD 449,900
USD 179/sq.ft
10590 Rosewood Court
Jesterville
· 2,508 sq.ft · 4 Bedrooms · 2 Baths · House
Jesterville · 2,508 sq.ft · 4 Bedrooms · 2 Baths · House
Like-new 4-bedroom, 2.5-bath home in the lovely Rose Hill neighborhood. Completed in 2023, this home has been meticulously maintained and still feels brand new. The main level features a spacious primary suite, offering a private retreat with plenty of room to relax. The open and inviting layout provides comfortable living spaces throughout, with modern finishes and thoughtful details that make this home truly move-in ready
USD 449,900
30375 Daphne Lane
View photo
House · for sale
USD 349,000
USD 183/sq.ft
30375 Daphne Lane
Jesterville
· 1,905 sq.ft · 4 Bedrooms · 3 Baths · House
· Garden · Office room · Equipped kitchen
Jesterville · 1,905 sq.ft · 4 Bedrooms · 3 Baths · House · Garden · Office room · Equipped kitchen
Welcome to this beautiful four-bedroom, three-bathroom home located in Princess Anne, Maryland! From the moment you arrive, youll appreciate the perfectly manicured yard and inviting curb appeal. Step inside to a spacious, well-designed interior featuring high ceilings, hardwood floors, elegant crown molding, and plenty of room for comfortable everyday living and entertaining. The beautiful kitchen offers a welcoming space to gather, cook, and enjoy time with family and friends. With four bedrooms and three full bathrooms, this home provides plenty of flexibility for guests, a home office, or additional living space. Outside, the fenced-in yard creates the perfect setting to relax, entertain, garden, or simply enjoy the outdoors. Beautifully maintained with space both inside and out, this Princess Anne home is one you wont want to miss. Schedule your private tour today!
USD 349,000
23826 River Street
View photo
House · for sale
USD 465,000
USD 213/sq.ft
23826 River Street
Jesterville
· 2,174 sq.ft · 3 Bedrooms · 1 Bath · House
· Swimming pool · Fireplace · Equipped kitchen
Jesterville · 2,174 sq.ft · 3 Bedrooms · 1 Bath · House · Swimming pool · Fireplace · Equipped kitchen
Victorian charm with modern conveniences. MAJOR improvement with house RAISED 53' above flood plain! Large lot in the quintessential eastern shore historic village of Whitehaven. Views of Wicomico River. Newer B.A.T. septic system in place. (In Maryland, B. A.T. stands for Best Available Technology for septic systems) Details of B. A.T. septic system available on GOOGLE. This house features a BRAND NEW (August 2026) ARCHITECTURAL SHINGLE ROOF, 3 working fireplaces, (one with a pellet stove insert), a completely remodeled kitchen with granite counter and gas range, heat pump with a propane gas furnace back-up, original pine floors, (floors refinished on first floor and replaced in family room/den off of kitchen), brick floor in kitchen-. Laundry room with water conditioning system, full bath upstairs with jacuzzi tub and separate shower, and a 3rd floor attic with blown-in insulation. Upper deck with trex-style decking and great water views, both up and down, of the wicomico river! This
USD 465,000

Get email alerts

Don't miss out: be the first to know about new properties

The alert was correctly created

On subscribing you accept the conditions of use and the privacy policy
Alert
Receive new ads in your inbox
Save this search
Receive alerts for new listings

We'll send you an email when we have new properties for: "Properties for sale in Jesterville"

The alert was correctly created

Eden, District 1 West Princess Anne Somerset County Maryland
Salisbury city, District 9 Salisbury Wicomico County Maryland
Get email alerts and be the first to see new listings
Required field
On subscribing I accept the terms of the privacy policy
Perfect! You'll soon start receiving new listings via email
Alert
Receive an email when we have new ads for Properties for sale in Jesterville
Save this search
Filters

Bedrooms

Size (sq.ft)

sq.ft
sq.ft

Price

USD
USD

Property type

Bathrooms

Clear all filters
Receive notifications when new entries are published.