204 houses for sale in Jesterville

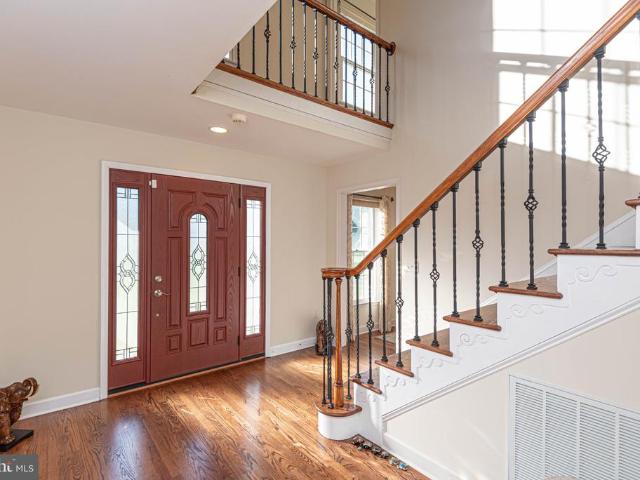
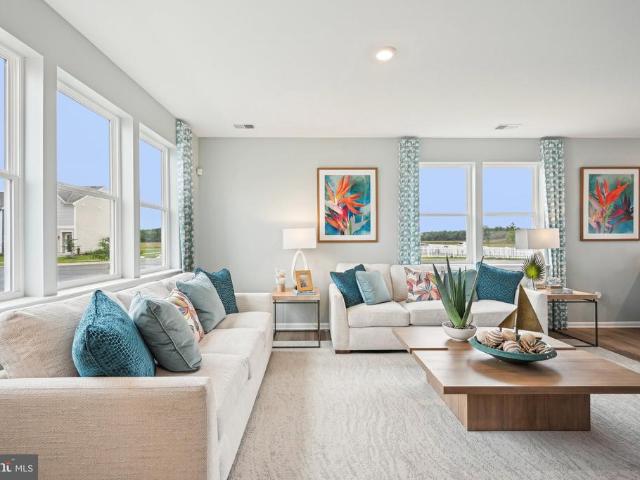
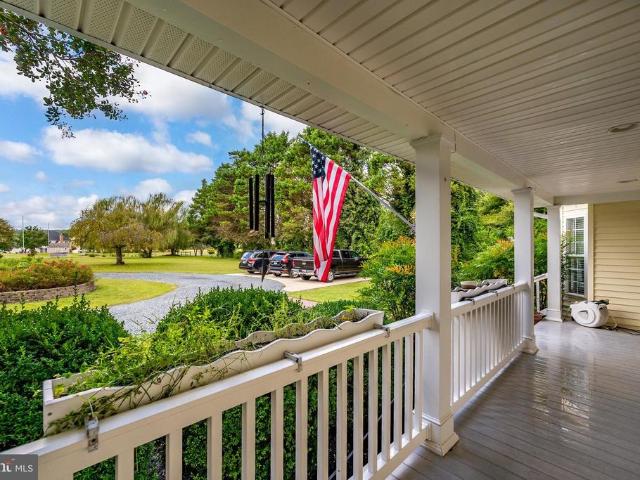
27108 Pemberton Drive
View photo
House · for sale
USD 329,900
USD 214/sq.ft
27108 Pemberton Drive
Jesterville
· 1,539 sq.ft · 2 Bedrooms · 2 Baths · House
· Office room · Fireplace · Equipped kitchen
Jesterville · 1,539 sq.ft · 2 Bedrooms · 2 Baths · House · Office room · Fireplace · Equipped kitchen
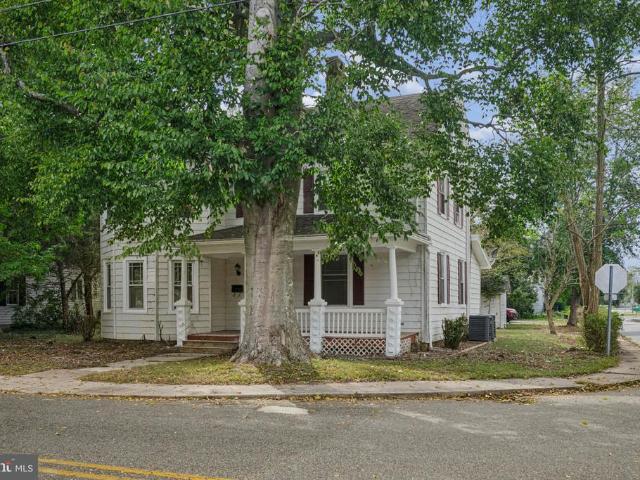
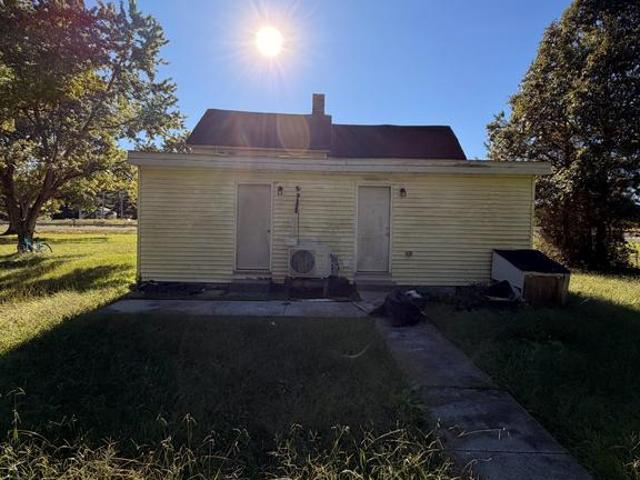
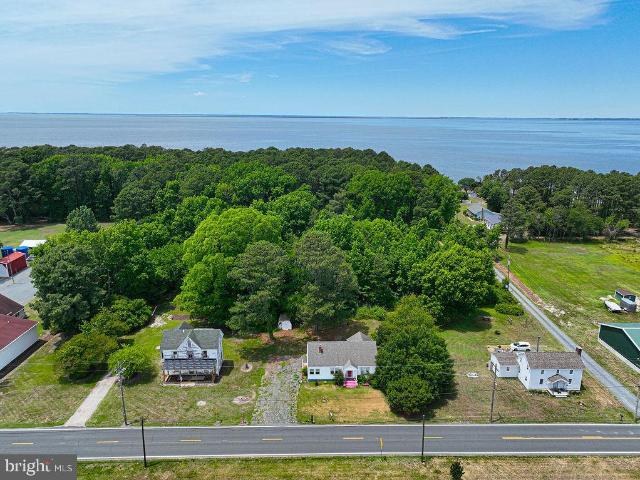
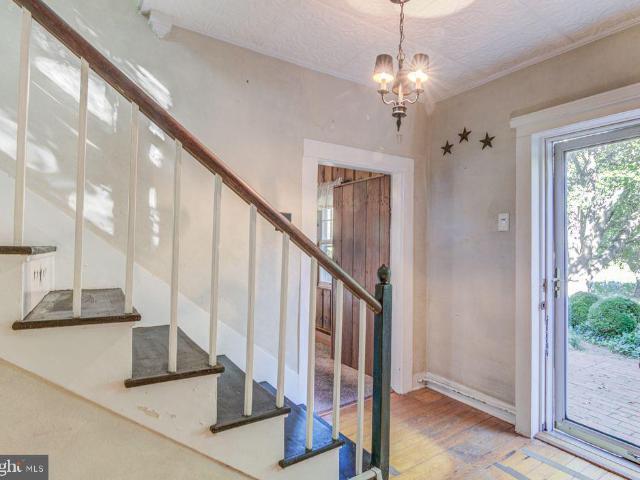
Millpond Cottage' circa 1840. House being sold in its AS-IS condition. Estate Sale. Former owners had a couple of pigs, a goat, and a donkey. Zoned AR (R-20) as per planning/zoning office so 5 farm animals are permitted. (1 animal per 15,00 sq. Ft. of land) Call Wicomico Co Planning and Zoning to verify. This cottage abuts the old mill pond but the pond is owned by the people across the pond. New survey in docs and can be obtained from your Realtor. House has newer furnace. Two bedrooms upstairs and a full bath. The bedrooms, and upper hall feature heart pine floors. (One of the bedrooms has a fireplace) First level has full bath with washer dryer. Center hall with parlor on left of hall and living room on right side. Parlor has woodburning fireplace and heart pine floors. Eat-in kitchen located next to living room. A really cute office sits by itself in small hall area off of kitchen and has a small cathedral-style ceiling with open beams. House needs work. Buyers and their agent shou
USD 329,900
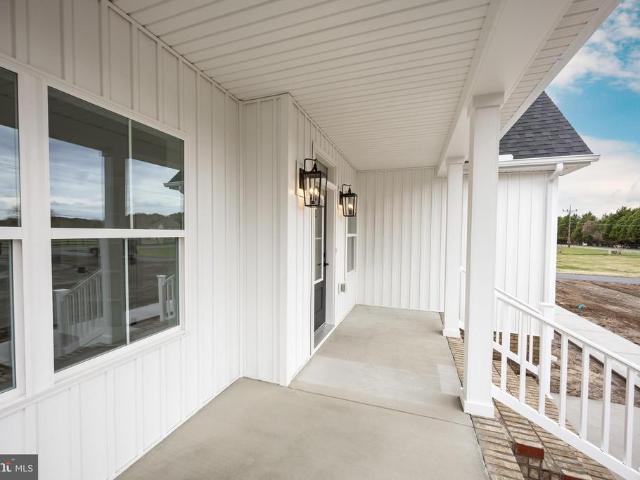
6055 Setters Court
View photo
House · for sale
USD 359,000
USD 143/sq.ft
6055 Setters Court
Jesterville
· 2,508 sq.ft · 3 Bedrooms · 2 Baths · House
· Garden · Fireplace · Parking · Swimming pool
Jesterville · 2,508 sq.ft · 3 Bedrooms · 2 Baths · House · Garden · Fireplace · Parking · Swimming pool
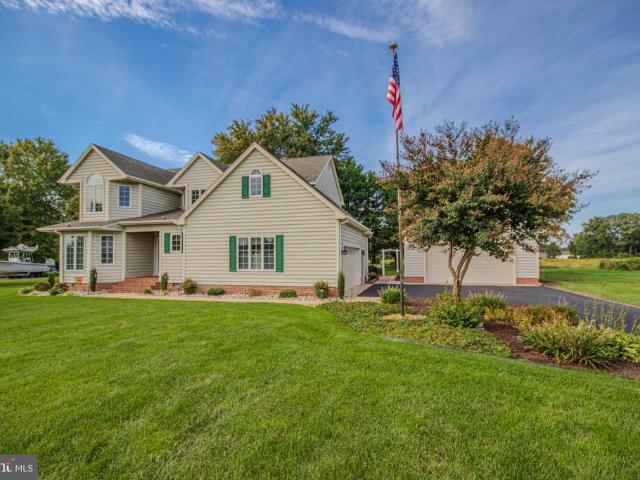
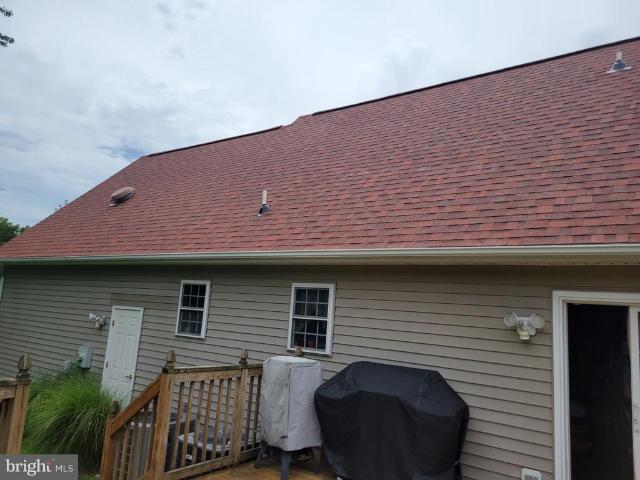
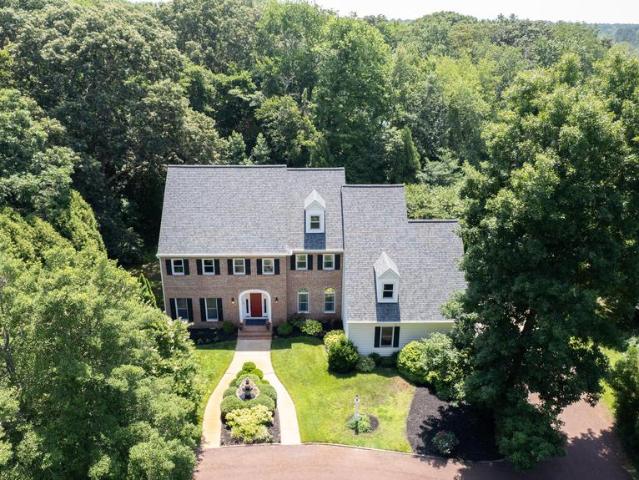
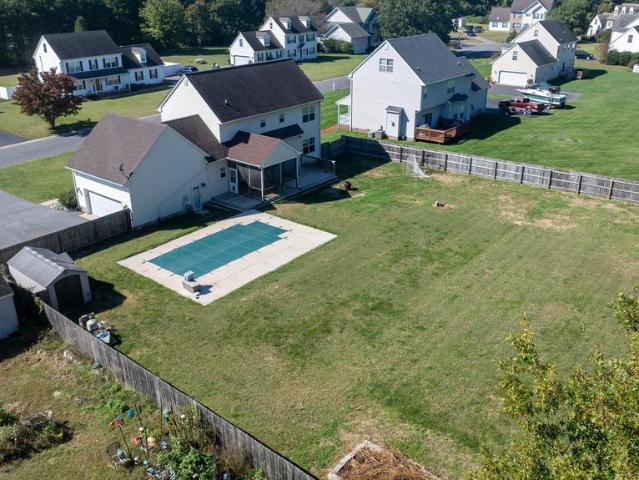
Should be Active and available for showings by Oct, 16th! Pointers Run 3 bed, 2.5 bath colonial with a lot of room inside and out! 2518 sf of large living areas and lots of natural light, gas fireplace, formal dining room, open foyer, 9 ft. Ceilings throughout. Third Floor available for expansion. Large, 2 Car side attached garage. Step out back to a large screened porch, huge fenced yard and a in-Ground POOL! (Installed in 2019). Additional improvements over the past few years. Hot water heater, Water tank, well pump and HVAC. Pointers Run is a beautiful neighborhood and is just 10 minutes to Salisbury University, Tidal Health, Perdue and all of the Salisbury area restaurants and shopping! Call today for your private showing!
USD 359,000
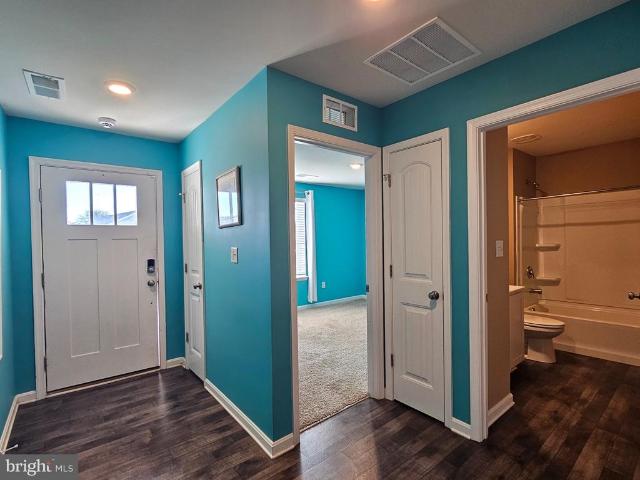
5593 Royal Mile Boulevard
View photo
House · for sale
USD 720,000
USD 163/sq.ft
5593 Royal Mile Boulevard
Jesterville
· 4,402 sq.ft · 4 Bedrooms · 3 Baths · House
· Fireplace · Equipped kitchen
Jesterville · 4,402 sq.ft · 4 Bedrooms · 3 Baths · House · Fireplace · Equipped kitchen
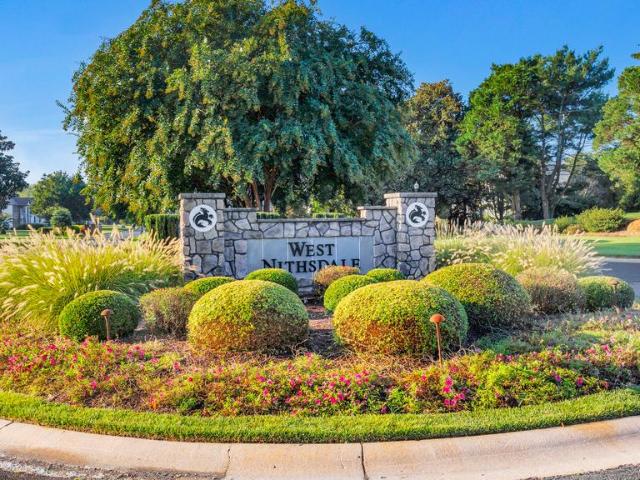
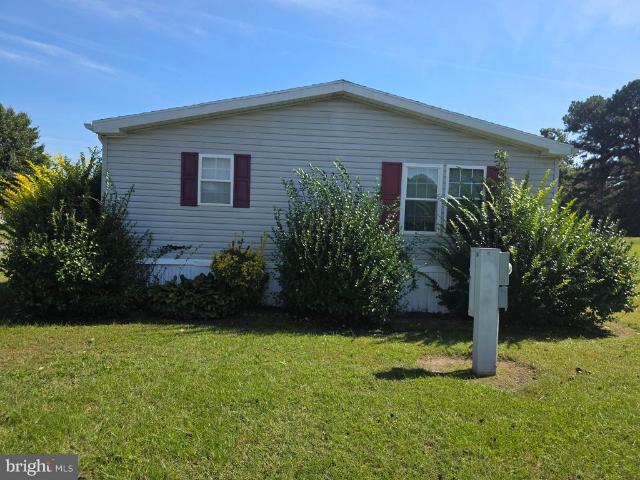
Offering more than 4,400 square feet of beautifully updated living space in Salisbury's sought-after West Nithsdale community, this exceptional 4-bedroom, 3-bath home brings together generous gathering spaces, thoughtful improvements, and the flexibility to suit just about any lifestyle. A welcoming, open foyer sets the tone, with hardwood flooring throughout many areas of the home and a floor plan that offers both comfortable everyday living and plenty of room to entertain. At the heart of the home is an updated chef's kitchen featuring cherry cabinetry, granite countertops, a large center island, tile backsplash, and high-end appliances, including a gas range and double wall ovens. Whether preparing a quiet dinner or hosting a houseful of guests, this kitchen is designed to handle it all. The adjoining family room, with its gas fireplace and custom built-ins, is a natural gathering place, while the separate living room and formal dining room provide additional space for entertaining.
USD 720,000
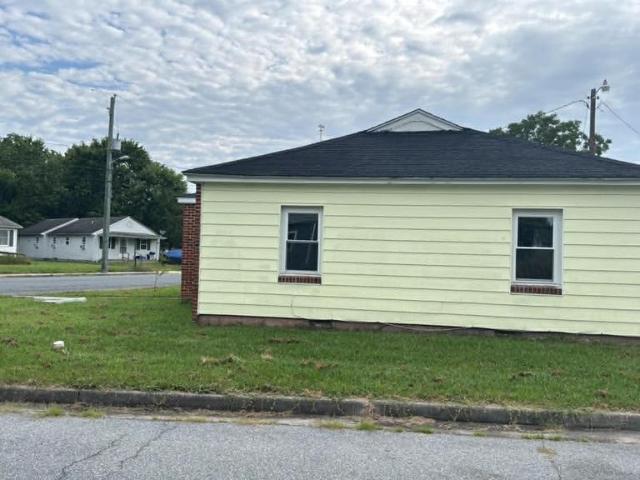
5493 St Andrews Drive
View photo
House · for sale
USD 659,900
USD 227/sq.ft
5493 St Andrews Drive
Jesterville
· 2,895 sq.ft · 4 Bedrooms · 4 Baths · House
· Office room · Fireplace · Equipped kitchen
Jesterville · 2,895 sq.ft · 4 Bedrooms · 4 Baths · House · Office room · Fireplace · Equipped kitchen
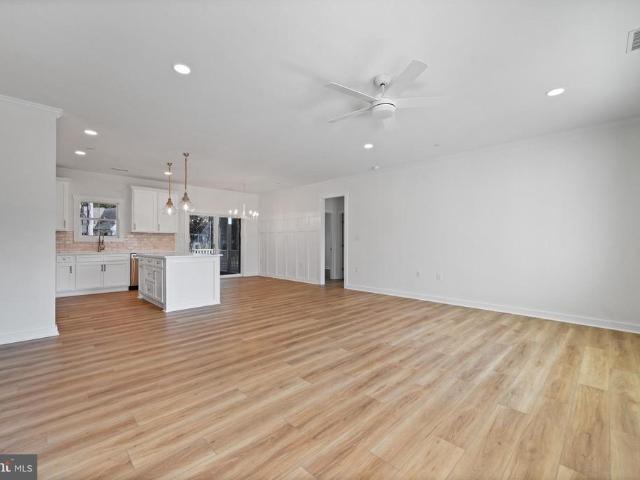
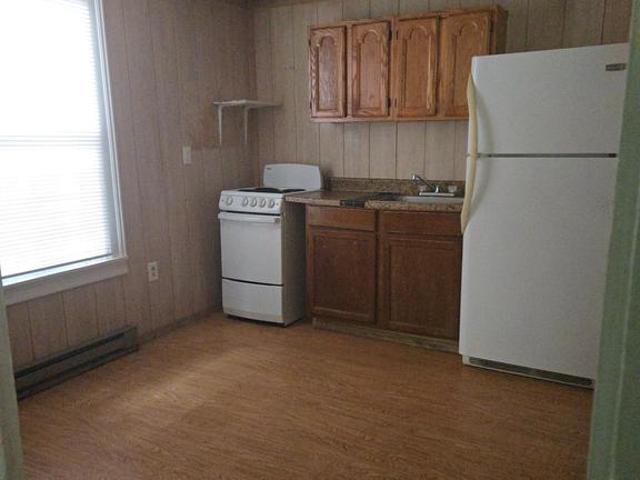
Discover this exceptional new construction home located in the desirable Nithsdale community of Salisbury, MD! Offering 4 bedrooms, 4 full bathrooms, and an impressive selection of builder upgrades, this home combines modern style with quality finishes throughout. Upon entering, you are welcomed by a spacious office or flex room, providing the perfect space for a home office, sitting room, or additional living area. The main living space features an open-concept design with a generous living room centered around a fireplace, flowing effortlessly into the kitchen and dining area. The kitchen is equipped with quartz countertops, stainless steel appliances, wood cabinetry with soft-close drawers, and a pantry complete with wood shelving. Conveniently located on the first floor, the primary suite offers walk-in closets and a private bathroom featuring a dual-sink vanity, tiled shower, and soaking tub. A second full bathroom and a separate utility room complete the main level. Upstairs, you
USD 659,900
11856 Drexwood Drive
View photo
House · for sale
USD 310,000
USD 207/sq.ft
11856 Drexwood Drive
Jesterville
· 1,496 sq.ft · 4 Bedrooms · 2 Baths · House
· Office room · Equipped kitchen · Parking
Jesterville · 1,496 sq.ft · 4 Bedrooms · 2 Baths · House · Office room · Equipped kitchen · Parking
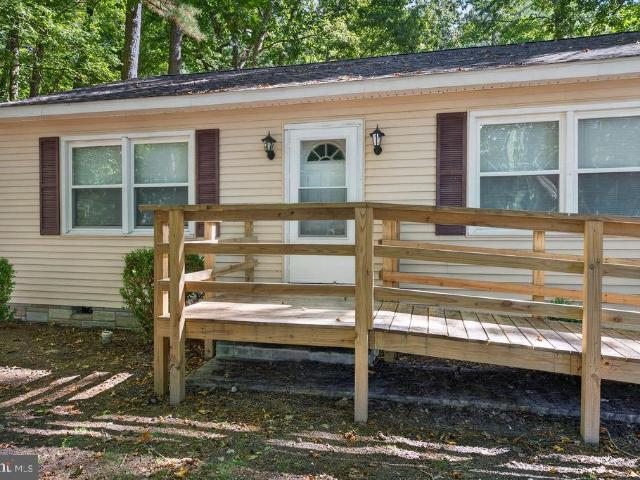
Room to gather, space to unwind, and a wooded backdrop that brings a little more calm to your day. Built in 2021, this four-bedroom, two-bath home in Princess Annes Somerset Landing offers single-level living with an open layout that keeps everyone connected. Natural light fills the spacious great room, where evenings on the couch flow easily into dinner with friends or conversation around the kitchen island. White cabinetry, stainless-steel appliances, a pantry, and an island with breakfast-bar seating make the kitchen as practical for busy mornings as it is for weekend entertaining. Set apart from the other bedrooms, the primary suite offers a quiet retreat with a walk-in closet and private bath with a step-in shower. Two bedrooms share a full bath near the front of the home, while the fourth bedroom gives you flexibility for guests, a home office, or a hobby room. A covered front entry, laundry room near the attached two-car garage, and additional garage storage add everyday conveni
USD 310,000
30749 Hampden Avenue
View photo
House · for sale
USD 160,000
USD 153/sq.ft
30749 Hampden Avenue
Jesterville
· 1,044 sq.ft · 3 Bedrooms · 1 Bath · House
Jesterville · 1,044 sq.ft · 3 Bedrooms · 1 Bath · House
Charming three-bedroom brick ranch situated on a desirable corner lot. This move-in-ready home features a new roof, updated interior, and offering classic charm. All reasonable offers will be considered. Photes to come later today
USD 160,000
28108 Cross Creek Drive
View photo
House · for sale
USD 419,990
USD 216/sq.ft
28108 Cross Creek Drive
Jesterville
· 1,938 sq.ft · 3 Bedrooms · 2 Baths · House
· Equipped kitchen
Jesterville · 1,938 sq.ft · 3 Bedrooms · 2 Baths · House · Equipped kitchen
Why wait for new construction? Completed by a LOCAL builder in December 2022, this Like-New 3BR/2.5BA, 1872sf home in Salisbury's Sleepy Hollow neighborhood. Popular floorplan built by local, custom builder MH Builders / Malone Homes with many upgrades. Gorgeous and durable LVP flooring throughout the living and dining areas, and baths; granite kitchen counters; upgraded cabinetry in the kitchen and bathrooms, ceiling fans in living room and all 3 bedrooms and sitting room. Welcoming front porch and foyer w/coat closet. Dreamy kitchen w/crisp white cabinetry, granite counters, breakfast bar, stainless steel appliances, pantry. Spacious living & dining areas. Laundry room and half bath complete the first floor. Upstairs, a true primary bedroom suite with a sitting room, and full, en-suite bath. Step-in shower, double-width vanity, 2 walk-in closets, and an extra storage area. 2 generously-sized, additional bedrooms, a 2nd full bath with a double-sink vanity, tub/shower combo. Inside acc
USD 419,990
5568 Royal Mile Boulevard
View photo
House · for sale
USD 549,999
USD 204/sq.ft
5568 Royal Mile Boulevard
Jesterville
· 2,691 sq.ft · 4 Bedrooms · 2 Baths · House
· Office room · Fireplace · Equipped kitchen
Jesterville · 2,691 sq.ft · 4 Bedrooms · 2 Baths · House · Office room · Fireplace · Equipped kitchen
This house comes with a REDUCED RATE as low as 6.75% (apr 7.292%) as of 10/09/2026 through List & Lock. This is a seller paid rate-buydown that reduces the buyers interest rate and monthly payment. Terms apply, see disclosures for more information. Nestled in the serene community of West Nithsdale, this stunning contemporary residence offers a blend of luxury and comfort, perfect for those seeking an elevated lifestyle. Spanning 2,700 square feet, this home features four spacious bedrooms and two and a half bathrooms, ensuring ample space for relaxation and entertainment. The main level offers a comfortable and functional layout with hardwood floors, a formal dining room, office and a spacious kitchen featuring granite countertops, abundant storage and a double pantry. The kitchen opens to the inviting living area, where a gas fireplace creates a warm gathering space and a newly added mini bar provides the perfect finishing touch for entertaining family and friends. Upstairs, the spaci
USD 549,999
605 Allen Road
View photo
House · for sale
USD 194,900
USD 130/sq.ft
605 Allen Road
Jesterville
· 1,496 sq.ft · 3 Bedrooms · 1 Bath · House
· Garden · Fireplace · Equipped kitchen · Parking
Jesterville · 1,496 sq.ft · 3 Bedrooms · 1 Bath · House · Garden · Fireplace · Equipped kitchen · Parking
Situated on a spacious 0.71-acre lot, this 3-bedroom, 1-bath rancher offers approximately 1,500 square feet of single-level living space and plenty of possibilities. Inside, you'll find a spacious living room, a separate dining area with a corner fireplace, and a kitchen with direct access to the backyard. Outside, the expansive yard offers room to enjoy the outdoors, while the oversized driveway provides ample off-street parking. A large storage shed adds flexible storage space. The home offers an opportunity to update and personalize the interior to your taste. Conveniently located in Fruitland near Route 13, Salisbury University, Tony Tank Pond, shopping, dining, and local parks and recreation. Sold as-is
USD 194,900
1129 Fairview Lane
View photo
Townhouse · for sale
USD 239,990
USD 176/sq.ft
1129 Fairview Lane
Jesterville
· 1,356 sq.ft · 3 Bedrooms · 2 Baths · Townhouse
· Equipped kitchen
Jesterville · 1,356 sq.ft · 3 Bedrooms · 2 Baths · Townhouse · Equipped kitchen
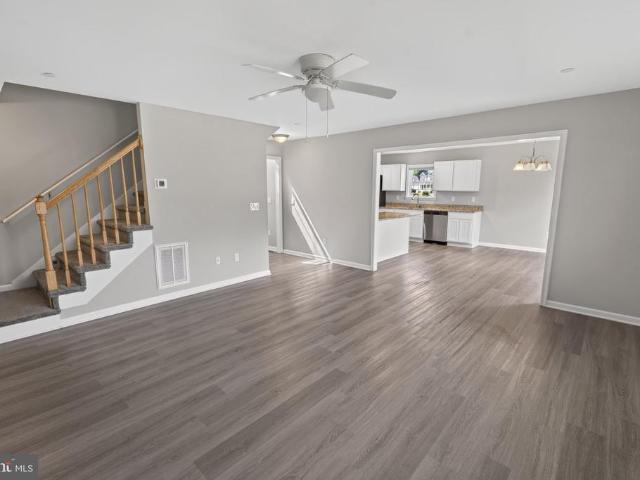
Red Tag Sales Event through November 1, 2026! Was $254,990 Now: $239,990! *. Welcome to 1129 Fairview Lane, new home currently under construction in Salisbury, MD located in the Heritage Trace community. This two-story end-of-unit Jefferson townhome offers an open-concept floorplan with three bedrooms, and two and a half bathrooms. The first floor is spacious with a large, thoughtfully designed kitchen with stylish gray cabinets, granite countertops, stainless steel appliances, a storage closet and a peninsula island with space for seating. The kitchen is open to the living and dining area providing your ideal space to entertain. The first floor also offers a powder room. The second floor has three large bedrooms, each with plenty of closet space, a hall bathroom, a linen closet and a laundry closet with a washer and dryer included. The owners suite offers privacy away from the other bedrooms and features its own full bathroom and a walk-in closet. The included white blinds and the exc
USD 239,990
11754 Mansion Street
View photo
House · for sale
USD 225,000
USD 119/sq.ft
11754 Mansion Street
Jesterville
· 1,884 sq.ft · 4 Bedrooms · 2 Baths · House
· Garden · Parking
Jesterville · 1,884 sq.ft · 4 Bedrooms · 2 Baths · House · Garden · Parking
Historic charm, small-town character, and a convenient downtown location come together at 11754 Mansion Street in Princess Anne! Dating back to 1850, this Colonial-style home offers 1,894 square feet of living space and an opportunity to own a piece of the area's history. Inside, you'll find a flexible floor plan with a main-level bedroom, comfortable living spaces, and plenty of potential to add your personal touches while preserving the home's timeless appeal. Outside, the generous 0.28-acre lot provides room to garden, entertain, or create your own outdoor retreat, while off-street parking adds everyday convenience. Located in the heart of historic Princess Anne, you're just minutes from local shops, restaurants, and the charm of this established Eastern Shore community. Whether you're looking for a home with character or an opportunity to make something truly your own, 11754 Mansion Street offers the space, setting, and possibilities to bring your vision to life. Schedule your show
USD 225,000
6080 Strawberry Way
View photo
House · for sale
USD 474,900
USD 179/sq.ft
6080 Strawberry Way
Jesterville
· 2,648 sq.ft · 4 Bedrooms · 2 Baths · House
· Office room · Equipped kitchen · Parking
Jesterville · 2,648 sq.ft · 4 Bedrooms · 2 Baths · House · Office room · Equipped kitchen · Parking
Theres just something about a home that feels welcoming from the moment you walk through the door, and this one is no exception! From the hardwood floors and sunken living room to the heated screened porch, theres so much to love about this home. The floor plan offers the perfect mix of open gathering spaces and room to spread out. A flexible front den makes a great home office or playroom and flows into the formal dining room. The spacious eat-in kitchen and separate laundry room add everyday convenience. Upstairs, youll find an oversized primary suite with a private bath and walk-in closet, three additional bedrooms, and a bonus room ready for whatever you need it to be! And lets talk about the garage space! In addition to the attached garage, theres a 24x24 detached garage with attic storage, giving you plenty of room for vehicles, hobbies, or all those things you never seem to have enough space for. A roof replaced within the last 10 years and a gas furnace thats just one year old
USD 474,900
26242 Arrowwood Court
View photo
House · for sale
USD 450,000
USD 266/sq.ft
26242 Arrowwood Court
Jesterville
· 1,690 sq.ft · 3 Bedrooms · 2 Baths · House
· Deck · Equipped kitchen · Parking
Jesterville · 1,690 sq.ft · 3 Bedrooms · 2 Baths · House · Deck · Equipped kitchen · Parking
Discover this impressive 3-bedroom, 2-bathroom home in the Wolfe Creek community of Salisbury, MD, offering modern upgrades and a peaceful setting backing to Moore Creek. Step inside to an inviting open floor plan that seamlessly connects the main living areas, creating an ideal space for both everyday living and entertaining. The kitchen features a spacious island, quartz countertops, Fabuwood cabinetry with soft-close drawers, stainless steel appliances, and a tile backsplash. The primary suite offers a spacious walk-in closet and a private bathroom complete with a dual-sink vanity and walk-in tile shower. Throughout the home, you'll find quality finishes including LVP flooring with a manufacturer's lifetime warranty, a Craftsman-style trim package, and wood shelving in the closets and pantry. Additional builder upgrades include CertainTeed siding, IKO Cambridge shingles, MI V3000 series windows, and an insulated garage door. Outside, enjoy the back deck, modern landscaped beds, and
USD 450,000
12631 Somerset Avenue
View photo
House · for sale
USD 124,999
USD 138/sq.ft
12631 Somerset Avenue
Jesterville
· 904 sq.ft · 2 Bedrooms · 1 Bath · House
Jesterville · 904 sq.ft · 2 Bedrooms · 1 Bath · House
Welcome to 12631 Somerset Avenue, a charming and affordable 2-bedroom, 1-bath home offering comfortable one-story living. This inviting home offers a functional layout and comfortable living spaces, making it a great fit for a variety of buyers and lifestyles. The roof was replaced in 2025, providing added value and peace of mind for years to come. Conveniently located, the home is just a short drive from the University of Maryland Eastern Shore and TidalHealth, while also offering easy access to Salisbury for shopping, dining, and everyday necessities. Enjoy additional peace of mind with public city water and sewer services already in place. Don't miss this opportunity. Schedule your private tour today!
USD 124,999
29564 Deal Island Road W
View photo
House · for sale
USD 79,990
USD 81/sq.ft
29564 Deal Island Road W
Jesterville
· 980 sq.ft · 3 Bedrooms · 2 Baths · House
Jesterville · 980 sq.ft · 3 Bedrooms · 2 Baths · House
Investor opportunity with plenty of potential! This 3-bedroom, 2-bath home sits on a full acre and features separate front and rear entrances, offering the ability to potentially lock off the property into a 2-bedroom, 1-bath side and a separate 1-bedroom, 1-bath side. With an estimated ARV of approximately $215,000 and projected rents of $1,300/month for the 2-bedroom side and $1,000/month for the 1-bedroom side, the property offers potential combined rental income of $2,300 per month, putting it well above the 1% rule for investors. Whether you're looking for a strong rental opportunity, house-hack potential, or a property with room to add value, this one is worth a look
USD 79,990
5916 Oxbridge Drive
View photo
House · for sale
USD 395,000
USD 210/sq.ft
5916 Oxbridge Drive
Jesterville
· 1,873 sq.ft · 4 Bedrooms · 2 Baths · House
· Garden · Office room
Jesterville · 1,873 sq.ft · 4 Bedrooms · 2 Baths · House · Garden · Office room
New price*. Welcome to 5916 Oxbridge Drive, where space, privacy, and a backyard with a little something extra come together! This 4-bedroom, 2.5-bath home offers approximately 1,876 square feet of living space with plenty of room to make it your own. One of the standout features is the fully fenced backyard, offering plenty of space for entertaining, gardening, pets, or simply relaxing outdoors. And you wont have to go far for fresh fruitthe property has its own established pear and apple trees right in the backyard! The home also features a fairly new roof, providing an important recent improvement for the next owner. The property is served by a private well and septic system and offers a comfortable floor plan with four bedrooms, giving you flexibility for sleeping space, guests, a home office, or whatever fits your lifestyle. Conveniently located in the Salisbury area with access to shopping, dining, and everyday necessities, 5916 Oxbridge Drive offers plenty of space to settle in
USD 395,000
26642 Osprey Circle
View photo
House · for sale
USD 90,000
USD 56/sq.ft
26642 Osprey Circle
Jesterville
· 1,593 sq.ft · 4 Bedrooms · 3 Baths · House
· Equipped kitchen
Jesterville · 1,593 sq.ft · 4 Bedrooms · 3 Baths · House · Equipped kitchen
Discover the charm of this exquisite double-wide manufactured home nestled in the serene Hebron Woods community. This ranch-style residence boasts four spacious bedrooms and three full bathrooms, offering ample room for relaxation and comfort. The inviting family room seamlessly connects to a gourmet kitchen featuring an island, perfect for culinary enthusiasts. Enjoy modern conveniences with high-end appliances, including a dishwasher, convection cooktop stove, and refrigerator. Experience tranquility with water access to a picturesque pond, enhancing your outdoor lifestyle. The home is adorned with carpeting and ceiling fans, creating a cozy ambiance throughout. With a dedicated driveway accommodating two vehicles, convenience is at your fingertips. This property harmonizes luxury and comfort, making it an ideal retreat for those seeking a peaceful yet refined living experience. Embrace the exclusive lifestyle this home offers, where every detail invites you to unwind and enjoy life'
USD 90,000
11801 Beechwood Street
View photo
House · for sale
USD 79,900
11801 Beechwood Street
Jesterville
· 2 Bedrooms · House
Jesterville · 2 Bedrooms · House
Excellent duplex investment opportunity featuring two 1-bedroom, 1-bath units. The upper unit is currently tenant-occupied, providing immediate rental income, while the lower unit is vacant and ready for a new tenant or owner occupant. This property offers great potential for investors or buyers looking to live in one unit while generating income from the other
USD 79,900
10116 Deal Island Road
View photo
House · for sale
USD 189,000
USD 173/sq.ft
10116 Deal Island Road
Jesterville
· 1,087 sq.ft · 2 Bedrooms · 1 Bath · House
· Equipped kitchen
Jesterville · 1,087 sq.ft · 2 Bedrooms · 1 Bath · House · Equipped kitchen
Let'Home' be here! Your forever vacation in a quaint rural nautical town or make this cottage home a great 2nd home for seasonal getaways! Neighborly community with water access in every direction. This charming 2 Bedroom 1 Bathroom cottage home hosts all NEW stainless steel kitchen appliances and solid hardwood floors! Large unfinished attic space can be finished as a bonus room. All Furniture is included! Spend a day out fishing, crabbing kayaking or boating on the Tangier Sound on the west and south and the Wicomico River to the North. Buyer and Buyer's agent should do their due diligence and verify all taxes, schools and any and all information pertaining to this property
USD 189,000
5427 Royal Mile Boulevard
View photo
House · for sale
USD 875,000
USD 216/sq.ft
5427 Royal Mile Boulevard
Jesterville
· 4,047 sq.ft · 4 Bedrooms · 4 Baths · House
· Garden · Swimming pool · Lift
Jesterville · 4,047 sq.ft · 4 Bedrooms · 4 Baths · House · Garden · Swimming pool · Lift
Experience luxury waterfront living at its finest in the prestigious West Nithsdale community. Perfectly positioned on 1.92 private acres along the Scenic Wicomico River, this exceptional custom-built estate offers 4 bedrooms, 4 full baths, and 1 half bath across nearly 3,900 square feet of thoughtfully designed living space. Blending timeless craftsmanship with extensive modern updates, this remarkable residence delivers the ultimate Eastern Shore lifestyle. From the moment you arrive, you'll appreciate the home's exceptional privacy, mature landscaping, and breathtaking river views. Boating enthusiasts will enjoy the impressive 600-foot lighted private pier with nearly 100 feet of shoreline, featuring a boat lift, jet ski lift, and floating dock for effortless access to the Wicomico River, Upper Ferry, Somerset County, and beyond. Designed for outdoor living, the backyard is a private waterfront retreat centered around a heated in-ground swimming pool with a brand-new liner and Aqua
USD 875,000
21831 Wetipquin Road
View photo
House · for sale
USD 285,000
USD 191/sq.ft
21831 Wetipquin Road
Jesterville
· 1,485 sq.ft · 3 Bedrooms · 2 Baths · House
· Office room · Fireplace · Equipped kitchen
Jesterville · 1,485 sq.ft · 3 Bedrooms · 2 Baths · House · Office room · Fireplace · Equipped kitchen
Welcome to 21831 Wetipquin Road in Quantico! This 3-bedroom, 2-bathroom home offers plenty of space inside and out, a flexible layout, and a long list of recent improvements. Walking through the front door leads into a large foyer with LVP flooring. To the left is the living room featuring an electric fireplace and plenty of space to relax or entertain. Continuing through the living room leads into the updated kitchen, complete with plenty of cabinetry, granite countertops, and stainless steel appliances. The custom farmhouse table and bench are included with the home and fit perfectly with the space. Just off the kitchen and down the hall are the washer and dryer, both of which convey with the home. Continuing down the hallway are three bedrooms plus an additional flex room that could be used as a home office, playroom, or whatever best fits the space. One of the bedrooms features its own ensuite bathroom with all new plumbing, while a second full bathroom is conveniently located off
USD 285,000
30445 Oak Street
View photo
House · for sale
USD 300,000
USD 156/sq.ft
30445 Oak Street
Jesterville
· 1,916 sq.ft · 5 Bedrooms · 3 Baths · House
Jesterville · 1,916 sq.ft · 5 Bedrooms · 3 Baths · House
Turnkey income-producing duplex in the heart of Princess Anne! This well-maintained 5 Bed/ 3 Bath Home, which features two units. One is 3-bedroom, 2-bath unit, and the other is a 2-bedroom, 1-bath unit generating $2,320/month in rental income with the potential to easily generate $3,000/ month based on recent market rents. Current Cap Rate 5.77% with Market Potential of 8.08%. Both units are occupied with stable tenants, including one since 2025 and the second since 2020, providing immediate cash flow from day one. A new HVAC system was installed in Unit B in 2025, and in 2019 for Unit A. Unit A has been recently updated. Separately metered electric keeps operating costs low, and the strong local rental market continues to support long-term demand. Conveniently located near UMES, healthcare, county employers, and the US Route 13 corridor, this property attracts workforce and university-affiliated tenants alike. Whether you're adding to your portfolio or purchasing your first multifami
USD 300,000
7180 Eastfield Island Road
View photo
House · for sale
USD 1,499,000
USD 765/sq.ft
7180 Eastfield Island Road
Jesterville
· 1,959 sq.ft · 3 Bedrooms · 3 Baths · House
· Equipped kitchen
Jesterville · 1,959 sq.ft · 3 Bedrooms · 3 Baths · House · Equipped kitchen
Escape to your own private island sanctuary, a 141 acre retreat where natural beauty and refined craftsmanship meet. This one of a kind, custom-built Classic Lindal Cedar Home offers timeless design, tranquil views, and the rare privilege of complete privacy. Located along the serene shores of the Tangier Sound and Mine Creek, this exquisite bayfront, high end residence offers a harmonious blend of luxury and nature, set on an expansive 141.22-acre lot. Completed in 2013, this stunning home showcases a unique architectural style that combines the charm of a chalet with modern elegance. Built beyond industry standards, this meticulously crafted A-frame design and post-and-beam construction adds character and appeal while ensuring durability. The exterior, adorned with the natural beauty of rich western red cedar wood siding, invites you into a world of tranquility and sophistication. Step inside to discover an open floor plan that seamlessly integrates the living, dining, and kitchen ar
USD 1,499,000
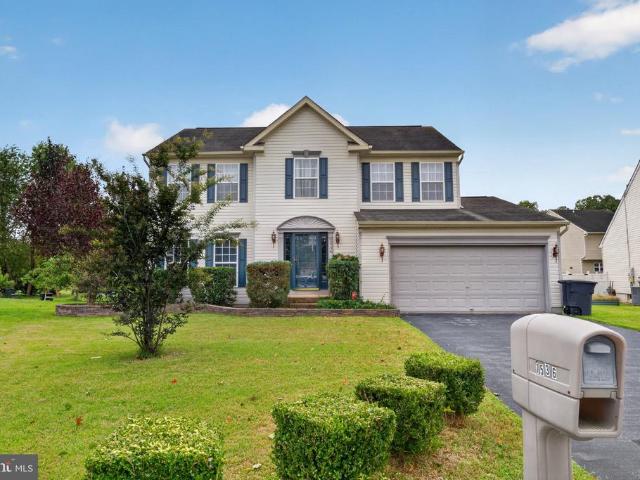
1536 Anchors Way
View photo
House · for sale
USD 364,990
USD 177/sq.ft
1536 Anchors Way
Jesterville
· 2,056 sq.ft · 4 Bedrooms · 2 Baths · House
· Fireplace · Equipped kitchen · Parking
Jesterville · 2,056 sq.ft · 4 Bedrooms · 2 Baths · House · Fireplace · Equipped kitchen · Parking
Welcome to 1536 Anchors Way! This well-maintained 4-bedroom, 2.5-bath home offers 2,063 square feet of comfortable living space and an attached 2-car garage. Lovingly cared for by only its second owners, this home has been thoughtfully maintained over the years. The flooring, carpeting, and kitchen appliances are all within 5 years old, offering several recent updates for the next owner. The living area features a natural gas fireplace, creating a warm and inviting space for relaxing or entertaining. The spacious main bedroom includes two closets, one of which is a walk-in, while a ceiling fan in every room provides added comfort throughout the home. With four bedrooms, ample living space, an attached 2-car garage, and a well-maintained interior, 1536 Anchors Way is ready for its next owners to make it their own!
USD 364,990
9940 Deal Island Road
View photo
House · for sale
USD 299,000
USD 139/sq.ft
9940 Deal Island Road
Jesterville
· 2,142 sq.ft · 5 Bedrooms · 1 Bath · House
· Office room
Jesterville · 2,142 sq.ft · 5 Bedrooms · 1 Bath · House · Office room
Discover the charm and versatility of this updated two-level home on a secluded, half-acre lot that sits on the highest point of the Deal Island Historic District, Maryland. This home is outside the Flood Zone and does not require Flood Insurance. Offering 5 bedrooms and 2 bathrooms with an additional room on the first floor that could be the 6th bedroom! The home has been thoughtfully improved while retaining its character and functionality. Recent updates include luxury vinyl plank flooring throughout the home within the past year, replacement windows approximately 5 years ago, updated insulation and drywall replacing the original plaster and lath, and a new electrical box and wiring replacing the original knob-and-tube system. A second-floor half bathroom was also added for convenience. The main level features a spacious bonus room that can serve as a library, home office, or additional bedroom, along with a renovated full bathroom featuring his-and-hers showers. Main-level laundry
USD 299,000
2209 Asquith Island
View photo
House · for sale
USD 80,000
USD 44/sq.ft
2209 Asquith Island
Jesterville
· 1,787 sq.ft · 4 Bedrooms · 2 Baths · House
Jesterville · 1,787 sq.ft · 4 Bedrooms · 2 Baths · House
Buy 1/10 of an equity co-op ownership of a hunting compound & club! Apx. 251 acres & 12,500 ft. Of waterfront on the Honga River & Chesapeake Bay. Turn key operation w/11 deer stands, 9 duckblinds. 5+ tidal & fresh water ponds. Ducks Unlimited 4 acre pond. Excellent waterfowl hunting, fishing & deerhunting! Owner doing all showings. By appointment only!
USD 80,000
1316 Sugarplum Lane
View photo
Townhouse · for sale
USD 229,990
USD 169/sq.ft
1316 Sugarplum Lane
Jesterville
· 1,356 sq.ft · 3 Bedrooms · 2 Baths · Townhouse
· Equipped kitchen
Jesterville · 1,356 sq.ft · 3 Bedrooms · 2 Baths · Townhouse · Equipped kitchen
Experience this new home currently under construction at 1316 Sugarplum Lane in Salisbury, MD located in the Heritage Trace community. This two-story interior Jefferson townhome offers an open-concept floorplan with three bedrooms, and two and a half bathrooms. The first floor is spacious with a large, thoughtfully designed kitchen with classic white cabinets, granite countertops, stainless steel appliances, a storage closet and a peninsula island with space for seating. The kitchen is open to the living and dining area providing your ideal space to entertain. The first floor also offers a powder room. The second floor has three large bedrooms, each with plenty of closet space, a hall bathroom, a linen closet and a laundry closet with a washer and dryer included. The owners suite offers privacy away from the other bedrooms and features its own full bathroom and a walk-in closet. The included white blinds and the exclusive Smart Home package will give you complete peace of mind. Picture
USD 229,990
27676 Crooked Oak Lane
View photo
House · for sale
USD 500,000
USD 149/sq.ft
27676 Crooked Oak Lane
Jesterville
· 3,337 sq.ft · 4 Bedrooms · 2 Baths · House
· Office room · Balcony · Fireplace · Equipped kitchen · Parking
Jesterville · 3,337 sq.ft · 4 Bedrooms · 2 Baths · House · Office room · Balcony · Fireplace · Equipped kitchen · Parking
Stunning custom-built home that is a true must-seephotos simply do not do it justice. Offering over 3,300 square feet of living space on 2.13 acres, this property immediately feels like home the moment you step through the front door. Main Level: A spacious kitchen with an extra-large island, coffee bar, wall oven, pot filler, and a walk-in pantry equipped with electricity to keep counters clutter-free. The open living and dining area features cathedral ceilings and a brick mantel with a gas fireplace. This level also includes a home office, a half bathroom, and an additional prep area with a stove. Second Level: A primary suite with a walk-in tiled shower, plus two additional bedrooms (one featuring a private balcony), a full hallway bathroom, and a laundry room with custom pull-out clothes dividers. Third Level: An oversized bedroom with a ductless heating/cooling unit and a walk-in storage area. Exterior: A detached two-car garage and a dedicated gardening shed. This is a Bright Hom
USD 500,000
1133 Albritton Lane
View photo
House · for sale
USD 334,990
USD 216/sq.ft
1133 Albritton Lane
Jesterville
· 1,550 sq.ft · 3 Bedrooms · 2 Baths · House
· Equipped kitchen · Parking
Jesterville · 1,550 sq.ft · 3 Bedrooms · 2 Baths · House · Equipped kitchen · Parking
Discover 1133 Albritton Lane, a new home soon to be built in the Birdsong Village community of Salisbury, MD. The Lismore is a 1,558 square foot, open-concept ranch home that offers three large bedrooms, two full bathrooms, and a two-car garage. The covered entry alcove enters to a welcoming foyer with a coat closet nearby and two spacious secondary bedrooms. The guest bathroom is conveniently located near both bedrooms for guests and offers its own linen closet. The home's well-designed kitchen features traditional white cabinets, granite countertops, a generous corner pantry, center island, and stainless-steel appliances. The kitchen is open to the great room and dining area, offering an abundance of natural light and plenty of space to entertain or gather. The large owners suite is a retreat near the back of the home with its own private bathroom including a tiled walk-in shower, double bowl vanity, and an impressive walk-in closet. Located near the middle of the home, the laundry r
USD 334,990
26275 Wolfe Creek Drive
View photo
House · for sale
USD 380,000
USD 193/sq.ft
26275 Wolfe Creek Drive
Jesterville
· 1,959 sq.ft · 3 Bedrooms · 3 Baths · House
· Garden · Deck · Fireplace · Equipped kitchen
Jesterville · 1,959 sq.ft · 3 Bedrooms · 3 Baths · House · Garden · Deck · Fireplace · Equipped kitchen
Open house canceled. Welcome Home! Only minutes from downtown Salisbury but nestled in the countryside. This updated home features 3 bedrooms and 2 full bathrooms on the first floor. Large cozy fireplace in the living room that also has a tall ceiling. Eat in kitchen with center island with access to the backyard deck. The second floor has another full bathroom, mini kitchen, living area and two bonus rooms! Out side you will find a large backyard that is fenced in along with a modern shed and garden area with raised garden beds
USD 380,000

Get email alerts

Don't miss out: be the first to know about new properties

The alert was correctly created

On subscribing you accept the conditions of use and the privacy policy
Alert
Receive new ads in your inbox
Save this search
Receive alerts for new listings

We'll send you an email when we have new properties for: "Houses for sale in Jesterville"

The alert was correctly created

Eden, District 1 West Princess Anne Somerset County Maryland
Salisbury city, District 9 Salisbury Wicomico County Maryland
Get email alerts and be the first to see new listings
Required field
On subscribing I accept the terms of the privacy policy
Perfect! You'll soon start receiving new listings via email
Alert
Receive an email when we have new ads for Houses for sale in Jesterville
Save this search
Filters

Bedrooms

Size (sq.ft)

sq.ft
sq.ft

Price

USD
USD

Property type

Bathrooms

Clear all filters
Receive notifications when new entries are published.