149 properties for sale in Jewell Junction city

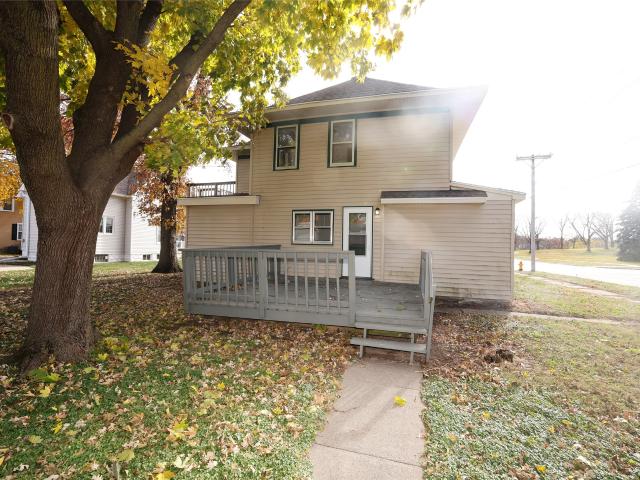
800 School Street
View photo
House · for sale
USD 225,200
USD 163/sq.ft
New
800 School Street
Jewell Junction city
· 1,378 sq.ft · 5 Bedrooms · 1 Bath · House
· Patio · Garden · Parking
Jewell Junction city · 1,378 sq.ft · 5 Bedrooms · 1 Bath · House · Patio · Garden · Parking
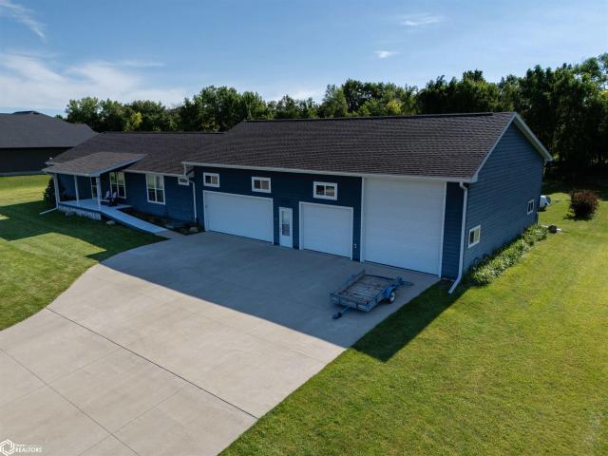
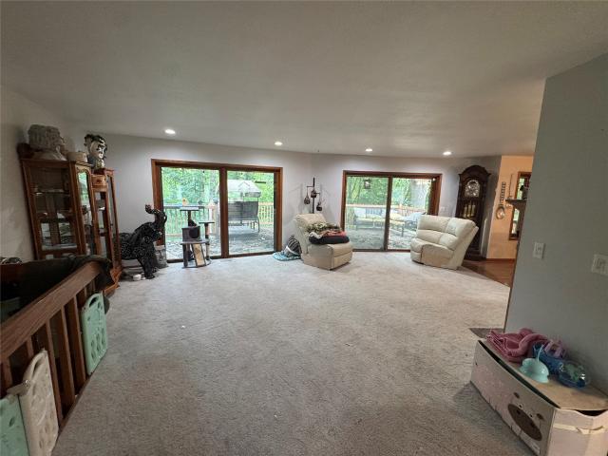
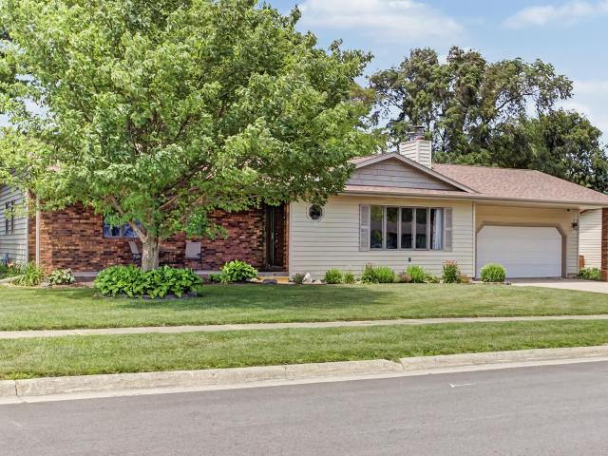
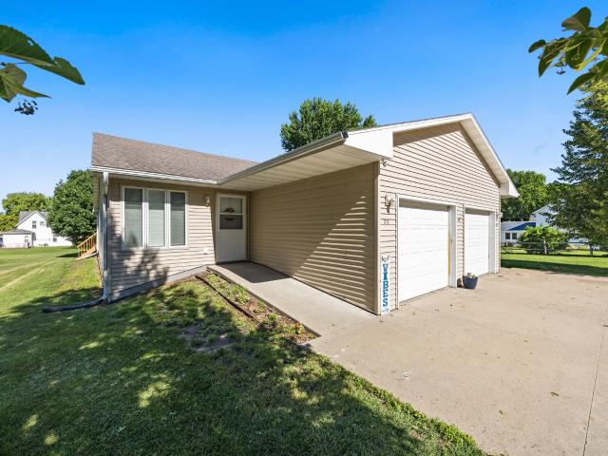
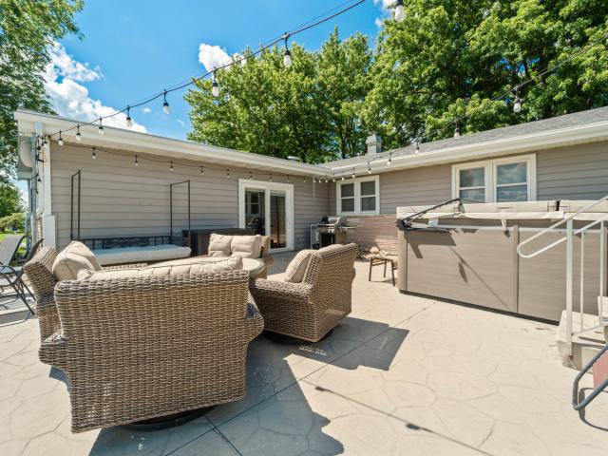
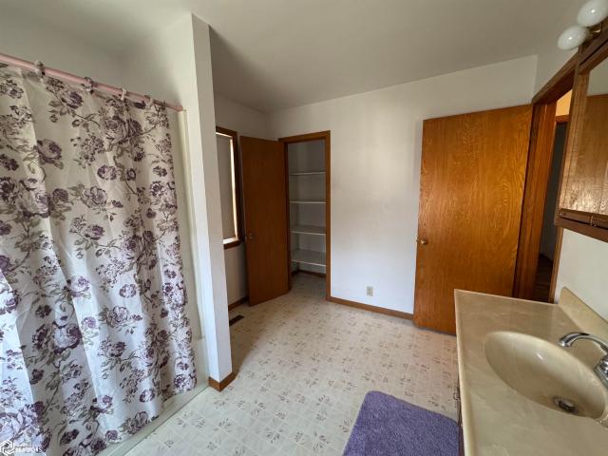
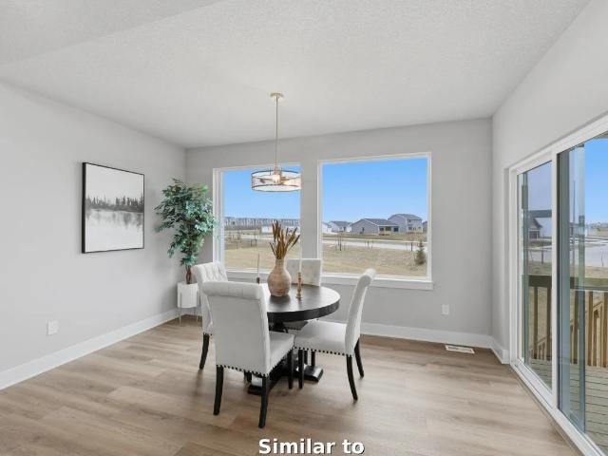
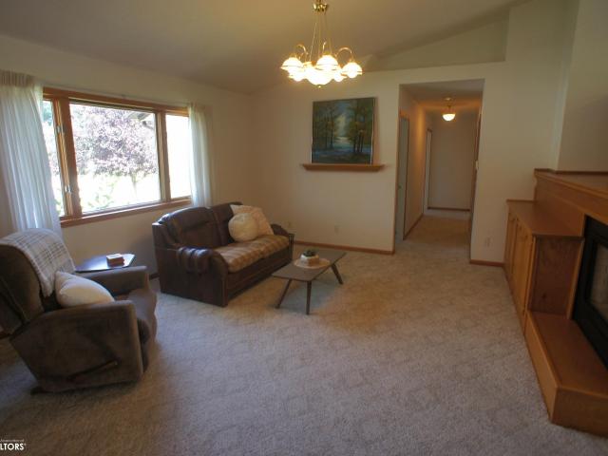
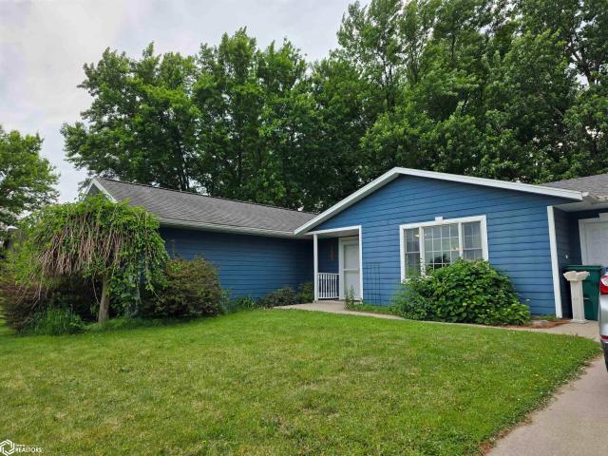
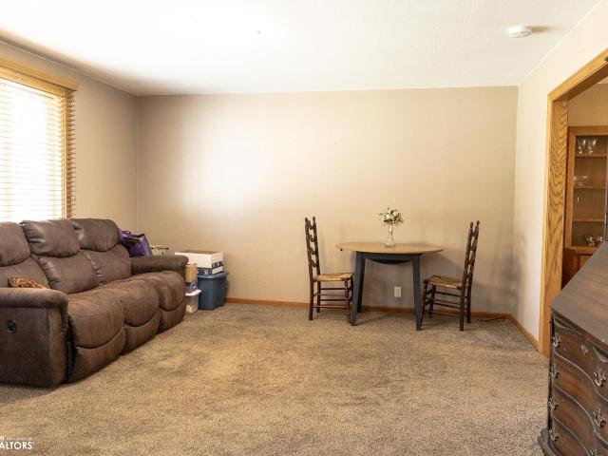
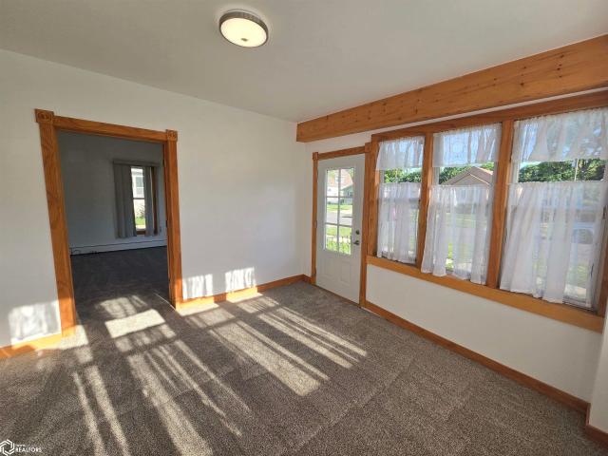
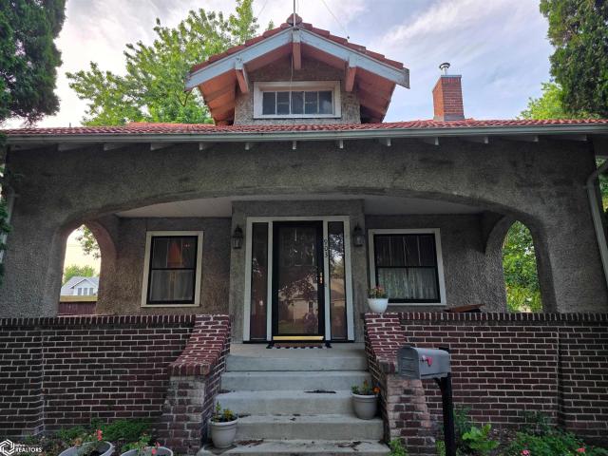
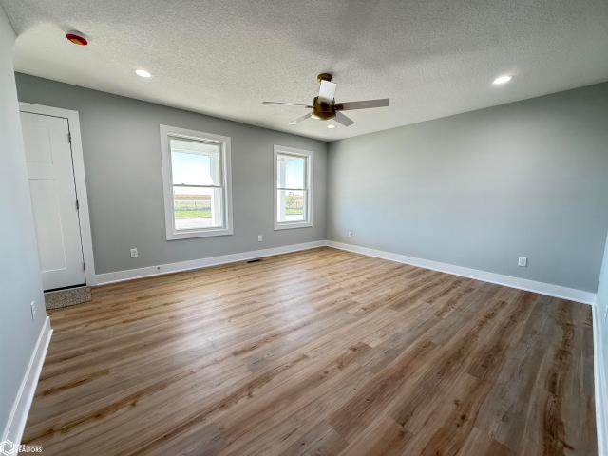
Get ready to fall in love with this pristine 5-bedroom, 1.5 bathroom home, perfectly situated on a large corner lot in Stanhope, Iowa, within highly-rated South Hamilton school district! This property truly stands out, featuring not only an oversized two-car attached garage but also another beautiful oversized two-car garage in the backyard with its own street access driveway – perfect for hobbies, storage, or extra vehicles. The home itself boasts a fully updated exterior with siding, new windows, and a newer roof, giving it fantastic curb appeal. The seller also just spent a ton of money having a brand new driveway installed so no cracked driveway to worry about! You'll be welcomed by tons of beautiful landscaping, a lovely patio, another covered patio and lots of newly planted trees and shrubs. Step inside to an inviting open floor plan on the main level. Upstairs, you'll find three comfortable bedrooms and a full bathroom. The lower level offers even more space with two additional
USD 225,200
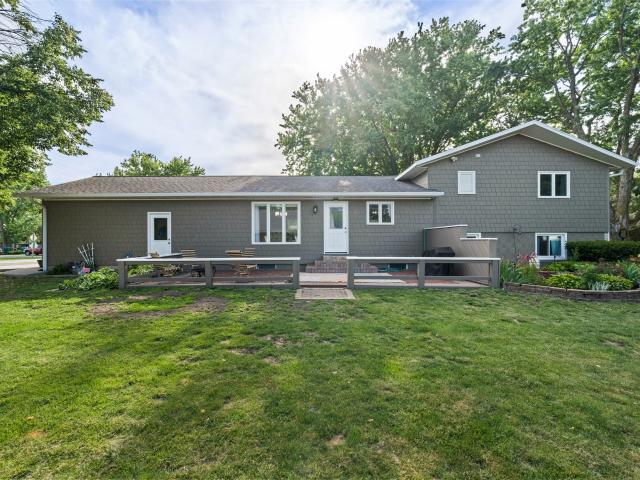
280 Parker Street
View photo
House · for sale
USD 55,000
USD 22/sq.ft
New
280 Parker Street
Jewell Junction city
· 2,433 sq.ft · 3 Bedrooms · 1 Bath · House
· Garden · Deck · Fireplace · Equipped kitchen
Jewell Junction city · 2,433 sq.ft · 3 Bedrooms · 1 Bath · House · Garden · Deck · Fireplace · Equipped kitchen
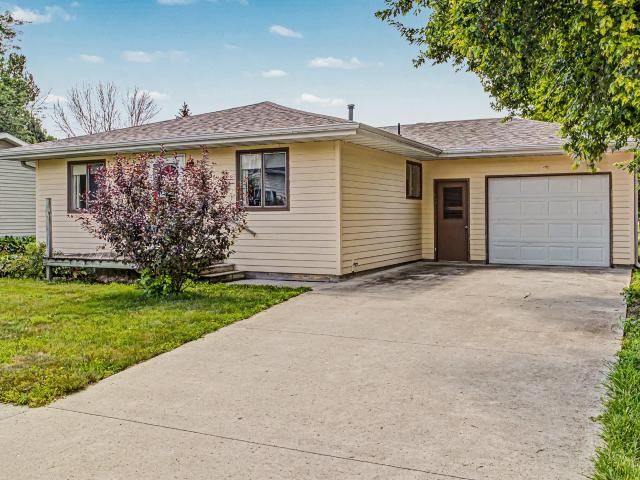
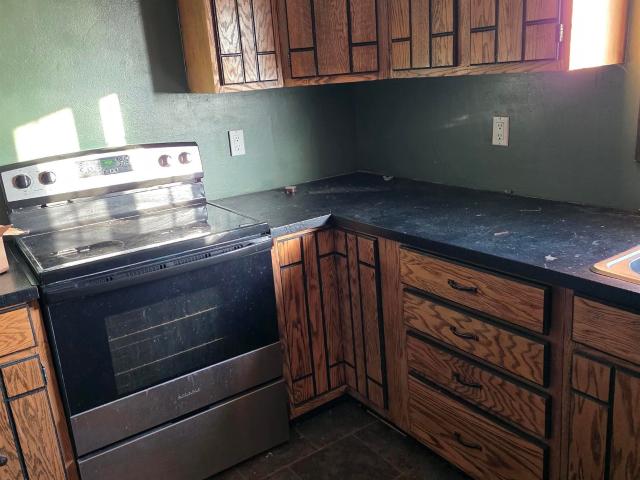
This house is being sold as-is. Sellers will look at any offer, very eager to sell. Looking for a home with space, character, and endless potential? This roomy fixer-upper is ready for someone with vision—whether that’s a homeowner eager to customize, an investor eyeing a profitable flip, or a buyer building out their rental portfolio. Step inside to find a spacious main-floor bedroom highlighted by a beautiful bay window and double closets. The flow continues into a formal living room and dining room—both ideal for future gatherings. At the back of the home, an inviting family room features a wood-burning fireplace and sliding doors that open to a generous 12x17 deck. Imagine morning coffee or evening relaxation while overlooking the semi-private backyard—an easy space to fence, landscape, or transform into a play or pet paradise. The kitchen offers the perfect canvas for eating in, a bar area, and wing-out pantry. Main-floor laundry adds convenience, making future updates even easier
USD 55,000
2490 Virginia Parkway
View photo
House · for sale
USD 414,900
USD 226/sq.ft
New
2490 Virginia Parkway
Jewell Junction city
· 1,830 sq.ft · 3 Bedrooms · 2 Baths · House
· Garden · Office room · Equipped kitchen
Jewell Junction city · 1,830 sq.ft · 3 Bedrooms · 2 Baths · House · Garden · Office room · Equipped kitchen
Absolute rare find! Properties this spectacular do not come around often! If you love camping, fishing, and golfing, this is your absolute dream home. Nestled in a peaceful neighborhood just one mile south of Webster City, you are steps away from holes 11 and 12 of the pristine Briggs Woods Golf Course and the endless outdoor adventures at Briggs Woods County Park. Built in 2017, this home offers 1,830 square feet of beautiful, main-floor living space featuring three bedrooms and 2.5 baths. The massive primary suite boasts sliding glass doors to the backyard, a walk-in closet, and a custom-tiled shower. The second bedroom also features its own private ensuite with another stunning tiled shower, while the third bedroom makes a perfect home office or guest room. An entertainer’s kitchen with incredible counter space flows toward a massive, brand-new 14'x30' three-season room. Featuring four sliding glass doors looking out over your sprawling 3/4-acre lot bordering the golf course, this b
USD 414,900
2480 Inkpaduta Avenue
View photo
House · for sale
USD 439,000
USD 209/sq.ft
New
2480 Inkpaduta Avenue
Jewell Junction city
· 2,099 sq.ft · 4 Bedrooms · 3 Baths · House
· Sauna · Fireplace · Equipped kitchen · Parking · Cellar
Jewell Junction city · 2,099 sq.ft · 4 Bedrooms · 3 Baths · House · Sauna · Fireplace · Equipped kitchen · Parking · Cellar
5.75 acres and a beautiful brick ranch with walkout lower level. An attached oversized garage that has the perfect amount of space for cars, storage, and a workshop. When you enter the home, you're greeted by a double sided fireplace between the dining area and living room. Next you'll see huge windows to take in the nature that surrounds. Spread out in this open concept main floor that was made for entertaining. This home has 4 bedrooms 3.5 bathrooms with the primary bedroom & laundry room on main level. You'll love the oversized primary bedroom and bathroom with 2 toilets, shower, and separate bathtub! The basement has a propane fireplace in the living room, with a 2nd kitchen and dining space, perfect as an in-law suite or rental. Watch for deer and turkeys out the walkout back door. Basement also includes a sauna room, relaxation room, and a safe room. Outside you may find fruit trees/bushes, grape vines, asparagus, rhubarb, and horseradish. North and east of the home is all timber
USD 439,000
425 S Main Street
View photo
House · for sale
USD 200,000
USD 193/sq.ft
New
425 S Main Street
Jewell Junction city
· 1,033 sq.ft · 3 Bedrooms · 1 Bath · House
· Garden · Equipped kitchen · Cellar
Jewell Junction city · 1,033 sq.ft · 3 Bedrooms · 1 Bath · House · Garden · Equipped kitchen · Cellar
Welcome to 425 S. Main St. in Roland, where comfort, convenience, and opportunity come together. Located just a short distance from the Roland-Story Middle School, this well-maintained ranch home offers 1,040 square feet of main-level living with three bedrooms and a full bath. The spacious eat-in kitchen features beautiful oak cabinetry and plenty of room for gathering around the table. The full basement provides abundant storage and additional living potential, with the laundry area conveniently located downstairs. A pool table is included if the buyer would like to keep it, making the lower level ready for recreation from day one. For those who prefer main-level laundry, hookups are available beneath the carpet in the blue bedroom. A brand-new roof installed on June 29, 2026 the shingles are a grade 4, and an interior basement drainage system, offering added peace of mind. Outside, you'll appreciate the oversized 15,500-square-foot lot, providing a large backyard with plenty of spac
USD 200,000
225 S Green Street
View photo
House · for sale
USD 180,000
USD 177/sq.ft
New
225 S Green Street
Jewell Junction city
· 1,012 sq.ft · 3 Bedrooms · 1 Bath · House
· Garden · Parking
Jewell Junction city · 1,012 sq.ft · 3 Bedrooms · 1 Bath · House · Garden · Parking
Affordable and full of potential, this 3-bedroom, 1-bath home is a great opportunity for first-time buyers, investors, or anyone looking for a place to make their own. The home features an attached garage for everyday convenience, plus an additional detached garage with alley access-perfect for extra storage, hobbies, or workshop space. Enjoy the spacious yard with plenty of room for outdoor entertaining, gardening, or play. A newer roof adds peace of mind, and the home's convenient location is just a short distance from the community pool and the middle school. With its practical layout, ample garage space, and budget-friendly price, this property offers outstanding value. Schedule your showing today!
USD 180,000
309 S Logan Street
View photo
House · for sale
USD 285,000
USD 211/sq.ft
New
309 S Logan Street
Jewell Junction city
· 1,345 sq.ft · 3 Bedrooms · 2 Baths · House
· Garden · Fireplace · Parking · Cellar
Jewell Junction city · 1,345 sq.ft · 3 Bedrooms · 2 Baths · House · Garden · Fireplace · Parking · Cellar
Welcome home to this well-maintained brick ranch full of character and space! Built in 1979, this inviting home offers 3 bedrooms plus 1 non-conforming bedroom, along with 2 bathrooms and plenty of room to spread out. Cozy up by the beautiful stone fireplace or entertain with ease in the large basement bar area. Perfect for game days, gatherings, or a private retreat. Outside, enjoy the sprawling front porch ideal for relaxing mornings or evening sunsets. The large backyard offers plenty of space for pets, play, or gardening and is partially fenced for added convenience. A 2-car garage provides ample storage and parking
USD 285,000
2502 Inkpaduta Avenue
View photo
House · for sale
USD 499,900
USD 188/sq.ft
New
2502 Inkpaduta Avenue
Jewell Junction city
· 2,659 sq.ft · 4 Bedrooms · 3 Baths · House
· Patio · Swimming pool · Deck · Fireplace · Equipped kitchen · Parking
Jewell Junction city · 2,659 sq.ft · 4 Bedrooms · 3 Baths · House · Patio · Swimming pool · Deck · Fireplace · Equipped kitchen · Parking
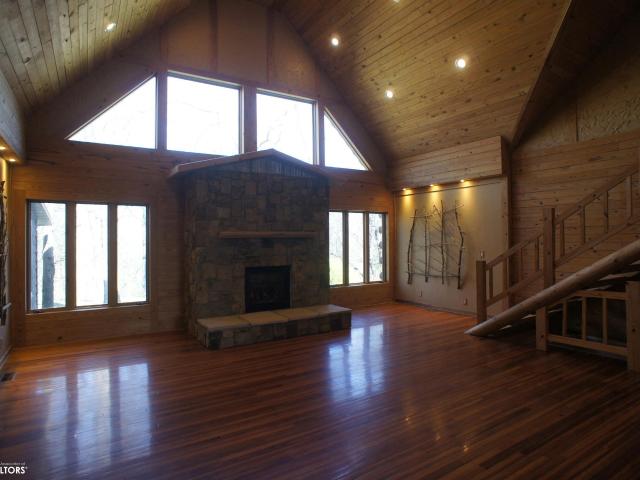
Tucked into mature timber just south of Webster City, this stunning log home delivers privacy, character, and exceptional outdoor living. A welcoming wraparound front porch, back deck/patio with firepit, and lower walk-out patio with second firepit create ideal spaces to relax or entertain year-round. Built in 2002, the home offers 2,668 sq ft above grade plus a nearly fully finished lower level. Inside, a spacious entry with half bath opens to a dramatic vaulted living room anchored by a real stone gas fireplace. The hickory kitchen flows seamlessly into the dining area, and all appliances stay. A 13x20 knotty pine three-season sunroom adds even more living space. The main-floor primary suite features a large bath with Jacuzzi tub, separate walk-in shower, and log bedframe included. Upstairs offers two bedrooms and a 3/4 bath, while the lower level includes a fourth bedroom and additional 3/4 bath. A unique breezeway with custom mural connects the home to the 28 X 38 garage. Recent up
USD 499,900
209 S Cottonwood Street
View photo
House · for sale
USD 295,000
USD 133/sq.ft
New
209 S Cottonwood Street
Jewell Junction city
· 2,217 sq.ft · 6 Bedrooms · 2 Baths · House
Jewell Junction city · 2,217 sq.ft · 6 Bedrooms · 2 Baths · House
Investor package 18 units/9 buildings. Nevada, Roland, Baxter. Proof of fund required prior to showing. These properties provide spacious living areas, comfortable bedroom sizes, and practical everyday living with strong appeal for both occupants and rental use. Whether you are looking to expand your portfolio, live in one side and rent the other, or add a low-maintenance property to your investment plans, these duplexes offer flexibility to fit a variety of goals. Convenient community settings with easy access to nearby amenities make these an excellent opportunity for both immediate use and long-term ownership. Inside photos are similar to all units. Each unit is a little different All information obtained from seller and public records
USD 295,000
16072 th Avenue
View photo
House · for sale
USD 730,000
USD 364/sq.ft
New
16072 th Avenue
Jewell Junction city
· 2,002 sq.ft · 2 Bedrooms · 2 Baths · House
· Deck · Fireplace · Equipped kitchen
Jewell Junction city · 2,002 sq.ft · 2 Bedrooms · 2 Baths · House · Deck · Fireplace · Equipped kitchen
Rarely does a property combine this level of functionality and versatility in the highly sought-after Gilbert Community School District. Situated on 4.35 acres, minutes from Gilbert and Ames, this well-maintained acreage pairs an updated ranch home with four exceptional outbuildings designed for business, hobbies, storage, or equipment. The home offers over 2,800 finished square feet with 2 bedrooms, a dedicated main-level office with heated tile flooring, 2 three-quarter bathrooms, and a finished lower level featuring a spacious family room, wood-burning fireplace, and non-conforming bedroom. The open-concept main living area showcases refinished original hardwood floors, custom-built cabinetry throughout, and remodeled kitchen and bathroom spaces completed by Ames Tile. A stamped concrete wraparound deck extends the living space outdoors. Major updates include a new geothermal heating and cooling system (2025), roof (2017), siding, gutters, and topper covers (2019), providing long-te
USD 730,000
1209 Hamilton Road
View photo
House · for sale
USD 95,000
USD 102/sq.ft
New
1209 Hamilton Road
Jewell Junction city
· 926 sq.ft · 2 Bedrooms · 1 Bath · House
· Garden · Equipped kitchen · Parking
Jewell Junction city · 926 sq.ft · 2 Bedrooms · 1 Bath · House · Garden · Equipped kitchen · Parking
This cozy 2-bedroom, 1-bathroom home is full of charm and ready for your personal touch. It’s clean, well-maintained, and move-in ready—with plenty of potential to modernize at your own pace. The home features a comfortable living room and a functional kitchen, complete with all appliances—including a freezer and stacked washer and dryer that stay with the home. Outside, you'll find a spacious detached 2-car garage—perfect for vehicles, storage, or a workshop space. The backyard offers plenty of room for outdoor fun, whether it’s adding a swingset, setting up a grill, or enjoying picnics under the open sky. Affordable, inviting, and full of opportunity—this home is ideal for first-time buyers, investors, or anyone looking for a peaceful place to call home
USD 95,000
230 Aspen Lane
View photo
House · for sale
USD 487,081
USD 340/sq.ft
New
230 Aspen Lane
Jewell Junction city
· 1,432 sq.ft · 4 Bedrooms · 3 Baths · House
· Deck · Fireplace · Equipped kitchen · Parking
Jewell Junction city · 1,432 sq.ft · 4 Bedrooms · 3 Baths · House · Deck · Fireplace · Equipped kitchen · Parking
Introducing the Canyon by Destiny Homes, a beautifully designed ranch-style home offering 1,433 square feet of thoughtfully planned main-level living, plus 927 square feet of finished lower-level space. Blending comfort, style, and functionality, this home features four bedrooms, three bathrooms, and an open-concept layout that's perfect for modern living. Just inside the garage entrance, you'll find a convenient mudroom with a laundry area and spacious closet, making everyday organization effortless. The heart of the home is the well-appointed kitchen, complete with a large center island, quartz countertops, tile backsplash, walk-in pantry, and stainless steel appliances. The adjoining dining area opens through sliding glass doors to a covered deck—ideal for outdoor dining, entertaining, or simply unwinding. The bright and inviting living room is filled with natural light from oversized picture windows and is centered around a stylish electric fireplace, creating a warm and welcoming
USD 487,081
222 Bicentennial Court
View photo
House · for sale
USD 369,900
USD 177/sq.ft
New
222 Bicentennial Court
Jewell Junction city
· 2,088 sq.ft · 4 Bedrooms · 3 Baths · House
· Garden · Deck · Fireplace · Equipped kitchen · Parking · Cellar
Jewell Junction city · 2,088 sq.ft · 4 Bedrooms · 3 Baths · House · Garden · Deck · Fireplace · Equipped kitchen · Parking · Cellar
Very well-built, creatively designed custom ranch with 2,096 sq ft and a full poured basement. Heated 3-stall garage (26x40) with utility sink; third stall set up as a woodshop. Cabinets, shelving, workbenches, and pegboard all stay! Spacious vaulted great room with custom 3-sided gas fireplace dividing living and dining areas. Front living room features built-in shelving and double coat closets. Dining room opens to triple sliding glass door that opens to a 16x15 deck with built-in planter. Spacous kitchen open to dining area offers corner pantry, pull-out shelves and 2 lazy Susans. All appliances stay! Bright 9x25 sunroom overlooks beautiful backyard. Three main floor bedrooms, plus a 4th with egress and 3 closets in basement. Full bath off hallway includes main floor laundry (washer/dryer stay). Primary suite has walk-in closet, ¾ bath, and two linen closets. Basement has multiple egress windows, lots of light, freezer, fridge, shelving, and workbenches—all stay. Brand new roof in 2
USD 369,900
2505 Delaware Drive
View photo
House · for sale
USD 264,900
USD 102/sq.ft
New
2505 Delaware Drive
Jewell Junction city
· 2,594 sq.ft · 4 Bedrooms · 3 Baths · House
· Office room · Equipped kitchen · Cellar
Jewell Junction city · 2,594 sq.ft · 4 Bedrooms · 3 Baths · House · Office room · Equipped kitchen · Cellar
Beautifully maintained and move-in ready, this ranch-style home offers spacious living areas and a functional floor plan. The bright, open-concept main level features a large bay window that fills the living room with natural light and can be enjoyed from the kitchen and dining area as well. An open staircase leads to the finished lower level, creating an inviting flow throughout the home. The main floor includes three bedrooms, including a spacious primary suite with built-in reading lights with a large ensuite bathroom featuring a jetted tub and walk-in closet. The additional bedrooms offer generous closet space as well. You'll also find a ¾ bath and conveniently located main-floor laundry. Downstairs, the finished basement provides a large family room perfect for movie nights, along with a flex space currently used as an exercise area. There is also a full bathroom, an additional bedroom with a large closet, a second flex room ideal for an office or hobby room, and unfinished storag
USD 264,900
106 & 104 Cedar Street
View photo
House · for sale
USD 189,000
USD 109/sq.ft
New
106 & 104 Cedar Street
Jewell Junction city
· 1,722 sq.ft · 2 Bedrooms · 2 Baths · House
· Deck
Jewell Junction city · 1,722 sq.ft · 2 Bedrooms · 2 Baths · House · Deck
Don't miss this opportunity to own a move-in-ready home featuring an impressive 40' x 60' steel outbuilding with a full concrete floor. Whether you need space for vehicles, equipment, hobbies, workshop or storage, this versatile building offers endless possibilities. The home offers 2–3 bedrooms and 2 bathrooms, all in move-in-ready condition. The functional layout features main-floor laundry, a walk-in pantry, and a versatile breakfast bar/table, blending comfort with everyday functionality. You’ll also appreciate the abundance of storage throughout, including a walk-in closet on the front porch and additional closet/storage on the back porch. Closet space is plentiful in every corner of the home, making organization effortless. Step outside to enjoy the beautiful rear deck, perfect for relaxing or entertaining, overlooking a large green space. Located in the welcoming community of Williams, IA, this property also offers an easy commute to Webster City, Iowa Falls, and Ames. Schedule
USD 189,000
604 Oakwood Drive
View photo
House · for sale
USD 245,000
USD 191/sq.ft
New
604 Oakwood Drive
Jewell Junction city
· 1,281 sq.ft · 3 Bedrooms · 2 Baths · House
· Parking · Cellar
Jewell Junction city · 1,281 sq.ft · 3 Bedrooms · 2 Baths · House · Parking · Cellar
Welcome to Your Forever Home at 604 Oakwood Drive This beautifully maintained 3-bedroom, 2-bathroom ranch style home is priced perfect and offers a ton of value. Whether you are a hobbyist, a growing family, or looking for the ease of one-level living, this home hits every mark on your wishlist. The massive 28'x34' garage, is not just a place to park your cars; it is a workshop, a storage sanctuary, and a hobbyist's paradise all rolled into one. Zero-Entry Access. Transition seamlessly from your vehicle into the home with no steps—perfect for groceries, gear, or long-term accessibility. Inside, the home is designed for efficiency and effortless daily living: Enjoy the luxury of high-efficiency living with the tankless on-demand water heater. Main Floor Laundry Forget hauling baskets up and down the stairs! The laundry is conveniently located right where you need it most. While you have three spacious bedrooms on the main level, the basement is already ahead of the game. A fourth bedroo
USD 245,000
1204 Nancy Lane
View photo
House · for sale
USD 184,900
USD 168/sq.ft
New
1204 Nancy Lane
Jewell Junction city
· 1,098 sq.ft · 3 Bedrooms · 2 Baths · House
· Patio · Garden · Equipped kitchen · Parking
Jewell Junction city · 1,098 sq.ft · 3 Bedrooms · 2 Baths · House · Patio · Garden · Equipped kitchen · Parking
Well-maintained and move-in ready 3-level split offering space, updates, and functionality throughout! The exterior features durable vinyl siding, replacement windows, and a roof updated around 2009–2010. Inside, you’ll appreciate the fresh feel with updated flooring and paint throughout. The kitchen was fully remodeled in 2021 with crisp white cabinetry, stainless steel appliances (included), and seating stools that can stay—opening seamlessly to the dining area with a sliding glass door to a 15×12 concrete patio. The backyard has been newly seeded and large storage shed will stay. Upstairs includes three comfortable bedrooms and a full bath, while the lower level adds flexibility with a fourth bedroom or office, finished family room, ¾ bath, and laundry (washer and dryer included). The oversized 24×23 attached garage is a standout, featuring new insulation, an electric heater, and built-in shelving—ideal for year-round use. Electrical all updated with new breaker box. Doorbell and ba
USD 184,900
207 Maple Avenue
View photo
House · for sale
USD 2,399,000
USD 1,842/sq.ft
New
207 Maple Avenue
Jewell Junction city
· 1,302 sq.ft · 3 Bedrooms · 2 Baths · House
· Garden · Deck · Equipped kitchen · Cellar
Jewell Junction city · 1,302 sq.ft · 3 Bedrooms · 2 Baths · House · Garden · Deck · Equipped kitchen · Cellar
Welcome to 207 Maple Ave, a charming 3-bedroom ranch tucked on the edges of Webster City. This home offers single-level convenience with 1 bathroom and a laundry room on the main floor, spacious living areas, and a large kitchen boasting tons of countertop space. The partially finished basement adds great bonus space, featuring a 3/4 bathroom and ample storage. Enjoy ultimate peace of mind knowing the siding, windows, and furnace have all been replaced within the last 10 years. Situated on a generous 120x120 lot, the property also includes an additional 60x120 lot behind it with convenient alley access. Outdoor enthusiasts and hobbyists will love the massive 30x36 metal building, perfect for projects or storage, as well as the great backyard deck and the included playground set that stays with the home. Give a call today to see this incredible property for yourself!
USD 2,399,000
2315 Highland Drive
View photo
House · for sale
USD 179,900
USD 146/sq.ft
New
2315 Highland Drive
Jewell Junction city
· 1,227 sq.ft · 3 Bedrooms · 1 Bath · House
· Equipped kitchen
Jewell Junction city · 1,227 sq.ft · 3 Bedrooms · 1 Bath · House · Equipped kitchen
2315 Highland Dr. is a well maintained 3-bedroom ranch, offering 1,232 square feet of comfortable, single-level living. Tucked away on a peaceful dead-end street, this property perfectly balances classic craftsmanship with modern updates. The heart of the home features a spacious kitchen outfitted with gorgeous oak cabinetry and a dedicated dining area, perfect for morning coffee or family dinners. You’ll find stunning woodwork throughout, including hardwood floors in some areas that add warmth and character to the space. Bedrooms: Three well-appointed bedrooms, each featuring impressive double-sized closets for ample storage. Bathrooms: A large full bath with double sinks and a generous linen closet, plus a convenient half-bath ensuite in the primary bedroom. Convenience: Enjoy the ease of main-floor laundry This home has been thoughtfully cared for, ensuring peace of mind for the next owner: Newer windows and the water heater replaced in 2021. Substantial woodwork and solid construct
USD 179,900
914 Water Street
View photo
House · for sale
USD 125,000
USD 104/sq.ft
New
914 Water Street
Jewell Junction city
· 1,195 sq.ft · 2 Bedrooms · 2 Baths · House
· Garden · Equipped kitchen · Parking · Cellar
Jewell Junction city · 1,195 sq.ft · 2 Bedrooms · 2 Baths · House · Garden · Equipped kitchen · Parking · Cellar
Welcome to a charming and updated 2-bedroom, 2-bath home offering approximately 1,200 square feet of comfortable living space. This well-maintained property blends classic character with modern updates, featuring new flooring and new interior paint, an updated kitchen and bathroom, and convenient main-floor laundry. Enjoy relaxing in the enclosed front porch or unwind in the enclosed back porch overlooking the fenced backyard. Upstairs, you'll find two spacious bedrooms plus a versatile landing area ideal for a reading nook or additional sitting area. The full basement provides excellent storage and includes al shower, toilet, and sink for added convenience. Outside, the oversized detached two-car garage offers ample room for vehicles, tools, and hobbies. Situated on a generously sized lot this move-in-ready home combines comfort, functionality, and value
USD 125,000
903 Boone Street
View photo
House · for sale
USD 139,900
USD 114/sq.ft
New
903 Boone Street
Jewell Junction city
· 1,227 sq.ft · 3 Bedrooms · 1 Bath · House
· Office room · Fireplace · Cellar
Jewell Junction city · 1,227 sq.ft · 3 Bedrooms · 1 Bath · House · Office room · Fireplace · Cellar
Filled with character and timeless charm, this beautiful stucco bungalow is ready to welcome you home. Relax on the inviting front porch with your morning coffee, showcase your favorite flowers, or greet family and friends in style. Inside, you'll find high ceilings, hardwood floors, and stunning original woodwork, including wood-framed windows, decorative columns, and ceiling beams that add warmth and elegance throughout. The spacious living room features a cozy wood-burning fireplace with a gas insert, while the large dining room provides plenty of space for gatherings. The main floor includes two generous bedrooms, a third room ideal for a nursery or home office, and a full bathroom highlighted by a beautiful stained-glass window. The primary bedroom also features a larger closet with a convenient laundry chute. The basement offers abundant storage, a large L-shaped workbench with bright lighting for projects, laundry area, and a half bath. Upstairs, the finished attic provides a ve
USD 139,900
917 Lewis Dr
View photo
House · for sale
USD 284,900
USD 220/sq.ft
New
917 Lewis Dr
Jewell Junction city
· 1,292 sq.ft · 3 Bedrooms · 2 Baths · House
· Parking · Deck · Equipped kitchen · Cellar
Jewell Junction city · 1,292 sq.ft · 3 Bedrooms · 2 Baths · House · Parking · Deck · Equipped kitchen · Cellar
Step inside this beautiful new construction home offering comfort, functionality, and modern style! The main floor welcomes you with a convenient layout featuring a kitchen located right off the attached double garage — perfect for easy grocery drop-offs. The kitchen showcases elegant gold fixtures, neutral interior paint, and light-colored flooring that brightens the space and creates a warm, inviting feel. It flows seamlessly into the dining area, which opens to a spacious living room and a back deck, ideal for relaxing or entertaining outdoors. The main floor also features a primary bedroom with two closets and a connected full bathroom. Enjoy the convenience of main floor laundry, making daily living a breeze! Upstairs, you’ll find two additional bedrooms and another full bathroom. One of the bedrooms includes an attached bonus room — perfect for a walk-in closet, cozy reading nook, or fun hangout space! The basement offers ample storage space and great potential for future expansi
USD 284,900
645 Ohio Street
View photo
House · for sale
USD 259,900
USD 135/sq.ft
New
645 Ohio Street
Jewell Junction city
· 1,916 sq.ft · 5 Bedrooms · 2 Baths · House
· Equipped kitchen · Parking
Jewell Junction city · 1,916 sq.ft · 5 Bedrooms · 2 Baths · House · Equipped kitchen · Parking
Welcome to this beautifully updated 5 bedroom, 3 bath home offering nearly 2,000 sq. Ft. of stylish and functional living space. Situated on a spacious corner lot, this property blends modern updates with classic character in a fantastic Webster City location. Step inside to discover all-new flooring and fresh paint throughout, creating a bright and inviting atmosphere. The open(ish) concept main level features a floor plan that flows seamlessly from the living room to the dining area and into the more private kitchen area. The main floor also includes a primary suite with a full bath and convenient main level laundry with an additional half bath. Upstairs, you'll find four generous bedrooms and another full bathroom, offering plenty of space for everyone. Major updates include a new heating and cooling system, providing comfort and peace of mind year-round. Outside, enjoy the large corner lot and detached 2-car garage, providing ample space for parking, storage, and outdoor activities
USD 259,900
522 Division Street
View photo
House · for sale
USD 109,900
New
522 Division Street
Jewell Junction city
· 3 Bedrooms · 2 Baths · House
· Garden · Office room · Parking · Equipped kitchen · Air conditioning
Jewell Junction city · 3 Bedrooms · 2 Baths · House · Garden · Office room · Parking · Equipped kitchen · Air conditioning
Clean, well-maintained story-and-a-half home in a convenient central Webster City location offering flexible living space throughout. Featuring three true bedrooms plus two additional rooms ideal for a home office, den, or potential bedrooms, this home adapts to your needs. Two bathrooms include one with a walk-in shower and another with a tub/shower surround. The spacious oak kitchen offers a comfortable dine-in area, complemented by a formal dining room perfect for gatherings. New interior PVC sewer drain lines in 2025 and new Central AC in 2025 both done by Stien Heating and Cooling. Outside, enjoy a fully fenced backyard and a two-car detached garage. Lots of good off street parking in driveway
USD 109,900
1224 Betsy Lane
View photo
House · for sale
USD 105,900
USD 90/sq.ft
New
1224 Betsy Lane
Jewell Junction city
· 1,173 sq.ft · 2 Bedrooms · 1 Bath · House
· Office room · Parking · Equipped kitchen · Cellar
Jewell Junction city · 1,173 sq.ft · 2 Bedrooms · 1 Bath · House · Office room · Parking · Equipped kitchen · Cellar
Discover the charm and comfort of this quaint ranch-style home, perfectly located near the scenic Brewer Creek walking path and just moments from Iowa Central College. Step inside to find a spacious living room highlighted by beautiful original hardwood floors, leading into a large kitchen featuring a brand-new sink added in 2023. The main level offers two inviting bedrooms, a full bath, and a flexible office space that can easily serve as a third bedroom. Downstairs a semi-finished full basement provides exciting potential. Create a family room, add a fourth bedroom, or design the perfect hobby space. You’ll also find the laundry area and a convenient 1/2 bath. If you need garage space, this property delivers in a big way. Enjoy two detached garages. A generous 24×24 two-car garage and a 14×22 single-car garage. Complete with a cement parking pad between them, offering plenty of room for vehicles, storage, or workshop needs. Recent updates bring peace of mind, including fresh interior
USD 105,900

Get email alerts

Don't miss out: be the first to know about new properties

The alert was correctly created

On subscribing you accept the conditions of use and the privacy policy
Alert
Receive new ads in your inbox
Save this search
Receive alerts for new listings

We'll send you an email when we have new properties for: "Properties for sale in Jewell Junction city"

The alert was correctly created

Jewell, Jewell Junction city Lyon township Hamilton County Iowa
Kelley city
Get email alerts and be the first to see new listings
Required field
On subscribing I accept the terms of the privacy policy
Perfect! You'll soon start receiving new listings via email
Alert
Receive an email when we have new ads for Properties for sale in Jewell Junction city
Save this search
Filters

Bedrooms

Size (sq.ft)

sq.ft
sq.ft

Price

USD
USD

Property type

Bathrooms

Clear all filters
Receive notifications when new entries are published.