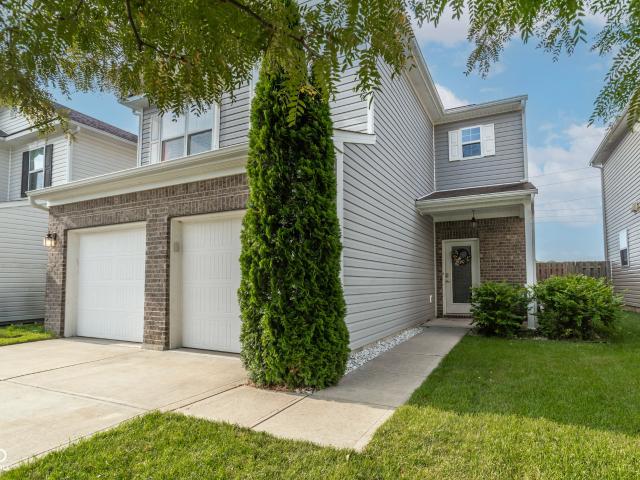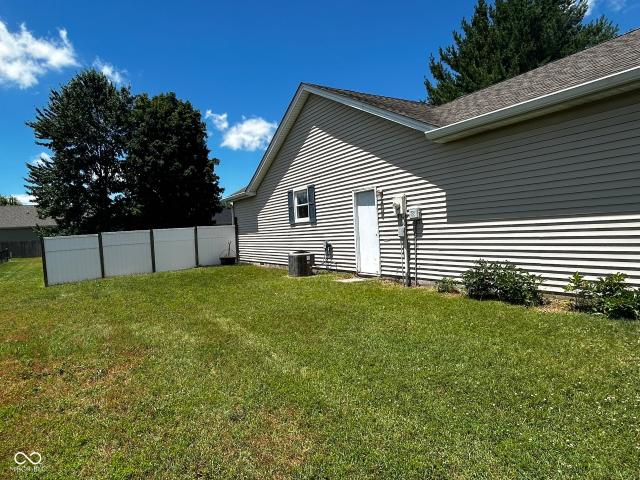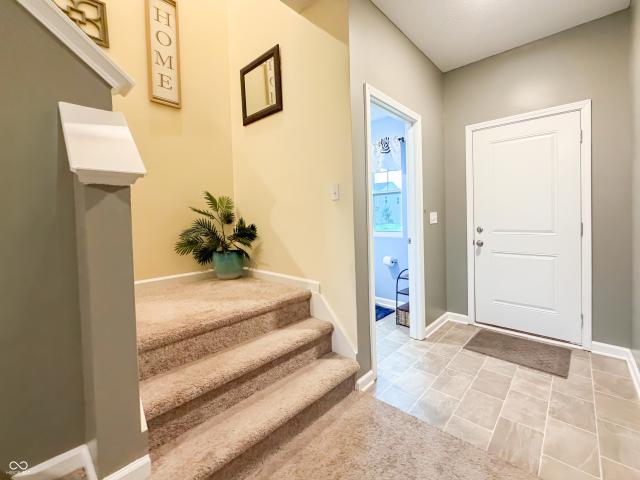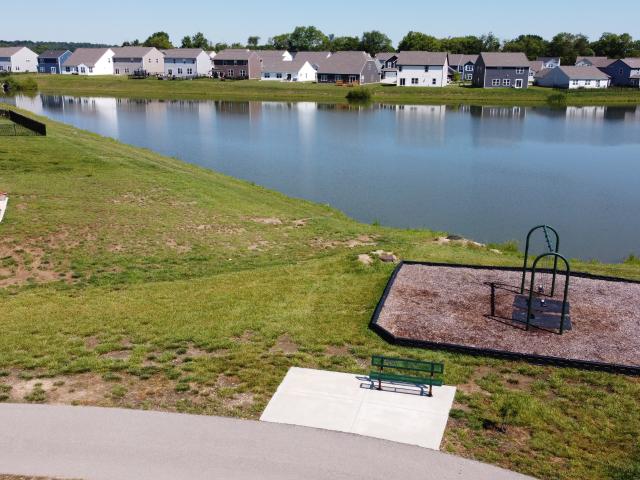
221 properties for sale in Jewell Village

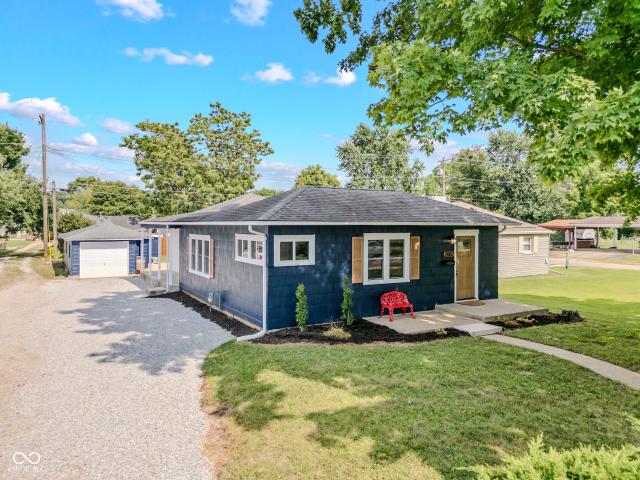
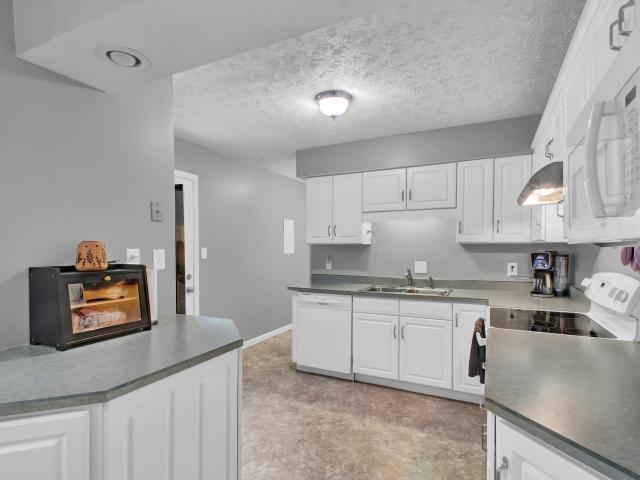
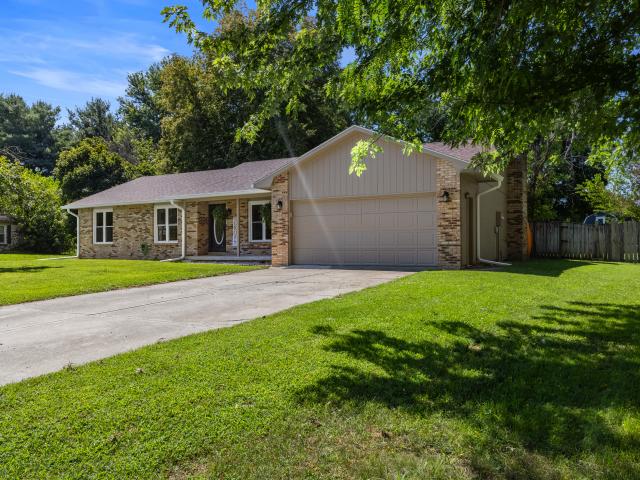
448 Dawson Street
View photo
House · for sale
USD 119,900
USD 109/sq.ft
448 Dawson Street
Jewell Village
· 1,098 sq.ft · 3 Bedrooms · 2 Baths · House
Jewell Village · 1,098 sq.ft · 3 Bedrooms · 2 Baths · House
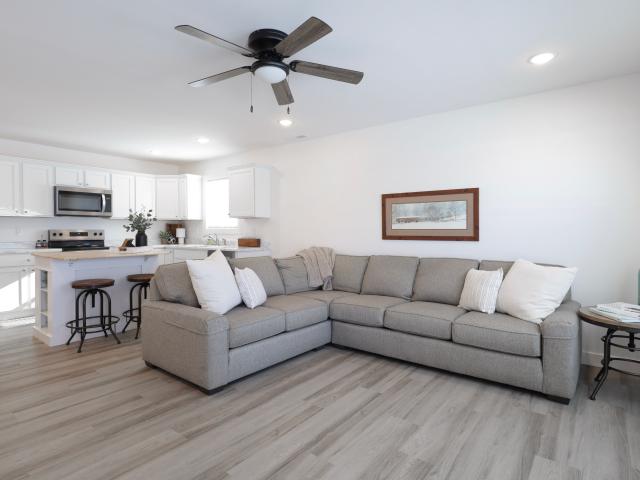
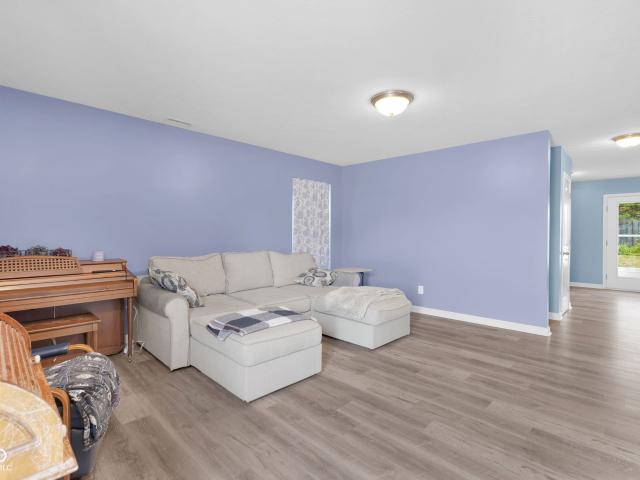
Major updates already completed! This 3-bedroom, 2-bath manufactured home offers 1,104 square feet of comfortable living space and a long list of recent improvements. The title was retired in 2025, and you'll appreciate the peace of mind that comes with a new roof, new HVAC system, new septic system, and new well. Inside, the functional layout provides comfortable everyday living with space to make your own. Whether you're searching for a primary residence, downsizing, or looking for an investment opportunity, this home is ready for its next chapter
USD 119,900
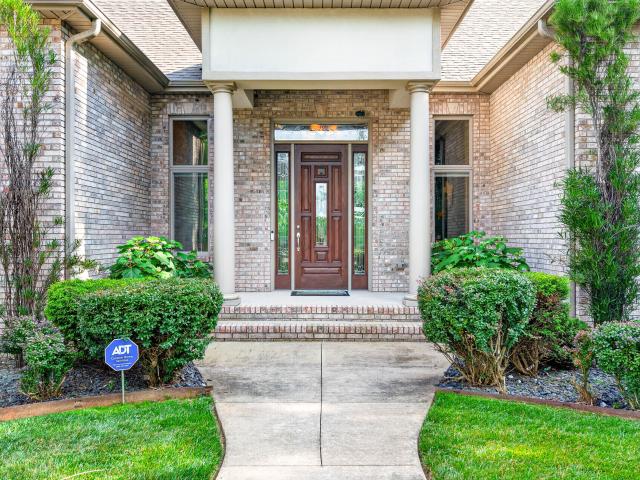
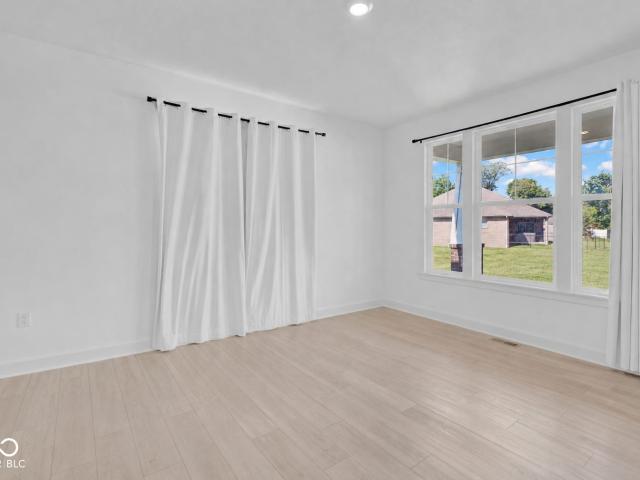
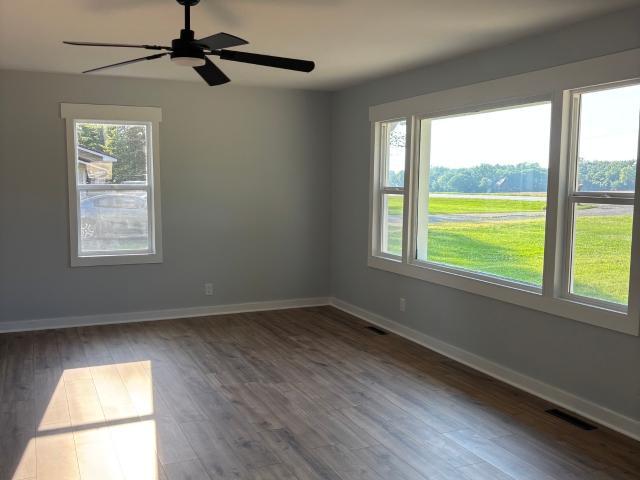
2148 Creekstone Drive
View photo
House · for sale
USD 349,900
USD 113/sq.ft
2148 Creekstone Drive
Jewell Village
· 3,078 sq.ft · 4 Bedrooms · 3 Baths · House
· Garden · Office room · Equipped kitchen
Jewell Village · 3,078 sq.ft · 4 Bedrooms · 3 Baths · House · Garden · Office room · Equipped kitchen
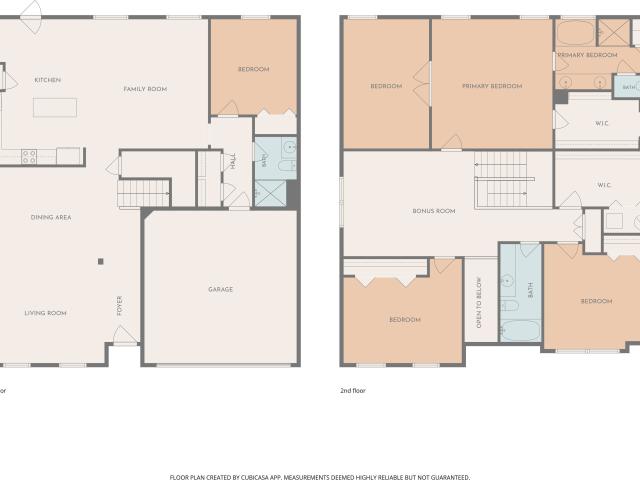
This 3,085 sq ft two-story offers four bedrooms, three full baths, and a layout built for everyday living and entertaining alike. The main level flows from a formal living room and formal dining room into a den, breakfast nook, and well-appointed kitchen, with a fourth bedroom and full bath rounding out the floor-ideal for guests or multigenerational living. Upstairs, the primary suite impresses with a large separate sitting room, walk-in closet, and ensuite bath. Two secondary bedrooms share a full bath, and a versatile loft/bonus room adds flex space for a home office, playroom, or media area. A spacious upper-level laundry room keeps daily routines simple. Recent updates include a newer HVAC system with an ultraviolet lamp for enhanced air treatment-giving buyers extra peace of mind on indoor air quality. Set on an oversized corner lot roughly double the neighborhood average, the backyard opens directly to a greenway with walking trails. Enjoy fresh pears, apples, plums, peaches and
USD 349,900
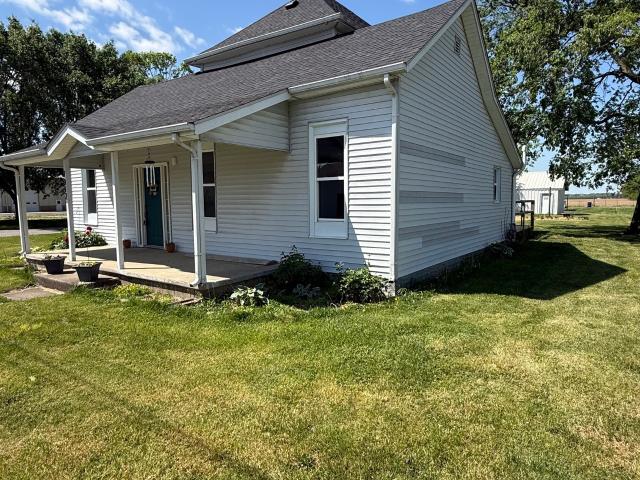
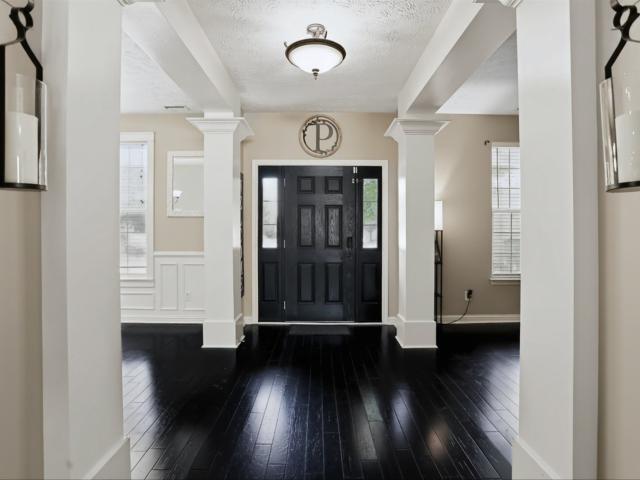
1632 W Paula Drive
View photo
House · for sale
USD 219,900
USD 212/sq.ft
1632 W Paula Drive
Jewell Village
· 1,033 sq.ft · 2 Bedrooms · 2 Baths · House
· Patio · Office room · Equipped kitchen · Parking
Jewell Village · 1,033 sq.ft · 2 Bedrooms · 2 Baths · House · Patio · Office room · Equipped kitchen · Parking
Carefree Living at Its Best! Discover the perfect blend of comfort and convenience in this newly constructed patio home. Enjoy a spacious primary suite featuring a full bath with a walk-in shower, a bright great room that opens to a modern kitchen with stainless steel Whirlpool appliances, and a second bedroom and full bath-ideal for guests or a home office. The home also offers an attached one-car garage and a private rear patio for relaxing outdoors. Best of all, lawn care is included in your monthly HOA fees, giving you more time to simply enjoy life! Note: Property taxes have not yet been determined
USD 219,900
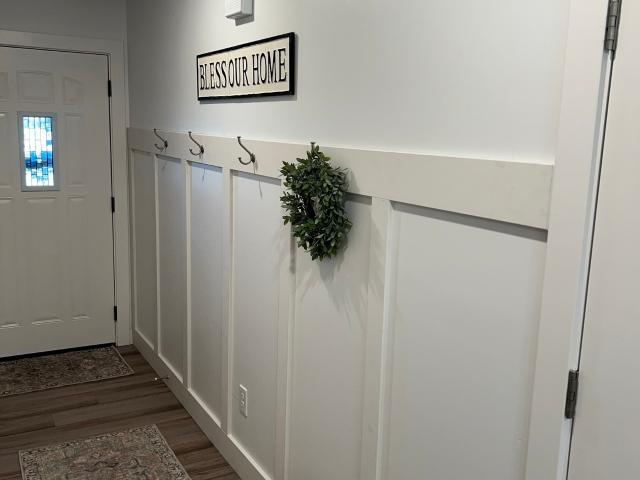
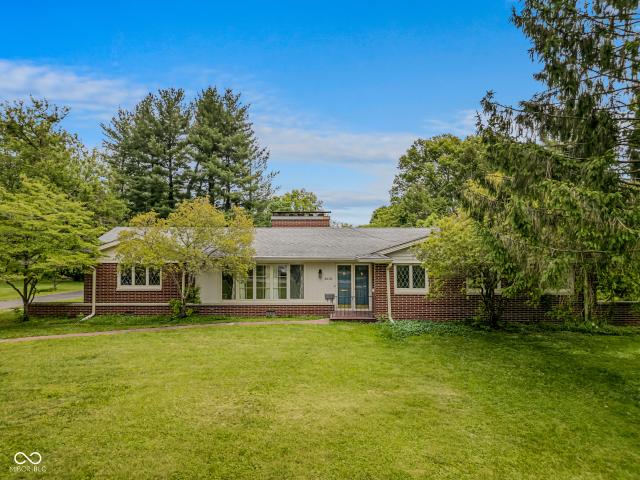
1975 Stella Rock Court
View photo
House · for sale
USD 277,000
USD 141/sq.ft
Updated
1975 Stella Rock Court
Jewell Village
· 1,959 sq.ft · 3 Bedrooms · 2 Baths · House
· Patio · Equipped kitchen
Jewell Village · 1,959 sq.ft · 3 Bedrooms · 2 Baths · House · Patio · Equipped kitchen
Skip the 6-to-8-month build process and move straight into this pristine 2025 Arrival floor plan in Sutter Place. This home delivers the perks of a new build without the wait-including all-new appliances and a fully transferable builder's warranty! Premium Upgrades Throughout: Upgraded modern light fixtures, chic kitchen hardware, and sophisticated bathroom plumbing fixtures give the home a warm, high-end feel. Main level living features a convenient half bath just off the entryway, leading into a bright, open-concept great room and kitchen boasting crisp white cabinetry, elegant countertops, stainless steel appliances, and a generous pantry. Enjoy peaceful water feature views right from the kitchen sink! A brand-new, custom-built back patio designed for peaceful evenings. The second level houses 3 comfortable bedrooms and 2 full baths including a luxury primary suite with a massive walk-in closet. The laundry room is also conveniently located on this level, making chore day a breeze.
USD 277,000
2330 Lakecrest Drive
View photo
House · for sale
USD 259,000
USD 169/sq.ft
2330 Lakecrest Drive
Jewell Village
· 1,528 sq.ft · 3 Bedrooms · 2 Baths · House
· Patio
Jewell Village · 1,528 sq.ft · 3 Bedrooms · 2 Baths · House · Patio
Beautifully updated 3-bedroom, 2-bath home featuring a desirable split floor plan and situated on a spacious corner lot. Offering 1,530 sq ft of well-designed living space, this home combines comfort, functionality, and modern updates throughout. The open living area is highlighted by vaulted ceilings, creating a bright and airy feel which flows seamlessly from the front door to the back patio. This home truly allows you to enjoy your everyday life, or entertain friends and family. You will love the classic wainscoting in the dining room, adding charm and character to the space. The split bedroom layout provides privacy, with a separate primary suite and thoughtfully positioned secondary bedrooms. Recent updates make this home move-in ready, including a new roof in 2025 for added peace of mind. The corner lot provides additional outdoor space perfect for hosting the pitch-ins and the like. Don't miss your opportunity to own this well maintained home in a sought after school district
USD 259,000
1911 St James Place
View photo
House · for sale
USD 19,103,000
USD 7,992/sq.ft
Updated
1911 St James Place
Jewell Village
· 2,390 sq.ft · 4 Bedrooms · 2 Baths · House
· Office room · Equipped kitchen
Jewell Village · 2,390 sq.ft · 4 Bedrooms · 2 Baths · House · Office room · Equipped kitchen
Extensively renovated and truly move-in ready! This beautifully updated home offers a spacious open floor plan with 9' ceilings on the main level, creating a bright and inviting atmosphere throughout. The family room, kitchen, and breakfast area flow seamlessly across the back of the home-ideal for both everyday living and entertaining. The main level also features a convenient laundry area and a stylish coffee bar, adding function and charm. The kitchen is equipped with stainless steel appliances and opens directly to the main living space, making it perfect for gatherings. Recent updates include new shingles, fresh exterior and interior paint, updated floor coverings throughout, modern light fixtures, and plumbing fixtures, providing peace of mind and a fresh, contemporary feel. Upstairs, you'll find a versatile bonus room that can serve as a second living area, home office, or playroom, along with four spacious bedrooms featuring large closets and ample storage. Step outside to enjo
USD 19,103,000
2007 Maple Street
View photo
House · for sale
USD 205,000
USD 103/sq.ft
2007 Maple Street
Jewell Village
· 1,981 sq.ft · 2 Bedrooms · 1 Bath · House
· Gym · Equipped kitchen · Parking · Cellar
Jewell Village · 1,981 sq.ft · 2 Bedrooms · 1 Bath · House · Gym · Equipped kitchen · Parking · Cellar
Welcome to 2007 Maple St. Where modern updates meet everyday comfort. This beautifully renovated home has been thoughtfully updated from top to bottom, offering the perfect blend of style, functionality, and peace of mind. Major improvements include brand-new windows and doors throughout, a complete HVAC system, new water heater, updated light fixtures, fresh interior paint, new flooring throughout, and a new garage door. The stunning kitchen has been completely remodeled with new custom Amish made cabinetry, brand-new stainless steel appliances, and modern finishes, creating a space that's perfect for both daily living and entertaining. The spacious primary suite is a true highlight, featuring a large walk-in closet with a conveniently located laundry area, making everyday chores more efficient while providing exceptional storage. Need extra space? The home also offers an unfinished basement, providing endless possibilities for storage, a home gym, workshop, recreation area, or future
USD 205,000
3355 W Carr Hill Road
View photo
House · for sale
USD 930,000
USD 191/sq.ft
3355 W Carr Hill Road
Jewell Village
· 4,844 sq.ft · 5 Bedrooms · 3 Baths · House
· Parking
Jewell Village · 4,844 sq.ft · 5 Bedrooms · 3 Baths · House · Parking
Experience refined living in this exceptional 5 bed, 5 bath estate perfectly designed for both everyday comfort and upscale entertaining, with no HOA. Crafted with impeccable attention to detail, the home showcases high-end finishes and premium quality materials. Expansive windows of the surrounding landscape are abundant throughout. Car enthusiasts, hobbyist, and guests alike will appreciate the oversized 3-car attached garage in addition to the separate 2 car detached garage. Enjoy the tranquility of the country-style living while remaining just minutes from town amenities, dining and shopping. This is luxury living with room to breathe
USD 930,000
7912 N Depot Street
View photo
House · for sale
USD 215,000
USD 88/sq.ft
7912 N Depot Street
Jewell Village
· 2,422 sq.ft · 4 Bedrooms · 2 Baths · House
· Equipped kitchen
Jewell Village · 2,422 sq.ft · 4 Bedrooms · 2 Baths · House · Equipped kitchen
Discover a unique opportunity at 7912 N Depot ST, CLIFFORD, IN, USA. This inviting single-family residence, originally built in 1850, offers a generous 2432 square feet of living space and is ready for you to move in. It presents a rare blend of historical charm and comfortable living, set on a spacious 12300 square foot lot. The heart of this home is undoubtedly its kitchen, designed for both culinary exploration and casual gatherings. An expansive island provides ample counter space for meal preparation and serves as a natural focal point for conversation. With four well-proportioned bedrooms, this two-story home provides flexible living arrangements. Complementing these are two full bathrooms, offering convenience and comfort for residents and guests alike. A charming porch extends an invitation to enjoy the outdoors, providing a delightful space for relaxation or entertaining. Experience the unique character and comfortable living this property offers; schedule your private viewing
USD 215,000
1511 Coen Court
View photo
House · for sale
USD 215,000
USD 208/sq.ft
Updated
1511 Coen Court
Jewell Village
· 1,033 sq.ft · 2 Bedrooms · 2 Baths · House
· Patio · Parking · Equipped kitchen
Jewell Village · 1,033 sq.ft · 2 Bedrooms · 2 Baths · House · Patio · Parking · Equipped kitchen
This one is beautiful! Built in 2024. 2 BR, 2BA Duplex home features whirlpool applianced kitchen. Open floorplan. Primary Bedroom Suite with a full bath with shower. Patio for outside entertaining. 1 car attached garage. HOA fees include your lawn care. Newer stackable washer & dryer will remain with this property. Close to People Trails. New backsplash in Kitchen. New stainless steel kitchen sink. Listing contingent upon seller securing and closing on suitable housing
USD 215,000
2483 Shadow Bend Drive
View photo
House · for sale
USD 298,000
USD 140/sq.ft
2483 Shadow Bend Drive
Jewell Village
· 2,120 sq.ft · 4 Bedrooms · 2 Baths · House
· Garden · Equipped kitchen · Parking
Jewell Village · 2,120 sq.ft · 4 Bedrooms · 2 Baths · House · Garden · Equipped kitchen · Parking
Welcome to 2483 Shadow Bend Drive! This well-maintained 4-bedroom, 2.5-bathroom home is ready for its next chapter! Designed for modern living, the seamless open floor plan connects a spacious living room-complete with a cozy gas log fireplace-to a large, storage-rich kitchen overlooking the dining area. Upstairs, the primary suite features an elegant tray ceiling and an impressively large walk-in closet. The attached primary bathroom is equipped with double sinks, a walk-in shower, and linen closet. Need flexibility? The 4th bedroom was thoughtfully transformed from a loft and can easily adapt back to fit your needs. True highlights of this property include a bright sunroom perfect for relaxation. Step out back to enjoy quiet water views with the added privacy of absolutely no rear neighbors. Additionally, for the garden lover, the current owner installed a well pump that provides convenient access for watering plants and lawn. An attached, finished 2-car garage, a newer roof (2021),
USD 298,000
4684 Hackberry Drive
View photo
House · for sale
USD 260,000
USD 181/sq.ft
4684 Hackberry Drive
Jewell Village
· 1,432 sq.ft · 3 Bedrooms · 2 Baths · House
· Garden · Parking · Equipped kitchen
Jewell Village · 1,432 sq.ft · 3 Bedrooms · 2 Baths · House · Garden · Parking · Equipped kitchen
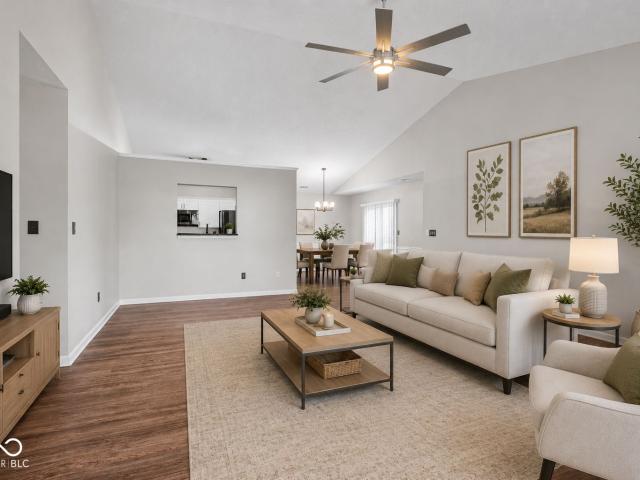
This charming 3BR/2BA 2 car garage home offers 1,436 square feet of comfortable living space and is nestled in a quiet, peaceful neighborhood with excellent access to the West Side of Columbus, downtown Columbus, and Edinburgh. Inside, you'll find impressive cathedral ceilings in the living room and beautiful vaulted ceilings in the dining room and front bedroom. The home features new engineered hardwood flooring throughout most of the living areas, with the primary bedroom boasting a spacious walk-in closet. The kitchen offers a convenient breakfast bar and opens to a separate dining area. Additional highlights include a nearly half-acre fenced backyard with durable vinyl fencing, replaced windows (except in the bedrooms and bathrooms), municipal water, and a septic system for lower utility bills. The home also comes with several appliances that remain: refrigerator, electric stove, microwave, dishwasher, washer, and dryer. Ready for its next chapter. Come take a look today!
USD 260,000
4061 Sedgewick Lane
View photo
House · for sale
USD 2,150,000
USD 1,174/sq.ft
4061 Sedgewick Lane
Jewell Village
· 1,830 sq.ft · 3 Bedrooms · 2 Baths · House
· Office room · Equipped kitchen · Parking
Jewell Village · 1,830 sq.ft · 3 Bedrooms · 2 Baths · House · Office room · Equipped kitchen · Parking
Welcome to 4061 Sedgewick Lane. This 3-bedroom, 2.5-bathroom home offers all the perks of a new build without the wait. Cared for by just one owner, it delivers an effortless, low-maintenance lifestyle. The main level features a spacious living room that flows into a large eat-in kitchen, complete with a center island and a large pantry perfect for hosting. A 2-car attached garage offers excellent parking and extra storage. Upstairs, the loft provides the perfect second living area, home office, or playroom. All three bedrooms are generously sized, including a private primary retreat with walk-in shower and a walk-in closet. Nestled in popular Abbey Place, you'll enjoy a neighborhood playground and paved walking trails around a scenic lake. With fast access to I-65 and downtown Columbus, you get the perfect blend of convenience and modern living
USD 2,150,000
4152 Sedgewick Lane
View photo
House · for sale
USD 292,500
USD 141/sq.ft
4152 Sedgewick Lane
Jewell Village
· 2,067 sq.ft · 4 Bedrooms · 2 Baths · House
· Garden · Office room
Jewell Village · 2,067 sq.ft · 4 Bedrooms · 2 Baths · House · Garden · Office room
Beautiful 4-bedroom, 2.5-bath home in Abbey Place! This spacious two-story home features an open and inviting floor plan, generous living spaces, a large primary suite, and plenty of room for family, guests, or a home office. Enjoy a spacious yard and a convenient Columbus location close to schools, shopping, dining, and parks. Move-in ready and waiting for its next owner!
USD 292,500
2745 Flintwood Drive
View photo
House · for sale
USD 259,900
USD 175/sq.ft
2745 Flintwood Drive
Jewell Village
· 1,485 sq.ft · 3 Bedrooms · 1 Bath · House
· Garden · Parking · Deck · Fireplace · Equipped kitchen
Jewell Village · 1,485 sq.ft · 3 Bedrooms · 1 Bath · House · Garden · Parking · Deck · Fireplace · Equipped kitchen
Nice brick ranch in an established neighborhood offering 3 bedrooms, 2 baths, 2 car attached garage. Kitchen with white cabinetry and appliances. An open floorplan adjoins a separate dining area and family room with a cozy wood burning fireplace. Plus a large living room for additional space. A conveniently located laundry room with storage. Beautiful hardwood Floors. A linen closet for added storage. Updates include: Carpets recently cleaned. Paint. Fireplace chimney completely rebuilt. Extra insulation added in attic. Vapor barrier in crawl space and drain updated to modern fittings. Google thermostat. Window blinds. A covered front porch and deck to enjoy the large backyard this summer. Immedicate possession available
USD 259,900
2731 Victory Drive
View photo
House · for sale
USD 575,000
USD 85/sq.ft
2731 Victory Drive
Jewell Village
· 6,738 sq.ft · 5 Bedrooms · 3 Baths · House
· Office room · Gym · Equipped kitchen · Cellar
Jewell Village · 6,738 sq.ft · 5 Bedrooms · 3 Baths · House · Office room · Gym · Equipped kitchen · Cellar
Welcome to this stunning, nearly new two-story home built just two years ago! Featuring 5 spacious bedrooms, 3 full bathrooms, soaring vaulted ceilings, and a full basement, this home offers the perfect combination of space, style, and functionality. Step inside to an open and airy floor plan filled with natural light. The impressive vaulted ceilings create a grand first impression, while the spacious living areas provide the ideal setting for both everyday living and entertaining. The beautifully designed kitchen flows seamlessly into the main living space, making it the heart of the home. With five generously sized bedrooms, there's room for everyone, whether you need extra space for guests, a home office, or a growing family. The full basement offers endless possibilities for additional living space, a recreation room, home gym, storage, or future customization. Built just two years ago, this move-in-ready home offers the benefits of newer construction with modern finishes and thoug
USD 575,000
1448 Chestnut Street
View photo
House · for sale
USD 95,000
USD 85/sq.ft
1448 Chestnut Street
Jewell Village
· 1,109 sq.ft · 1 Bedroom · 1 Bath · House
· Garden
Jewell Village · 1,109 sq.ft · 1 Bedroom · 1 Bath · House · Garden
Attention investors, we have a charming little home that just needs some love. This one bedroom house could easily become a two bedroom home with just a few tweaks. Vaulted ceiling in the front part of the home allow for a larger feel when inside almost creating the illusion that there's a second story. Although there isn't. It also has a decently sized back yard that has a privacy fence. Looking for conventional loans or cash buyers
USD 95,000
739 Maple Street
View photo
House · for sale
USD 240,000
739 Maple Street
Jewell Village
· House
Jewell Village · House
Discover a unique opportunity at 739 Maple ST, COLUMBUS, IN. This 1905 duplex, spanning 2296 square feet of living space, offers a distinctive character and a generous 6000 square foot lot. It presents a rare chance to embrace a piece of history with significant potential. This property, with its 1.5 stories, provides an intriguing layout ready for your vision. The structure itself speaks to a bygone era, offering a foundation for modern living while retaining its original charm. Imagine the possibilities within this substantial duplex, where classic architecture meets contemporary aspirations
USD 240,000
5308 E Broadmore Drive
View photo
House · for sale
USD 273,000
USD 187/sq.ft
5308 E Broadmore Drive
Jewell Village
· 1,453 sq.ft · 3 Bedrooms · 2 Baths · House
Jewell Village · 1,453 sq.ft · 3 Bedrooms · 2 Baths · House
This welcoming 3bed, 2bath home is set within one of Columbus's most established and appealing neighborhoods, offering a comfortable layout and a series of thoughtful updates. The diningkitchen combo was remodeled in 2020, creating a bright, functional space ideal for everyday living. New flooring installed throughout the main living areas that same year adds a fresh, cohesive feel. The hallway bathroom received updated tile in 2022, and key systems have been well maintained, including a new roof and gutters in 2020 and a water heater added in 2019. The septic system was last serviced in 2022, providing additional peace of mind. Conveniently located just a short drive from shopping, dining, parks, and major employers, this home blends comfort, updates, and accessibility in a way that stands out. A great opportunity in a neighborhood known for its longterm appeal and everyday convenience
USD 273,000
13331 E 25th Street
View photo
House · for sale
USD 234,000
USD 84/sq.ft
13331 E 25th Street
Jewell Village
· 2,777 sq.ft · 2 Bedrooms · 1 Bath · House
· Parking · Equipped kitchen
Jewell Village · 2,777 sq.ft · 2 Bedrooms · 1 Bath · House · Parking · Equipped kitchen
Enjoy country living with this renovated 2-bedroom, 1-bath ranch situated on 1.48 acres. This move-in ready home features numerous recent updates, including new windows, siding, flooring, an updated kitchen, remodeled bathroom, and a spacious mud/laundry room, along with many additional improvements. Outside, you'll find exceptional space for hobbies, storage, and vehicles with a heated and cooled 2-car detached garage complete with a workshop, a 2-car carport, a 16' x 24' utility building with an overhead garage door, and an additional storage barn. With plenty of room both inside and out, this property offers the perfect blend of comfort, functionality, and country charm
USD 234,000
4264 Wellington Court
View photo
House · for sale
USD 410,000
USD 132/sq.ft
4264 Wellington Court
Jewell Village
· 3,089 sq.ft · 4 Bedrooms · 2 Baths · House
· Patio · Office room · Parking · Swimming pool
Jewell Village · 3,089 sq.ft · 4 Bedrooms · 2 Baths · House · Patio · Office room · Parking · Swimming pool
There is still summer left to enjoy this 35x14 heated fiberglass salt water pool, installed 2019 with auto safety cover. Add a covered patio, TV mount, lights, and a fan and you are all set for a party. This 4 bed, 2.5 bath home is in cul-de-sac and has 2024 water heater, HVAC, garage door and salt cell for pool. The home has 2 living spaces, an office and large primary bedroom. Enjoy a quiet morning on the covered front porch and finish the day with a swim. Playset stays!
USD 410,000
3233 Woodland Parkway
View photo
House · for sale
USD 445,000
USD 215/sq.ft
Updated
3233 Woodland Parkway
Jewell Village
· 2,067 sq.ft · 3 Bedrooms · 2 Baths · House
· Patio · Gym · Fireplace · Equipped kitchen · Parking · Air conditioning · Cellar
Jewell Village · 2,067 sq.ft · 3 Bedrooms · 2 Baths · House · Patio · Gym · Fireplace · Equipped kitchen · Parking · Air conditioning · Cellar
Welcome to Forest Park! With over 2200 sqft on one level and a beautiful and woodsy. 62-acre lot, this brick ranch in Forest Park offers space and privacy plus the convenience of this Parkside neighborhood located in the heart of Columbus. This home has 3 large bedrooms, an office and a sunroom, 2 living spaces, a mainfloor laundry/mudroom, plus an attached garage and a basement. The basement is ideal for a home gym, storage, and tornado safety. Extensive landscaping project completed in May 2026. New solid maple hardwood floors installed in 2017. New Carrier AC installed September 2020. High-efficiency gas furnace was new in 2016. New stainless steel kitchen appliances in 2017, including a new gas cooktop. Both fireplaces have been cleaned and inspected and have newer liners. Home has a radon mitigation system. The large kitchen has a big center island; the family room has french doors leading to the brick patio. Leaded glass windows in front. Double front door with storm doors. All k
USD 445,000
3344 Spring Valley Drive
View photo
House · for sale
USD 250,000
USD 165/sq.ft
Updated
3344 Spring Valley Drive
Jewell Village
· 1,507 sq.ft · 3 Bedrooms · 2 Baths · House
· Equipped kitchen
Jewell Village · 1,507 sq.ft · 3 Bedrooms · 2 Baths · House · Equipped kitchen
Finally a house that feels like home from the moment you walk through the front door. From the warm, inviting paint palette to the stunning low-maintenance flooring, this home has so much to love. The main level offers an open, functional layout with a convenient half bath just off the living room and kitchen. The kitchen flows into a spacious laundry room that also has space designated to function as a pantry. As you walk upstairs, you will notice fresh, new carpet! The three generously sized bedrooms and two full bathrooms create the perfect separation between your living and sleeping spaces. The primary suite is filled with natural light, creating a bright and peaceful retreat
USD 250,000
1511 Crescent Drive
View photo
House · for sale
USD 359,900
USD 127/sq.ft
1511 Crescent Drive
Jewell Village
· 2,831 sq.ft · 3 Bedrooms · 2 Baths · House
· Garden · Deck · Equipped kitchen · Parking · Cellar
Jewell Village · 2,831 sq.ft · 3 Bedrooms · 2 Baths · House · Garden · Deck · Equipped kitchen · Parking · Cellar
Parkside: All-brick ranch with a finished basement, big deck & privacy-fenced backyard, plus a 24x24 side-load attached garage. The kitchen has tall cabinets, quartz counters, newer appliances including a gas range, pantry storage, bar stool seating, and a tile backsplash. Plenty of space with a 23x13 living room open to the dining room plus a separate 16x14 family room open to the kitchen plus a huge rec room in the finished basement. Main-floor primary suite with double closets + main-floor laundry room. Easy walking distance from Parkside school, park, and the People Trail. Each room in this home has big windows, and almost all of them have been replaced in the last 10 years. Large bedrooms with original hardwood floors. Original slate tile in the foyer. Custom tile in both full bathrooms. Built in shelving. Possible 4th bedroom in the 11x15 bonus room that has a huge closet and a window. This is a well-maintained and tastefully-updated home. New water softener remains with the home
USD 359,900
5141 Montpelier Court
View photo
Condo · for sale
USD 364,900
USD 199/sq.ft
5141 Montpelier Court
Jewell Village
· 1,830 sq.ft · 3 Bedrooms · 2 Baths · Condo
· Equipped kitchen
Jewell Village · 1,830 sq.ft · 3 Bedrooms · 2 Baths · Condo · Equipped kitchen
Discover a refined living experience at 5141 Montpelier CT, a luxury condominium in Columbus, IN, offering 1837 square feet of sophisticated, updated single-story living. This property presents an opportunity for a lifestyle of ease and comfort, thoughtfully designed for modern sensibilities. The totally redesigned kitchen in 2025, offers new quartz countertops and a spacious island along with an abundance of cherry cabinets featuring soft close drawers and pull out cabinet shelves. State of the Art Wifi controlled oven/range allows you to cook, bake, air fry and more. The residence features three large bedrooms providing adaptable spaces for rest or creative pursuits. The primary bedroom offers new flooring in 2025. Complementing these are two full bathrooms and an additional half bathroom, ensuring convenience and privacy for residents and guests alike. The primary bath includes a new walk in shower and a double vanity that were installed in 2025. The guest bath offers a new tub/show
USD 364,900

Get email alerts

Don't miss out: be the first to know about new properties

The alert was correctly created

On subscribing you accept the conditions of use and the privacy policy
Alert
Receive new ads in your inbox
Save this search
Receive alerts for new listings

We'll send you an email when we have new properties for: "Properties for sale in Jewell Village"

The alert was correctly created

Lowell, Columbus township Bartholomew County Indiana
Riverview Acres, Columbus city Columbus township Bartholomew County Indiana
Get email alerts and be the first to see new listings
Required field
On subscribing I accept the terms of the privacy policy
Perfect! You'll soon start receiving new listings via email
Alert
Receive an email when we have new ads for Properties for sale in Jewell Village
Save this search
Filters

Bedrooms

Size (sq.ft)

sq.ft
sq.ft

Price

USD
USD

Property type

Bathrooms

Clear all filters
Receive notifications when new entries are published.