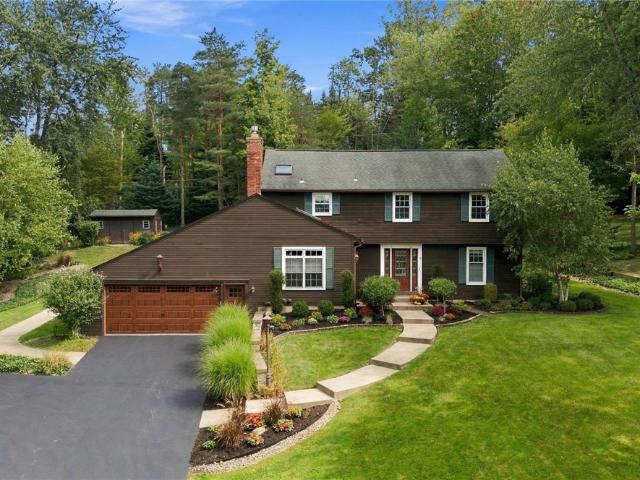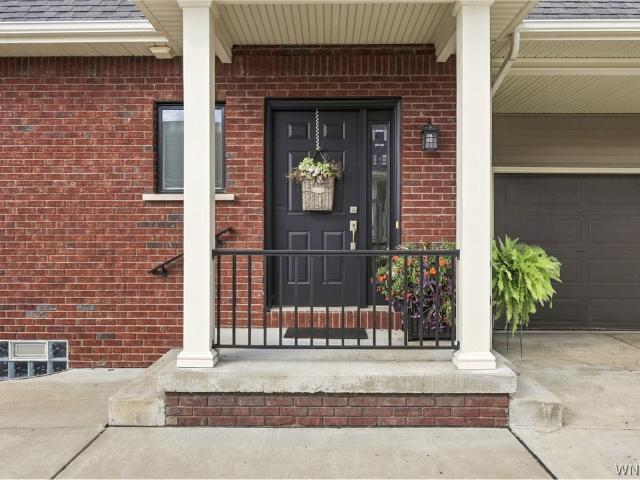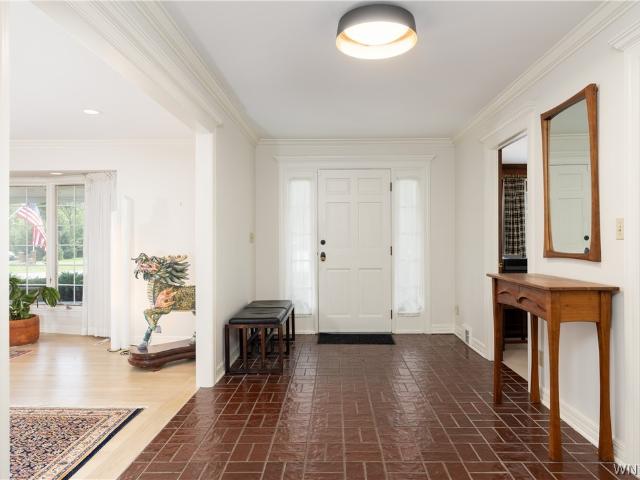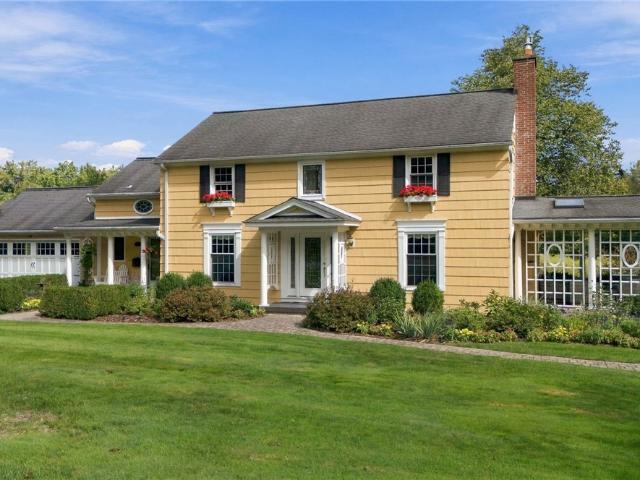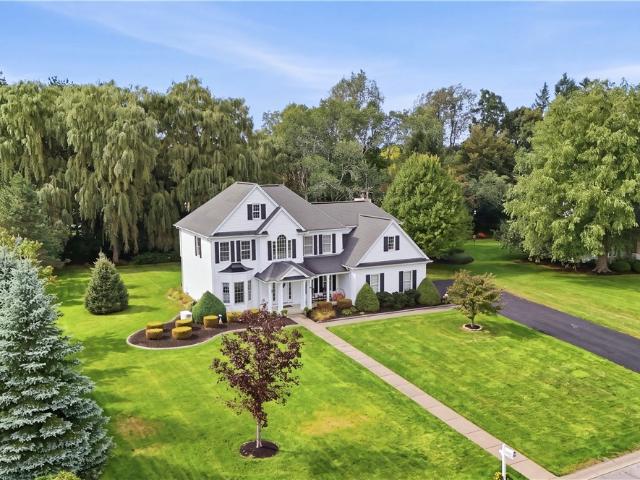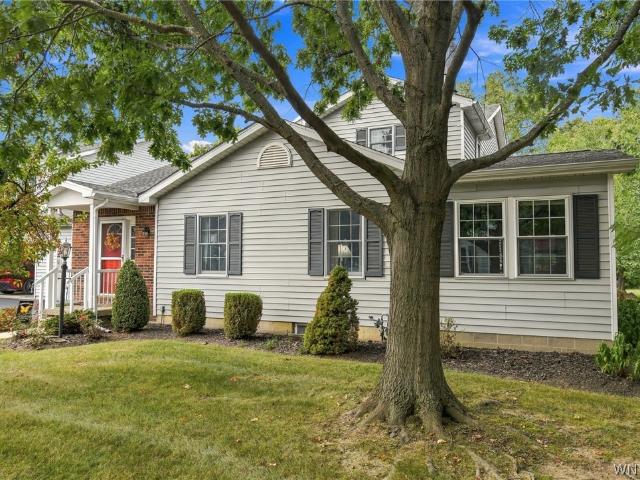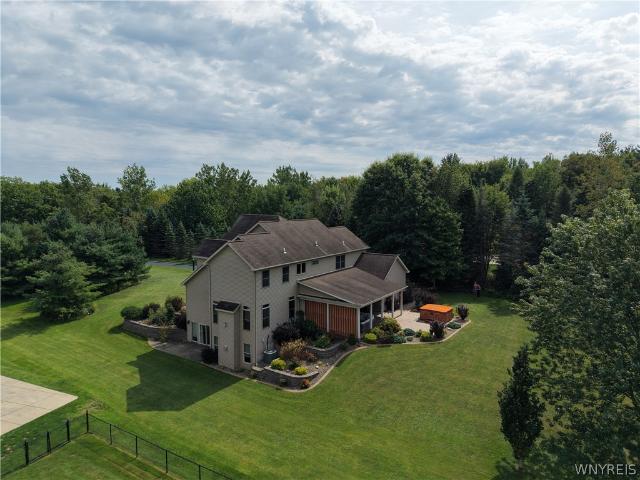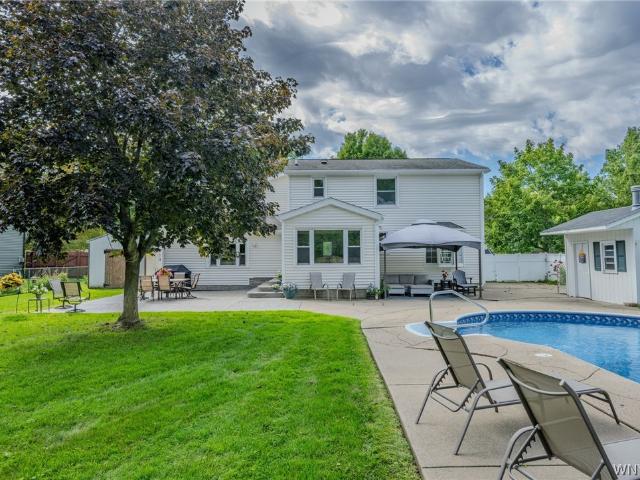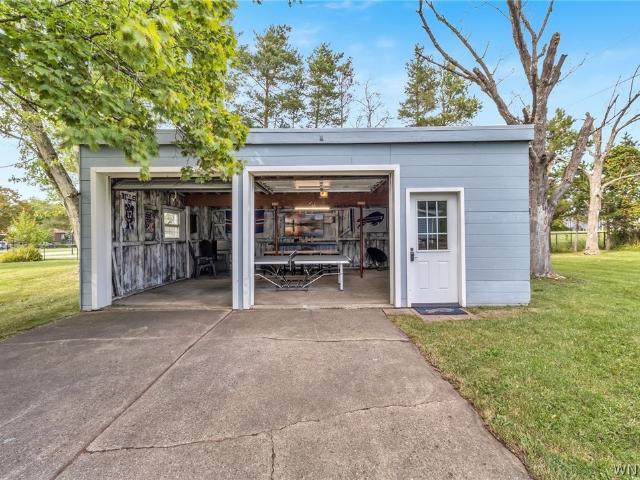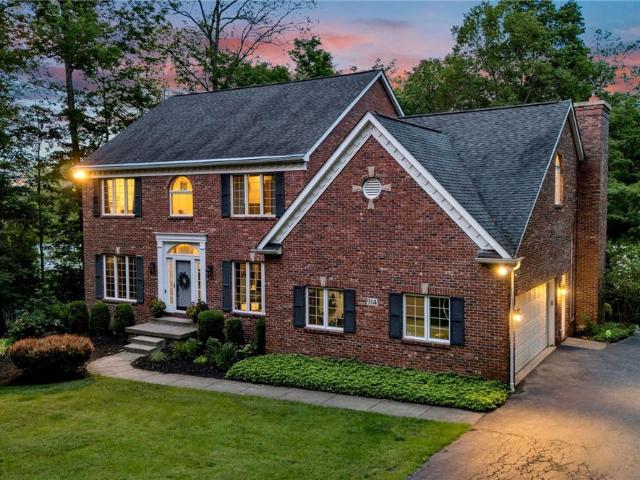
136 properties for sale in Jewettville, Aurora town Erie County New York

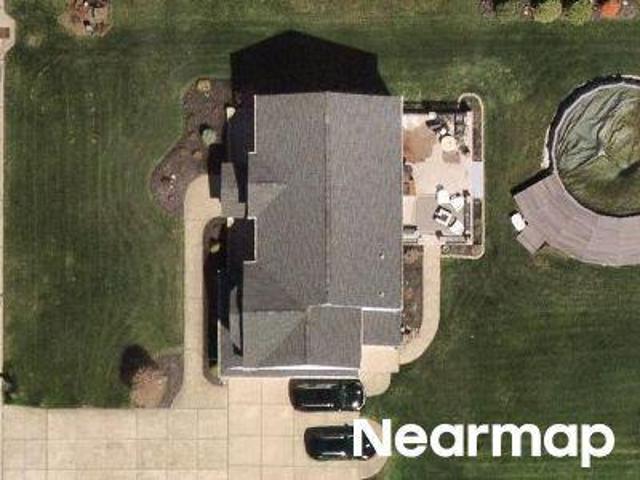
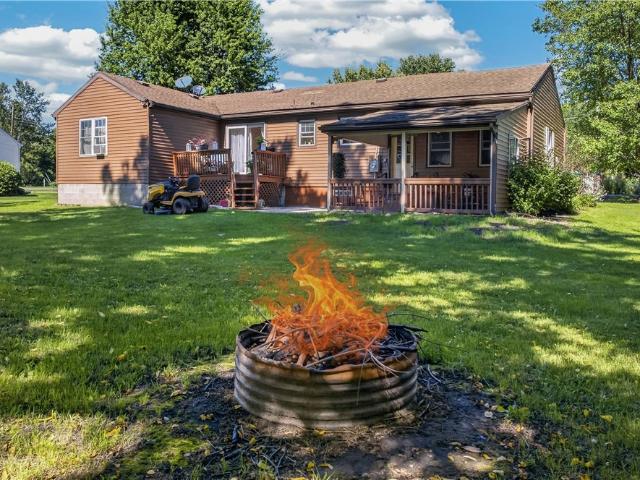
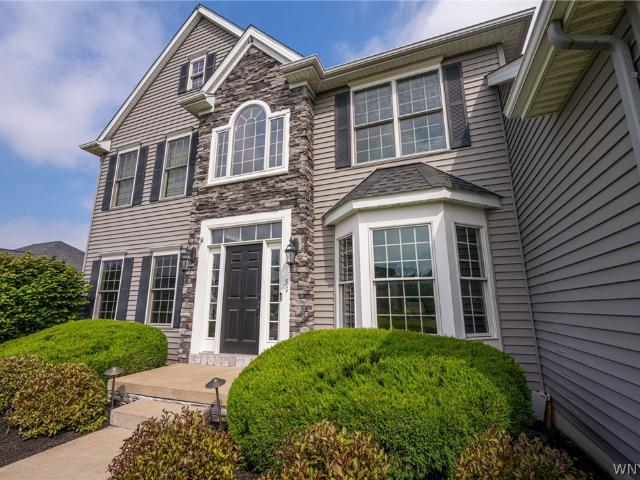
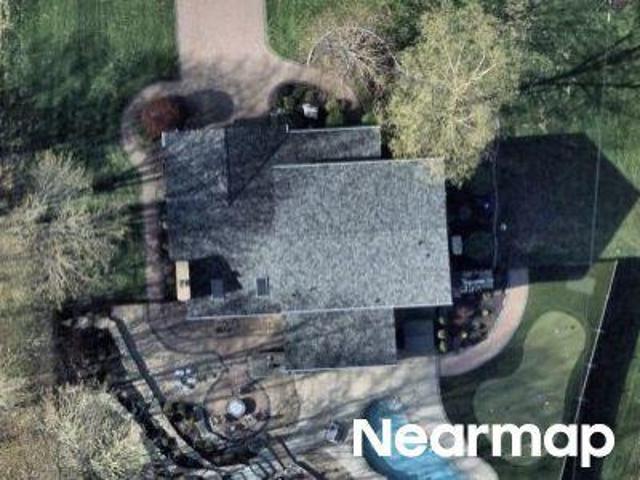
Old Orchard Dr
View photo
House · for sale
Request Details
Updated
Old Orchard Dr
Jewettville, Aurora town Erie County New York
· 2,476 sq.ft · 4 Bedrooms · 2 Baths · House
Jewettville, Aurora town Erie County New York · 2,476 sq.ft · 4 Bedrooms · 2 Baths · House
This home is in preforeclosure, which means the homeowner is in default (missed payments). Therefore, there could be an opportunity to strike a great deal with the owner and the bank
Request Details
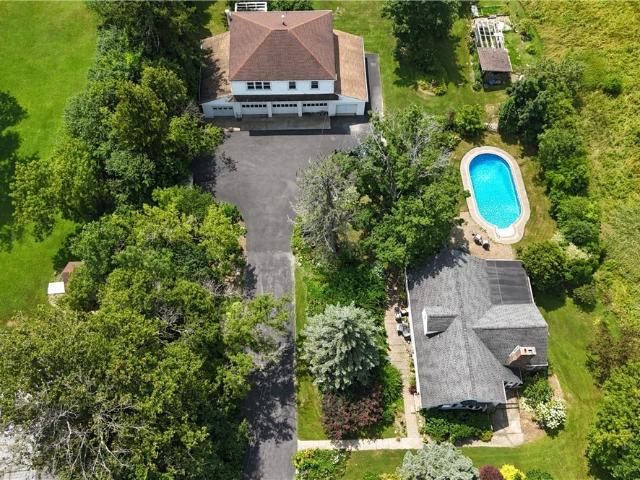
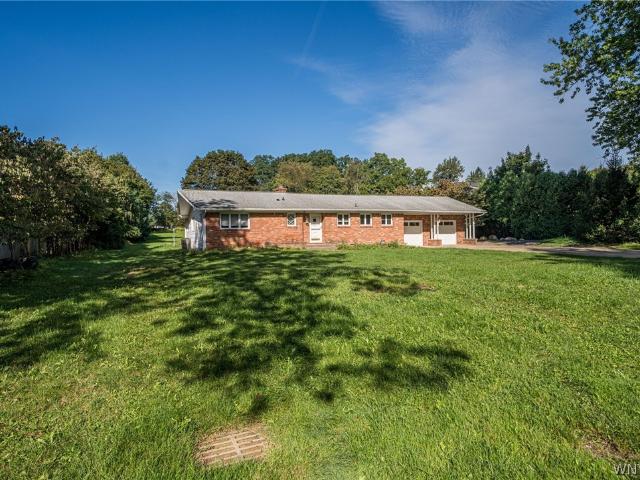
Candy Ln
View photo
House · for sale
Request Details
Updated
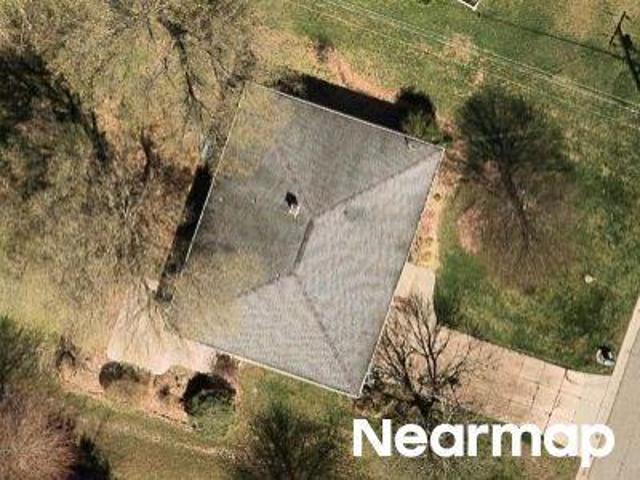
Candy Ln
Jewettville, Aurora town Erie County New York
· 1,647 sq.ft · 3 Bedrooms · 1 Bath · House
Jewettville, Aurora town Erie County New York · 1,647 sq.ft · 3 Bedrooms · 1 Bath · House
This home is in preforeclosure, which means the homeowner is in default (missed payments). Therefore, there could be an opportunity to strike a great deal with the owner and the bank
Request Details
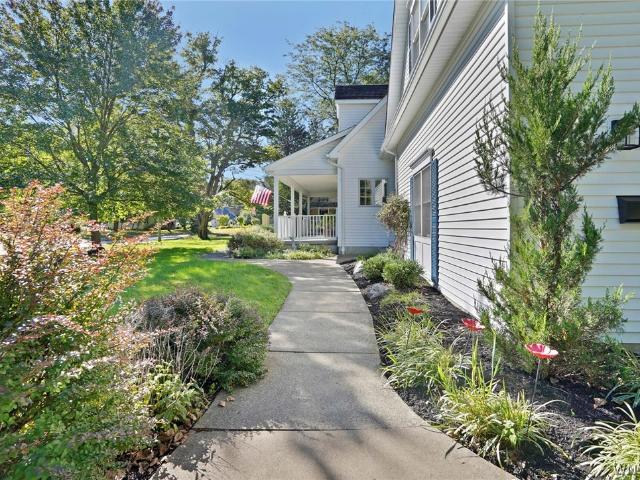
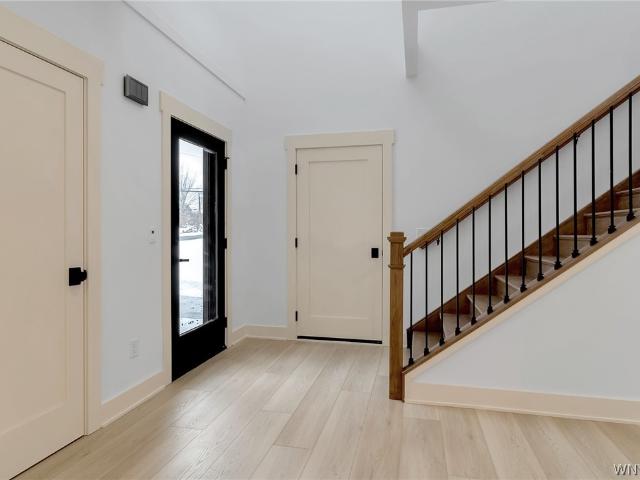
Lewis Rd
View photo
House · for sale
Request Details
Updated
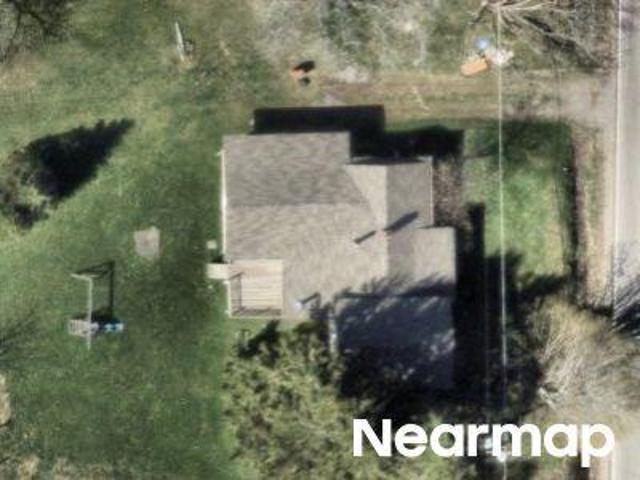
Lewis Rd
Jewettville, Aurora town Erie County New York
· 1,572 sq.ft · 4 Bedrooms · 1 Bath · House
Jewettville, Aurora town Erie County New York · 1,572 sq.ft · 4 Bedrooms · 1 Bath · House
This is a Real Estate-Owned (REO)/post-foreclosure home owned or managed by a bank. All offers are considered; however, the highest and best will most likely be accepted
Request Details
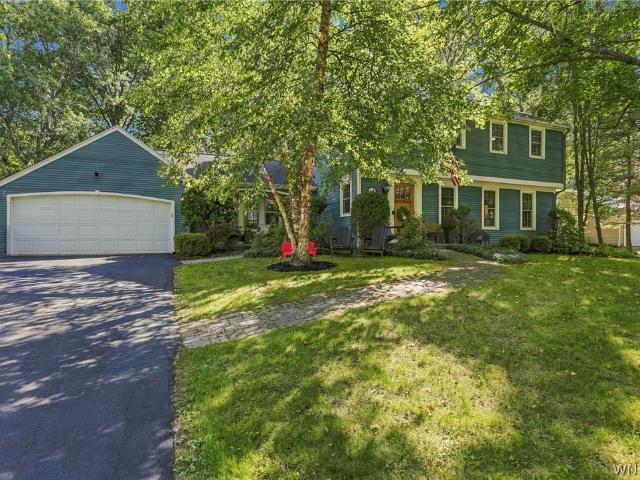
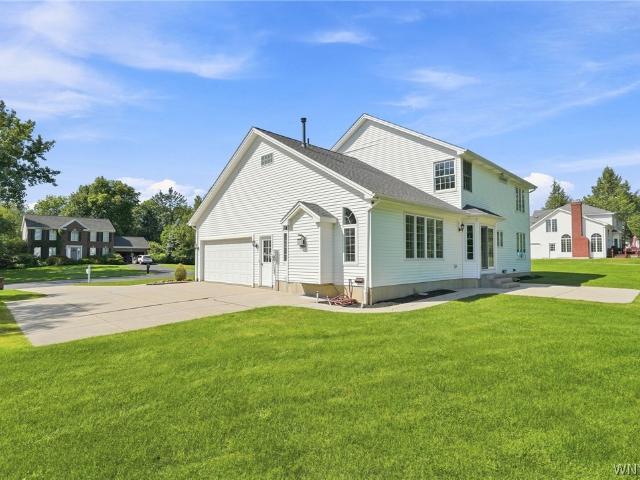
Boston State Rd
View photo
House · for sale
Request Details
Updated
Boston State Rd
Jewettville, Aurora town Erie County New York
· 2,519 sq.ft · 3 Bedrooms · 2 Baths · House
Jewettville, Aurora town Erie County New York · 2,519 sq.ft · 3 Bedrooms · 2 Baths · House
This home is in preforeclosure, which means the homeowner is in default (missed payments). Therefore, there could be an opportunity to strike a great deal with the owner and the bank
Request Details
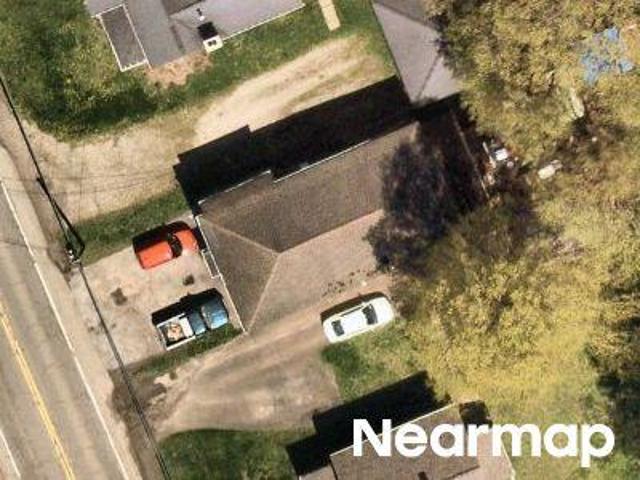
Washington Ave
View photo
House · for sale
Request Details
Updated
Washington Ave
Jewettville, Aurora town Erie County New York
· 1,130 sq.ft · 3 Bedrooms · 1 Bath · House
Jewettville, Aurora town Erie County New York · 1,130 sq.ft · 3 Bedrooms · 1 Bath · House
This is a Real Estate-Owned (REO)/post-foreclosure home owned or managed by a bank. All offers are considered; however, the highest and best will most likely be accepted
Request Details
E Royal Hill Dr
View photo
House · for sale
Request Details
Updated
E Royal Hill Dr
Jewettville, Aurora town Erie County New York
· 2,766 sq.ft · 4 Bedrooms · 2 Baths · House
Jewettville, Aurora town Erie County New York · 2,766 sq.ft · 4 Bedrooms · 2 Baths · House
This home is in preforeclosure, which means the homeowner is in default (missed payments). Therefore, there could be an opportunity to strike a great deal with the owner and the bank
Request Details
1481 Quaker Road
View photo
House · for sale
USD 594,900
USD 200/sq.ft
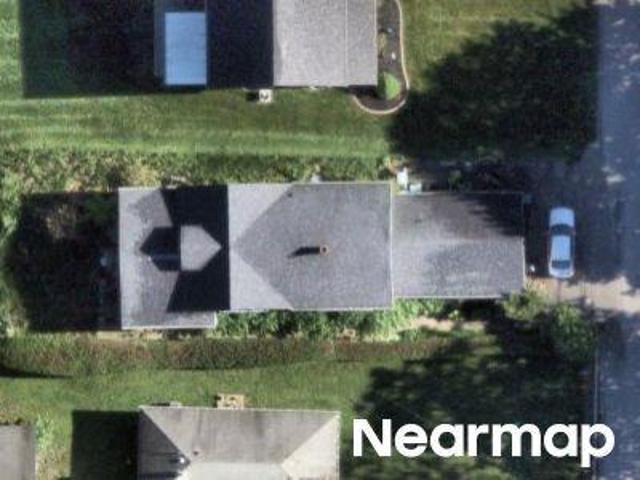
1481 Quaker Road
Jewettville, Aurora town Erie County New York
· 2,971 sq.ft · 5 Bedrooms · 2 Baths · House
· Parking · Lift
Jewettville, Aurora town Erie County New York · 2,971 sq.ft · 5 Bedrooms · 2 Baths · House · Parking · Lift
Welcome to a truly one-of-a-kind property where nature, versatility, and location come together. Nestled in a highly desirable neighborhood on nearly 2 acres! This incredible property offers a 3-bedroom, 1-bath main home plus a separate 2-bedroom, 1-bath apartment above the garage. Currently unoccupied, the apartment is ideal as an in-law suite, guest quarters, or income-producing Airbnb. According to AirDNA, the average Airbnb in Orchard Park earns approximately $252 per night, creating an exciting income opportunity. Car enthusiasts, hobbyists, and business owners will appreciate the impressive 5-car garage featuring 11.5-foot garage doors on three bays—perfect for storing a camper, RV, boat, or large equipment. With exceptional ceiling height, there's plenty of room for a vehicle lift. Or even three! The grounds create a private retreat reminiscent of a botanical garden, showcasing dawn redwood, oak, birch, and dogwood trees, butterfly and hummingbird host plants, beautiful spring b
USD 594,900
249 Center Street
View photo
House · for sale
USD 739,900
USD 392/sq.ft
New
249 Center Street
Jewettville, Aurora town Erie County New York
· 1,884 sq.ft · 4 Bedrooms · 2 Baths · House
· Patio · Garden · Deck · Fireplace · Equipped kitchen · Parking · Cellar
Jewettville, Aurora town Erie County New York · 1,884 sq.ft · 4 Bedrooms · 2 Baths · House · Patio · Garden · Deck · Fireplace · Equipped kitchen · Parking · Cellar
Extraordinary custom built, expanded cape on 2.2 acres in the heart of the village! This very special home is one of a kind and shows like a new build. Gleaming hardwood flooring throughout first floor. Open floor plan features spectacular living room with cathedral ceiling, gas fireplace and beautiful windows overlooking natural 2.2 acre setting. Granite, fully equipped kitchen with cherry cabinetry, ceramic backsplash, breakfast bar & desk area is open to formal dining room with built-in seating and more custom cabinetry. Slider from dining room to 12x11 screened porch and adjacent 16x12 awning covered deck overlooking rear yard. Wonderful first floor primary with high ceilings, crown moldings, and walk in closet. Fabulous primary bath with huge ceramic shower & jetted tub. Two spacious bedrooms and a full bath up. 25x24 bonus room over garage is ready for finishing. Oak floors, 8' solid panel doors, finished walk out basement to 17x10 awning covered patio, adds to the living space.
USD 739,900
14 Briar Hill Road
View photo
House · for sale
USD 579,000
USD 241/sq.ft
14 Briar Hill Road
Jewettville, Aurora town Erie County New York
· 2,400 sq.ft · 4 Bedrooms · 2 Baths · House
· Patio · Garden · Fireplace · Equipped kitchen
Jewettville, Aurora town Erie County New York · 2,400 sq.ft · 4 Bedrooms · 2 Baths · House · Patio · Garden · Fireplace · Equipped kitchen
Welcome to this beautiful Colonial in the desirable Eagle Heights neighborhood! Nestled on a peaceful wooded lot, this home offers a fantastic combination of classic character, modern updates, and versatile living space. Step inside through French doors into the inviting living room, featuring built-in bookshelves and plenty of natural charm. Original hardwood floors carry through to the formal dining room and into the very spacious kitchen/family room combination. The updated kitchen features stainless steel appliances, a breakfast bar, abundant cabinetry, and a cozy breakfast nook. The adjoining family room is the perfect gathering space, highlighted by a beautiful tray ceiling and floor to ceiling, brick accented, gas fireplace. Just off the kitchen, the three-season room (not reflected in square footage) provides additional space to relax and enjoy the private backyard, with sliding glass doors leading directly to the concrete patio. A convenient and updated powder room completes t
USD 579,000
18 Briar Hill Road
View photo
House · for sale
USD 549,900
USD 255/sq.ft
18 Briar Hill Road
Jewettville, Aurora town Erie County New York
· 2,153 sq.ft · 4 Bedrooms · 2 Baths · House
· Patio · Garden · Swimming pool · Fireplace · Equipped kitchen · Cellar
Jewettville, Aurora town Erie County New York · 2,153 sq.ft · 4 Bedrooms · 2 Baths · House · Patio · Garden · Swimming pool · Fireplace · Equipped kitchen · Cellar
Welcome to this stunning, move-in-ready 2,150+ sq. Ft. home in Orchard Park’s highly desirable Eagle Heights neighborhood. Currently this home is a spacious 3-bedroom home, with a large primary bedroom. This was originally built as a 4-bedroom and can easily be converted back. Enjoy beautifully updated living spaces throughout, including a remodeled kitchen with custom cherry cabinets and granite countertop, master suite, family room, and living room. Finishes include hardwood flooring, tile floors, a cozy gas fireplace, a private basement home theater, an additional 2nd-floor laundry hookups. The master bath offers a spa-like feel with vaulted ceiling, skylights, a heated floor and heated towel rack. Step outside into a private backyard oasis featuring a heated inground pool surrounded by a stamped concrete patio and walkways, a custom rock wall, an oversized awning for relaxation, and a hot tub—all set amidst mature, meticulously maintained landscaping. Mechanical and tech upgrades i
USD 549,900
2475 Farrier Lane # 39
View photo
Condo · for sale
USD 775,000
USD 282/sq.ft
2475 Farrier Lane # 39
Jewettville, Aurora town Erie County New York
· 2,745 sq.ft · 3 Bedrooms · 2 Baths · Condo
· Patio · Office room · Fireplace · Equipped kitchen · Cellar
Jewettville, Aurora town Erie County New York · 2,745 sq.ft · 3 Bedrooms · 2 Baths · Condo · Patio · Office room · Fireplace · Equipped kitchen · Cellar
If easy living is what you're looking for, this custom-built patio home in the Polo Grounds is definitely worth a look! This 3-bedroom, 2½-bath home has a great open floor plan, tons of natural light, and so much space to enjoy. The kitchen has plenty of counter space and opens right into the dining and living areas, making it a great setup for everyday living or entertaining. The living room is bright and inviting, with beautiful, engineered hardwood floors and a gas fireplace surrounded by floor-to-ceiling stacked stone. There is also a great den/office (or first-floor bedroom) with French doors leading into the living room, plus a convenient half bath right off the foyer. The primary bedroom is one of my favorite spaces in the house. It offers plenty of room, a nicely updated bathroom, and a large walk-in closet. There is also a second bedroom upstairs with plenty of space for family or guests. And don't forget about the basement! With approximately 1,337 square feet, high ceilings,
USD 775,000
339 Stonehenge Dr
View photo
House · for sale
USD 915,000
USD 259/sq.ft
339 Stonehenge Dr
Jewettville, Aurora town Erie County New York
· 3,531 sq.ft · 3 Bedrooms · 3 Baths · House
· Patio · Garden · Fireplace
Jewettville, Aurora town Erie County New York · 3,531 sq.ft · 3 Bedrooms · 3 Baths · House · Patio · Garden · Fireplace
Set gracefully on. 67 acres in an established luxury neighborhood, this beautifully designed and meticulously maintained single-story residence blends classic architectural character, thoughtful modernization, and effortless living. Offering 3 generous bedrooms, 3 full baths, and a versatile den, the home is distinguished by quality craftsmanship, expansive gathering spaces, mature gardens, and exceptional indoor-outdoor connection. A striking white brick and stone exterior welcomes you with a wide covered front porch. Mature landscaping creates a private setting, with hydrangeas, rhododendrons, hostas, peonies, and ground cover surrounding outdoor entertaining areas, including a brick patio and aggregate-concrete patio. Inside, a gracious ceramic-tile foyer opens to a handsome den with paneled walls, built-in cabinetry, counters, and bookshelves—ideal as an office, library, or retreat. The formal living room features a wood-burning fireplace, bow window, and oak floors, while the expa
USD 915,000
55 Orchard Terrace
View photo
House · for sale
USD 630,000
USD 243/sq.ft
55 Orchard Terrace
Jewettville, Aurora town Erie County New York
· 2,583 sq.ft · 4 Bedrooms · 2 Baths · House
· Garden · Office room · Terrace · Fireplace · Equipped kitchen
Jewettville, Aurora town Erie County New York · 2,583 sq.ft · 4 Bedrooms · 2 Baths · House · Garden · Office room · Terrace · Fireplace · Equipped kitchen
Welcome to 55 Orchard Terrace—a truly special home tucked away on a quiet cul-de-sac, yet just a short walk to the Village! Situated on a beautiful 1.20-acre lot, this classic center-entrance Colonial offers nearly 2,600 sq. Ft. of thoughtfully designed living space and has been lovingly cared for throughout. Step inside to a warm and inviting interior featuring hardwood floors. The spacious living room with gas fireplace provides the perfect place to relax and unwind, while the formal dining room is ideal for hosting family and friends. The well-equipped kitchen flows into a wonderful morning room addition surrounded by windows, creating a bright and peaceful space to enjoy your morning coffee while taking in views of the picturesque backyard and Freeman pond. The first floor also offers a bedroom, convenient half bath and laundry, providing flexibility for guests, a home office or additional living space. Upstairs, the generously sized primary suite features two closets and an update
USD 630,000
140 Norwood Lane
View photo
House · for sale
USD 729,900
USD 258/sq.ft
140 Norwood Lane
Jewettville, Aurora town Erie County New York
· 2,820 sq.ft · 4 Bedrooms · 2 Baths · House
· Garden · Office room · Fireplace · Equipped kitchen · Parking
Jewettville, Aurora town Erie County New York · 2,820 sq.ft · 4 Bedrooms · 2 Baths · House · Garden · Office room · Fireplace · Equipped kitchen · Parking
Welcome to 140 Norwood Lane, where timeless character, craftsmanship & meticulous care shine across 2,825 sq ft. Exceptional curb appeal begins with mature landscaping accented by Tough Edge concrete borders. A sidewalk leads from the mailbox to the covered porch & the newly seal-coated double driveway (26') that leads to the side-loading 2-car garage with new door (24'). Step inside to a dramatic 20 ft two-story foyer filled with natural light from an expansive arched window, open staircase & 2nd floor overlook. A dedicated office/den features wood French doors & a wall of custom built-ins. Living & dining rooms flow effortlessly together, with a large bay window, layered crown molding, chair rail, wainscoting & detailed millwork. The family room showcases vaulted ceilings, a dramatic wall of windows overlooking the backyard, a woodburning fireplace with gas igniter, & a handsome mantel surrounded by built-in shelving. The eat-in kitchen features quartz counters, refinished hardwoods
USD 729,900
171 Stepping Stone Lane
View photo
Condo · for sale
USD 349,000
USD 176/sq.ft
Updated
171 Stepping Stone Lane
Jewettville, Aurora town Erie County New York
· 1,981 sq.ft · 3 Bedrooms · 2 Baths · Condo
· Patio · Parking · Fireplace · Equipped kitchen · Swimming pool
Jewettville, Aurora town Erie County New York · 1,981 sq.ft · 3 Bedrooms · 2 Baths · Condo · Patio · Parking · Fireplace · Equipped kitchen · Swimming pool
Resort style living! Enjoy a low maintenance lifestyle in this beautifully situated townhouse with 2 car attached garage, tucked away at the back of the community overlooking peaceful green space. First floor primary suite with full bath, walk in shower, also features a walk in closet and door to the private patio. Living room with vaulted ceilings, gleaming hardwood and fireplace. Four season sunroom ads extra/flex living space. Upstairs are 2 nice size bedrooms and a loft filled with natural light shining in through the skylight Extra large bathroom finishes off the upstairs. Community amenities includes pool, pickleball, which is on team reach. Clubhouse with full kitchen, game night, water aerobics, yoga and more. HOA includes basic cable, internet, water, lawn care, snow removal. Showings begin immediately and Any offers will be reviewed on Tuesday September 29th at noon. Also listed under MLS# B1717-
USD 349,000
5797 Chestnut Ridge Road
View photo
House · for sale
USD 2,150,000
USD 413/sq.ft
5797 Chestnut Ridge Road
Jewettville, Aurora town Erie County New York
· 5,199 sq.ft · 4 Bedrooms · 3 Baths · House
· Fireplace · Equipped kitchen · Parking
Jewettville, Aurora town Erie County New York · 5,199 sq.ft · 4 Bedrooms · 3 Baths · House · Fireplace · Equipped kitchen · Parking
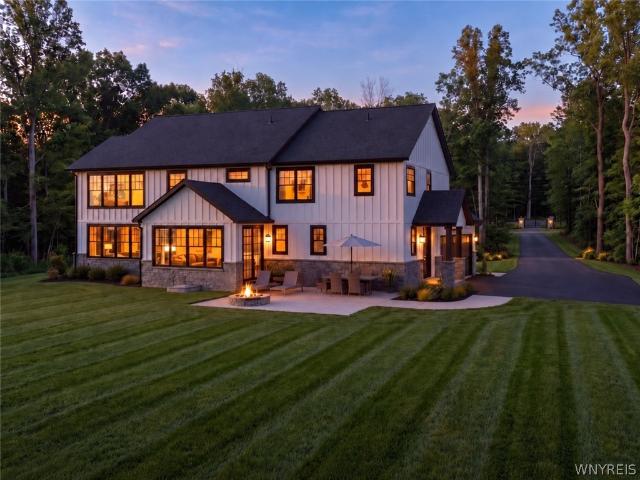
A rare opportunity to build a fully custom estate-style home by Brownstone Homes on a secluded, wooded 3-acre homesite in Orchard Park. Surrounded by mature trees and natural scenery, the property offers an exceptional level of privacy and a peaceful setting tucked away from the activity of everyday life, while still located approximately 10 minutes from the new Highmark Stadium. This proposed Modern Transitional Estate offers approximately 5,200 square feet of finished living space with 4 bedrooms, 3 full bathrooms, and 1 half bathroom. The striking exterior features a dramatic covered entry, a refined combination of stone and board-and-batten siding, architectural detailing, and a side-load 3-car garage designed to complement the overall character of the home. The first floor is centered around a spacious great room with a fireplace and an open kitchen featuring an oversized center island, quartz countertops, premium appliances, custom cabinetry, and a large walk-in pantry. A formal
USD 2,150,000
6394 Armor Duells Road
View photo
House · for sale
USD 339,000
USD 200/sq.ft
6394 Armor Duells Road
Jewettville, Aurora town Erie County New York
· 1,690 sq.ft · 3 Bedrooms · 2 Baths · House
· Patio · Garden · Equipped kitchen
Jewettville, Aurora town Erie County New York · 1,690 sq.ft · 3 Bedrooms · 2 Baths · House · Patio · Garden · Equipped kitchen
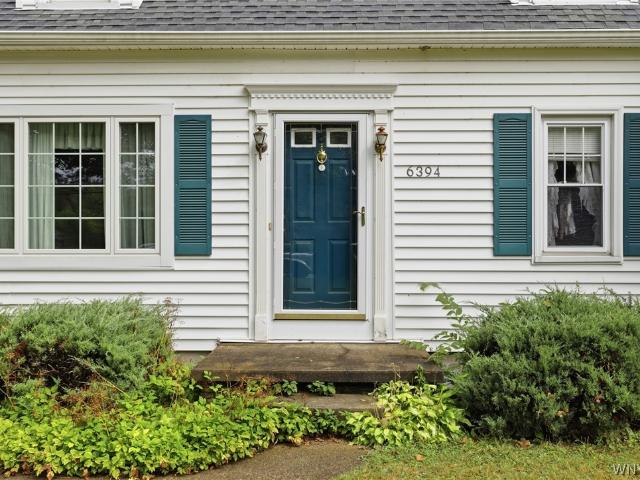
Showings begin immediately. Seller reserves the right to set a deadline for offers. Welcome to this charming and spacious Cape Cod home, perfectly situated on a quiet dead-end street in the Orchard Park School District. 3 bedrooms, 2 full bathrooms, and a versatile floor plan, this home combines classic character with comfortable everyday living. Step inside to a bright and inviting living room and dining room combination, providing plenty of space for entertaining family and friends. The heart of the home is the cozy family room that opens to the kitchen, creating the perfect gathering space. Exposed wood beams add rustic character, while the wood-burning stove creates a warm and inviting atmosphere during the cooler months. A door leads directly to the patio, making indoor-outdoor entertaining effortless and providing beautiful views of the large backyard. The first-floor primary bedroom, conveniently located adjacent to a full bathroom, offers the option of one-floor living. Upstair
USD 339,000
146 Elmhurst Drive
View photo
House · for sale
USD 674,900
USD 214/sq.ft
146 Elmhurst Drive
Jewettville, Aurora town Erie County New York
· 3,143 sq.ft · 4 Bedrooms · 2 Baths · House
· Patio · Fireplace · Equipped kitchen
Jewettville, Aurora town Erie County New York · 3,143 sq.ft · 4 Bedrooms · 2 Baths · House · Patio · Fireplace · Equipped kitchen
Village of Orchard Park | Expanded Cape Cod Steps from Green Lake. Situated on one of the Village's most picturesque tree-lined streets, this beautifully expanded Cape Cod blends timeless charm with thoughtful updates and over 40 years of meticulous care by the same owners. A welcoming foyer leads to an elegant living room with hardwood floors, crown molding, and a wood-burning fireplace, while the formal dining room showcases classic toile décor. The updated Auburn Watson kitchen features light cherry cabinetry, granite countertops, farmhouse sink, gas cooktop and oven, and a sunny breakfast area. A bright gathering room opens to the patio, while the spacious family room offers beamed ceilings, hardwood floors, a fireplace, bow window, and custom coffee/wine bar. A first-floor bedroom, currently used as an office with built-ins, and a powder room complete the main level. Upstairs, a second staircase leads to four additional bedrooms, including a primary suite with walk-in closet, priv
USD 674,900
1699 Boies Road
View photo
House · for sale
USD 1,250,000
USD 355/sq.ft
1699 Boies Road
Jewettville, Aurora town Erie County New York
· 3,520 sq.ft · 4 Bedrooms · 2 Baths · House
· Fireplace · Equipped kitchen
Jewettville, Aurora town Erie County New York · 3,520 sq.ft · 4 Bedrooms · 2 Baths · House · Fireplace · Equipped kitchen
Set across more than 6 acres of rolling countryside, this exceptional East Aurora property is a study in modern country living. Bucolic, private, & convenient, the setting unfolds across open hills & expansive views, with sunsets that become part of the home's daily rhythm. A modern farmhouse aesthetic gives the residence a confident presence, beginning with a covered front porch & continuing inside with 10' ceilings, 8' solid doors, & an open floor plan designed for both gathering & everyday life. At its center, the kitchen serves as a central hub, with a large quartz island with seating and storage anchoring the open living & dining spaces. High-end cabinetry, a 36' Viking range, & walk-in pantry balance style with functionality. A thoughtfully designed mudroom with built-ins & laundry room add convenience without compromising the home's clean aesthetic. At the rear, indoor & outdoor living merge beneath a covered porch centered around a double-sided gas fireplace. Beyond, the landsc
USD 1,250,000
6190 Cole Road
View photo
House · for sale
USD 450,000
USD 263/sq.ft
6190 Cole Road
Jewettville, Aurora town Erie County New York
· 1,711 sq.ft · 3 Bedrooms · 2 Baths · House
· Garden · Deck · Equipped kitchen · Parking · Cellar
Jewettville, Aurora town Erie County New York · 1,711 sq.ft · 3 Bedrooms · 2 Baths · House · Garden · Deck · Equipped kitchen · Parking · Cellar
Take a look at this amazing Ranch in Orchard Park! Sitting on over 1.2 acres, this property is secluded from the street yet 5 mins away from all local conveniences. Immediately you will fall in love with the massive. 30'50' barn (including heat, electric and oversized garage bay door) that features a 2nd floor office space. The main house is a 1500+sf, 3 bed, 2 full bath brick and vinyl sided Ranch. Very well maintained and a convenient layout. Spacious Living Room with large front window leads into a formal Dining Room (or can be used as a flex room). The Dining Room has hardwood floors and has access to the Kitchen and the side/rear yard. Plus take a closer look at the spindles separating the 2 rooms. They are baseball bats! The Kitchen has been updated and includes granite countertops and a separate eat-in area overlooking the back deck. All three bedrooms are good sizes and the Primary bedroom has walk-in closet and private bathroom. The basement is huge and has newer mechanics, in
USD 450,000
25 Timberlake Drive
View photo
House · for sale
USD 624,900
USD 194/sq.ft
25 Timberlake Drive
Jewettville, Aurora town Erie County New York
· 3,208 sq.ft · 5 Bedrooms · 2 Baths · House
· Patio · Swimming pool · Deck · Fireplace · Equipped kitchen · Cellar
Jewettville, Aurora town Erie County New York · 3,208 sq.ft · 5 Bedrooms · 2 Baths · House · Patio · Swimming pool · Deck · Fireplace · Equipped kitchen · Cellar
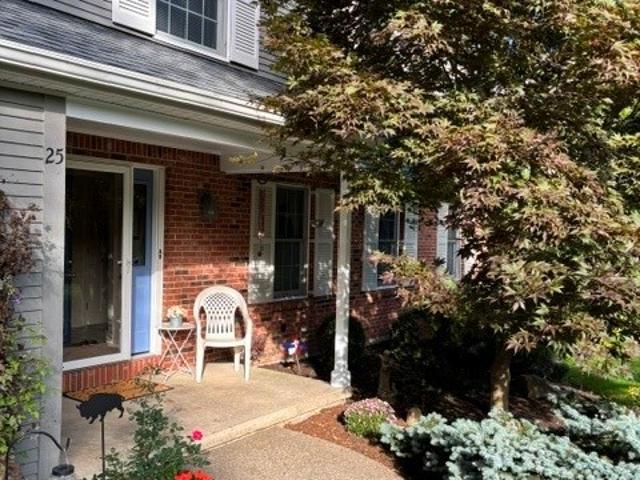
Welcome to 25 Timberlake Drive, a spacious, well-maintained five-bedroom Colonial in Eagle Heights. Set on a private 0.6-acre lot with mature trees and a park-like setting, this home offers a flexible layout well-suited for any family. Offering over 3,200 square feet of versatile space plus a finished basement, the main floor features a generously sized living room, formal dining room, updated stainless steel eat-in kitchen with center island, and a first-floor den with a bar. A bright sunroom opens to a covered deck with a Kohler awning, while the adjacent family room highlights a Rumford masonry wood-burning fireplace, built-ins, and a wall of windows. A functional side mudroom entry completes the level. Upstairs includes five bedrooms, a convenient laundry room, and an oversized primary suite featuring two closets, a large Jacuzzi tub, a shower, a double vanity, and a separate water closet. Beyond the maintenance-free deck, enjoy a slate stone patio and concrete grill area overlooki
USD 624,900
626 Willardshire Road
View photo
House · for sale
USD 1,399,999
USD 342/sq.ft
626 Willardshire Road
Jewettville, Aurora town Erie County New York
· 4,090 sq.ft · 4 Bedrooms · 2 Baths · House
· Fireplace · Equipped kitchen
Jewettville, Aurora town Erie County New York · 4,090 sq.ft · 4 Bedrooms · 2 Baths · House · Fireplace · Equipped kitchen
Welcome to 626 Willardshire Road, an exceptional custom-built residence set on five private, beautifully wooded acres in desirable Orchard Park. Tucked back from the road at the end of a long winding driveway, this remarkable property offers a rare combination of luxury, privacy and effortless entertaining. From the moment you arrive, the professionally landscaped grounds and secluded setting create an immediate sense of tranquility. The property provides both privacy and room to enjoy the outdoors, while the home's design delivers an impressive balance of elegance and comfort. Inside, an inviting open floor plan and abundant natural light create a warm and sophisticated atmosphere. The spacious living room, anchored by a beautiful fireplace, provides an ideal gathering space for family and friends. At the heart of the home is a stunning chef’s kitchen designed for both everyday living and entertaining. The open-concept design connects seamlessly with the main living areas. A formal di
USD 1,399,999
6104 Berkley Drive
View photo
House · for sale
USD 539,900
USD 231/sq.ft
6104 Berkley Drive
Jewettville, Aurora town Erie County New York
· 2,336 sq.ft · 4 Bedrooms · 3 Baths · House
Jewettville, Aurora town Erie County New York · 2,336 sq.ft · 4 Bedrooms · 3 Baths · House
Not only is this an amazing location, but you’ve also got two primary suites and one seriously great house. And talk about convenient… you’re just minutes from so many places. Need to catch a flight? The airport is close. Heading downtown? Easy. Want to squeeze in a round of golf? No problem. Feel like relaxing by the lake? You can do that too. And let’s talk about the really important stuff… What happens when you run out of limes for your poolside margaritas? !? Good news — you’re close to shopping, restaurants, and everything else you might need. No matter what you’re into, come see how this home gives you that tucked-away, private feeling while still keeping you incredibly connected to everything. Great house. Great location. Two primary suites. And yes… easy access to emergency margarita supplies. Oh. I almost forgot. You're a short bike ride or walk to the village too
USD 539,900
5436 Big Tree Road
View photo
House · for sale
USD 499,999
USD 265/sq.ft
5436 Big Tree Road
Jewettville, Aurora town Erie County New York
· 1,884 sq.ft · 3 Bedrooms · 2 Baths · House
· Equipped kitchen · Parking
Jewettville, Aurora town Erie County New York · 1,884 sq.ft · 3 Bedrooms · 2 Baths · House · Equipped kitchen · Parking
Welcome to 5436 Big Tree Road! Prime Location Near Highmark Stadium! Discover an exciting opportunity in a highly desirable location just a few minutes' walk from Highmark Stadium. The property has been completely revamped over the past few years, leaving very little to be done to this turnkey opportunity. Featuring 3 or possibly 4 Bedrooms and 2 full baths across 1,888 sq ft. Potential in-law setup. Modern luxury vinyl plank flooring, a big kitchen featuring a quartz countertop, tons of cabinets for storage and a formal dining room. An abundance of windows provides tons of natural light. Roof only 10 years old. Custom built bar area inside the house with another custom bar area in the garage as well. This property offers excellent potential for investors, Bills fans, owner-occupants, or those looking to capitalize on the strong demand associated with the area. Conveniently located near major roadways, shopping, dining, entertainment, and all the excitement surrounding Buffalo Bills ga
USD 499,999
914 Underhill Road
View photo
House · for sale
USD 784,900
USD 261/sq.ft
914 Underhill Road
Jewettville, Aurora town Erie County New York
· 3,003 sq.ft · 4 Bedrooms · 3 Baths · House
· Office room · Fireplace · Equipped kitchen
Jewettville, Aurora town Erie County New York · 3,003 sq.ft · 4 Bedrooms · 3 Baths · House · Office room · Fireplace · Equipped kitchen
Welcome Home to 914 Underhill Road. Situated on 9+ pastoral acres, this Forbes Custom Crafted All-Brick Colonial provides an exceptionally tranquil setting surrounded by nature. Experience the perfect blend of estate-style privacy and only minutes from the vibrant Village of East Aurora. The expansive and flexible open concept floor plan boasts over 3,000 square feet of living space with abundant opportunities to live and entertain with ease. The eat-in granite kitchen features beautiful solid wood cabinetry, stainless appliances and a large island. The inviting dining room, large front living room and spacious great room with beautiful hardwood, soaring ceilings and a wood burning fireplace are wonderful spaces to utilize when hosting family and friends. A home office with custom millwork and built-ins, half bath with a granite vanity and mudroom with easy set up as a first floor laundry area enhance the conveniences and amenities of this special home. Interior hallmarks include 9 foo
USD 784,900
7284 Woodland Drive
View photo
House · for sale
USD 259,900
USD 202/sq.ft
Updated
7284 Woodland Drive
Jewettville, Aurora town Erie County New York
· 1,281 sq.ft · 3 Bedrooms · 1 Bath · House
· Patio · Garden · Deck · Equipped kitchen · Parking
Jewettville, Aurora town Erie County New York · 1,281 sq.ft · 3 Bedrooms · 1 Bath · House · Patio · Garden · Deck · Equipped kitchen · Parking
Come check this one out! This home offers a great yard with plenty of space to relax, entertain, and enjoy the outdoors, featuring a rear deck and covered patio. Nestled in the heart of Boston, NY, just off Route 219 with convenient access to Route 391, you’ll be close to area shopping, restaurants, and other amenities. Inside, you’ll find beautiful hardwood floors throughout, a spacious kitchen and dining area with a sliding glass door leading to the rear deck, and an open feel that flows seamlessly into the living room. The garage features a durable epoxy floor for added convenience. Don’t miss your opportunity to see all this home has to offer—come take a look!
USD 259,900
27 Woodview Drive
View photo
House · for sale
USD 479,900
USD 280/sq.ft
27 Woodview Drive
Jewettville, Aurora town Erie County New York
· 1,711 sq.ft · 3 Bedrooms · 2 Baths · House
· Garden · Fireplace · Equipped kitchen
Jewettville, Aurora town Erie County New York · 1,711 sq.ft · 3 Bedrooms · 2 Baths · House · Garden · Fireplace · Equipped kitchen
Welcome home to this rare opportunity in Orchard Park, a ranch nestled on an expansive 1.6-acre lot in the heart of the village. Surrounded by mature trees that provide exceptional privacy and a picturesque setting, this property offers the perfect blend of peaceful living and everyday convenience. Step inside to discover a spacious open-concept layout designed for both comfortable living and effortless entertaining. The well-appointed kitchen is the heart of the home, featuring an oversized island, granite countertops, a Jenn-Air cooktop, and a built-in microwave. The adjoining living area is warm and inviting with a cozy fireplace and custom built-in shelving, creating the perfect space to gather with family and friends. French doors open to a versatile family room or home office, offering flexibility to fit your lifestyle. The private primary suite is a relaxing retreat complete with a walk-in closet, an en-suite bathroom, and sliding glass doors that lead directly to the backyard p
USD 479,900
1542 Blakeley Road
View photo
House · for sale
USD 849,900
USD 273/sq.ft
1542 Blakeley Road
Jewettville, Aurora town Erie County New York
· 3,111 sq.ft · 4 Bedrooms · 3 Baths · House
· Patio · Garden · Equipped kitchen
Jewettville, Aurora town Erie County New York · 3,111 sq.ft · 4 Bedrooms · 3 Baths · House · Patio · Garden · Equipped kitchen
Experience contemporary architectural luxury in this West Coast–inspired masterpiece, perfectly sited on a private 1+ acre wooded lot just outside the iconic Village of East Aurora. Framed by scenic agricultural and equestrian views, this home pairs retreat-style privacy with seamless proximity to top-rated schools, shopping, dining, and major thoroughfares. Upon entering, beautiful blonde oak floors flow throughout the main living spaces into a soaring great room, where 25-foot ceilings and massive banks of windows flood the floor plan with natural light. The adjoining gourmet kitchen blends high-end contemporary design with warm traditional accents, featuring rich dark cabinetry, custom slatted-wood details, premium brass hardware, gourmet appliances, and a large center island. Just off the main living area, sliding glass doors lead out to an elevated, covered concrete patio that overlooks the secluded, wooded backyard and peaceful walking paths to the adjacent stream. The main-floor
USD 849,900
19 Ponderosa Court
View photo
House · for sale
USD 619,000
USD 223/sq.ft
19 Ponderosa Court
Jewettville, Aurora town Erie County New York
· 2,766 sq.ft · 4 Bedrooms · 2 Baths · House
· Equipped kitchen · Parking · Air conditioning · Cellar
Jewettville, Aurora town Erie County New York · 2,766 sq.ft · 4 Bedrooms · 2 Baths · House · Equipped kitchen · Parking · Air conditioning · Cellar
Welcome home to this stunning 4-bedroom, 2.5-bath residence boasting 2,777 sq. Ft. of thoughtful living space on an expansive, lot of over half an acre with no rear neighbors. Step inside to an impressive 2-story foyer that leads into a dedicated main-floor office featuring custom wooden cabinetry—perfect for remote work. The heart of the home features a light-filled, huge family room opening seamlessly to an eat-in kitchen complete with sleek granite countertops. Upstairs, retreat to the generous primary suite complete with a private en-suite bath and ample closet space. Convenience is key with a dedicated first-floor laundry room plus secondary laundry hookups in the basement. Additional premium features include an automatic whole-home generator for complete peace of mind, central air conditioning, and an oversized 2-car side-entry garage. Enjoy exceptional outdoor privacy and space in a setting that feels like your own private retreat. Offers will be reviewed as received
USD 619,000
51 Golden Crescent Way
View photo
House · for sale
USD 894,900
USD 230/sq.ft
51 Golden Crescent Way
Jewettville, Aurora town Erie County New York
· 3,886 sq.ft · 4 Bedrooms · 3 Baths · House
· Garden · Office room · Fireplace · Equipped kitchen
Jewettville, Aurora town Erie County New York · 3,886 sq.ft · 4 Bedrooms · 3 Baths · House · Garden · Office room · Fireplace · Equipped kitchen
Welcome to this stunning luxury home located just a short walk from the heart of the Village of Orchard Park! Offering nearly 3,900 sq. Ft. this impressive 2-story center-entrance colonial combines elegant finishes, generous living spaces and exceptional outdoor entertaining. Enter through the open foyer where gleaming hardwood floors flow throughout the first floor. A private den/office and formal dining room flank the entry. The gourmet kitchen features a large center island, stainless steel appliances, walk-in pantry, subway tile backspalsh, and plenty of space for gathering. The kitchen opens to a sunroom overlooking the private backyard and a dramatic 2-story great room featuring a wall of windows, abundant natural light and gas fireplace. First-floor laundry adds everyday convenience. Upstairs, the spacious owner’s suite is a true retreat with tray ceiling, large walk-in closet and luxurious en suite featuring a jetted soaking tub, oversized glass-enclosed shower, double vanity a
USD 894,900

Get email alerts

Don't miss out: be the first to know about new properties

The alert was correctly created

On subscribing you accept the conditions of use and the privacy policy
Alert
Receive new ads in your inbox
Save this search
Receive alerts for new listings

We'll send you an email when we have new properties for: "Properties for sale in Jewettville, Aurora town Erie County New York"

The alert was correctly created

South Park, Buffalo city Erie County New York
Ebenezer, West Seneca town Erie County New York
Get email alerts and be the first to see new listings
Required field
On subscribing I accept the terms of the privacy policy
Perfect! You'll soon start receiving new listings via email
Alert
Receive an email when we have new ads for Properties for sale in Jewettville, Aurora town Erie County New York
Save this search
Receive notifications when new entries are published.