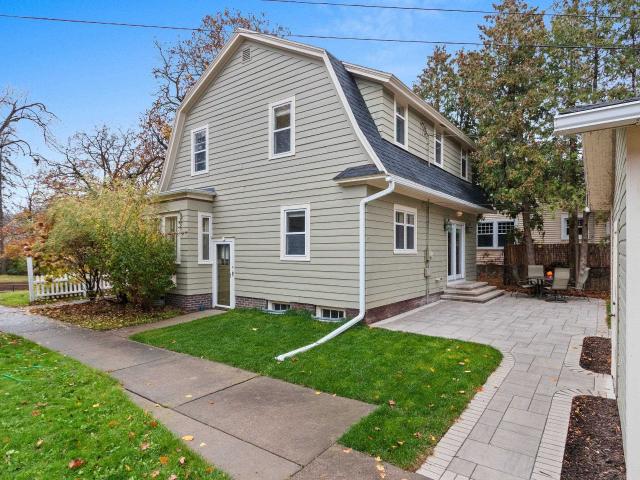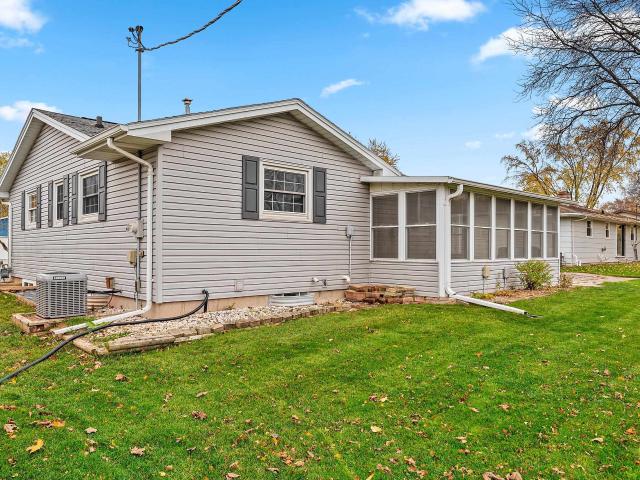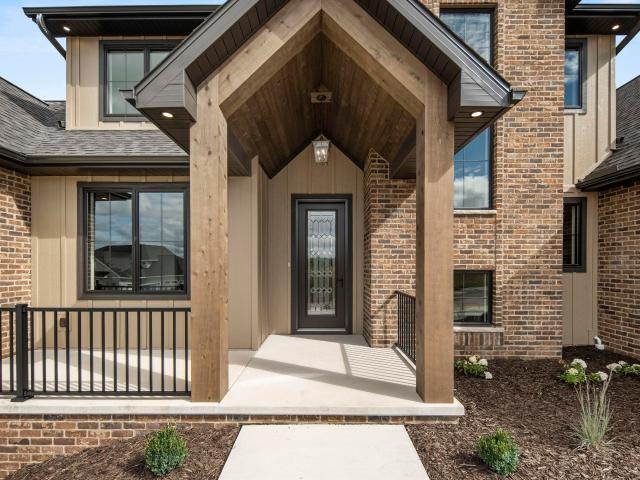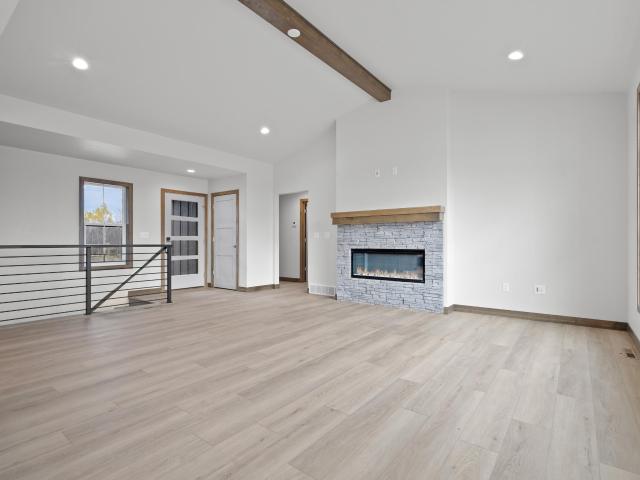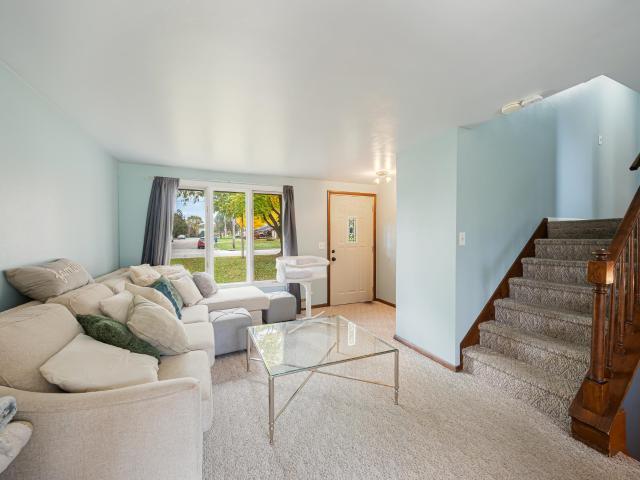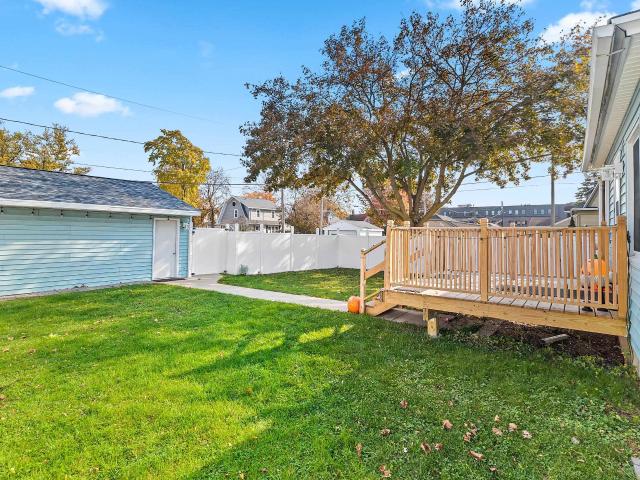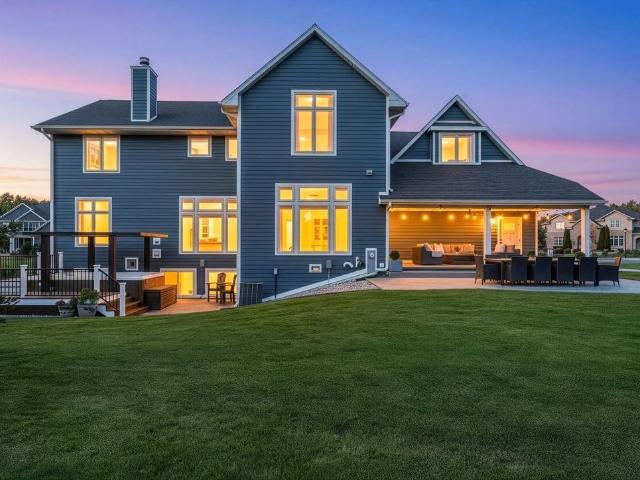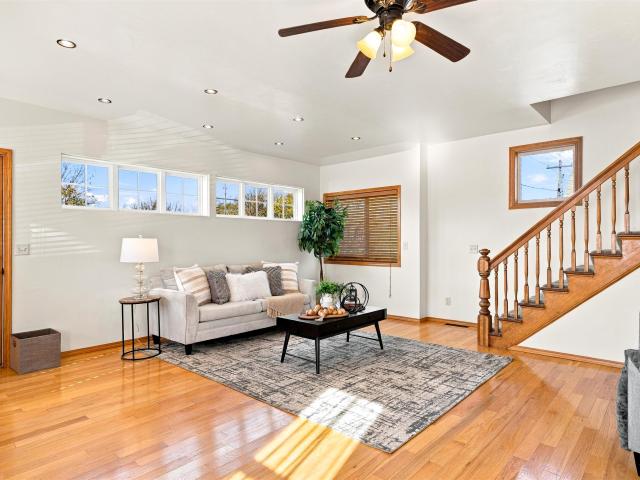
367 houses for sale in Joannes Park

1417 lindale lane
View photo
House 路 for sale
USD 344,900
USD 199/sq.ft
1417 lindale lane
Joannes Park
路 1,733 sq.ft 路 3 Bedrooms 路 1 Bath 路 House
路 Garden 路 Equipped kitchen 路 Cellar
Joannes Park 路 1,733 sq.ft 路 3 Bedrooms 路 1 Bath 路 House 路 Garden 路 Equipped kitchen 路 Cellar
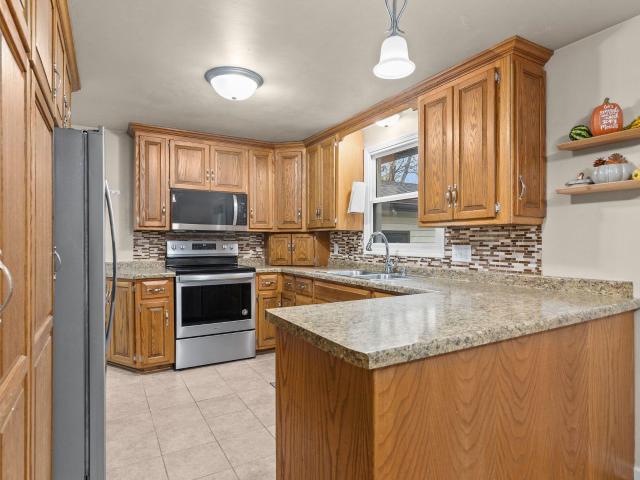
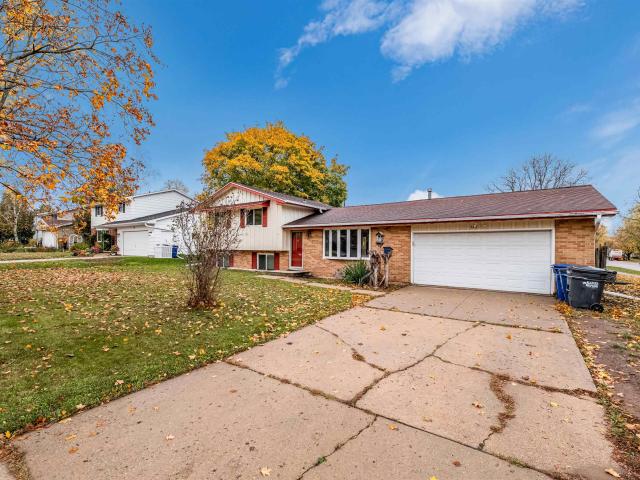
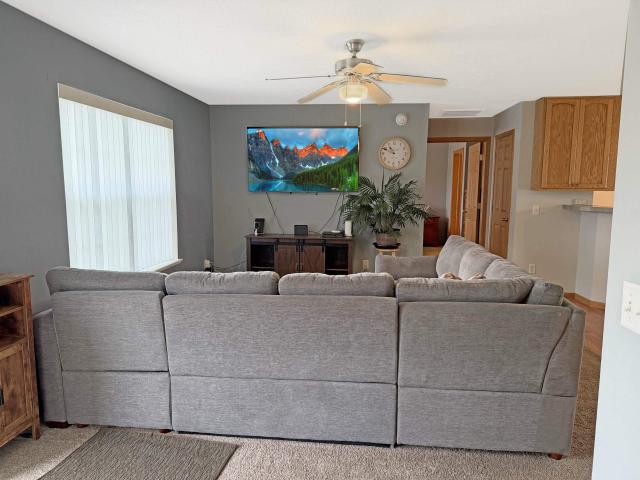
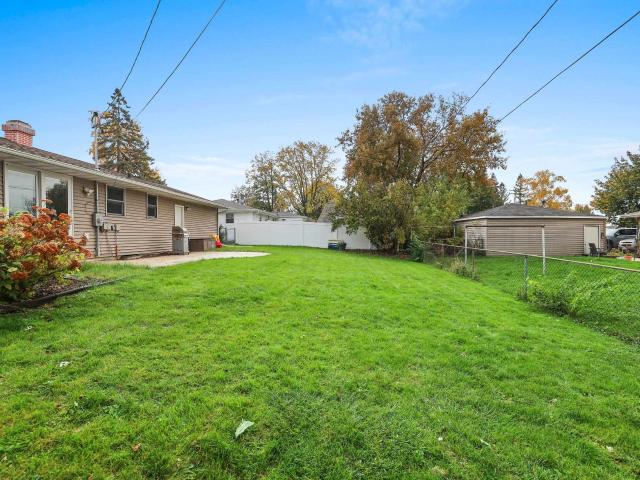
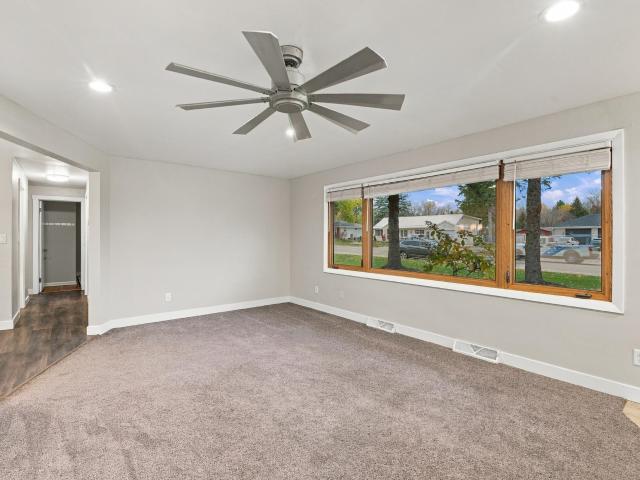
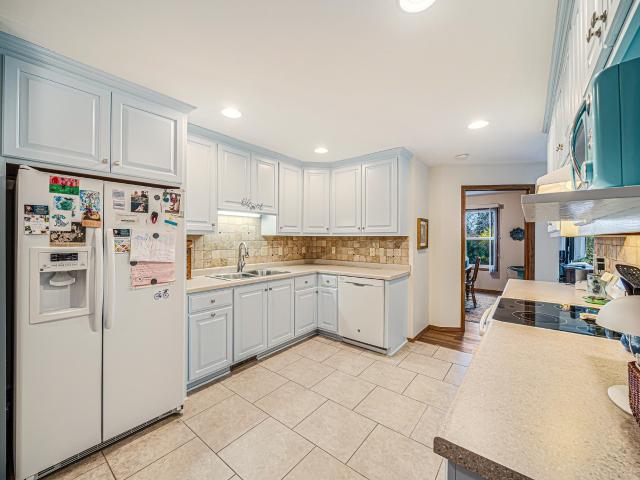
This inviting 3-bedroom, 1.5-bath home offers the space, updates, and convenience you've been looking for. Enjoy a fully fenced yard, perfect for pets, play, or outdoor entertaining, plus a partially finished basement for added living or storage space. The remodeled kitchen (2021), new windows (2022), and remodeled bathroom (2016) add peace of mind. Located in a quiet neighborhood with easy access to the airport and highways, this home makes everyday living and commuting convenient. Please allow 48 hours for binding acceptance
USD 344,900
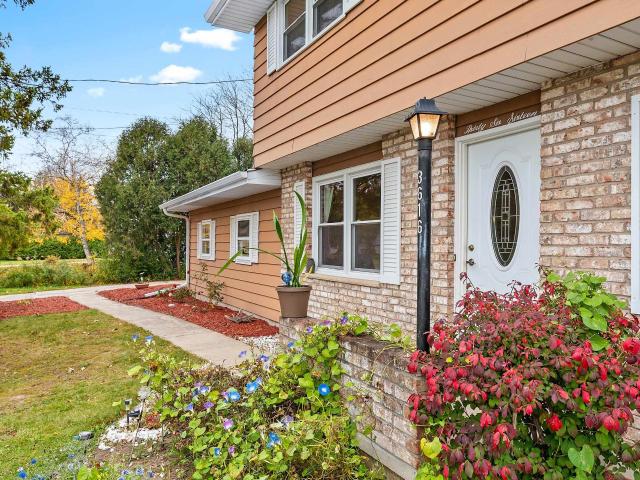
3616 delahaut street
View photo
House 路 for sale
USD 325,000
USD 202/sq.ft
3616 delahaut street
Joannes Park
路 1,604 sq.ft 路 4 Bedrooms 路 1 Bath 路 House
路 Garden 路 Deck 路 Parking
Joannes Park 路 1,604 sq.ft 路 4 Bedrooms 路 1 Bath 路 House 路 Garden 路 Deck 路 Parking
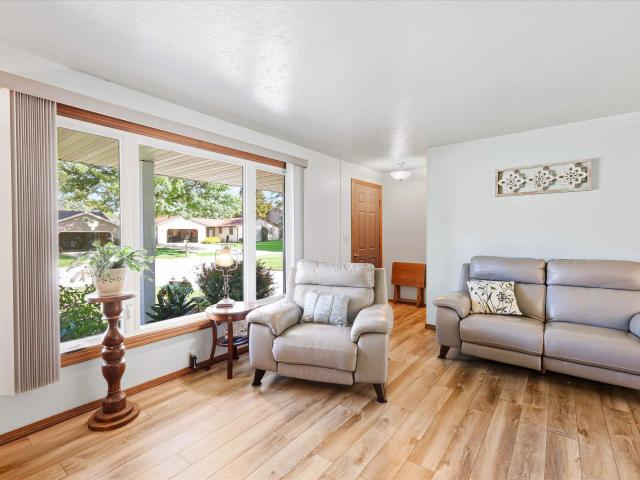
Move fast on this move-in-ready gem in desirable Allouez! Enjoy the best of both worlds鈥攁 quiet, peaceful oasis setting with convenient access to shopping, restaurants, hospitals, highways, and more. Just 10 minutes from Lambeau Field! The inviting wraparound layout features a beautiful bay window overlooking the expansive, manicured backyard. Relax on the deck and enjoy the peaceful sounds of nature and birdsong. Thoughtful extras include laundry chutes on every level, numerous updates, and a garage with a spacious work area for hobbies and projects. This home offers the ideal blend of comfort, convenience, and location!
USD 325,000
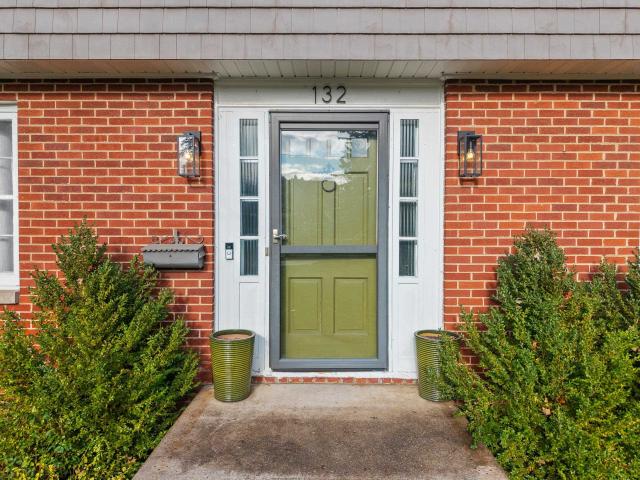
132 w mission road
View photo
House 路 for sale
USD 379,900
USD 168/sq.ft
132 w mission road
Joannes Park
路 2,260 sq.ft 路 4 Bedrooms 路 1 Bath 路 House
路 Patio 路 Garden 路 Office room 路 Sauna 路 Fireplace 路 Equipped kitchen
Joannes Park 路 2,260 sq.ft 路 4 Bedrooms 路 1 Bath 路 House 路 Patio 路 Garden 路 Office room 路 Sauna 路 Fireplace 路 Equipped kitchen
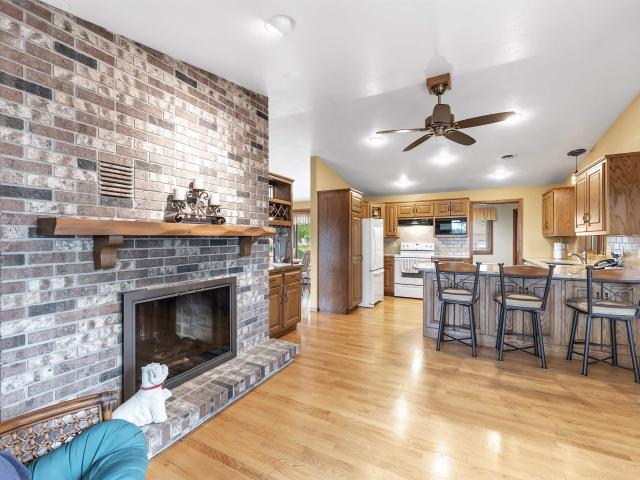
Finally! A home rich with character, timeless details, and warm, inviting spaces you don't find every day! This 4-bedroom home features beautiful hardwood floors, a formal dining room, and a charming eat-in kitchen with breakfast bar and pantry. The inviting living room showcases beautiful brick detailing around the wood-burning fireplace, with pocket doors leading to the office/den. One of the home's standout features is the 3-season room, complete with a pine ceiling and beautiful wood flooring, overlooking the patio and large fenced backyard. Upstairs, you'll find even more character with a veranda, cedar closets, and a remodeled bathroom featuring a jetted tub and beautiful tile surround. The lower level offers a spacious rec room, a bonus wet sauna/shower, the laundry area, and additional workspace. Some finished walls in the rec room are painted concrete. The home has been thoughtfully cared for, with a roof replaced in 2022, many updated windows, siding replaced in 2017, and imp
USD 379,900
3000 webster avenue
View photo
House 路 for sale
USD 249,900
USD 144/sq.ft
3000 webster avenue
Joannes Park
路 1,733 sq.ft 路 2 Bedrooms 路 2 Baths 路 House
路 Office room 路 Fireplace 路 Equipped kitchen
Joannes Park 路 1,733 sq.ft 路 2 Bedrooms 路 2 Baths 路 House 路 Office room 路 Fireplace 路 Equipped kitchen
Welcome home to convenience, character, and complete move-in readiness! This 1,734 sq ft two-story residence blends 1935 historic Allouez charm with contemporary function. The main level showcases rich hardwood floors, coved/textured plaster finishes, and a picturesque stone-surround wood-burning fireplace. A distinct dining room with custom board-and-batten detailing and charming built-ins connects to a bright, functional kitchen equipped with ample cabinetry, retro tile flooring, and updated fixtures and all appliances. Upstairs features two oversized bedrooms, including a restful primary suite with two walk-in closets for effortless storage. Downstairs, the finished lower level offers exceptional versatility with a second living area and a dedicated office鈥攗seful for remote work or a prospective 3rd bedroom. Major updates are already done for you: roof replacement (2018), water heater (2020), upper bath vinyl plank flooring & fixtures (2018), and fresh carpet (2020). Paired with a 1
USD 249,900
415 memory court
View photo
House 路 for sale
USD 280,000
USD 144/sq.ft
415 memory court
Joannes Park
路 1,938 sq.ft 路 3 Bedrooms 路 1 Bath 路 House
路 Patio 路 Parking 路 Cellar
Joannes Park 路 1,938 sq.ft 路 3 Bedrooms 路 1 Bath 路 House 路 Patio 路 Parking 路 Cellar
Move-in ready and set in one of Green Bay's great neighborhoods, this well-maintained home is just minutes from local parks. It's been cared for and updated over the years, so you can unpack and settle in with no project list waiting. The main level offers three bedrooms and a full bath, and the finished basement adds a rec room for movie nights, game days, or extra play space. Step out to the back patio for summer grilling and relaxed evenings outside. The extra-deep two-car garage rounds it out with room for a workbench, storage, or a bigger vehicle. An established, walkable setting with green space close by and easy access to everything Green Bay offers. All offers to be presented and reviewed the night of Monday November 9th
USD 280,000
463 vande hei road
View photo
House 路 for sale
USD 340,000
USD 180/sq.ft
463 vande hei road
Joannes Park
路 1,884 sq.ft 路 4 Bedrooms 路 2 Baths 路 House
路 Garden 路 Office room 路 Cellar
Joannes Park 路 1,884 sq.ft 路 4 Bedrooms 路 2 Baths 路 House 路 Garden 路 Office room 路 Cellar
Welcome to your new home! This home features three spacious bedrooms upstairs, along with an additional bedroom on the lower level and a bonus room in the basement, offering plenty of space for a recreational room, home office, or additional living area. Enjoy the fenced-in backyard, a great space for entertaining guests and friends or simply relaxing outdoors. There's room for everyone to feel at home! Come take a look and see everything this home has to offer!
USD 340,000
944 n broadway street
View photo
House 路 for sale
USD 367,000
USD 220/sq.ft
944 n broadway street
Joannes Park
路 1,668 sq.ft 路 3 Bedrooms 路 1 Bath 路 House
路 Patio 路 Parking 路 Fireplace 路 Equipped kitchen
Joannes Park 路 1,668 sq.ft 路 3 Bedrooms 路 1 Bath 路 House 路 Patio 路 Parking 路 Fireplace 路 Equipped kitchen
Charming Historic Home conveniently located in E De Pere. Short walk to everything downtown De Pere has to offer! Home features HW flooring throughout; kitchen w/newer appliances included; formal dining room w/doors to new patio; living room w/gas fireplace; sunroom w/ tons of natural light; half bath all on main level! Upper level has 3 nice sized bedrooms and a full bath. Lower level has potential rec room or 4th bedroom w/egress window; laundry area; workshop area and lots of storage. 2 stall detached garage w/extra parking area. Well manicured lot w/landscaping & mature trees. Other features include views of the Fox River; close to Fox River Trail, bars, restaurants and shopping. Furnace new in'22; roof new in'22; main sewer line new in'24; stove new in'23
USD 367,000
938 outward avenue
View photo
House 路 for sale
USD 314,900
USD 177/sq.ft
938 outward avenue
Joannes Park
路 1,776 sq.ft 路 3 Bedrooms 路 2 Baths 路 House
路 Patio 路 Garden 路 Equipped kitchen 路 Parking
Joannes Park 路 1,776 sq.ft 路 3 Bedrooms 路 2 Baths 路 House 路 Patio 路 Garden 路 Equipped kitchen 路 Parking
Just down the street from West De Pere High School, this 3 bedroom, 2 full bath ranch pairs a convenient location with room to spread out. A stone front and bay window living room set the tone, and LVP flooring flows through the main level. The kitchen features white cabinetry and a brick accent wall, with the dining area opening to a beautiful four season room wrapped in windows overlooking the spacious backyard. Two main floor bedrooms share a full bath. The finished lower level adds a rec room with rustic plank wainscoting and built-ins, plus a remodeled bedroom with a new egress window and an adjoining remodeled full bath. Outside you'll find a paver patio, storage shed and attached 2-car garage
USD 314,900
4864 big sky pass
View photo
House 路 for sale
USD 1,569,900
USD 352/sq.ft
4864 big sky pass
Joannes Park
路 4,456 sq.ft 路 6 Bedrooms 路 4 Baths 路 House
路 Garden 路 Equipped kitchen 路 Parking
Joannes Park 路 4,456 sq.ft 路 6 Bedrooms 路 4 Baths 路 House 路 Garden 路 Equipped kitchen 路 Parking
Welcome to this new construction by TCD Homes that offers an inviting floor plan with fabulous finishes throughout. This 6-bedroom home offers an abundance of natural light with flexible spaces that can easily be used as an office, exercise room, or guest accommodations. Entertaining is made easy with a spacious kitchen, lower-level bar area, and screened porch overlooking the backyard. Thoughtful storage is found throughout, from the generous closet space in every bedroom, to additional hallway closets upstairs and an exceptionally sized garage. Popular interior and exterior colors and finishes create a warm, welcoming feel that both neighbors and guests are sure to appreciate. Siding is LP Smart siding
USD 1,569,900
2998 creekwood drive
View photo
House 路 for sale
USD 514,900
USD 300/sq.ft
2998 creekwood drive
Joannes Park
路 1,711 sq.ft 路 3 Bedrooms 路 2 Baths 路 House
路 Fireplace 路 Equipped kitchen
Joannes Park 路 1,711 sq.ft 路 3 Bedrooms 路 2 Baths 路 House 路 Fireplace 路 Equipped kitchen
Welcome home to this spacious 3 bedroom, 2 bath ranch located in the highly desirable Bedford Heights subdivision in Bellevue! The kitchen boasts stunning custom maple, caramel stained cabinets accented by Calacutta Alto Quartz countertops & an Arabescato Venato natural stone backsplash. The kitchen opens to the main living area complete with a 50' Simplifire Allusion Platinum Linear Electric fireplace surrounded by Ardesia Kwik Stack stone and a cathedral ceiling featuring a gorgeous caramel stained beam. Terra Timber Meadow Sage LVP can be found throughout the main living areas. The primary suite features a large walk in closet & bathroom with dual sink vanity. Lower level is stubbed for full bath & has an egress window for future expansion
USD 514,900
4920 big sky pass
View photo
House 路 for sale
USD 449,900
USD 115/sq.ft
Updated
4920 big sky pass
Joannes Park
路 3,897 sq.ft 路 5 Bedrooms 路 3 Baths 路 House
路 Garden 路 Office room 路 Fireplace 路 Equipped kitchen 路 Parking 路 Cellar
Joannes Park 路 3,897 sq.ft 路 5 Bedrooms 路 3 Baths 路 House 路 Garden 路 Office room 路 Fireplace 路 Equipped kitchen 路 Parking 路 Cellar
Located in Grande Ridge Estates, a new neighborhood in Ledgeview, this home offers over 3,500 sq ft with a focus on clean design & everyday function. A covered entry opens to a bright great room centered around a stone fireplace. The kitchen brings together high-end appliances, an 8-foot island, and a 12' x 6' walk-in pantry, with dining set along the backyard & access to a covered porch. The primary suite features a tray ceiling, zero-step tiled shower, and large walk-in closet. A half bath, laundry, and dedicated office complete the main level. Upstairs includes three bedrooms and a full bath with double vanity. The finished lower level adds a rec room, bedroom, and full bath. Heated 3.5-stall garage with basement access, rear overhead door, and dog wash station. Siding is LP Smartside
USD 449,900
1871 ledgeview road
View photo
House 路 for sale
USD 775,000
USD 255/sq.ft
1871 ledgeview road
Joannes Park
路 3,035 sq.ft 路 4 Bedrooms 路 2 Baths 路 House
路 Garden
Joannes Park 路 3,035 sq.ft 路 4 Bedrooms 路 2 Baths 路 House 路 Garden
This is a condo MLS#50332-. Stand alone Ledgeview 4 bdrm/3041' condo featuring a picturesque nature setting on a pond w/ a very natural organic aesthetic. Fantastic smart floorplan w/ that crucial extra flex room on the main level, tons of natural light, ever changing nature views, rich/warm textural material selections (designer selected) that make the home feel very comfortable, covered front & back porches (privacy fenc in back), LL features 2 egress windows & is plumbed for a full bath for additional expansion. Oversized 2 stall GA w/ zero entry to home. Huge yard, outstanding E DePere location close to schools, trails, shopping & downtown. Superior combo of a single famliy home w/ the ease of condo living. Some pics virtually staged for inspo
USD 775,000
3211 eclipse drive
View photo
House 路 for sale
USD 859,900
USD 251/sq.ft
3211 eclipse drive
Joannes Park
路 3,423 sq.ft 路 5 Bedrooms 路 3 Baths 路 House
路 Equipped kitchen
Joannes Park 路 3,423 sq.ft 路 5 Bedrooms 路 3 Baths 路 House 路 Equipped kitchen
Modern Design. Exceptional Space. Endless Possibilities. Beautifully crafted by Midwest Design Homes, this new construction ranch offers 5 bedrooms, 3.5 baths, and a dedicated home office perfect for remote work, study, or flex space. The open-concept design seamlessly connects the gourmet kitchen, dining area, and great room, creating an ideal setting for everyday living and entertaining. A large center island serves as the heart of the home, providing ample space to gather and connect. The private primary suite offers a relaxing retreat with thoughtfully designed finishes and functionality. The fully finished lower level expands the living space with additional room for entertaining, recreation, or hosting guests. Combining quality craftsmanship, contemporary finishes, and energy-efficient construction, this home delivers the perfect balance of style, comfort, and modern convenience
USD 859,900
2782 STELOR Drive
View photo
House 路 for sale
USD 534,900
USD 292/sq.ft
2782 STELOR Drive
Joannes Park
路 1,830 sq.ft 路 3 Bedrooms 路 2 Baths 路 House
路 Equipped kitchen 路 Parking
Joannes Park 路 1,830 sq.ft 路 3 Bedrooms 路 2 Baths 路 House 路 Equipped kitchen 路 Parking
Located in the brand-new Stelor Acres subdivision, this stunning new construction ranch offers the perfect blend of luxury and functionality. Vaulted cathedral ceilings create an impressive open-concept living space flowing seamlessly through the kitchen and living room. High-end finishes include quartz countertops, designer tile backsplash, and a full stainless steel appliance package. The exposed lower level features daylight windows and is ready for future expansion with space for an additional bedroom, full bath, rec room, and ample storage. Oversized 3.5-stall garage provides exceptional storage and flexibility. Quality craftsmanship throughout plus a 1-year builder warranty included
USD 534,900
2544 LIBAL Street
View photo
House 路 for sale
USD 264,900
USD 84/sq.ft
2544 LIBAL Street
Joannes Park
路 3,122 sq.ft 路 2 Bedrooms 路 2 Baths 路 House
路 Garden 路 Deck 路 Equipped kitchen 路 Parking 路 Cellar
Joannes Park 路 3,122 sq.ft 路 2 Bedrooms 路 2 Baths 路 House 路 Garden 路 Deck 路 Equipped kitchen 路 Parking 路 Cellar
Rare find alert! Where else can you find all these incredible features at this price? !This fantastic ranch offers TWO spacious full baths on the main level, convenient main-level laundry with washer/dryer included AND a 2-car attached garage. Plus. it's PRE-INSPECTED for your peace of mind! Wow! You'll love the spacious kitchen with tons of cabinets, abundant counter space and appliances included. Beautiful hardwood floors in the bedrooms add charm. Big-ticket updates? Check! NEW roof this summer, updated furnace and deck. Step outside to your large backyard, great for relaxing or entertaining. The HUGE basement offers endless possibilities for storage or future finishing. Close to everything too. This is a must see property! Some photos are digitally altered. Room sizes obtained from digital floor plan. Buyer to verify
USD 264,900
2170 gadwall lane
View photo
House 路 for sale
USD 339,900
USD 258/sq.ft
2170 gadwall lane
Joannes Park
路 1,313 sq.ft 路 3 Bedrooms 路 2 Baths 路 House
路 Garden 路 Parking 路 Cellar
Joannes Park 路 1,313 sq.ft 路 3 Bedrooms 路 2 Baths 路 House 路 Garden 路 Parking 路 Cellar
This inviting 3-bedroom, 2-full bath ranch offers the perfect combination of comfort and convenience! Enjoy the ease of first-floor laundry, a spacious layout, and a full basement offering plenty of room for storage or future possibilities. Step outside to a large, fenced-in backyard, perfect for entertaining, pets, or simply relaxing. The attached 3-car garage provides plenty of space for vehicles and storage. Plus, Enjoy peace of mind with a NEW ROOF! Move-in ready and waiting for you to call it home!
USD 339,900
190 ST MARYS Boulevard
View photo
House 路 for sale
USD 404,900
USD 160/sq.ft
190 ST MARYS Boulevard
Joannes Park
路 2,519 sq.ft 路 3 Bedrooms 路 3 Baths 路 House
路 Patio 路 Garden 路 Fireplace 路 Equipped kitchen
Joannes Park 路 2,519 sq.ft 路 3 Bedrooms 路 3 Baths 路 House 路 Patio 路 Garden 路 Fireplace 路 Equipped kitchen
Welcome home to this wonderful 3-bedroom Allouez ranch! Hardwood floors are in the spacious kitchen that features a tile back splash, wood beams on the ceiling and spacious dinette area with fireplace (not operational) creating a rustic vibe. There are sliding doors that lead to the fenced in yard with stamped concrete patio. The huge living room has lots of windows that let in that natural sunlight. In the primary bedroom there are 2 sets of closets and a full bath with stand-alone shower. Crown molding throughout the main level. The finished lower level creates a great hangout space with a family/rec room with bar area, an office and full bathroom
USD 404,900
3011 LINCK Court
View photo
House 路 for sale
USD 244,900
USD 161/sq.ft
3011 LINCK Court
Joannes Park
路 1,518 sq.ft 路 4 Bedrooms 路 1 Bath 路 House
路 Patio 路 Garden 路 Equipped kitchen 路 Air conditioning
Joannes Park 路 1,518 sq.ft 路 4 Bedrooms 路 1 Bath 路 House 路 Patio 路 Garden 路 Equipped kitchen 路 Air conditioning
Great location and plenty of potential! This 4-bedroom, 1-bath home offers a spacious living room, an eat-in kitchen with patio doors leading to a fenced-in backyard, and an opportunity to make it your own. With some TLC, this property could be a great investment or a chance to create a home tailored to your style. The AC and furnace were replaced in 2024. Please allow 24 hours notice for all showings
USD 244,900
2222 barberry lane
View photo
House 路 for sale
USD 390,000
USD 201/sq.ft
2222 barberry lane
Joannes Park
路 1,938 sq.ft 路 4 Bedrooms 路 2 Baths 路 House
路 Patio 路 Garden
Joannes Park 路 1,938 sq.ft 路 4 Bedrooms 路 2 Baths 路 House 路 Patio 路 Garden
Exceptionally well maintained home within walking distance to Lambeau Field. Spacious living room with large windows and great natural light. There are 3 bedrooms on the main floor with 1.5 baths and another bedroom and full bath in the lower level. Finished lower level has a bar area and living room, great for entertaining! Private backyard with mature trees, storage shed, and a lovely stamped concrete patio
USD 390,000
2142 PALMER Court
View photo
House 路 for sale
USD 539,900
USD 285/sq.ft
2142 PALMER Court
Joannes Park
路 1,894 sq.ft 路 3 Bedrooms 路 3 Baths 路 House
路 Patio 路 Deck 路 Fireplace 路 Equipped kitchen
Joannes Park 路 1,894 sq.ft 路 3 Bedrooms 路 3 Baths 路 House 路 Patio 路 Deck 路 Fireplace 路 Equipped kitchen
Beautifully crafted and meticulously maintained, this custom-built 2013 home offers an exceptional blend of upscale finishes, thoughtful design, and warm, inviting spaces. The welcoming foyer features an open staircase and a window that fills the entry with natural light. The impressive living room showcases a elevated ceiling with exposed wood beams, expansive windows, and a stunning stone fireplace. The kitchen is beautifully appointed with granite countertops, a spacious center island with beverage refrigerator, and an inviting dining area with patio doors leading to a deck and private patio for outdoor enjoyment. The spacious owner鈥檚 suite offers a dual granite-top vanity, lg linen, walk-in closet, and private bath with tub and shower. A large laundry room, two additional bedrooms (one currently used as a den), and an upscale second full bath complete the main living space. The unfinished lower level offers daylight windows and a third full bath, providing room for future possibili
USD 539,900
1825 servant way
View photo
House 路 for sale
USD 409,900
USD 220/sq.ft
1825 servant way
Joannes Park
路 1,862 sq.ft 路 3 Bedrooms 路 2 Baths 路 House
路 Patio 路 Fireplace 路 Equipped kitchen 路 Parking
Joannes Park 路 1,862 sq.ft 路 3 Bedrooms 路 2 Baths 路 House 路 Patio 路 Fireplace 路 Equipped kitchen 路 Parking
Completed and move-in ready, this thoughtfully designed two-story home offers stylish, low-maintenance living in a brand-new subdivision. The open-concept main level features hard surface flooring throughout & a designer kitchen with quartz countertops, custom tile backsplash, stainless steel appliances, & gas range. Large rear windows near corner gas fireplace, provide beautiful pond views & abundant natural light. Upstairs includes convenient second-floor living room, laundry, all bedrooms including spacious primary suite with a high-end ensuite. The fully insulated & finished garage includes water spigots. Exterior improvements to be completed this spring include lawn seeding, shrubs, front driveway & porch flatwork, and a rear patio slab. 1-year builder warranty included. Zero lot line
USD 409,900
1851 london road
View photo
House 路 for sale
USD 399,900
USD 239/sq.ft
1851 london road
Joannes Park
路 1,668 sq.ft 路 2 Bedrooms 路 2 Baths 路 House
路 Garden 路 Office room 路 Equipped kitchen 路 Parking
Joannes Park 路 1,668 sq.ft 路 2 Bedrooms 路 2 Baths 路 House 路 Garden 路 Office room 路 Equipped kitchen 路 Parking
This thoughtfully designed two-story townhome offers a unique & functional layout with all living essentials on the second floor. The upper level features a designer kitchen with quartz countertops, custom tile backsplash, stainless steel appliances, & gas range, along with both bedrooms & two full baths, including a spacious primary suite with high-end ensuite. The main level offers a versatile flex space perfect for a living room, office, or playroom, plus half bath & convenient laundry. Finished with tasteful, light-filled interiors & hard surface flooring throughout. The 2 stall garage includes an extra-deep bay w/rear overhead door to the backyard. Exterior improvements to be completed this spring. 1-year builder warranty included. Zero lot line. Home is similar to photos
USD 399,900
806 flambeau place
View photo
House 路 for sale
USD 324,900
USD 176/sq.ft
806 flambeau place
Joannes Park
路 1,841 sq.ft 路 4 Bedrooms 路 2 Baths 路 House
路 Patio 路 Garden 路 Fireplace 路 Parking
Joannes Park 路 1,841 sq.ft 路 4 Bedrooms 路 2 Baths 路 House 路 Patio 路 Garden 路 Fireplace 路 Parking
Charming 4-bedroom ranch home in East De Pere! New furnace (2026). Step inside to a spacious living room featuring a cozy fireplace, great for relaxing on chilly evenings. The primary bedroom offers convenient access to the laundry room and full bathroom. The finished lower level provides additional living space with a spacious rec room, full bathroom, and a fourth bedroom featuring a large walk-in closet. Step outside to enjoy the backyard patio. Attached 2-stall garage. Lower Level Sqft from Insta 360 floor plans. Lower Level Bedroom has unfinished flooring. Photos are virtually staged
USD 324,900
1680 cormier road
View photo
House 路 for sale
USD 329,900
USD 227/sq.ft
1680 cormier road
Joannes Park
路 1,453 sq.ft 路 3 Bedrooms 路 1 Bath 路 House
路 Garden 路 Fireplace 路 Equipped kitchen 路 Parking
Joannes Park 路 1,453 sq.ft 路 3 Bedrooms 路 1 Bath 路 House 路 Garden 路 Fireplace 路 Equipped kitchen 路 Parking
Discover the space and versatility of this tri-level Ashwaubenon home just under 2.5 miles from Lambeau! The lower level offers a kitchen, living room with gas fireplace, convenient garage access, and access to a spacious 20x11 three-season room that is perfect for relaxing or entertaining. The middle level features an expansive living room with built-in bookshelves and a picture window overlooking the impressive backyard. Upstairs, you鈥檒l find three bedrooms and a full dual-entry bathroom, with direct access from the primary bedroom for added convenience. Outside, enjoy the expansive. 32-acre lot complete with a storage shed and plenty of room to garden, play, or create your own outdoor retreat. With multiple living spaces, a functional layout, and a generous yard, this home offers plenty of room to make it your own!
USD 329,900
202 n superior street
View photo
House 路 for sale
USD 409,900
USD 322/sq.ft
202 n superior street
Joannes Park
路 1,270 sq.ft 路 3 Bedrooms 路 1 Bath 路 House
路 Garden 路 Office room 路 Deck 路 Equipped kitchen
Joannes Park 路 1,270 sq.ft 路 3 Bedrooms 路 1 Bath 路 House 路 Garden 路 Office room 路 Deck 路 Equipped kitchen
Located in the heart of East De Pere, this updated 1.5-story home blends historic charm with modern touches. The light-filled main floor features an updated kitchen, two bedrooms, a full bath, and convenient main-floor laundry. Upstairs, you鈥檒l find a spacious third bedroom and additional office/den space. Enjoy outdoor living on the deck overlooking the fenced yard. Recent improvements include a new roof in 2024, plus new windows, deck and fence 2025
USD 409,900
1615 n hidden falls court
View photo
House 路 for sale
USD 1,275,000
USD 243/sq.ft
1615 n hidden falls court
Joannes Park
路 5,242 sq.ft 路 6 Bedrooms 路 4 Baths 路 House
路 Office room 路 Deck 路 Equipped kitchen
Joannes Park 路 5,242 sq.ft 路 6 Bedrooms 路 4 Baths 路 House 路 Office room 路 Deck 路 Equipped kitchen
Like new custom built sunny 6 bdrm/4.5 bath home in high demand Ledgview WI on a very quiet peaceful cul de sac in beautiful Peso Estates. East DePere schools. Enjoy lots of natural light throughout, large expanses of glass, Chef's kitchen w/ a massive fitted island/pantry, dream back hall, gorgeous light filled dining space that walks out to an incredible outdoor living area (covered back porch, dining area, electric cover swim spa area, all stamped concrete & composite decking), spacious family rm w/ wood burning FP/stone surround, main level office & a flex seating area perfect for a piano. Upper level features a luxury primary suite w/ a huge walk-in closet/luxury bath, 4 more upper level spacious bdrms (all have large fitted closets) & 2 full baths, huge laundry w/ stone stacked wall/2 sets of washer/dryers(included) /sink. Light filled LL offers many at-grade full size windows, a full 2nd kitchen, rec room w/ a gas FP, family room, 6th bdrm/workout area, full bath, stairs to GA.
USD 1,275,000
734 riverview drive
View photo
House 路 for sale
USD 349,900
USD 260/sq.ft
734 riverview drive
Joannes Park
路 1,345 sq.ft 路 2 Bedrooms 路 1 Bath 路 House
路 Equipped kitchen 路 Parking
Joannes Park 路 1,345 sq.ft 路 2 Bedrooms 路 1 Bath 路 House 路 Equipped kitchen 路 Parking
Rare opportunity to own a move-in-ready home with an impressive 64' x 24' heated garage featuring a finished second-level space with endless potential! The home has been extensively updated, with the interior renovated from the studs up. Enjoy first-floor laundry and a half bath, beautiful kitchen cabinetry, updated countertops, and abundant storage. The spacious primary bedroom offers a walk-in closet. With extensive updates and incredible garage space, this property is one you won't want to miss!
USD 349,900
1583 cormier road
View photo
House 路 for sale
USD 289,000
USD 239/sq.ft
1583 cormier road
Joannes Park
路 1,206 sq.ft 路 3 Bedrooms 路 1 Bath 路 House
路 Patio 路 Garden 路 Equipped kitchen 路 Parking
Joannes Park 路 1,206 sq.ft 路 3 Bedrooms 路 1 Bath 路 House 路 Patio 路 Garden 路 Equipped kitchen 路 Parking
Ready to move? This home is ready for you! Every room of this home has been updated or remodeled. You should see the kitchen, open and airy especially with the added patio door to your large, fenced-in yard. Appliances included: Oven/range, refrigerator, microwave, washer, dryer. TV in garage; Brand new furnace; EV charger in garage! Extra parking space on driveway. Bonus. This home is very close and convenient to the Titletown District
USD 289,000
3740 rose garden way
View photo
House 路 for sale
USD 250,000
USD 196/sq.ft
3740 rose garden way
Joannes Park
路 1,270 sq.ft 路 3 Bedrooms 路 2 Baths 路 House
路 Garden 路 Parking
Joannes Park 路 1,270 sq.ft 路 3 Bedrooms 路 2 Baths 路 House 路 Garden 路 Parking
This is a Condominium MLS 50335-. Enjoy the peace of a quiet, residential, neighborhood with the ultimate convenience of low-maintenance living just minutes from the UWGB campus! Perfect for anyone looking to reclaim their weekends. Forget about buying a lawnmower or fighting the winter elements-snow removal and lawn care are fully handled for you. This immaculately maintained condo boasts a private 2 car garage, 3 bedrooms, 2 full bathrooms, a major remodel in 2015, a walk in tub, 1st floor laundry, and many updates throughout. A true lock and leave home awaiting its new beginning! Green Bay Schools
USD 250,000
2881 bay settlement road
View photo
House 路 for sale
USD 529,900
USD 204/sq.ft
2881 bay settlement road
Joannes Park
路 2,594 sq.ft 路 4 Bedrooms 路 3 Baths 路 House
路 Garden 路 Deck 路 Fireplace 路 Equipped kitchen 路 Parking
Joannes Park 路 2,594 sq.ft 路 4 Bedrooms 路 3 Baths 路 House 路 Garden 路 Deck 路 Fireplace 路 Equipped kitchen 路 Parking
Spacious brick ranch offering beautiful backyard views and seasonal views of the Bay! Step inside to a welcoming living room featuring a cozy fireplace. The kitchen offers abundant cabinet space and flows into an inviting sitting area with beautiful backyard views, creating the perfect place to relax. A dedicated dining area provides plenty of space for gatherings. The primary suite features a walk-in closet and full ensuite bathroom. An additional bedroom and full bathroom are on the main level. Enjoy the convenience of 1st floor laundry room and half bath, located just off the garage entrance. The finished lower level offers even more living space with a large rec room featuring a fireplace, two additional bedrooms, and a full ensuite bathroom in one of the bedrooms. A walk-out lower level provides easy access to the beautiful backyard. Step outside to enjoy the spacious deck overlooking the backyard, great for relaxing or entertaining! Spacious two stall garage completes this stunni
USD 529,900

Get email alerts

Don't miss out: be the first to know about new properties

The alert was correctly created

On subscribing you accept the conditions of use and the privacy policy
Alert
Receive new ads in your inbox
Save this search
Receive alerts for new listings

We'll send you an email when we have new properties for: "Houses for sale in Joannes Park"

The alert was correctly created

Astor, Green Bay city Brown County Wisconsin
Navarino, Green Bay city Brown County Wisconsin
Get email alerts and be the first to see new listings
Required field
On subscribing I accept the terms of the privacy policy
Perfect! You'll soon start receiving new listings via email
Alert
Receive an email when we have new ads for Houses for sale in Joannes Park
Save this search
Filters

Bedrooms

Size (sq.ft)

sq.ft
sq.ft

Price

USD
USD

Property type

Bathrooms

Clear all filters
Receive notifications when new entries are published.